REALHUB is on fire today

Properties

Browse or get in touch to schedule a walkthrough.

  • Nearby me
Price range

Popular Features

Community Features

Association

Property Features

Waterfront

View

Exterior Features

Interior Features

Style

10000 properties match your criteria

Updated 1 minute ago

E-Alert name

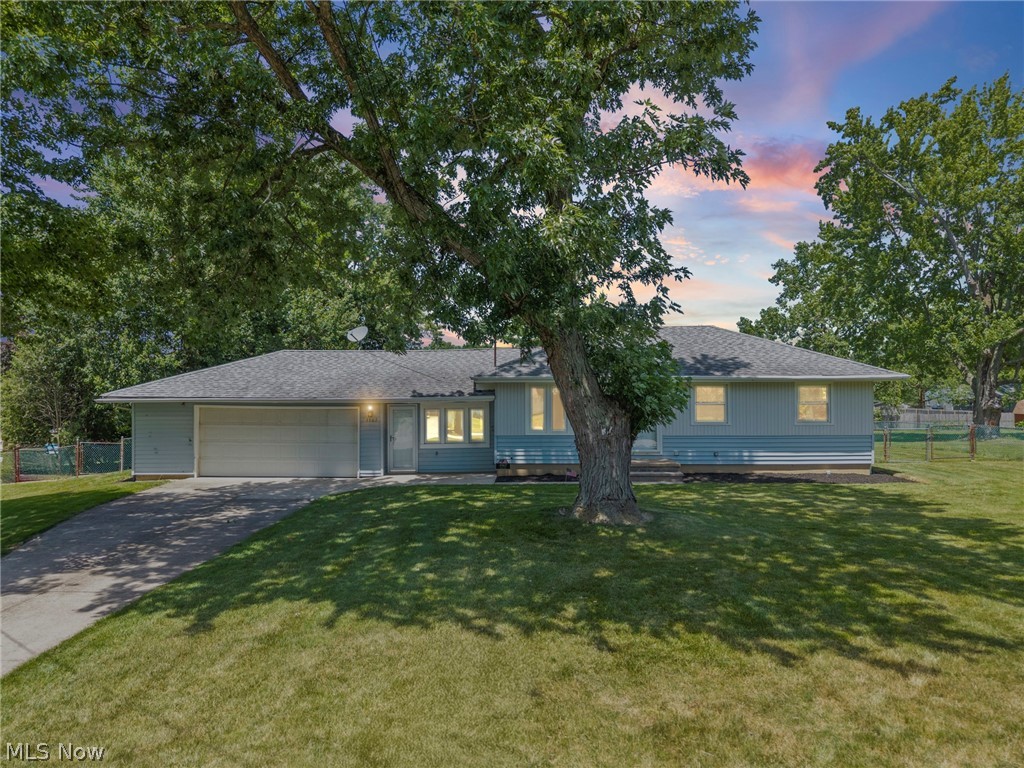
Welcome home to this spacious 2,500+ square foot split-level in the desirable Pine Creek allotment of Jackson Township, served by Strausser Elementary. With 4 bedrooms and multiple living areas, this home offers the flexibility today’s families need. The lower level features a generously sized family room and a bright sunroom — perfect for relaxing, entertaining, or creating a play or hobby space. Situated on a private .6-acre lot, you’ll love the peaceful setting with nothing able to be built behind you, offering added privacy and long-term value. Whether hosting gatherings or enjoying quiet evenings outdoors, there’s plenty of room to spread out. Additional highlights include a new septic system in 2021, and ample space throughout to accommodate a growing family or those who love to entertain. A one year home warranty being provided! This property provides a wonderful opportunity in a sought-after Jackson Township neighborhood.
#5183162

North Canton

6167 Redford Road NW

4 Beds

2 Baths

2,506 Sq.Ft.

$305,000

MLS#: 5183162

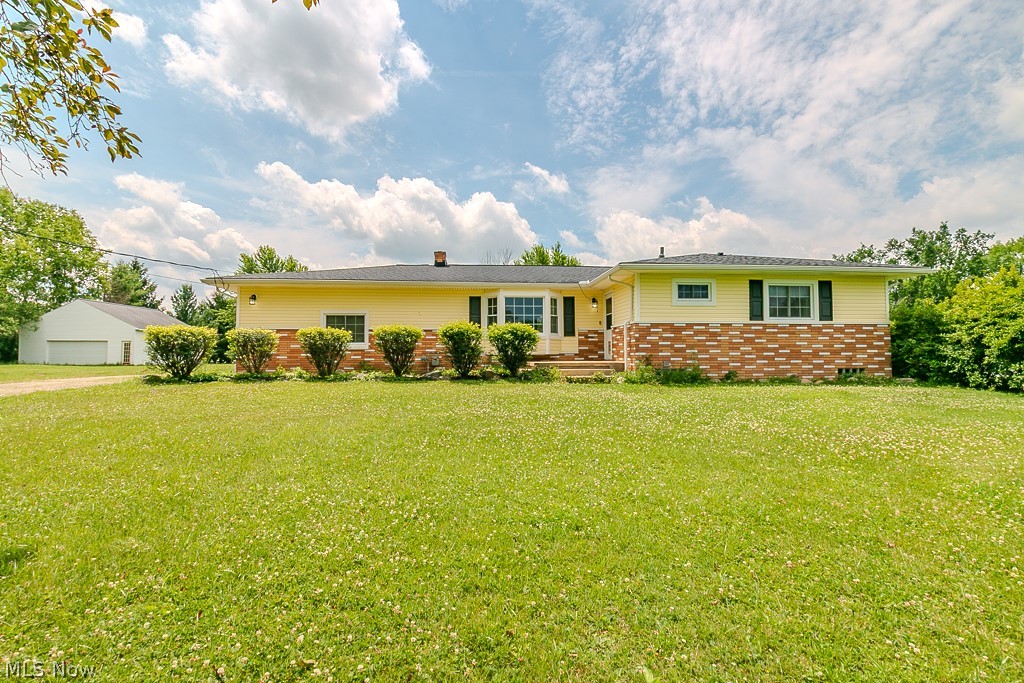
Looking for an adorable ranch in the village of New Middletown? Beautiful 3 bedroom, 1.5 bath ranch featuring kitchen
with all appliances and eat in kitchen. Large living room with lovely hardwood floors.  Large enclosed sunroom for your enjoyment.  
Two car garage with concrete drive. Brand new furnace and central air.  Other updates include: water heater, main bathroom, duct work cleaned, washer and dryer and roof.
#5183578

New Middletown

46 Ohlin Drive

3 Beds

1 Baths

1,076 Sq.Ft.

$179,900

MLS#: 5183578

Just in time for the holidays! This clean 3-bedroom, 1-bath charmer is move-in ready with refinished wood floors, fresh paint, new carpet, and an updated bath. The partially finished basement is perfect for a cozy rec room or home office. Outside, enjoy a spacious yard and a large 2-car garage with attached shed—ideal for hobbies or extra storage. Seller is offering a $3,000 credit toward appliances at the time of closing—just another reason to celebrate! Point-of-sale is in process of being completed but will be violation free at transfer. Perfectly located near freeways, shopping, dining, and downtown Cleveland. Unwrap your new home today!
#5167165

Garfield Heights

13804 Rockside Road

3 Beds

1 Baths

1,473 Sq.Ft.

$164,500

MLS#: 5167165

Welcome to luxury living in one of Medina’s most desirable golf course communities! This exceptional 5-bedroom, 5-bathroom estate offers over 6,000 square feet of beautifully designed living space and backs directly to the golf course, providing breathtaking views of the 12th tee. Step inside to discover an open-concept main floor with soaring ceilings, and abundant natural light throughout. It offers formal dining, a half bath and a conveniently placed laundry room. The eat-in kitchen features new appliances, custom cabinetry, and ample counter space—perfect for entertaining. Relax in front of the fireplace in your spacious great room showcasing stunning views of the course and and your beautiful patio area. The partially covered patio area  features a built in grill, refrigerator and outdoor fireplace perfect for 3 season relaxation. The luxurious owner’s suite offers a private retreat with  dual vanities, soaking tub, walk-in steam shower, and a generous custom walk-in closet. Upstairs you'll find 4 more bedrooms, each is spaciously sized with access to 2 full, renovated bathrooms. The incredible lower level is designed for both entertaining and everyday living. The home office features built in cabinetry and a fireplace, and leads into a bar area complete with ample seating and counter space for all your friends. From the bar area head into your home theater room and get ready for a cinematic experience. Finish out the lower level and find your home gym, with ample space for all your equipment and it's very own sauna. Recent updates to the home include new carpet in most of the upper levels, kitchen appliances,  A/C and furnace. The quality of this home is a must see with too many upgrades to mention!


This stunning home offers luxury, space, and an unbeatable setting. Schedule your private showing today!
#5190669

Medina

6445 Foxglove Drive

5 Beds

4 Baths

6,269 Sq.Ft.

$799,900

MLS#: 5190669

NICE REDUCTION!
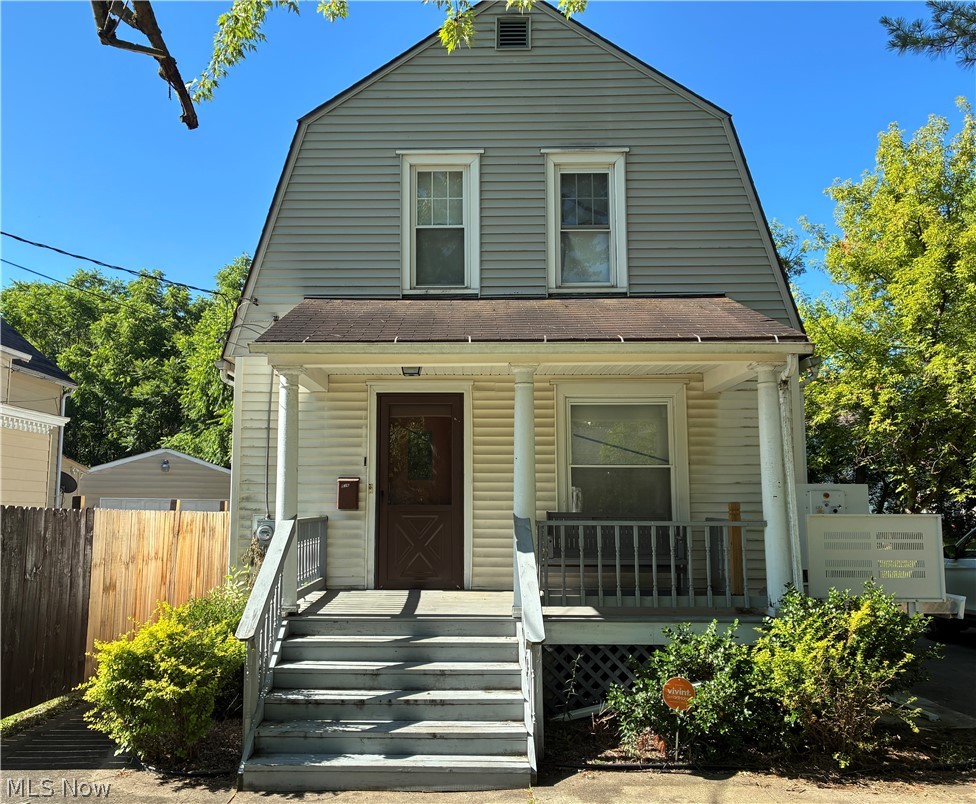
Don’t miss this well-maintained 3-bedroom, 1-bath two-story home located just minutes from the city park and downtown amenities. This spacious home features generously sized bedrooms, a large living room, and a formal dining room—perfect for entertaining or relaxing with family. Enjoy cooking in the eat-in kitchen, complete with new cabinets and plenty of space for casual dining. With its functional layout and convenient location, this home offers both comfort and charm at an affordable price. Schedule your private tour today!  This property is being sold without any further repairs, to the owners knowledge, there are no known defects.
#5132259

Cambridge

1515 Stewart Avenue

3 Beds

1 Baths

N/A

$125,000

MLS#: 5132259

2 family home used as 1 family. Very spacious for large family. many updates thru out. Very large lot. 3 car garage. upstairs still could be made into rental unit. 2 furnaces, 2 AC units, one  40g   H2O tank.  Home very well maintained. Extra parcel with propertyR 791-22-010 Sold as Is.
#5165297

Bedford

5385 Bartlett Road

6 Beds

2 Baths

N/A

$239,000

MLS#: 5165297

Welcome to this spacious South Mentor colonial designed for real life — where room to spread out, gather together, & grow into the future truly matters. Set on a generous .52-acre lot with a shadowbox privacy fence & direct gated access to Hopkins green space & Kreuger Park walking trail, this home offers a rare combo of indoor flexibility & outdoor freedom.

An oversized front porch sets the tone as you step inside to find a layout ideal for busy households, remote work, & entertaining. The expansive great room is filled with natural light from large windows & anchored by a wood-burning fireplace, offering plenty of room to create multiple living zones.

The eat-in kitchen features granite countertops, updated flooring, a butcher block island & newer appliances (dishwasher, refrigerator, oven/range, & hood – all 2022) — perfect for everyday meals or hosting family & friends. Just off the kitchen the vaulted Florida room provides a bright, relaxing space for reading, playtime, or casual gatherings from spring through fall.

Upstairs you’ll find 4 bedrooms & 2 full baths, including new carpeting throughout the second floor (21). The finished lower level offers flexible bonus space for a rec room, home office, workout area, or guest space, complete with a custom-made wet bar added in '22 — adapting easily to your changing needs.

Recent improvements include entire interior walls & ceilings freshly painted (24), wainscoting in the dining room & foyer (24), newer double-paned windows, oak trim & moldings, updated flooring throughout much of the home, & a newer patio door. Major mechanical updates provide peace of mind, including a new A/C unit (22), furnace (20), hot water tank (17), & hot water circulator (23), plus a power garage door opener (22).

The home’s size, layout, & location provide an exceptional opportunity to build long-term value in a sought-after Mentor neighborhood. This is a home built for everyday living — with room to make it your own.
#5180601

Mentor

7535 Hopkins Road

4 Beds

2 Baths

2,596 Sq.Ft.

$375,000

MLS#: 5180601

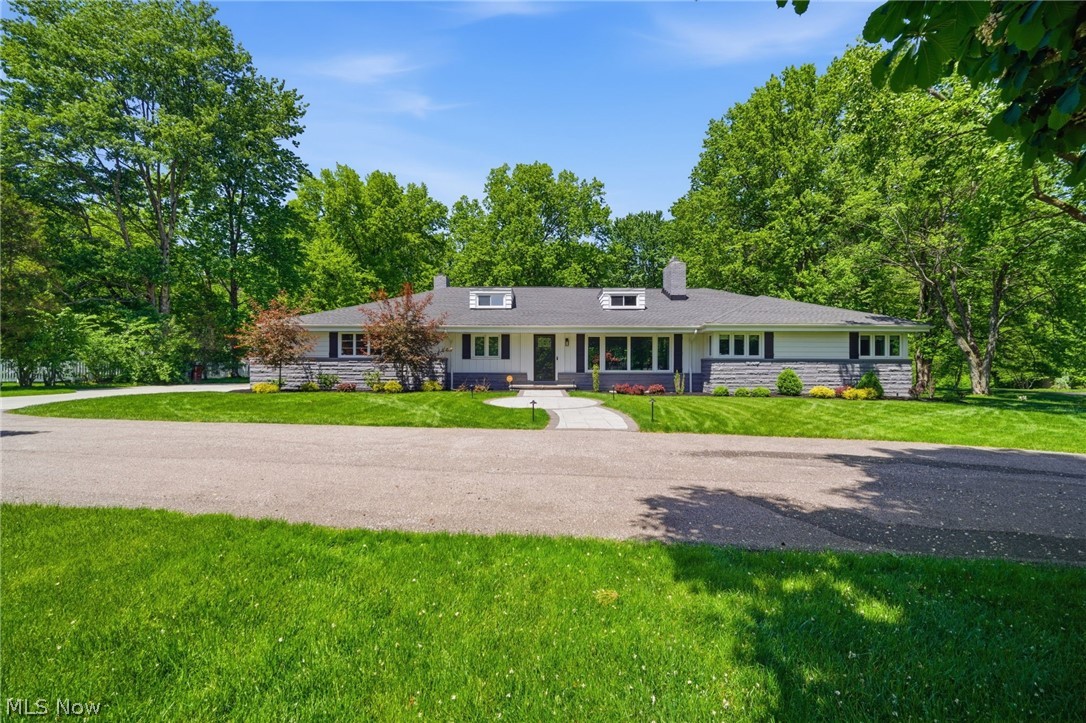
Welcome to 9226 Rainier Ct in the desirable Schneider Reserve community of Strongsville. Built in 2010, this well maintained home offers comfortable single-floor living in a convenient location just minutes from shopping, restaurants, and highways, making everyday errands and commuting simple. From the moment you enter, the beautiful foyer creates a welcoming first impression and sets the tone for the spacious layout beyond. Tall ceilings throughout the main living areas enhance the open feel of the home, while the vaulted living and dining room provide an airy gathering space filled with natural light from the many windows throughout. The living room flows directly into the kitchen, creating an ideal setup for both everyday living and entertaining. The kitchen features abundant cabinet space, stainless steel appliances, and durable Corian countertops. An eat in dining area sits beside a sliding glass door that leads to the rear composite deck, offering a great spot to enjoy your morning coffee or relax outdoors. A gas fireplace adds warmth and character to the main living space. This home offers three flexible rooms including two traditional bedrooms plus a dedicated office with elegant French doors that can easily serve as a third bedroom, guest space, or work from home setup. The spacious primary suite features vaulted ceilings, a walk in closet, and a private bath complete with a tiled shower and separate soaking tub. A second bedroom with a large closet provides comfortable space for family or guests, while the nearby full bathroom is conveniently positioned for both guests and everyday use. The full unfinished basement offers great storage and future potential, complete with plumbing rough in for a full bath. Residents of Schneider Reserve enjoy a low maintenance lifestyle with landscaping and snow removal included in a low monthly fee. This home offers comfort, convenience, and easy living. Seller is providing a 1 year Home Warranty for buyer’s peace of mind.
#5190719

Strongsville

9226 Rainier Court

3 Beds

2 Baths

2,013 Sq.Ft.

$399,900

MLS#: 5190719

Welcome to this first floor gem in Old Orchard! This beautifully updated 2 bedrooms, 2 bathroom home is ready to impress! Step into the spacious living room that opens to your private screened in patio through a Pella sliding door perfect for relaxing or entertaining. The dining area featuring a custom hand painted mural flows seamlessly into the open kitchen, making hosting a breeze. Head down the hall and find your laundry room, a guest bedroom, full bath, and your primary suite featuring a full bath of its own and custom shelving units in the walk in closest. Head upstairs to find your personal storage locker. Outside a detached garage provides one dedicated parking spot and additional storage overhead. Old orchard offers great amenities, including a community pool and pavilion. Dont miss the chance! Call your favorite realtor and get ready to call this house home.
#5184840

Fairview Park

22934 Mastick Road 102

2 Beds

2 Baths

1,092 Sq.Ft.

$175,000

MLS#: 5184840

Just Rehabbed This 2-bedroom apartment is the perfect place to live, work, and play in the heart of the city. Contact us now to schedule a viewing and secure your new home. We can't wait to welcome you to our community
#5188872

Bedford

67 Woodrow

2 Beds

1 Baths

N/A

$1,200

MLS#: 5188872

Tucked away on a peaceful and secluded piece of property, this 1900-built home offers a rare opportunity for buyers looking to bring an historic residence back to life. With its vintage charm and classic character, this property is ideal for those who can see the potential in a true fixer-upper.  The home will require full renovation and is being offered AS IS, cash only, no contingencies. Whether you are an investor seeking your next project or a buyer dreaming of restoring a timeless home, this property provides the perfect canvas.
#5158176

Lowellville

825 Youngstown Lowellville Road

3 Beds

2 Baths

1,999 Sq.Ft.

$56,500

MLS#: 5158176

River's Edge end unit! Are you ready to downsize and enjoy the ease of one-floor condo living? This two-bedroom, two full-bath unit offers a spacious living room with a gas fireplace and cathedral ceilings. The primary suite features a large bathroom and huge, walk-in closet. The private patio affords the opportunity to enjoy the outdoors and warms days just steps from your living room. The two-car garage rounds out the attractive features of this condo. The neighborhood club house and outdoor pool complement the attributes of this condo with opportunities to socialize year around.
#5173543

Huron

216 Chevy Drive

2 Beds

2 Baths

1,648 Sq.Ft.

$275,000

MLS#: 5173543

Step into this affordable westside home and enjoy a great convenient location, handy to highways, downtown and shopping.  Rich hardwood floors throughout bring charm and style and the kitchen has been updated with solid wood cabinetry (in 2020).  Add your finishing touches to build equity, while enjoying the three spacious bedrooms, including a surprisingly large 2nd floor space with dramatic vaulted ceilings and storage space, which offers lots of possibilities!  The full basement is ideal as a workshop and extra storage space, but could be finished into additional living space, if desired, The rear deck and wood privacy fence invite backyard barbecues and activities. The one-car detached garage is a bonus (built in 2020).  The home is perfect for a family or an investor looking for a excellent rental property!  Property is being sold "As Is"
#5186216

Cleveland

3653 W 102nd Street

3 Beds

1 Baths

1,152 Sq.Ft.

$105,000

MLS#: 5186216

Welcome to this beautifully maintained condo in the heart of Parma! Located in a quiet, well-kept community, this move-in ready home offers comfortable, low-maintenance living with tasteful updates throughout.

Inside, you’ll find a bright, inviting layout with refreshed flooring and neutral paint tones. The updated kitchen features modern cabinetry, stylish fixtures, and functional workspace that flows seamlessly into the dining and living areas—perfect for everyday living or entertaining. Spacious bedrooms offering generous closet space and natural light.

Conveniently located near shopping, dining, parks, and major highways, including quick access to I-480, making commuting to Cleveland and surrounding suburbs simple and convenient.

Enjoy easy living in a prime Parma location—schedule your private showing today!
#5189022

Parma

7790 Arbor Way 31

3 Beds

1 Baths

1,342 Sq.Ft.

$249,800

MLS#: 5189022

Welcome to 11909 Hastings Rd, Garfield Heights — a fully renovated home offering modern upgrades, thoughtful design, and a highly desirable layout in a convenient location.

This home has been extensively updated throughout, including new windows, glass block basement windows, a brand-new driveway, new central air and furnace, updated plumbing, and all new electrical with new light fixtures. Fresh paint, LVP flooring, and all new doors create a cohesive, move-in-ready feel from top to bottom.

The brand-new kitchen is a true centerpiece, featuring quartzite countertops, soft-close cabinetry, and a tile backsplash, along with a full suite of new stainless steel appliances, including a refrigerator, gas stove, microwave, dishwasher, and garbage disposal—ideal for everyday living and entertaining.

The main-level bathroom has been completely remodeled with a new tiled shower, new vanity, updated fixtures, and clean contemporary finishes. The main floor also offers two spacious bedrooms with convenient access to this updated bath.

Upstairs, the home truly shines with a large primary suite retreat featuring two generous closets and a completely remodeled ensuite bathroom. The primary bath includes a soaking tub, new tiled shower, new vanity, and modern fixtures, creating a spa-like experience rarely found in this price range.

Additional highlights include a fully refreshed detached garage with new roof, vinyl siding, garage door, and concrete floor, plus a professionally waterproofed basement offering peace of mind and additional usable space.

Location Highlights:
Ideally located near I-480 and I-77, providing easy access to downtown Cleveland, University Circle, hospitals, shopping, dining, and major employment centers.

With two beautifully remodeled bathrooms, an impressive primary suite, and extensive renovations throughout, this home is truly turn-key. Property to be delivered POS compliant. Schedule your private showing today.
#5179093

Garfield Heights

11909 Hastings Road

3 Beds

2 Baths

1,186 Sq.Ft.

$200,000

MLS#: 5179093

1 ... 105 106 107 108 109 ... 666
* Listings identified with the FMLS IDX logo come from FMLS and are held by brokerage firms other than the owner of this website. The listing brokerage is identified in any listing details. Information is deemed reliable but is not guaranteed. If you believe any FMLS listing contains material that infringes your copyrighted work please click here to review our DMCA policy and learn how to submit a takedown request. © 2024. First Multiple Listing Service, Inc.
 - property

Send a message

Message successfully sent.

Your message

What is 3 + 4 ?

Reason for contacting?

I agree to receive email communication and understand I can unsubscribe at any time.

I agree to be contacted by Tyson Sells Homes, LLC. via call, email, and text for real estate services. To opt out, you can reply 'stop' at any time or reply 'help' for assistance. You can also click the unsubscribe link in the emails. Message and data rates may apply. Message frequency may vary. Privacy Policy

Sign Out

Virtual Assistant

Would you like to take the next step with this property? We can help you schedule a showing or virtual tour, or send you more details.

Yes, I would like more information.

Thank You for Your Reply, One of Our Agents will contact you as soon as possible

No, maybe later.

Thank you, you can always contact me via email, phone number or through the contact form.

Realhub AI

Lucy - Your AI-Powered Realtor

Update Your Temporary Password

Personalize your search

Enter your email and we'll notify you immediately when new listings match what you're looking for.

or enter email address

Already have an account ? Login here

Continue your home search

I agree to receive communications and understand I can unsubscribe at any time.

I agree to be contacted by Tyson Sells Homes, LLC. via call, email, and text for real estate services. To opt out, you can reply 'stop' at any time or reply 'help' for assistance. You can also click the unsubscribe link in the emails. Message and data rates may apply. Message frequency may vary. Privacy Policy

Already have an account ? Login here

We use cookies

We use cookies primarily for analytics to enhance your experience. By accepting, you agree to our use of these cookies. You can manage your preferences or learn more about our cookies policy.