
REALHUB is on fire today

Properties

Browse or get in touch to schedule a walkthrough.

  • Nearby me
Price range

Popular Features

Community Features

Association

Property Features

Waterfront

View

Exterior Features

Interior Features

Style

10000 properties match your criteria

Updated 1 minute ago

E-Alert name
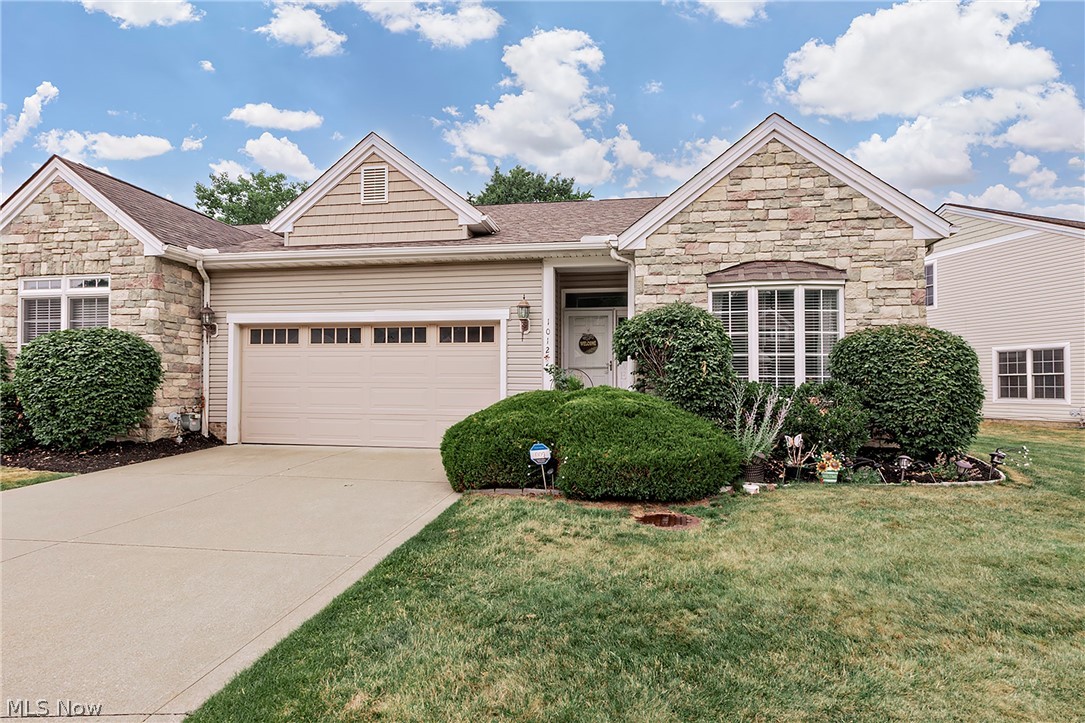
Sought after unit in picturesque Cutter's Creek! This end unit RANCH/CLUSTER HOME has 3 bedrooms, 2 full bathrooms, and has been upgraded throughout. The kitchen boasts granite counter tops and stainless-steel appliances. The Great Room hosts a corner fireplace, and the glass walled sunroom area is open to the rest of the living space overlooking the private yard. The owner's suite has a walk-in closet as well as an ensuite bath with granite counters. The roof was installed in 2025 with a transferable warranty.   This is an opportunity to begin making memories in this outstanding unit. Move in ready and waiting for the new owner today!

Per the HOA, this property is classified as a cluster home; however, the homeowner owns the land on which the home is situated.

All questions please call Ro Ryan at 440.478.7079
#5220235

South Euclid

1012 Cutters Creek Drive

3 Beds

2 Baths

N/A

$365,000

MLS#: 5220235

Move right into this beautifully maintained vacant ranch featuring 3 spacious bedrooms, 1.5 bathrooms, and a 2-car attached garage! This charming home offers gorgeous hardwood floors, freshly installed carpet in the bedrooms, updated light fixtures, and fresh paint throughout.
Enjoy the convenience of single-floor living along with a super-sized basement offering endless possibilities for a man cave, workout area, recreation space, or additional storage. The basement also includes a dedicated laundry area. Major mechanicals including the electrical, furnace, and hot water tank are in solid condition.
A great opportunity for homeowners or investors alike—this one is clean, move-in ready, and priced to sell. Schedule your showing today before it’s gone!
#5208109

Maple Heights

14144 Lisa Drive

3 Beds

1 Baths

N/A

$189,911

MLS#: 5208109
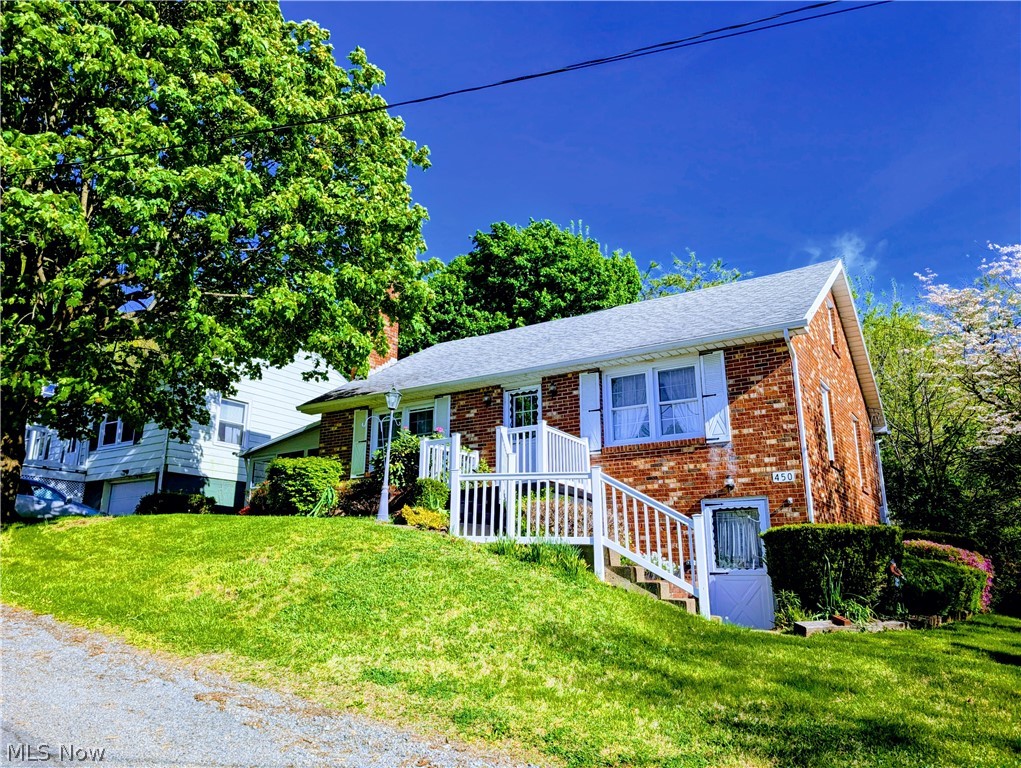
Picture perfect is the only way to describe this all brick, well kept cape cod in Lacroft.  There have been many updates to the home.  Newer vinyl windows, roof 8 years, garage 9 years, hvac with central air, 10 years,hot water tank 10 years, kitchen and bathroom 10 years.  The home has a fresh coat of paint inside and new gfci plugs.  The kitchen appliances stay.  Check out this adorable home today before it’s too late.
#5204791

East Liverpool

450 9th Avenue

3 Beds

1 Baths

918 Sq.Ft.

$140,000

MLS#: 5204791

This sprawling country oasis at 3512 Blake Rd in Seville offers the perfect blend of modern comfort and rural freedom. Situated on 4 expansive acres within the highly desirable Wadsworth School District, this property provides ample, cleared land ready for horses, chickens, or goats, making it a hobby farmer’s dream. Inside, the home features a warm and inviting living area anchored by a cozy gas fireplace, complemented by a whole-house fan to keep the indoor climate perfectly comfortable year-round. Daily living is a breeze with the convenience of a main-level laundry room, while the luxurious primary bath serves as a private spa retreat with its custom tile shower equipped with a relaxing steam system. Massive capital improvements provide ultimate peace of mind, featuring a brand-new roof less than one year old. The backyard is an absolute entertainment showstopper, boasting a massive deck that flows seamlessly into a newly installed swimming pool and a shaded cabana, creating an uncompromised summer sanctuary for hosting or unwinding in complete privacy.   Call today to set up your private showing.
#5220318

Seville

3512 Blake Road

3 Beds

2 Baths

2,336 Sq.Ft.

$579,000

MLS#: 5220318

Welcome home to this spacious and beautifully designed 5-bedroom Colonial with 4 Car Garage featuring an open-concept floor plan ideal for both everyday living and entertaining. The expansive Great Room w/ Fireplace serves as the heart of the home, offering plenty of space for gatherings and relaxation. A desirable first-floor Owner's Suite provides convenience and privacy, while the additional Bedrooms offer ample room for family, guests, or home office needs. The massive Finished Walkout Basement adds exceptional living space and versatility, complete with direct outdoor access and the potential to serve as a Home Theater (wired Surround Sound), PRIVATE IN-LAW SUITE, Guest Quarters, or Multi-generational Living area, Home Also features a 2 Teir Deck connected to an additional lower level Stamped Concrete Patio perfect for entertaining. With generous room sizes, flexible living spaces, and classic Colonial charm, this home offers the perfect combination of comfort, functionality, and style. Exterior Siding and Deck were freshly painted. A Must See!
#5219632

Hinckley

2740 S Canyon Trail

5 Beds

3 Baths

4,822 Sq.Ft.

$684,900

MLS#: 5219632
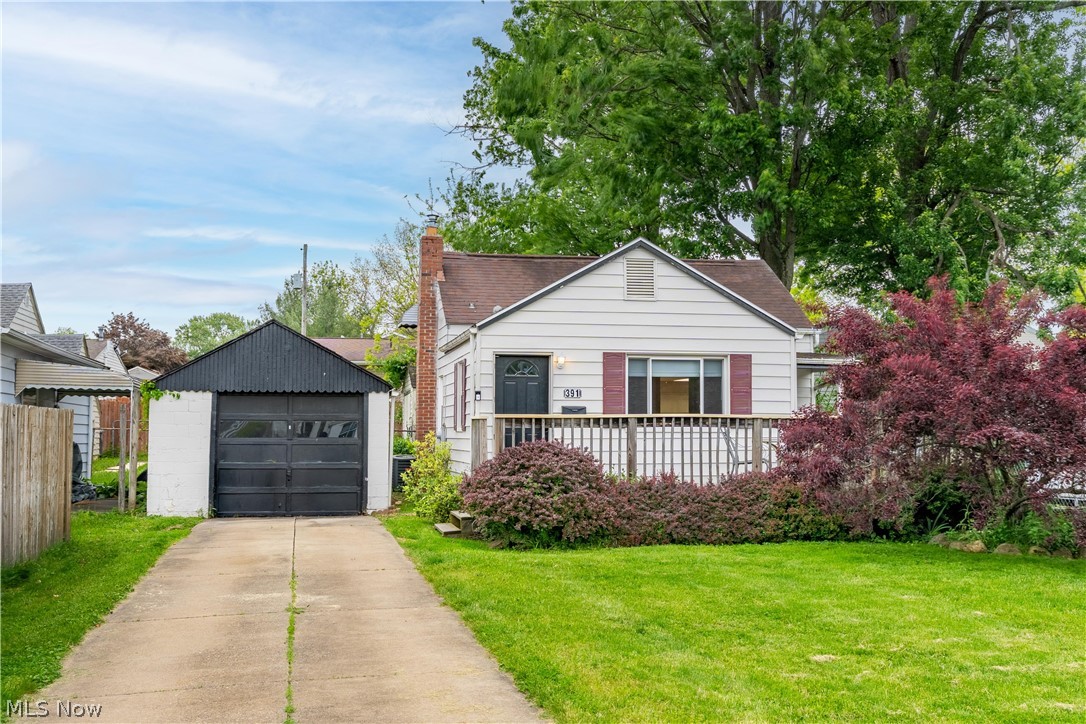
Welcome home to this adorable bungalow in the heart of Ellet! This charming 3-bedroom, 1-bath home is full of character and updates, featuring a beautifully refreshed interior that’s move-in ready. Enjoy relaxing mornings on the inviting front porch, plus the convenience of a detached garage and easy highway access for commuting anywhere around town. Centrally located near shopping, dining, and everyday amenities, this home is perfect for a first-time buyer looking for affordable comfort or an investor searching for a great opportunity. Cute, convenient, and full of potential — you do not want to miss this one! Call your favorite agent today!!
#5221660

Akron

391 Alpha Avenue

3 Beds

1 Baths

886 Sq.Ft.

$120,000

MLS#: 5221660

Updated 2 bedroom, 1 bath rental conveniently located near shopping, restaurants, grocery stores, and within walking distance of Goddard Park. Features include main-level laundry, off-street parking, and a basement with exterior access for storage. One small dog (under 25lbs) and one cat permitted with landlord approval. Tenant pays gas, electric, and water.
#5219926

Zanesville

821 Goddard Avenue

2 Beds

1 Baths

N/A

$1,200

MLS#: 5219926

Rare opportunity to lease 39710 Alsace Ct., a beautifully maintained executive home in the prestigious Thornbury community of Solon. Available fully furnished or unfurnished at the same rental rate, this exceptional residence offers approximately 5,600 sq. ft. of living space with 4–5 bedrooms, an open and inviting floor plan, spacious living and entertaining areas, hardwood flooring, an updated kitchen, and a private backyard perfect for relaxing or entertaining. Designed for both executives and families, this move-in-ready home offers the perfect blend of luxury, comfort, and flexibility in one of Solon's most desirable neighborhoods.

Recent updates include a new Lennox high-efficiency HVAC system and furnace (2026), new roof and skylights (2026), second-floor hardwood flooring (2024), and a professionally installed radon mitigation system (2024).

Located in the award-winning Solon School District, the home is just minutes from parks, shopping, dining, and major highways.

Professional lawn care, snow removal, seasonal leaf cleanup, and quarterly pest control are included. Available July 15, 2026, with a minimum 12-month lease.

Special Incentives: Rent is $4,500 per month, or $4,300 per month with a two-month security deposit ($9,000). Move in by July 31, 2026, and receive a $2,000 move-in credit.

Tenant is responsible for electric, gas, water/sewer, cable, and internet. No smoking or pets. Renter's insurance is required.

Fair housing accommodations and modifications for persons with disabilities will be considered on a case by case basis in accordance with the fair housing laws.
#5227024

Solon

39710 Alsace Court

4 Beds

3 Baths

5,678 Sq.Ft.

$4,500

MLS#: 5227024

Drees Homes Ashlawn Floorplan. This home is to be built to customer specifications. Photo for illustration purposes.
#5166657

Avon

2933 WOODSTONE LANE

6 Beds

5 Baths

N/A

$968,565

MLS#: 5166657

Two bedroom one bath apartment on second floor with many windows and a lot of natural light. Close to everything including; shopping, restaurants, bars, highways, and runs right on the bus line. Unit has recently had white shaker style cabinets installed, a new counter and sink, new kitchen and bathroom flooring installed, and new lighting & ceiling fans. Tenant pays all utilities except for trash. No Smoking. Tenants must have renters insurance. $50 app fee per person, all adults must apply. 
Rental criteria: 
- Credit score: 600 or higher. (Items in collection can also count against you.) 
- Subject to background and eviction history screening.
- Stable Income (must provide proof of income, monthly gross income must be at least 2.5 X Monthly Rent)
#5182762

Akron

529 E Cuyahoga Falls Avenue 3

2 Beds

1 Baths

N/A

$800

MLS#: 5182762

Prime Commercial Building Opportunity in a high-traffic location just off of RT 22-40 and minutes from the I-70/I-77 interchange. This property is very visible and is easily accessible.   Located near other local businesses including grocery, restaurants, gas stations, retail and the salvation army building.  This .96 acre location is ideal for a variety of commercial uses, warehouse, automotive, detail shop, mechanic shop, manufacturing, etc. Bring your vision as this property has so much potential and the possibilities are endless.  You can use the building as it is or build something new. The building consists of multiple sections.  You have a front open retail or office area approximately 33.8x28ft.  The middle section is approximately 24.2x34.6ft and has 2 bays with 2 12-foot doors. Next to that is a single bay area, 11.2x34.6ft with a 12-foot door.  The back warehouse area has a ground level section approximately 34.10x26.9ft with a 12-foot door.  The last section is approximately 24x34.10ft and has a raised loading dock with 8-foot door. To complete this property is a partially fenced gravel lot.  This lot has plenty of space and gives you many possibilities for a business.  Schedule your showing today to see if this is the building you have been waiting for.
#5152939

Cambridge

213 Dewey Avenue

None Beds

None Baths

6,416 Sq.Ft.

$225,000

MLS#: 5152939

Brand-new 2-bedroom, 2-bath apartment with 1,180 sq. ft. of living space. Open floor plan with LVP flooring throughout. Kitchen features granite countertops, appliances, and opens to the living and dining areas. Separate laundry room, 1-car attached garage, and private 10' x 10' patio. Conveniently located near shopping, restaurants, and major highways. No smoking. Small pets may be considered with owner approval.
#5217077

North Ridgeville

6395 Forest Park Drive

2 Beds

2 Baths

1,180 Sq.Ft.

$1,900

MLS#: 5217077

Commercial Real Estate Auction LIVE ON-SITE 1+ Acre | Zoned Commercial | I 77 Visibility | City Utilities  3,200 Sq. Ft. Building | Vehicles | Tools Friday, May 29th, 2026, Real Estate sells at 11:00 AM  Summary: Great commercial location, 1+ acre with city utilities, 77 visibility – 3,200 sq. Ft. Pole construction building. Potential and opportunity are knocking here! Make plans to be there on the 29th at 11AM.
#5203615

Dover

1641 SR 39

None Beds

None Baths

N/A

$1

MLS#: 5203615

Cozy and Comfortable open concept ranch with 2 bedrooms, 1 bath, first floor laundry, back patio, and attached garage, and a 97 x 64.50 lot in front of the home.  Small patio in rear of house, attached garage, 4-foot crawl space. Currently used as rental. Open concept with oak cabinets in kitchen. single family home with Tuscarawas County sewer. Garage is 16.4x15.6, garage door opener, water and drain.
#5215954

Midvale

2215 Hilliard Drive

2 Beds

1 Baths

N/A

$179,800

MLS#: 5215954

This we’ll keep ranch is ready for its new owner. Feels like country living but steps from town. Newly built back patio is beautiful and makes for a great backyard oasis. Perfect for someone starting out or slowing down. All appliances stay with the home to make for an easier move.
#5220483

Uhrichsville

6338 S Water Street Extension SE

3 Beds

1 Baths

1,200 Sq.Ft.

$147,000

MLS#: 5220483

1 ... 112 113 114 115 116 ... 666
* Listings identified with the FMLS IDX logo come from FMLS and are held by brokerage firms other than the owner of this website. The listing brokerage is identified in any listing details. Information is deemed reliable but is not guaranteed. If you believe any FMLS listing contains material that infringes your copyrighted work please click here to review our DMCA policy and learn how to submit a takedown request. © 2024. First Multiple Listing Service, Inc.

Send a message

Message successfully sent.

Your message

What is 3 + 4 ?

Reason for contacting?

I agree to receive email communication and understand I can unsubscribe at any time.

I agree to be contacted by Tyson Sells Homes, LLC. via call, email, and text for real estate services. To opt out, you can reply 'stop' at any time or reply 'help' for assistance. You can also click the unsubscribe link in the emails. Message and data rates may apply. Message frequency may vary. Privacy Policy

Sign Out

Virtual Assistant

Would you like to take the next step with this property? We can help you schedule a showing or virtual tour, or send you more details.

Yes, I would like more information.

Thank You for Your Reply, One of Our Agents will contact you as soon as possible

No, maybe later.

Thank you, you can always contact me via email, phone number or through the contact form.

Realhub AI

Lucy - Your AI-Powered Realtor

Update Your Temporary Password

Personalize your search

Enter your email and we'll notify you immediately when new listings match what you're looking for.

or enter email address

Already have an account ? Login here

Continue your home search

I agree to receive communications and understand I can unsubscribe at any time.

I agree to be contacted by Tyson Sells Homes, LLC. via call, email, and text for real estate services. To opt out, you can reply 'stop' at any time or reply 'help' for assistance. You can also click the unsubscribe link in the emails. Message and data rates may apply. Message frequency may vary. Privacy Policy

Already have an account ? Login here

We use cookies

We use cookies primarily for analytics to enhance your experience. By accepting, you agree to our use of these cookies. You can manage your preferences or learn more about our cookies policy.





