REALHUB is on fire today

Properties

Browse or get in touch to schedule a walkthrough.

  • Nearby me
Price range

Popular Features

Community Features

Association

Property Features

Waterfront

View

Exterior Features

Interior Features

Style

10000 properties match your criteria

Updated 1 minute ago

E-Alert name

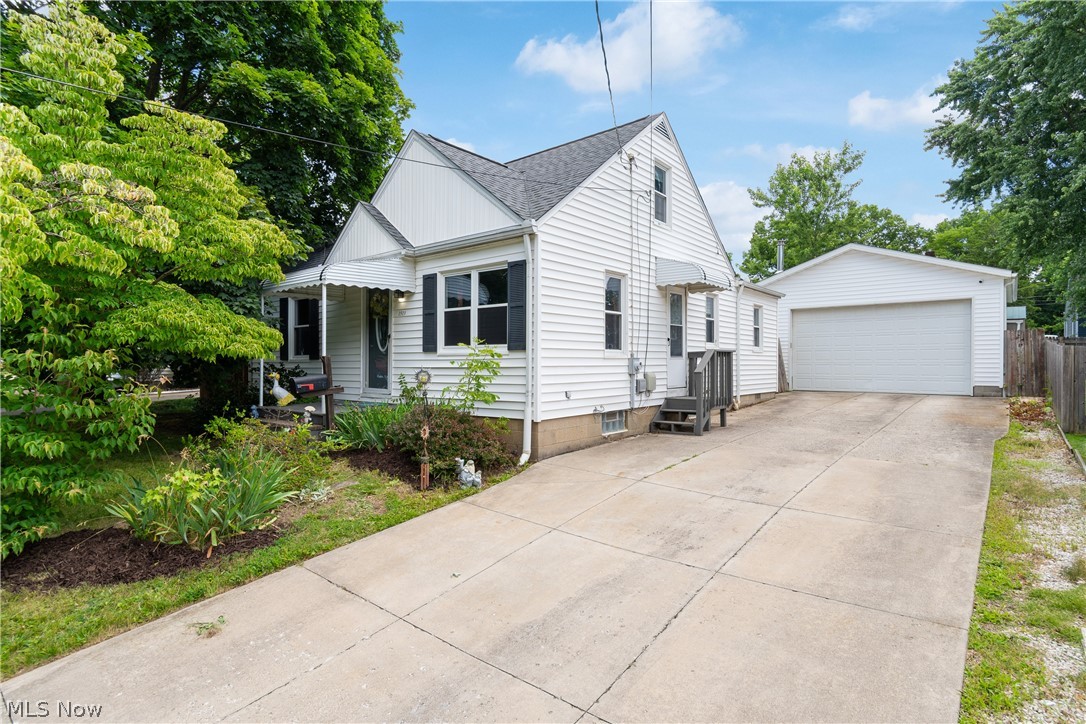
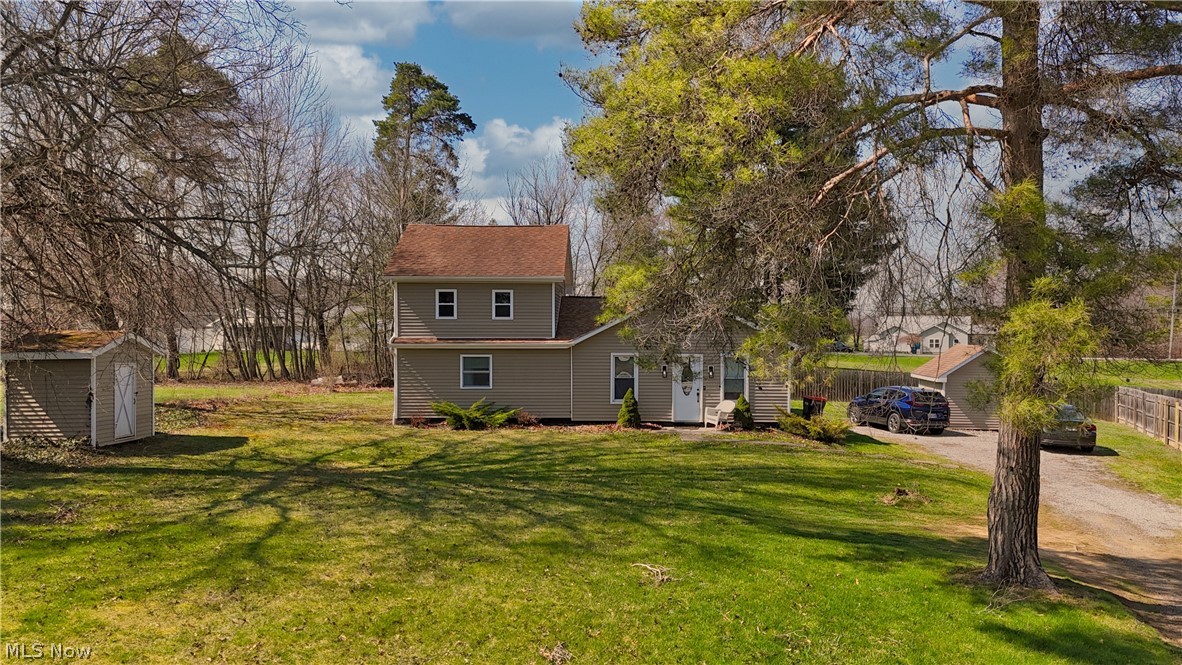
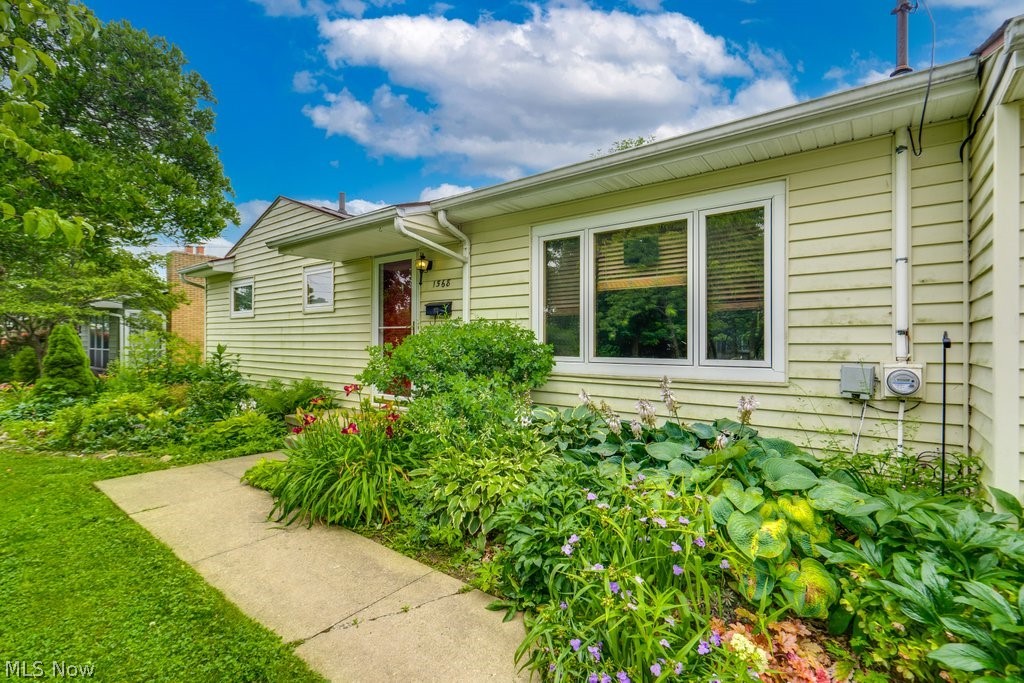
Charming vinyl-sided ranch home with carport—perfect for first-time buyers, downsizers, or investors. Features a large living room with hardwood floors and an eat-in kitchen with stainless steel refrigerator and range that are only 1 year old. Heat and A/C are just 3 years old. Sellers converted a bedroom to create a spacious oversized bathroom in 2019. Attached 10x10 workshop at the end of the carport with electric, heat, and air—great for hobbies or projects. Large fenced-in yard. Stop paying rent and take advantage of this great opportunity!
#5193620

Parkersburg

4815 4th Avenue

2 Beds

1 Baths

936 Sq.Ft.

$99,900

MLS#: 5193620

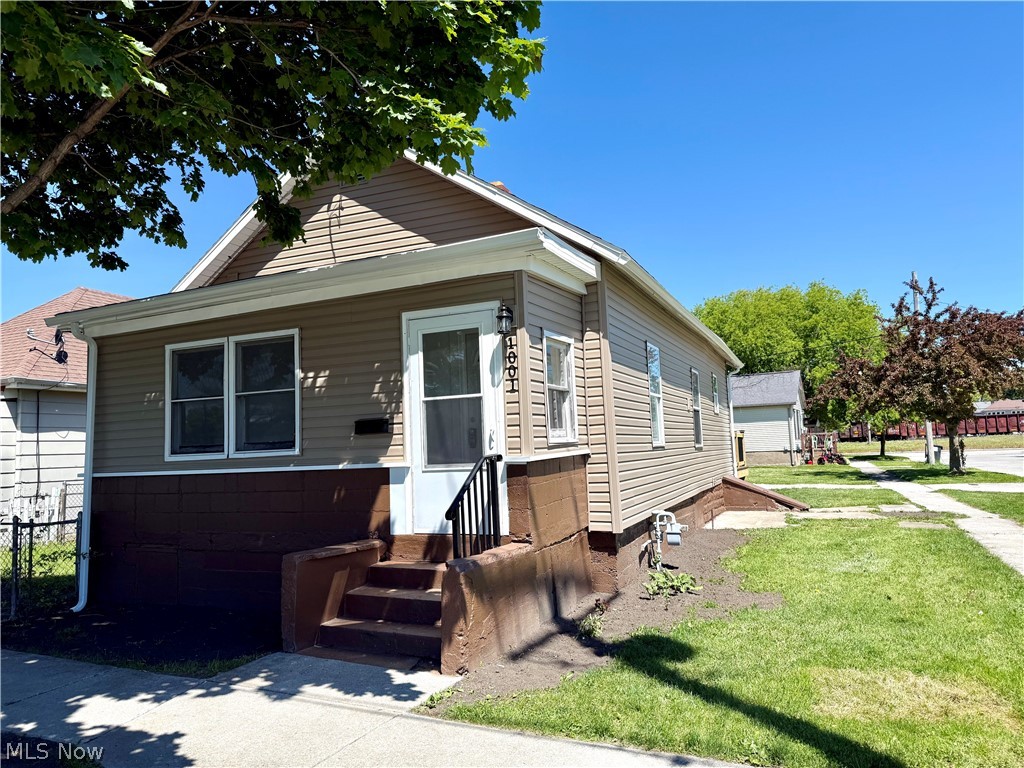
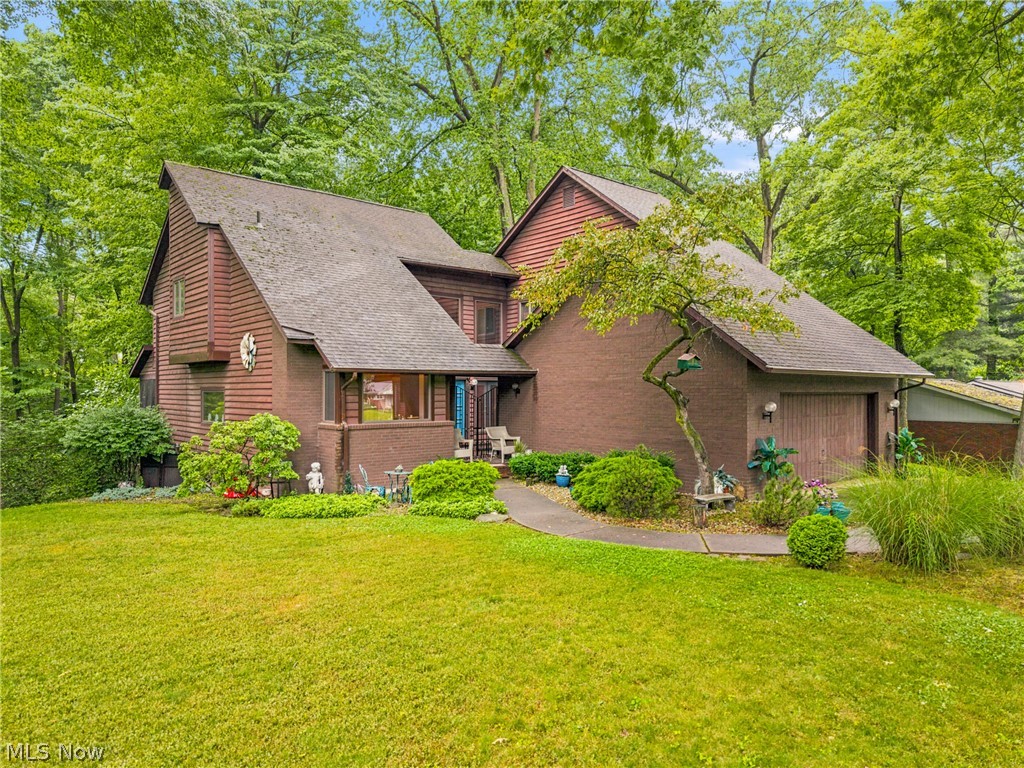
This charming single-family brick bungalow, nestled in a desirable Cleveland location, is the perfect blend of comfort and functionality, featuring three bedrooms and three full baths. Spanning over 1200 square feet of beautifully detailed living space, with an additional 400 square feet in the basement, this home is ideal for a busy lifestyle. Recent updates include a 2.5 car detached garage built in 2010, central air and hot water tank in 2020, furnace and roof in 2021, carpeting upstairs in 2022 and in the downstairs plus electrical in 2024. As you enter, the welcoming foyer leads to a cozy living room adorned with hardwood floors, large windows, lovely wood and architectural details, all centered around a comforting gas fireplace. The eat-in kitchen boasts vinyl plank flooring and ample cabinet space, equipped with a dishwasher, range and refrigerator, making it perfect for everyday living. Two main floor bedrooms feature beautiful hardwood flooring, while an additional upstairs bedroom, complete with a large walk-in closet, offers versatility alongside a spacious, carpeted loft area that can serve as a craft room, play area or workout space. With a bathroom on every level, convenience is prioritized for both residence and guests. The finished basement includes a carpeted rec room that provides extra living space, along with a dedicated laundry and mechanical room. Outdoors, enjoy relaxing on the covered patio or step down onto the raised deck, and cook on the gas grill that is ideal for leisurely evenings. With so much to
offer in a prime location, this charming bungalow is truly a rare find. Experience the perfect mix of comfort and functionality - make this your new home today!
#5189471

Cleveland

4167 W 62nd Street

3 Beds

3 Baths

1,635 Sq.Ft.

$229,900

MLS#: 5189471

This spacious colonial offers over 3,000 square feet of living space with a 3-car attached garage and room for everyone. A grand entry welcomes you inside and leads to a living room featuring a beautiful focal fireplace that flows into the dining room, creating a great layout for everyday living and gatherings. The large kitchen offers white cabinetry, tile backsplash, stainless steel appliances, and plenty of space for meal preparation and storage. Just off the kitchen is a convenient laundry room that leads to an enclosed sunroom overlooking the backyard—an ideal spot to relax and enjoy the view. The main floor also includes a full bath and two bedrooms with vaulted ceilings. Upstairs you’ll find three additional generously sized bedrooms along with another full bath. Outside, the large backyard offers plenty of space for outdoor enjoyment, gardening, or future possibilities. With its size, layout, and potential, this home offers an incredible opportunity to make it your own.
#5191608

Akron

461 Eastland Avenue

5 Beds

2 Baths

3,482 Sq.Ft.

$169,900

MLS#: 5191608

Welcome to your dream condo in Akron, OH! This beautifully maintained 3-bedroom, 2-bathroom unit offers a perfect blend of comfort and modern living. Enjoy an open-concept layout that seamlessly connects the living room, dining area, and kitchen, perfect for entertaining or cozy family nights. Step outside to a private patio, ideal for enjoying your morning coffee or unwinding after a long day. Situated in a friendly community, you'll have easy access to shopping, dining, and local parks with schools nearby. With a very spacious and clean basement inside! This condo is perfect for to live, first-time buyers, or anyone looking to downsize without sacrificing quality. Don't miss your chance to make this beautiful space your new home! Schedule a tour today to see all that this condo has to offer.
#5184792

Akron

963 Morningstar Drive

3 Beds

1 Baths

1,452 Sq.Ft.

$130,000

MLS#: 5184792

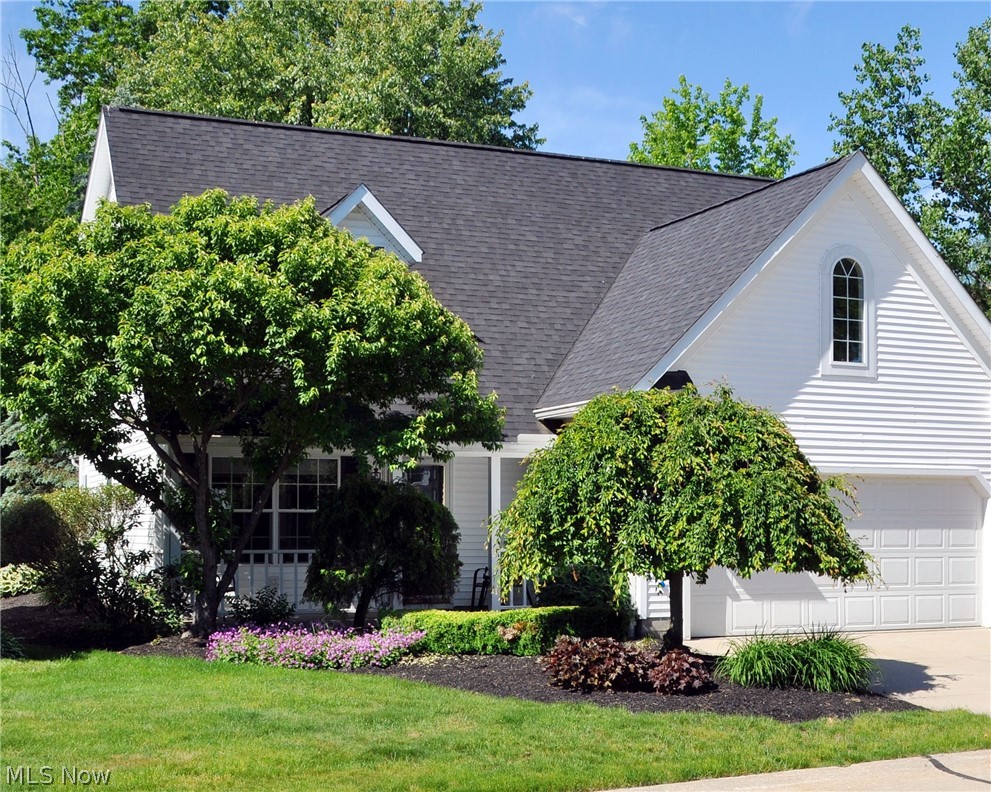
Modern Style with Rustic Charm in Desirable Danbury Glen of Hartville. Modern comfort meets rustic charm in this beautifully designed three-bedroom, two-bath home located in the highly sought-after Danbury Glen community of Hartville. Thoughtful attention to detail is evident throughout, from the convenient attached laundry room to the spacious owner’s suite closet, a walk in shower with soaking tub, and elegant granite countertops in the spacious kitchen. The open-concept floor plan and vaulted ceilings create a bright, airy feel that makes the home live larger than its square footage. The kitchen and living spaces flow seamlessly, making it perfect for both everyday living and entertaining. Step outside to a private deck overlooking beautiful landscaping featuring decorative rock walkways—an ideal spot to relax and enjoy the outdoors. Car enthusiasts and homeowners alike will appreciate the oversized three-car garage, offering plenty of parking and storage space. The full basement provides a blank canvas, ready for your personal finishing touches to expand the living area or create the space of your dreams with the walkout doors to the back patio. Don’t miss your opportunity to make this stunning home yours—schedule your showing today before it’s gone!
#5192104

Hartville

436 Heatherby Lane NE

3 Beds

2 Baths

2,492 Sq.Ft.

$699,999

MLS#: 5192104

Hiram Village nice redone upstairs 2nd floor 2 bedroom apartment with the front porch entrance.  You have your own laundry in your unit.  There is a parking spot on the gravel alley area off of Brown St. at the back of this property and there are also some street spots on Brown St. on the side of the house.  See the little film reel for a video reel for starters.  Ask for an application.  Heat is included, but you pay your own Hot Water(gas), elec, water/sewer and trash.  You may bring your own a/c unit, one there might work?  You also need your own internet, etc.  Very nice unit.  The grass is done for you, but everyone fends for themselves with snow.
#5194984

Hiram

11750 Peckham Street 2

2 Beds

1 Baths

1,200 Sq.Ft.

$950

MLS#: 5194984

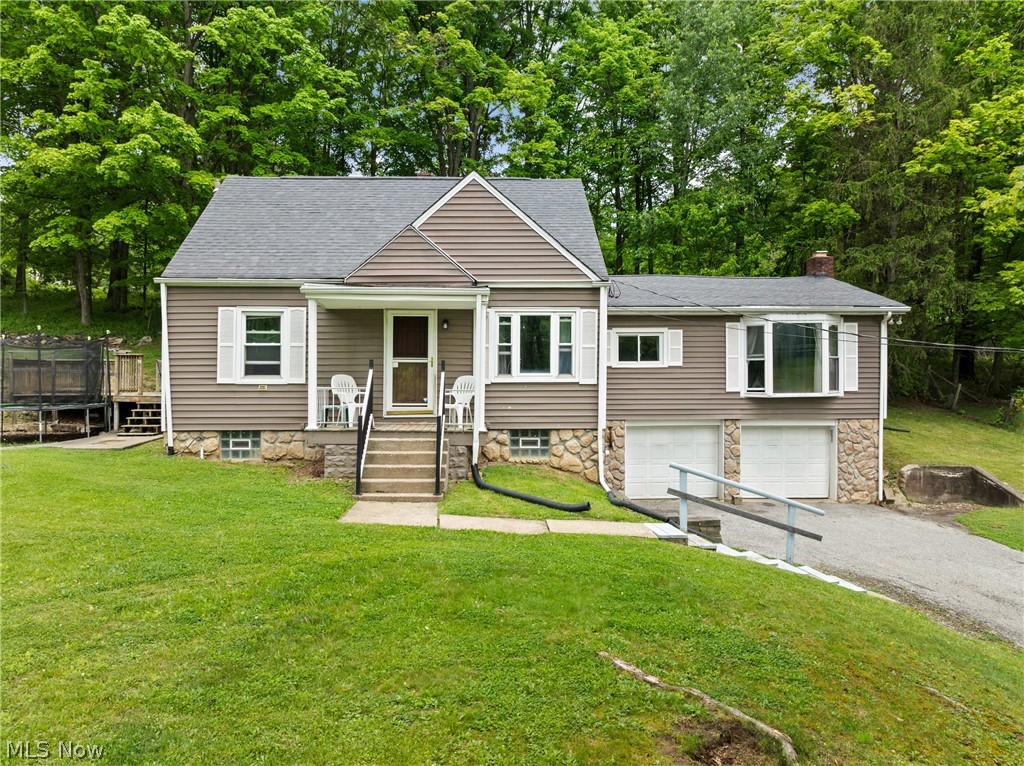
Welcome to this beautifully remodeled 4-bedroom, 2-full-bath ranch, offering the perfect blend of modern updates and peaceful country living in highly desired Medina! As you arrive, you’re greeted by great curb appeal, fresh exterior updates, and plenty of space to enjoy your private surroundings. Inside, the home has been completely transformed from top to bottom. You will be greeted by an open layout that flows effortlessly from room to room. The stunning new kitchen features modern cabinetry,stainless steel appliances, and plenty of workspace perfect for everyday living and entertaining. The spacious living areas offer flexibility for dining, relaxing, or setting up a home office, while all four bedrooms provide plenty of room for family, guests, or hobbies. Both full bathrooms have been fully updated with clean, contemporary finishes. New LVP flooring, trims, doors, and professionally painted interior! 2-car attached garage! Outside is where this property truly shines! A large barn sits at the back of the property, ideal for a workshop, equipment storage, hobby space, or anyone needing extra room. This move-in-ready ranch sitting on 0.86 acres combines modern style with practical functionality, all in a peaceful Medina setting. Enjoy the convenience of one-floor living, brand-new upgrades throughout, and a property that offers both comfort and opportunity. Homes like this—updated, flexible, and with a barn—don’t come around often!
#5185721

Medina

3959 Beach Road

4 Beds

2 Baths

1,632 Sq.Ft.

$275,000

MLS#: 5185721

Calling all investors or first-time buyers! This small, cute, and affordable ranch in Mayfield Heights is full of potential and ready for your personal touches. Enjoy easy one-floor living with an open and airy living room and dining area combo, perfect for everyday living and entertaining. The home features a full kitchen, convenient laundry room, and an attached single-car garage. Three nicely sized bedrooms and a full bath complete the layout. Whether you’re looking to invest or create a cozy place to call home, this property offers a great opportunity at an accessible price point. Seller is selling AS-IS. Bring your vision and make this home your own! Begin your story here!
#5187271

Mayfield Heights

1208 Eastwood Avenue

3 Beds

1 Baths

1,004 Sq.Ft.

$155,000

MLS#: 5187271

Beautifully updated 2-bed, 2.5-bath townhouse located in the heart of the vibrant Larchmere Art District, minutes from University Circle, Cleveland’s cultural hub. Enjoy an unbeatable location steps from Shaker Square, rapid transit access to downtown or the airport, and top institutions like Cleveland Clinic, University Hospitals, and Case Western Reserve University. This rare gem with original long term owner features a private courtyard and rooftop Trex deck with sweeping views of downtown—perfect for peaceful mornings/evening gatherings. Inside, you'll find nearly every detail thoughtfully updated. Entry level offers an attached 1-car garage with walk-in storage closet and bonus room with LVT flooring, heating/cooling, and natural light—ideal as a 3rd bedroom, office, or fitness space. Up the newly stained wood staircase, the second floor features a light-filled open layout with high ceilings, updated fixtures, and beautiful hardwood floors. The spacious great room boasts a gas fireplace, floor to ceiling windows, balcony access, and seamless flow into the updated kitchen with granite counters, solid wood cabinetry, peninsula seating, gas cooktop, and all appliances stay — including new '23 refrigerator. A stylish updated half bath and ample storage round out this level. Upstairs, brand new carpet leads to two generously sized bedrooms, each with floor to ceiling windows and their own full bathroom. Primary suite offers a walk-in closet, and stunning bathroom with a '24 marble shower floor, marble vanity, tile surround, and linen closet. Convenient hall laundry closet with stackable washer/dryer. Don’t miss the private rooftop deck, recently stained/sealed, a quiet escape with stunning skyline views. Additional Updates: Low emissivity windows to keep out the heat, Brand new AC June '25 & furnace (end of '24), Hot water tank & Interior paint ('18). Rare opportunity to own a move-in-ready townhome in one of Cleveland’s most artistic and accessible neighborhoods.
#5170226

Cleveland

12591 Larchmere Boulevard W-6

2 Beds

2 Baths

1,500 Sq.Ft.

$349,900

MLS#: 5170226

Welcome home to the freshly painted, professionally cleaned, and truly move-in ready! This beautifully updated home features a stunning kitchen boasting newer cabinetry, granite countertops, and all stainless steel appliances. The nice-size dining room flows seamlessly into a spacious living room overlooking the fenced-in backyard with patio and privacy fence—perfect for relaxing or entertaining. Upstairs you'll find two spacious bedrooms, each with double closets and ceiling fans. The master bedroom enjoys its own private full bath and a laundry chute to the laundry room for added convenience, while the home offers a total of two full baths and two half baths. The finished basement creates the perfect hangout space with a wet bar, half bath, and projector for movie nights or game days, along with a nicely sized laundry area. Major updates completed in 2019 include: furnace, A/C, hot water tank, windows, interior doors, brushed silver hardware, carpet, vinyl flooring, paint, light fixtures, trim, bathrooms, and appliances. Carpet replaced in 2026. All this in a great location just down the street from the community pool—perfect timing with summer right around the corner!
#5190971

Mentor

7415 N Chestnut Commons Drive

2 Beds

2 Baths

1,240 Sq.Ft.

$207,500

MLS#: 5190971

Welcome home to this beautiful 4-bedroom Colonial tucked away on a quiet cul-de-sac in the desirable Northampton/Regent Park area, within the Woodridge School District. This home offers numerous updates, including newer hardwood floors on the first floor, upstairs hallway, and two bedrooms; a new roof installed in 2018; and a new furnace in 2025, and  the office space can be converted into a bedroom. The full, finished basement is perfect for entertaining and provides plenty of storage space; some areas even feature built-in shelving to keep everything neatly organized. Off the kitchen, step out to a spacious deck ideal for grilling and summer gatherings. Just above, you’ll find a shaded patio area bordered by a partially wooded, private fence; perfect for hanging a hammock and unwinding after a long day. The primary and fourth bedrooms both feature walk-in closets. The home sits on a generous half-acre lot and includes a storage shed. Additional highlights include an Anderson front door, a sump pump replaced in 2022, and all kitchen appliances, plus the washer, dryer, and basement pool table are included! *Entire first floor is freshly painted*Schedule your showing today! You won’t want to miss this wonderful home!
#5170509

Cuyahoga Falls

92 Ravenshollow Drive

4 Beds

2 Baths

3,375 Sq.Ft.

$432,500

MLS#: 5170509

Step through the front door into a welcoming entryway that opens to a spacious living room featuring built-ins and a cozy fireplace. To the right, beautiful French doors add character and charm to the space. To the left, you’ll find a dining room that flows seamlessly into the kitchen. Upstairs, discover three bedrooms and a large full bathroom. The home has been freshly painted. This home has true character throughout. A dry basement awaits storage or your creative ideas to create more living space. A sunroom leads directly to a fully fenced backyard, and a two-car detached garage sits nearby. Situated on a corner lot, the property offers ample outdoor space. The electrical main breaker was updated in 2026, and new rock garden landscaping enhances curb appeal. Hot water tank replaced in 2025 Roof installed in 2023.The appliances are all included. This one will not last!!
#5179882

Barberton

131 25th Street NW

3 Beds

2 Baths

1,472 Sq.Ft.

$145,000

MLS#: 5179882

It won't take much to make this house perfectly updated. The lot is about an acre of land that backs up to a creek. The back yard has a deck to view the wooded land. The house does have central air however it will need maintenance and hooked up by new owner. The house has had some recent repairs and maintenance such as a newer roof and some other minor repairs. Come see today, call for a private showing. Seller says to bring all offers, selling as-is.
#5159098

Niles

1721 Ohltown Mcdonald Road

2 Beds

1 Baths

N/A

$77,000

MLS#: 5159098

Welcome to this inviting three bedroom, one bath Cape Cod that blends timeless character with exceptional versatility. From the moment you arrive, you will appreciate the classic curb appeal and welcoming presence this home offers. Step inside to discover beautiful original hardwood flooring that adds warmth and charm, creating the perfect foundation for a variety of design styles. The main living areas provide a comfortable and functional layout with a natural flow for everyday living and entertaining. The bedrooms are filled with natural light and offer flexible space for guests, a home office, or growing needs. One of the most exciting features of this home is the expansive upstairs area. This space presents an incredible opportunity to create a stunning and spacious primary suite retreat, complete with room for a sitting area or additional closets. It can also serve as plentiful storage space if desired, giving you flexibility to customize the home to fit your lifestyle. The large basement adds even more potential, offering abundant storage or the opportunity to finish it into additional living space such as a recreation room, home gym, or media area. Step outside to enjoy the spacious fully fenced backyard, ideal for entertaining, relaxing, pets, or designing your own private outdoor oasis. There is plenty of room to host gatherings, garden, or simply unwind. Conveniently located near schools, shopping, dining, and major highways, this home offers the perfect combination of comfort, flexibility, and location. Don’t miss this amazing opportunity and schedule your private showing today.
#5186503

Canton

119 Cayuga Avenue NW

3 Beds

1 Baths

1,170 Sq.Ft.

$145,000

MLS#: 5186503

Welcome to 21236 Northwood, a beautifully updated Cape Cod in the heart of Fairview Park! This home has been extensively renovated inside and out, from a recently updated roof and furnace to a unique floor plan that blends modern comfort with timeless character. Step inside to a spacious living room filled with natural light from a large picture window, seamlessly flowing into a dining area near the kitchen—perfect for everyday living and entertaining. The living and dining spaces feature stylish updated LVP flooring, while the well-appointed kitchen boasts tile flooring, granite countertops, stainless steel appliances, and abundant cabinetry. Two bedrooms are conveniently located on the first floor—one with plush new carpeting and the other with fresh LVP flooring—along with a beautifully updated full bath. Toward the back of the home, you’ll find a generously sized family room, creating the perfect spot for relaxing or gathering. Upstairs, two additional bedrooms await, including a private retreat with its own ensuite full bath. Enjoy the outdoors from both a charming front patio and a covered back patio overlooking the spacious backyard, which is mostly fenced for added privacy. The location couldn’t be better—close to shopping, parks, and easy highway access. This move-in ready home combines thoughtful updates, flexible living space, and a fantastic location—don’t miss the opportunity to make it yours!
#5149985

Fairview Park

21236 Northwood Avenue

4 Beds

2 Baths

1,743 Sq.Ft.

$299,900

MLS#: 5149985

1 ... 110 111 112 113 114 ... 666
* Listings identified with the FMLS IDX logo come from FMLS and are held by brokerage firms other than the owner of this website. The listing brokerage is identified in any listing details. Information is deemed reliable but is not guaranteed. If you believe any FMLS listing contains material that infringes your copyrighted work please click here to review our DMCA policy and learn how to submit a takedown request. © 2024. First Multiple Listing Service, Inc.
 - property

Send a message

Message successfully sent.

Your message

What is 3 + 4 ?

Reason for contacting?

I agree to receive email communication and understand I can unsubscribe at any time.

I agree to be contacted by Tyson Sells Homes, LLC. via call, email, and text for real estate services. To opt out, you can reply 'stop' at any time or reply 'help' for assistance. You can also click the unsubscribe link in the emails. Message and data rates may apply. Message frequency may vary. Privacy Policy

Sign Out

Virtual Assistant

Would you like to take the next step with this property? We can help you schedule a showing or virtual tour, or send you more details.

Yes, I would like more information.

Thank You for Your Reply, One of Our Agents will contact you as soon as possible

No, maybe later.

Thank you, you can always contact me via email, phone number or through the contact form.

Realhub AI

Lucy - Your AI-Powered Realtor

Update Your Temporary Password

Personalize your search

Enter your email and we'll notify you immediately when new listings match what you're looking for.

or enter email address

Already have an account ? Login here

Continue your home search

I agree to receive communications and understand I can unsubscribe at any time.

I agree to be contacted by Tyson Sells Homes, LLC. via call, email, and text for real estate services. To opt out, you can reply 'stop' at any time or reply 'help' for assistance. You can also click the unsubscribe link in the emails. Message and data rates may apply. Message frequency may vary. Privacy Policy

Already have an account ? Login here

We use cookies

We use cookies primarily for analytics to enhance your experience. By accepting, you agree to our use of these cookies. You can manage your preferences or learn more about our cookies policy.