
REALHUB is on fire today

Properties

Browse or get in touch to schedule a walkthrough.

  • Nearby me
Price range

Popular Features

Community Features

Association

Property Features

Waterfront

View

Exterior Features

Interior Features

Style

10000 properties match your criteria

Updated 1 minute ago

E-Alert name

Welcome to this stunning fully furnished ranch retreat in Berlin Heights, offering exceptional flexibility as a primary residence, multi-generational home, or income-producing investment. Featuring 4 bedrooms, 3.5 baths, and a private in-law suite complete with its own kitchen, this property is ideal for extended family, guests, or independent living arrangements.

Investors will appreciate the property's strong potential as a short-term vacation rental or long-term income property. Conveniently located near Lake Erie beaches, marinas, parks, and area attractions, the home comfortably sleeps up to 8 guests and includes a spacious finished lower-level recreation room, creating an attractive destination for visitors year-round.

Formerly known as the beloved Red Door Retreat, the property has developed a loyal following among crafters and quilters, with the sellers averaging approximately 30 rented weekends annually. The retreat was intentionally not offered during the summer months due to the sellers' personal travel schedule, providing additional untapped income potential for future owners. Whether you're seeking a serene personal retreat, a multi-generational living solution, or a proven hospitality business opportunity, this unique property offers endless possibilities.
#5217877

Berlin Heights

11712 State Route 113 E

4 Beds

3 Baths

1,738 Sq.Ft.

$335,000

MLS#: 5217877

Professional Photos are being taken on Monday and listing will be updated. versatile property offers a rare combination of open ground, mature trees, and modern improvements. The 2022 manufactured home features 3 bedrooms, 2 full bathrooms, all new appliances, and a new whole-home water filtration system, making it ready for immediate occupancy. The acreage provides a variety of possibilities, with open space suitable for gardening, recreation, or other outdoor activities, while the wooded portion creates a scenic backdrop and added privacy. Previously used for horses, the property includes a fenced area along with two storage sheds that convey with the sale, offering ample space for equipment, tools, or hobbies. A private well and existing septic system are already in place, adding to the property's functionality. Whether you're looking for extra elbow room, a place to enjoy the outdoors, or acreage with room for future plans, this property delivers a unique opportunity to own nearly 9 acres in a desirable Goshen Township location. Enjoy the flexibility of country living while remaining within a convenient driving distance of shopping, dining, and major routes. Schedule your private tour and experience everything this property has to offer.
#5228751

Salem

10564 S Duck Creek Road

None Beds

None Baths

8.915 acres

$190,000

MLS#: 5228751
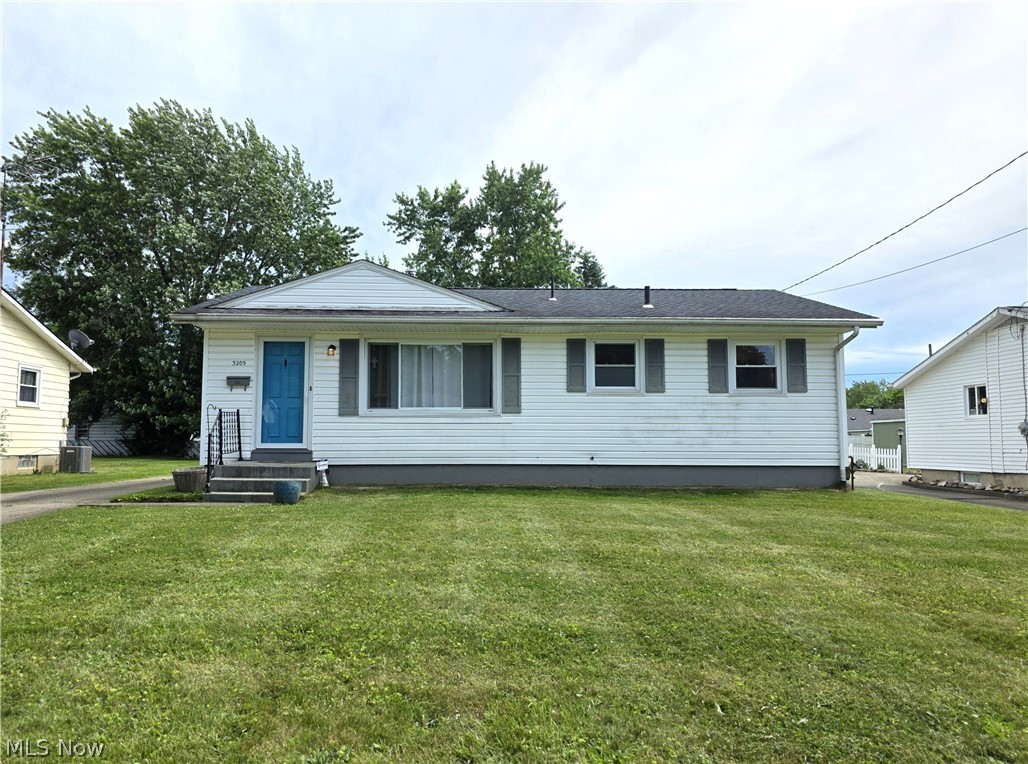
Enjoy the convenience of single floor living in this charming 3 bed 1 bath Warren ranch. The inviting living room features a large picture window and original hardwood floors that continue down the hall and into the bedrooms. The updated kitchens offers stainless steel appliances, granite countertops, and tile flooring. The bath is also updated, featuring a jacuzzi tub with glass doors as well as tiled floor and shower surround. The full basement provides ample storage and the potential for additional finished living space. The exterior offers a manageable lot with a concrete driveway and detached 2 car garage.
#5217709

Warren

3205 Starlite Drive NW

3 Beds

1 Baths

988 Sq.Ft.

$117,000

MLS#: 5217709
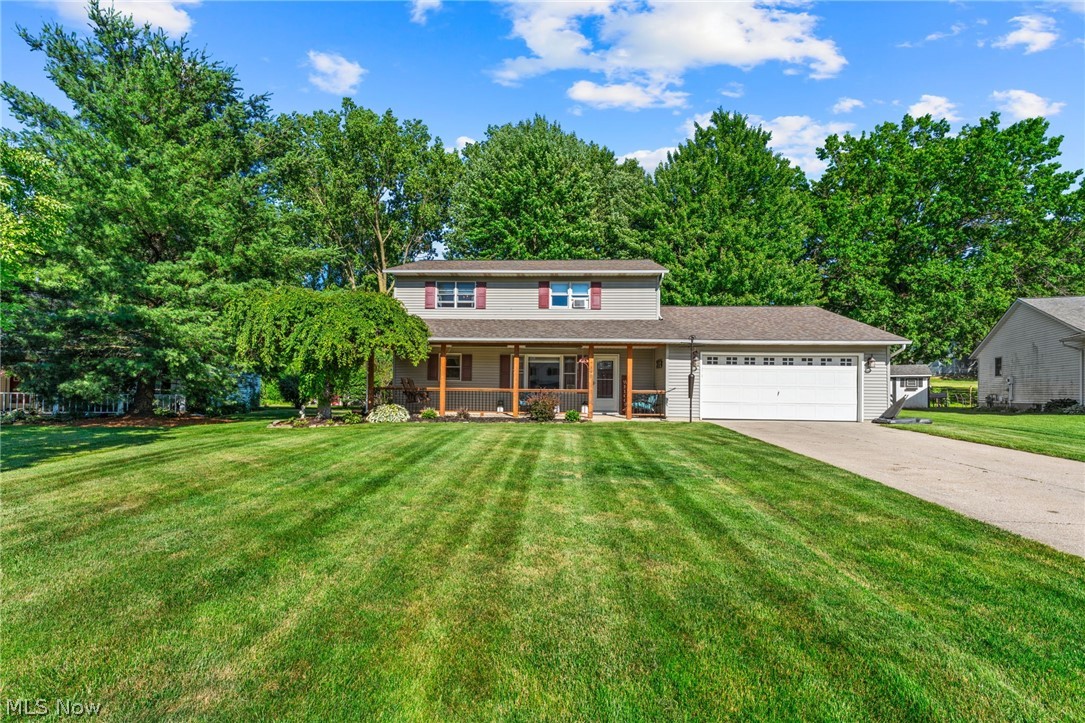
Beautifully maintained and move-in ready Amherst Colonial located within the highly desirable Amherst Exempted Village School District! This clean, updated home offers the perfect blend of comfort, functionality, and modern updates. A charming cedar front porch (2019) creates excellent curb appeal and welcomes you inside.

The spacious eat-in kitchen provides the feel of a formal dining area and includes all appliances, featuring a newer oven (2020). The bright and inviting living room is filled with natural light, while durable vinyl flooring (2020) extends throughout the entire first floor.

A convenient half bath and versatile bonus room on the main level offer endless possibilities for a home office, den, playroom, or additional living space. Relax in the enclosed patio overlooking the private, partially fenced backyard.

Upstairs, you'll find three bedrooms, including a spacious primary suite featuring a walk-in closet and updated en-suite bathroom (2021). The additional full bathroom has also been updated, and much of the second floor features newer carpeting, baseboards, and interior doors (2021).

Major mechanical updates provide peace of mind, including a furnace, central air conditioning system, and tankless hot water heater installed in 2015, along with a new roof in 2020.

Offering space, updates, and a sought-after school district, this home is truly move-in ready. Schedule your private showing today! ??

OPEN HOUSES Saturday June 20th 1p-3p & Sunday June 21st 12p-2p
#5219998

Amherst

7391 Hidden Glen Drive

3 Beds

2 Baths

1,984 Sq.Ft.

$310,000

MLS#: 5219998

Check out this well-maintained, clean 2008 single-wide mobile home. Recent updates in 2024 include a new FA gas furnace, central air, and a hot water tank. This two-bedroom, one-bath home offers a large eat-in kitchen with ample cupboard and pantry space, a spacious living area, and a large bathroom with a shower and double closets in the primary bedroom. The lot features an 8' x 12' shed, an awning added in 2008, and a nice-sized front deck, just painted last year. This home is located in Mapleview Mobile Home Manor. Lot rent is $450/month. Buyer must be approved via the park's screening application.
#5223624

Navarre

266 Bender Street NE 15

2 Beds

1 Baths

N/A

$50,000

MLS#: 5223624

**Multiple offers received. Highest and best requested by 8 AM Thursday 7/30. Contact listing agent for details** Incredible Cuyahoga Falls opportunity with the big ticket items (Roof, Furnace, AC, HW Tank, Windows) all updated - plus a rare 1st floor master suite with it's own full bath and a massive 2.5 car garage and a 3 car wide concrete driveway. Very private back yard with a screened in deck adds to the outdoor enjoyment. Enter the beautiful leaded glass front door to the living room with 6an open flow to the rest of the home. Kitchen w raised panel oak cabinets, pantry and tile flooring in the kitchen and eating area. The refrigerator, range, microwave and dishwasher all stay. The rear of the home is a large family room w wood burner plus access to the screened in deck.The 1st floor master suite includes a private full bathroom w shower. There is an additional bedroom on the 1st floor plus another full bath complete w shower/tub and built in linen storage. Upstairs offers tons of large, deep closets plus a sitting area within a dormer and a private commode. Throughout the home there are tons of ceiling fans. The full basement is neat, clean, waterproofed and freshly painted. 2026: New Dimensional Shingle Roof. 2023: Hot Water Tank 2020 (or newer): Furnace and A/C. 2013 Electrical panel. In addition to these updates there are also vinyl dual pane tilt in windows. The 2.5 car garage is approximately 23x23 w utility door, pull down attic storage, electric and garage door opener.
#5230560

Cuyahoga Falls

530 Roosevelt Avenue

3 Beds

2 Baths

1,459 Sq.Ft.

$239,900

MLS#: 5230560

Classic elegance, exceptional space, and an incredible backyard await in the heart of Wintersville! Situated on over an acre, this beautifully maintained home combines timeless craftsmanship with modern updates.

The backyard is made for entertaining with a heated in-ground pool, basketball court, and an expansive deck perfect for gatherings. Inside, you’ll find beautiful original hardwood floors, spacious living areas, and three fireplaces that add warmth and charm throughout the home.

A thoughtfully designed addition expands the home with a large family room and a luxurious owner’s suite featuring a private sitting room, updated en-suite bath, and heated floors. The bright kitchen offers abundant cabinetry, an eat-in dining area overlooking the backyard, and built-ins that create the perfect office or pantry space. A formal dining room, elegant living room, four spacious bedrooms, and a finished lower level with a fifth bedroom and full bath complete this impressive home.

This exceptional property offers the perfect blend of character, comfort, and outdoor living. Schedule your private showing today!
#5223045

Wintersville

115 Powells Lane

5 Beds

3 Baths

3,795 Sq.Ft.

$399,000

MLS#: 5223045

Beautiful contemporary home in Lakeland Hills offering 3 bedrooms, 3 full baths, over 2,600 finished square feet, and a heated 3.5-car garage. A cute front porch welcomes you into the foyer, where the layout opens to a beautifully updated kitchen with granite countertops, black appliances, recessed lighting, a breakfast bar, and a convenient drop zone laundry rom with built-in bench. The kitchen flows into the dining room, highlighted by cathedral ceilings, maple hardwood flooring, and large windows that bring in natural light.

Just off the dining area, the sunroom offers vaulted ceilings, a skylight, and views of the picturesque backyard. The living room features vaulted ceilings, large windows with transoms, and a gas fireplace with remote, creating a warm and inviting gathering space. Two bedrooms and a full bath are located on the main floor, while the private second-floor primary suite offers a walk-in closet and primary bath with new flooring, soaking tub, and separate shower.

The finished lower level adds a spacious recreation room, bonus room, and additional laundry hookups. The mud room is a great drop off zone that leads you to the heated and insulated garage, complete with pull-down attic storage, wet bar, and full bath with shower. Outside, enjoy a beautifully landscaped backyard expanded patio, fenced dog area, basketball court, and shed with electric. Additional highlights include first-floor laundry hookups, solid wood doors, 3rd-car driveway parking, new roof, gutter guards, and skylights in 2025, plus HWT in 2024. A spacious home with character, storage, and incredible indoor-outdoor living!
#5228364

Canton

6215 Bayside Street NW

3 Beds

3 Baths

2,638 Sq.Ft.

$435,000

MLS#: 5228364
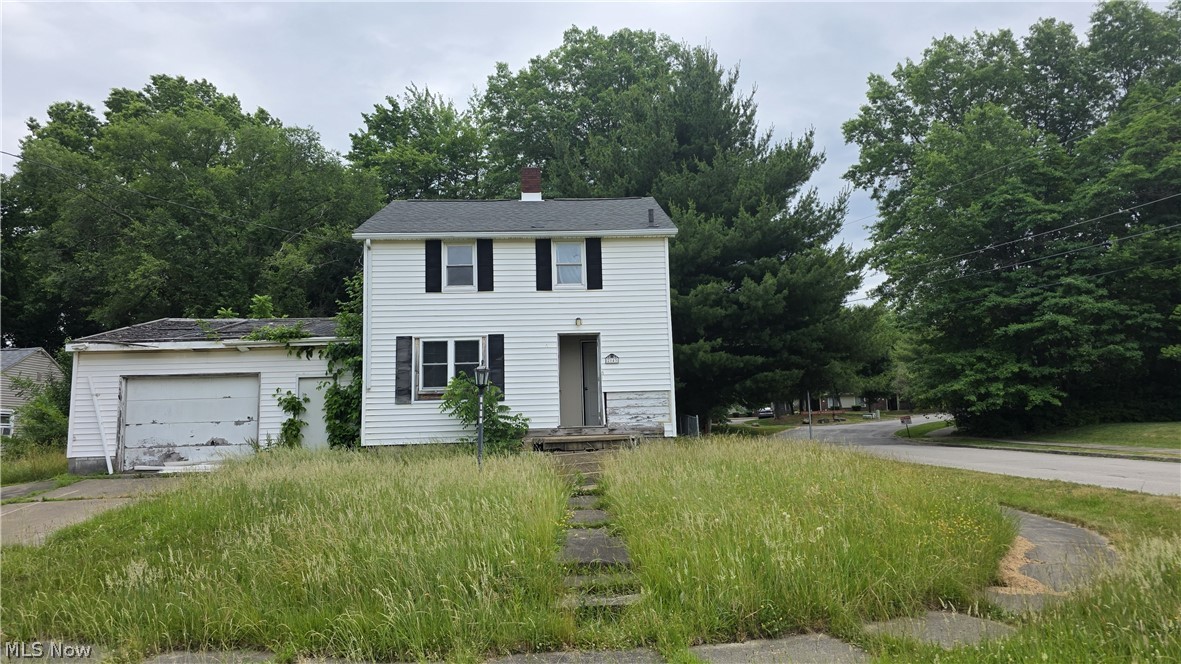
Welcome to 2143 Central Parkway Ave SE in Warren, Ohio! This 3-bedroom, 1.5-bath home offers 1,144 square feet of living space and is ready for its next chapter. Whether you're an investor searching for your next renovation project, a flipper looking to add value, or a buyer eager to create your dream home, this property presents an excellent opportunity. Situated on a manageable lot with a one-car attached garage and full basement, this two-story home features a functional layout and solid bones ready for your personal touch. With public utilities and a convenient location close to shopping, dining, schools, and major roadways, the possibilities are endless.

Bring your vision and creativity to transform this property into something special. With the right updates and improvements, this home has the potential to shine once again. Don't miss your chance to invest in a property with strong upside potential at an affordable price. Schedule your showing today and imagine the possibilities!
#5218806

Warren

2143 Central Parkway Avenue SE

3 Beds

1 Baths

1,144 Sq.Ft.

$48,000

MLS#: 5218806

Thoughtfully updated and impeccably maintained, this beautiful 4-bedroom, 2½-bath Colonial is ideally situated on a quiet cul-de-sac in one of the area's most sought-after communities. Offering over 3,000 square feet of above-grade living space, a finished lower level, and a 2½-car garage with custom storage, this home combines generous proportions with a functional layout designed for today's lifestyle.

Step inside to a dramatic two-story foyer and an impressive two-story great room filled with natural light. Dual front and rear staircases and an open flow create the perfect setting for everyday living and entertaining.

The heart of the home is the spacious eat-in kitchen, complemented by formal living and dining rooms, as well as a first-floor office. A custom Galehouse first-floor laundry room adds quality and convenience. The kitchen features a new Smart Home refrigerator and Smart Home range (2022), along with a Smart Home dishwasher (2025).

Upstairs, the owner's suite offers a walk-in closet, while three additional generously sized bedrooms provide space for family, guests, or work-from-home needs. The finished lower level is ideal for a media room, fitness area, playroom, or recreation room.

Relax on the expansive low maintenance vinyl deck overlooking a private backyard. Major updates include a new roof (2016), skylights with remote-controlled shades (2023), and a new garage door opener (2026).

Other notable improvements include a custom cherry built-in bookcase by Galehouse in the office, Custom cabinetry by Galehouse in the garage, security system, two phone lines, an under-sink water filtration system, and much more.

Residents enjoy a community pool and clubhouse with shopping, dining, and interstate access just minutes away. Offering classic architecture with the space and functionality today's buyers are looking for, this move-in-ready home delivers the perfect balance of comfort, style, and location.
#5222058

Copley

408 Driftwood Court

4 Beds

2 Baths

4,034 Sq.Ft.

$525,000

MLS#: 5222058

Meticulously Maintained And Lovingly Cared For By The Same Owner For Many Years, This 3 Bedroom Ranch Offers A Fantastic Opportunity In The Heart Of Brooklyn. This Home Has Been Exceptionally Well Maintained And Is Immaculately Clean Throughout. The Inviting Living Room, Eat In Kitchen, Three Comfortable Bedrooms, And Full Bath Offer A Functional Layout That Is Ready To Enjoy As Is Or Update Over Time.  The Full Unfinished Basement Provides Excellent Storage Or Endless Potential To Create Additional Living Space. The Exceptionally Clean Garage Is Perfect For Parking, Hobbies, Or Extra Storage. Conveniently Located Near Parks, Shopping, Restaurants, And Highway Access, This Solid Home Is Ideal For Buyers Looking To Add Their Own Personal Touch While Appreciating The Incredible Care And Pride Of Ownership That Has Gone Into Maintaining It Over The Years.  Truly A Special Place To Call Home.
#5233637

Brooklyn

4677 Southwood Drive

3 Beds

1 Baths

936 Sq.Ft.

$199,900

MLS#: 5233637

A rare opportunity to live overlooking the beautiful Metroparks.  This coveted location backs to the Metroparks Sand Run Park and offers a beautiful, peaceful and private fenced-in retreat.  Enter thru the double front doors into the center hall which leads to the formal sunken living room.  All appliances are included in the kitchen which leads to the family room with wood burning fireplace and formal dining area.  Lots of natural light due to the large picture windows overlooking the property and park.  This spacious home offers 3 large bedrooms up and a den/library on the first floor that could easily become a fourth bedroom with full bath. The home boasts of 3 full updated baths! The primary bedroom has a dressing area and a full glamour bath. The waterproofed basement has plenty of space for hobbies or play and workbench stays. The spotless basement includes a new high end washer and dryer.  This home is move in ready.  It shows pride of ownership and has been lovingly cared for. Be sure to note the award-winning Firestone High School and close proximity to shopping, medical and entertainment.
#5231423

Akron

655 Cliffside Drive

3 Beds

3 Baths

2,502 Sq.Ft.

$259,900

MLS#: 5231423
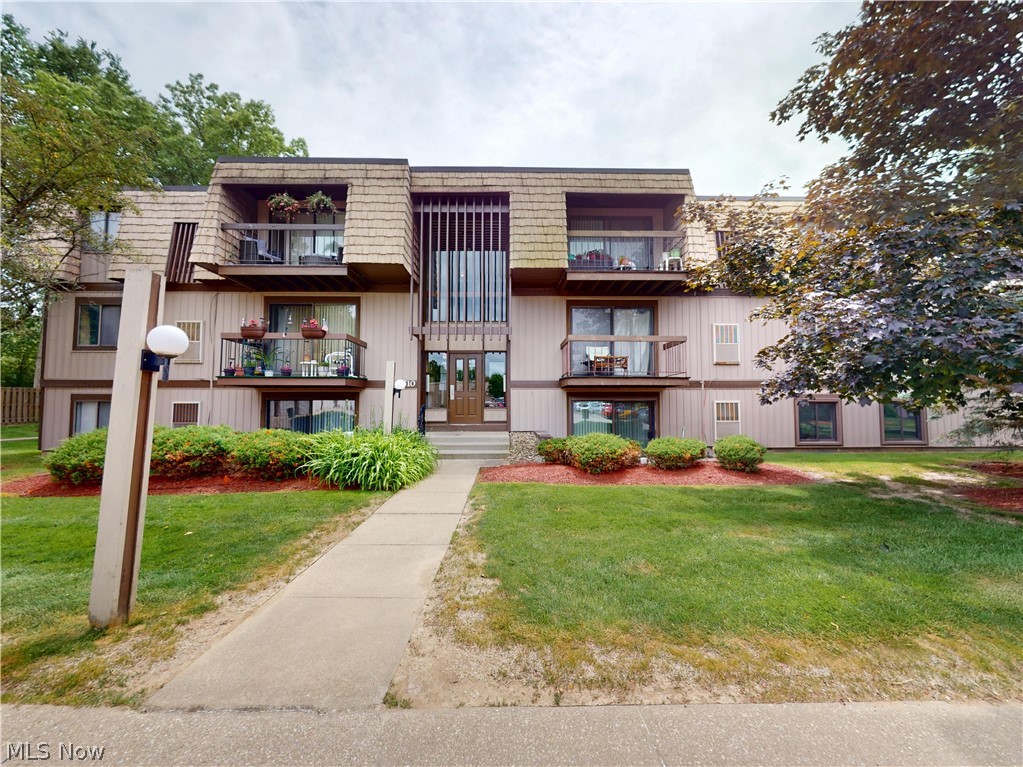
WELCOME HOME to this move-in ready furnished condo located in the Sunrise Cove community in the beautiful city of North Royalton!  This 1 bed, 1 bath home has been thoughtfully maintained and offers comfortable, low-maintenance living with modern updates throughout. Enjoy the convenience of in-unit laundry with a washer and dryer included, along with newer appliances, a new furnace, and a new air conditioner for added peace of mind. The spacious layout provides a warm and welcoming atmosphere, perfect for relaxing or entertaining. A dedicated garage space is included, offering added convenience and storage. Residents of Sunrise Cove enjoy access to fantastic community amenities, including a sparkling pool and tennis courts, creating a resort-like lifestyle right at home. Ideally located near shopping, dining, and parks, this is an excellent opportunity to own a charming condo in one of North Royalton's most desirable communities. Schedule your private showing today!
#5218591

North Royalton

9510 Cove Drive C 11

1 Beds

1 Baths

903 Sq.Ft.

$110,000

MLS#: 5218591

Welcome home to this beautifully maintained 3-bedroom, 2.5-bath residence, ideally situated on a private street with convenient access to highways. Thoughtfully designed with nearly 2,000 square feet of above-grade living space, this home offers both comfort and functionality. Step inside to an inviting spacious eat-in kitchen that showcases new appliances and updated flooring and opens seamlessly to the dramatic two-story great room with a cozy brick gas fireplace—perfect for everyday living and entertaining. A formal dining room currently being used as a playroom, a convenient first-floor laundry/mud room, located just off the attached garage, and a half bath also on the main level. The first-floor primary suite provides a relaxing retreat with tray ceilings, a bay window, a generous walk-in closet, and an ensuite bath complete with a soaking tub. Upstairs, you'll find two generously sized bedrooms with large closets and a full bathroom, offering plenty of space for family or guests. The unfinished basement provides abundant storage and endless possibilities for future finishing. Step outside through the sliding doors to enjoy the composite deck and patio overlooking the fully fenced backyard—ideal for outdoor entertaining, pets, or play. Recent updates provide peace of mind, including kitchen flooring, all kitchen appliances, updated lighting and electrical fixtures, gas fireplace logs, garage opener, hot water tank (2019), roof (2025), and air conditioning (2026). Don't miss the opportunity to own this move-in ready home in a desirable location just 20 minutes from downtown Cleveland with easy access to shopping, dining, parks, and major medical centers.
#5231092

Willoughby

38390 Westminster Lane

3 Beds

2 Baths

1,967 Sq.Ft.

$379,000

MLS#: 5231092
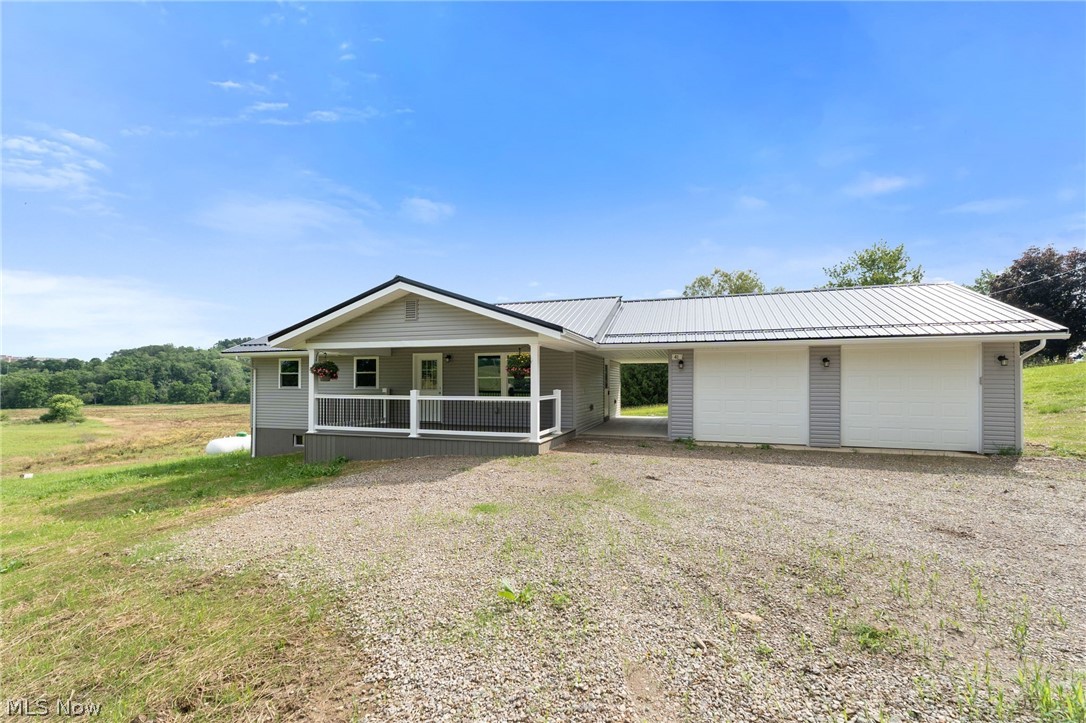
EXTREME HOME MAKEOVER - TOTAL RENOVATION! Everything has been renovated in this beautiful 2 bedroom, 1-1/2 bath, ranch home. Enjoy the convenience of the first floor laundry and a thoughtfully redesigned interior that's move-in-ready. Gorgeous kitchen with solid surface counter tops. Located just 2 miles from town, you'll appreciate the peaceful setting while remaining close to shopping, dining, and everyday conveniences. PLUS, the newer Carrollton schools are just minutes away, making this an ideal location for easy living. Don't miss your opportunity to own this like-new home!
#5223379

Carrollton

41 Penny Road SW

2 Beds

1 Baths

988 Sq.Ft.

$279,900

MLS#: 5223379

1 ... 121 122 123 124 125 ... 666
* Listings identified with the FMLS IDX logo come from FMLS and are held by brokerage firms other than the owner of this website. The listing brokerage is identified in any listing details. Information is deemed reliable but is not guaranteed. If you believe any FMLS listing contains material that infringes your copyrighted work please click here to review our DMCA policy and learn how to submit a takedown request. © 2024. First Multiple Listing Service, Inc.

Send a message

Message successfully sent.

Your message

What is 3 + 4 ?

Reason for contacting?

I agree to receive email communication and understand I can unsubscribe at any time.

I agree to be contacted by Tyson Sells Homes, LLC. via call, email, and text for real estate services. To opt out, you can reply 'stop' at any time or reply 'help' for assistance. You can also click the unsubscribe link in the emails. Message and data rates may apply. Message frequency may vary. Privacy Policy

Sign Out

Virtual Assistant

Would you like to take the next step with this property? We can help you schedule a showing or virtual tour, or send you more details.

Yes, I would like more information.

Thank You for Your Reply, One of Our Agents will contact you as soon as possible

No, maybe later.

Thank you, you can always contact me via email, phone number or through the contact form.

Realhub AI

Lucy - Your AI-Powered Realtor

Update Your Temporary Password

Personalize your search

Enter your email and we'll notify you immediately when new listings match what you're looking for.

or enter email address

Already have an account ? Login here

Continue your home search

I agree to receive communications and understand I can unsubscribe at any time.

I agree to be contacted by Tyson Sells Homes, LLC. via call, email, and text for real estate services. To opt out, you can reply 'stop' at any time or reply 'help' for assistance. You can also click the unsubscribe link in the emails. Message and data rates may apply. Message frequency may vary. Privacy Policy

Already have an account ? Login here

We use cookies

We use cookies primarily for analytics to enhance your experience. By accepting, you agree to our use of these cookies. You can manage your preferences or learn more about our cookies policy.





