REALHUB is on fire today

Properties

Browse or get in touch to schedule a walkthrough.

  • Nearby me
Price range

Popular Features

Community Features

Association

Property Features

Waterfront

View

Exterior Features

Interior Features

Style

10000 properties match your criteria

Updated 1 minute ago

E-Alert name

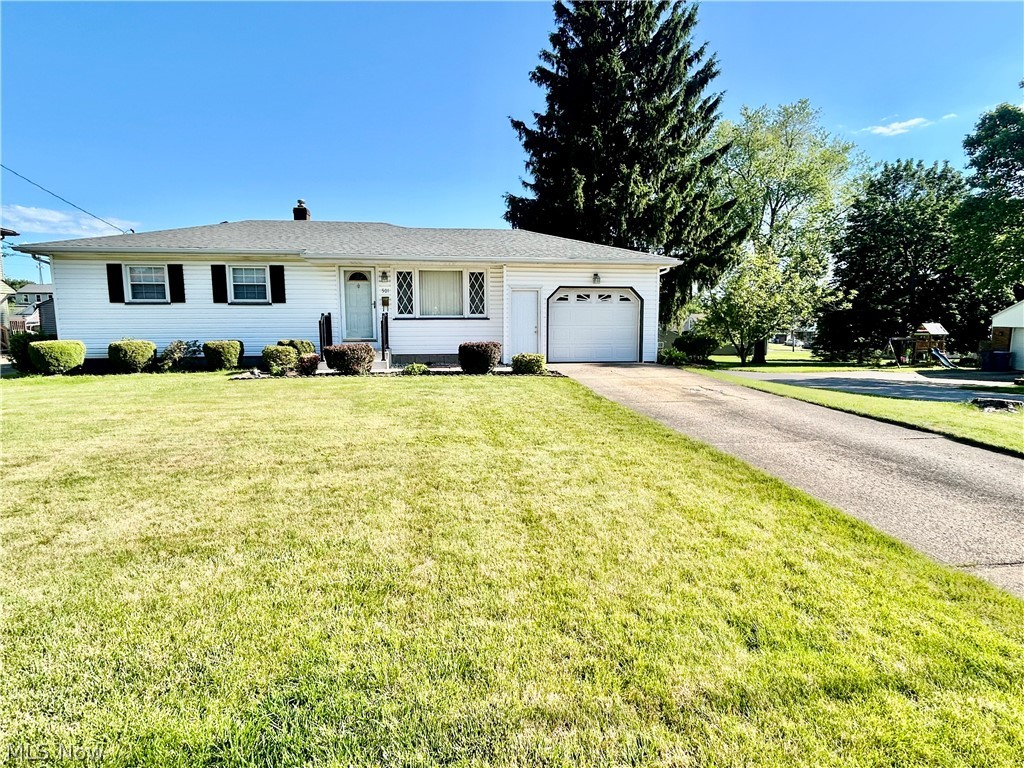
Opportunity awaits with this 1974 three-bedroom, two full bath ranch situated on a beautiful lot in a highly desirable location! Featuring a large attached heated two-car garage, newer roof, and a full basement with partially finished space, this home offers great bones and endless potential. While the property needs updates and cosmetic improvements, surrounding homes sell for much higher prices, making this an excellent investment opportunity. Bring your vision and a little TLC to restore this home to its full potential. Being sold AS-IS with no repairs to be made by seller. Perfect for investors, flippers, or buyers looking to build equity in a sought-after area
#5208324

Massillon

852 Phillips Road Northeast

3 Beds

2 Baths

1,394 Sq.Ft.

$132,900

MLS#: 5208324

Welcome home to 253 Oregon Ave. Easy one-floor living in Louisville. Inviting 3 bedroom ranch offers approximately 1,040 sq ft. with one and a half baths, 1 car attached garage and an additional detached 2 car garage. Tucked in a location that keeps you close to US 62, shopping, and dining. A great opportunity to customize to your taste. Move in ready.
#5203028

Louisville

253 Oregon Avenue

3 Beds

1 Baths

1,040 Sq.Ft.

$189,900

MLS#: 5203028

Welcome home to this beautifully maintained Colonial nestled in the desirable Coventry Crossings community! This spacious 4-bedroom, 2.5-bath home offers the perfect blend of comfort, functionality, and convenience.

Step inside to find a warm and inviting layout ideal for both everyday living and entertaining. The generous living spaces provide plenty of room to relax, while the well-appointed kitchen flows seamlessly into the dining and family areas. Upstairs, you’ll find four nicely sized bedrooms, including a comfortable primary suite with its own private bath.

Enjoy the added convenience of a 2-car attached garage and a location that truly can’t be beat—just minutes from the expressway, making commuting a breeze, and close to a variety of shopping, dining, and everyday amenities.

Located in the highly sought-after Coventry Local School District, this home offers both value and lifestyle. Don’t miss your opportunity to make this one yours!
#5197683

Akron

2165 Stonehenge Circle

4 Beds

2 Baths

1,948 Sq.Ft.

$300,000

MLS#: 5197683

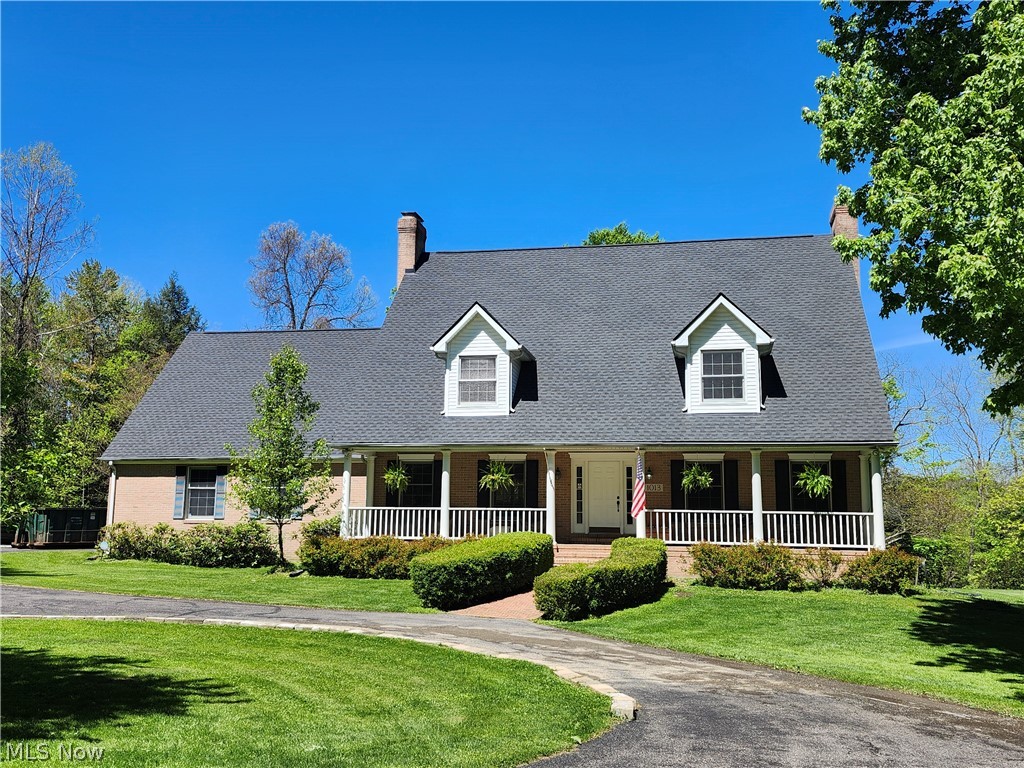
Welcome to this exceptional Colonial nestled in a highly sought-after community, offering the perfect blend of space, comfort, and effortless indoor-outdoor living. Set on over 3 picturesque, park-like acres, this 4-bedroom, 2.5-bath home is designed for both everyday living and unforgettable entertaining.
A dramatic two-story foyer welcomes you inside, flanked by a spacious living room with a cozy fireplace and a formal dining room, both featuring updated flooring. The expansive eat-in kitchen is the heart of the home, complete with a center island and oversized pantry, ideal for gathering and hosting.
French doors lead to a charming 3-season room, the perfect place to enjoy peaceful morning coffee or transition seamlessly to summer gatherings. Step out onto the custom composite deck that stretches to your impressive 30-foot round pool, fully equipped with durable all-aluminum construction, along with a newer pump and heater for worry-free enjoyment.
The beautifully landscaped grounds continue to impress, offering a private garden area and a dedicated fire pit space, perfect for relaxing evenings under the stars.
Convenience meets functionality with a first-floor laundry room and half bath. Upstairs, the spacious owner's suite features a spa-like bath with a Jacuzzi tub, updated glass shower door, double vanity, and walk-in closet. A generously sized second bedroom offers flexible use as an additional suite or bonus living space, while two more well-appointed bedrooms and a full bath complete the second level.
The partially finished lower level adds even more versatility with a recreation room, workshop, and abundant storage. A rare 3.5-car insulated garage with built-in shelving provides ample space for vehicles, hobbies, and more.
With major updates including newer appliances and well pump (since 2018), this home offers peace of mind along with exceptional value, all in a serene, scenic setting you'll love coming home to.
#5201206

Chardon

10055 Locust Grove Drive

4 Beds

2 Baths

3,878 Sq.Ft.

$579,900

MLS#: 5201206

Step through the front door and into a bright, open floor plan featuring a vaulted ceiling that connects the kitchen and dining area. The updated kitchen offers granite countertops, ample cabinetry, a center island, and stainless steel appliances. Adjacent to the kitchen is the inviting great room, also with a vaulted ceiling, complete with a wood-burning fireplace to sit in front of on cold winter nights and a sliding door that leads to the deck with a hot tub. The second floor features three spacious bedrooms, including a primary suite with a walk-in closet and a remodeled bathroom showcasing granite countertop and a walk-in tile shower. The hallway bathroom has also been tastefully updated to include tile bath/shower and granite countertop cabinet. The lower level walk out provides endless possibilities and includes a laundry room, half bath, and a dry bar with a granite countertop—ready to be finished to suit your needs. Sliding door offer easy access to the backyard. The fully fenced backyard is perfect for relaxation or entertaining, featuring a fire pit for cozy evenings and a scenic raven with a creek. Additional highlights include a two-car attached garage located off the foyer for easy entry with pull down attic steps and plenty of cabinets for storage. Some updates include: Sections of the home is  wired for a whole-home generator 2024,  C/A 2025, Water Tank 2024.
#5173455

Richmond Heights

363 Balmoral Drive

3 Beds

2 Baths

2,515 Sq.Ft.

$310,000

MLS#: 5173455

Charming 3-bedroom Colonial ideally located just off East 185th, offering incredible walkability to local restaurants, shops, and just a few blocks from Lake Erie. A large, inviting front porch welcomes you into an open-concept living and dining area featuring a built-in window bench with hidden storage, perfect for both everyday living and entertaining. The kitchen includes all appliances, generous cabinet space, and flows seamlessly to a rear mudroom entry for added convenience. The first-floor half bath is tastefully updated with shiplap detail and a modern vanity, creating a warm and stylish space for guests. A convenient first-floor laundry closet adds everyday ease, while an additional main-level room provides the perfect opportunity for a home office or flex space. 
Upstairs, you'll find newly installed carpeting and freshly painted bedrooms in soft, neutral tones, along with newer windows throughout. The updated full bath features a clean white tile shower and updated vanity, and a walk-in closet adds extra storage appeal. The lower level provides ample storage space with the potential for a second laundry setup. Major mechanicals, including furnace, central air, and hot water tank are approximately 10 years old and have been recently serviced. Outdoor highlights include a newly installed privacy fence, a storage shed, and a spacious two-car garage. Enjoy a neighborhood that offers both convenience and a true sense of home.
#5200002

Euclid

19251 Abby Avenue

3 Beds

1 Baths

2,043 Sq.Ft.

$160,000

MLS#: 5200002

Charming 3-bed, 1-bath single-family home with approximately 1,352 sq. ft. of living space. This well-maintained residence is tenant-occupied — please do not disturb the tenant — and presents an exceptional opportunity for both investors and owner-occupants. Enjoy the ease of owning a property already performing in a strong Cleveland rental market or make it your starter home once occupancy changes. With a traditional layout, detached garage, and partially finished basement, this home combines classic appeal with real-world income potential. Whether you’re looking to add to your portfolio or secure affordable home ownership, this property delivers versatility and value.
#5183453

Cleveland

3540 E 110th Street

3 Beds

1 Baths

N/A

$110,000

MLS#: 5183453

Welcome to this beautifully updated three-bedroom ranch nestled in the heart of Richmond Heights! Situated on a generous 1/3-acre lot, this home offers the perfect blend of comfort, space, and modern updates.

Step inside to discover a stunning, updated kitchen that serves as the centerpiece of the home—featuring stylish finishes, ample cabinetry, and plenty of room for cooking and gathering. The main level offers convenient single-floor living with three well-sized bedrooms and a warm, inviting layout.

Downstairs, you’ll find a large finished basement, perfect for a recreation room, home office, gym, or additional entertaining space—the possibilities are endless.

Major updates have already been taken care of, with most improvements recently completed, including a brand-new roof in 2025, giving you peace of mind for years to come.

Outside, enjoy the expansive yard with plenty of space for outdoor activities, gardening, or simply relaxing in your own private retreat.

This move-in-ready home combines modern updates, functional living space, and a fantastic lot—don’t miss your chance to make it yours!
#5193071

Richmond Heights

774 Kenbridge Drive

3 Beds

2 Baths

2,696 Sq.Ft.

$300,000

MLS#: 5193071

None
#5205397

Canton

1446 Downing Court NE

3 Beds

1 Baths

1,248 Sq.Ft.

$10,000

MLS#: 5205397

Beautifully updated and effortlessly stylish, this Colonial is ideally located in the heart of Lakewood—one of Northeast Ohio’s most vibrant and walkable communities, just moments from Madison Park.
From the inviting front porch to the thoughtfully renovated interior, this home blends timeless character with modern design. The first floor features an open, light-filled living room with original hardwood floors and a large picture window that creates a warm, welcoming feel. The open-concept kitchen and dining area are perfect for entertaining, highlighted by quartz countertops, ceramic tile flooring, and stainless-steel appliances. A convenient full bath and direct access to the backyard complete the main level.
Upstairs offers three spacious bedrooms and an updated full bath, while the third floor provides flexible space ideal for a primary suite, home office, or additional living area.
Step outside to a private, fully fenced yard with a charming deck—perfect for relaxing or hosting—along with a two-car garage for added convenience.
Major updates include furnace (2016), central AC (2016), and hot water tank (2020), offering peace of mind for years to come.
With close proximity to parks, dining, and everything Lakewood has to offer, this home delivers more than just beautiful living space—it offers a lifestyle.
#5199357

Lakewood

2111 Wascana Avenue

4 Beds

2 Baths

2,496 Sq.Ft.

$399,900

MLS#: 5199357

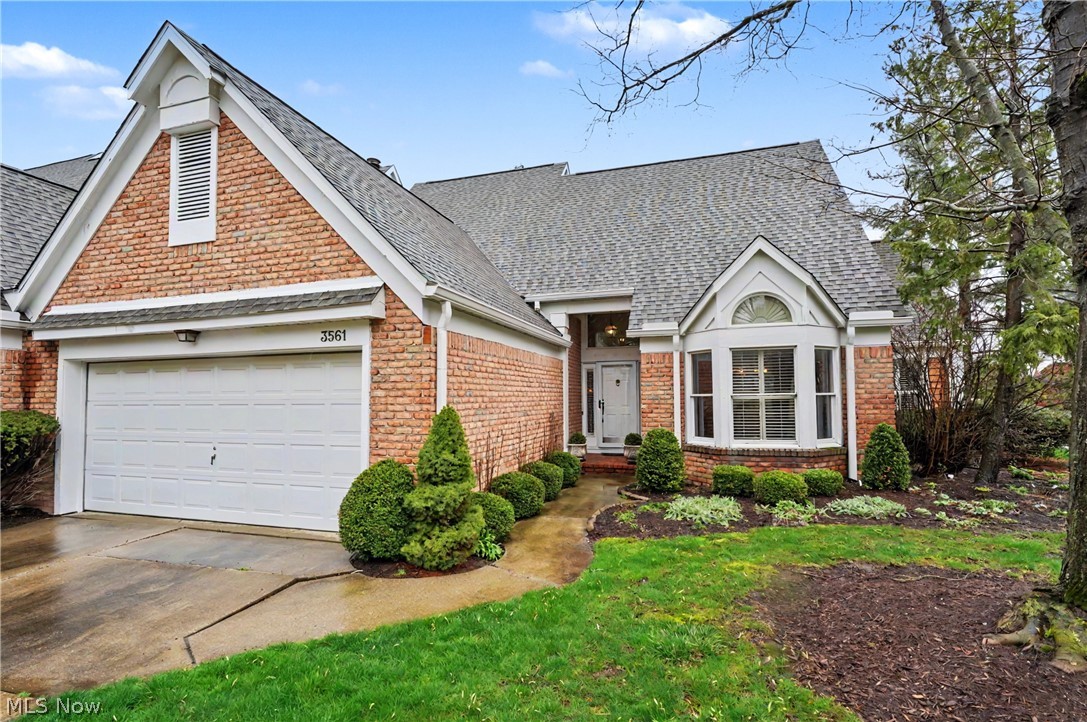
***Offers received, highest and best by 10:00pm 4/17/26, reviewing 4/18/26.*** Inviting Two-Story Townhome in Montrose Park Welcome home to this beautifully maintained two-story townhome in the desirable Montrose Park community. The first floor features a vaulted foyer that opens to a bright and inviting living room with a ceiling fan for year-round comfort. A spacious dinette area flows seamlessly into the kitchen, which includes a gas stove, dishwasher, microwave, refrigerator, and walk-in pantry for plenty of storage. There is a half bath that rounds out this area. A sliding glass door off the dinette leads to a patio with side vinyl fences—perfect for relaxing or entertaining. From the rear of the patio, enjoy peaceful views of a large grassy area and a wide view of the pond. Upstairs, a versatile loft offers an ideal space for an office, reading suite, or TV area. The second floor also features a convenient laundry room with storage cabinets, a full guest bath, and two bedrooms. The master suite includes a walk-in closet and a private bath. The two-car garage provides extra storage space, adding convenience to this well-designed home. Enjoy comfort, functionality, and a scenic setting—all within Montrose Park’s welcoming community.
#5201774

Akron

991 Croghan Way

2 Beds

2 Baths

1,592 Sq.Ft.

$240,000

MLS#: 5201774

Step inside this move-in-ready home featuring a fully updated kitchen with brand-new appliances and a partially finished basement providing extra living space. The interior boasts 3 bedrooms, 1.5 baths, fresh carpeting and a newer hot water tank. Modern mechanicals offer total peace of mind, including a new furnace and AC (1 year old) with a transferable warranty and windows replaced within the last 5 years. The expansive backyard is an entertainer's dream, headlined by a sparkling inground pool and a relaxing hot tub. The property is rounded out by 5-year-old siding, an 8-year-old roof, and two versatile outbuildings for ample storage or workshop space.
#5191487

Tallmadge

495 S Elm Avenue

3 Beds

1 Baths

1,560 Sq.Ft.

$299,999

MLS#: 5191487

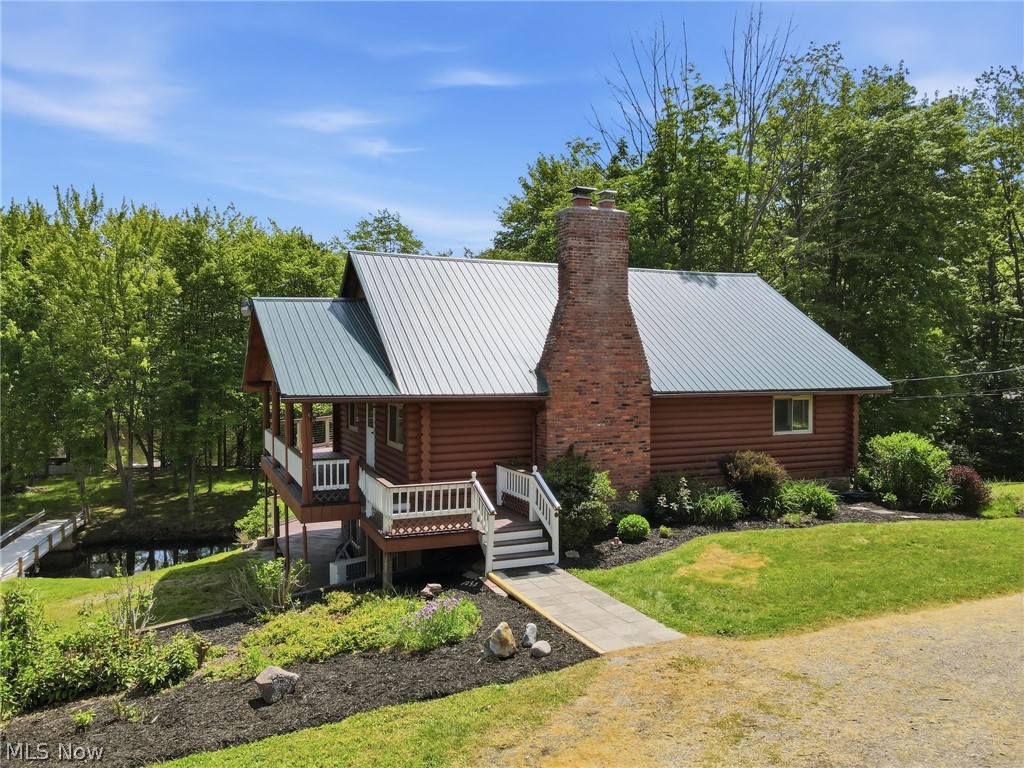
Experience the ultimate in waterfront living with this rare riverfront treasure, offering over 600 feet of breathtaking shoreline on more than 3 private, partially wooded acres. This updated A-frame home seamlessly blends rustic charm with modern luxury, creating a warm and inviting retreat. The spacious first-floor primary suite with a private en suite bath, combined with an open-concept layout, provides effortless flow and comfort for everyday living or entertaining. The stunningly renovated kitchen is a chef's dream, featuring brand-new appliances, stone countertops, a striking backsplash, and the convenience of insta-hot water. New wide plank LVP flooring adds style and durability throughout the main level, while plush new carpeting adds comfort upstairs. Walls of windows fill the home with natural light and capture panoramic views of the river. Step outside to a wraparound, partially covered deck perfect for relaxing, entertaining, or simply soaking in the serene setting. With ample storage for boats, paddle boards, canoes, and all your water toys, this move-in-ready escape is as functional as it is beautiful. A hidden gem unlike any other, don't miss the chance to own this one-of-a-kind waterfront haven!
#5137482

Painesville

1145 N Saint Clair Street

3 Beds

3 Baths

N/A

$550,000

MLS#: 5137482

One Floor Living in this 3-bedroom, 2-full bath Ranch home, with extended eat-in kitchen (Dining Room), and a 2 1/2 car garage. Added shed for more storage; The garage is located behind the home which gives it room for the patio and Deck located between the house a garage. Property needs some TLC, and has great potential, finished basement with bar and full bath. Separate Laundry area, Appliances stay! Sliding Glass Doors off the Dining Room, lead to a composite Deck, to your patio and garage. Put a little extra into this and make it your home.
#5188481

Brook Park

6103 Westbrook Drive

3 Beds

2 Baths

1,887 Sq.Ft.

$190,000

MLS#: 5188481

Welcome to 462 Ford St NW Massillon, Ohio.  This home boasts a classic, low maintenance all brick exterior, radiating a sense of permanence and warmth.  The ranch style silhouette offers effortless single level living, anchored by a two car attached garage positioned at kitchen level for easy grocery hauls.  The property has been meticulously maintained rather than just lived in.  The heart of the home is a large family room, designed for gatherings and relaxation.  The clean and move in ready condition means you can skip the renovation dust and start living from day one.  The kitchen conveniently located adjacent to the garage, means the layout prioritizes flow and accessibility.  Practical peace of mind comes included, specifically with the brand new hot water tank, tackling one of the major hidden costs of homeownership early.  The huge walk out basement is a stand out feature, offering massive versatility.  This flex space could be used for a home gym, theater or playroom.  The fact that it is partially waterproofed shows a proactive approach to home care.  Having a bathroom downstairs significantly increases the value and usability of the lower level, making it a viable guest suite or ultimate man cave.  The lot is intelligently utilized to provide two distinct outdoor experiences.  Schedule your showing today!
#5205500

Massillon

462 Ford Street NW

3 Beds

2 Baths

1,768 Sq.Ft.

$225,000

MLS#: 5205500

1 ... 122 123 124 125 126 ... 666
* Listings identified with the FMLS IDX logo come from FMLS and are held by brokerage firms other than the owner of this website. The listing brokerage is identified in any listing details. Information is deemed reliable but is not guaranteed. If you believe any FMLS listing contains material that infringes your copyrighted work please click here to review our DMCA policy and learn how to submit a takedown request. © 2024. First Multiple Listing Service, Inc.
 - property

Send a message

Message successfully sent.

Your message

What is 3 + 4 ?

Reason for contacting?

I agree to receive email communication and understand I can unsubscribe at any time.

I agree to be contacted by Tyson Sells Homes, LLC. via call, email, and text for real estate services. To opt out, you can reply 'stop' at any time or reply 'help' for assistance. You can also click the unsubscribe link in the emails. Message and data rates may apply. Message frequency may vary. Privacy Policy

Sign Out

Virtual Assistant

Would you like to take the next step with this property? We can help you schedule a showing or virtual tour, or send you more details.

Yes, I would like more information.

Thank You for Your Reply, One of Our Agents will contact you as soon as possible

No, maybe later.

Thank you, you can always contact me via email, phone number or through the contact form.

Realhub AI

Lucy - Your AI-Powered Realtor

Update Your Temporary Password

Personalize your search

Enter your email and we'll notify you immediately when new listings match what you're looking for.

or enter email address

Already have an account ? Login here

Continue your home search

I agree to receive communications and understand I can unsubscribe at any time.

I agree to be contacted by Tyson Sells Homes, LLC. via call, email, and text for real estate services. To opt out, you can reply 'stop' at any time or reply 'help' for assistance. You can also click the unsubscribe link in the emails. Message and data rates may apply. Message frequency may vary. Privacy Policy

Already have an account ? Login here

We use cookies

We use cookies primarily for analytics to enhance your experience. By accepting, you agree to our use of these cookies. You can manage your preferences or learn more about our cookies policy.