REALHUB is on fire today

Properties

Browse or get in touch to schedule a walkthrough.

  • Nearby me
Price range

Popular Features

Community Features

Association

Property Features

Waterfront

View

Exterior Features

Interior Features

Style

10000 properties match your criteria

Updated 1 minute ago

E-Alert name

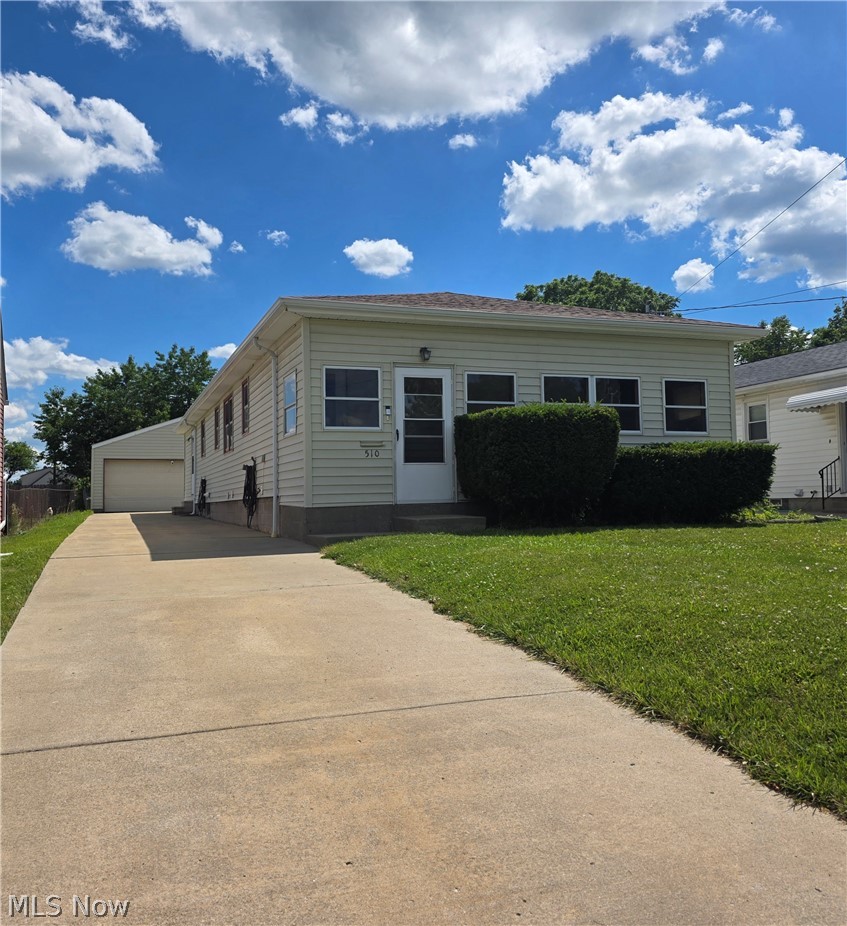
This stunning home is located on a shaded lot and has been updated throughout. 
Refinished hardwood floors.
Updated kitchen and bathrooms.
Enclosed front porch.
New roof 2021.
Gutter guards 2024.
Furnace inspected June 2025.
New upstairs windows 2024.
New driveway 2024.
Repainted exterior 2024.
The refinished basement offers two additional rooms.
#5142403

Poland

7240 Oak Drive

3 Beds

2 Baths

1,550 Sq.Ft.

$340,000

MLS#: 5142403

This charming, updated ranch is a standout find that will have you falling in love from the moment you arrive! Situated on a spacious corner lot with mature shade trees, the home now features a fenced backyard perfect for pets, entertaining, or creating your dream outdoor oasis along with both covered front and rear patios for relaxing in any season.

Inside, you'll find beautifully restored hardwood floors in a rich heritage brown finish and a thoughtfully remodeled kitchen and bathroom, both updated in 2022 with custom finishes. The kitchen shines with modern white cabinetry, ceramic tile flooring, stylish countertops, and a full appliance package all included plus the added convenience of a washer and dryer (2023).

Major updates completed in 2022 provide peace of mind, including newer windows, roof, furnace, A/C, hot water tank, and updated electrical (panel, service, grounding, and more). The home offers easy first-floor living with a bright and spacious living room, a formal dining room with French doors leading to the backyard, and three generously sized bedrooms alongside an updated full bath.

Additional living space can be finished in the rec room could be ideal for movie nights, a home gym, or flexible entertaining space.

Located in desirable Parma Heights on a quiet residential street, this home is just minutes from shopping, dining, parks, and schools, including Cuyahoga Community College Western Campus. Move-in ready with modern updates and added outdoor privacy don't miss your chance to make this wonderful home yours!
#5200048

Parma Heights

6788 Orchard Boulevard

3 Beds

1 Baths

944 Sq.Ft.

$214,900

MLS#: 5200048

NEW PRICE - PRICED TO SELL! 

Escape to the peace of the countryside in this charming 4-bed, 2.5-bath, 2,028 sq ft Cape Cod on 1.22 private acres in Clinton Township! Perfect for families and individuals who want rural living while still being close to city amenities. This home has been very loved with over $30,000 of renovations complete with a scenic creek, mature trees, and room to breathe when you step outside.

Inside, enjoy all 2,028 sq ft of inviting living space with two family rooms, including one with a wood-burning fireplace — perfect for cozy nights and entertaining. The eat-in kitchen and flexible layout make everyday living effortless, while four good sized bedrooms offer room for family, guests, or a home office.

Outside, soak in the peaceful country setting and wooded privacy, all while staying minutes from Tiffin amenities. Plus, an attached 2-car garage for convenience and storage.

Land. Privacy. Space. Charm. Value.

This one is priced aggressively and ready to move, schedule your showing before it’s gone!
#5174210

Tiffin

2335 E County Road 36

4 Beds

2 Baths

2,028 Sq.Ft.

$259,950

MLS#: 5174210

Modern Luxury Meets Unmatched Views in Historic Ohio City in this Vine Court END Unit Townhome! This stunning, like-new modern townhome community is situated in the heart of Ohio City's vibrant and walkable Hingetown neighborhood! FULL City of Cleveland tax abatement through 2034! This rare end unit offers a fifth-floor rooftop buildout—one of only a few—with 360° panoramic views of the Cleveland skyline and Lake Erie. Step inside and be wowed by high-end designer finishes, cutting-edge smart-home technology, and abundant natural light accentuated by custom motorized blinds. The striking black walnut fireplace wall - crafted by a local artist - anchors the main living space, which flows effortlessly into the gourmet kitchen featuring a waterfall quartz island, sleek cabinetry, and premium appliances. The home features spacious bedrooms with custom walk-in closets and modern bathrooms with beautifully worked tilework. The first floor room is ideal for a home office, gym, creative studio... or golf simulator!! The current owner has it outfitted as a high-end golf simulator room and the equipment can be included with the sale! Double doors take you to a private
turfed backyard which is a perfect spot for relaxation or pet enjoyment. The illusion-style staircases take one up to a top floor level with half bathroom, views and supplemental Mini split system for maximum comfort. Step out to the real showstopper of the property. A wraparound deck leads to a double-terrace rooftop oasis complete with a 6-person luxury hot tub, outdoor TV, Trex decking and the most unforgettable skyline and lake views around! This smart home boasts Cat 5 wiring throughout and iPad controls of blinds, climate, lights, locks and more. Enjoy the charm of historic homes and tree-lined sidewalks while being just 5 minutes from downtown Cleveland, a quick stroll to top-tier coffee shops, boutiques, and restaurants, and a few blocks from the Towpath Trail leading straight to Edgewater Park.
#5199468

Cleveland

3118 Vine Court

3 Beds

2 Baths

2,589 Sq.Ft.

$849,900

MLS#: 5199468

Welcome to 910 Morton Hill Rd in Colliers, WV—where comfort, space, and peaceful surroundings come together. This move-in ready home offers 3 bedrooms and 2 full baths, including a convenient main-level bedroom that provides flexibility for guests, one-level living, or a home office. Situated on approximately 1 beautiful and peaceful acre, the property provides a quiet, serene setting with plenty of room to enjoy the outdoors—whether it’s relaxing, entertaining, or simply taking in the natural surroundings.
The home also features a 1-car garage, along with an additional garage space ideal for storage, a workshop, or hobby use—adding both functionality and versatility. Inside, you’ll find a well-maintained interior that’s been thoughtfully cared for, making it easy for the next owner to move right in and start enjoying. This home has been loved by its previous family, and it shows in the warmth and condition throughout. If you’re looking for a peaceful place to call home with space to spread out, this is one you won’t want to miss. Schedule your showing today and experience all that this property has to offer.
#5200146

Colliers

910 Morton Hill Road

3 Beds

2 Baths

1,184 Sq.Ft.

$195,000

MLS#: 5200146

Investment Opportunity. 3 bedroom, 2 bath home with a 1-car garage and approximately 1,200 sqft. Property is being sold as-is. Will require a clean out and renovations.
#5191542

Cleveland

18062 Blandford Road

3 Beds

2 Baths

1,272 Sq.Ft.

$75,000

MLS#: 5191542

Welcome to this inviting and versatile home offering plenty of room to grow, entertain, and enjoy. You’ll enjoy generous living and dining spaces ideal for hosting gatherings. The Kitchen will come fully equipped for an easy move! The first floor features a comfortable primary bedroom and a full bathroom. Upstairs you will find two additional bedrooms plus a flex room that can easily serve as a potential fourth bedroom, office or playroom, whatever suits your needs. The finished attic offers even more possibilities, whether you envision extra storage space, or another area to enjoy with Friends and Family. Outside the fenced in back yard provides the perfect place for pets, play or outdoor entertaining. 1 Car detached garage. This home is located in the Barberton City School District and allows for an immediate possession. Call today for a showing! Home sells as is.
#5175045

Barberton

48 20th Street SW

4 Beds

2 Baths

1,698 Sq.Ft.

$144,900

MLS#: 5175045

Buildable residential lot located within the French Creek watershed and FEMA-designated 100-year floodplain. Engineering review confirms that the prior proposed fill does not increase flood elevations (no-rise certification completed). The property may qualify for a riparian setback waiver due to its size and longstanding configuration.

Development is feasible but will require additional due diligence and approvals, including wetland delineation, soil testing, revisions to the grading plan, and stormwater management (SWP3). Buyers should anticipate coordination with the City of Avon and compliance with floodplain development regulations.

Options for construction include a slab home (simpler approval process) or basement construction with additional engineering requirements and elevation standards. No compensatory storage is required due to parcel size.

Ideal opportunity for a buyer or builder familiar with floodplain development seeking a custom home site with engineering groundwork already initiated.
#5201479

Avon

3320 Sandy Lane

None Beds

None Baths

0.59 acres

$60,000

MLS#: 5201479

Maysville Schools 3.61 Acres Seclude Location Right Outside of South Zanesville 1850 Finished Square foot Ranch Home with 3 Bedrooms, 2 Full Baths 18' x 22' Finished 4 season Sunroom with Heat and Air Conditioning  The Design of the Floor Plan is Considered to be Semi-Open, Attached 26 Foot X 26 Foot Garage ,Detached Carport Measuring 26 Foot X 26 Foot With Concrete Floor, ( Could be Completely Enclose ), Covered Front 20 Foot x 8 Foot Porch, 10 Foot x 6 Foot covered Side Porch, Basement is Full and Walkout, Living Room and Sunroom are Super Sized and can Accommodate  Larger Gatherings  With ease, Grounds are 95 % Level and perfect for Sport Activities or Live Stock, Hoe is Constructed with 2" x 6" Walls with extra Insulation ( R 19 ) With the Entire Ceiling have an Insulation Value of( R 35 ) and the Floors ( R 11 )
#5193036

Zanesville

2656 Darlington Drive

3 Beds

2 Baths

1,852 Sq.Ft.

$317,500

MLS#: 5193036

Opportunity awaits with this 7.806-acre vacant parcel located along State Route 643 in Fresno/New Bedford. The property features mostly open ground with a wood line bordering the side of the property. With high visibility and convenient road frontage, this parcel presents a variety of possibilities. Whether you're looking for a potential building lot, a location for a business venture, an investment property, or simply land to hold onto for the future, this property offers flexibility and opportunity. The open layout provides plenty of usable ground so come explore the possibilities this property has to offer!
#5192181

Fresno

49870 Township Road 189

None Beds

None Baths

7.806 acres

$1

MLS#: 5192181

Mobile in Melrose West ,55 or older . NO 5 Commander LTD. 1997 Make Fairmont. 3 bedrooms 2 bath. With nice porch and ramp.   Good condition. Must be pre-approved for loan or cash ! Also be approved by the park before closing. Must be sold , really a deal for your money!
#5176172

Wooster

5 E Melrose 5

3 Beds

2 Baths

N/A

$19,500

MLS#: 5176172

Welcome to this well-kept condo at The Cove in Walnut Creek! The main level offers an inviting open-concept layout where the living room, dining area, and Schrock's kitchen flow together beautifully—perfect for both everyday living and entertaining. The cozy living room fireplace brings it all together, creating a warm and inviting space to relax and unwind. The home features a guest bedroom and full bath, plus a spacious master suite complete with its own full bathroom and walk-in closet. Convenience is built in with a laundry/mudroom off of the attached 2-car garage, and a full basement- with built in shelving great for storage and a shuffleboard area perfect for entertaining. Mechanics include city water and sewer, a gas furnace, central air, a whole house Generac, gas hot water heater and central vac. Enjoy easy living in a great community setting with a layout that truly feels like home.
#5168672

Millersburg

2761 Cove Lane

2 Beds

2 Baths

1,311 Sq.Ft.

$1

MLS#: 5168672

Single-floor living… with a 3-car garage… on just over half an acre… in Green Local Schools… for under $200k?! Yes, you read that right! Conveniently located just minutes from Portage Lakes, restaurants, shopping, and more, this charming 3-bedroom, 2-bathroom ranch offers comfort, character, and incredible value. Upon entering, you’ll immediately notice the vaulted ceilings featuring warm wood finishes that create a welcoming atmosphere in the living room. Just down the hall, you’ll find laundry hookups tucked into the hallway closet on the way to the dining room. The theme of wood finishes continues into the kitchen, where nicely stained wainscoting, cabinets, and trim are complemented by stainless steel appliances. Three bedrooms and a full bathroom complete the main level and offer easy single-floor living. Downstairs, the lower level provides a second full bathroom and two bonus rooms which are perfect for additional living space, a home office, hosting guests, or extra storage. One of the standout features of this home is the 3-car garage, a rare find in this price range and an ideal space for anyone who enjoys working on projects, hobbies, or simply having plenty of room for vehicles and equipment. Situated on just over half an acre, the property also offers plenty of outdoor space to enjoy. Opportunities like this don’t come around often—schedule your private showing today!
#5191854

Akron

368 Jarvis Road

3 Beds

2 Baths

1,492 Sq.Ft.

$189,900

MLS#: 5191854

This well-maintained home offers extensive updates that provide both peace of mind and modern appeal. Recent exterior improvements include new vertical vinyl siding and soffit, a new roof, new concrete driveway, new windows, and updated exterior doors with Larson Platinum storm doors. Enjoy outdoor living at its best with a two-tiered concrete patio featuring a pergola and custom-built TV cabinet, along with a newer composite deck, ideal for entertaining or relaxing. A two-story shed provides excellent additional storage. Inside, the home features hardwood floors, a freshly painted interior, some new 6-panel doors with updated hardware, new baseboard trim & moldings, & select updated light fixtures. The main floor includes an updated full bath, while the kitchen is equipped with new stainless steel appliances. The basement offers added versatility with glass block windows, newer furnace & central air (approx. 5 years old) and prior waterproofing by a previous owner. It includes a half bath, laundry area with washer, dryer, and utility sink, plus a rec room and potential 4th bedroom, just awaiting flooring to complete the space. A solid, well-updated home with both high-end improvements and standout outdoor living spaces ready for its next owner.
#5204209

Warren

5059 Kuszmaul

3 Beds

1 Baths

2,218 Sq.Ft.

$189,000

MLS#: 5204209

Welcome home to this beautiful Colonial tucked away at the end of a cul-de-sac in Jackson Township, offering the perfect blend of comfort, space, and functionality. The first floor and owner’s suite are both enhanced by 9-foot ceilings, creating an open, airy feel that elevates the home’s design. At the center of the home, the kitchen impresses with a large island and generous prep and gathering space. It transitions effortlessly into the formal dining room, making hosting feel natural, while sliding doors extend the living area outdoors to a spacious deck overlooking the private backyard. The great room is both inviting and comfortable, anchored by a fireplace and complemented by an adjacent office ideal for remote work or a quiet reading space. A first-floor laundry room and half bath add everyday convenience. The second level is equally well-appointed, featuring a spacious owner’s suite with a walk-in closet and an en suite bath complete with a soaking tub. Three additional bedrooms, a full bathroom, and a loft area complete this floor. The finished walk-out lower level enhances the home’s livability with newer carpeting and endless possibilities for recreation, entertaining, or additional living space, and is already plumbed for a future bathroom. Step outside to a stamped patio, perfect for gatherings or relaxing evenings by a fire. Set on a beautifully private lot, this home offers both privacy and space in a desirable setting while still being close to everyday conveniences. Schedule your showing today!
#5197617

North Canton

6962 Maple Glen Avenue NW

4 Beds

2 Baths

2,701 Sq.Ft.

$419,900

MLS#: 5197617

1 ... 126 127 128 129 130 ... 666
* Listings identified with the FMLS IDX logo come from FMLS and are held by brokerage firms other than the owner of this website. The listing brokerage is identified in any listing details. Information is deemed reliable but is not guaranteed. If you believe any FMLS listing contains material that infringes your copyrighted work please click here to review our DMCA policy and learn how to submit a takedown request. © 2024. First Multiple Listing Service, Inc.
 - property

Send a message

Message successfully sent.

Your message

What is 3 + 4 ?

Reason for contacting?

I agree to receive email communication and understand I can unsubscribe at any time.

I agree to be contacted by Tyson Sells Homes, LLC. via call, email, and text for real estate services. To opt out, you can reply 'stop' at any time or reply 'help' for assistance. You can also click the unsubscribe link in the emails. Message and data rates may apply. Message frequency may vary. Privacy Policy

Sign Out

Virtual Assistant

Would you like to take the next step with this property? We can help you schedule a showing or virtual tour, or send you more details.

Yes, I would like more information.

Thank You for Your Reply, One of Our Agents will contact you as soon as possible

No, maybe later.

Thank you, you can always contact me via email, phone number or through the contact form.

Realhub AI

Lucy - Your AI-Powered Realtor

Update Your Temporary Password

Personalize your search

Enter your email and we'll notify you immediately when new listings match what you're looking for.

or enter email address

Already have an account ? Login here

Continue your home search

I agree to receive communications and understand I can unsubscribe at any time.

I agree to be contacted by Tyson Sells Homes, LLC. via call, email, and text for real estate services. To opt out, you can reply 'stop' at any time or reply 'help' for assistance. You can also click the unsubscribe link in the emails. Message and data rates may apply. Message frequency may vary. Privacy Policy

Already have an account ? Login here

We use cookies

We use cookies primarily for analytics to enhance your experience. By accepting, you agree to our use of these cookies. You can manage your preferences or learn more about our cookies policy.