
REALHUB is on fire today

Properties

Browse or get in touch to schedule a walkthrough.

  • Nearby me
Price range

Popular Features

Community Features

Association

Property Features

Waterfront

View

Exterior Features

Interior Features

Style

10000 properties match your criteria

Updated 1 minute ago

E-Alert name
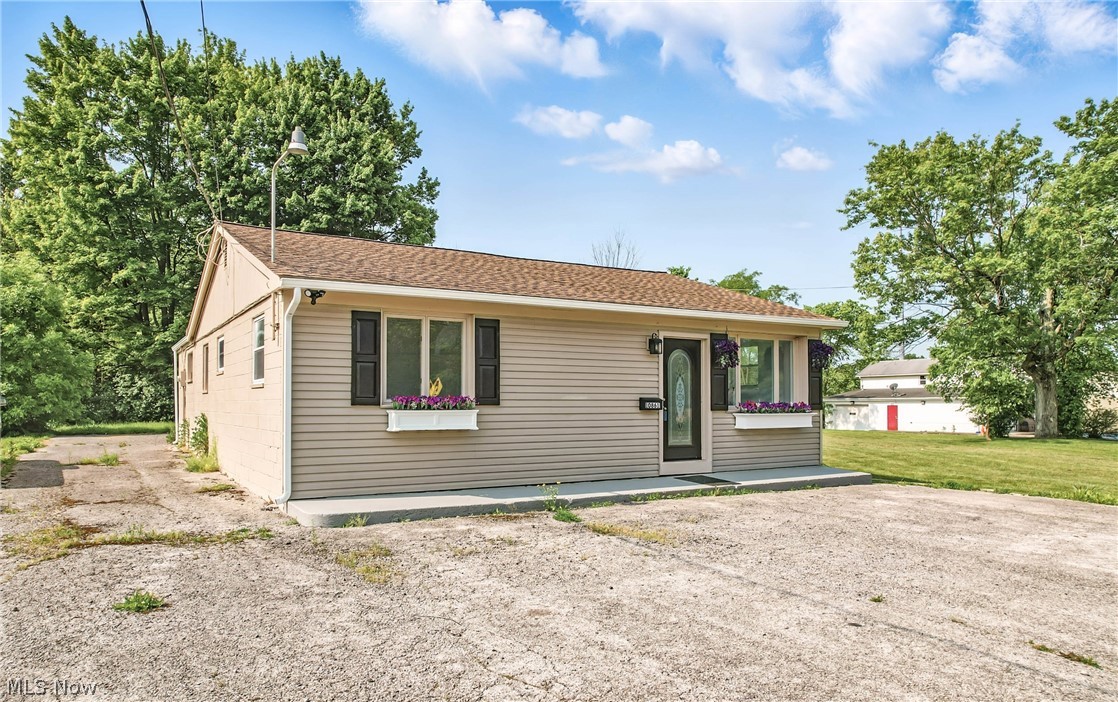
Stylish. Smart. Totally One-of-a-Kind!
  This fully remodeled modern ranch is more than just a home. It's a lifestyle! Whether you're looking for a sleek personal space, a turnkey business location, or the perfect combo of both, this property delivers with style, flexibility, and convenience. 
  Wrap-around parking lot, providing parking from front to back. And with everything on one floor, life here is as easy as it is efficient.
 Step inside to a spacious open layout, featuring 3-4 bedrooms (or creative flex spaces), fresh modern finishes, and recently installed central air for year-round comfort. It's move-in ready, low-maintenance, and ideal for someone who's over the whole mowing-the-lawn thing but still wants plenty of room to spread out. Easy "Condo" living, without the Condo fees or pesky rules & regulations.
#5197012

North Jackson

10861 Mahoning Avenue

3 Beds

1 Baths

1,728 Sq.Ft.

$138,000

MLS#: 5197012
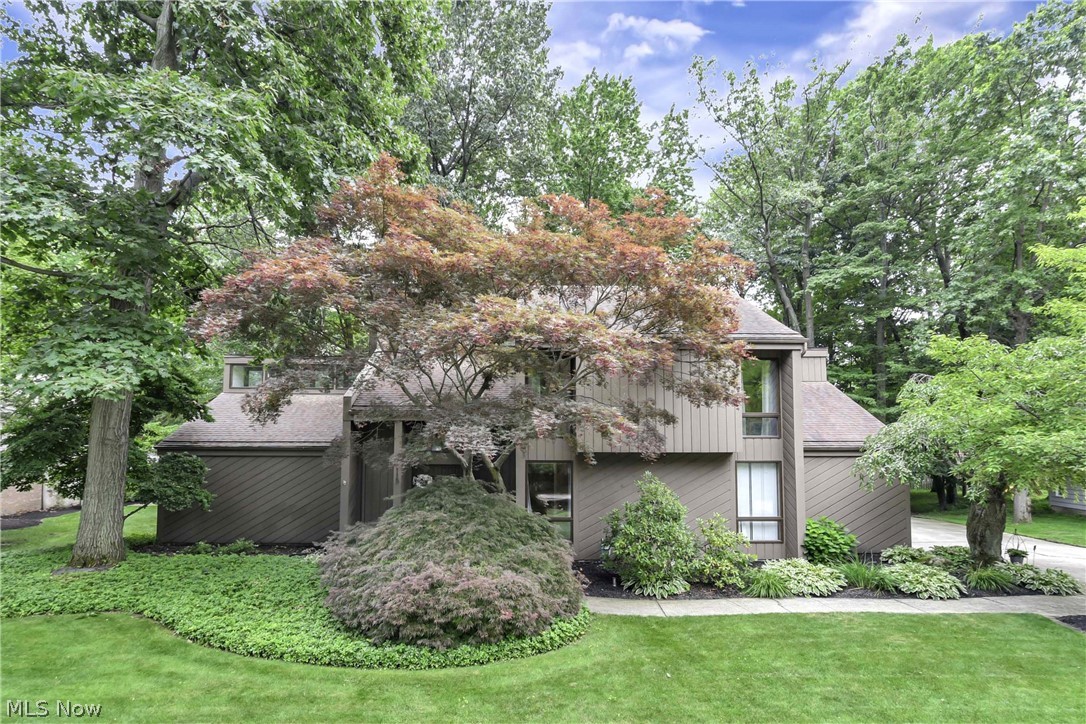
Beautiful contemporary home nestled in desirable Huntingwood Woods Estates offering a rare six-bedroom floor plan; with four bedrooms upstairs plus two generously sized bedrooms with egress windows in the finished basement. This exceptional home offers an incredible combination of space, natural light, and thoughtful updates. Expansive windows and skylights fill the home with sunshine, creating a bright, open feel throughout. The beautifully remodeled kitchen offers modern finishes, abundant cabinetry, and a spacious eating area. The remodeled bathrooms continue the home's fresh, contemporary style. The dramatic two-story family room with fireplace showcases a striking wall of windows overlooking the private, tree-lined backyard. First-floor office and laundry/mudroom add everyday convenience. The spacious primary suite is a true retreat, featuring an expansive walk-in closet with a dedicated dressing area and a private ensuite bath. The finished lower level includes a recreation room along with an exceptionally large storage, utility, and workshop area. Enjoy the expansive rear deck overlooking the private wooded lot and beautiful, lush landscaping. A three-car attached side-load garage completes this exceptional home. Just minutes from Lake Erie, with easy access to I-90 and shopping, dining, and entertainment at Crocker Park, this home offers the perfect blend of comfort, space, and convenience.
#5225907

Bay Village

31115 Roxbury Park Drive

4 Beds

2 Baths

4,290 Sq.Ft.

$729,000

MLS#: 5225907

80 +/- acre property located in Lorain County, Ohio just east of Oberlin with direct access from State Route 20. This property offers a combination of accessibility, natural features, and zoning that may support a variety of potential uses. With two separate access points from State Route 20, the property provides flexibility for entry and future planning considerations. The land consists of a mix of tillable acreage and wooded areas, creating a diverse setting that can accommodate agricultural, recreational, or investment interests. The tillable ground may offer farming or lease opportunities, while the wooded sections provide cover for wildlife and general outdoor use. A stream runs through the property and a pond is also present, adding to the natural character and potential usability of the land. The property is currently zoned Business, Office, and Business Park District. This zoning classification may allow for a range of uses depending on local regulations and approvals. Buyers should perform their own due diligence with the appropriate township and county authorities to confirm permitted uses, zoning requirements, and any development considerations. The location just outside of Oberlin offers convenient access to local amenities while maintaining a more rural setting. State Route 20 provides a direct travel route to surrounding communities and regional destinations. The combination of location, access, and land features makes this property suitable for buyers seeking a property with multiple potential applications.
#5197944

Oberlin

Us-20

None Beds

None Baths

80.02 acres

$799,000

MLS#: 5197944

Exceptional multifamily investment opportunity offering 10 duplex-style units on 5.1 picturesque acres in Youngstown, conveniently located just off Meridian Road with easy access to shopping, dining, healthcare, and major highways. The property features an excellent unit mix of five 2-bedroom units and five 3-bedroom units, providing broad rental appeal for individuals and families alike. Five of the ten units are currently occupied.  Each residence includes its own private storage area, and the duplex configuration offers tenants added privacy compared to traditional apartment complexes.
Residents enjoy a variety of community amenities, including a fenced playground, a covered pavilion with patio, and expansive green space throughout the property. One of the buildings has an office, offering space for on-site property management, leasing, maintenance operations, or other administrative uses. Whether you're looking to add to your investment portfolio, increase occupancy, or explore future development opportunities on this generous 5.1-acre parcel, this property offers outstanding potential in a convenient location. Don't miss this rare opportunity to own a well-maintained multifamily property with immediate income and room for future growth.
#5226851

Youngstown

2814 Vestal Road

None Beds

None Baths

N/A

$730,000

MLS#: 5226851

Entered for COMP ONLY purposes
#5226191

Mogadore

1202 Glenview Drive

3 Beds

3 Baths

N/A

$349,900

MLS#: 5226191
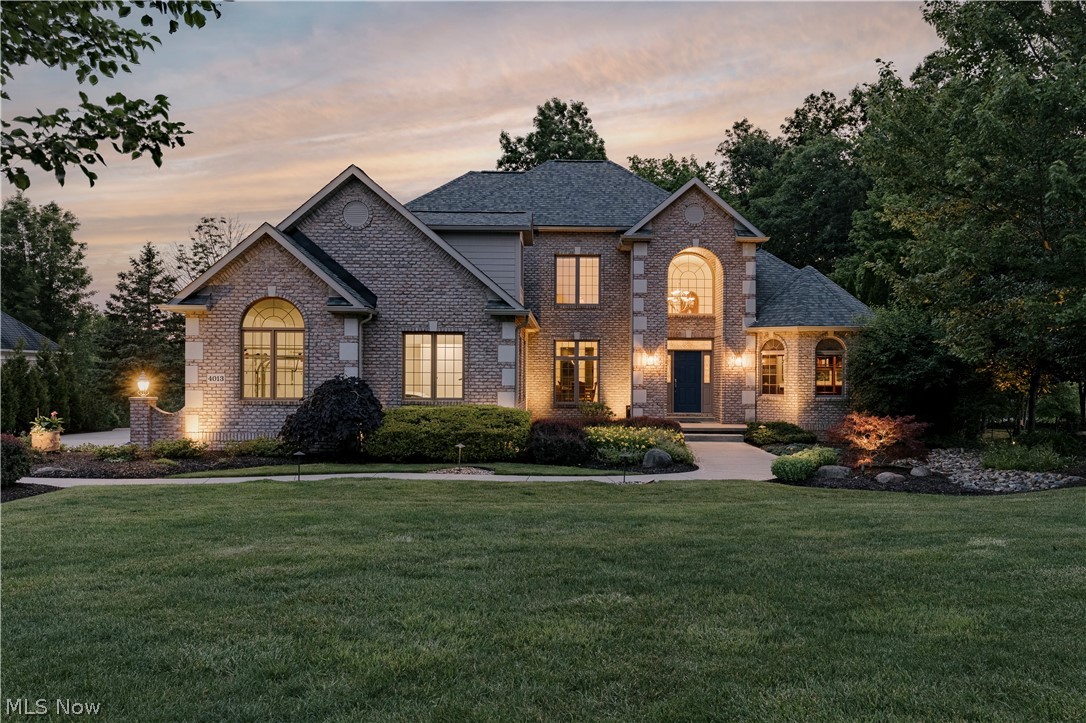
Nestled among mature landscaping and beautifully maintained gardens in desirable Firestone Trace, this expansive contemporary colonial offers refined finishes and a thoughtfully designed floor plan. A two-story foyer welcomes you with custom mosaic tile flooring, leaded-glass transom and sidelights, and abundant natural light. The formal dining room features hardwood flooring, a tray ceiling with perimeter lighting, and large windows. The great room showcases a soaring curved wall of windows and a fireplace flanked by custom built-ins, filling the space with natural light. The kitchen features cherry cabinetry, granite countertops, stainless steel appliances, tile backsplash, hardwood flooring, and a bright eat-in area with bay window. A breakfast bar and butler’s pantry enhance functionality. The adjoining hearth room offers a vaulted ceiling, fireplace, and access to a screened porch overlooking wooded views. The main-level primary suite includes a spacious bedroom, walk-in closet, and ensuite bath with dual vanities, soaking tub, and separate shower. A private office with bay window and built-ins is located off the foyer. A convenient half bath completes the main level. Upstairs offers three bedrooms and three full baths, including one ensuite and a Jack-and-Jill bath. The walk-out lower level extends living space with a large recreation room, full bath, sunroom, flexible bonus room, and ample storage. Additional highlights include three gas fireplaces, built-in audio, and extensive custom cabinetry throughout. Outdoor living includes a patio and landscaped grounds with garden paths. Firestone Trace amenities include a pool, clubhouse, tennis and pickleball courts, stocked pond with walking path, picnic shelter, and scenic trails. This exceptional home combines luxury finishes, generous space, and a premier community setting.
#5221907

Akron

4013 Meadowvale Court

4 Beds

4 Baths

4,480 Sq.Ft.

$950,000

MLS#: 5221907

Incredible opportunity to create your custom lake retreat and embrace lake life with this great building lot located across the street from the Beautiful Lake Milton State Park!  This lakeview lot is 80 x 140 with city water, sewer, and gas available.  The lot boasts incredible views year-round and the community has so much to offer including the Amphitheater, golf course, fishing, swimming, boating, jogging trails, winery, restaurants, and more.
Additionally, there are building plans for a high-end 3-unit that are included with this sale.  Work off the sellers plans or create your own dream home!
Call today to walk the lot!
#5153530

Lake Milton

Grandview Road

None Beds

None Baths

0.258 acres

$154,900

MLS#: 5153530
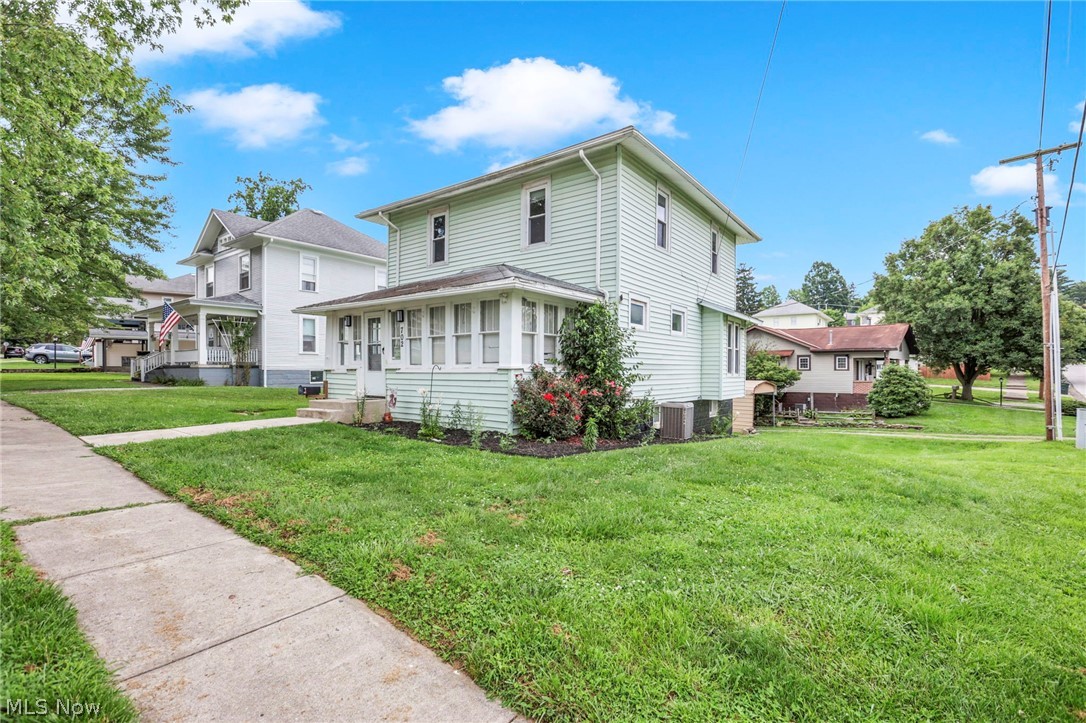
Charming 3BR/2BA Corner-Lot Home with Timeless Character!
Classic charm meets practical living in this beautiful 3-bedroom, 2-bathroom home, perfectly situated on the corner of Blaine and N. 16th.
A bright front sunroom welcomes you into a spacious living room boasting hardwood floors, classic built-ins, and a decorative fireplace. The main level flows effortlessly into a formal dining room featuring newer laminate flooring, a full updated bathroom, and a large, stainless steel applianced kitchen with tile floors. For ultimate convenience, a dedicated laundry room is located right off the kitchen.
Upstairs, you'll find hardwood flooring spanning all three bedrooms and a large, beautifully updated second full bath. Packed with character and great functional spaces, this home is ready for its next chapter!
#5221963

Cambridge

702 16th Street

3 Beds

2 Baths

1,544 Sq.Ft.

$169,900

MLS#: 5221963

Welcome to 33541 Tullis Drive in Avon—a beautifully maintained split-level home offering the perfect blend of comfort, functionality, and outdoor living. Situated on a spacious 0.34-acre lot at the end of a quiet dead-end street, this 3-bedroom, 1.5-bath home features over 1,900 square feet of finished living space, including 1,296 square feet above grade and an additional 672 square feet in the finished lower level. The bright open concept main level offers an inviting living room and kitchen with island seating and black appliances. The finished lower level provides a spacious family room and office—perfect for entertaining, working from home, or creating a flexible living space. Upstairs, you'll find three hardwood-floor bedrooms and a full bath, with a convenient half bath located on the main level. Outside, enjoy a private backyard complete with a patio, full wood privacy fence with gated access, and a storage shed for all your outdoor essentials. Major appliances—including the refrigerator, range, microwave, dishwasher, washer, dryer —are included, allowing you to move right in with ease. Whether you're looking for your first home or your next chapter, this well-cared-for Avon property offers a wonderful combination of peaceful surroundings, functional living space, and everyday convenience in a desirable location.
#5231607

Avon

33541 Tullis Drive

3 Beds

1 Baths

1,968 Sq.Ft.

$355,000

MLS#: 5231607

Welcome home to this beautiful Mentor on the Lake ranch - Comfortable and convenient one floor living with all you need in the comforts of a home, large living room, light and bright kitchen with fresh paint & backsplash, great size bedroom, attached garage, laundry room and updated flooring throughout. Recent replacements include, new metal ROOF 2026, Hot Water Tank, 2025, Move in ready with kitchen appliances included.  Experience the well-appointed and carefully designed outdoor space that adds additional space for enjoyment, entertaining or just simply relaxing- complete with a low maintenance trex deck, paved patio, fire pit and a wooden storage shed. The perfect place to relax and enjoy the outdoors. The trees on the back of the lot provide the perfect amount of shade on a hot summer day. The beautiful landscaping completes this outdoor oasis. Located in a convenient and appealing location close to shopping, restaurants, library, parks, public transport, Lake Erie and Mentor's civic center with a pool, ice and hockey rinks, tennis, basketball courts, a playground and outdoor amphitheater with free summer concerts! Schedule your showing today!
#5227742

Mentor on the Lake

7753 Holly Drive

2 Beds

1 Baths

N/A

$174,900

MLS#: 5227742
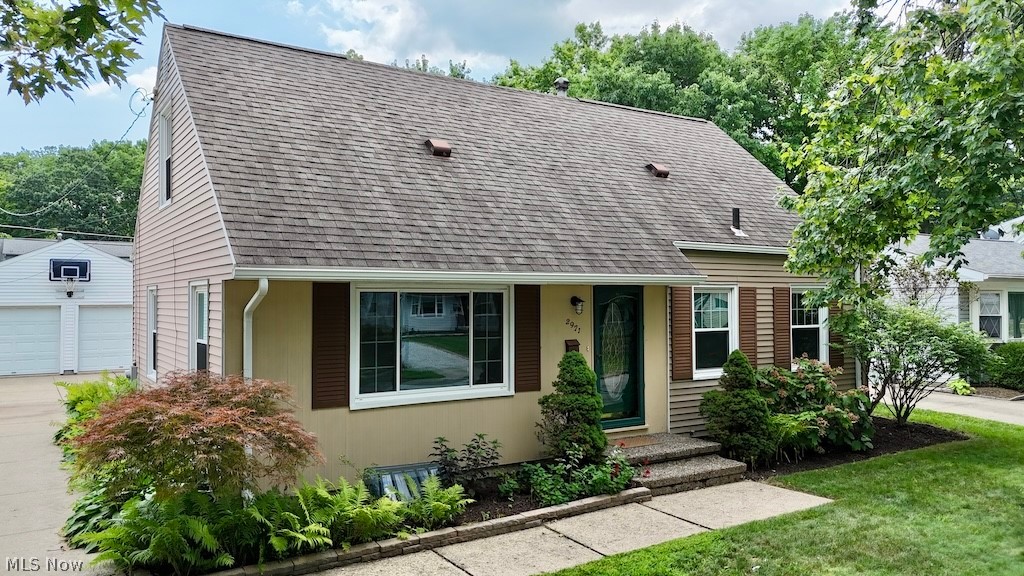
Welcome to 2971 9th Street.  This classic cape has been well maintained and updated over the years.  Recently, the whole house was painted and all the carpeting was replaced.  There are hardwood floors under the carpeting.  The first floor features a fully applianced  kitchen with oak cabinetry and a  bar top island. From the kitchen, you enter the dining room which is open to the living room.  Two bedrooms and full bathroom complete the first floor.  Upstairs, you'll find two more nice sized bedrooms and another full bathroom.  The basement is unfinished and is split between a large space ready for your finishing touches and the utility/storage side which includes the laundry.  Outside, there are many nicely landscaped beds featuring many perennial plantings.  The covered patio is great for entertaining, or just relaxing after a long day. The back yard is nice and flat.  The 2.5 car garage has room for both of your vehicles as well as room for storage. Roof 2011, Furnace and A/C 2014. Call your REALTOR for your private showing today!
#5230443

Cuyahoga Falls

2971 9th Street

4 Beds

2 Baths

1,260 Sq.Ft.

$250,000

MLS#: 5230443

Welcome home to this beautifully updated, move-in ready 3-bedroom, 1.5-bath split-level nestled on a spacious half-acre lot in desirable Copley! Thoughtfully updated throughout, this home offers the perfect blend of style, comfort, and functionality.

The stunning kitchen features updated cabinetry with crown molding, granite countertops, recessed lighting, modern light fixtures, newer stainless steel appliances, and a gas range, perfect for everyday living and entertaining. Original hardwood floors flow throughout the main and upper levels, adding timeless charm, while the dining room showcases a striking accent wall with custom molding.

Just off the convenient drop zone, you'll find a versatile flex space ideal for a home office, playroom, or hobby room. The finished lower-level recreation room provides even more living space with cozy carpeting and built-in cabinetry.

Major mechanical updates provide peace of mind, including a new roof (2021), new furnace (2024), new central air conditioning (2024), new water softener (2025), and a new reverse osmosis drinking water system (2025). Situated on a beautiful half-acre lot with tasteful updates throughout, this move-in ready home is one you won't want to miss!
#5229051

Akron

1464 Centerview Drive

3 Beds

1 Baths

1,664 Sq.Ft.

$249,900

MLS#: 5229051

Backing right up to the Tuscarawas River and Ohio/Erie Canal Towpath Trail awaits this approximately 1,400 square foot split level waiting for you to call it Home! There are a total of 4 bedrooms and 2 full bathrooms split between the two floors. Need more room? There is also additional space off of the bedrooms in the basement for storage or to make a second living area. The attached garage has two spots. Outside the back garage door walk into the large, fenced in back yard with a storage shed and access to the water. Schedule your showing today!
#5228016

Akron

1320 Carnegie Avenue

4 Beds

2 Baths

N/A

$179,900

MLS#: 5228016
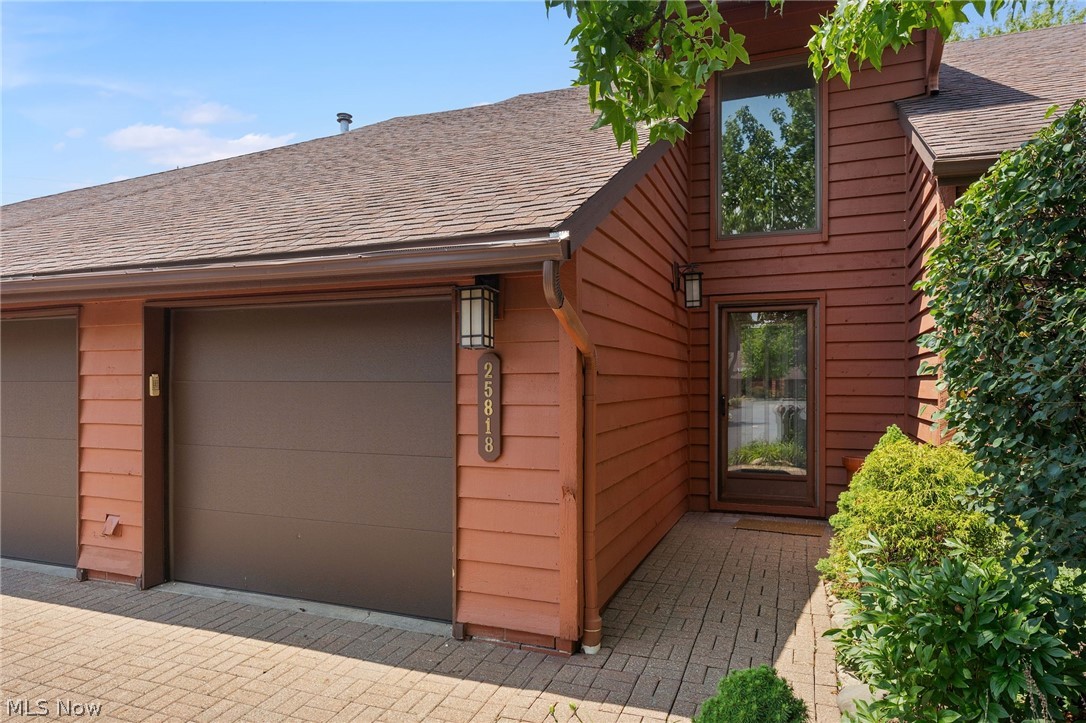
Welcome to this beautifully maintained townhouse-style condo in the heart of Beachwood, offering 2,541 square feet of comfortable, low-maintenance living. Featuring 2 bedrooms, 2.5 bathrooms, and a versatile loft, this home offers a spacious layout designed for everyday living and entertaining. Step inside to find bright living and dining areas filled with natural light. The inviting living room is anchored by a fireplace, creating a warm focal point, while thoughtful built-in features add both character and functionality throughout the home. Sliding doors from the dining area lead to a private patio, creating a seamless indoor-outdoor space for relaxing or entertaining. The first-floor primary suite offers abundant natural light, a walk-in closet, and a private en-suite bath, providing the convenience of main-level living. Upstairs, you'll find a spacious second bedroom, an additional full bath, and a flexible loft that is perfect for a home office, reading area, or additional living space.

Located in Beachwood, this condo is just minutes from shopping, dining, parks, and major highways, offering convenient access to everyday amenities. Combining generous living space, thoughtful features, and a desirable location, this home is ready for its next owner.
#5226974

Beachwood

25818 Fairmount Boulevard

2 Beds

2 Baths

2,541 Sq.Ft.

$385,000

MLS#: 5226974
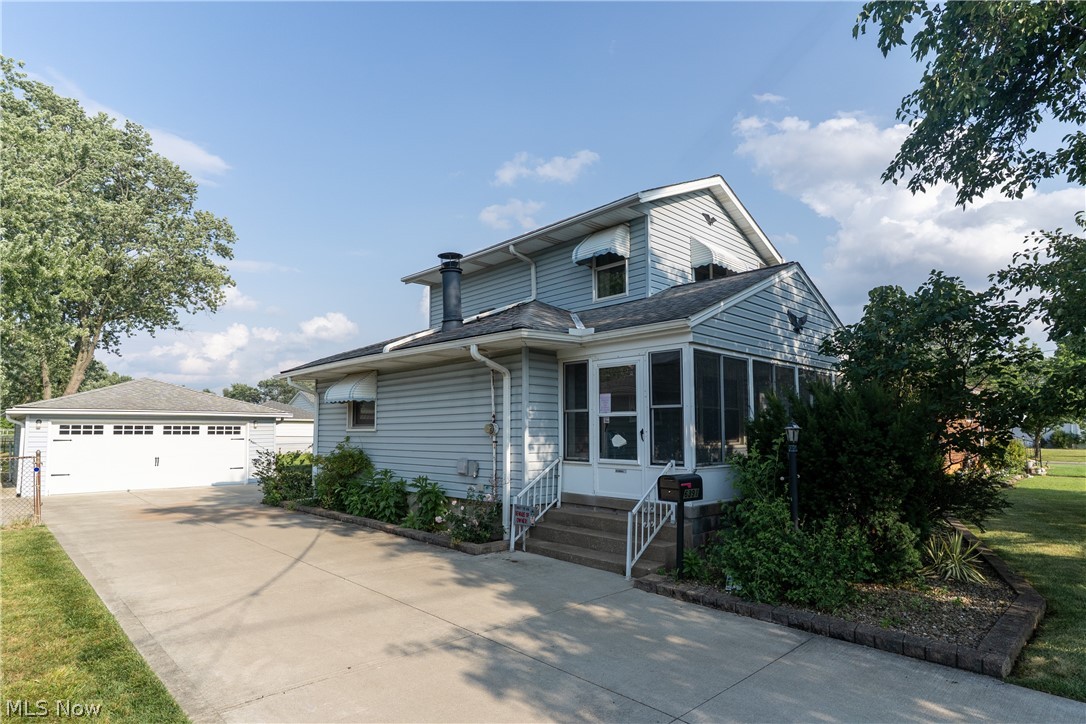
None
#5229815

Brook Park

6391 Smith Road

3 Beds

3 Baths

1,825 Sq.Ft.

$225,000

MLS#: 5229815

1 ... 124 125 126 127 128 ... 666
* Listings identified with the FMLS IDX logo come from FMLS and are held by brokerage firms other than the owner of this website. The listing brokerage is identified in any listing details. Information is deemed reliable but is not guaranteed. If you believe any FMLS listing contains material that infringes your copyrighted work please click here to review our DMCA policy and learn how to submit a takedown request. © 2024. First Multiple Listing Service, Inc.

Send a message

Message successfully sent.

Your message

What is 3 + 4 ?

Reason for contacting?

I agree to receive email communication and understand I can unsubscribe at any time.

I agree to be contacted by Tyson Sells Homes, LLC. via call, email, and text for real estate services. To opt out, you can reply 'stop' at any time or reply 'help' for assistance. You can also click the unsubscribe link in the emails. Message and data rates may apply. Message frequency may vary. Privacy Policy

Sign Out

Virtual Assistant

Would you like to take the next step with this property? We can help you schedule a showing or virtual tour, or send you more details.

Yes, I would like more information.

Thank You for Your Reply, One of Our Agents will contact you as soon as possible

No, maybe later.

Thank you, you can always contact me via email, phone number or through the contact form.

Realhub AI

Lucy - Your AI-Powered Realtor

Update Your Temporary Password

Personalize your search

Enter your email and we'll notify you immediately when new listings match what you're looking for.

or enter email address

Already have an account ? Login here

Continue your home search

I agree to receive communications and understand I can unsubscribe at any time.

I agree to be contacted by Tyson Sells Homes, LLC. via call, email, and text for real estate services. To opt out, you can reply 'stop' at any time or reply 'help' for assistance. You can also click the unsubscribe link in the emails. Message and data rates may apply. Message frequency may vary. Privacy Policy

Already have an account ? Login here

We use cookies

We use cookies primarily for analytics to enhance your experience. By accepting, you agree to our use of these cookies. You can manage your preferences or learn more about our cookies policy.





