REALHUB is on fire today

Properties

Browse or get in touch to schedule a walkthrough.

  • Nearby me
Price range

Popular Features

Community Features

Association

Property Features

Waterfront

View

Exterior Features

Interior Features

Style

10000 properties match your criteria

Updated 1 minute ago

E-Alert name
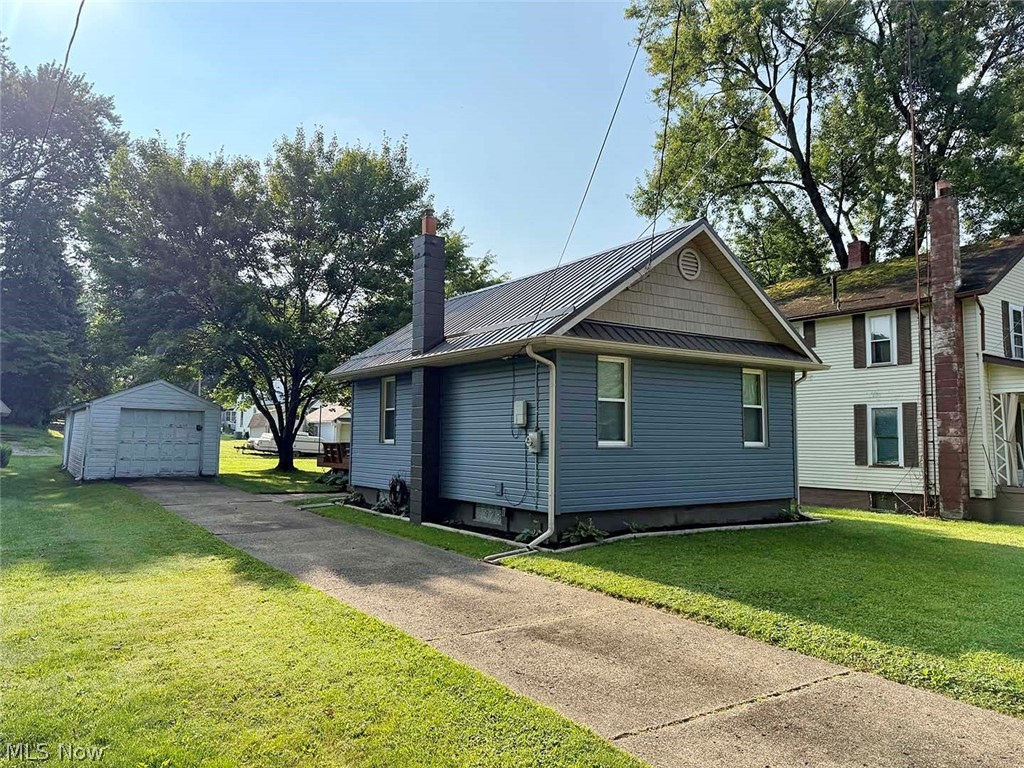
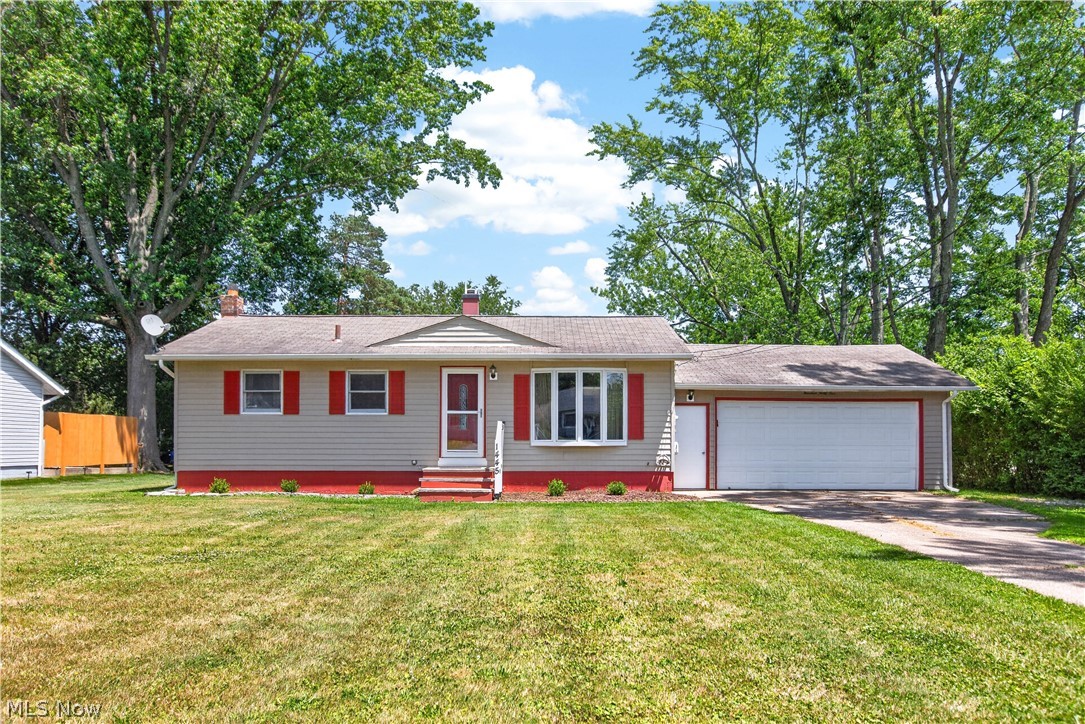
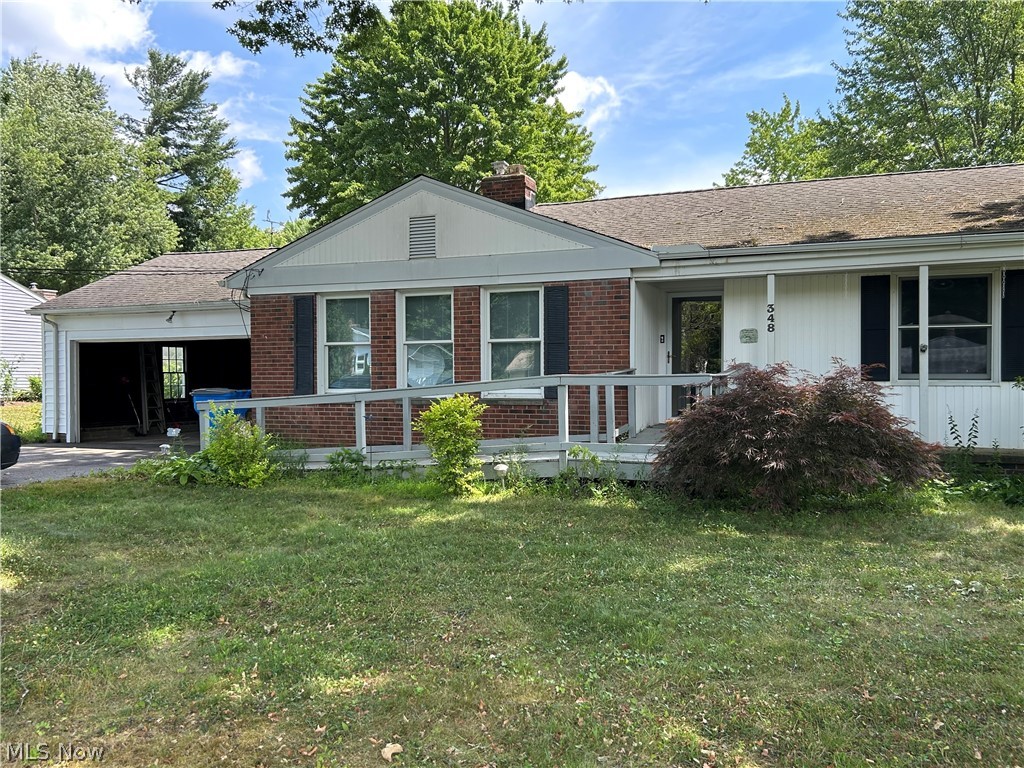
Discover the charm of this Akron home, a hidden gem that blends comfort and style with modern upgrades. Conveniently located near popular restaurants, shopping venues, and close proximity to an afternoon of leisure at Hardesty Park. This ranch-style residence offers more than meets the eye, featuring two bedrooms on the main floor, with the potential for a third, ensuring ample space for your needs. As you step inside, you’ll be greeted by an inviting atmosphere, with an abundance of natural light and hardwood floors gracing most of the main level. The home’s cozy ambiance is enhanced by two fireplaces, creating a warm and welcoming environment in the main living areas. The stylish kitchen is a standout feature, boasting upgraded cabinetry, countertops, and a breakfast bar area perfect for casual dining. Ideal for entertaining, this home offers a spacious back deck for hosting gatherings and enjoying summer days outdoors. The partially finished basement, complete with a full bathroom, provides flexible space that can be tailored to your desires—whether as an office, playroom, or personal retreat. With a walkout basement leading to a generous backyard, this home is designed to fulfill all your needs and more. Don't miss the opportunity to make this home your own!
#5202971

Akron

162 N Hawkins Avenue

2 Beds

2 Baths

1,956 Sq.Ft.

$199,900

MLS#: 5202971

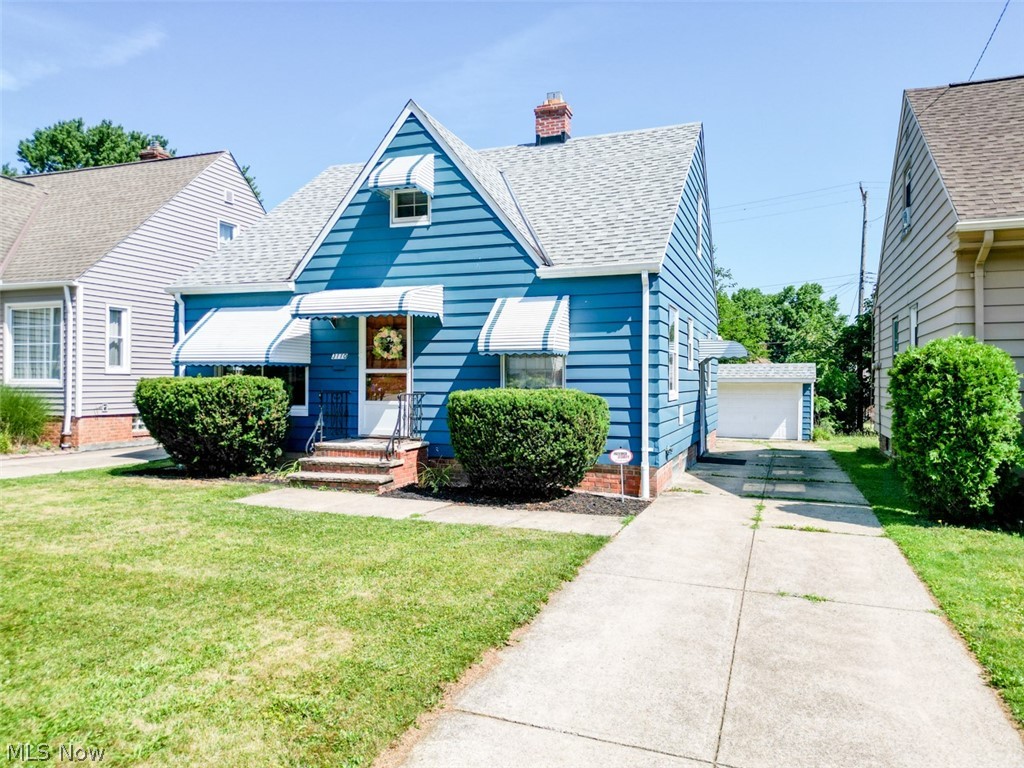
Waiting for you to come and see this 3-bedroom, 1-bathroom Colonial located in West Akron. This is a move-in-ready home. The kitchen has new vinyl flooring and everything is freshly painted. New carpet in all of the bedrooms and new flooring and vanity in the bathroom. New updated windows through out the house. Close to the interstate highway, Laundromat and shopping. Schools are also nearby.
#5195575

Akron

404 Noah Avenue

3 Beds

1 Baths

1,192 Sq.Ft.

$82,900

MLS#: 5195575

Solid investment opportunity. Well-maintained two-story duplex ideally located near shopping, dining, and major conveniences. Each unit offers spacious living areas and its own large porch. Separate utilities simplify management and tenant billing. Long-term tenant already in place creates immediate income potential for investors looking for a stable, low-maintenance addition to their portfolio. Upper level is ready to be rented or occupied by the new owner.
#5189362

Canton

2112 Iris Court NW

4 Beds

2 Baths

2,208 Sq.Ft.

$125,000

MLS#: 5189362

Welcome to 6650 Parkgate Oval in the heart of Seven Hills! This well-maintained 4 bedroom, 2 bath home offers comfort, space, and modern updates in a highly desirable neighborhood. With 1,680 sq ft of living space and a walk-out lower level, this home is perfect for both everyday living and entertaining.

Step inside to find an inviting layout with plenty of natural light. The spacious living and dining areas flow easily into the kitchen, making gatherings a breeze. The kitchen features Stainless Steel appliances and ample cabinet storage. Upstairs, you’ll find three  generously sized bedrooms and a full bathroom.  

The finished lower level adds flexible living space—ideal for a family room, home office, or workout area. There is another bedroom in the lower level as well as a full bathroom. Additional highlights include newer A/C & furnace (2021) and new roof installed in 2025.  

Outside, enjoy the privacy of a 0.41-acre lot with a tree-lined backdrop and plenty of room for outdoor entertaining. An attached garage and newly paved driveway (2024) add everyday convenience.

Located in the Parma School District, this home is close to parks, shopping, and highways while tucked away on a quiet street.

Don’t miss the opportunity to make this spacious, move-in ready home yours—schedule a showing today!
#5150503

Seven Hills

6650 Parkgate Oval

4 Beds

2 Baths

1,680 Sq.Ft.

$324,900

MLS#: 5150503

Priced well below appraisal, this inviting three-bedroom home offers both comfort and outstanding potential in a desirable Belpre location. You will love relaxing on the welcoming front porch, while the L-shaped back deck overlooks a fully fenced backyard, perfect for pets, play, or entertaining. A storage building provides additional space for lawn equipment and outdoor gear.

The main level features a spacious living room, a separate family room, a functional kitchen with a dining area, and the convenience of a first-floor laundry room with a half bath. The dining area showcases a built-in cabinet with glass doors and drawers, adding character and charming storage. Upstairs, you’ll find three bedrooms, a full bath, and access to an attic space that offers flexibility for additional bedrooms, a home office, or a hobby area.

The home is vacant and move-in ready, featuring newer windows and a roof installed in 2020 for added peace of mind. Offered as-is and eligible for cash or conventional financing, this property presents an excellent opportunity for homeowners and investors alike. The sellers are very motivated—don’t miss this value-packed home with room to grow.
#5148932

Belpre

209 Elm Street

3 Beds

1 Baths

1,550 Sq.Ft.

$145,000

MLS#: 5148932

Updates with old World Charm! Welcome to this three/four bedroom single family home in the Kenmore neighborhood of Akron. The cover front porch enters into a large living room complete large wood banister. The dining room has built-in cabinets with a swinging kitchen door. The kitchen features lots of cabinets, and new lvp through out. Upstairs you'll finds three large bedrooms, and a full bathroom. There is an unfinished attic that could be used as a fourth bedroom, or storage. The home has brand new carpet throughout the first and second floor. Driveway Parking. The home is a short walk to the up and coming Kenmore Blvd. Non Smoking property. No pets permitted. Renters Insurance is required. 

Qualifications: 
*3x1 Income ratio (3 months minimum consecutive)
*No evictions(5 Years) 
*600+ Credit Score 
*Clear Criminal History. 
*Non Smoking Building 
*Renters Insurance Required
#5190882

Akron

2172 12th Street SW

3 Beds

1 Baths

N/A

$1,100

MLS#: 5190882

Come see the value of this single family townhouse in Parma's Sandpiper Complex. Style and function can be found in all three levels of this condo. There is a modern kitchen with stainless steel appliances and a peninsula with stool seating. It is open to the living room with dark hardwood floors and slider doors to a deck. An updated half bath completes the first floor.  Upstairs are two, nice sized bedrooms with spacious closets and ceiling fan lights. The full bathroom upstairs has a sleek look with a bath/tub combo. The finished basement has a carpeted, Rec room -- great for entertaining or just relaxing.  There is another full bathroom in the basement with a modern shower stall.  This is an end unit and it has a 2-car attached garage.  There are two additional parking spaces across from the unit. The HOA includes a community rec center, pool, playground, park and tennis courts, plus maintenance-free living. This Sandpiper Townhouse is conveniently located near Midtown Shopping Plaza, grocery stores, restaurants and has easy access to all major highways.  Come check out 5553 Windrush Ct. and be pleasantly surprised with all it has to offer.
#5197697

Parma

5553 Windrush Court

2 Beds

2 Baths

1,470 Sq.Ft.

$180,000

MLS#: 5197697

Classic Heights brick colonial with two full bathrooms on the second floor, one if which is attached to the master bedroom.  Beautiful architectural details include hardwood floors, leaded windows and crown moldings.  The spacious, light filled living room has a woodburning fireplace and original built ins.  The formal dining room with classic corner China cabinet.  Large kitchen with updated white cabinets and breakfast nook.  Sunroom features zoned heating and large bay windows which overlook the deep yard.  Large finish basement area.
#5201610

Cleveland Heights

1489 Crest Road

3 Beds

2 Baths

2,066 Sq.Ft.

$250,000

MLS#: 5201610

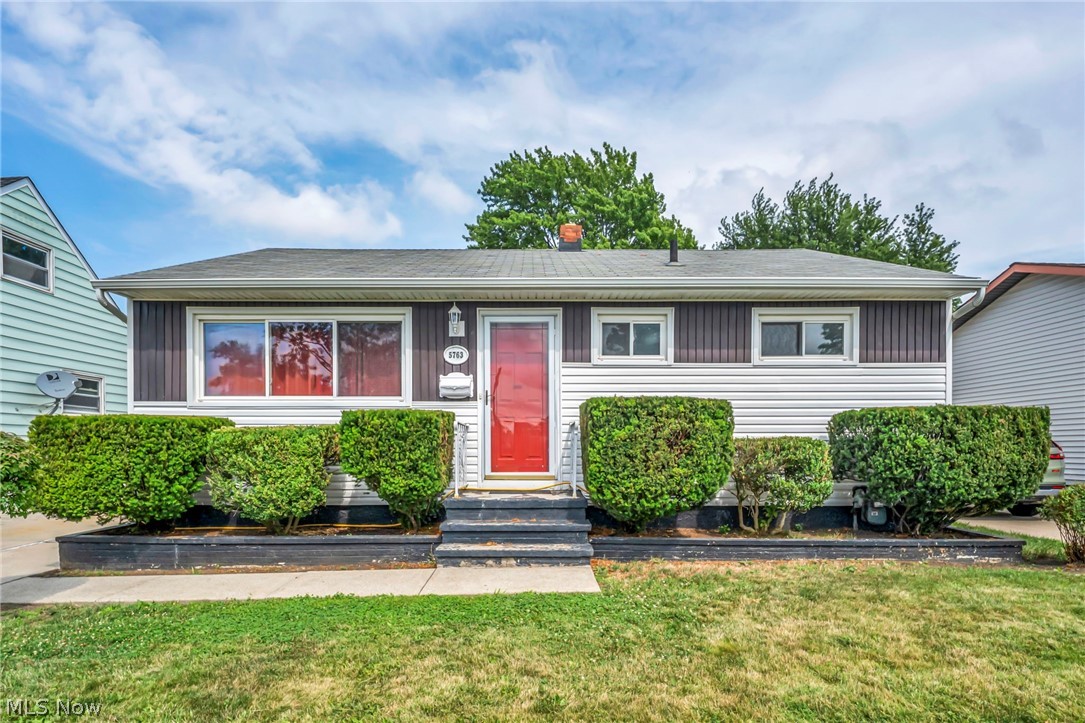
Meticulous Ranch style home in the desired Briar Lake neighborhood is certain to impress. Located at the end of a private cul-de-sac the lot backs up to woods offering gorgeous views all year round. The entire home has been thoughtfully renovated from top to bottom.  The interior has been freshly painted with beautiful hickory hardwood, ceramic and porcelain tile flooring... and custom window treatments throughout.  Warm stone tile finishes compliment many rooms.  Spacious living room.  Gourmet kitchen offers granite counters, stylish backsplash, coffee bar and loads of cabinet / counter space.  Family room with gas fireplace.  Primary bedroom includes "book nook" for reading and totally updated bathroom.  1st floor half bath.  Cozy sunroom with mini-split system for year round comfort. Totally finished basement has been waterproofed with transferrable warranty and offers recreation room, 3rd bedroom or home office with 2 closets, full bath, laundry, hobby and storage rooms.  Attached garage with Nature Stone floor.  Quiet, peaceful backyard offers patio, shed and custom drainage system.  You've found it... a rare combination of natural beauty and refined living.  Call agent today.
#5195513

Elyria

257 Windward Drive

2 Beds

2 Baths

2,457 Sq.Ft.

$349,900

MLS#: 5195513

Great investment opportunity with 2 homes on one parcel with an additional parcel behind it. Front house is a 580 square foot 1 bedroom 1 bath home with eat-in kitchen and living room with washer and dryer on the main level. Home is on a full basement with access from the outside. Second home is a 440 square foot 1 bedroom 1 bath home with a kitchen and living room. Home sits on a full basement with a 1 car garage.
#5203035

Toronto

1018 Biltmore Avenue

2 Beds

2 Baths

1,020 Sq.Ft.

$129,000

MLS#: 5203035

Tucked away on a quiet street, 463 Queenwood is more than a home—it’s a feeling. This completely reimagined Scholz Home is a  mid-century modern ranch that blends clean architectural lines with warm, intentional design, creating a space that feels both elevated & effortlessly livable. Thoughtfully planned for easy, single-floor living! The stunning, vaulted kitchen was designed to inspire featuring sleek IKEA cabinetry, Corian countertops, dual sinks, a modern tile backsplash, and a gas range come together in a space that’s equal parts functional and striking. The custom coffee bar invites slow mornings, while the unique commercial-grade flooring adds a bold, contemporary edge. The living room is anchored by a gas fireplace, creating the perfect ambiance for cozy evenings, while a Minka ceiling fan gently circulates comfort throughout. Solid ash doors add a layer of craftsmanship and warmth that carries throughout the home.The sunroom, with Nature Stone flooring, becomes your everyday escape with views of your private backyard oasis. A fully fenced yard surrounded by mature trees and lush perennials offers both beauty and privacy. Professionally designed landscape lighting transforms the front and back yards into a glowing retreat after sunset. 2 expansive patios set the stage for unforgettable gatherings, quiet dinners under the stars, or weekend lounging in your own sanctuary. Even the modern shed feels like an extension of the home’s aesthetic. Every detail has been thoughtfully updated—remodeled bathrooms, newer roof and skylights (2021), water heater (2023), garage Nature Stone flooring (2023), and newer double overhead garage doors (2020)—allowing you to simply move in and enjoy. All of this in a prime location just minutes from shopping, dining, Huntington Beach, Bradstreet's Landing and world-renowned University Hospitals, yet tucked into a peaceful neighborhood that feels worlds away. Effortless living, elevated design, and a home that simply feels right.
#5202965

Bay Village

463 Queenswood Drive

3 Beds

2 Baths

1,352 Sq.Ft.

$459,900

MLS#: 5202965

Welcome to this spacious ranch home located in the highly sought-after Canfield School District! This well-maintained property features 3 generously sized bedrooms and 3.5 bathrooms, offering plenty of space for comfortable living and entertaining.

Enjoy the convenience of first-floor laundry and a thoughtfully designed layout that includes a large living room, formal dining room, and a cozy family room. The updated, oversized eat-in kitchen provides ample space for cooking and gathering, making it the heart of the home.

Step outside to a large backyard complete with a patio and fire pit—perfect for relaxing or hosting guests.

Additional highlights include a seller-provided one-year home warranty giving buyers the opportunity to add their personal touch.
#5198739

Youngstown

1364 Saint Albans Drive

3 Beds

3 Baths

2,832 Sq.Ft.

$425,000

MLS#: 5198739

Secluded log home with 30 x 57 pole building on either 5 acres ($599,900.00) or with 42 acres ($799,900.00) free gas. Open floor plan. Dining room, Kitchen with Jenn air duel fuel (electric oven, gas top) and attached kitchen appliances stay. Floor to ceiling WBFP. 1st fl laundry room, foyer, two 1st fl bdrms and Full Bath. Full basement has poured walls, large Recreation room, two double doors for egress and abundant natural light, full bath with walk in shower, office room (used as bedroom #4), toy room, gym/exercise room, utility room, media room (used as bedroom #5).  Lofted Owner Suite has a sitting area that overlooks the Living room with cathedral ceilings and WB floor to ceiling fireplace.  The owner suite has a double sink, walk in shower, large soaking tub and electric fireplace. The Pole building is approx. 30 x 57 with 200 amp electric, water and free gas. Custom hickory cabinetry throughout; solid surface countertops throughout; front sealed entryway; Well maintained. Custom quality build. The log home and pole building on five acres has mineral rights. Free gas to the log home and pole building. Log home has 52 solar panels, whole-house standby Generac generator 3 yrs old. Mineral Rights for the 37 acres is Unknown. Windstream Fiber Optic Internet, Little Hocking Public water approx. $100/mo, AEP electric is approx. $500.00/YEAR after the solar overage, Septic inspected by Athens Co HD and pumped Winter 2024/2025. Trash options Rumpke, Waste Management. Water softener 2026, Refrigerator 3 yrs old, dishwasher 1 yr old. Seller offering $600.00 towards Home Warranty of buyer's choice. Surveys have recently been done.  Pre-approved buyers only per seller.
#5188954

Coolville

1449 St Rte 124

3 Beds

3 Baths

N/A

$599,900

MLS#: 5188954

Welcome to 9340 Avery Road, a rare Broadview Heights opportunity set on a scenic, nearly one-acre wooded lot offering exceptional privacy and natural beauty. Mature trees surround the property, creating a peaceful retreat while still placing you close to shopping, dining, parks, and everyday conveniences. Broadview Heights also offers a convenient commute to both Downtown Cleveland and Akron, making this location ideal for work and entertainment. The kitchen has been thoughtfully redesigned with a more open, spacious layout and a comfortable eat-in area. perfect for modern living and entertaining. Updates completed within the last two decades blend functionality with warmth, giving buyers the openness they want without sacrificing character.
Inside, the home features inviting living spaces filled with natural light and serene views. A cozy fireplace anchors the main living area, creating a welcoming focal point. The finished basement adds valuable additional living space with a decorative fireplace, a full bathroom with a ceramic walk-in shower, and a dedicated laundry area with excellent storage. This home has been consistently maintained for dependable performance. Recent improvements include a new hot water tank (2023), along with a well-serviced furnace and roof, plus central air conditioning for year-round comfort.  Exterior and neighborhood enhancements include refreshed front steps and walkway, a new sidewalk along the east side of the street, and brand-new storm sewers with a freshly paved street, completed in 2025. Outside, the expansive lot offers endless possibilities for outdoor living, gardening, or future expansion. A 12x12 brick pad provides a great foundation for seating or entertaining, surrounded by the tranquility of the wooded setting.
#5201487

Broadview Heights

9340 Avery Road

3 Beds

2 Baths

1,273 Sq.Ft.

$249,000

MLS#: 5201487

2 Bed / 1 Bath apartment available now! Unit comes equipped with refrigerator, range, and dishwasher as well as washer and dryer hookup. First months rent and security deposit due at signing. All applicants subject to background check.
#5210775

Zanesville

1130 Wayne Avenue 1130

2 Beds

1 Baths

N/A

$1,000

MLS#: 5210775

1 ... 133 134 135 136 137 ... 666
* Listings identified with the FMLS IDX logo come from FMLS and are held by brokerage firms other than the owner of this website. The listing brokerage is identified in any listing details. Information is deemed reliable but is not guaranteed. If you believe any FMLS listing contains material that infringes your copyrighted work please click here to review our DMCA policy and learn how to submit a takedown request. © 2024. First Multiple Listing Service, Inc.
 - property

Send a message

Message successfully sent.

Your message

What is 3 + 4 ?

Reason for contacting?

I agree to receive email communication and understand I can unsubscribe at any time.

I agree to be contacted by Tyson Sells Homes, LLC. via call, email, and text for real estate services. To opt out, you can reply 'stop' at any time or reply 'help' for assistance. You can also click the unsubscribe link in the emails. Message and data rates may apply. Message frequency may vary. Privacy Policy

Sign Out

Virtual Assistant

Would you like to take the next step with this property? We can help you schedule a showing or virtual tour, or send you more details.

Yes, I would like more information.

Thank You for Your Reply, One of Our Agents will contact you as soon as possible

No, maybe later.

Thank you, you can always contact me via email, phone number or through the contact form.

Realhub AI

Lucy - Your AI-Powered Realtor

Update Your Temporary Password

Personalize your search

Enter your email and we'll notify you immediately when new listings match what you're looking for.

or enter email address

Already have an account ? Login here

Continue your home search

I agree to receive communications and understand I can unsubscribe at any time.

I agree to be contacted by Tyson Sells Homes, LLC. via call, email, and text for real estate services. To opt out, you can reply 'stop' at any time or reply 'help' for assistance. You can also click the unsubscribe link in the emails. Message and data rates may apply. Message frequency may vary. Privacy Policy

Already have an account ? Login here

We use cookies

We use cookies primarily for analytics to enhance your experience. By accepting, you agree to our use of these cookies. You can manage your preferences or learn more about our cookies policy.