
REALHUB is on fire today

Properties

Browse or get in touch to schedule a walkthrough.

  • Nearby me
Price range

Popular Features

Community Features

Association

Property Features

Waterfront

View

Exterior Features

Interior Features

Style

10000 properties match your criteria

Updated 1 minute ago

E-Alert name

ONLINE ONLY AUCTION!!! Parcel 2 is 7.18 acres and 326’ road frontage. Open and rolling building site located just outside of Bowerston
#5209466

Bowerston

Timmerman Road

None Beds

None Baths

12.3 acres

$1

MLS#: 5209466

Welcome to 102 Middle Post Point, a beautifully updated colonial nestled in the highly desirable Woods of Burlington community in the heart of Chardon, just minutes from historic downtown. Offering over 2,500 of total sq. ft. , this exceptional four-bedroom, four-bathroom home combines elegant finishes, a functional floor plan, and an incredible outdoor setting. Situated on a private wooded home site, the backyard is designed for entertaining with an expansive 450-square-foot deck, 250-square-foot paver patio, dedicated fire pit area, playground, beautiful landscaping, and charming split-rail fencing, creating the perfect gathering space for family and friends. A welcoming covered front porch leads into a dramatic vaulted Great Room featuring soaring cathedral ceilings, beautiful hardwood flooring, and an impressive wall of windows that fills the home with natural light. French doors provide direct access to the backyard, while the open layout flows into the formal dining room and beautifully updated eat-in kitchen. The kitchen features granite countertops, breakfast bar seating, updated cabinetry, stainless steel appliances, ceramic tile backsplash, a walk-in pantry, and a second set of sliding doors leading outdoors. A convenient mudroom and updated powder room complete the main level. Hardwood flooring continues up the staircase into the second-floor loft. The spacious owner's suite features a private full bath, while two additional bedrooms and a second full bathroom complete the upper level.
The finished lower level adds tremendous flexibility with a large recreation room, fourth bedroom, full bathroom, and a spacious utility and storage room, making it ideal for guests, extended family, or additional living space.
Recent updates include a new roof (2024), water softener (2024), kitchen appliances (2022), beautifully finished basement with full bath (2021), updated powder room (2026), newer flooring, and HVAC (2016).
Beautifully maintained and move-in ready.
#5228150

Chardon

102 Middle Post Point

3 Beds

3 Baths

2,271 Sq.Ft.

$375,000

MLS#: 5228150

3557 Silsby Rd, University Hts, OH 44118 - Spacious 3-bed 1.5-bath single-family home! //
$ 1,800 rent / $ 1,800 deposit //

This beautifully maintained University Heights home features bright living spaces, comfortable bedrooms, a functional kitchen with ample storage, a private backyard. A perfect blend of classic character, comfort, and everyday convenience. //

BEDROOMS: 3 //
BATHROOMS: 1.5 //
APPLIANCES PROVIDED: Fridge and stove //
UTILITIES / RESIDENT RESPONSIBILITY: Residents are responsible for all utilities including: water/sewer/trash, gas & electric and are responsible to maintain lawn care, maintenance & snow removal. //

$35/month required resident benefit package; can include personal property/liability insurance for an additional $10/month for $45/month total. //

After application Pre-Approval 1 applicant per household application is required to fill out a PetScreening application before being about to proceed with placing a Reservation Fee for one of our properties.  You will receive a pre-approval for your application and in order to proceed, the PetScreening is required. Even if you have NO pets - this application must be filled out. One time, non-refundable pet fee of $300-600 per animal applies to all pets & must be paid before or when you pay your first month rent. (No fee for qualified assistance animals). //

$55 application fee per adult //
1-2 pets OK in this unit. After application pre-approval, a PetScreening is required for any animals to proceed with one of our properties; a PetScreening affidavit is still required if you have no pets. (Some breed restrictions apply per HUD guidelines). //
NO SMOKING //
1 time $199 non-refundable set up fee paid at lease signing //

Our application is processed through secure site: Findigs, and they require ID and income verification. Without this, your application will not be processed. They offer 24/7 chat support on their application directly if you have any questions.
#5227560

University Heights

3557 Silsby Road

3 Beds

1 Baths

1,399 Sq.Ft.

$1,800

MLS#: 5227560

Historic charm meets modern updates in this spacious 3-bedroom home with potential for 4th and 5th bedrooms, offering 2 baths and 2,848 sq ft on .65 acres in South Amherst. Built in 1898, this community-significant property showcases original woodwork, hardwood floors, generously sized rooms, and flexible living spaces. Recent updates include new rear entry steps and deck (2024), luxury walk-in shower upstairs and additional first-floor shower (2025), 11 new windows (2025), restored wraparound porch with new Azek flooring (2025), and a fully restored and painted exterior (2025). Additional improvements include a new hot water tank, garage door opener, repaired gutters, widened driveway, privacy fencing, and landscaping. Appliances included. The spacious layout and historic character offer a variety of possibilities, including potential future bed-and-breakfast use.Private natural gas service for added convenience and efficiency. This beautiful Victorian-style home showcases timeless character. Please allow 48 hours for response to any offers.
#5220458

South Amherst

108 W Main Street

3 Beds

2 Baths

2,848 Sq.Ft.

$449,900

MLS#: 5220458

Beautifully maintained 2 bedroom, 2 bath raised ranch located in the desirable Brady Estates neighborhood. Hardwood floors flow throughout the main living areas, creating a warm and inviting feel. Enjoy a covered front porch, detached garage and beautifully landscaped yard. The lower level features an oversized bonus room currently being used as a bedroom, offering endless possibilities as a recreation room, family room, cozy den, home office, or hobby space.

Major updates include a new roof (2024), updated electrical (2017), and a new water heater (2026), providing peace of mind for the next owner. The seller is also offering a one-year home warranty.

Ideally situated just minutes from shopping, restaurants, parks, medical facilities and Franciscan University of Steubenville, this home combines a convenient location with low-maintenance living. Don’t miss this opportunity!
#5224093

Steubenville

1848 Columbia Avenue

2 Beds

1 Baths

1,100 Sq.Ft.

$143,500

MLS#: 5224093
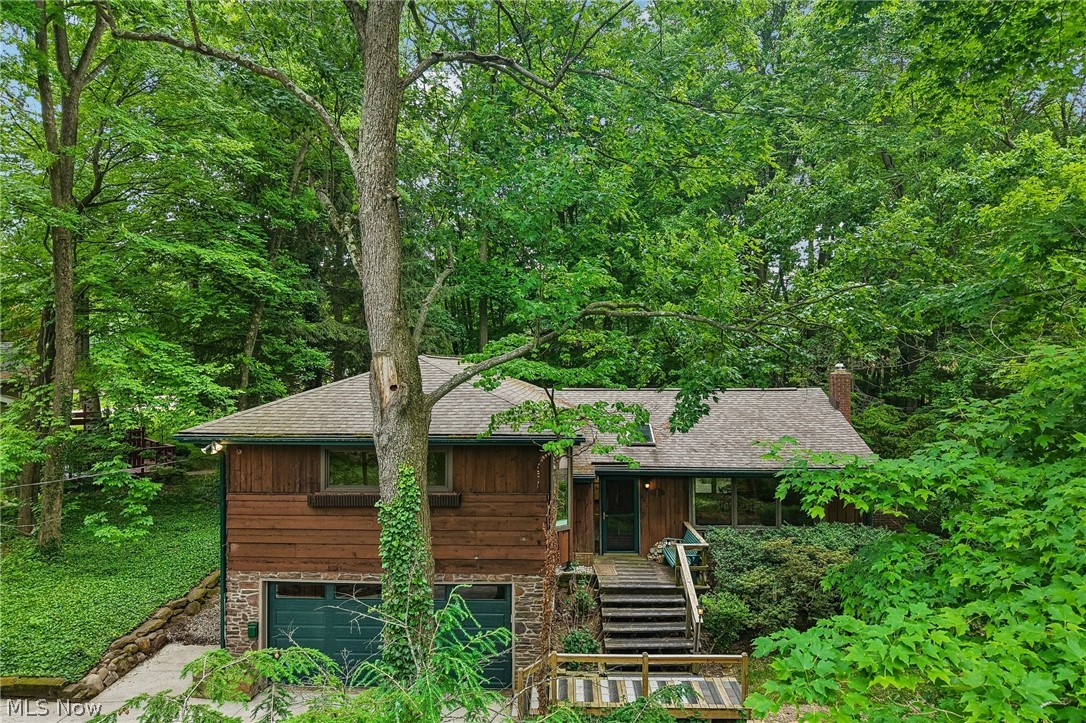
A full general home, septic, and well inspection, along with a third-party appraisal have been completed and are available upon request. The listing price is a starting price. Offers are due by 8 pm on June 23. The seller reserves the right to accept an offer before the deadline. Nestled on a secluded, wooded 0.53-acre lot in Bluebird Lake & located within the highly rated Copley-Fairlawn School District, this mid-century modern gem offers exceptional space, character, & versatility! Designed for entertaining, the open floor plan welcomes you w/a skylit foyer that leads into a dramatic living room featuring soaring ceilings, wall of windows, & striking stone accent wall. The dining room opens to the expansive deck, while the kitchen offers ample cabinetry, hardwood floors, & convenient outdoor access. The spacious primary suite serves as a private retreat w/a wall of closet space, sitting area, & ensuite bath featuring a granite countertop. Glass French doors lead to a generously sized bedroom that is ideal as a home office. A 3rd bedroom spans the length of the 2nd floor & showcases multiple windows, including a charming bayed window. A beautifully renovated full bath completes the upper level. The lower level offers even more living space w/a family room featuring a stone frpl & bar area, while the basement provides rec space, a workshop, laundry, & plumbing for a future bathroom. Enjoy peaceful outdoor living from the large deck overlooking the lush, tree-lined backyard, w/a 2-car garage & add'l RV parking adding everyday convenience. Residents enjoy optional access to the swimming & fishing lake, beach, jumping dock, pavilion, playground, sand volleyball court, basketball court, 4th of July celebration, annual wine tasting, chili cook-off & much more for $175 per year! Major updates include the roof ('19), refrigerator ('20), HWT ('22), garage door ('22), & aerator ('26). This fun, unique property truly is the whole package - don't wait to schedule your showing!
#5219684

Copley

884 Dogwood Terrace

3 Beds

2 Baths

2,122 Sq.Ft.

$300,000

MLS#: 5219684

Welcome to this inviting split-level home, where comfortable living spaces and thoughtful updates come together in a warm, functional layout. Step inside to a spacious living room featuring a vaulted ceiling, bow window, and updated LVP flooring that continues into the adjacent formal dining room. The dining room opens to the updated kitchen, featuring newer cabinetry, stainless steel appliances, butcher block countertops, and a subway tile backsplash.

A cozy eat-in area at the end of the kitchen leads through double doors to a bright and airy sunroom. With three full walls of windows and a vaulted ceiling, this inviting space is perfect for relaxing and enjoying views of the backyard.

Upstairs, three bedrooms share an updated full bath. Continue to the lower level, where a spacious family room offers updated flooring, a stone fireplace flanked by built-ins, and a sliding barn door. A fourth bedroom, second full bath, and convenient laundry/mudroom complete this level.

The basement provides additional flexibility with a finished recreation room, along with storage and utility space. Outside, the fully fenced backyard offers plenty of room for outdoor activities and entertaining. An attached two-car garage and additional front parking pad provide ample parking and everyday convenience.
#5231532

Westlake

24875 Westwood Road

4 Beds

2 Baths

2,648 Sq.Ft.

$389,900

MLS#: 5231532

15.04 Acres Vacant Agricultural /Residential Land available.  Frontage on both Waterloo Road and State Route 224. (ST RT 224 is a limited access highway).  Mostly cleared for agricultural use with some small areas of woods. Field Local Schools. WILL DIVIDE!!!
#5179835

Mogadore

Waterloo Road

None Beds

None Baths

15.04 acres

$425,000

MLS#: 5179835
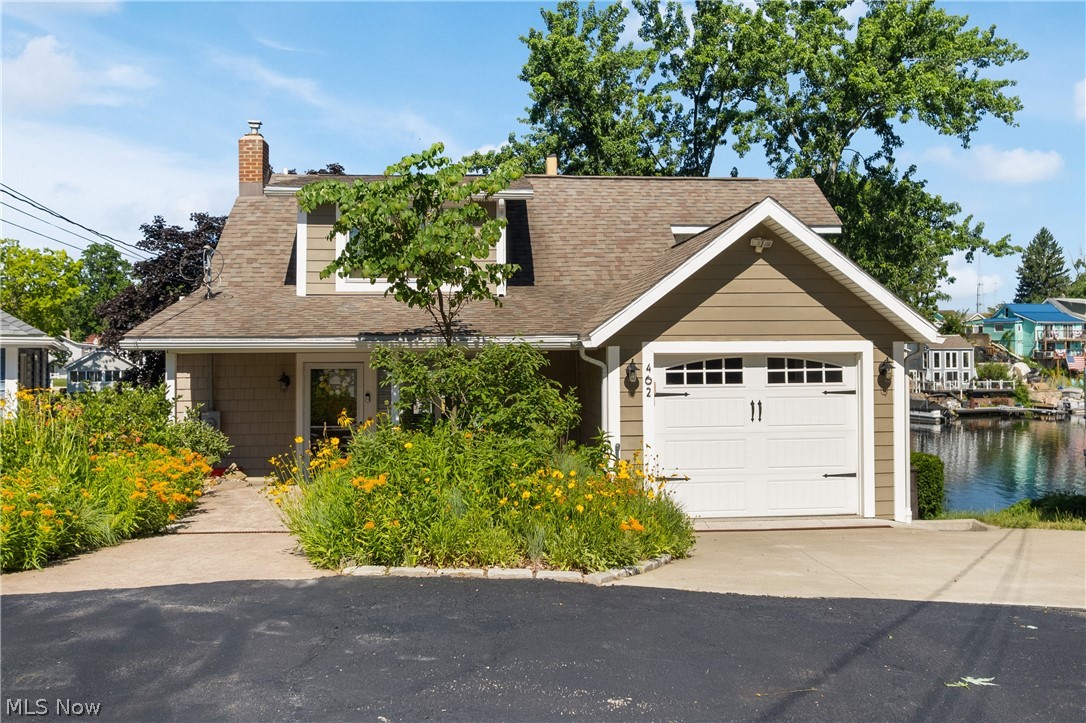
Welcome to this stunning lakefront home situated on the main chain of Portage Lakes. This inviting home has a WOW factor. This is a four bedroom home with a one car attached garage. Two and half bathrooms There is a beautiful updated kitchen in this home. Upon entry at the front door, there is a large living room with a georgeus view of the lake . This home is absolutely move in ready and awaiting a new owner. Stop looking and start packing!! Call to schedule a showing today. Public water and Sewer!
#5218996

Akron

462 Fan Drive

4 Beds

2 Baths

N/A

$729,000

MLS#: 5218996
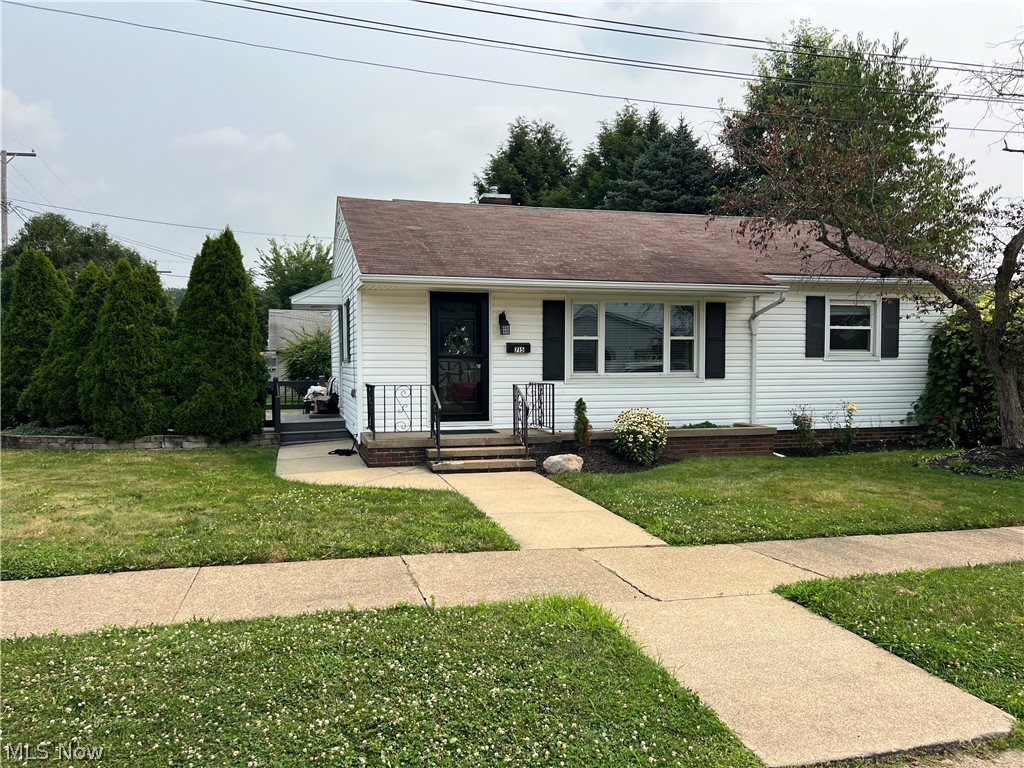
One owner home, very well loved and cared for. 2 bedroom, 2 bath situated on one lot 50 x 70 with additional lot of record 49.5 x 70, alley bound.  Home is neat and clean with full basement, close to school and downtown.
#5228277

Dover

715 Center Street

2 Beds

2 Baths

N/A

$149,900

MLS#: 5228277

You'll feel right at home the moment you arrive at this updated Merion Village charmer, perfectly placed within an easy stroll of Thurman Ave favorites, the tree-lined paths of Schiller Park, and all the vibrant energy of German Village. This is a home that lets you live in the neighborhood, not just near it. Inside, newer flooring flows throughout the first floor, creating a warm, cohesive feel. The eat-in kitchen is the heart of the home--bright, welcoming, and updated with newer appliances and refreshed countertops. Just steps away, the fully remodeled bathroom offers a spa-like walk-in shower and a spacious vanity, making everyday routines feel a little more luxurious. The living room is designed for connection--movie nights, quiet mornings, or hosting friends with ease--while the dining room adds space for memorable dinners and gatherings. A convenient first-floor laundry closet with a large washer and dryer keeps life simple and stress-free. Upstairs, two generous bedrooms provide flexibility for restful retreats, a home office, or creative space. Each room feels calm, airy, and full of possibility. Outside, the private backyard becomes your personal oasis. The large patio is perfect for summer evenings, weekend brunches, or simply unwinding under the stars. It's a space meant to be enjoyed. With its thoughtful updates, inviting layout, and unbeatable walkability, this home offers a lifestyle that captures the very best of Merion Village living.
#5224241

Columbus

464 Stewart Avenue

2 Beds

1 Baths

N/A

$1,950

MLS#: 5224241

ONLINE ONLY AUCTION!!! Parcel 1 is 17.23 acres and features 880’ of road frontage.
#5209473

Bowerston

Timmerman Road

None Beds

None Baths

17.232 acres

$1

MLS#: 5209473

Poolside Paradise with Space to Entertain!

Welcome home to this well-maintained 3-bedroom, 2.5-bath bi-level offering 1,714 square feet of comfortable living space and incredible indoor-outdoor entertaining opportunities. Step inside to find beautiful hardwood floors, spacious living areas, and comfortable carpeting throughout all three bedrooms.

The bright kitchen provides ample cabinetry and workspace, while the lower-level family room is anchored by a stunning gas log fireplace, creating the perfect gathering space year-round. Sliding doors lead directly from the walk-out lower level to your private backyard retreat.

Outside, you'll love spending summer days around the heated in-ground pool, complete with a new liner scheduled for installation soon, all enclosed within a privacy-fenced backyard. The expansive screened porch overlooking the pool offers the perfect place to relax, entertain, or enjoy your morning coffee while taking in the view.

Additional highlights include a 2-car attached garage, generous driveway parking, updated bathrooms, attractive landscaping, and extra storage room in garage for hobbies, or workshop space.

Whether you're hosting pool parties, enjoying cozy evenings by the fireplace, or unwinding on the screened porch, this home offers the perfect blend of comfort, functionality, and outdoor living.

3 Bedrooms | 2.5 Bathrooms | 1,714 Sq. Ft. | Heated In-Ground Pool | Screened Porch | Gas Log Fireplace | Walk-Out Lower Level | 2-Car Garage
#5217947

Washington

279 E Lubeck Hills Drive

3 Beds

2 Baths

1,714 Sq.Ft.

$245,000

MLS#: 5217947

LIFE AT THE LAKE..Imagine pulling through the gates on a Friday afternoon, parking the car, and not needing it again until Sunday evening. Hop on the included EZ-GO golf cart, cruise through this friendly community, and head straight to your private dock. The mini pontoon is waiting, the lake is stocked and ready for fishing, and the furnishings are already in place. Spend the evening grilling under the covered picnic pavilion, relax on the porch swing as the water ripples by, or slip away to the garage and finally tinker on those projects you've been meaning to finish but never seem to have time for. Whether it's restoring an old fishing reel, working on your favorite hobby, or simply enjoying a quiet afternoon with the garage door open and a cold drink in hand, there's room here for every kind of weekend. When you're ready for a little more excitement, take the golf cart over to Crystal Lake's community amenities. Spend the afternoon swimming from the large community dock, racing down the waterslide, diving into the lake from the diving board, shooting hoops on the basketball court, playing a game of volleyball, or watching the kids laugh on the playground. Throughout the season, the community building comes alive with activities and gatherings that make neighbors feel like lifelong friends. Wake up Saturday with nothing on the agenda except making memories. Fish until the sun sets, cruise the lake on your included mini pontoon, spend the afternoon enjoying everything Crystal Lake has to offer, and end the day surrounded by the people who matter most. This isn't just a cabin. It isn't just a weekend getaway. It's your chance to own a turnkey retreat where most furnishings stay, the golf cart is waiting, the pontoon is ready to launch, and the only thing missing is you. Welcome to the Crystal Lake lifestyle.
#5232174

West Union

154 Sunfish Drive

2 Beds

1 Baths

N/A

$149,000

MLS#: 5232174
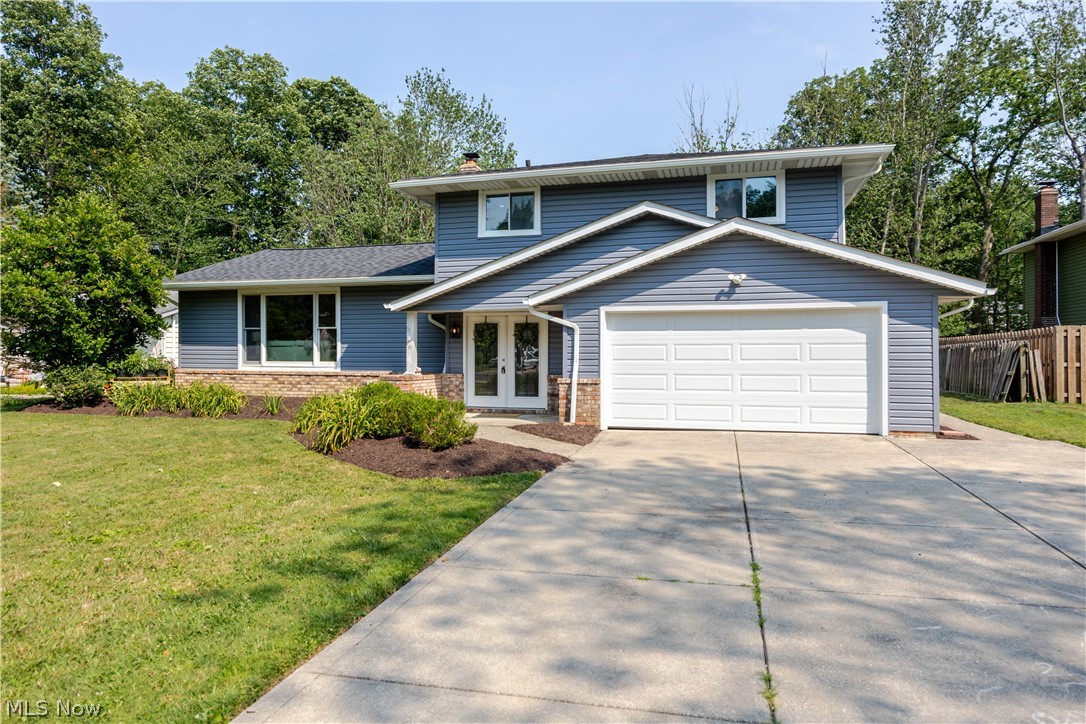
Tucked away in the sought-after Colonial Forest Estates neighborhood, this beautifully updated split-level has nothing left to do but move in! With 3 bedrooms, 2.5 bathroom home blends fresh, modern updates with warm, inviting charm.
Step inside through the new front door to soaring ceilings, beamed accents, and a stunning chandelier that set the tone for the light-filled main level. The updated kitchen shines with granite countertops, recessed lighting, and plenty of cabinet space, flowing effortlessly into the dining area and family room — complete with a cozy brick fireplace, perfect for gathering on cool Ohio evenings.
This home has been extensively updated, including a new roof, new siding, new exterior paint, new flooring throughout, remodeled bathrooms, a new garage door, and a new sump pump — giving you incredible peace of mind for years to come.
Upstairs offers three comfortable bedrooms with ample closet space, while the finished lower level adds even more flexible living space for a rec room, office, or gym. Enjoy central air conditioning, an attached 2-car garage, and a private backyard oasis featuring a spacious deck — ideal for entertaining or simply relaxing.
Don't miss your chance to own a move-in-ready home in one of Solon's most established communities!
#5227938

Solon

37430 Hunters Ridge Road

3 Beds

2 Baths

2,728 Sq.Ft.

$399,900

MLS#: 5227938

1 ... 138 139 140 141 142 ... 666
* Listings identified with the FMLS IDX logo come from FMLS and are held by brokerage firms other than the owner of this website. The listing brokerage is identified in any listing details. Information is deemed reliable but is not guaranteed. If you believe any FMLS listing contains material that infringes your copyrighted work please click here to review our DMCA policy and learn how to submit a takedown request. © 2024. First Multiple Listing Service, Inc.

Send a message

Message successfully sent.

Your message

What is 3 + 4 ?

Reason for contacting?

I agree to receive email communication and understand I can unsubscribe at any time.

I agree to be contacted by Tyson Sells Homes, LLC. via call, email, and text for real estate services. To opt out, you can reply 'stop' at any time or reply 'help' for assistance. You can also click the unsubscribe link in the emails. Message and data rates may apply. Message frequency may vary. Privacy Policy

Sign Out

Virtual Assistant

Would you like to take the next step with this property? We can help you schedule a showing or virtual tour, or send you more details.

Yes, I would like more information.

Thank You for Your Reply, One of Our Agents will contact you as soon as possible

No, maybe later.

Thank you, you can always contact me via email, phone number or through the contact form.

Realhub AI

Lucy - Your AI-Powered Realtor

Update Your Temporary Password

Personalize your search

Enter your email and we'll notify you immediately when new listings match what you're looking for.

or enter email address

Already have an account ? Login here

Continue your home search

I agree to receive communications and understand I can unsubscribe at any time.

I agree to be contacted by Tyson Sells Homes, LLC. via call, email, and text for real estate services. To opt out, you can reply 'stop' at any time or reply 'help' for assistance. You can also click the unsubscribe link in the emails. Message and data rates may apply. Message frequency may vary. Privacy Policy

Already have an account ? Login here

We use cookies

We use cookies primarily for analytics to enhance your experience. By accepting, you agree to our use of these cookies. You can manage your preferences or learn more about our cookies policy.





