REALHUB is on fire today

Properties

Browse or get in touch to schedule a walkthrough.

  • Nearby me
Price range

Popular Features

Community Features

Association

Property Features

Waterfront

View

Exterior Features

Interior Features

Style

10000 properties match your criteria

Updated 1 minute ago

E-Alert name

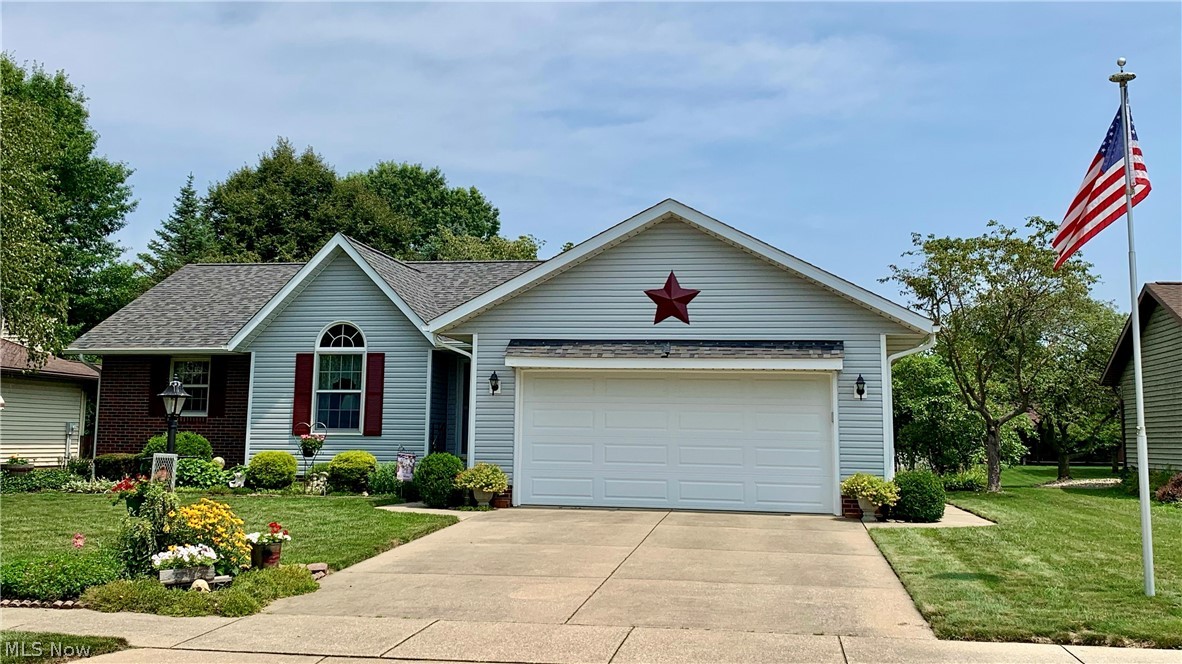
Welcome to this beautifully updated ranch at 2922 Columbus Avenue in Ashtabula! This move-in ready home offers one-floor living with a comfortable layout and well-sized bedrooms. Step outside and enjoy your fully enclosed backyard offering the perfect space for pets, entertaining, or relaxing. Located just minutes from the shores of Lake Erie, you can enjoy stunning sunsets, beaches, and all that lake life has to offer. This home is close to Kent State University at Ashtabula and the charm of Historic Ashtabula Harbor, where local restaurants, shops, and community events create a vibrant atmosphere year-round. Whether you are looking for your first home, downsizing, or searching for a low-maintenance lifestyle, this thoughtfully updated ranch is ready to welcome you home.
#5200727

Ashtabula

2922 Columbus Avenue

3 Beds

1 Baths

875 Sq.Ft.

$129,900

MLS#: 5200727

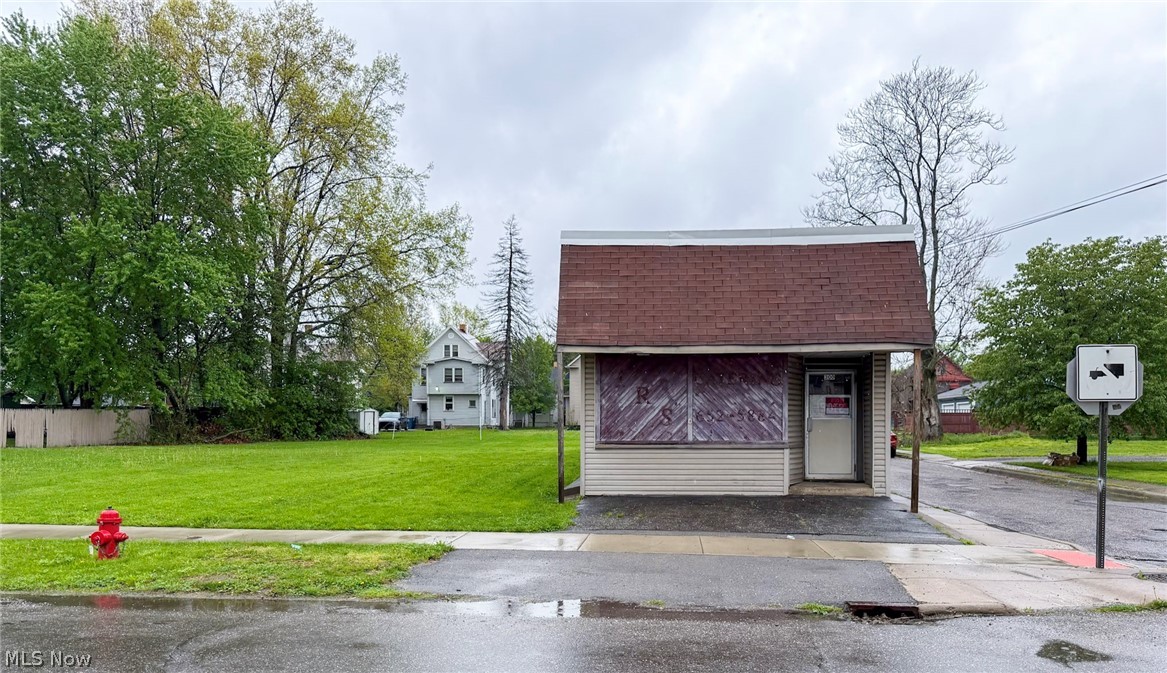
Don't miss out on this fully remodeled 3 bed, 2 bath home! Once you step inside you will notice all new flooring and paint throughout along with a fully updated kitchen with quartz counter tops and stainless steel appliances. This home will give any buyer peace of mind with a new roof, all new windows, new electric panel and a furnace and AC that is only 5 years old. It also has first floor laundry. Contact me today for your private showing.
#5167195

Alliance

167 11th Street

3 Beds

2 Baths

1,426 Sq.Ft.

$149,900

MLS#: 5167195

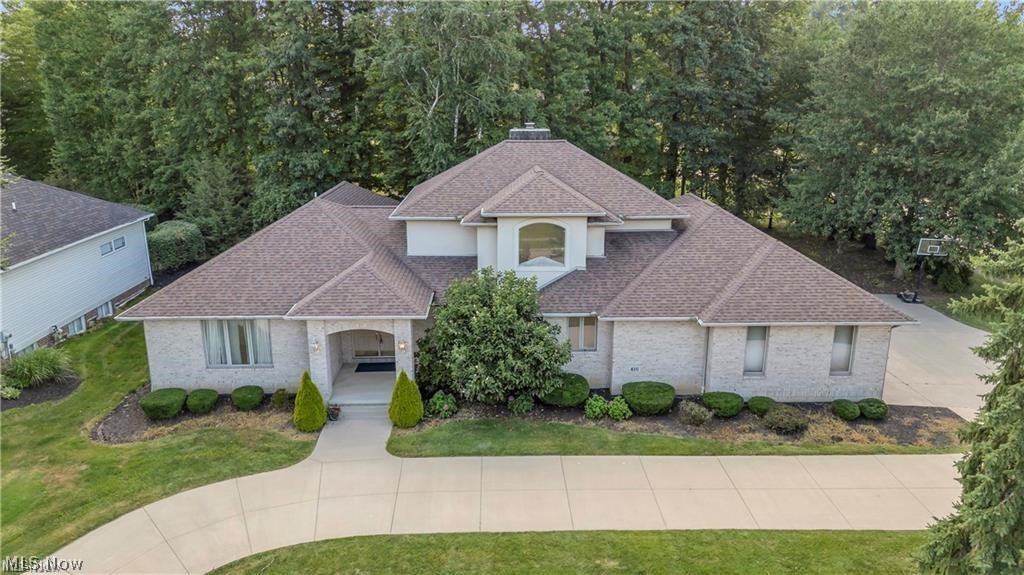
Welcome to this beautiful Colonial in the prestigious Shepherd’s Gate community, where this exceptional home commands attention from its prime corner position on a quiet cul-de-sac. Situated on a beautifully maintained lot with a fully fenced backyard, this property offers both privacy and presence perfectly complemented by a stunning covered porch designed for elevated outdoor living. From the moment you enter, you’re greeted by a light-filled, open-concept design that delivers both grandeur and comfort. Expansive living spaces flow effortlessly, anchored by a striking great room with a fireplace that creates a warm yet impressive focal point. The chef-inspired kitchen is spectacular, featuring gleaming granite countertops and an oversized island that invites gathering, conversation, and unforgettable entertaining. The main level offers refined versatility with a dedicated home office and an elegant front room ideal for formal dining or a sophisticated sitting area. Upstairs, the home continues to impress with a lavish owner’s suite designed as a true retreat and seamless access to a thoughtfully designed second-floor laundry room for ultimate convenience. Three generously sized additional bedrooms, one of which includes an oversized space perfect for a bonus room or playroom. Sunlight pours in through expansive windows, enhancing the home’s airy, upscale feel throughout. The lower level presents a blank canvas, already plumbed for a bathroom. This is more than a home, it’s a statement. A rare opportunity to own a property that blends elegance, functionality, and unforgettable presence in one of the area’s most sought-after neighborhoods.
#5201492

North Canton

9945 Guardian Circle NW

4 Beds

2 Baths

2,500 Sq.Ft.

$450,000

MLS#: 5201492

Welcome home to 945 Red Tailed Lane—an exceptional property offering numerous updates, thoughtful amenities, and a highly desirable location. Situated in the established Coopers Run neighborhood with no HOA, this Amherst home is within the Firelands School District and surrounded by well-kept homes.
The spacious floorplan features generous room sizes and abundant natural light, creating a bright and welcoming atmosphere throughout. The first floor has been freshly painted and updated with new LVP flooring, enhancing the home’s clean and modern feel. The entryway opens to a versatile office or playroom with doors for privacy, along with a large coat closet and a convenient half bath. The first floor also includes a formal living room, formal dining room, and an eat-in kitchen equipped with a huge walk-in pantry, large island, granite countertops, freshly updated cabinetry, newer appliances, and updated lighting. The kitchen flows seamlessly into the family room, making it an ideal space for gathering and entertaining. A first-floor laundry room and attached two-car garage add everyday convenience.
Upstairs, all four bedrooms are generously sized and offer excellent closet space. The primary suite includes a large walk-in closet and a spacious en-suite bath.
The finished basement expands the living space with two additional rooms, a full bathroom, and a dedicated storage/mechanical area.
A wonderful opportunity to own a well-maintained home in a sought-after neighborhood, Call to schedule your private showing today!
#5203212

Amherst

945 Red Tailed Lane

4 Beds

3 Baths

3,664 Sq.Ft.

$429,000

MLS#: 5203212

Welcome to 1376 Catherine Avenue Extension!
This beautiful lake house sits nicely on a large end lot and features one of the biggest parking areas—perfect for guests or all the toys you want to bring along.
Enjoy a private driveway leading down to your own private lakefront, ideal for all the lake activities you can imagine. Take in stunning sunset views every day that truly give you that vacation feeling that never fades. During the warmer months, you can hear live music with the windows open, and the nearby fireworks displays are said to be amazing.
As you arrive, you’ll notice the surrounding park benches—perfect for relaxing during morning or evening strolls. The backyard features a vinyl deck with wire railing, maximizing your lake views. A rock walkway wraps around the property, leading to a covered front patio—great for storm watching or enjoying your morning coffee.
Step inside and be blown away by the open-concept main floor, designed to highlight the incredible lake views. The first floor includes a bedroom and a convenient half bath. The dining room, located next to the kitchen, features three sliding glass doors with built-in blinds—perfect for letting in the lake breeze or blocking the sun when needed.
The kitchen boasts granite countertops, high-end cabinets, and stainless steel appliances—all included, even the washer and dryer. Anderson windows are installed throughout the home. Additional updates include a newer roof, updated furnace and A/C (nearly brand new), a new water tank, and an updated electrical panel with extra capacity.
The basement offers exterior access from the back and plenty of storage space.
Upstairs, you’ll find two additional bedrooms overlooking the lake, including a massive primary suite with a private bathroom and jetted tub.
The charm of this lake house is endless—come see what this beauty has to offer and experience true lake living, just minutes from the highway with a beach-like setting in your backyard.
#5195140

Lakemore

1376 Catherine Avenue Extension

3 Beds

1 Baths

1,690 Sq.Ft.

$309,900

MLS#: 5195140

Welcome to this adorable Cape Cod in the heart of South Euclid! The home features two bedrooms on the main floor and a spacious bedroom upstairs, along with a full bathroom on the first floor and a convenient half bath on the second. Beautifully appointed with LVP flooring in the living areas and cozy carpet in the bedrooms, the layout flows seamlessly from the living room into the dining room and kitchen. An additional first-floor flex space makes a perfect mudroom, office, or playroom. Thoughtful built-ins, ample storage, and an abundance of natural light add to the home’s charm. Outside, enjoy a fully fenced, private yard. Major updates provide peace of mind, including a 6-year-old furnace, 2-year-old AC, and a brand-new roof (2023 tear-off). Ideally located near Whole Foods, Heinen’s, Legacy Village, Oakwood Commons, and convenient highway access, this home is a true gem!
#5192669

South Euclid

4158 Wyncote Road

3 Beds

1 Baths

1,357 Sq.Ft.

$204,000

MLS#: 5192669

Welcome home to this well-maintained 3-bedroom bungalow located in the highly desirable Harter Heights neighborhood! This home has so much to offer! 

Step inside to find gorgeous refinished hardwood floors throughout the main living spaces. The inviting living room boasts plenty of natural light along with a cozy wood-burning fireplace, creating the perfect space to relax or gather.

The spacious, remodeled kitchen features ample cabinet and counter space, a convenient pantry, a reverse osmosis system, new garbage disposal, plus built-in storage underneath the countertop overhang! Just off the kitchen, the breezeway has been updated with indoor/outdoor carpeting and provides easy access to both the attached garage and the fully fenced backyard. Outside, you’ll find a nicely sized yard with a patio area for relaxing or entertaining, along with a large garden space.

The main floor offers two spacious bedrooms, both with generous closet space, along with a full bathroom. Upstairs, the expansive third bedroom features two oversized closets and offers flexibility for use as a bedroom, home office, playroom, or additional living space.

Additional functionality continues in the basement, where you’ll find a finished recreation room, a large storage area, and a dedicated workshop space. A convenient laundry chute to the basement adds to the home’s thoughtful design.

With numerous updates, ample storage, and a well-designed layout, this home is a true gem in a sought-after location. Don’t miss your opportunity to see all it has to offer!
#5201684

Canton

222 Montrose Avenue NW

3 Beds

1 Baths

1,577 Sq.Ft.

$169,900

MLS#: 5201684

Prime Luxury Penthouse in Acacia, this end unit has in-suite laundry plus over 1900 square feet of living space. Breathtaking views from the full length Balcony of the Acacia Reservation! Oversized Living and Dining room in classic "L" shape for great entertaining flow. Eat-in Kitchen with granite and hardwood floors has room for a full dinette, plus amazing storage and serving bar. Family Room/Den off Living room could become an office. Primary suite offers walk-in closet, built-in drawers in dressing area, and en-suite Bath with step-in stall shower. Second Bedroom has full Bath across the hall with shower over tub. Convenient Laundry room has space for full size washer and dryer and full freezer. Acacia on the Green offers tremendous amenities including underground parking with garage space at $50.00 per month; 24/7 security, fitness room, Social Room and amazing swimming pool recently renovated with grills! PICKLEBALL courts for your enjoyment! Monthly fee includes cable with free Showtime, ESPN, Disney, Hulu, HBO Max, Peacock, Paramount Plus and AMC! Great location directly next to Acacia Reservation of the Cleveland MetroParks, convenient to Beachwood Place/LaPlace and Legacy Village. Easy access to highway.
#5201204

Lyndhurst

2202 Acacia Park Drive 2615

2 Beds

2 Baths

1,980 Sq.Ft.

$215,000

MLS#: 5201204

Turn-Key Oasis! 3-Bedroom Split Level with Heated Pool & Fenced Yard overlooking Golf Course.  Welcome home to this impeccably maintained 3-bedroom split-level perfectly designed for both comfort and entertainment!  The bright, open-concept main level features a flowing layout perfect for modern living. Step outside to your private, fully fenced-in backyard oasis, featuring a heated above-ground pool, deck and covered patio - perfect for summer BBQs and staying cool!  Best of All?  All appliances stay, including washer and dryer, making this home truly move-in ready.  Situated in a desirable neighborhood, close to schools, with a golf course view, this home offers the perfect mix of indoor charm and outdoor fun. Lifetime transferrable warranty on exterior doors, no paperwork necessary! New Hot Water Tank 2026! Schedule your showing today!
#5204747

Parma

6419 Hollywood Drive

3 Beds

2 Baths

2,281 Sq.Ft.

$319,000

MLS#: 5204747

Here is a nice almost 5 acre property with a 3 bedroom/2 bath home with several outbuildings in a beautiful country setting. The options are many with oversized 2 car garage with electric, a newer 24' x 30' barn/workshop with 220 amp electric, propane & wood-burner heat. There are also a 12' x 16'and a 12' x 40' buildings. This nice home has hardwood flooring in the living room, kitchen, dining room, and there is a gas fireplace in the living room, and a wood stove in the adjoining room. The home  features a nice front porch for you to relax with your morning coffee. There is also a nice deck for you to enjoy. The nice big front lawn has chain link fence for your pets or kids to roam, and exercise in. Behind the house is a nice back yard going to the wooded area in the back. Some of the timber was harvested last year, which leaves you with plenty of firewood for your enjoyment or to sell as camp firewood.  Come take a look, and make your move on this move in ready home before it's gone.
#5195807

Newton Falls

924 N Jewell Road

3 Beds

2 Baths

1,782 Sq.Ft.

$269,000

MLS#: 5195807

Very nice 2-3 Bedroom, 1 Bath Colonial with a large covered front porch and great open living space.  Many updates including the recently remodeled Kitchen with granite, tile backsplash, under cab lighting, breakfast bar & stainless appliances which is open the the large Family Room overlooking the back yard. The dining are has 2 built-in corner cabinets. The Living Room provides access to the front entrance & porch. Wood-look laminate flooring throughout the whole 1st floor. The 2nd floor features the huge Primary Bedroom with a walk in closet (dividing wall was removed between 2 bedrooms and could easily be added back to make it 3 bedrooms again), a second Bedroom and a remodeled full Bathroom. Laundry is in the Basement along with a bathroom area with a working toilet.  There is a shower, although it has not been used by the current owner. There is a nice back yard with a fire pit along with a detached 2-car Garage. Other recent improvements include a new roof, siding and overhead garage door and opener.
#5194673

Mayfield Heights

1203 Mayfield Ridge Road

3 Beds

1 Baths

1,368 Sq.Ft.

$245,900

MLS#: 5194673

Discover modern efficiency and effortless Oberlin charm at 246 W Hamilton St! This stunning 3-bed, 2-bath contemporary home sits on a rare 62×396 deep lot directly across from the park, offering instant curb appeal with its beautifully landscaped front yard and fully planted rear grounds. Built with cutting-edge steel-and-foam construction, this home delivers exceptional energy efficiency: 7+ inch walls with R-30 insulation and R-50 in the roof keep utilities remarkably low and comfort sky-high year-round. Solid slab foundation, abundant storage throughout, plus bonus storage above the attached garage.Step inside to bright, open living that flows seamlessly into a chef-friendly kitchen featuring a large center island—perfect for entertaining or everyday meals. The expansive upstairs loft is incredibly versatile: home office, media room, play area, or guest space with treetop views. Enjoy quiet mornings and evening walks with the park literally at your doorstep, plus an easy stroll or bike ride to downtown Oberlin, Oberlin College, the Arboretum, cafes, and everything that makes this town special. Move-in ready, low-maintenance, and thoughtfully designed for today’s lifestyle—this is sustainable living without compromise. Impeccably maintained and brimming with natural light, it’s the perfect blend of contemporary style, smart efficiency, and unbeatable walk-to-everything convenience. Your Oberlin dream home awaits—welcome to 246 W Hamilton St!
#5171188

Oberlin

246 W Hamilton Street

3 Beds

2 Baths

2,054 Sq.Ft.

$375,000

MLS#: 5171188

This charming single-family home located at 4544 Beach Road in Glouster, OH was built in 1965 and completely renovated in 2024 offers a cozy and inviting living space. Currently being used as a short term rental with documentation of last years income. Features 2 bathrooms and 3 bedrooms and 1,380 square feet of finished area, this two-story home sits on 2 lots at Burroak state Park. The property has been completely renovated with new electrical plumbing and HVAC with additional living space added. The main level features a  kitchen, bar area, and one bathroom, while the upper level houses three bedrooms a living area and an additional bathroom.  The home offers ample space for comfortable living and entertaining. The expansive lot provides plenty of outdoor space for recreation and relaxation. With its convenient location in Glouster, and Burroak state park and lake residents can enjoy the tranquility of rural living while still being close to nearby amenities and attractions. Whether you're looking for a cozy family home or a peaceful retreat or income property, this property offers the perfect blend of comfort and convenience. Don't miss out on the opportunity to make this lovely home yours.
#5180787

Glouster

4544 Beach Road

3 Beds

2 Baths

1,380 Sq.Ft.

$255,000

MLS#: 5180787

Tucked away on a quiet dead-end street, this nicely updated ranch is designed for easy, single-level living. It features 3 bedrooms, 1.5 baths, a 1-car attached garage and a full basement. Inside is a thoughtfully updated interior with a warm and welcoming feel. The living room has a bay window. The newly remodeled eat-in kitchen includes all of the appliances. The laundry is currently located in the third bedroom on the main floor, providing easy access and flexibility for future use. The sunroom provides a bright and relaxing space to enjoy views of the fenced-in backyard that is perfect for entertaining, pets, or simply unwinding. A 1-car attached garage adds everyday convenience. The beautifully landscaped 60x125 lot is level and easy to maintain. If you are looking for a move-in-ready home in a peaceful quiet setting, this home will be perfect!
#5201208

New Philadelphia

263 Forbes Street NE

3 Beds

1 Baths

1,232 Sq.Ft.

$217,500

MLS#: 5201208

Beautiful listing at 3136 Helston Ave in the top-rated Green Local School District! Nestled in Hyde Park and just minutes from I-77, shopping, golf, parks, and dining, this Colonial-style home blends timeless charm with modern updates for a bright, flowing feel from room to room. A striking two-story façade invites you inside to a bright foyer with a traditional poplar staircase, neutral-toned treads, and a soft carpet runner guiding you up the steps. The family room impresses with vaulted ceilings, a custom brick wood-burning fireplace with a raised hearth and decorative mantel, and two full-glass French doors that open to the outdoors for easy entertaining and light-filled gatherings. The open kitchen showcases custom oak cabinetry, quartz countertops, and a bay window centered over the sink that bathes the space in natural light. The adjacent dining area features decorative painted wainscoting and floor-to-ceiling windows, creating a welcoming hub for everyday meals and special occasions. On the second level, the primary suite offers vaulted ceilings and a spa-like bathroom, complemented by three additional bedrooms with architectural drama from vaulted ceilings and a decorative tray wall. A refined home office with custom oak built-ins, wainscoting, and oak crown provides a polished workspace. The space also includes a dedicated first-floor laundry for everyday convenience. Step outside to a private backyard with a true brick chimney and a huge composite deck with a covered pergola—perfect for outdoor living and entertaining. Updates galore in this one and they include: dual-zone furnace, new roof, new windows, wide-plank luxury vinyl on the first floor, and a modern, low-maintenance composite deck and pergola. This home offers abundant light, generous room sizes, and smart storage throughout. Schedule your private showing to experience the flow, light, and details in person!
#5194453

Akron

3136 Helston Avenue

4 Beds

2 Baths

2,980 Sq.Ft.

$499,900

MLS#: 5194453

1 ... 140 141 142 143 144 ... 666
* Listings identified with the FMLS IDX logo come from FMLS and are held by brokerage firms other than the owner of this website. The listing brokerage is identified in any listing details. Information is deemed reliable but is not guaranteed. If you believe any FMLS listing contains material that infringes your copyrighted work please click here to review our DMCA policy and learn how to submit a takedown request. © 2024. First Multiple Listing Service, Inc.
 - property

Send a message

Message successfully sent.

Your message

What is 3 + 4 ?

Reason for contacting?

I agree to receive email communication and understand I can unsubscribe at any time.

I agree to be contacted by Tyson Sells Homes, LLC. via call, email, and text for real estate services. To opt out, you can reply 'stop' at any time or reply 'help' for assistance. You can also click the unsubscribe link in the emails. Message and data rates may apply. Message frequency may vary. Privacy Policy

Sign Out

Virtual Assistant

Would you like to take the next step with this property? We can help you schedule a showing or virtual tour, or send you more details.

Yes, I would like more information.

Thank You for Your Reply, One of Our Agents will contact you as soon as possible

No, maybe later.

Thank you, you can always contact me via email, phone number or through the contact form.

Realhub AI

Lucy - Your AI-Powered Realtor

Update Your Temporary Password

Personalize your search

Enter your email and we'll notify you immediately when new listings match what you're looking for.

or enter email address

Already have an account ? Login here

Continue your home search

I agree to receive communications and understand I can unsubscribe at any time.

I agree to be contacted by Tyson Sells Homes, LLC. via call, email, and text for real estate services. To opt out, you can reply 'stop' at any time or reply 'help' for assistance. You can also click the unsubscribe link in the emails. Message and data rates may apply. Message frequency may vary. Privacy Policy

Already have an account ? Login here

We use cookies

We use cookies primarily for analytics to enhance your experience. By accepting, you agree to our use of these cookies. You can manage your preferences or learn more about our cookies policy.