REALHUB is on fire today

Properties

Browse or get in touch to schedule a walkthrough.

  • Nearby me
Price range

Popular Features

Community Features

Association

Property Features

Waterfront

View

Exterior Features

Interior Features

Style

10000 properties match your criteria

Updated 1 minute ago

E-Alert name
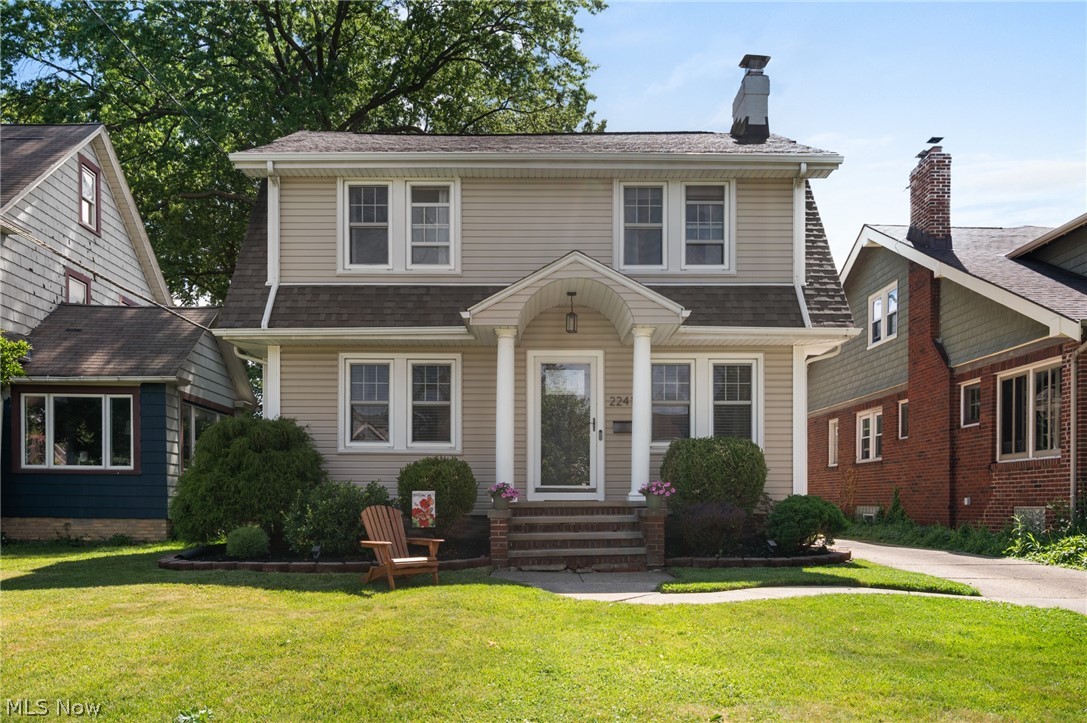
An exceptional opportunity to own a practically brand new home built in 2022, featuring state-of-the-art design, modern finishes, and quality construction built like a fortress. This home offers incredible value compared to today’s new construction pricing.


Designed with today’s lifestyle in mind, the open-concept floor plan seamlessly connects the living room, dining area, and kitchen—perfect for both everyday living and entertaining. The first-floor master suite is a true retreat, showcasing vaulted ceilings, a beautifully designed en-suite bathroom, and ample closet space. A convenient first-floor laundry room adds to the home’s thoughtful functionality.


Upstairs, you’ll find two additional spacious bedrooms and a full bathroom, offering privacy and flexibility for family or guests.


The home offers approximately 1,579 sq ft on the first and second floors, plus nearly 1,200 sq ft in the lower level—providing over 2,700 sq ft of total living space.


The full basement provides exceptional additional space, complete with a full bathroom and already plumbed for a kitchen or wet bar—ideal for a guest suite, recreation area, or extended living space. Egress windows bring in natural light and enhance safety.


The attached two-car garage is built for convenience and efficiency, featuring extra-high ceilings for storage, along with electric, water access, drainage, and a garage door opener.


Located just 15 minutes from downtown Cleveland, this home offers the perfect blend of suburban comfort and city convenience, close to shopping, dining, and major highways.


With its modern design, high-quality construction, and like-new condition, this home delivers outstanding value.
#5195085

Cleveland Heights

2145 N Taylor Road

3 Beds

2 Baths

1,579 Sq.Ft.

$269,900

MLS#: 5195085

Discover an exceptional investment opportunity with this versatile multi-family property ideally located in the heart of Shadyside. This well-maintained offering features a spacious 3-bedroom, 2-bathroom home in front of a 1-bedroom, 1-bathroom apartment situated above a convenient 1-car garage. The main home has a generous living space with an inviting layout, including a bright living room, kitchen, and over 1,400sf of space throughout. Updates include refrigerator, carpet, hot water tank, AC compressor, and dishwasher. The private backyard and off-street parking add to the appeal for tenants. The upstairs apartment offers great income potential. Whether you’re looking to expand your investment portfolio or find your first supplemental rental income, this property delivers location, flexibility, and value.
#5114223

Shadyside

3970 Central Avenue

4 Beds

3 Baths

N/A

$149,900

MLS#: 5114223

Welcome to 922 Milford St NE! This well-maintained 3-bedroom, 2-bath, 2-story brick home offers 1,248 sqft of inviting living space with hardwood floors. The nicely sized living room features classic archways and beautiful trim, flowing into a spacious dining area ideal for everyday living and entertaining. Enjoy outdoor living with a patio. Owner-occupied and cared for, the home features a functional layout with spacious living areas and classic brick durability. Conveniently located within 5 miles from Plain Local Schools, shopping centers like Washington Square Plaza, Gervasi Vineyard, and major routes. This property is a great opportunity for homeowners seeking both charm and practicality. Schedule your showing today and see the potential this home has to offer!
#5192634

Canton

922 Milford Street NE

3 Beds

1 Baths

1,248 Sq.Ft.

$175,000

MLS#: 5192634

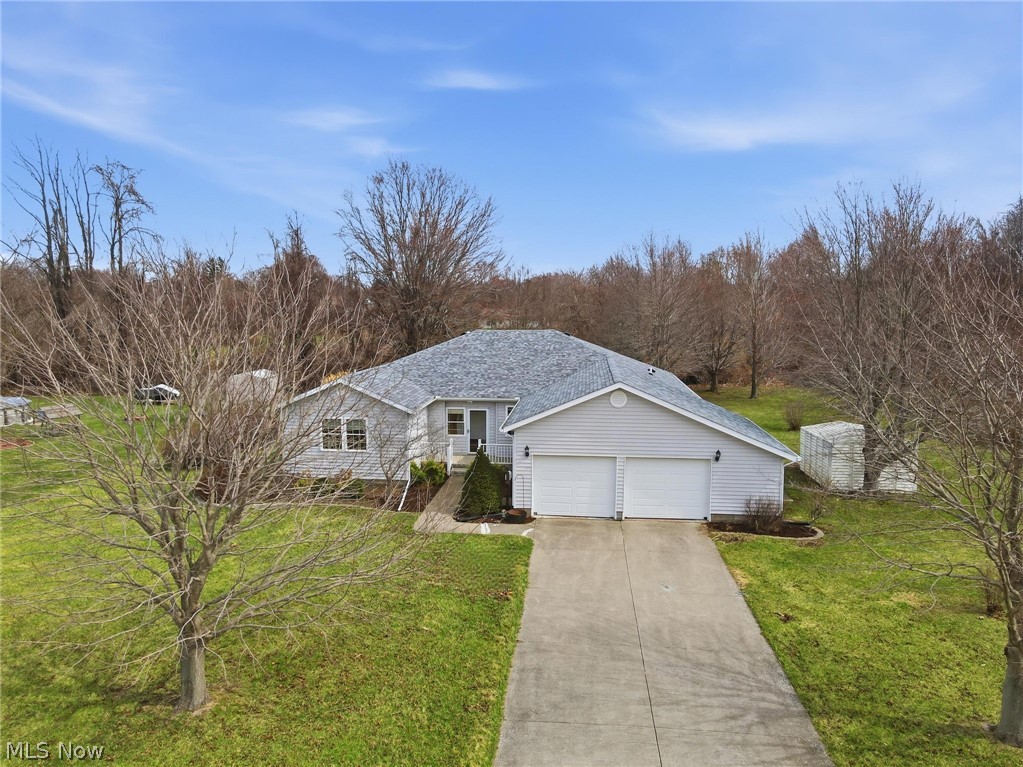
1118 Lima Sandusky Road in Sandusky offers the space, setting, and flexibility buyers love, all on a generous 1.48 acre lot with a pond in the back for fishing. This 4 bedroom, 2 bathroom ranch style home features true one floor living with a layout that feels easy and functional. The living room welcomes you in with a comfortable, relaxed feel, centered around a unique dual sided fireplace that beautifully connects the living and kitchen, creating warmth and character across both spaces. Massive floor to ceiling windows in the living room flood the space with natural light, a feature that carries into the eat in kitchen as well, creating a bright and open feel throughout the main living areas. The kitchen offers ample cabinetry and generous counter space, making it both practical and easy to gather in, while the separate dining area provides additional room for hosting. Relax in the enclosed porch and enjoy morning coffee or the evening sounds of nature. All four of the bedrooms are comfortably sized and share the 2 full bathrooms. The full walk-out basement adds even more flexibility, offering a recreation area, laundry space, storage, and plenty of potential for future use. Recent updates include a furnace in 2022, roof in 2024, hot water tank in 2025, exterior window painting in 2025, and some interior painting. Located in Sandusky, this home keeps you close to Lake Erie, local dining, marinas, parks, and area attractions while still offering the breathing room of a larger lot. A great opportunity to enjoy space, character, and the ability to make this home your own.
#5206000

Sandusky

1118 Lima Sandusky Road

4 Beds

2 Baths

4,246 Sq.Ft.

$249,900

MLS#: 5206000

CONCORD TWP....Spacious 4 Bedroom & 3 Full Bath Condo in Lockwood Ridge! This desirable end unit offers over 2200 sqft of living space with tasteful neutral decor, updated light fixtures & LVT plank flooring throughout. Foyer entrance welcomes you up to the vaulted Living/Dining Room combination & open to the updated Kitchen with portable island, pantry & stainless steel appliances. Master Bedroom includes walk-in closet with pull-down attic access & private full bath. 2 additional bedrooms & guest bath with jetted tub on main level. Lower level includes Family Room with gas fireplace, 4th Bedroom, Full Bath & Laundry Room with new washer & dryer stay. 2-car attached garage. Enjoy all this community has to offer including swimming pool, playground, tennis/basketball courts, pond, community room & beautifully kept common grounds. Close to restaurants, shopping, hospital & easy access to both Rt 90 & Rt 2. Move-in Ready!
#5202437

Concord Twp

7177 N Churchill Place

4 Beds

3 Baths

2,262 Sq.Ft.

$259,900

MLS#: 5202437

8218 Webster Road in Strongsville is the kind of home that immediately feels easy to settle into, thoughtfully updated and completely turnkey in a location that is hard to beat. With 4 bedrooms and a layout designed for both comfort and connection, this home offers a balance of everyday functionality and inviting gathering spaces. The main living area flows naturally into the kitchen, creating an open and welcoming feel filled with natural light. The kitchen is bright and well sized with ample cabinetry and brand new appliances, making it as practical as it is inviting. Just beyond, an additional family room adds a layer of warmth with a wood burning stove and plenty of space to relax or entertain. One of the standout features is the all season room, fully surrounded by glass, offering a unique space that brings the outdoors in year round. Three bedrooms are located on the first floor, while the private primary suite upstairs includes its own bathroom, creating a quiet retreat. Hardwood flooring runs throughout much of the home, complemented by new carpet upstairs in 2026 and updated LVP in the kitchen and sunroom. The finished basement provides even more flexibility for a home office, recreation space, or additional living area. Major mechanical updates include a new furnace, central air, and hot water tank in 2018, along with refreshed landscaping that enhances the home’s curb appeal. A well rounded home with style, warmth, and space to grow in a prime Strongsville setting.
#5203816

Strongsville

8218 Webster Road

4 Beds

2 Baths

2,624 Sq.Ft.

$358,000

MLS#: 5203816

Welcome to 12101 Tucson Dr. This well maintained all brick ranch offers three bedrooms and two bathrooms. This ranch has recently refurbished and refinished hardwood floors. The finished basement is a great space for activities and storage. Being within close proximity of the metro parks and highways it makes this home must see. Come add your finishing touches and updates to this move in ready home and schedule your showing today!
#5201119

Parma

12101 Tucson Drive

3 Beds

1 Baths

2,245 Sq.Ft.

$224,900

MLS#: 5201119

Welcome to this beautifully maintained and expansive ranch, ideally situated on a private, wooded lot in the Village of Silver Lake. From the moment you step onto the inviting covered front porch, you’ll feel a sense of peace and serenity. Inside, a spacious foyer opens to a stunning living room featuring a striking stone fireplace and a seamless connection to the dining area. The fully renovated kitchen is a standout, offering rich wood cabinetry, granite countertops, stainless steel appliances, and a convenient built-in desk area. An impressive sun room addition boasts cathedral ceilings, abundant natural light from a dramatic Palladium window, and a cozy gas fireplace—perfect for entertaining or relaxing. The primary suite is warm and inviting, complete with a large vanity, private water closet with walk-in shower, and a generous walk-in closet with ample shelving. Two additional bedrooms and a full bath complete the main level. The lower level expands your living space with a second kitchen featuring extensive cabinetry, stove, and refrigerator. You’ll also find a flexible sitting area, two additional bedrooms, a third full bath, and a spacious recreation room—ideal for gatherings, with a bar shuffleboard table, pool table and poker table included. Additional highlights include a large storage room, second storage area, and a dedicated laundry space. Step outside to enjoy the beautifully manicured yard from the back deck, accessible from both the living room and sun room. The fully fenced yard is perfect for pets or young children. As an added bonus, this property includes Silver Lake privileges as well as shared access to Crystal Lake. This is a truly exceptional home, thoughtfully cared for and perfectly suited for anyone seeking space, comfort, and a peaceful setting.
#5201438

Silver Lake

2944 Vincent Road

3 Beds

3 Baths

4,208 Sq.Ft.

$420,000

MLS#: 5201438

Welcome to this fabulous 3-bedroom, 2 FULL bath Cape Cod, perfectly situated on a peaceful side street in one of the city's most walkable and desirable neighborhoods. Step inside and be greeted by a warm, inviting living room anchored by a handsome fireplace and glowing hardwood floors that stretch throughout the main level. The kitchen has been renovated with new cabinets, granite countertop and stainless steel appliances. The spacious layout includes two generously sized bedrooms and a meticulously preserved full tiled bath on the first floor—ideal for guests, family members, or a convenient work-from-home setup. Upstairs, discover a private bedroom retreat with its own renovated full bath, creating a cozy and quiet sanctuary. Downstairs, the finished basement offers a fully waterproofed and remodeled rec room wrapped in rich, classic knotty pine—perfect for a home theater, game night, or a quiet reading nook. The basement also includes ample storage space and laundry area, rounding out the home’s functional appeal. Enjoy morning coffee or lazy summer evenings in the screened-in porch overlooking the serene backyard. Whether you’re entertaining or just relaxing, the outdoor space is a natural extension of the home’s cozy interior. Located on a quiet street, yet just steps from parks, schools, local shops, and cafes, this home offers the best of both worlds: tranquil living with the convenience of a vibrant community. Whether you're searching for a forever home or a beautifully maintained house with historic soul and modern touches, this dreamy Tudor Cape Cod is a true standout. Schedule your private tour today and fall in love with every detail. The house is POS compliant.
#5202991

University Heights

2324 Scholl Road

3 Beds

2 Baths

2,580 Sq.Ft.

$289,000

MLS#: 5202991

None
#5193788

Youngstown

3161 Kingston Lane

3 Beds

2 Baths

1,546 Sq.Ft.

$195,000

MLS#: 5193788

Rental condo in Acacia on the Green! Open and spacious END UNIT, 1222 sq feet, with great, scenic views and easy accessibility outside! Two bedrooms and two baths! Master with huge walk in closet and updated bath/ walk in shower! 2nd bedroom has wall of built ins in lieu of closet but ample storage! Open living and dining room area, ideal for entertaining! Updated Galley kitchen with all appliances and beautiful ceramic tile floor. Convenient to laundry and elevator! Lovely space! Unit being rented unfurnished. Acacia on the Green offers tremendous amenities including underground parking with garage space at $50.00 per month; 24/7 security, fitness room, Social Room and amazing swimming pool recently renovated with grills! PICKLEBALL courts for your enjoyment! Monthly fee includes cable with free Showtime, ESPN, Disney, Hulu, HBO Max, Peacock, Paramount Plus and AMC! Great location directly next to Acacia Reservation of the Cleveland MetroParks, convenient to Beachwood Place/LaPlace and Legacy Village. Easy access to highway.
#5194966

Lyndhurst

2112 Acacia Park Drive 220

2 Beds

2 Baths

1,222 Sq.Ft.

$1,700

MLS#: 5194966

Welcome to this beautifully maintained 4-bedroom split-level home nestled in a desirable Avon neighborhood. Situated on over half an acre, this property offers a rare combination of space, comfort, and natural beauty. Step inside to find a bright and inviting layout filled with abundant natural light. The living room opens up to a nice sized eat-in kitchen. Off of the kitchen is a large sunroom, which provides a relaxing retreat with views of the expansive backyard. The home features two full bathrooms and a cozy gas fireplace in the downstairs family room, creating a warm and welcoming atmosphere year-round. Enjoy the outdoors on the patio overlooking the generous backyard, ideal for gatherings, gardening, or simply unwinding. Additional highlights include a tankless hot water heater for energy efficiency and convenience, as well as ample living space designed to fit a variety of lifestyles.
Don't miss the opportunity to own this charming home with room to grow, inside and out.
#5201896

Avon

3900 Case Road

4 Beds

2 Baths

2,624 Sq.Ft.

$352,000

MLS#: 5201896

Like new home in the sought-after Eaton Crossing neighborhood! This stunning, newly constructed ranch is ready for you to move right in. The Grand Bahamas home includes 3 bedrooms and 3 full baths with 1,925 sq ft of finished living space filled with modern style and upgraded options. You will love the open concept floor plan designed for today’s lifestyle. The spacious great room is filled with light from the recessed lighting and large windows. The chef ready kitchen has granite countertops, plentiful cabinets, ceramic tile backsplash, a large island with seating, a pantry and all the stainless appliances included. Luxury wide plank vinyl flooring runs throughout the living areas for a beautiful yet durable floor. The dining area can easily seat 6-8 guests for your next dinner party. And the slider off the dining area leads to a new concrete patio ready for your summer barbecues and relaxation. Retreat to your roomy master suite complete with a walk-in closet and in-suite bath with a dual quartz vanity, 5’ shower and ceramic tile floors. Two additional nicely sized bedrooms and another full bath with quartz countertops, tile floors and a tub/shower combination are located on the opposite side of the home. The first-floor laundry includes the washer and dryer plus a utility sink. The full finished basement features a huge recreation room perfect for large screen media, a play space, exercise equipment and more. Plus, the egress window allows even a bedroom to be added to the downstairs. It also includes the third full bath and an additional 822 sq ft of unfinished space offering tons of storage room or the ability to finish more of the basement.  This home provides true maintenance-free living that covers lawn care and snow removal so you can have more time for you! Convenient location near Southpark Mall shopping and restaurants, Mallard Creek Golf Course, and highway access nearby. Skip the wait and hassles of building. Your dream home is ready for you now!
#5206609

Grafton

34718 Maurer Boulevard

3 Beds

3 Baths

1,925 Sq.Ft.

$360,000

MLS#: 5206609

Beautifully updated, 3 bedroom, 3 full bathroom brick ranch on 1.7942 acres in Ontario Local Schools. Many updates throughout including a gorgeous new kitchen in 2020 featuring quartz countertops, soft close cabinets, and tons of cabinet space including a pantry. Open concept kitchen, dining area, and living room with sliding doors to the huge back deck, offering plenty of room for indoor or outdoor gatherings.  Main floor primary bedroom with en suite bathroom and sliding doors to the deck. The huge, recently remodeled walkout lower level offers tons of additional living space, with a family room with wood burning fireplace, rec room / playroom, full bathroom and laundry room, and plenty of storage space. Enjoy summertime in the above ground pool with a new pool deck in 2024 or relaxing and enjoying the beautiful backyard views from the updated patio (2025).  Other updates include new flooring throughout the home (2020) and new retaining wall (2025).  You will love this home - schedule your showing today!
#5205361

Mansfield

3120 Springmill West Road

3 Beds

3 Baths

2,608 Sq.Ft.

$349,900

MLS#: 5205361

Attractive 3 Bedroom Brick Ranch on well sought after street in Mayfield Heights! Gracious main rooms including an oversized dining room! Wonderful kitchen with all appliances! Generous size bedrooms with gleaming hardwood floors. Lower level club room ideal for entertaining. Also included is the basement stove, freezer, white shelving, washer and dryer. Mayfield Hts. POS inspection scheduled for next week. Home being sold as-is. Homestead exemption not reflected in the taxes. Great location close to major Interstates, parks, shopping and so much more!
#5193270

Mayfield Heights

1272 Bonnie Lane

3 Beds

1 Baths

N/A

$239,000

MLS#: 5193270

1 ... 146 147 148 149 150 ... 666
* Listings identified with the FMLS IDX logo come from FMLS and are held by brokerage firms other than the owner of this website. The listing brokerage is identified in any listing details. Information is deemed reliable but is not guaranteed. If you believe any FMLS listing contains material that infringes your copyrighted work please click here to review our DMCA policy and learn how to submit a takedown request. © 2024. First Multiple Listing Service, Inc.
 - property

Send a message

Message successfully sent.

Your message

What is 3 + 4 ?

Reason for contacting?

I agree to receive email communication and understand I can unsubscribe at any time.

I agree to be contacted by Tyson Sells Homes, LLC. via call, email, and text for real estate services. To opt out, you can reply 'stop' at any time or reply 'help' for assistance. You can also click the unsubscribe link in the emails. Message and data rates may apply. Message frequency may vary. Privacy Policy

Sign Out

Virtual Assistant

Would you like to take the next step with this property? We can help you schedule a showing or virtual tour, or send you more details.

Yes, I would like more information.

Thank You for Your Reply, One of Our Agents will contact you as soon as possible

No, maybe later.

Thank you, you can always contact me via email, phone number or through the contact form.

Realhub AI

Lucy - Your AI-Powered Realtor

Update Your Temporary Password

Personalize your search

Enter your email and we'll notify you immediately when new listings match what you're looking for.

or enter email address

Already have an account ? Login here

Continue your home search

I agree to receive communications and understand I can unsubscribe at any time.

I agree to be contacted by Tyson Sells Homes, LLC. via call, email, and text for real estate services. To opt out, you can reply 'stop' at any time or reply 'help' for assistance. You can also click the unsubscribe link in the emails. Message and data rates may apply. Message frequency may vary. Privacy Policy

Already have an account ? Login here

We use cookies

We use cookies primarily for analytics to enhance your experience. By accepting, you agree to our use of these cookies. You can manage your preferences or learn more about our cookies policy.