
REALHUB is on fire today

Properties

Browse or get in touch to schedule a walkthrough.

  • Nearby me
Price range

Popular Features

Community Features

Association

Property Features

Waterfront

View

Exterior Features

Interior Features

Style

10000 properties match your criteria

Updated 1 minute ago

E-Alert name

Welcome to this newly renovated 3-bedroom, 1.5-bathroom home offering a blend of modern updates and spacious living. This move-in-ready property features new LVP flooring in the kitchen and bathrooms, plush new carpeting throughout, fresh paint, and updated lighting fixtures that give the home a clean, modern feel. 

The spacious kitchen offers abundant cabinet space and storage, ideal for both everyday living and entertaining. Large windows throughout the home provide exceptional natural light, creating a bright and inviting atmosphere in every room. Additional features include a large basement for extra storage or functional living space, as well as a detached 2-car garage.

The exterior is also scheduled to be freshly painted, adding even more curb appeal to this beautifully updated home. Conveniently located and thoughtfully renovated, this property offers comfort, style, and space all in one.

An application link will be provided for interested residents at a cost of $55 per adult. Residents will be responsible for utilities, renters' insurance, and lawn care.
#5208428

Akron

721 Polk Avenue

3 Beds

1 Baths

1,500 Sq.Ft.

$1,450

MLS#: 5208428
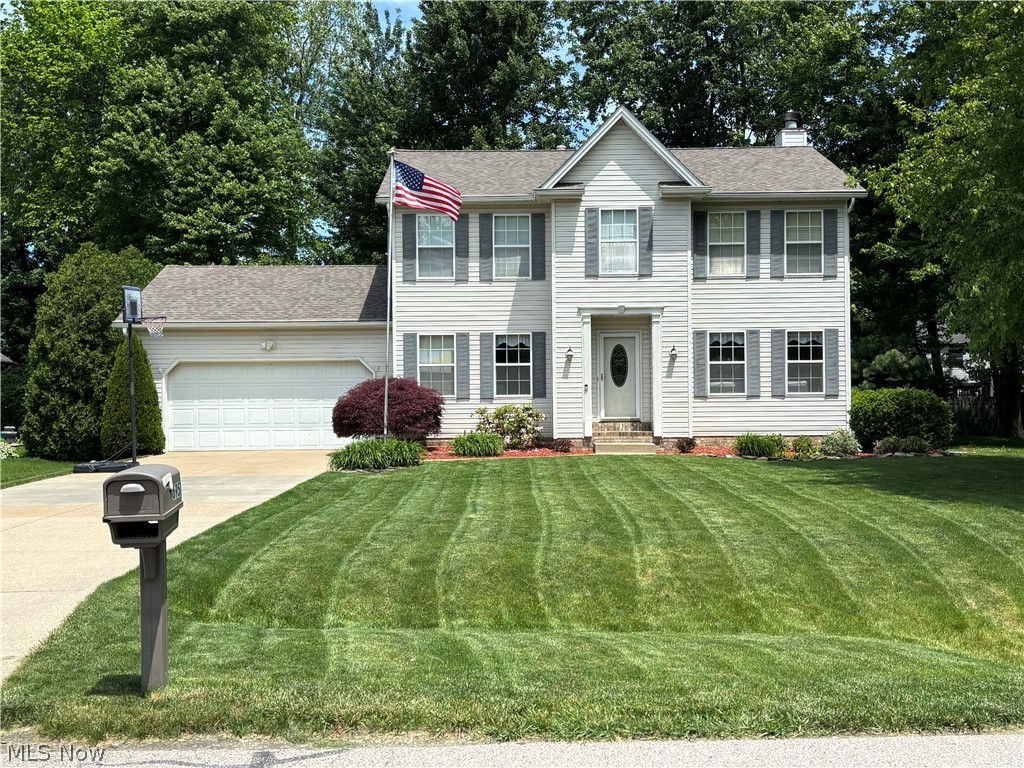
Welcome Home to This Turn-Key Colonial in Painesville Township!
Nestled on a quiet cul-de-sac street, this beautifully updated 4-bedroom, 2.5-bath Colonial offers the perfect combination of comfort, style, and convenience. Built in 1997 and meticulously maintained, this move-in-ready home is ready for its next owners to enjoy.
Step inside to find a freshly painted interior featuring all-new, professionally installed 20-mil luxury vinyl plank flooring throughout the main level. The spacious floor plan includes a convenient first-floor laundry room and an updated kitchen with stunning quartz countertops. Quartz surfaces also enhance two of the home's bathrooms, adding a touch of modern elegance. The upstairs features a master bedroom with a walk-in closet and large bathroom, 3 additional bedrooms with another full bathroom.
The partially finished basement provides additional living, recreation, or workspace options, while outside you'll discover a backyard designed for relaxation and fun. Enjoy summer days on the freshly stained deck overlooking a crystal-clear 24-foot above-ground pool. The beautifully landscaped yard, lush lawn, and charming playhouse complete this inviting outdoor retreat.
Location is everything, and this property delivers easy freeway access, walking distance to restaurants, neighborhood parks, and the scenic Grand River. Plus, the shores of Mentor Headlands Beach are just a short bike ride away.
This immaculate home has been thoughtfully updated and lovingly maintained from top to bottom. Truly move-in ready—schedule your private showing today!
#5215526

Painesville

695 Meadowlark Road

4 Beds

2 Baths

2,092 Sq.Ft.

$400,000

MLS#: 5215526
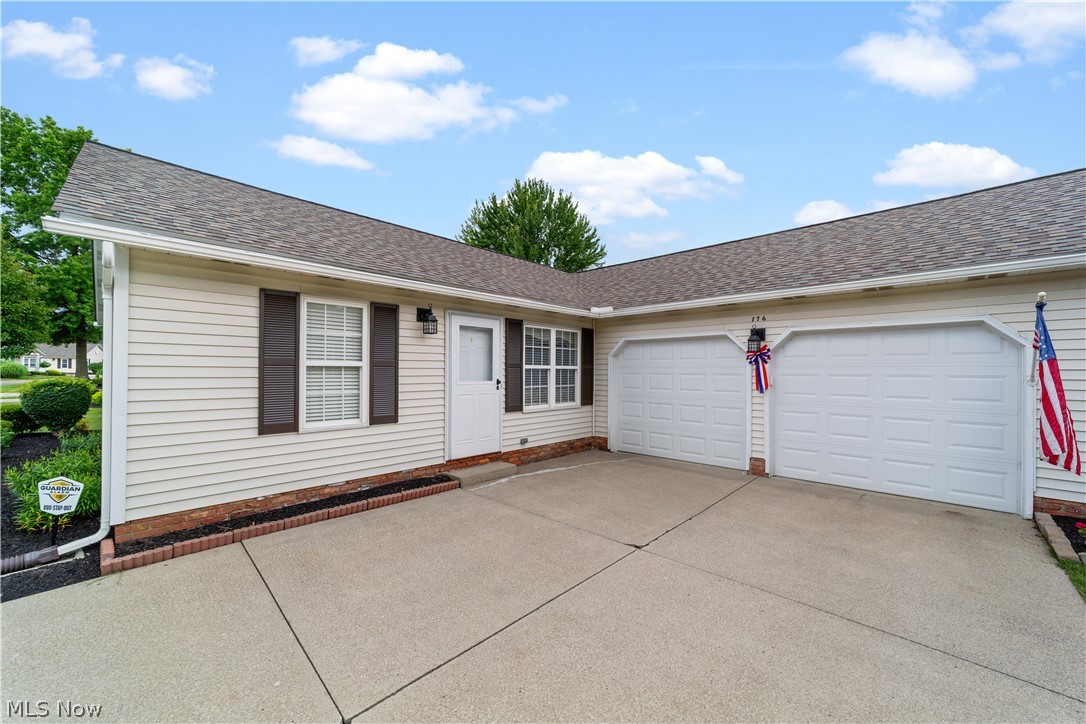
Welcome to 176 Newport Drive #176, a well-maintained ranch-style condominium offering easy one-floor living in Painesville. This inviting home features three well-sized bedrooms, two full bathrooms, and a functional layout designed for comfortable everyday living.

The bright living room welcomes you upon entry and flows into the kitchen and dining area. The dining area offers direct access to the patio, where you can enjoy peaceful pond views and outdoor relaxation. The dining space opens to the family room, creating a comfortable setting for gatherings and daily living.

The primary suite includes a private ensuite bathroom, while two additional bedrooms share a full bathroom with convenient hallway access. A dedicated laundry area adds to the home's functionality and ease of living.

With a spacious ranch floor plan, comfortable living spaces, and a serene pond-side setting, this condominium offers a wonderful opportunity for low-maintenance living in Painesville.
#5227153

Painesville

176 Newport Drive

3 Beds

2 Baths

1,624 Sq.Ft.

$249,900

MLS#: 5227153

Charming, adorable, and cozy are the just some of the words to describe this beautiful home. Even better the home isclean, move in ready, affordable and easy to maintain! Home has so many new updates and will bring back the simplicity you crave. New paint, flooring, and the old ceiling tiles were removed, showcasing the additional 2ft of additional height and new ceiling fans.  This home will be perfect for the new homeowner, or someone looking to downsize but still loves to entertain. The home features old charm, built in cabinet in dining room, crown molding and an all-around year enclosed sunporch, everyone will want to sit and just enjoy the view. Kitchen has been completely updated, the charming colors, and views from the windows will make being in the kitchen a little easier. Washer and dryer are on the first floor, no more lugging the laundry up and down. 2 beautiful bedrooms, nice closet space. Basement has an extra shower stall if needed and that's where the mechanical components to the home are.  Lots of storage area. The large windows make the rooms feel extra cozy and allow for natural sunlight. Small front stoop, nice concrete driveway, and carport area, with a nice area to sit outside. The lawn is nice, flat making it easy to mow and simple landscaping will make it easy to maintain. With the ease of the home, you will get to sit down and enjoy the back covered deck and some late evening visits. Time for family, fun and simpler times. This is a must see, and the best part, taxes are under $500! the Utilities are lower to, that's a huge saving. You can walk to town and enjoy the Caldwell square. A must see, smoke free home with many updates, including new plumbing and electric, and many other updates, giving you the peace of mind to just move in and enjoy!
#5224089

Caldwell

845 Walnut

2 Beds

1 Baths

N/A

$174,900

MLS#: 5224089

A perfect mix of character and modern updates awaits in this charming Akron colonial! From the moment you step inside, you'll appreciate the warmth and versatility this home has to offer. The main level features a spacious living room with a decorative fireplace, a formal dining area, an updated kitchen, and a full bathroom.
The kitchen shines with white shaker cabinetry, granite countertops, a tile backsplash, and included appliances. The full bath is beautifully updated with a walk-in shower and glass enclosure.
Upstairs, you'll find three comfortable bedrooms plus an additional flex space that's perfect for a home office, dressing room, nursery, or extra storage. The finished third floor offers even more possibilities—create a playroom, media room, workout area, or private office to fit your lifestyle.
The full basement provides laundry and plenty of storage space. Combining timeless charm with thoughtful updates, this move-in-ready home is waiting for its next owner to make it their own!
#5220847

Akron

375 S Firestone Boulevard

3 Beds

2 Baths

1,784 Sq.Ft.

$177,500

MLS#: 5220847
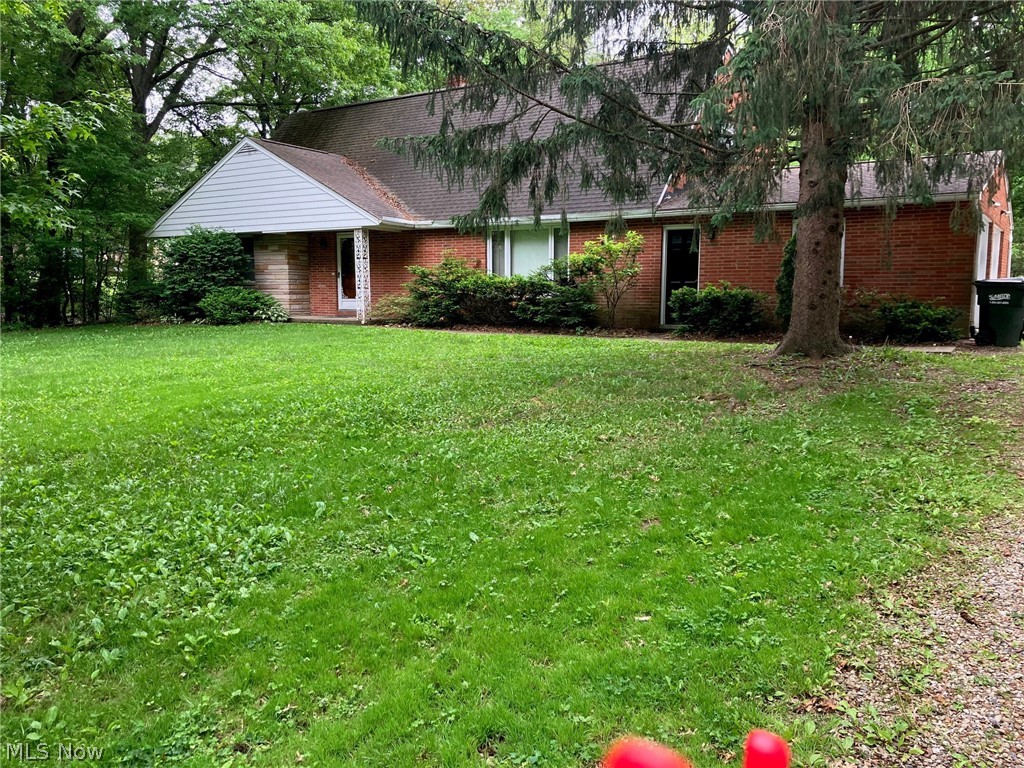
I deal for owner occupancy! 2649 sq ft. Kitchen with breakfast bar, sun porch off kitchen, full shared basement. 2-car shared garage. Central air on first floor. Window air on second floor apartment. Just installed 2 new garage openers. 1 new water heater. Dining window leaked but it has been caulked and corrected. 
Owner is licensed realtor
#5218015

North Canton

5840-42 Pawnee Street NW

4 Beds

2 Baths

2,600 Sq.Ft.

$264,900

MLS#: 5218015
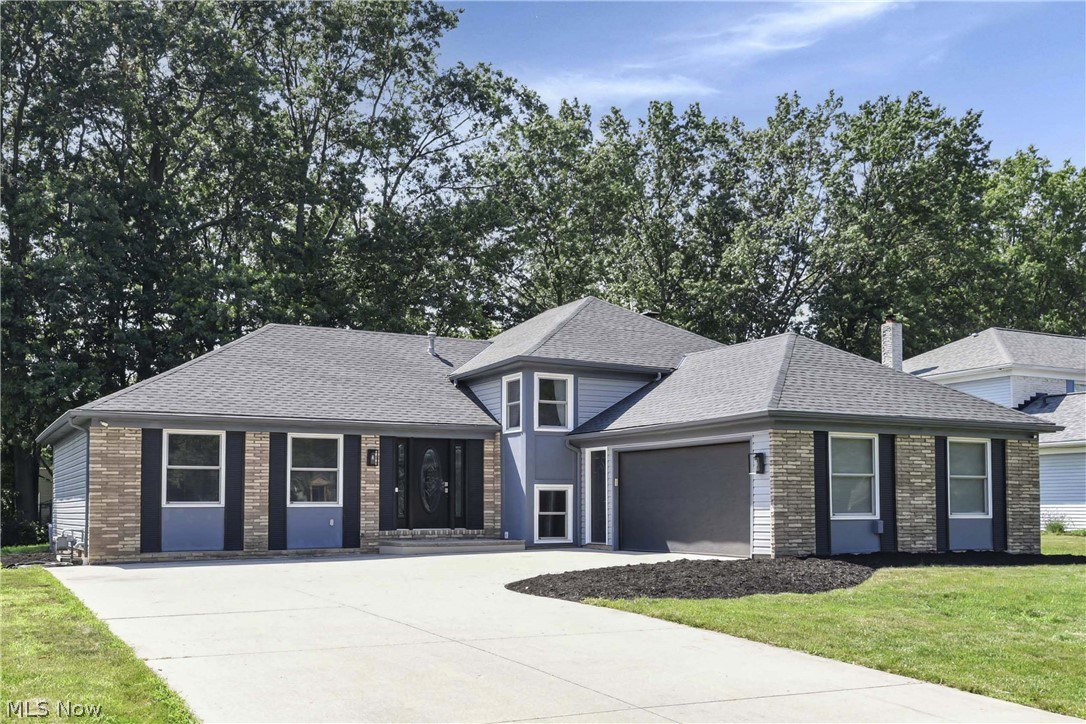
Welcome to 1738 Coes Post in desirable Westlake! This spacious 4-bedroom, 4-bath home offers exceptional flexibility with room for everyone. Thoughtfully updated throughout the years, this move-in-ready home combines modern improvements with comfortable living.

The main level features updated flooring, beautiful countertops, stylish backsplash, and an inviting layout perfect for everyday living and entertaining. The finished lower level offers a private bedroom with an adjacent full bath, making it an ideal teen suite, guest retreat, or private home office. The fully finished basement includes a complete second kitchen, creating the perfect setup for an in-law suite, multigenerational living, extended guests, or entertaining.  *Some photos virtually stagged for decor visualization purposes only.

Recent updates provide peace of mind, including:
2021: New windows, front door, and French door
2023: New garage door and service door
2025: New roof with a transferable 15-year warranty, new siding, updated backsplash, countertops & main-level flooring, plus new dishwasher and microwave
2026: Lawn professionally seeded and fertilized by landscapers
2026: Hot water tank

With four full bathrooms, generous living spaces, and flexible lower-level living options, this home offers incredible value and endless possibilities. Bring your creative style to finish some projects.  Conveniently located near shopping, dining, parks, and highways, 1738 Coes Post is truly a home you’ll be proud to own.  Listing agent related to seller.
#5224742

Westlake

1738 Coes Post Run

4 Beds

2 Baths

3,568 Sq.Ft.

$449,900

MLS#: 5224742

Easy breezy living starts here! This charming 2-bedroom, 1-bath ranch is ready to welcome you home with comfort, convenience, and plenty of potential. The spacious living room offers the perfect spot to relax or gather with friends, while the kitchen shines and comes with appliances that make meal prep a breeze. Stay cool all summer long with brand-new central air, adding comfort to every season. Need extra storage? The full unfinished basement has you covered with plenty of room for all your extras. Outside, you'll love the nice-sized backyard—perfect for barbecues, gardening, or simply enjoying the outdoors. The attached garage and convenient breezeway make coming and going easy, rain or shine. Whether you're just starting out, downsizing, or looking for one-floor living, this ranch is ready to make life a little easier—and a lot more enjoyable!
#5227845

Canton

2833 Ellis Avenue NE

2 Beds

1 Baths

N/A

$113,000

MLS#: 5227845

Exceptional 3-Bedroom Townhome with Golf Course Views in Desirable Firestone Farms! Enjoy maintenance-free living in one of Columbiana's most sought-after communities, featuring an 18-hole championship golf course, swimming pool, clubhouse, and the award-winning Riser's Tavern. Perfectly situated on a premium corner lot, this home boasts spectacular views overlooking the 8th tee box.

The inviting first floor offers an open-concept living room with a cozy gas fireplace, a beautifully appointed custom kitchen featuring cherry cabinetry, granite countertops, a stylish backsplash, stainless steel appliances, and a center island, along with a formal dining room and convenient half bath. The spacious first-floor owner's suite includes a walk-in closet and a private bath complete with a relaxing Jacuzzi tub and separate shower.

Upstairs, you'll find two generously sized bedrooms, a full bath, and a versatile loft area that's perfect for a home office, reading nook, or additional living space.

Additional features include a full basement, 2-car attached garage ,and an expanded outdoor patio offering the perfect setting for entertaining, grilling, relaxing in the hot tub, or simply taking in the spectacular golf course views.  Don't miss this opportunity to enjoy luxury, comfort, and resort-style amenities in the heart of Firestone Farms!
#5228112

Columbiana

603 Prestwick Court

3 Beds

2 Baths

2,882 Sq.Ft.

$550,000

MLS#: 5228112
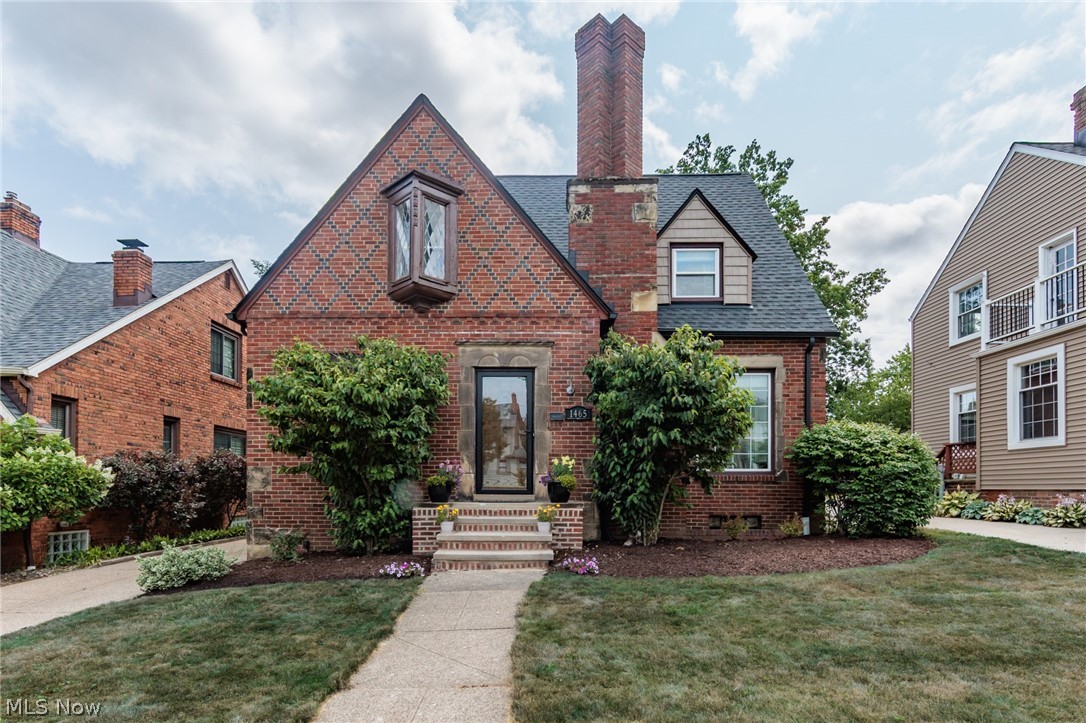
Welcome home to this charming brick Storybook Tudor, where intricate architectural details create exceptional curb appeal. Head inside to a spacious living room featuring original hardwood floors and a classic fireplace. An arched opening leads to the formal dining room, complete with built-in leaded glass china cabinets that add timeless character. Just off the dining room, through an eight-panel wood door, is the fully updated kitchen, featuring white cabinetry, stone countertops, and stainless steel appliances. Also on the main level are a guest bedroom, a powder room, and a bright, airy sunroom overlooking the backyard. A few steps up from the main landing, you'll find a private office, perfect for working from home. The second floor offers three spacious bedrooms and a full bath that blends modern updates with original charm, featuring an updated vanity alongside beautifully preserved tilework. The lower level provides even more living space with a versatile bonus room, a recreation room with a bar, a second powder room, a laundry area, and plenty of storage. Outside, the thoughtfully landscaped backyard surrounds a beautiful paver patio and offers ample green space for relaxing or entertaining. Conveniently located just minutes from shopping, dining, entertainment, parks, and easy highway access, this home perfectly combines timeless character with modern updates.
#5229883

Lakewood

1465 Bunts Road

4 Beds

1 Baths

2,275 Sq.Ft.

$450,000

MLS#: 5229883

Welcome to this beautifully updated home in Wellsville, located in the Southern Local School District and situated on 3.34 scenic acres with peaceful views and new landscaping. This property offers the perfect blend of comfort, functionality, and space for both living and working.
Recent exterior updates include a new roof (2022), new vinyl siding (2022), and all new windows throughout. The porches feature new concrete, adding to the fresh, updated exterior feel.
Interior features vinyl flooring throughout for durability and easy maintenance. The first-floor layout offers easy living with an updated kitchen featuring Dutch Creek cabinetry (2023), Blanco farmhouse sink, stainless steel appliances, ceramic glass cooktop, granite countertops, and a porcelain island.
A standout feature is the impressive 40’ x 64’ garage/shop with metal roof, air compressor, ground hoist, office space, and second-level storage—ideal for business use, hobbies, or automotive work.
Outdoor amenities include a 3-car gravel driveway, an 18’ x 36’ in-ground pool, pool house with stove top, dishwasher, refrigerator, bathroom, and pool pump room, plus a basketball court for recreation and entertaining. 
The primary suite includes a fully updated bath with walk-in shower, while additional bedrooms feature a Jack-and-Jill bathroom with granite finishes.

Mineral rights are negotiable. A true turnkey property offering space, updates, and versatility for both lifestyle and business use.
#5219862

Wellsville

42275 State Route 39

3 Beds

2 Baths

1,584 Sq.Ft.

$425,000

MLS#: 5219862
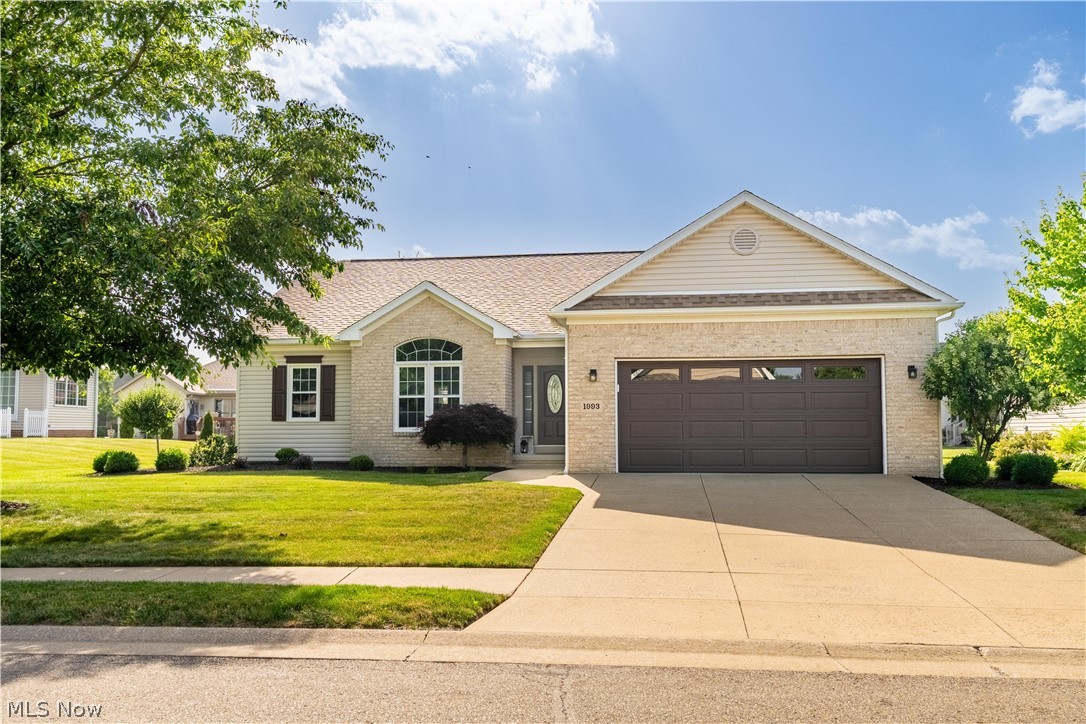
Welcome to this stunning ranch-style home in Washington Square! Offering 3 bedrooms, 3 baths, just over 2,300 sq ft of quality living space, this move-in-ready home blends timeless design with modern finishes. Step inside to an inviting foyer that opens to the spacious great room, where vaulted ceilings, a tile-surround fireplace flanked by built-in shelving, and abundant natural light create a warm, welcoming atmosphere. The open-concept layout flows seamlessly into the kitchen, perfect for both everyday living and entertaining. The eat-kitchen is a showstopper, featuring an island with a breakfast bar, 42" maple wood cabinetry, a subway tile backsplash, a walk-in pantry, and quartzite & marble countertops. A dining area with sliding glass doors extends the living space outdoors to the back deck with a retractable sun shade, ideal for summer evenings. Conveniently tucked behind the kitchen is a first floor laundry room and access to the immaculate 2 car garage, with epoxy resin floors. Located off the great room are three generously sized bedrooms with large closets and two full bathrooms, including the primary suite. The primary suite includes backyard views, a spa-like bath with a double vanity, a soaking tub, a walk-in shower, and a spacious 6x8 walk-in closet. The partially finished basement adds even more possibilities, featuring a full bathroom with a walk-in shower, a large rec room, and ample storage that could be used as a home gym. Offering countless updates throughout this meticulously maintained home has it all. Minutes away from shopping, restaurants, grocery stores, and everyday amenities with direct access to the scenic Hoover Trail. Don’t miss your chance to call this beautiful home yours. Schedule your private showing today!
#5224187

North Canton

1993 Wynstone Circle NE

3 Beds

3 Baths

2,354 Sq.Ft.

$449,900

MLS#: 5224187

Spacious lakefront cottage set on a private, tree-lined one-acre lot, offering an inviting blend of classic charm and modern comfort. This true cottage retreat features central air, new kitchen flooring and cabinetry, two mudrooms, and two enclosed breezeways, including one with serene water views. The main level includes two bedrooms, with three additional bedrooms upstairs, providing a plentiful amount of space. Less than a mile away, residents will find beaches, public docks, boat rentals, restaurants, bars, and local entertainment. The surrounding lakes offer opportunities for fishing, kayaking, canoeing, sailing, waterskiing, and jet skiing during designated times and areas. Convenient access to the expressway, just under five miles, makes commuting simple. The home is expected to be available for an August 1 move-in, with a few remaining updates to be completed beforehand. All interested applicants will receive an online application link; the fee is $50 per adult.
#5225412

Akron

629 Portage Lakes Drive

5 Beds

1 Baths

1,971 Sq.Ft.

$1,600

MLS#: 5225412
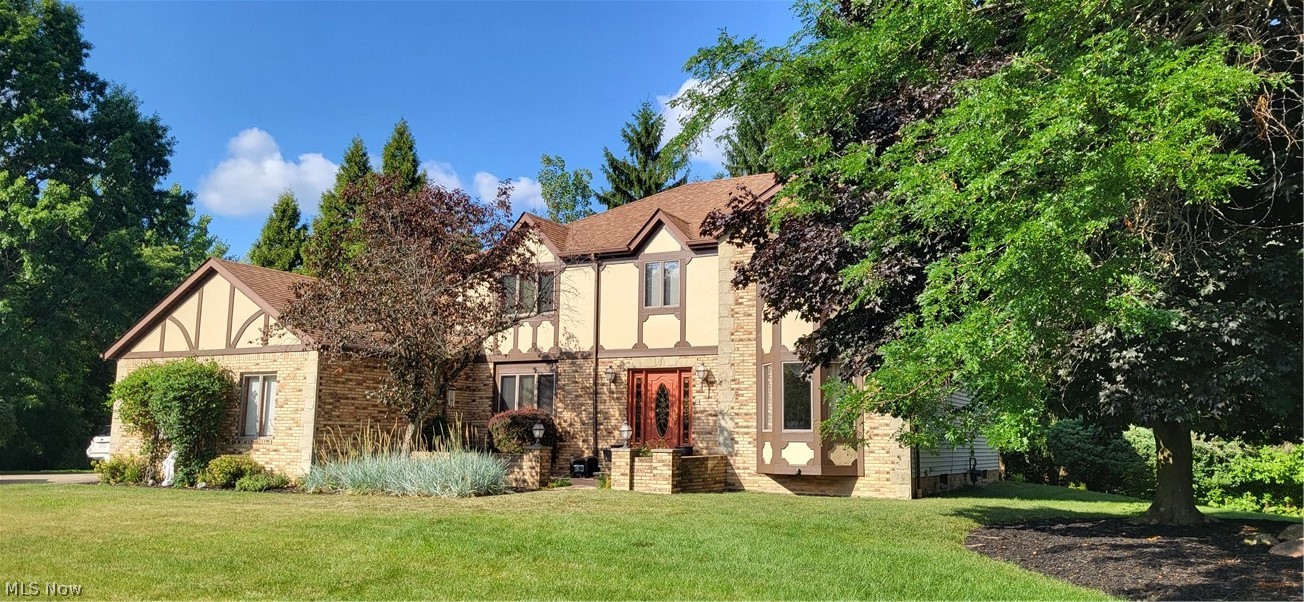
Nestled on a private, .73 acre cul de sac lot, this exquisite Tudor colonial is a testament to extraordinary and impressive craftsmanship. With over 5,100 square feet of living space, the attention to detail and the superior quality of the renovations is astonishing! The gracious entry, with crown molding, connects the home's living spaces. To one side, an office is situated for privacy - perfect for working from home. Across the hall, the spacious living room and dining room feature crown molding, chair rail, new carpet (6/26), bay window and custom drapes. The gourmet kitchen has a great deal of cabinet space, newer stainless steel appliances, double ovens, a bay window, a walk-in pantry and a dining area leading to a large deck. Adjacent to the kitchen, the family room includes 6/26 carpet, a bay window, wood-burning fireplace and a wet bar. Completing the first floor are a half bath with custom vanity and a laundry/mud room. The second floor has four bedrooms, all with wood floors and walk-in closets with organizers. The spacious primary features a vaulted ceiling and a walk-in closet which leads to a floored walk-in attic. The ensuite bath is opulent - travertine tile, skylight, extended shower and a second walk-in closet. The main bath has been luxuriously renovated. All surfaces are granite - kitchen, baths, wet bar, laundry. The 12-course lower level was recently painted and carpeted and includes a rec room, 2 additional rooms, a full bath, a pantry, 3 closets and a workshop. The storage throughout the home is phenomenal! The electric panel was upgraded, the security system is wired throughout the house, and there is a wired speaker system throughout the house. All lighting is newer and the facade was recently redone. The side entry 3+ car garage has hot/cold water and separate connecton for a sink. It's a cliche but truly - this is a must see home!
#5229305

Brecksville

4822 Sweetwater Drive

4 Beds

3 Baths

5,104 Sq.Ft.

$639,900

MLS#: 5229305
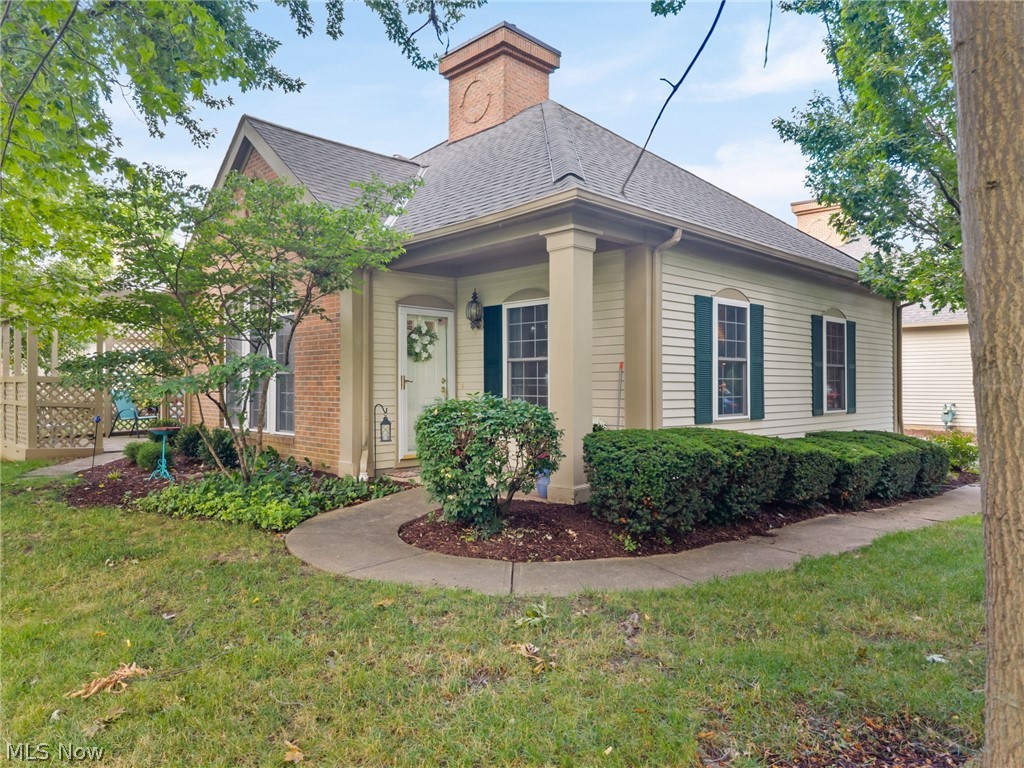
Tucked among the trees with the soothing sound of a water fountain nearby, lies a beautifully updated condo that offers private & spacious living! This striking unit offers one-floor living but also has a versatile 2nd floor loft with a skylight & half bath that can be used as a guest room, home office or hobby room. As you enter the unit, vaulted ceilings & abundant natural light combine to create a bright, inviting living & dining space with an impressive sense of openness. Gorgeous engineered hardwood flooring graces most of the main level & a gas fireplace will give you the warm & cozy ambiance that the colder months demand. The dining room has a glass slider with access to a private patio & a breakfast bar in the kitchen offers more casual dining. The kitchen is stunning with lots of white cabinetry, some with glass doors, quartz countertops, tile backsplash & stainless steel appliances. Between the kitchen & the garage you'll find a laundry room with a utility sink, more cabinetry & a washer & dryer that stay. The primary bedroom has double closets & an en suite bath with walk-in shower & great lighting. There is a tub in the main bath & all bathrooms have ceramic tile flooring. The second bedroom is currently being used as an office/den but has built in storage & armoire. Ample closet space throughout, including a walk-in storage room on the 2nd floor, allows better storage space than you'll find in most condos. The attached garage is safe & convenient with more parking available right outside the unit. There's almost nothing that hasn't been updated in the past 10 years including a a roof in 2017, furnace & C/A in 2016 & refrigerator in 2024.  A one year home warranty is also being included for a buyer's peace of mind.
#5230195

Westlake

3061 Macintosh Drive 3061

2 Beds

2 Baths

1,695 Sq.Ft.

$289,900

MLS#: 5230195

1 ... 145 146 147 148 149 ... 666
* Listings identified with the FMLS IDX logo come from FMLS and are held by brokerage firms other than the owner of this website. The listing brokerage is identified in any listing details. Information is deemed reliable but is not guaranteed. If you believe any FMLS listing contains material that infringes your copyrighted work please click here to review our DMCA policy and learn how to submit a takedown request. © 2024. First Multiple Listing Service, Inc.

Send a message

Message successfully sent.

Your message

What is 3 + 4 ?

Reason for contacting?

I agree to receive email communication and understand I can unsubscribe at any time.

I agree to be contacted by Tyson Sells Homes, LLC. via call, email, and text for real estate services. To opt out, you can reply 'stop' at any time or reply 'help' for assistance. You can also click the unsubscribe link in the emails. Message and data rates may apply. Message frequency may vary. Privacy Policy

Sign Out

Virtual Assistant

Would you like to take the next step with this property? We can help you schedule a showing or virtual tour, or send you more details.

Yes, I would like more information.

Thank You for Your Reply, One of Our Agents will contact you as soon as possible

No, maybe later.

Thank you, you can always contact me via email, phone number or through the contact form.

Realhub AI

Lucy - Your AI-Powered Realtor

Update Your Temporary Password

Personalize your search

Enter your email and we'll notify you immediately when new listings match what you're looking for.

or enter email address

Already have an account ? Login here

Continue your home search

I agree to receive communications and understand I can unsubscribe at any time.

I agree to be contacted by Tyson Sells Homes, LLC. via call, email, and text for real estate services. To opt out, you can reply 'stop' at any time or reply 'help' for assistance. You can also click the unsubscribe link in the emails. Message and data rates may apply. Message frequency may vary. Privacy Policy

Already have an account ? Login here

We use cookies

We use cookies primarily for analytics to enhance your experience. By accepting, you agree to our use of these cookies. You can manage your preferences or learn more about our cookies policy.





