REALHUB is on fire today

Properties

Browse or get in touch to schedule a walkthrough.

  • Nearby me
Price range

Popular Features

Community Features

Association

Property Features

Waterfront

View

Exterior Features

Interior Features

Style

10000 properties match your criteria

Updated 1 minute ago

E-Alert name
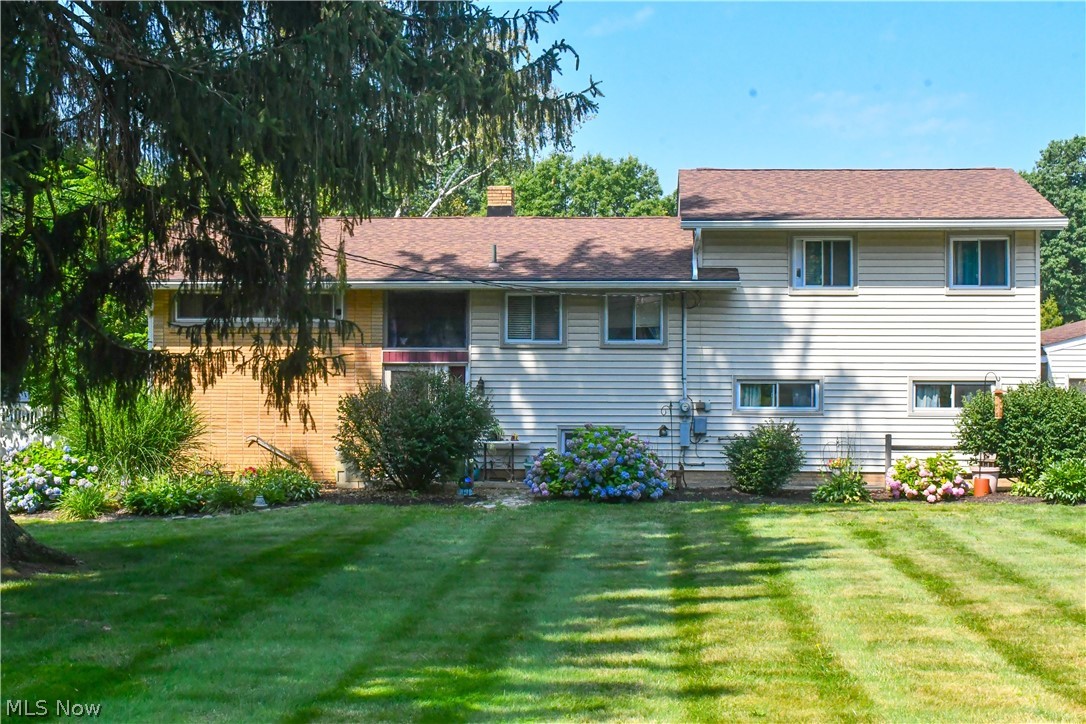
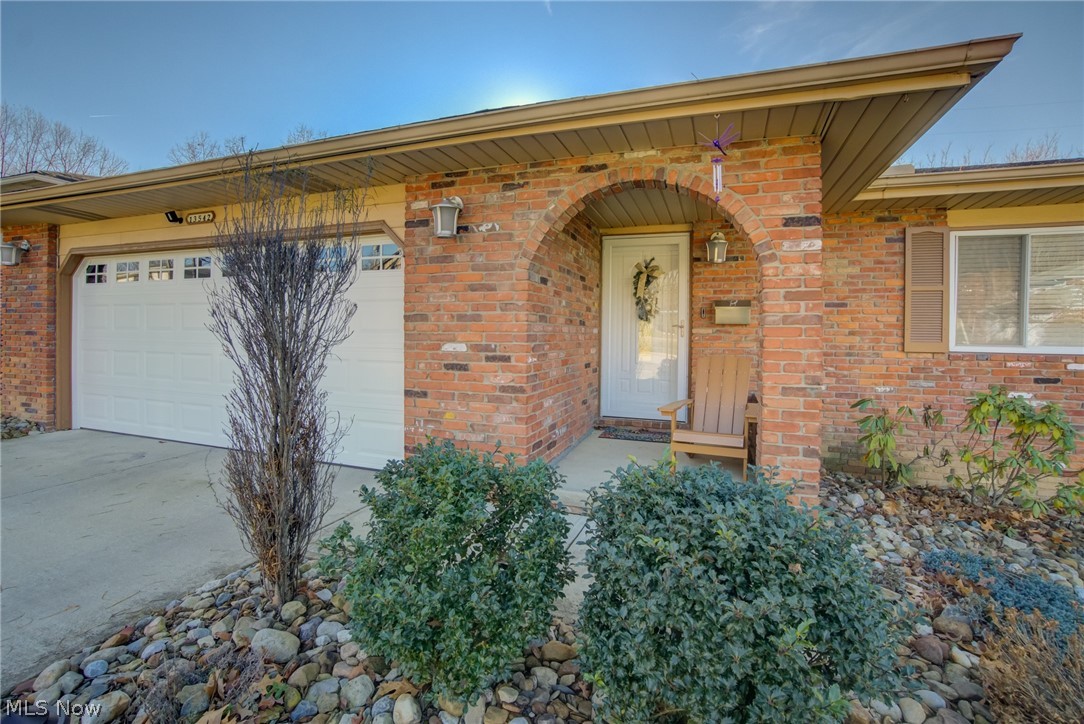
Opportunity awaits with this unique raised ranch home situated on 4.19 acres between Cambridge and New Concord. The layout offers excellent potential for a duplex conversion or multi-generational living, featuring living spaces on both levels with kitchens, bedrooms, and bathrooms on each floor. The upper level includes a comfortable living area, kitchen with breakfast bar and laminate counters, bedroom, and full bath with washer hook-up. The lower level provides additional living space with a second kitchen, bedroom and laundry area—making it ideal for an investment opportunity, rental potential, or separate guest quarters. Outside, enjoy the privacy and versatility of over 4 acres with a mix of open and wooded land, along with a pole barn for additional storage, workshop space, or hobby use. The lower level does need some TLC, giving buyers the chance to update and customize the space to their needs. The heating/air are TopLine Split Systems. Property is being sold AS IS, making it a great opportunity for investors, renovators, or buyers looking to build equity. Whether you're searching for a country home, investment property, or a project with potential, this property offers space, flexibility, and possibilities.
#5191641

Cambridge

3333 Glenn Highway

2 Beds

1 Baths

1,200 Sq.Ft.

$120,000

MLS#: 5191641

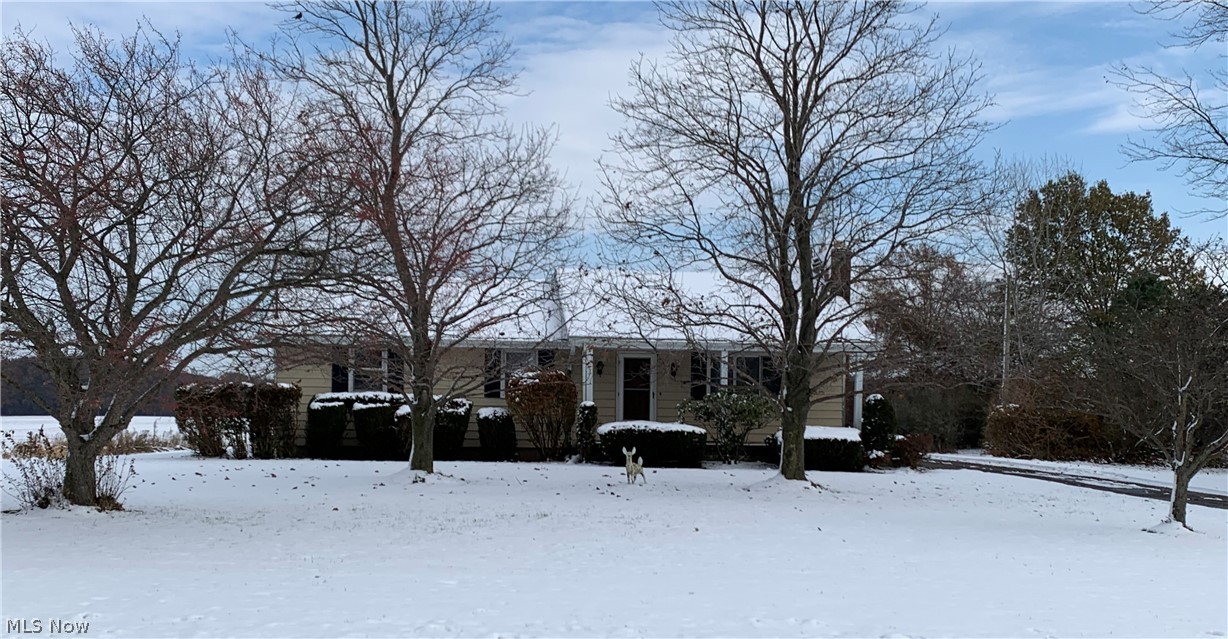
Discover peaceful country living on 2.25 acres with this charming 2-bedroom, 1-bath ranch located in the heart of Amsterdam. This well-maintained home offers comfort, privacy, and the perfect blend of indoor and outdoor space. Step inside to a warm and inviting layout featuring a spacious kitchen, dedicated dining area, and a cozy living room with vaulted ceilings and natural light. Enjoy morning coffee or evening relaxation in the beautiful enclosed sunroom overlooking the property’s rolling landscape. Both bedrooms offer comfortable space, and the home provides convenient single-floor living. Outside, the property truly shines. A 1-car attached garage plus a 1-car detached garage offer abundant storage and parking options. Hobbyists, collectors, and homesteaders will appreciate the large barn with dual lean-to structures, ideal for equipment, tools, or livestock. A separate chicken coop adds versatility for those looking to embrace country living. This property provides room to breathe, space to grow, and the privacy you’ve been looking for—all while still being within reach of local amenities. Key Features: -2 bedrooms, 1 full bat -2.25 peaceful acres -1-car attached garage + 1-car detached garage -Barn with two lean-tos -Chicken coop on site -Enclosed sunroom with panoramic views -Open, comfortable interior layout -Ideal for homesteaders, hobby farmers, or buyers seeking rural serenity This unique property offers endless possibilities— call your favorite agent to schedule your showing today and experience the charm of country living for yourself.
#5173893

Amsterdam

171 TOWNSHIP ROAD 267 Highway

2 Beds

1 Baths

1,118 Sq.Ft.

$195,500

MLS#: 5173893

LABRADOR APPROVED!  Mechanically Solid. Glow-Up Worthy Location!

Not every great house is a staged-to-perfection flip.
Some are just honest, well-loved homes with the expensive stuff already handled.

This Vienna gem has had the big-ticket upgrades in place:

* Roof
* HVAC
* Siding
* Hot water heater
* Concrete patio
* Fully fenced backyard

Translation: the boring (and expensive) work is done.

Inside? It’s comfortable. Functional. Easy.
And yes — two black labs have happily lived here, so if you’re looking for pristine showroom flooring… this isn’t that. If you’re looking for solid bones and room to make it your own? Now we’re talking.

The fenced backyard is ready for pets, fire pits, or that “I’ll start gardening this year” phase. The new patio is already poured. The one-car garage with rear door keeps you out of the weather.

This is the kind of house first-time buyers build equity in.
The kind investors clean up and cash flow.
The kind practical buyers recognize as a smart move.

If you’ve been waiting for something affordable, mechanically updated, and full of upside in the country club area of Vienna — take your swing!
#5187107

Vienna

205 40th Street

3 Beds

1 Baths

1,254 Sq.Ft.

$157,000

MLS#: 5187107

This is the one you’ve been waiting for! Welcome home to 1401 Broad Avenue NW in Canton. This charming bungalow features 4 bedrooms, 2.5 baths, and a 2-car garage. The main level boasts a spacious living room with a cozy fireplace, a bright galley kitchen, a dining room with original hardwood floors, two sizable bedrooms, and a modern full bath. The arched entryways and textured walls give this home so much character. Upstairs, you’ll find a large master bedroom and a 4th bedroom that could also be used as an office or a huge walk-in closet. There’s also a 2nd full bathroom just steps away from the master bedroom. The lower level is perfect for entertaining, with a rec room, half bath, bar, and a small wine room. Enjoy having barbecues this summer in your private yard with a lovely concrete patio. Located in a quiet neighborhood, this home is just minutes from shopping, dining, and entertainment in the Belden Village area, with easy access to I-77. Don’t miss your chance to call this great home yours. Call today to schedule your private showing!
#5190737

Canton

1401 Broad Avenue NW

4 Beds

2 Baths

1,992 Sq.Ft.

$179,900

MLS#: 5190737

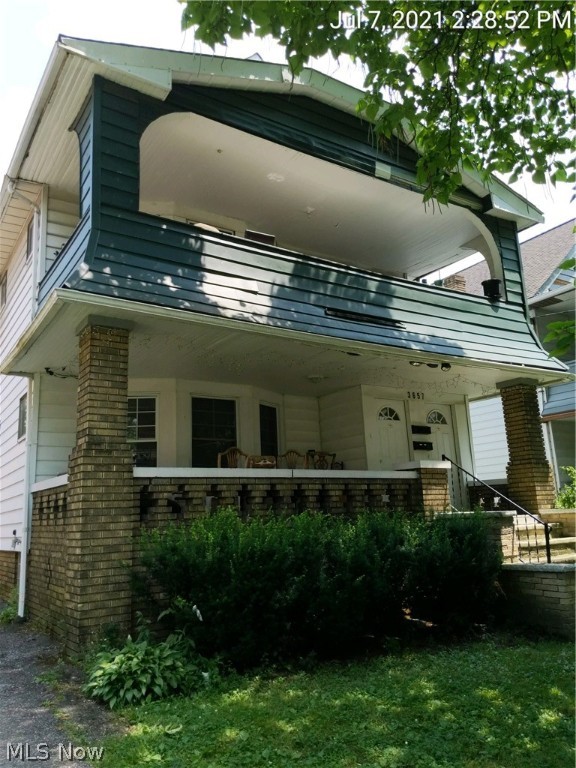
This Triplex Offers an Exciting Investment Opportunity with One Unit Currently Rented and Two Vacant Units Ready for Tenants. The Front Up Unit has 3 Bedrooms and 1 Bathroom, Front Down Unit has 2 Bedrooms and 1 Bathroom, and Rear Unit has 1 Bedroom and 1 Bathroom. This Property is Perfect for Investors Looking to Maximize Rental Income. Updates to the Units Include a Newer Modern Kitchen, Updated Bathroom, LVP Plank Flooring, Carpet, Newer Vinyl Windows, and Newer Light Fixtures. Conveniently Located Near Restaurants, Shops, Parks, Recreation, Highways, and the Historic Charm of Ohio City! Take Advantage of This Opportunity to Own a Triplex with Both Immediate Income and Substantial Growth! No Wholesalers - Seller Will Not Allow the Buyer to Assign The Contract to Another Party Prior to Closing. No Seller Financing.
#5183623

Cleveland

3523 Walton Avenue

6 Beds

3 Baths

2,282 Sq.Ft.

$250,000

MLS#: 5183623

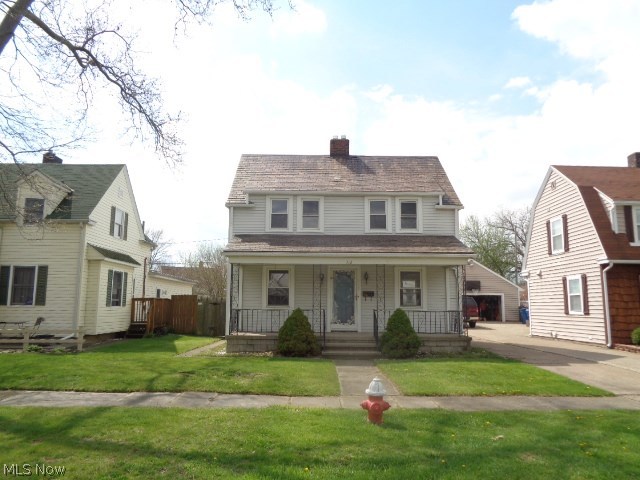
Charming Colonial in desirable Cuyahoga Falls location with extensive quality updates. There's a large front porch and a fenced back yard  to sit and enjoy the outdoors. Fresh paint inside and out, new carpet in the formal living room, beautiful formal dining room with crown molding and refinished hardwood floor. Total kitchen remodel with new cabinets, granite counters, backsplash, luxury vinyl floor and all new stainless appliances. Plus there is a cozy breakfast nook for dining or first floor office space. The second floor has three bedrooms all with refinished hardwood floors and a completely updated full bathroom. Stairs to a third floor where more living space could be created  Full Basement  with room to create a rec room  plus a new 1/2 bathroom. The water heater is newer and windows were updated at one time. Cuyahoga Falls is a wonderful community with many amenities to offer its residents.
#5184594

Cuyahoga Falls

1764 10th Street

3 Beds

1 Baths

1,308 Sq.Ft.

$249,000

MLS#: 5184594

Hey, investors!! I hope you're feeling WELL...WELLINGTON, THAT IS!! That's right:  3407 Wellington is on the market and awaiting your offer!!  Nestled in cozy corridor in the heart of Parma's Ukrainian Village, this cape cod boasts 3 bedrooms, 1 bathroom, and plenty of potential!! Come on down today!!
#5191162

Parma

3407 Wellington Avenue

3 Beds

1 Baths

1,228 Sq.Ft.

$124,900

MLS#: 5191162

Welcome to 2131 W 104th Street – A Spacious, Move-In-Ready Home with Flexible Living Options! Step inside this well-maintained Cleveland home and instantly feel the warmth and space it offers. The front door opens into a bright, inviting living room filled with natural light, complemented by newer laminate flooring that flows seamlessly into the formal dining room—perfect for family meals, holidays, and everyday gatherings. The kitchen sits just beyond and is both stylish and functional, featuring newer cabinetry, stainless steel appliances, a classic tile backsplash, and durable LVP flooring. A sliding door leads to an enclosed porch/sunroom, creating a cozy bonus space for morning coffee, playtime, or relaxing evenings year-round. The first floor offers added convenience with a bedroom that has direct access to a full bathroom—ideal for guests, extended family, or flexible living needs. This bathroom is also accessible from the kitchen, making daily routines easy and efficient. Upstairs, you’ll find three additional bedrooms, each with its own character and mix of carpet, LVP, and laminate flooring. A second full bathroom completes the upper level, featuring a stone-top vanity and a beautifully tiled step-in shower. The full basement provides ample storage space and laundry connections, keeping everything organized and functional. Thoughtfully cared for and truly turnkey, this home is ready for its next chapter. Whether you’re looking for a comfortable family home or a smart investment opportunity, this property offers exceptional flexibility—with the potential to convert into a duplex with minor modifications. A solid home with room to grow, adapt, and invest—don’t miss this one!
#5183281

Cleveland

2131 W 104th Street

4 Beds

2 Baths

1,756 Sq.Ft.

$164,900

MLS#: 5183281

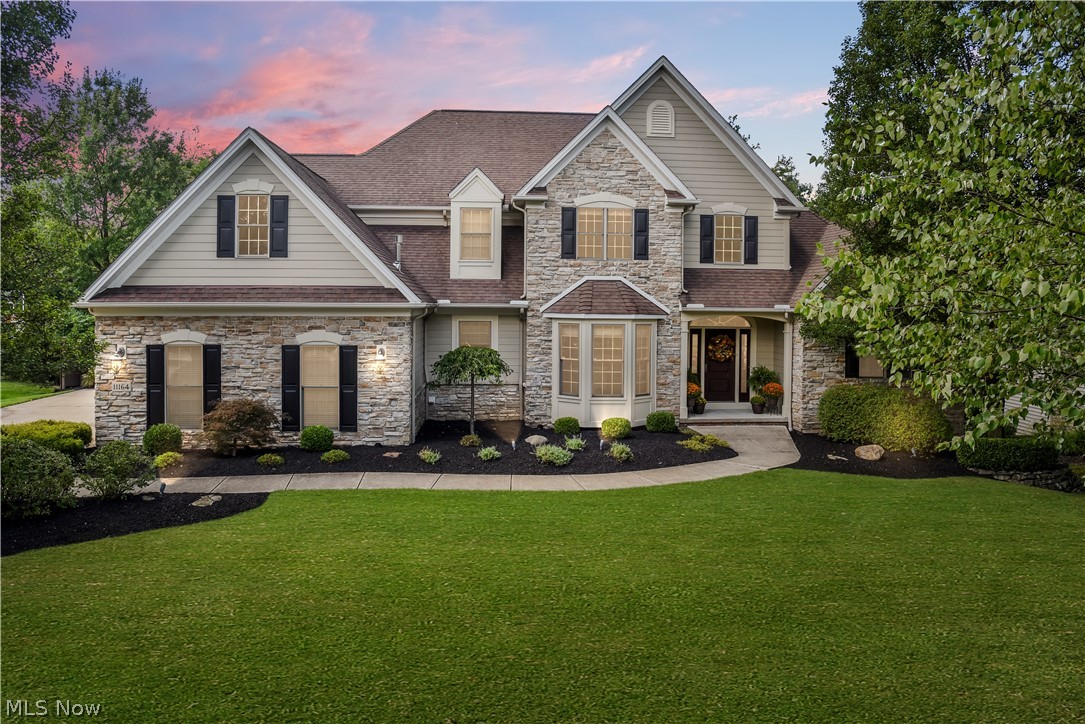
Welcome home to 20252 Westhaven Lane in the highly sought-after Rocky River community. This beautifully updated, fully renovated, and thoughtfully reimagined 4-bedroom, 3.5-bath home offers a rare combination of modern luxury, comfort, and exceptional amenities.  Step inside to discover a spacious and inviting layout featuring high-quality finishes throughout.  At the heart of the home is a show stopping modern kitchen, designed with the luxury homeowner in mind. Featuring an abundant amount of cabinetry, expansive countertops and multiple dining area options it is a perfect layout for cooking and gathering.   This kitchen truly elevates daily living. Whether preparing a quiet dinner or hosting friends and family, the space combines function and style.  The spacious family room provides the perfect space to relax and unwind and enjoy evenings by the fireplace.  A formal living room and almost 700 additional square feet of finished basement space with a second cozy fireplace provides plenty of space to spread out and enjoy.   One of the standout features of this property is the impressive 1,026 sq. ft. indoor pool room—a true retreat that allows for resort-style living in every season. Whether swimming laps, hosting memorable gatherings, or enjoying peaceful downtime, this space elevates the home to a new level of enjoyment.   Completely surrounded by sliding glass doors this space is perfect to be enjoyed year-round!  Mechanical upgrades include two brand-new furnaces and two new air conditioners, ensuring year-round efficiency and peace of mind.  Located in an extremely desirable Rocky River neighborhood, this home offers convenience, charm, and top-tier community amenities. With extensive updates and an unmatched indoor pool experience, this property is a rare find you won’t want to miss.  Nothing to do but move in and enjoy!  Schedule your private showing​​‌​​​​‌​‌​​​‌‌​​​‌‌‌​​‌​​‌‌​​​​ today.
#5186525

Rocky River

20252 Westhaven Lane

4 Beds

3 Baths

2,902 Sq.Ft.

$849,900

MLS#: 5186525

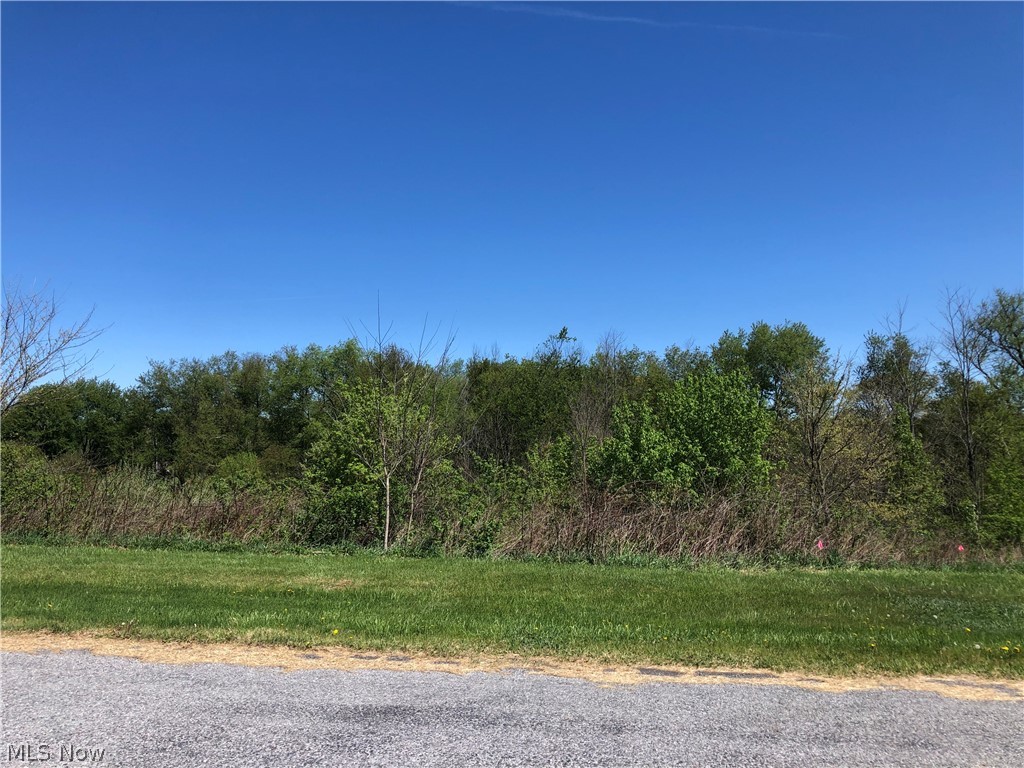
Looking to build in beautiful, peaceful and quaint Vienna? The winding asphalt driveway will lead you to what could be your future dream home! This one and a half acre lot has electric hookup, public sewer, private well, and the option to tie into city water. Don't miss out on the opportunity to turn your building dreams into reality!
Buyer is responsible for obtaining zoning and building requirements.
#5154926

Vienna

1657 Ridge Road

None Beds

None Baths

1.617 acres

$45,000

MLS#: 5154926

Beautiful building lot!  Lot 113 in Cedar Hill3 just off of SR 146 with easy access to Newark, Zanesville or Coshocton. Lot is wooded and slightly rolling with plenty of frontage along Cedar Court and Forest Lane. Priced to sell quickly, this one won't last long!  Buyer is responsible for installation of all utilities. This location requires a well/septic, soils were completed in December 2023 for septic.   Subject to Cedar Hills restrictions.
#5190537

Nashport

Forest Lane

None Beds

None Baths

0.748 acres

$24,000

MLS#: 5190537

Welcome to your private retreat in Sebring, located in the highly desirable West Branch School District. Set on 1.8 acres, this beautifully updated 3-bedroom, 3.5-bath home offers space, flexibility, and privacy while still being close to town. The main level features a generously sized living room and an updated kitchen with granite countertops, plenty of cabinetry, and a seamless flow into the dining area—perfect for everyday living and gatherings. Upstairs, you’ll find a spacious primary suite, ensuite bathroom and double closets, two additional bedrooms, and a full bath. The completely remodeled lower level includes a cozy rec room with a wood-burning fireplace, laundry room, half bath, and ample storage—ideal for relaxing or entertaining. Back on the main level, an exceptionally large family room (currently used as a media room with a bar) adds incredible versatility. Just off this space is a bright sunroom and an additional full bath, making it perfect for entertaining, guest space, a home office, or an in-law style setup.
Outside, enjoy the peaceful wooded setting, a new patio and a deck-offering a true country feel with everyday convenience. Major updates include: roof (2022), furnace (2022), A/C (2023), waterproofing (2022), attic and garage insulation (2022), garage door, lower-level windows, full lower-level remodel, new patio, new sewer line, electrical updates, and more.
#5183462

Sebring

1005 N 13th Street

3 Beds

3 Baths

2,927 Sq.Ft.

$360,000

MLS#: 5183462

Built in 1998 this 4 bedroom 2 bath RANCH offers an open floor plan with room to grow.  Upon entering you are met with vaulted ceiling and spacious open airy flow.  To the left there is an additional bonus room which could be a great space for an office.  Kitchen is large with plenty of cabinets and counter space which is open to the dining area to keep the conversation flowing with the cook in the house.  This wing of the house is were you will find your primary bedroom and ensuite. Sliding glass door leads to the back deck for taking in nature at your leasure. Living room features vaulted ceilings and electric fireplace, and Sliding glass door leads to back deck as well. The opposite wing is where you will find 3 more bedrooms and main bathroom featuring spacious shower. Downstairs can be finished for a large family room.  Current basement level houses a huge exercise/weight room, a large gameroom, and is plumbed to add additional 3rd bathroom. This home also has a woodburner to provide additional heat in the winter.   So much potential with the massive sq footage available to make your very own!
#5158902

Toronto

635 Township Road 247

4 Beds

2 Baths

2,468 Sq.Ft.

$285,000

MLS#: 5158902

Attention house hunters: You might as well stick a FORK in it because you’ll be DONE after seeing this luscious listing on NORTHFORK. Yes, that’s right: Nestled in a cozy corridor of beautiful Brunswick Hills, this spectacular split-level boasts four bedrooms, two bathrooms, and a host of inviting features and updates. As you approach the 1900+ square-foot home (that is set on almost a third of an acre), you’ll notice that the oversized driveway and two-car garage provide the ideal setups for vehicles and storage. Upon entering the dwelling, you’ll find the radiant living room (which is so often illuminated with natural light beaming in through the front windows) to be just what you’ve always coveted. Take note of the fetching flooring throughout the home and the fabulous fireplace in the open dining area…talk about “hot.” Behold the dynamic kitchen with its inviting island, open cabinetry, amazing appliances, and cedar ceiling...can we say, “delicious”? The bathrooms are brilliant, and the bedrooms (with newer windows) are equally as impressive. Don’t forget about the lower “family” level with its new sliding door that opens to the back yard. Outside, you’ll discover a covered patio, an irrigated garden that is prepped with established asparagus, strawberries, mint, and garlic, and a fully-fenced-in yard. Add in a metal roof (2017) with 24 solar panels (which minimize your electric bill), a new hot water tank (2024), whole-home blown-in insulation (2020), a waterproofed basement (2021), and so much more, and there’s only one thing left to ask: When are you coming “home”?
#5177935

Brunswick

718 Northfork Way

4 Beds

2 Baths

2,524 Sq.Ft.

$310,000

MLS#: 5177935

Opportunity knocks at 127 12th St NW in Massillon. This tenant-occupied property offers approximately 1,003 square feet with 2 bedrooms plus a bonus room currently used as a third bedroom and 1 full bath. Inside, the home features a comfortable living room, a separate family room with a wood burner, and a versatile bonus space that can be used for a variety of purposes. The layout provides multiple living areas and flexibility depending on future needs. Outside, you'll find a covered front porch along with a fully fenced backyard, adding functional outdoor space to the property.
This home has seen numerous major updates from 2010 to present, including replacement windows, furnace, hot water tank, updated electrical with circuit breakers, plumbing improvements, roof, and siding, providing peace of mind on several key components. 
The property is currently tenant occupied with a lease in place through October 1st, making it an attractive opportunity for someone looking to add to their investment portfolio or secure a property with existing rental income. Conveniently located in Massillon with access to local amenities, this property presents a solid opportunity for an investor looking for their next addition.
#5192064

Massillon

127 12th Street NW

2 Beds

1 Baths

1,004 Sq.Ft.

$69,900

MLS#: 5192064

1 ... 22 23 24 25 26 ... 666
* Listings identified with the FMLS IDX logo come from FMLS and are held by brokerage firms other than the owner of this website. The listing brokerage is identified in any listing details. Information is deemed reliable but is not guaranteed. If you believe any FMLS listing contains material that infringes your copyrighted work please click here to review our DMCA policy and learn how to submit a takedown request. © 2024. First Multiple Listing Service, Inc.
 - property

Send a message

Message successfully sent.

Your message

What is 3 + 4 ?

Reason for contacting?

I agree to receive email communication and understand I can unsubscribe at any time.

I agree to be contacted by Tyson Sells Homes, LLC. via call, email, and text for real estate services. To opt out, you can reply 'stop' at any time or reply 'help' for assistance. You can also click the unsubscribe link in the emails. Message and data rates may apply. Message frequency may vary. Privacy Policy

Sign Out

Virtual Assistant

Would you like to take the next step with this property? We can help you schedule a showing or virtual tour, or send you more details.

Yes, I would like more information.

Thank You for Your Reply, One of Our Agents will contact you as soon as possible

No, maybe later.

Thank you, you can always contact me via email, phone number or through the contact form.

Realhub AI

Lucy - Your AI-Powered Realtor

Update Your Temporary Password

Personalize your search

Enter your email and we'll notify you immediately when new listings match what you're looking for.

or enter email address

Already have an account ? Login here

Continue your home search

I agree to receive communications and understand I can unsubscribe at any time.

I agree to be contacted by Tyson Sells Homes, LLC. via call, email, and text for real estate services. To opt out, you can reply 'stop' at any time or reply 'help' for assistance. You can also click the unsubscribe link in the emails. Message and data rates may apply. Message frequency may vary. Privacy Policy

Already have an account ? Login here

We use cookies

We use cookies primarily for analytics to enhance your experience. By accepting, you agree to our use of these cookies. You can manage your preferences or learn more about our cookies policy.