REALHUB is on fire today

Properties

Browse or get in touch to schedule a walkthrough.

  • Nearby me
Price range

Popular Features

Community Features

Association

Property Features

Waterfront

View

Exterior Features

Interior Features

Style

10000 properties match your criteria

Updated 1 minute ago

E-Alert name
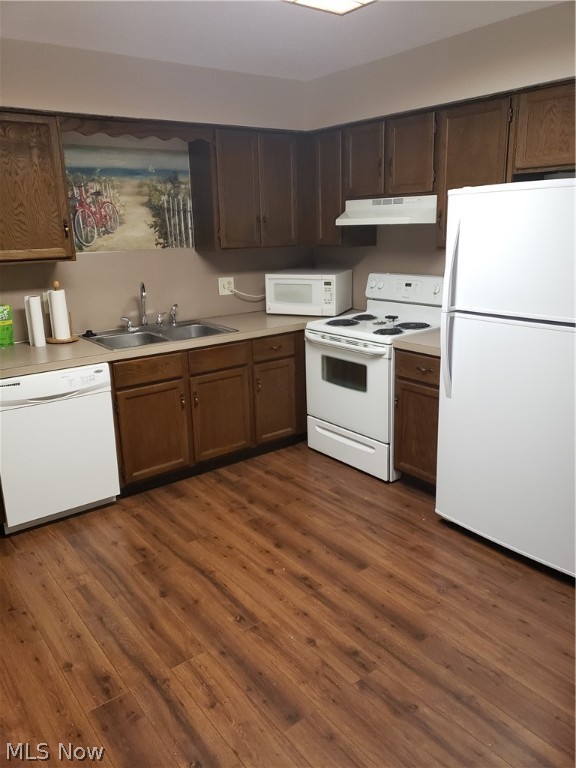
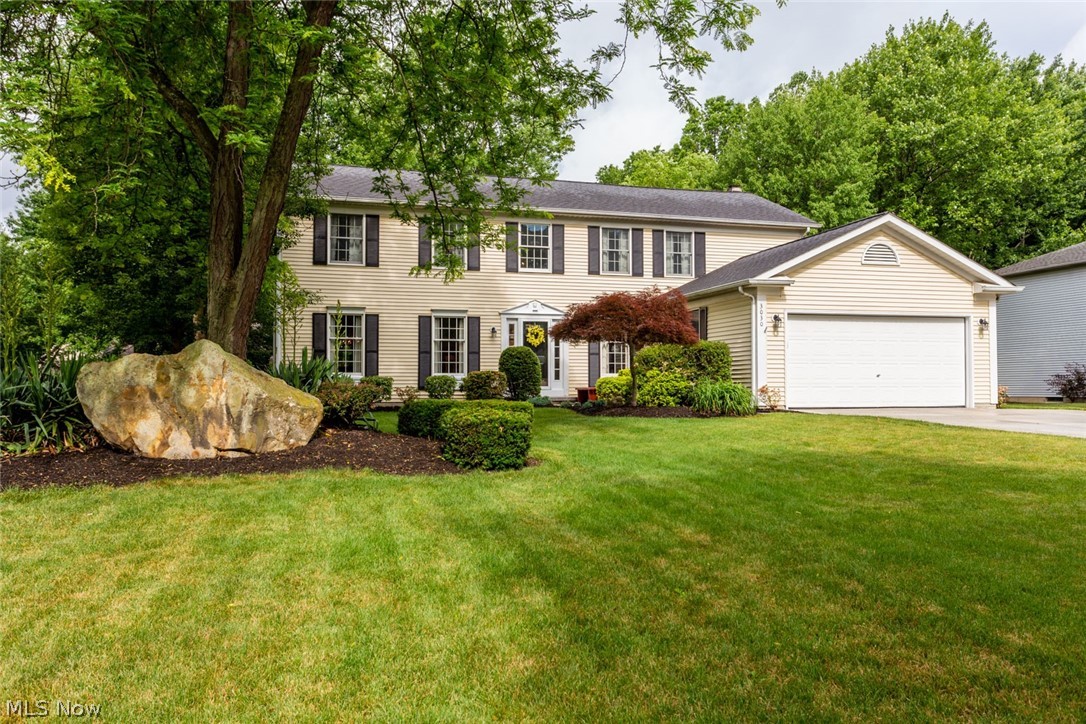
Welcome to 5519 Catmere Dr, Medina — a beautifully maintained colonial in Lafayette Township (no RITA taxes) just minutes from the charm and convenience of Historic Medina Square and right next to Chippewa Trail. This inviting 3-bedroom, 2 full and 1 half-bath (2 of the bathrooms recently updated) home blends modern style with warm, family-friendly living in a location you’ll love. Step inside to a bright, freshly repainted first floor where a welcoming foyer with contemporary lighting sets the tone and leads into a light-filled living room featuring a classic brick fireplace, charming windows, and a clean, timeless aesthetic. The open layout flows seamlessly into the gourmet eat-in kitchen, thoughtfully designed for both everyday living and entertaining. Highlights include stainless steel appliances, granite countertops, a center island, ample cabinetry, and a pantry. The kitchen opens to the dining area, where large windows bring in natural light and provide easy access to the back patio. Upstairs, you’ll find three comfortable bedrooms, including a spacious primary suite complete with a walk-in closet and private ensuite bath. Two additional bedrooms share a full hallway bathroom, and a conveniently located second-floor laundry room adds everyday ease. The lower level offers valuable additional living space with a recreation room featuring plush carpeting and a utility area, currently set up as a gym. This space offers excellent potential to finish further and create even more flexible living or entertainment space. Outside, enjoy the back patio overlooking a large, fenced-in yard—perfect for play, pets, or gatherings. Additionally, the HOA is already paid for this entire year, a brand new hot water tank with a 6 year warranty was installed, and the furnace was just serviced and signed off on as properly functioning. Don’t miss the opportunity to make this lovely Medina home yours—comfort, style, and location all come together at 5519 Catmere Dr.
#5185377

Medina

5519 Catmere Drive

3 Beds

2 Baths

2,281 Sq.Ft.

$384,900

MLS#: 5185377

Three parcels, evenly sized, located inside a development. All utilities are at the street. Parcels cannot be sold separately - each lot by itself would not be big enough to build. --Close to elementary school.
#5179935

North Ridgeville

V/L Aspen Street

None Beds

None Baths

0.12 acres

$42,000

MLS#: 5179935

Nestled Towards the End of a Private Cul-De-Sac Street on a Little Over a Half Acre of Tree-Lined Serenity, this Stunning 3914 Total SF Ranch Offers the Perfect Harmony of Luxury & Functional Design. The Inviting Covered Front Porch Leads into a Spacious Open Foyer w/ Sleek LVT Flooring Open to the Formal Dining Area & Sun-Drenched Great Rm Anchored by a Versatile Gas/WB Stone Fireplace. Heart of the Home lies a Gourmet Eat In Kitchen Featuring Granite Countertops, Stainless Steel Appliances w/ Convection Oven & Expansive Island that Overlooks the Living Area.  Adjacent Dinette Transitions Seamlessly through Sliding Glass Doors to a Covered Trex Deck w/ Multi Tiers & Private Hot Tub. That's an Extra 900 SF of Outdoor Living Space Overlooking a Panoramic Backyard that Includes a Firepit Framed by Mature Trees for Starlit Nights.  The Main Floor Continues w/ a Laundry/Mud Room (Includes Washer & Dryer) & Half Bath off the Oversized Side Entry Attached Garage w/ Hot/Cold Water, Epoxy Floor & Rubbermaid Tracks for Ultimate Organization. Primary Bedroom w/ Ensuite Complete w/ Separate Vanities, Luxurious Seated Rain Shower & Massive Walk In Closet. Second Bdrm w/ Stylish Shiplap Wall & Double Wide Closet. Third Bdrm includes a Walk In Closet. Extra Wide Steps lead to the Lower Level for Additional 4th Bdrm w/ an Egress Window & Extensive Walk In Closet that is Perfect for Guests or Adult Child. Lower Level Consists of 1400 SF Designed for Endless Possibilities for Work, Entertaining/Play & Storage Galore! Recreational Rm, Dedicated Bar Rm (Plumbed for a Wet Bar), a Private Quiet 16 x 13 Office, Custom Built In Children's Playhouse, plus Massive 42 x 14 & 24 x 8 Storage Rooms! A Pre Plumbed 10x8 Rm is Ready for an Additional Full Bath. This Energy Efficient Home Is Built for Entertaining & Easy Living Including a Whole House Generator & No Worries w/ the Included Home Warranty! Every Detail has been Curated for Comfort & Peace of Mind. Welcome Home!
#5185316

Westfield Center

8525 Broxton Court

4 Beds

2 Baths

3,914 Sq.Ft.

$550,000

MLS#: 5185316

Don't miss this great opportunity! This lovely ranch has everything all on one level. Three nice bedrooms, a walk in closet in the master bedroom along with a shower and bathtub in the master bathroom. All new laminate flooring throughout the home. Enjoy cups of coffee on the screened in back porch. Freshly painted walls through most of the house and the laundry room is conveniently placed on the main floor. A new hot water tank and furnace were put in towards the end of December and beginning of January. All new cabinets throughout to top off this home. Make your appointment today!
#5175797

New Philadelphia

412 Taylor Drive SW

3 Beds

2 Baths

1,326 Sq.Ft.

$292,900

MLS#: 5175797

This 3-bedroom, 2 full bath mobile home offers a great opportunity to add your personal touches and make it your own. The home features a functional layout with a comfortable living area and an eat-in kitchen, along with the convenience of an in-home washer and dryer. The primary bedroom includes a private full bath, while two additional bedrooms provide flexible space for guests, hobbies, or a home office. With a little TLC, this property has great potential. Conveniently located close to shopping, dining, and major highways, making commuting and everyday errands easy. A great opportunity for those looking for affordable living or an investment possibility.
#5191956

Akron

465 Canton Road 11C

3 Beds

2 Baths

N/A

$9,900

MLS#: 5191956

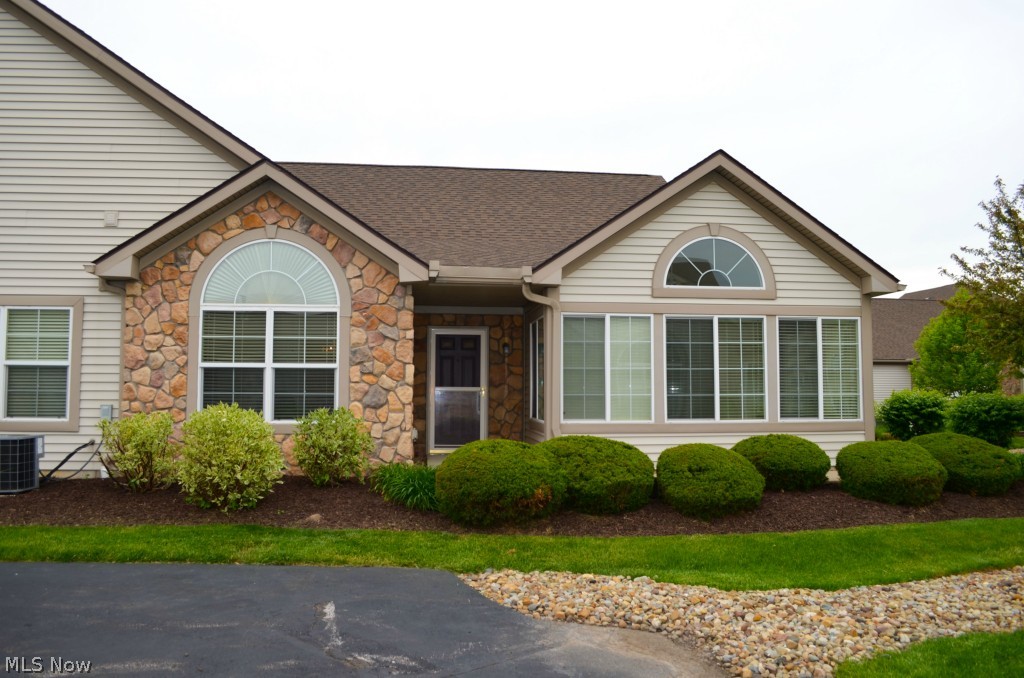
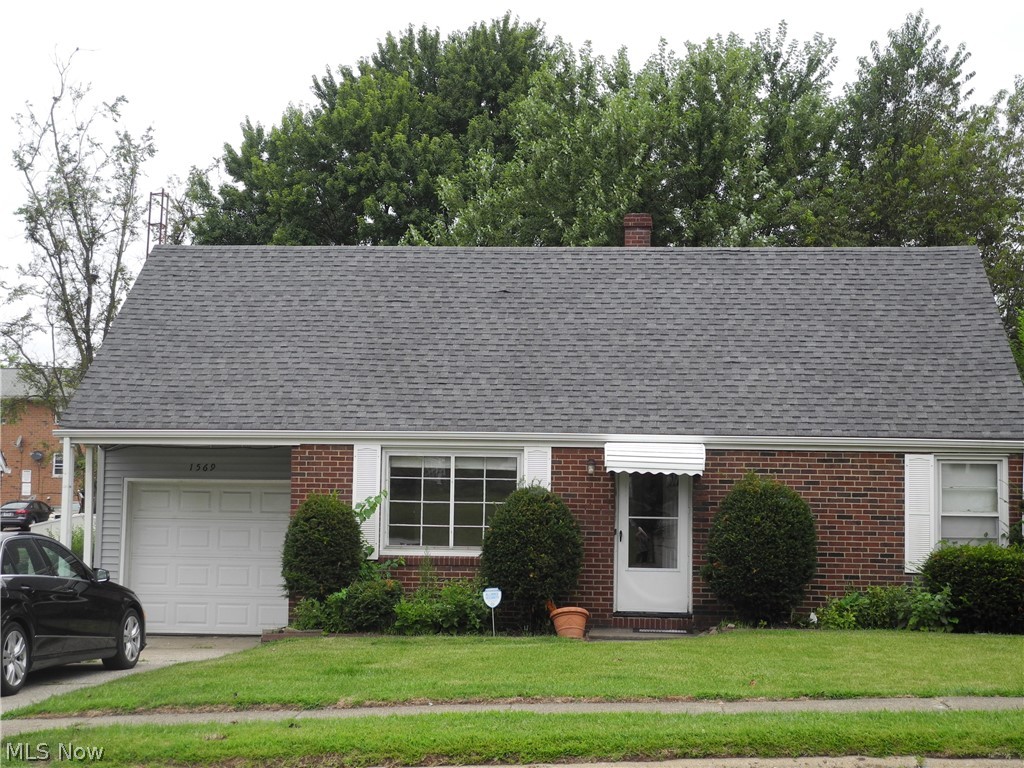
Tucked within the desirable 55+ Shenandoah Village community, 4195 Middlebrook Cove offers effortless condo living with a layout that feels both functional and welcoming. This 2-bedroom, 2-bathroom home includes an attached one-car garage and a dedicated laundry and utility room, providing everyday practicality without sacrificing comfort. Upon entry, you’re greeted by the living room room that incorporates a dining space. The kitchen anchors the home with abundant cabinetry, white appliances, generous counter space, and a peek through window to the living room for easy flow of conversation with guests. Its open connection to the main living area allows for an easy flow, while large windows bring in natural light that brightens the entire space. The primary suite offers a sense of privacy, featuring a walk-in closet and a private en-suite bath designed for convenience. The second bedroom provides versatility for guests or additional workspace, and the second full bathroom is neatly maintained with a shower-tub combination. Comfortable, thoughtfully laid out, and low maintenance, this condo presents an ideal opportunity for those seeking simplicity without compromise.  For ease of living, the HOA includes lawn care and snow removal. Located close to shopping, dining, and major roadways, 4195 Middlebrook Cove blends convenience with a relaxed community setting.
#5185600

Brunswick

4195 Middlebrook Cove

2 Beds

2 Baths

1,225 Sq.Ft.

$244,900

MLS#: 5185600

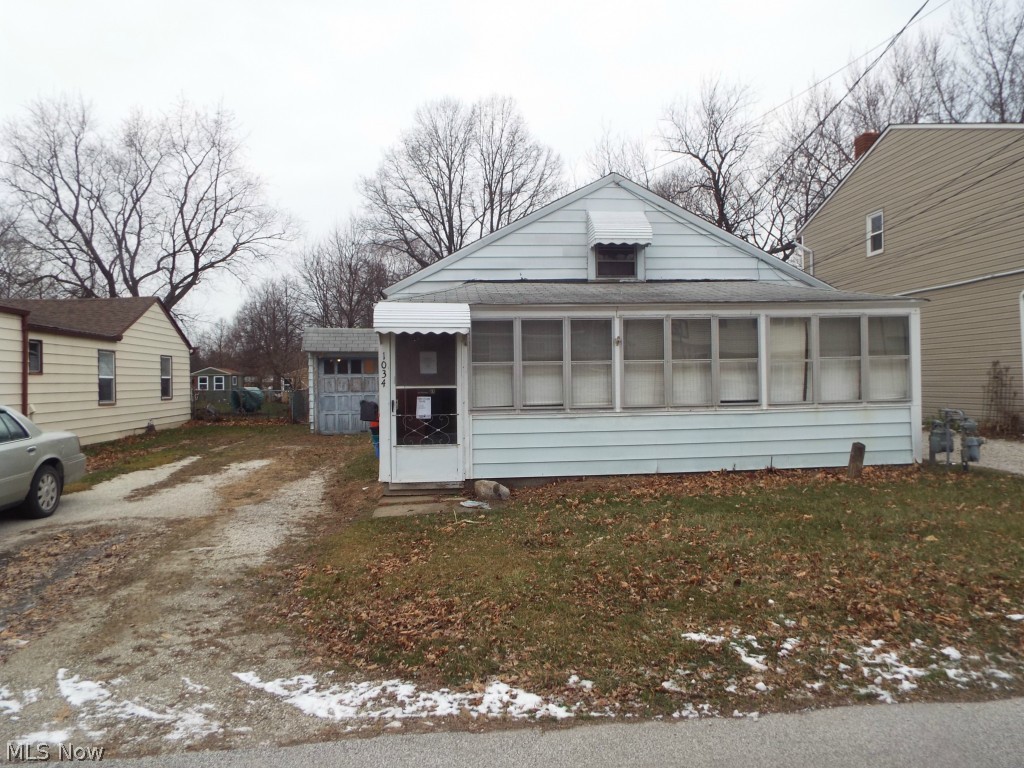
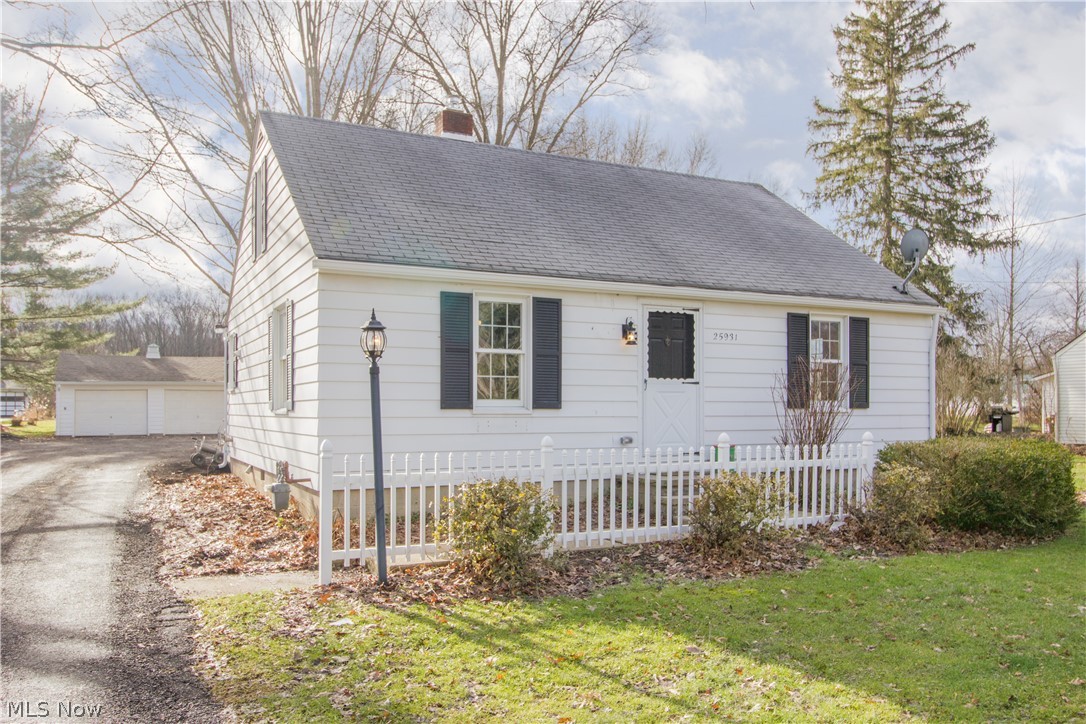
Charming 3-bedroom Cape Cod offering comfortable living and great value! The spacious living room flows nicely into a dining area, creating a warm and inviting space for everyday living or entertaining. The kitchen features beautiful maple cabinets and plenty of workspace, with all appliances included—plus the washer and dryer.  Two generously sized bedrooms with ample closet space are conveniently located on the first floor, while the second floor offers a private third bedroom. The full bath includes an updated tub and toilet. Ceiling fans are installed in each bedroom for added comfort.  Additional features include a full, unfinished, partially waterproofed basement offering plenty of storage or future finishing potential.  1-car detached garage, and roof was replaced approximately 2015. The seller is also providing a home warranty. A truly cute and well-maintained home ready for its next owner!
#5189036

Akron

831 Concord Avenue

3 Beds

1 Baths

1,202 Sq.Ft.

$95,000

MLS#: 5189036

Welcome home to this wonderfully cared for colonial located steps from the paradise of Lake Erie. This home has a wonderful gourmet kitchen, formal dining room, and cozy living room with fireplace, on the first floor. Enjoy the peace and quiet in the attached 3 season side porch. Upstairs has three nice bedrooms, plenty of storage, and closet space, and a nicely remodeled bathroom, with a walk in spa like shower. Basement has loads of potential, to easily finish the recreation room, and add a bathroom. The addition to the garage, with a 220 volt power source, offers the perfect place to work on projects. Pride of home ownership from the long time home owners is demonstrated throughout with many tasteful upgrades; a tankless hot water tank was installed, some windows replaced, driveway was replaced, third garage bay, with power added, entire garage vinyl sided. Upstairs bathroom remodel, included walk in shower & sliding glass doors. Enjoy living steps from paradise as a member of the Gilchrist Harbor Club. Voluntary membership includes being part of a private, gated beach club. It includes Lake Erie beach front access, a pavilion, with picnic tables, many other items, and endless breathtaking sunsets. This is a must see home, located in a very desirable location! Move in and Enjoy!
#5184467

Euclid

141 Eastbrook Drive

3 Beds

1 Baths

1,377 Sq.Ft.

$179,000

MLS#: 5184467

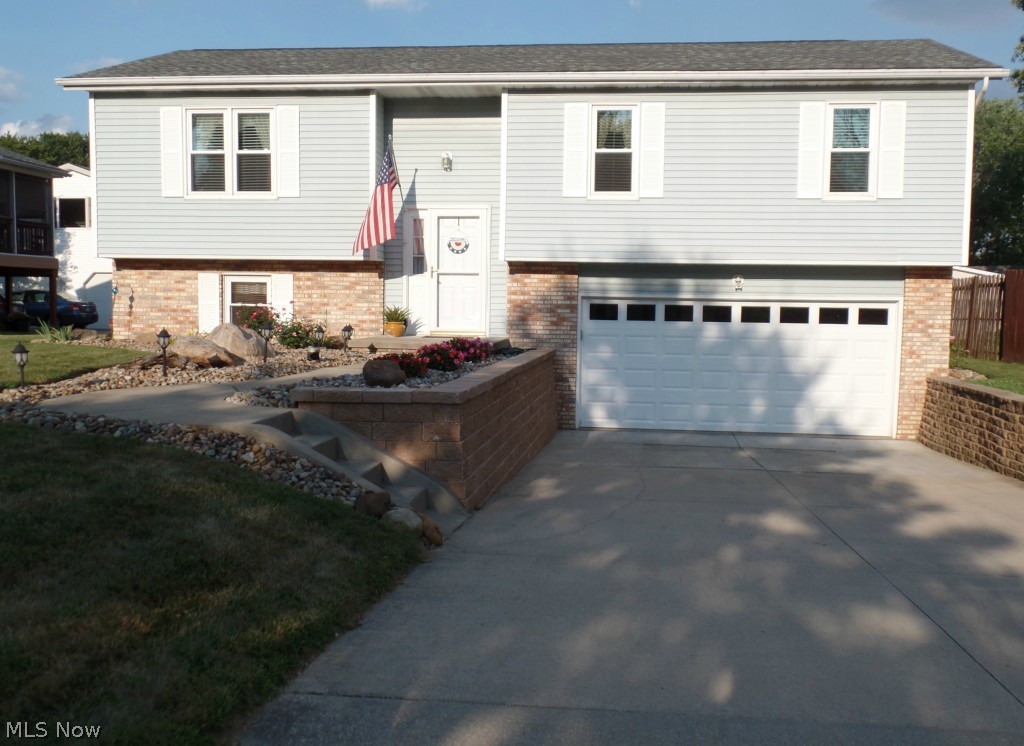
Absolutely beautiful home in a highly sought-after Beachwood location! This spacious, fully updated 4-bedroom split-level offers a smart and functional layout designed for today’s lifestyle. A welcoming foyer opens to the living and dining rooms featuring hardwood floors and a vaulted, beamed ceiling that creates an open, airy feel. The updated kitchen is completed with a center island, stainless steel appliances, abundant cabinetry, a large eating area, and a premium vented range hood. The inviting family room seamlessly connects to the main living spaces and showcases a wet bar, custom built-ins, a cozy corner fireplace, a beamed ceiling, and sliding doors leading to the backyard. Step outside to an impressive stone paver patio designed for entertaining, featuring a fire pit, decorative planters, and generous space to gather and relax. The main level also offers a fantastic mudroom/laundry area with extensive built-ins and a newly renovated powder room. Upstairs you’ll find four well-sized bedrooms and two updated full baths, including a beautifully updated owner’s bath and a hall bath with double vanity. The lower level provides a finished recreation room plus abundant storage space. Meticulously maintained and updated throughout, this home features neutral décor and an unbeatable bonus YOU CAN WALK TO the Beachwood Family Aquatic Center and playground. One-year home warranty included. A truly exceptional home you don’t want to miss. Schedule your showing today!
#5181130

Beachwood

25113 Bridgeton Drive

4 Beds

2 Baths

3,696 Sq.Ft.

$699,000

MLS#: 5181130

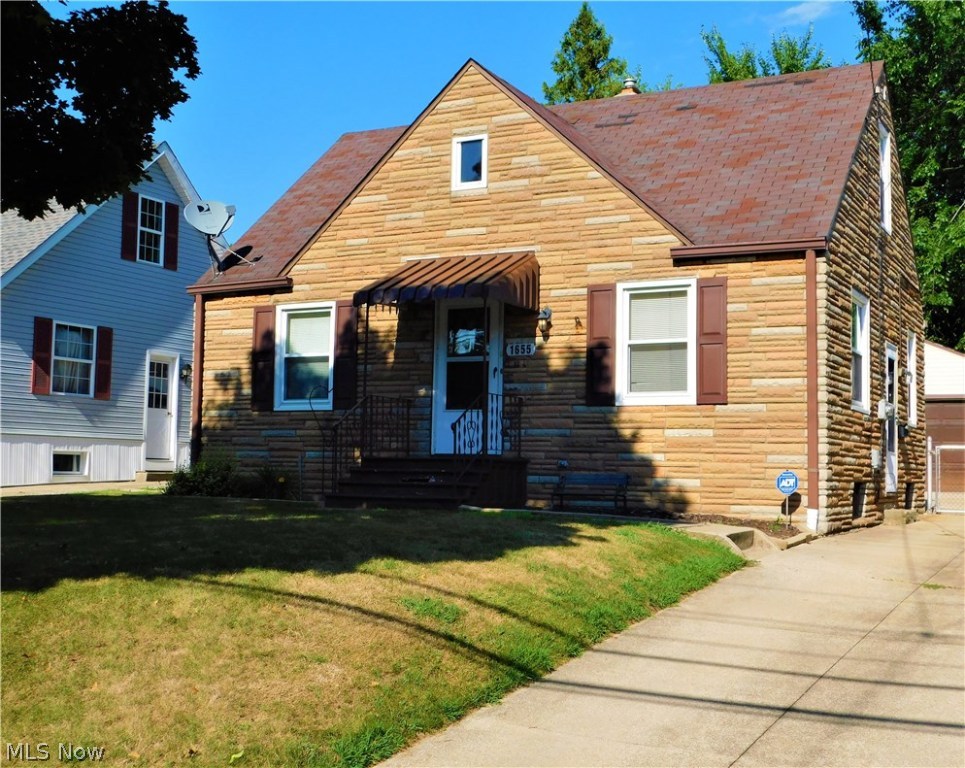
Welcome to Ardmore Road — one of the most sought-after streets in South Euclid, Ohio. This immaculate brick home is filled with charm, character, and modern luxury. Completely renovated from top to bottom, this home is truly move-in ready—just unpack your bags and start living. Offering over 3,000 square feet of stunning updated living space, this property has everything you’ve been searching for and more.

Step into a beautifully redesigned interior featuring a renovated kitchen with new cabinetry, quartz countertops, a kitchenette area, and direct access to an enclosed sun porch—perfect for morning coffee or relaxing evenings. The main floor also offers a spacious dining room, a full oversized living room, and a first-floor master bedroom conveniently located next to a fully updated bathroom.

Upstairs, you’ll find three generously sized bedrooms plus a fourth bonus room ideal for an office, nursery, or additional suite, along with another fully renovated bathroom. Beautiful hardwood floors flow throughout the home, adding warmth and style to every room.

The lower level is an entertainer’s dream, featuring over 1,000 square feet of finished space, a large storage area, and a walk-in pantry with built-in shelving. All major mechanics have been updated, including new plumbing, electrical, HVAC, and more, giving you peace of mind for years to come.

Outside is your personal retreat—an expansive serene backyard with a stamped concrete patio, fire pits, and a winterized swimming pool ready to open for the season. Enjoy outdoor movie nights with the mounted waterproof TV, creating the perfect setup for summertime fun and family entertainment. A brand-new concrete driveway and two-car garage complete this exceptional property.

This home truly has it all—space, style, luxury, and a location that’s hard to beat. Welcome home to Ardmore Road.
#5175897

South Euclid

4389 Ardmore Road

4 Beds

2 Baths

3,107 Sq.Ft.

$299,900

MLS#: 5175897

Condo-Style Living at Its Finest!

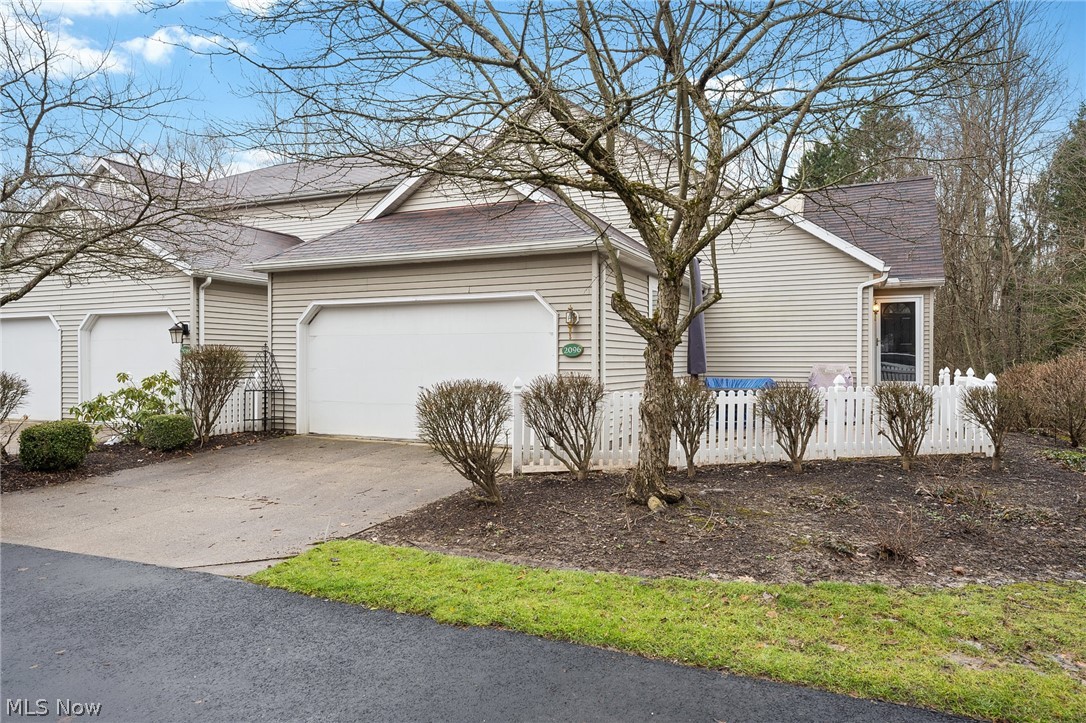
Discover exceptional comfort and modern updates in this beautifully maintained 2-bedroom, 2-full-bath condo, complete with a two-car garage. From the moment you step inside, you'll appreciate the thoughtful touches and inviting spaces that make this home truly stand out.

Enjoy a spacious, updated eat-in kitchen perfect for cooking and entertaining, along with a charming sunroom overlooking a private brick patio—ideal for morning coffee or quiet evenings. The formal dining room features elegant tray ceilings and brand-new carpet, opening seamlessly into a warm and welcoming living room with a striking brick gas fireplace that extends all the way to the top of the cathedral ceiling, also newly carpeted.

Retreat to the generous master suite, complete with a deep garden tub, a brand-new, never-used shower with a one-year warranty, and a large walk-in closet designed for easy organization.

Additional highlights include a dedicated laundry room, abundant storage, and a layout that offers both functionality and style. With updates throughout and amenities that are hard to find, this condo is an incredible opportunity you won’t want to miss!

A rare deal—schedule your showing today!
#5172562

Mineral Ridge

2003 E County Line Road

2 Beds

2 Baths

1,669 Sq.Ft.

$249,900

MLS#: 5172562

Spacious ranch home offering over 1,900 sq ft of living space, built in 2002 and located in a desirable Cambridge neighborhood. The main level features four bedrooms, two full bathrooms, and main-floor laundry for convenient single-level living. A walk-out basement adds valuable additional space and includes a third full bathroom, providing flexibility for future finishing or expanded living options. The home offers vinyl siding, a two-car attached garage, and a functional floor plan. Situated in a great location, this property presents an excellent opportunity for buyers looking to renovate, customize, or invest. Property is being sold AS IS.
#5183511

Cambridge

62959 James Road

4 Beds

3 Baths

1,956 Sq.Ft.

$182,500

MLS#: 5183511

Welcome to this charming brick ranch nestled in the heart of Marland Heights! Step inside the front door to a bright, open living room that sets the tone for the warm and inviting feel throughout. The updated kitchen features granite countertops and a stylish design, with an adjacent dining area perfect for everyday meals or entertaining. Just off the kitchen, a cozy side porch leads to a spacious patio overlooking the large, fully fenced backyard that is ideal for relaxing, gardening, or hosting gatherings. This home offers two generously sized bedrooms and a beautifully updated full bathroom on the main level. The lower level adds even more versatility with a partially finished space that’s perfect for a home gym, rec room, or hobby area. The basement also includes a large laundry area and a convenient second full bathroom. With its thoughtful updates, functional layout, and desirable location, this Marland Heights ranch is one you won’t want to miss!
#5176191

Weirton

120 Capitol Drive

2 Beds

2 Baths

1,956 Sq.Ft.

$190,000

MLS#: 5176191

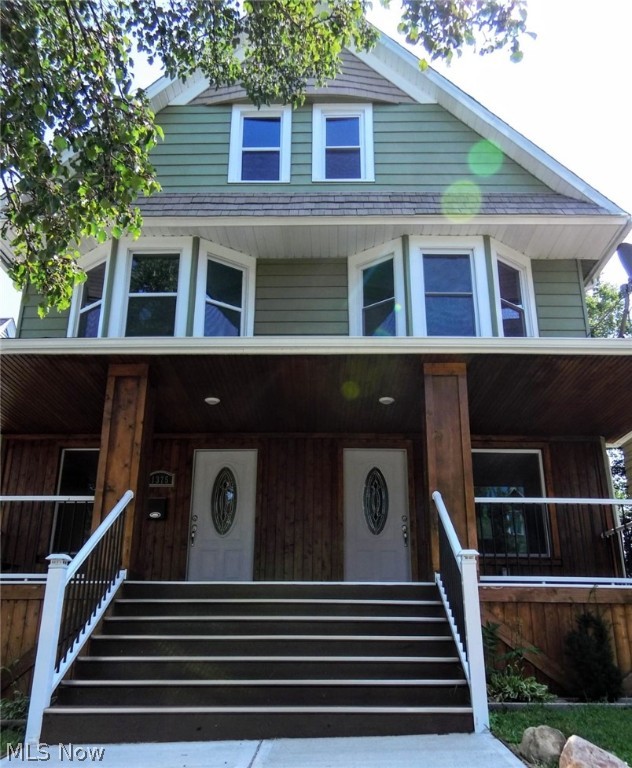
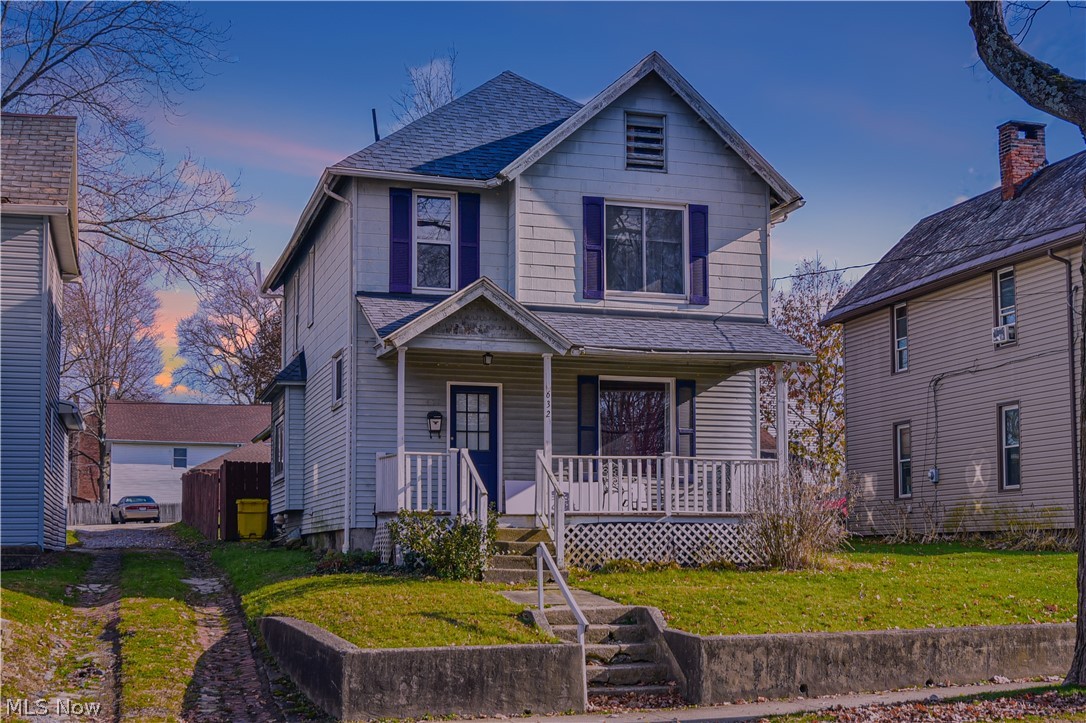
Welcome to this stunning colonial-style home, thoughtfully renovated to blend timeless charm with modern luxury. This spacious residence features three generous bedrooms, two full bathrooms, and a 1.5-car attached garage. Step inside to discover an inviting living room illuminated by a large bay window, showcasing beautiful natural hardwood floors and recessed lighting throughout, a perfect space for relaxing or entertaining. The heart of the home is a remodeled kitchen, complete with elegant butcher block countertops, a farmhouse sink, and sleek luxury vinyl plank flooring. Enjoy peace of mind with brand-new glass block windows and a hot water heater, new roof installed in 2025, new breaker box installed in 2025. The finished basement offers flexible space for a family room or home office. Sitting proudly on a spacious corner lot with "good bones," this property enjoys close proximity to the vibrant Van Aken District, Beachwood, renowned hospitals, shopping centers, and major employment hubs like Downtown Cleveland and University Circle. Commuters will appreciate quick access to Interstates I-480, I-271, and I-77, as well as Cleveland Hopkins International Airport. This is more than a house, it's a place to call home, offering comfort, style, and convenience in one of Cleveland’s most desirable locations. Don’t miss your chance to make this breathtaking property yours!
#5163443

Maple Heights

5165 Camden Road

3 Beds

2 Baths

1,725 Sq.Ft.

$169,900

MLS#: 5163443

Welcome to 35873 Westminster Ave, A Stunning newly listed  Condo in Muirwood Village. Spectacular doesn't even begin to describe the condition of this home. Almost everything has been replaced, The Gourmet Kitchen features all new Cabinets, Granite Countertops, The layout was extended all the way across to truly open up to the Greatroom, Add all newer Stainless Appliances and custom subway tile ,the chief in your Family will be smiling. The Wide open Great Rm has lots of space for Entertaining and Beautiful Cathedral Ceilings. To get away enter the private office with Glass French Doors. Down the hall is the spacious Master Suite with a  Massive Walk-In Closet and a Brand new Master Bath featuring A walk in Shower. The Second Bedroom is spacious and there is a second Full Bath with Laundry Rm access just a few steps from both bedrooms. The entire condo has New Windows, New Vinyl Plank flooring, Fresh Paint, Zoned Heating, Newer Central Air. Absolutely Mint Move in Condition nothing left to do except invite Family and Friends Over. Call for a private Showing.
#5174492

North Ridgeville

35873 Westminister Avenue

2 Beds

2 Baths

1,092 Sq.Ft.

$229,900

MLS#: 5174492

1 ... 23 24 25 26 27 ... 666
* Listings identified with the FMLS IDX logo come from FMLS and are held by brokerage firms other than the owner of this website. The listing brokerage is identified in any listing details. Information is deemed reliable but is not guaranteed. If you believe any FMLS listing contains material that infringes your copyrighted work please click here to review our DMCA policy and learn how to submit a takedown request. © 2024. First Multiple Listing Service, Inc.
 - property

Send a message

Message successfully sent.

Your message

What is 3 + 4 ?

Reason for contacting?

I agree to receive email communication and understand I can unsubscribe at any time.

I agree to be contacted by Tyson Sells Homes, LLC. via call, email, and text for real estate services. To opt out, you can reply 'stop' at any time or reply 'help' for assistance. You can also click the unsubscribe link in the emails. Message and data rates may apply. Message frequency may vary. Privacy Policy

Sign Out

Virtual Assistant

Would you like to take the next step with this property? We can help you schedule a showing or virtual tour, or send you more details.

Yes, I would like more information.

Thank You for Your Reply, One of Our Agents will contact you as soon as possible

No, maybe later.

Thank you, you can always contact me via email, phone number or through the contact form.

Realhub AI

Lucy - Your AI-Powered Realtor

Update Your Temporary Password

Personalize your search

Enter your email and we'll notify you immediately when new listings match what you're looking for.

or enter email address

Already have an account ? Login here

Continue your home search

I agree to receive communications and understand I can unsubscribe at any time.

I agree to be contacted by Tyson Sells Homes, LLC. via call, email, and text for real estate services. To opt out, you can reply 'stop' at any time or reply 'help' for assistance. You can also click the unsubscribe link in the emails. Message and data rates may apply. Message frequency may vary. Privacy Policy

Already have an account ? Login here

We use cookies

We use cookies primarily for analytics to enhance your experience. By accepting, you agree to our use of these cookies. You can manage your preferences or learn more about our cookies policy.