
REALHUB is on fire today

Properties

Browse or get in touch to schedule a walkthrough.

  • Nearby me
Price range

Popular Features

Community Features

Association

Property Features

Waterfront

View

Exterior Features

Interior Features

Style

10000 properties match your criteria

Updated 1 minute ago

E-Alert name
Price reduced
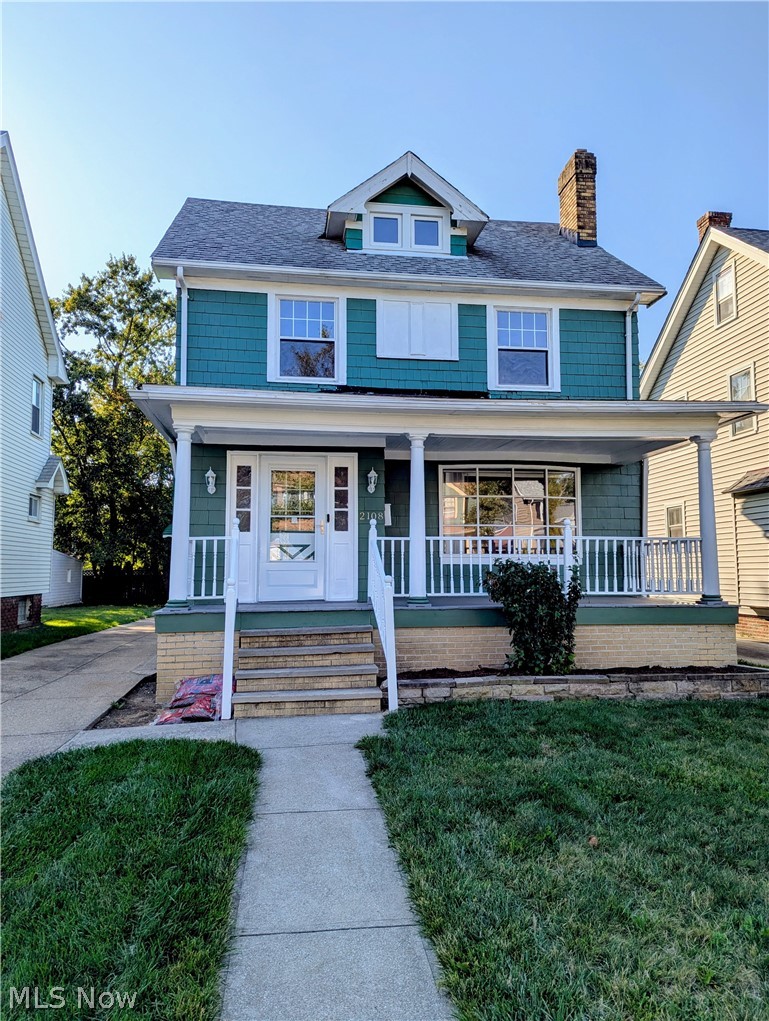
Look no further, here's the home you've been waiting for. Spacious, freshly painted and updated thru out you'll love the Eat-In Kitchen with new counter tops, glass tiled back-splash, laminate flooring and lots of cabinetry. The Living & Dining Rooms have beautifully re-finished hardwood floors, impressive brick built-in wood storage bin & fireplace to enjoy on those cozy days & nights. The 2nd floor offers a Full Bathroom with Tub-Shower, 3 generously sized Bedrooms, all with refinished hardwood floors plus the 3rd floor offers a 4th Bedroom with Walk-in Closet or Office / Den / Play area. The lower level has a Half Bathroom, Laundry area, shelved closet & lots of storage space. All windows were replaced approx. 9 years ago along with glass block windows in the basement. The exterior offers new a full front porch for relaxing times along with a 2 Car Garage that adds to the convenience & value for this home. Located in walking distance to vibrant Taylor Road / Cedar / Lee Road District Shops, Restaurants, Theater, Schools & Library! Close proximity to Downtown CLE, area Hospitals and Universities.  Home will transfer w City Compliance. 
An Incredible Cleveland Heights home & location. Call to schedule your showing, send your offer! 
NO seller financing or wholesaler transaction.
#5192910

Cleveland Heights

2108 Marlindale Road

4 Beds

1 Baths

1,936 Sq.Ft.

$225,000

MLS#: 5192910
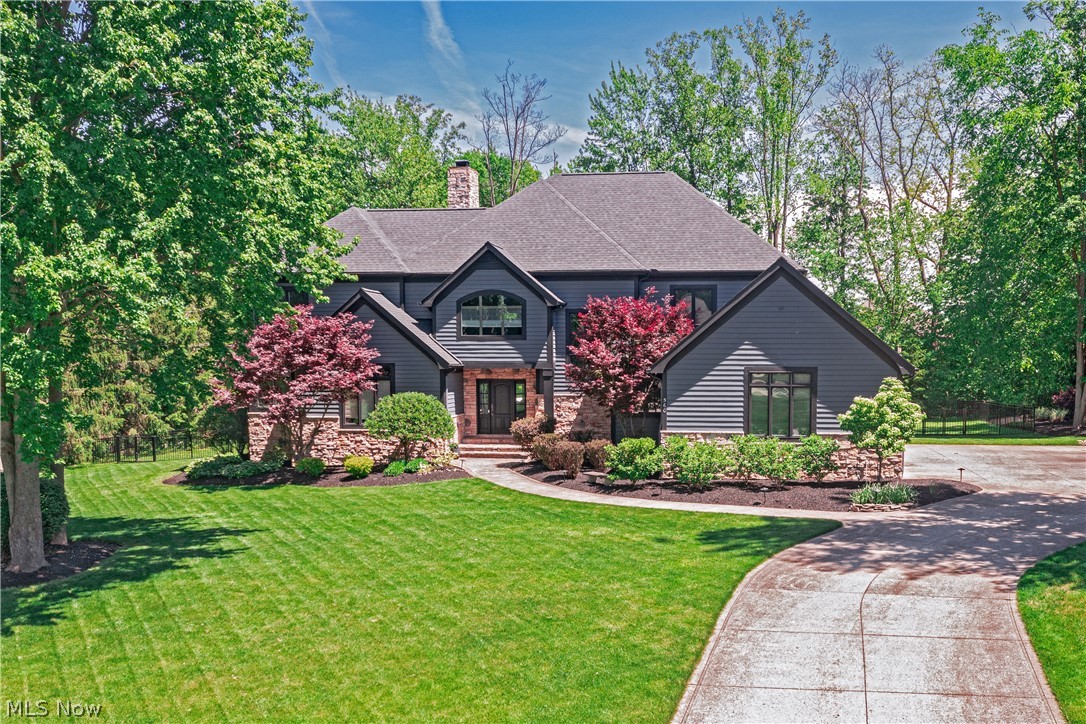
Set within the prestigious gates of Barrington Estates, this beautifully appointed residence offers a seamless blend of timeless elegance, comfortable living, and exceptional outdoor amenities. The heart of the home is a dramatic two-story great room, where a soaring fireplace, custom built-in bookshelves, and a stunning wall of windows create a breathtaking focal point. Natural light pours into the space while framing picturesque views of the expansive rear deck, sparkling pool, and lushly landscaped grounds beyond.
Designed for both everyday living and effortless entertaining, the gourmet kitchen features crisp white cabinetry, a center island with breakfast bar seating, and an open flow into the sun-filled dining area and inviting hearth room. Anchored by a cozy fireplace and offering direct access to the deck, this welcoming gathering space extends the home's connection to the outdoors. A luxurious first-floor primary suite provides a private retreat, complete with a spa-inspired bath and an oversized walk-in closet. Nearby, a handsome home office with coffered ceiling and French doors offers the perfect setting for work, study, or quiet reflection. Upstairs, a spacious loft creates additional flexible living space, while three generously sized bedrooms are served by two full baths. The finished lower level expands the home's lifestyle appeal with a dedicated home theater, fitness room, guest suite, and ample space for recreation and entertaining. Outside, resort-style living awaits. A sprawling deck stretches across the rear of the home before descending to a beautifully designed patio, firepit, and pool area. Surrounded by mature trees and impeccable landscaping, the setting offers exceptional privacy and a true backyard sanctuary. Residents enjoy access to the exceptional amenities of Barrington Estates, including a championship golf course, clubhouse, swimming pool, tennis courts, fitness center, and miles of scenic walking trails.
#5208833

Aurora

560 Club Drive

4 Beds

4 Baths

7,317 Sq.Ft.

$1,190,000

MLS#: 5208833
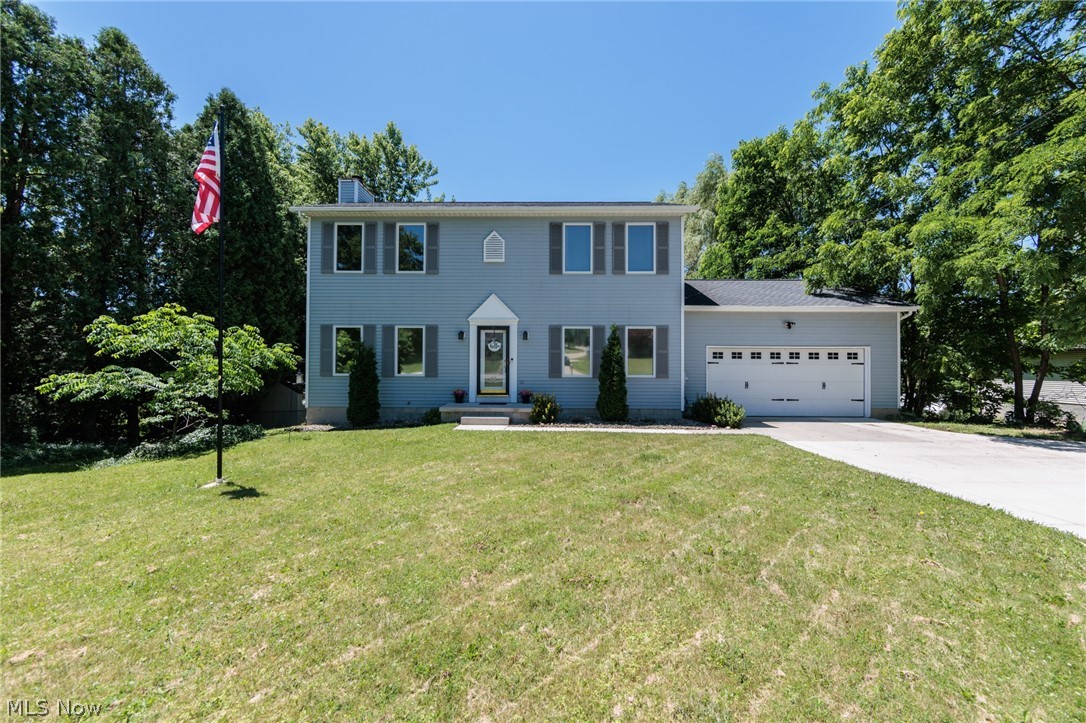
An exceptional Tallmadge colonial on almost an acre of land.  This 3 bedroom 2.5 bath home features very large bedrooms, with a master suite with a walk-in closet, and additional closet.  A large great room has a lovely fireplace.  The whole home has natural hardwood floors.  The open concept has a large eat-in kitchen, and formal dining.  A private rear yard is completely fenced, and has a composite deck, swing set, a zip line, and shed.  There is a full WALK OUT basement with an office and a few month old hot water tank, an attached 2 car garage, additional parking, and so much more.
#5220990

Tallmadge

390 Southeast Avenue

3 Beds

2 Baths

1,818 Sq.Ft.

$299,900

MLS#: 5220990
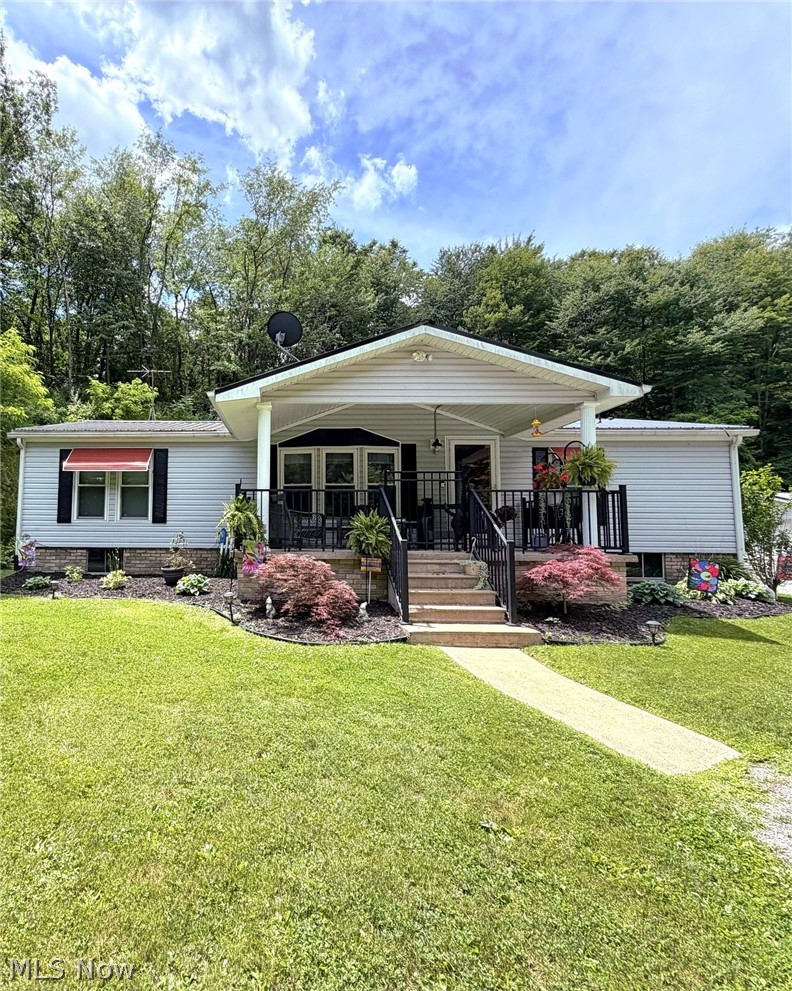
Highest and Best: Saturday, June 27th @ noon! This must-see property is everything you've been waiting for! Enjoy the best of country living on 3.6 acres surrounded by a peaceful wooded setting. Get ready for summer and enjoy hosting cookouts on the covered rear deck, evenings around a firepit, gardening, playing outdoor games, or simply relaxing and taking in the scenery. The expansive yard provides plenty of room for pets, outdoor entertaining, and enjoying the breathtaking scenery this property has to offer.

This well-maintained 3-bedroom, 2-bath home features a covered front porch, spacious covered rear deck, walk-in closets, and all appliances convey. A standout feature of the property is the impressive garage and storage space, including two detached garage buildings with room for up to four vehicles plus a storage shed—perfect for hobbies, workshop space, outdoor equipment, recreational vehicles, and more.

Many recent updates include newer metal roofs, furnace, AC, French drains, LeafGuard gutters, well pump, septic system, hot water tank, and gravel. If you've been searching for privacy, acreage, garage space, and major mechanical updates, this move-in-ready property is one you won't want to miss. Schedule your private tour today!
#5202422

Wellsville

17015 Mcintosh Road

3 Beds

2 Baths

1,344 Sq.Ft.

$239,900

MLS#: 5202422
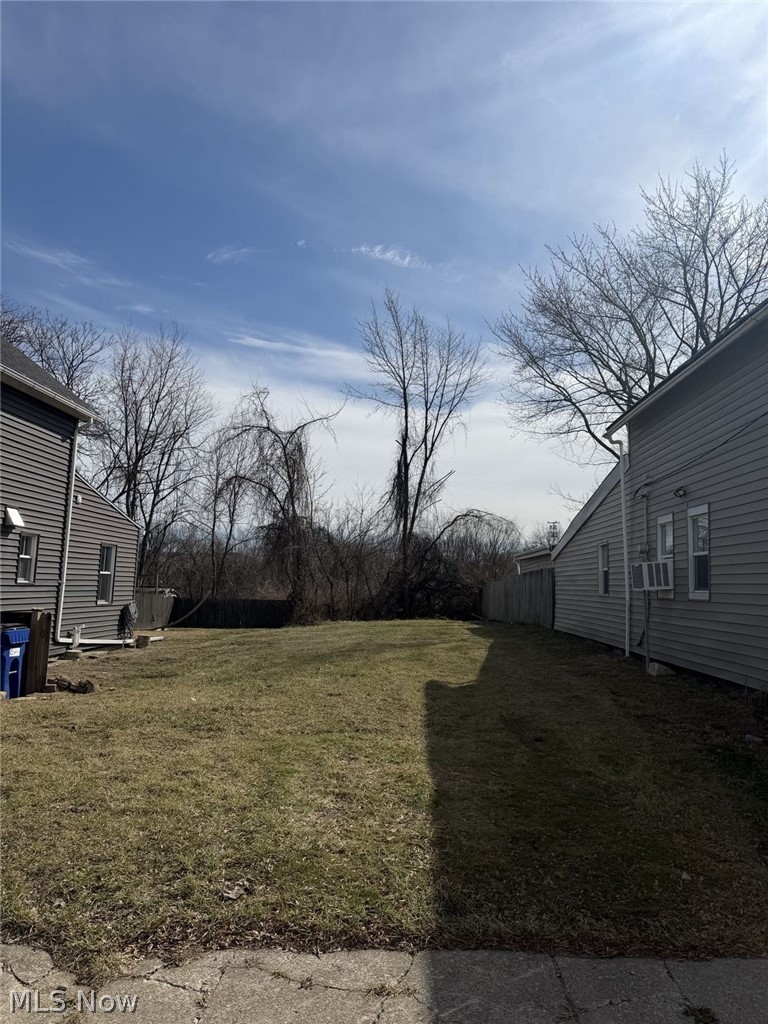
Vacant residential lot located in Ohio City neighborhood in Cleveland. Level, cleared parcel situated between existing homes, close proximity and convenient access to amenities like the West Side market and downtown Cleveland, highways, and city services.
#5189894

Cleveland

2825 York Avenue

None Beds

None Baths

0.1171 acres

$260,000

MLS#: 5189894
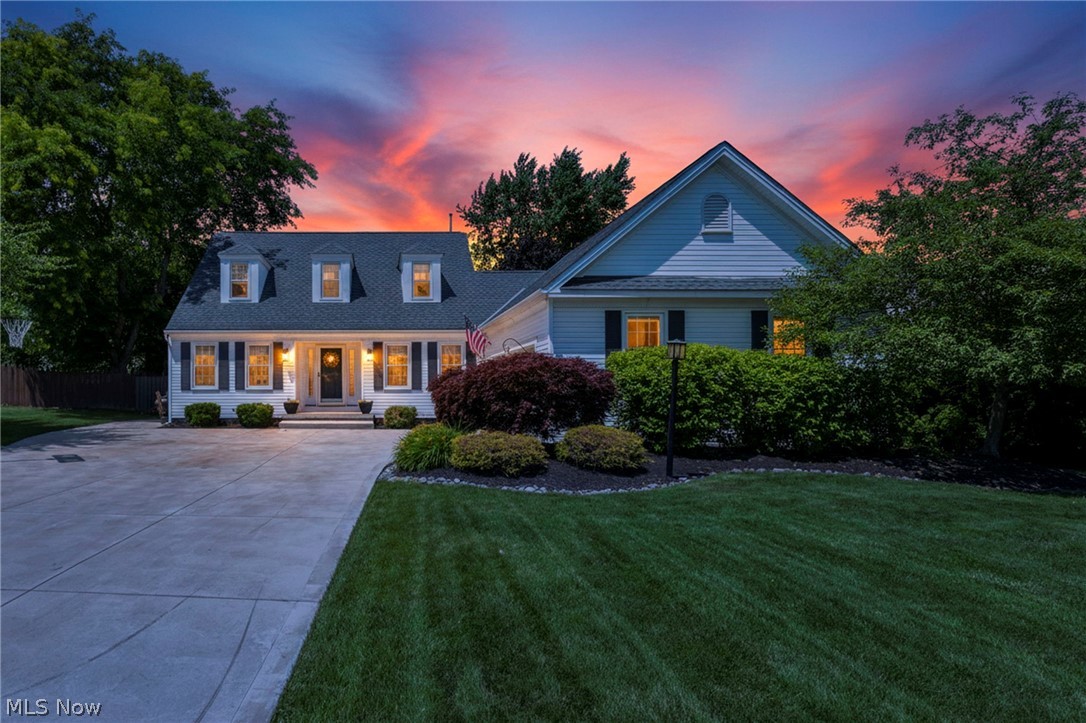
Welcome to this beautiful Cape Cod located in a very desirable neighborhood featuring a community park and playground with no Home Owner Association. Inside, you'll find a well-designed floor plan highlighted by crown molding, granite countertops, and a cozy gas fireplace. Recent improvements include newer windows, HVAC, and driveway, providing both comfort and peace of mind. Step outside and enjoy your private backyard featuring an above-ground pool, spacious deck, paver patio, and storage shed perfect for entertaining and outdoor enjoyment. A 220V-wired garage offers endless possibilities for hobbyists, car enthusiasts, EV owners, or anyone looking for a versatile workspace. The full unfinished basement offers excellent potential for additional living space, with plumbing available. With its attractive updates, versatile living space, and convenient neighborhood amenities, this home offers a fantastic opportunity for its next owner.
#5222076

Brunswick

4179 Shenandoah Parkway

3 Beds

2 Baths

2,077 Sq.Ft.

$399,000

MLS#: 5222076
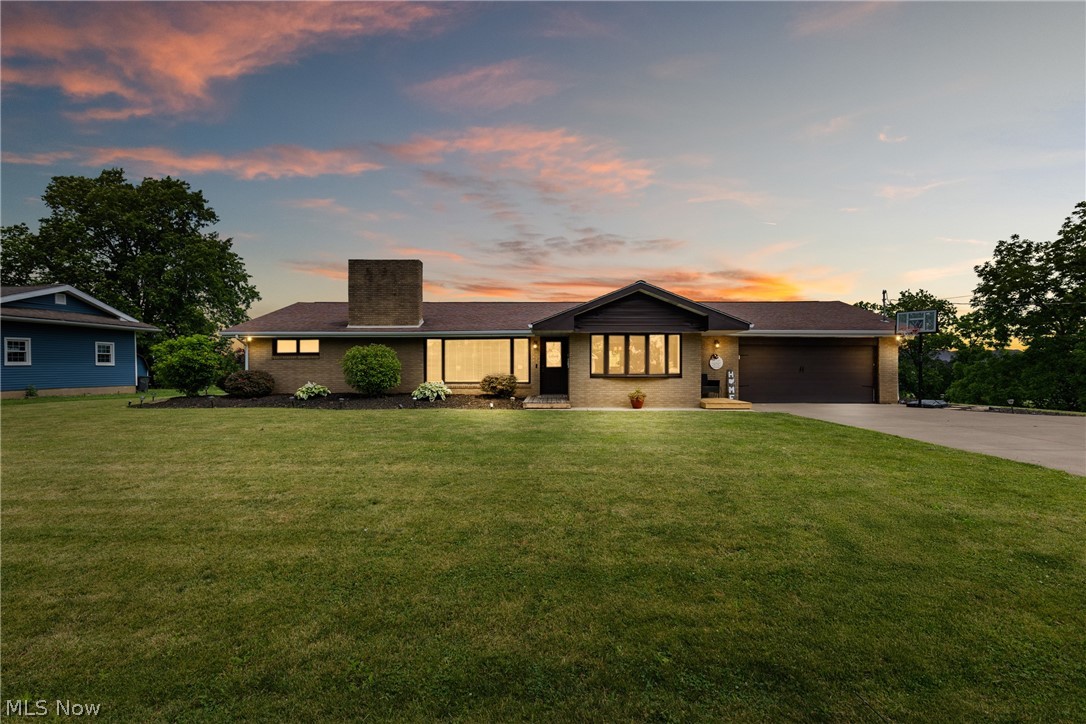
HIGHLY MOTIVATED SELLERS ARE NOW OFFERING HOME WARRANTY TO COVER ALL SYSTEMS! Welcome to a home where "move-in ready" is more than just a hopeful phrase—it's the honest truth. Completely remodeled from top to bottom, this four-bedroom, three-bathroom retreat blends fresh, modern updates with the kind of comfortable charm that makes you want to kick off your shoes and stay awhile.

Step inside and discover thoughtful spaces designed for both everyday living and easy entertaining. The four generously sized bedrooms offer plenty of room to spread out, while three full bathrooms mean nobody has to wait their turn during the morning rush. A standout perk? Two laundry hookups, because nobody enjoys hauling baskets up and down stairs.

Head downstairs to the true showstopper: a basement bar and mancave practically begging for game nights, celebrations, or simply unwinding after a long week. This dedicated entertainment space is your blank canvas for memories—whether you're hosting a crowd or savoring a quiet evening of your own.

Beyond the front door, you'll appreciate the peaceful, tucked-away setting that still keeps you connected. You're just fifteen minutes from St. Clairsville, Route 7, and the interstate, striking that sweet balance between serene country living and everyday convenience.

With its fresh renovations, flexible layout, and undeniable personality, this home checks all the boxes and then adds a few extras for good measure.

Ready to see it for yourself? Schedule your private showing today and start imagining the possibilities—your next chapter is waiting to begin.

SELLERS ARE UNDER CONTRACT TO PURCHASE ANOTHER HOME
#5218026

Adena

546 Township Road 108a

4 Beds

3 Baths

2,582 Sq.Ft.

$369,900

MLS#: 5218026
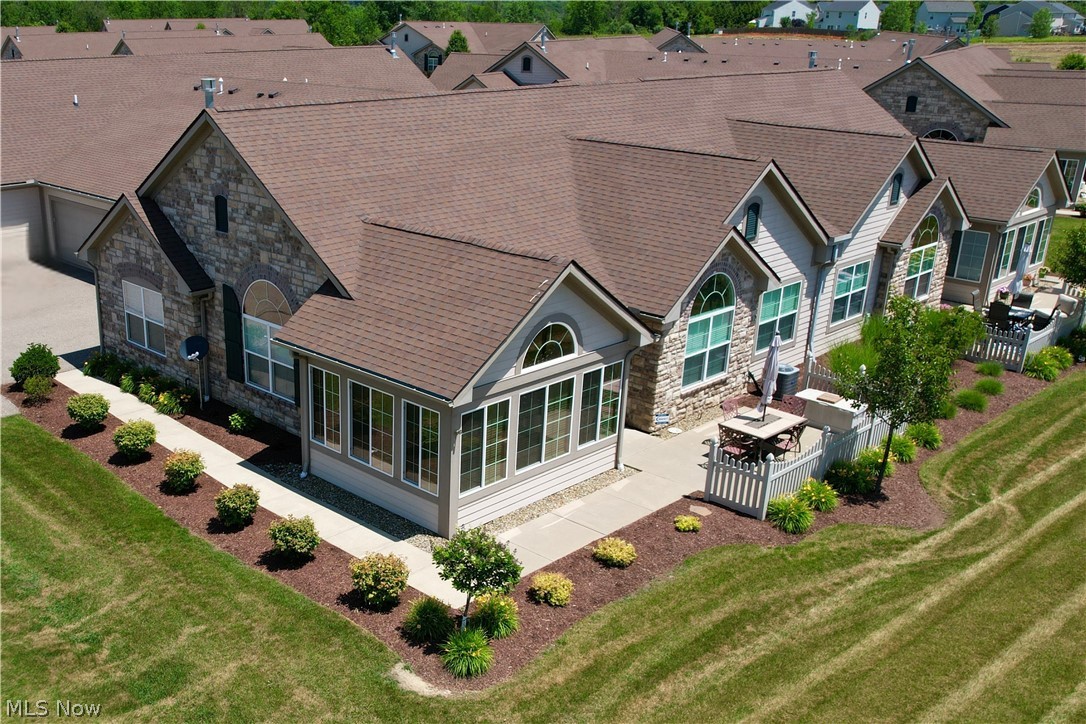
Welcome to this pristine, turn-key ranch condominium in The Fairways at Boulder Creek! Built in 2019 and offering one of the larger floor plans in the community, this 2-bedroom, 2-full-bath home combines modern finishes, abundant storage, and exceptional golf course views.

Designed for true one-floor living, the open-concept layout features cathedral ceilings throughout, creating a bright and spacious feel. The oversized kitchen offers granite countertops, a crisp white subway tile backsplash, stainless steel appliances, additional cabinetry, and a breakfast bar overlooking the dining area and great room. The great room features a gas fireplace and flows seamlessly into the sunroom, where expansive windows showcase beautiful views of Boulder Creek Golf Course.

The spacious primary bedroom suite includes a walk-in closet and a private bath with dual sinks, a vanity counter, a tile walk-in shower, and a sun tunnel that fills the space with natural light.  A second bedroom, a full bath, and a dedicated office provide flexibility for guests, hobbies, or remote work.  Additional features include a separate laundry room, a storage room, ceiling fans in both bedrooms, pull-down attic storage, an attached 2 car garage with epoxy stone flooring, and a private patio to enjoy the beautiful view.

Enjoy maintenance-free living with access to the community clubhouse, fitness room, billiards area, kitchen, office space, social events, and inground pool. Conveniently located near Hudson, Aurora, shopping, dining, I-480, and the Ohio Turnpike. Clean, spacious, and move-in ready, this is a rare opportunity to own one of the largest ranch units with premium golf course views in the beautifully maintained community.
#5221810

Streetsboro

1934 Woods Drive

2 Beds

2 Baths

1,912 Sq.Ft.

$395,000

MLS#: 5221810
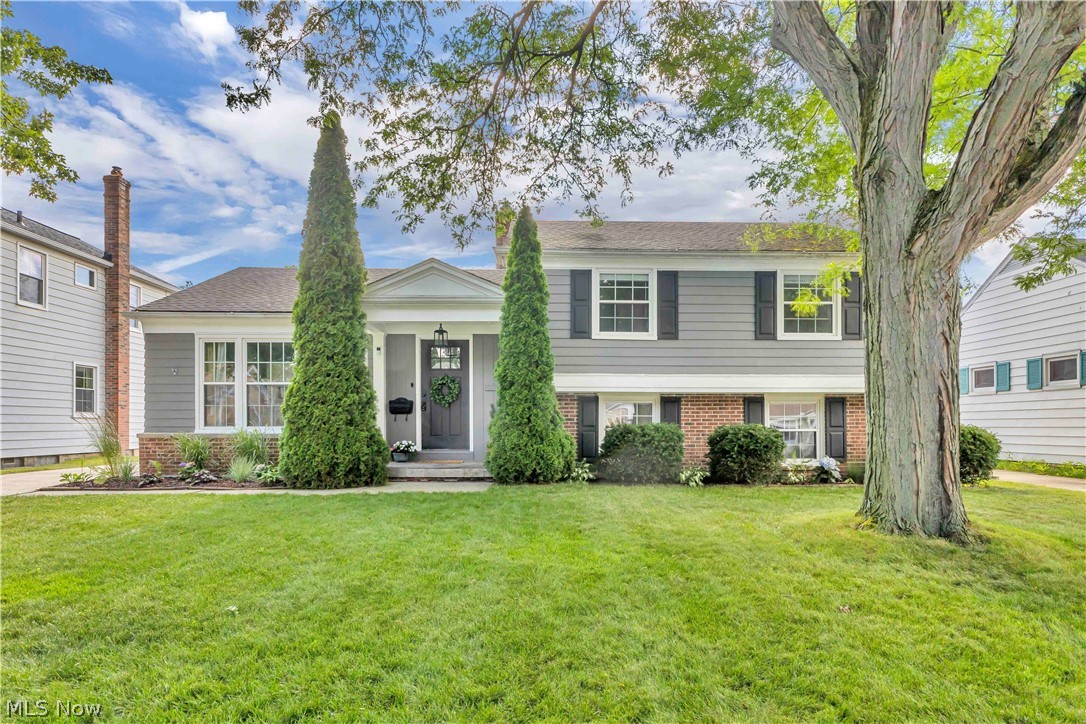
Beautiful and well-maintained split-level home boasts 4 spacious bedrooms and 2 full baths! Updated & bright kitchen with recessed lighting, an abundance of cabinets, granite countertops, an island w/barstools, ample pantry space, and newer appliances. Living room with portrait window and wood floors opens into the dining area with a slider leading to the backyard.  Three bedrooms upstairs and a separate teen suite with built-in bookcase/shelves on lower level.  Updated second floor bath with granite vanity and new shower/tub surround (2026). The family room is the perfect spot for relaxing and features a built-in bookcase and separate storage area.  Attached 2.5 car garage with newer garage door that leads into lower level mudroom w/access to bath. Full unfinished basement has tons of storage and laundry area w/sink. You will love the backyard oasis with its cozy, covered porch and fire pit! Furnace (2014), AC (2019) and HWT (2025). Waterproofing and drainage/foundation improvements in 2026 with 15 year transferable warranty to new owner.  Truly a gem of a home you won't want to pass up!
#5220579

Fairview Park

4259 W 202 Street

4 Beds

2 Baths

1,841 Sq.Ft.

$364,900

MLS#: 5220579
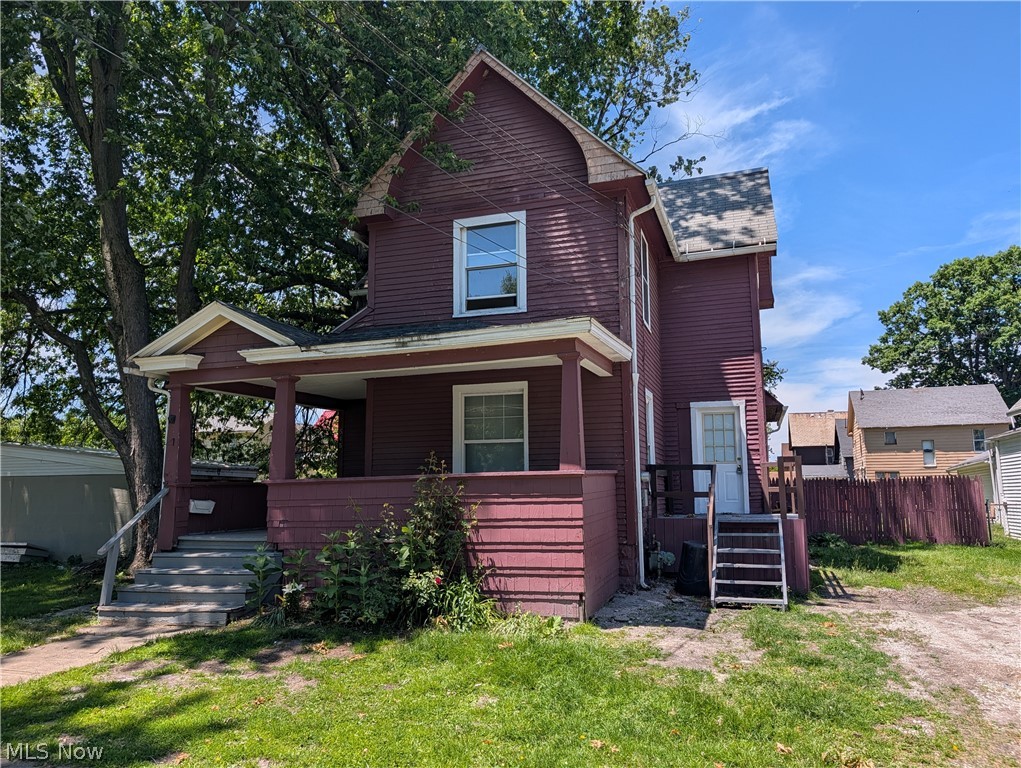
Move-in ready single-family home located at 545 W 36th St, Ashtabula. 4 Bed, 2 Bath Single-family home for Rent – Main-Floor bedroom, laundry room & huge fenced Yard Featuring a spacious 2-story conventional layout with plenty of room to spread out. Both front and back porch are covered.
#5222945

Ashtabula

545 W 36th Street

4 Beds

2 Baths

N/A

$1,500

MLS#: 5222945
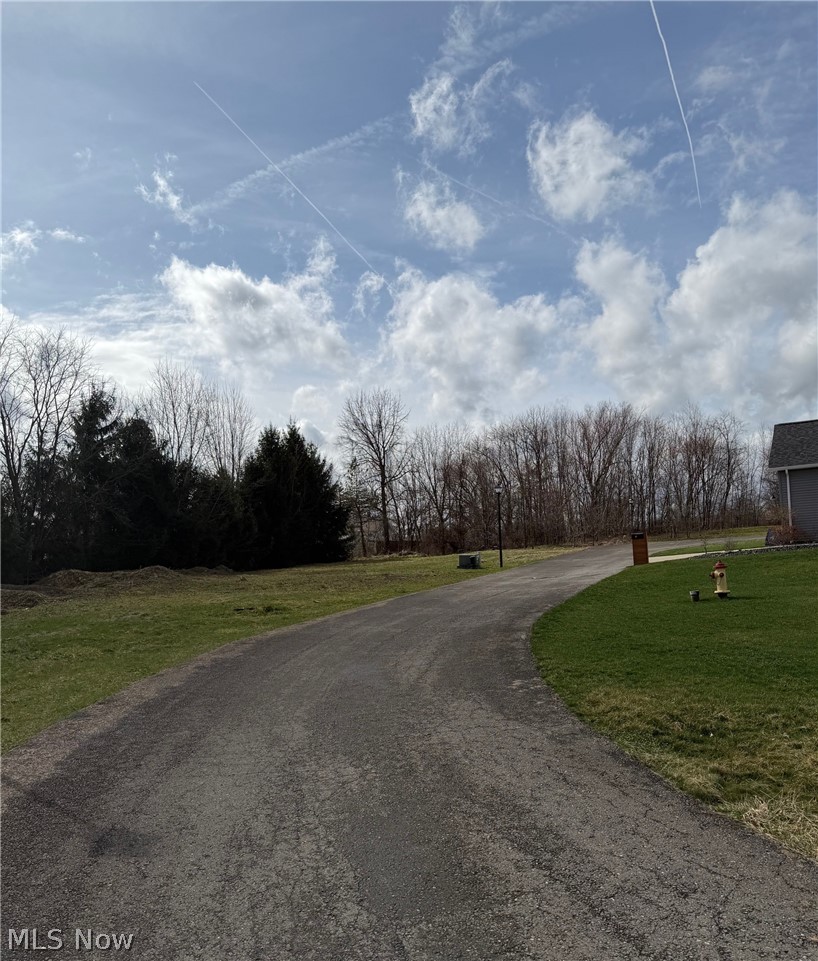
15-Year tax abatement opportunity! 
Builders & Developers – 21 Ready-to-Build Development Site 

This Ready-to-build parcel in the established Saxony Place Condominium Community, ideal for additional standalone condominium homes. Water, sewer, electric, and gas are already in place, allowing for immediate construction while reducing infrastructure costs.

Located within the City of Struthers CRA, qualifying new construction may receive a 15-Year, 100% property tax abatement on the improved value.

The HOA maintains common areas, landscaping, and snow removal, helping preserve neighborhood appeal and property values. Existing homes are detached condominium-style residences, making this parcel a natural extension of the community.
#5192700

Struthers

Anna Circle

None Beds

None Baths

3.929 acres

$150,000

MLS#: 5192700
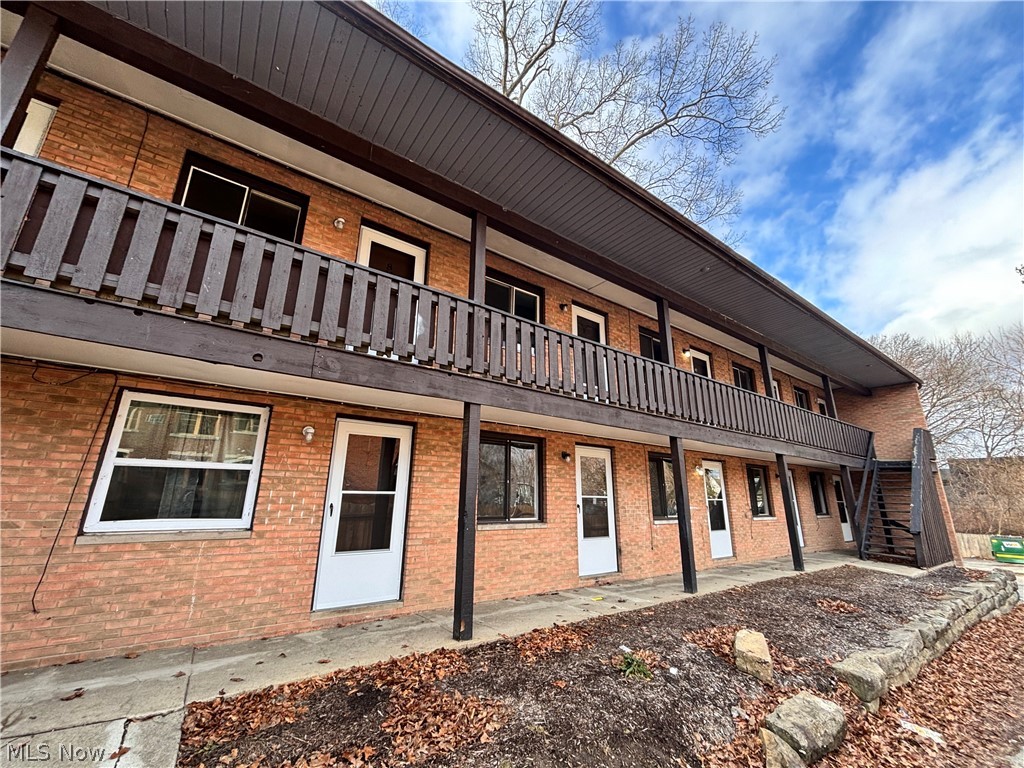
Apartment for Rent- Unit 5  is a comfortable and well-maintained 1-bedroom, 1-bathroom apartment that offers a practical layout and convenient features. This unit includes essential appliances and a thoughtful mix of finishes, the layout provides a cozy yet functional space that works well . /Rental Requirements & Application Process: All prospective tenants must complete a credit and background screening as part of the rental application process. Applicants should have verifiable monthly income of at least 2.5x- 3x times the monthly rent. Once an application is approved, applicants must be prepared to submit the security deposit within 72 hours to secure the unit. /Utilities & Additional Information: ' Residents are responsible for electric and flat fee for water & sewer. Housing vouchers are welcome, and **Section 8 applicants are encouraged to apply. Contact us today for more information or to schedule a showing.
#5223250

Akron

519 Crosby Street 5

1 Beds

1 Baths

600 Sq.Ft.

$815

MLS#: 5223250

Well-maintained duplex currently grossing $1,550 per month with reliable tenants in place. Mechanical systems are in solid condition, including newer GE electrical panels, updated Romex wiring, and newer hot water tanks. The property offers a spacious 2,032 square feet with large front porches and strong tenant appeal. Both units have been recently repainted, with hardwood floors in the lower unit. Solid, turnkey investment opportunity ready for its next owner.
#5184271

Cleveland

14106 Glenside Road

4 Beds

2 Baths

N/A

$109,900

MLS#: 5184271
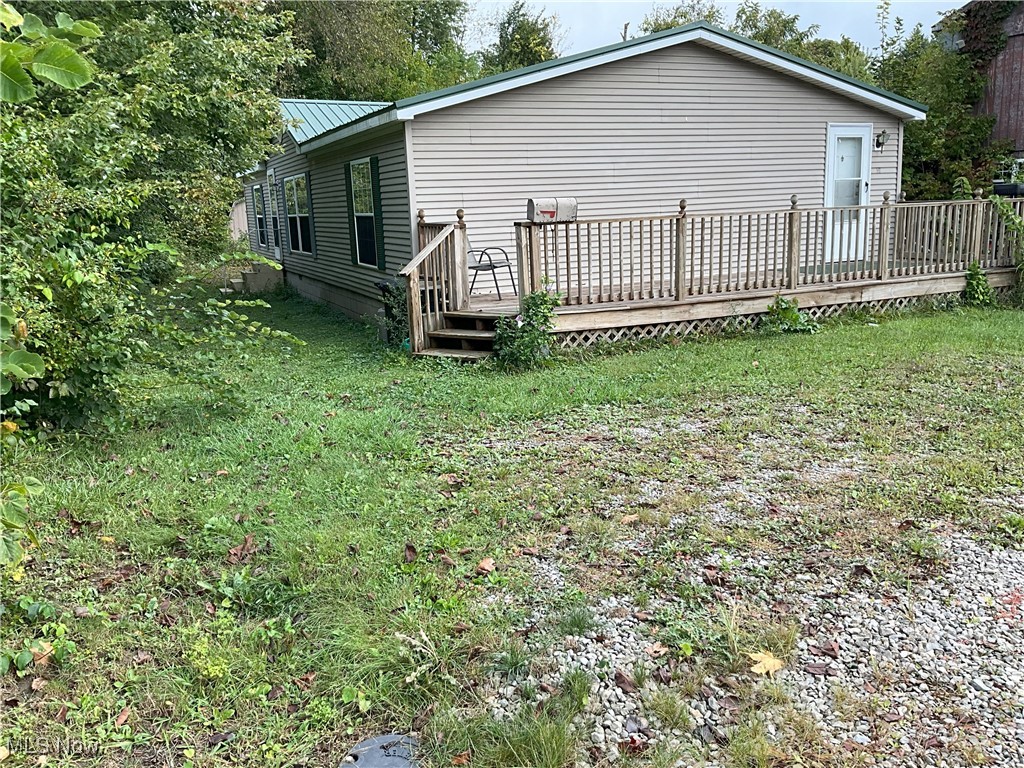
3 BR, 2 bath mfg home on Cedar Street in New London. NIce large kitchen with dining area, lots of kitchen cupboards & walk in closets in all 3 bedrooms, 2 storage sheds in backyard, front deck & more.
#5159845

New London

21 Cedar Street

3 Beds

2 Baths

1,200 Sq.Ft.

$140,000

MLS#: 5159845
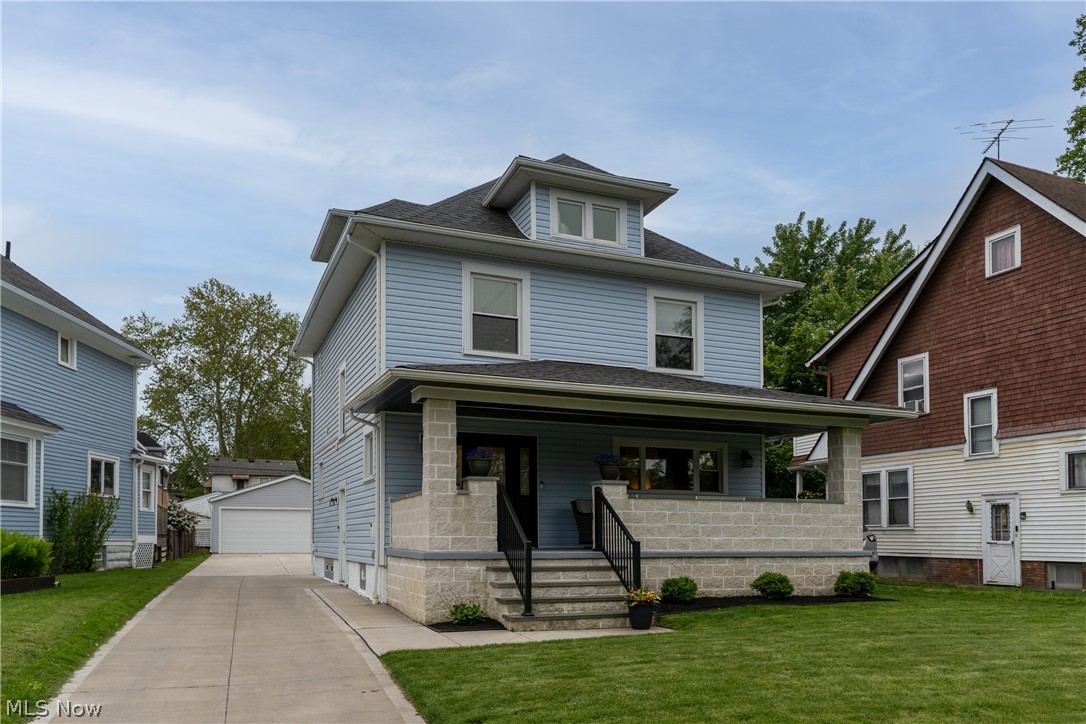
Completely rebuilt from the studs in 2021, this one-of-a-kind Newburgh Heights home offers the character of a classic build with the quality, layout, and systems of high-end new construction. Situated on arguably one of the best lots in Newburgh Heights overlooking Washington Park, every inch of this property has been thoughtfully redesigned and updated. Major improvements include all new electrical, plumbing, insulation, siding, roof, windows, driveway, HVAC, hot water tank, full basement waterproofing, and a brand new oversized 2.5 car garage. Inside, the reworked floorplan delivers modern functionality with an open-concept design, first floor half bath, stunning kitchen featuring a waterfall stone island, gas fireplace, and real hardwood floors throughout. Upstairs offers three spacious bedrooms along with two massive full bathrooms, both featuring double vanities. The finished third floor adds incredible flexibility with its own mini split HVAC system, perfect for a fourth bedroom, office, gym, or loft-style hangout space. Added convenience is laundry on the second floor. Enjoy both covered front porch views overlooking the park and a raised rear patio ideal for entertaining. Walking distance to Washington Golf course.  This is a rare opportunity to own a home that truly feels better than new construction while maintaining the charm and craftsmanship that newer homes simply cannot replicate. Call The list agent to learn more about additional city incentives.
#5209973

Newburgh Heights

3880 Washington Park Boulevard

3 Beds

2 Baths

1,970 Sq.Ft.

$299,900

MLS#: 5209973

1 ... 276 277 278 279 280 ... 666
* Listings identified with the FMLS IDX logo come from FMLS and are held by brokerage firms other than the owner of this website. The listing brokerage is identified in any listing details. Information is deemed reliable but is not guaranteed. If you believe any FMLS listing contains material that infringes your copyrighted work please click here to review our DMCA policy and learn how to submit a takedown request. © 2024. First Multiple Listing Service, Inc.
 - property

Send a message

Message successfully sent.

Your message

What is 3 + 4 ?

Reason for contacting?

I agree to receive email communication and understand I can unsubscribe at any time.

I agree to be contacted by Tyson Sells Homes, LLC. via call, email, and text for real estate services. To opt out, you can reply 'stop' at any time or reply 'help' for assistance. You can also click the unsubscribe link in the emails. Message and data rates may apply. Message frequency may vary. Privacy Policy

Sign Out

Virtual Assistant

Would you like to take the next step with this property? We can help you schedule a showing or virtual tour, or send you more details.

Yes, I would like more information.

Thank You for Your Reply, One of Our Agents will contact you as soon as possible

No, maybe later.

Thank you, you can always contact me via email, phone number or through the contact form.

Realhub AI

Lucy - Your AI-Powered Realtor

Update Your Temporary Password

Personalize your search

Enter your email and we'll notify you immediately when new listings match what you're looking for.

or enter email address

Already have an account ? Login here

Continue your home search

I agree to receive communications and understand I can unsubscribe at any time.

I agree to be contacted by Tyson Sells Homes, LLC. via call, email, and text for real estate services. To opt out, you can reply 'stop' at any time or reply 'help' for assistance. You can also click the unsubscribe link in the emails. Message and data rates may apply. Message frequency may vary. Privacy Policy

Already have an account ? Login here

We use cookies

We use cookies primarily for analytics to enhance your experience. By accepting, you agree to our use of these cookies. You can manage your preferences or learn more about our cookies policy.






