
REALHUB is on fire today

Properties

Browse or get in touch to schedule a walkthrough.

  • Nearby me
Price range

Popular Features

Community Features

Association

Property Features

Waterfront

View

Exterior Features

Interior Features

Style

10000 properties match your criteria

Updated 1 minute ago

E-Alert name
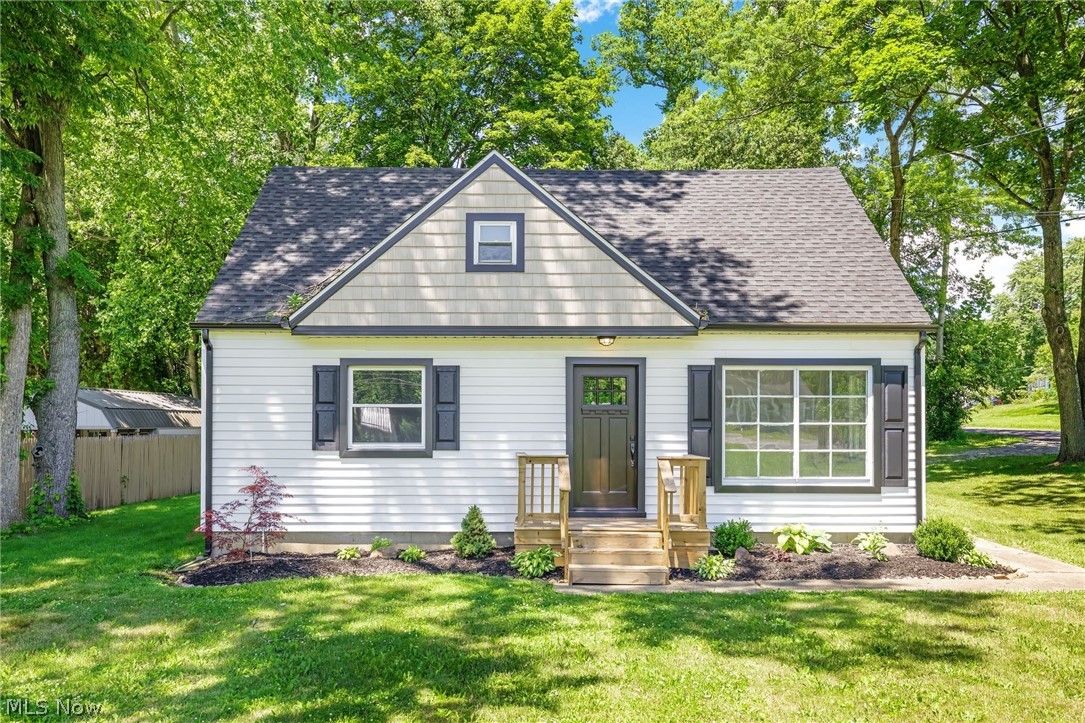
Welcome to 1371 Krumroy Road, where timeless charm meets the peace of mind of a complete top to bottom renovation. This beautifully updated 3 bedroom, 1 bathroom Cape Cod has undergone an extensive rehab, featuring a new roof, furnace, central air, hot water tank, most windows, stainless steel kitchen appliances, updated electrical with the upstairs completely rewired, fresh interior paint, new flooring throughout, and so much more. From the moment you arrive, you'll appreciate the thoughtfully refreshed exterior and inviting curb appeal. Inside, the bright and cozy eat-in kitchen features new cabinetry, recessed lighting, luxury vinyl plank flooring, and brand new stainless steel appliances. The main level offers two comfortably sized bedrooms and a shared full bathroom that has been completely updated with new cabinetry, fixtures, lighting, and flooring. Upstairs, the expansive third bedroom has been fully gutted and rebuilt with new insulation and features a spacious walk-in closet, creating a versatile retreat with plenty of room for a sitting area, office, or additional living space. The full basement includes the laundry area and has been professionally waterproofed, offering abundant storage or the opportunity to finish additional living space. Additional improvements include new doors throughout, glass block basement windows, most new siding, trimmed trees, and space to build up to a 2.5 car garage if desired. Truly move in ready, this home offers the perfect combination of modern updates and classic charm.
#5221780

Akron

1371 Krumroy Road

3 Beds

1 Baths

1,110 Sq.Ft.

$214,900

MLS#: 5221780
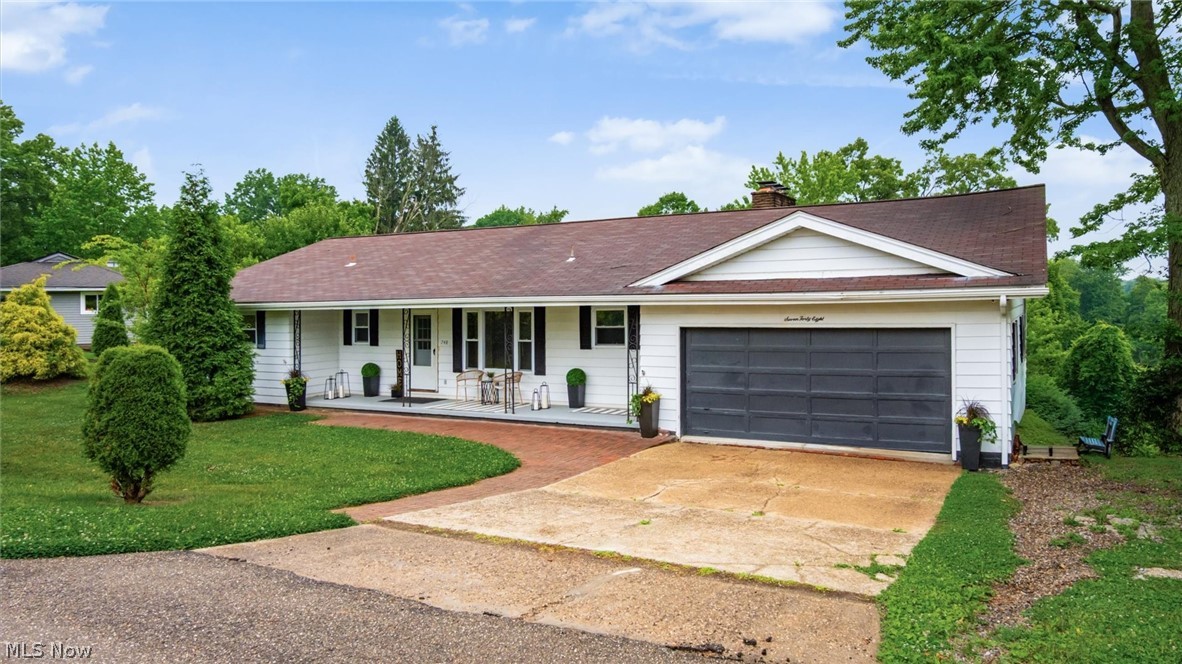
Located in an established Coshocton neighborhood, this refreshed mid-century ranch offers over 1,600 square feet of main-level living space, 3 bedrooms, 1.5 baths, a 2-car attached garage, and a generous 0.54-acre lot. Full of character and warmth, the home features a spacious living room centered around a stylish fireplace, creating an inviting space to gather and relax. Just beyond, the sunroom is filled with natural light and is sure to become a favorite spot for morning coffee, quiet afternoons, or winding down at the end of the day. The main level offers a functional layout with comfortable living spaces, a dining area, and plenty of room to make it your own. Downstairs, the walk-out lower level provides added flexibility with a finished 4th bedroom, office, or bonus room, along with a large unfinished area ideal for storage, a workshop, or future expansion. Offering the convenience of one-floor living with additional space below, this home combines timeless mid-century appeal, everyday functionality, and endless potential. Conveniently located less than 3 miles from schools, the hospital, restaurants, shopping, and other everyday amenities, it offers the perfect balance of neighborhood living and accessibility.
#5221713

Coshocton

748 Ridgewood Drive

3 Beds

1 Baths

1,624 Sq.Ft.

$235,000

MLS#: 5221713
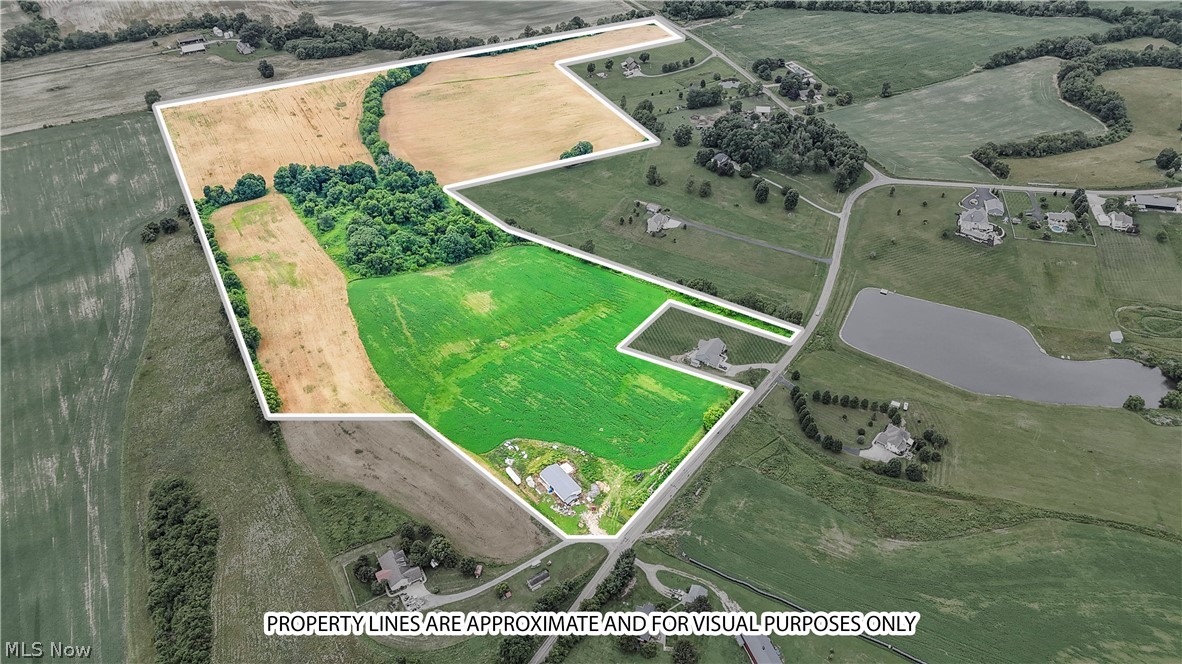
Agricultural land in a setting like no other. Views for miles, high end immaculate country homes surrounding this amazing land. As a bonus, a 3200 building has been constructed with so many quality finishes for a shop, or could even be converted to a residence, with heated floors, 2, 200amp boxes, 2 bathrooms, living or office space, HVAC, Septic, Well water, 2 over head doors. There are 3 separate areas of road frontages, 1 has approx 506 ft, 1 with just over 100 ft and the southernmost area being approximately 275 ft. Buyer to confirm details with the county. Taxes reflect CAUV discount, buyer is responsible for recoupment if they remove from the property or any part of it from the program.  Mineral rights convey. Consumer Gas Co provides gas to building.
#5222150

Thornville

10510 Somerset Road

None Beds

None Baths

62.76 acres

$1,200,000

MLS#: 5222150
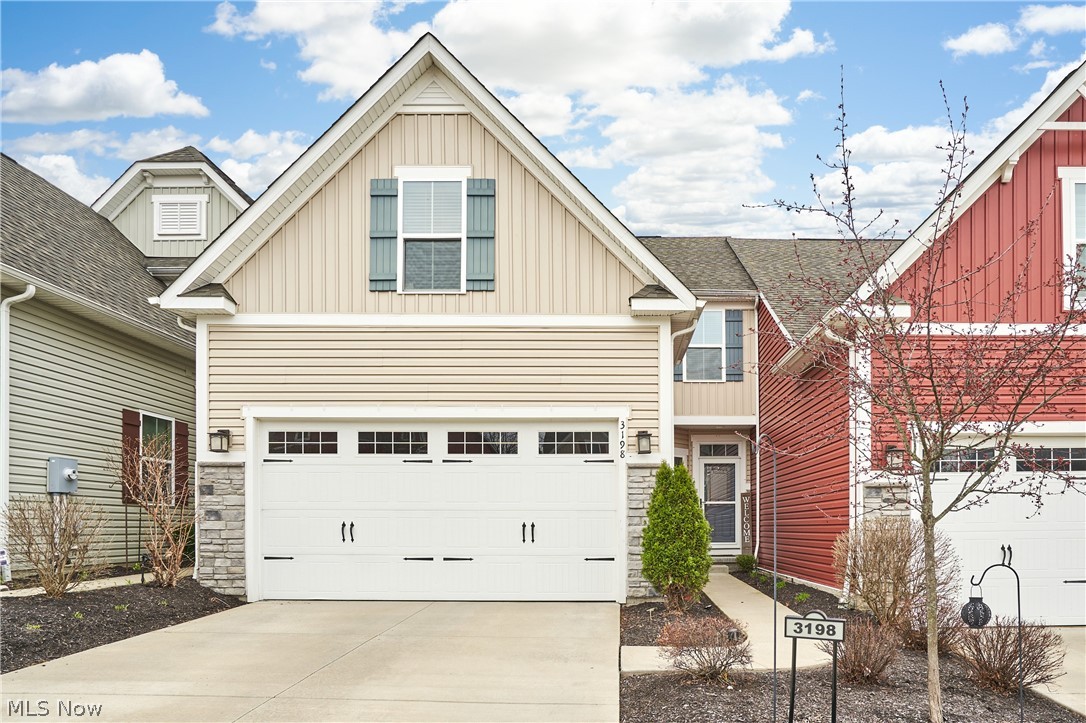
Discover refined living in this stunning 3-bedroom, 3.5-bath townhouse condo located in the highly sought-after Enclave at Old Mill Pond. Built in 2019 and beautifully maintained, this exceptional home showcases upscale upgrades and thoughtfully designed features that truly set it apart. The open-concept layout creates a seamless flow, highlighted by a convenient first-floor primary suite & master bath equipped with a rainfall shower and a granite countertop that offers convenience & privacy. You will also enjoy a modern kitchen equipped with high-end, WiFi-compatible stove and refrigerator. Every light fixture has been upgraded to high-end selections, including elegant chandeliers that enhance the home’s style and ambiance. Transom windows above both the front and back doors allow for additional natural light and an elevated design touch. Another main highlight is the spacious mother-in-law or teen suite providing flexible living options, complete with sliding glass doors that open to a covered concrete patio and a peaceful, wooded, fully fenced backyard retreat. Or turn it into your own magical recreation room.  Step outside to a spacious 27’ x 12’ composite deck featuring a custom two-tone border and capped posts with integrated solar lighting that beautifully illuminate the space and stairs. The backyard offers a rare combination of privacy and function, with a 6-foot vinyl fence, wrought-iron detailing along the back, and an extra-wide gate for easy access and maintenance.  A charming barn door entry leads to a dedicated storage area off the lower-level suite, which also includes a built-in dog pen—perfect for pet lovers. Situated in a prime location, this property offers easy access to shopping, dining, parks, and major routes—making it as convenient as it is beautiful. This is low-maintenance living at its finest—combining modern elegance, functional space, and an unbeatable setting- all with a LOW HOA fee!
#5198847

Cuyahoga Falls

3198 Old Mill Drive

3 Beds

3 Baths

2,648 Sq.Ft.

$389,900

MLS#: 5198847
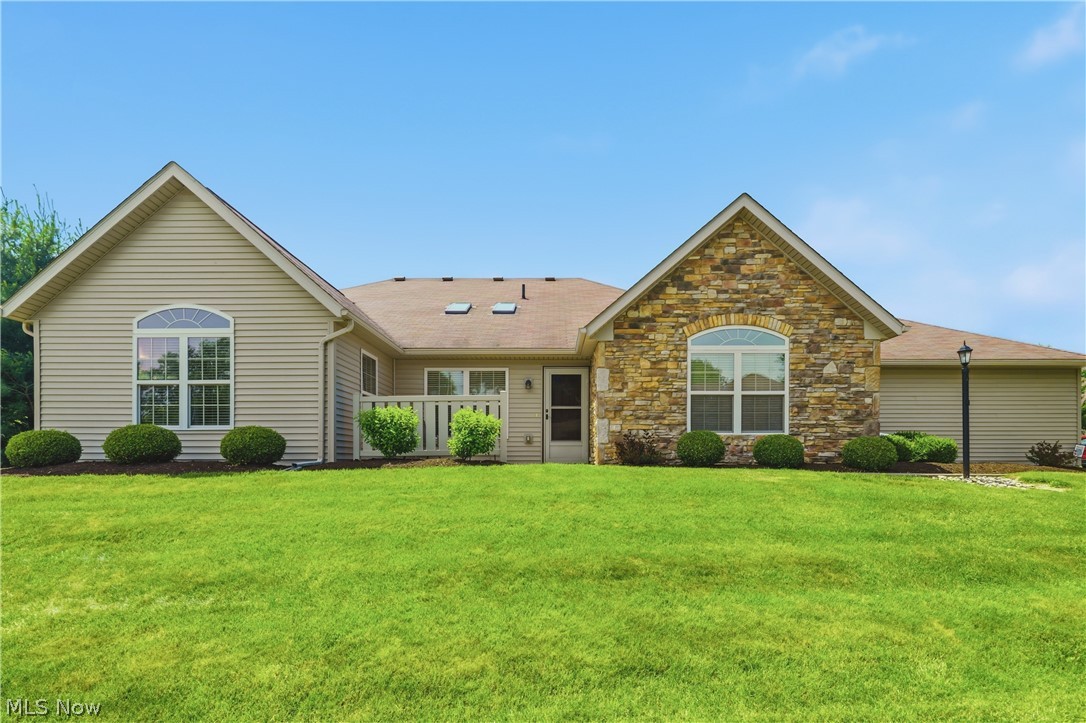
Welcome home to this beautifully updated 2-bedroom, 2-bath condo located in the highly sought-after North Canton City School District! Offering the perfect blend of comfort, style, and convenience, this move-in-ready home is packed with desirable features and over $10,000 in recent updates. Step inside to find fresh paint and brand-new carpet throughout (2026), creating a bright and welcoming atmosphere. The thoughtfully designed floor plan includes a dedicated office, perfect for working from home, hobbies, or additional living space. Enjoy the convenience of first-floor laundry and spacious living areas designed for easy everyday living. The kitchen is sure to impress with granite countertops, a breakfast bar, and stainless steel appliances, including a new refrigerator and stove (2026). Whether you're preparing meals or entertaining guests, this space offers both functionality and style. The primary suite features a private full bath, while a second bedroom and full bath provide comfortable accommodations for family or guests. Step outside and relax on the beautiful patio, the perfect place to enjoy your morning coffee or unwind after a long day. With low-maintenance condo living and a fantastic location near shopping, dining, and local amenities, this home truly has it all. Don't miss this opportunity to own an updated, move-in-ready condo in a prime North Canton location. Schedule your private showing today!
#5218506

North Canton

3038 Mahogany Run Circle NW

2 Beds

2 Baths

1,544 Sq.Ft.

$285,000

MLS#: 5218506
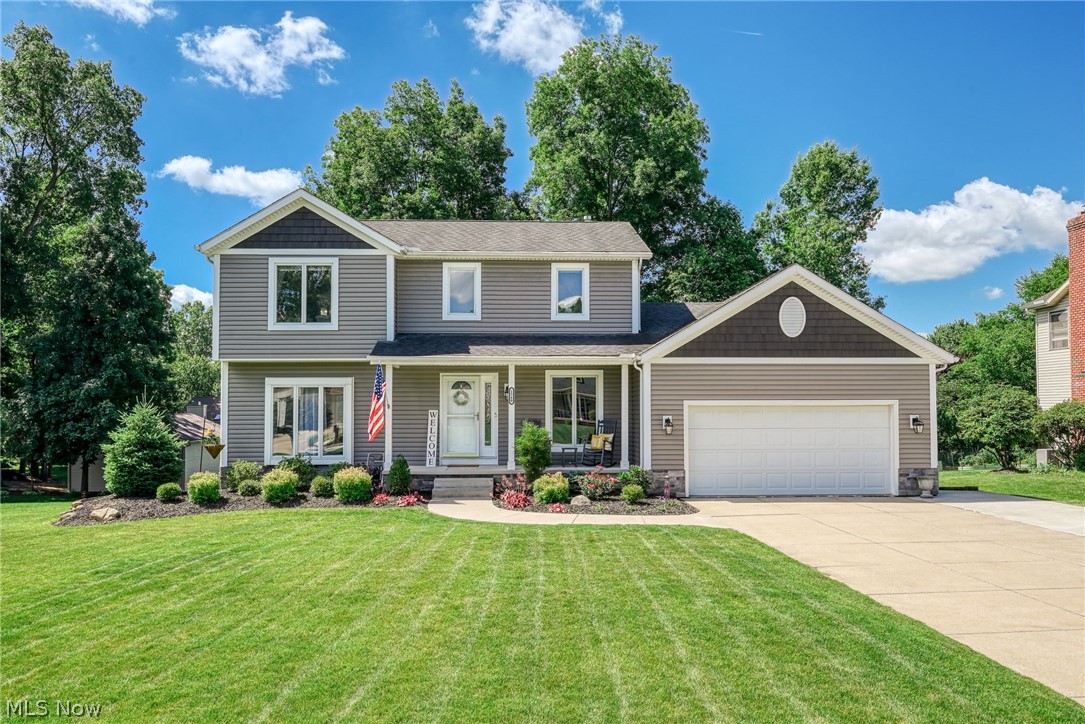
Welcome to 1560 Applewood Way in Green Local School District. This well-maintained 3-bedroom, 2.5-bath colonial offers comfortable living spaces, thoughtful updates, and a location convenient to schools, parks, shopping, dining, and major commuter routes.

The main level offers a spacious family room, a large eat-in kitchen with extensive counter space, and a flex-room that can serve as a home office or additional living area. Two sliding glass doors provide access to the expansive deck, creating a great space for entertaining or relaxing outdoors.

Upstairs, you'll find three bedrooms, including a spacious primary suite with a private bath featuring an oversized shower and generous closet space. Two additional bedrooms and a full bath complete the second floor.

The partially finished basement provides additional living space that can be used as a recreation room, exercise area, hobby space, or media room while still offering plenty of storage. The laundry and workshop area adds even more flexibility, and the walkout basement provides convenient access to the backyard.

Recent improvements include a remodeled first-floor half bath, updates to the primary bathroom, updated lighting, landscaping improvements, carbon water filtration system (2022), dishwasher (2023), washer (2024), and microwave (2025).

If you've been looking for a home that offers space, flexibility, and a convenient Green location, 1560 Applewood Way is one you'll want to see.
#5221438

Uniontown

1560 Applewood Way

3 Beds

2 Baths

2,044 Sq.Ft.

$350,000

MLS#: 5221438
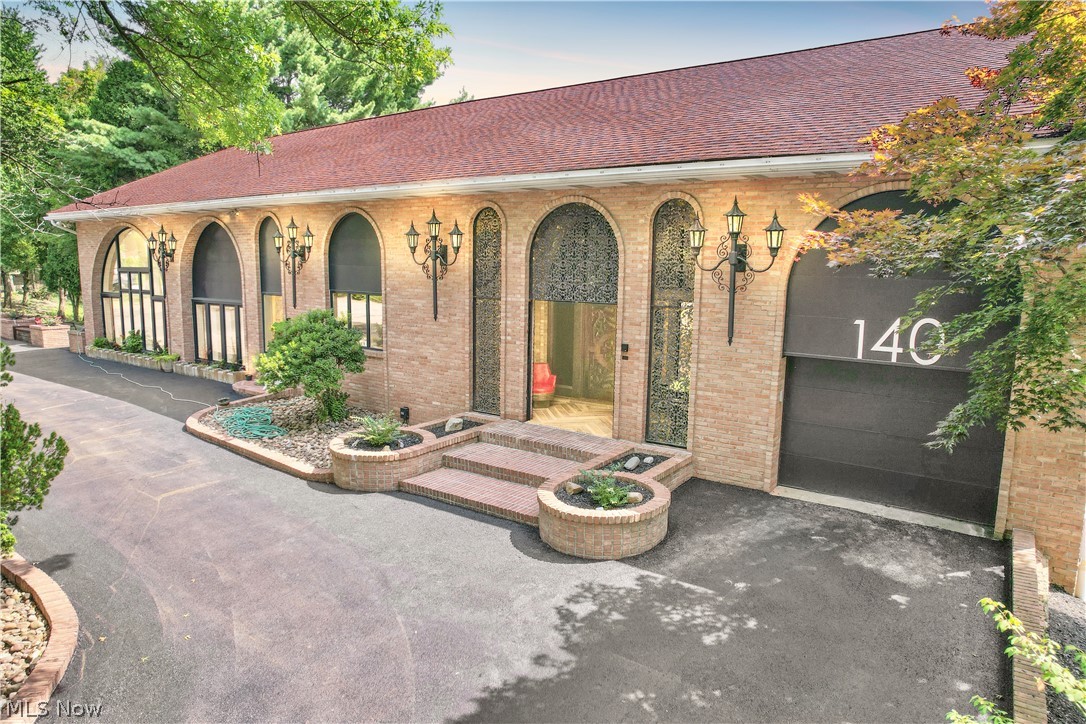
Do not miss this amazing home tucked on a quite street nestled on almost 2 acres in the heart of Steubenville. This amazing 4 story home has such unique features, it is a must see! It’s been completely redone! This 6 bedroom home has many possibilities for extra living space and extra bedroom possibilities. The numerous bonus rooms offer a unique space for entertaining throughout. The Massive living room flows effortlessly to the completely renovated kitchen on the main floor. Solid wood beams highlight and Accentuate throughout.The built-ins and cabinetry are a must see! 4 garages and a unique built in wine cellar. Additional rooms feature wet bars, library and office displaying the custom wood work throughout and a 10 person Jacuzzi. This multilevel home features decks that overlook scenic views. This amazing home also features mini golf course which was redone this year and a go cart track and bocce court. Recently repaved driveway! All Heating and cooking units have been upgraded to high efficient Heat pumps with warranty that will transfer. Rear Outdoor kitchen on the massive deck- perfect for entertaining. Call an agent today!
#5222645

Steubenville

140 Teresa Drive

6 Beds

4 Baths

8,604 Sq.Ft.

$799,900

MLS#: 5222645
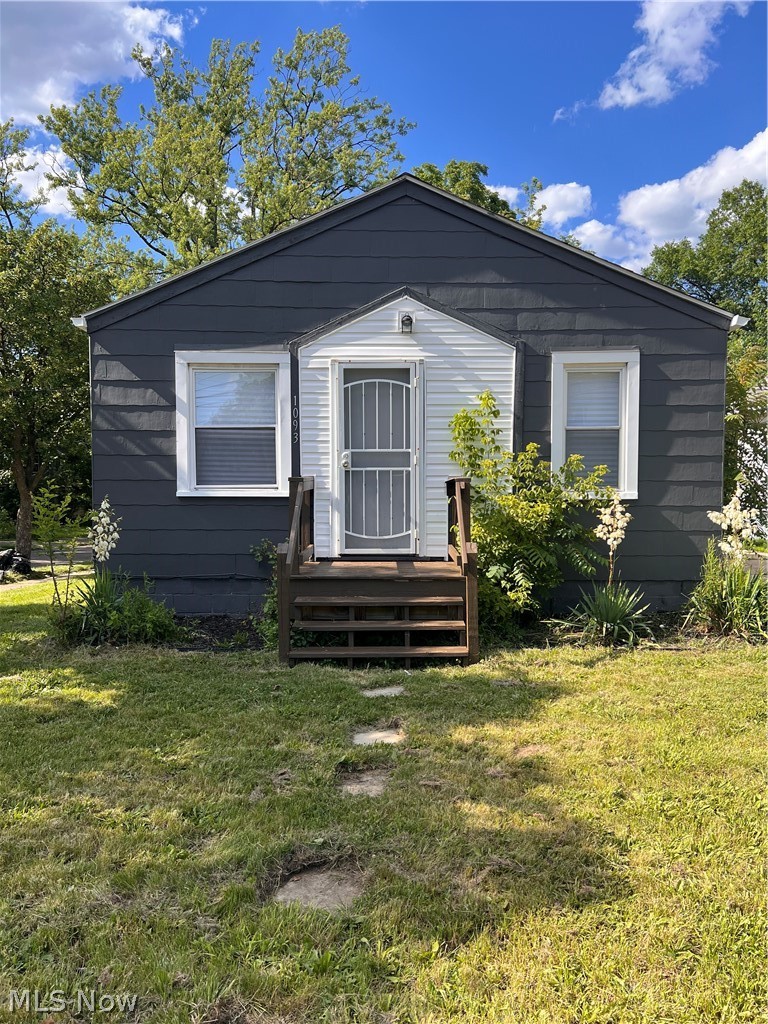
Investor special very nice well maintained home. Great addition to your portfolio. Seller financing offered with 20k down. This property will be sold "as is" This home is part of a package deal of 10 total properties. All 10 properties for sale for $1,425,000
#5222347

Akron

1093 Joy Avenue

3 Beds

1 Baths

1,128 Sq.Ft.

$130,000

MLS#: 5222347
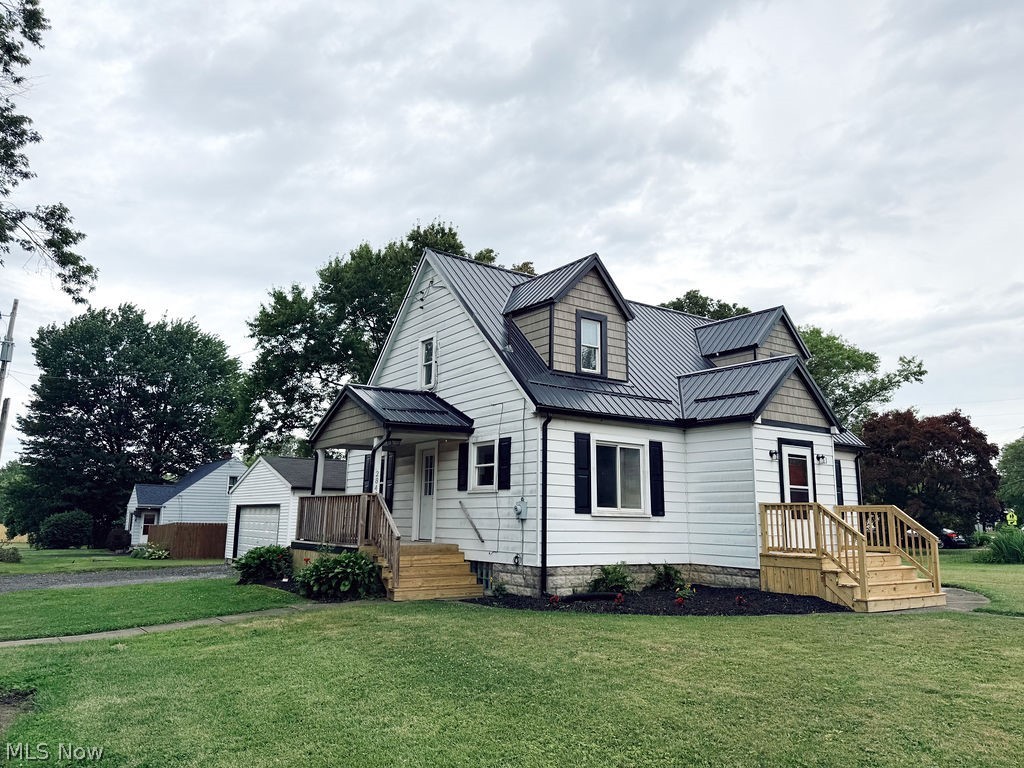
Welcome home to this beautifully reimagined 3-bedroom, 2 full-bath home. Perfectly situated on a corner lot in a great community. Completely redesigned from top to bottom, this move-in-ready home offers the perfect blend of modern style and everyday comfort. Step inside to discover a bright, open-concept floor plan, created by removing a wall between the kitchen and living room, which provides an ideal space for entertaining and family gatherings. The stunning brand-new kitchen features sleek cabinetry, beautiful quartz countertops and a full suite of stainless steel appliances. Many updates have been completed throughout: including a new metal roof, gutters, soffits and a welcoming new front porch that adds exceptional curb appeal. Enjoy peace of mind with all-new heating and cooling, updated lighting throughout and stylish finishes that make this home feel brand new. If you've been searching for a turnkey home in a great area, this is the one! Schedule your private showing today and experience everything this exceptional property has to offer!
#5222654

McDonald

2847 Ohltown McDonald

3 Beds

2 Baths

1,615 Sq.Ft.

$204,000

MLS#: 5222654
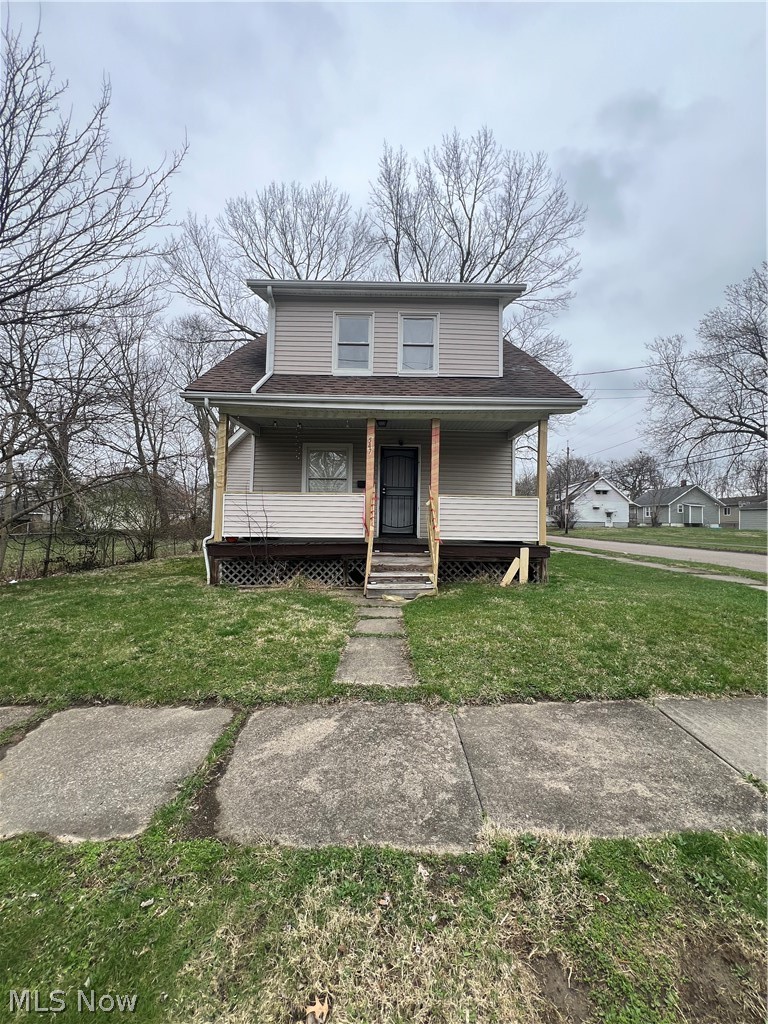
Great investment opportunity! This well-maintained 4-bedroom, 1-bath home is currently tenant-occupied, providing immediate rental income. Ideal for investors looking to add a solid property to their portfolio. Convenient location. Please do not disturb the tenant. Tenant month to month $1200. Property will be sold "as is" Seller financing offered with 15k down. This home is part of a package deal of 10 total properties. All 10 properties for sale for $1,425,000.
#5221872

Akron

547 Van Everett Avenue

4 Beds

1 Baths

1,652 Sq.Ft.

$115,000

MLS#: 5221872
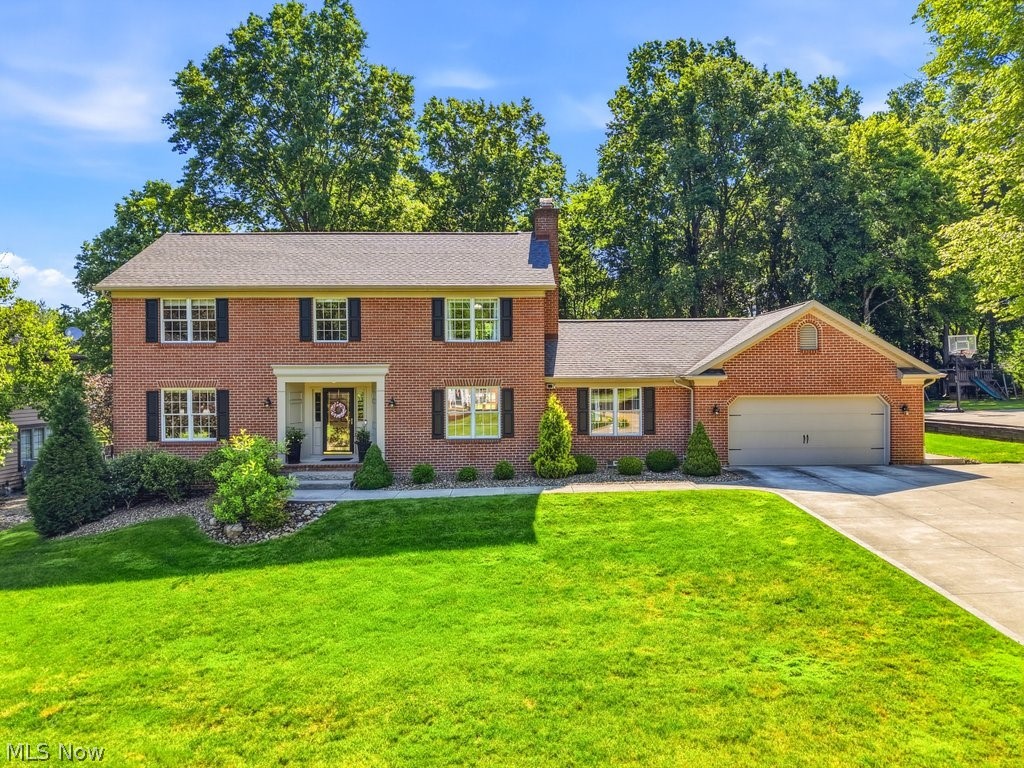
Welcome to this beautifully maintained all-brick home located in Green Local School District. From the moment you step inside, you're greeted by a welcoming foyer with two coat closets, a formal dining room to the right, and a spacious living room to the left. Continue down the hall to the gorgeous kitchen and breakfast nook, featuring granite countertops, stainless steel appliances, and windows overlooking the beautiful backyard. Just off the kitchen, you'll find a convenient half bathroom and a laundry room complete with a large pantry. The kitchen also opens to the inviting family room, showcasing vaulted ceilings, a cozy fireplace, and a sliding glass door leading to the deck. The backyard is perfect for relaxing or entertaining, offering a deck, patio, and gazebo. Upstairs, the second level features four bedrooms and two full bathrooms. Three of the bedrooms offer beautiful hardwood floors, while the spacious primary suite includes vaulted ceilings, a large walk-in closet, and a private bathroom. The partially finished lower level provides additional living space with a rec room, plus an unfinished storage area with built-in shelving. A second laundry hookup is also available in the basement, offering the option for two laundry areas. This home has been lovingly cared for and updated throughout the years. Don't miss your opportunity to make it yours, call today to schedule your private showing!
#5218968

Uniontown

3575 Avanti Lane

4 Beds

2 Baths

3,214 Sq.Ft.

$450,000

MLS#: 5218968
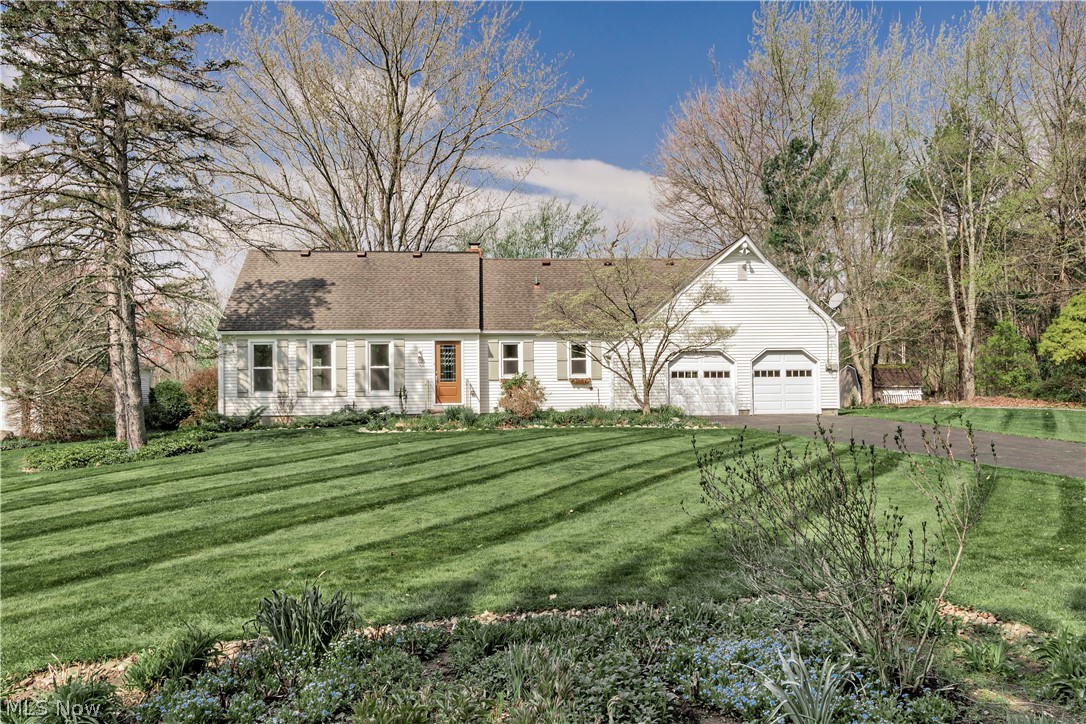
Opportunity awaits in this 4 bedroom, 2 full bath home situated on nearly an acre in a wonderful cul-de-sac neighborhood.  This home offers incredible potential for buyers looking to customize and make it their own.  The flexible floor plan has been thoughtfully adapted over time to suit the seller's needs.  A first floor bedroom is conveniently located next to a full bath,  offering options for guests, a home office, or first-floor living.  The main level also features hardwood floors throughout, an eat-in kitchen, a spacious living room, and a large dining room with a wood-burning fireplace and slider leading to the back deck.  Upstairs, you'll find 3 generously sized bedrooms, all with hardwood floors and a full bath.  There is an abundance of storage offered in the multiple hallway closets as well as additional walk-in storage off of the 3rd bedroom. Outside, enjoy the deck with hot tub overlooking a picturesque backyard.  Wander through the mature plantings and take in the sights and soothing sounds of the small pond with it's tranquil fountain.  This is a rare chance to create something truly special in a desirable setting. Located in the Award Winning Chagrin Falls School District and just a short drive from the Village and all that it has to offer.  Owners have completed many updates: (2026) New Electric Panel, Professionally Power Washed (2025) Complete Tear Off of Rear Roof, New Gutters, New Garage Doors and Openers,  Chimney Re-Flashed (2023) New Well Pump (2021) New Sump Pump (2019) New Sub Floors and Hardwood Floors Installed Throughout. Complete List of Updates in MLS.
#5186135

Chagrin Falls

75 Maple Hill Drive

4 Beds

2 Baths

2,504 Sq.Ft.

$395,000

MLS#: 5186135
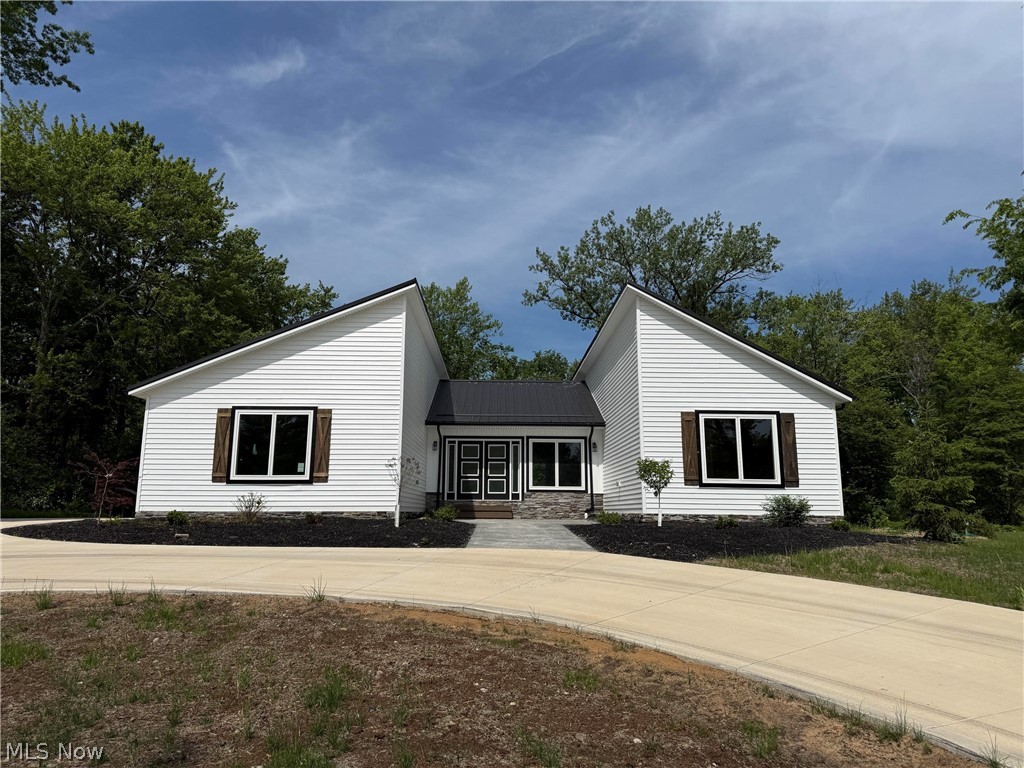
New construction ranch home with over 3000 square feet of finished space, including the finished basement rec room and full bath, set on a beautiful two-thirds acre lot! This single-level design offers four bedrooms and four full bathrooms on the main floor. The open-concept layout seamlessly connects the spacious living room with gas fireplace, dining area, and chef’s kitchen which includes a 48" gas range, smart refrigerator, drawer microwave, dishwasher. Primary suite includes 2 walk-in closets, en-suite bath with 2 separate vanity areas, private commode area, plus a walk-in shower with body jets, Blue Tooth speakers, LED lighting, rainfall shower. An attached two-car garage is included, and there’s room on the property to add an outbuilding (available as an upgrade with the builder). The extra-deep basement will be partially finished, adding a bath, additional living area, and a convenient walk-up to the backyard. Other features include: stamped concrete entry courtyard; private rear patio; tankless hot water system; Great Room with vaulted ceiling and huge fan; tons of storage including 2 walk-in closets in the primary plus a kitchen pantry; walk-up basement, great for storage or finish for additional living space; circular driveway with extra parking pad. NO HOA! Possible owner financing or rent-to-own.
#5221679

Moreland Hills

3940 Ellendale Road

4 Beds

4 Baths

3,100 Sq.Ft.

$900,000

MLS#: 5221679
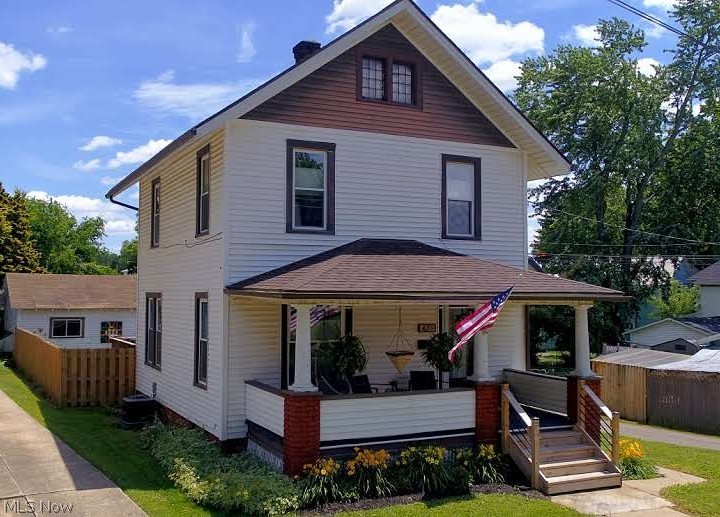
What a Show Stopper!  This home is sure to impress from the new roof (April of 2026) to the interior touches.  Charming front porch leads to large living room with open wooden staircase and vintage glass front door.  Dining room with splash of modern wallpaper.  You will fall in love with this updated kitchen; from the exposed brick, pop of backsplash, the open pantry and all appliances staying (including the wine fridge).  Back door leads to the back deck, perfect spot for your next summer BBQ.  Fenced in backyard gives in a little extra privacy.  Half bath completes the first floor.  3 Bedrooms and a full bathroom that will give you spa vibes.  Stunning backsplash accent wall next to the soak in tub.  New vanity, light fixtures, tile flooring, backsplash carries over to the walk-in shower. Access to full walkup unfinished attic.  Heading to the full basement with washer & dryer staying.  Working toilet, so the new owners have the potential to expand their bathroom needs.  Additional key points to this wonderful home: 1,352 of very usable updated space, NEW luxury vinyl flooring, custom blinds will stay and new gutters.  Windows, Furnace & AC newer (completed by previous owner).  1 Car Unattached Garage, second fenced in backyard that leads to smaller storage shed.  You don’t want to miss out on this stunning, move in ready home with immediate possession after closing!
#5222537

Wooster

431 College Avenue

3 Beds

1 Baths

1,352 Sq.Ft.

$242,000

MLS#: 5222537
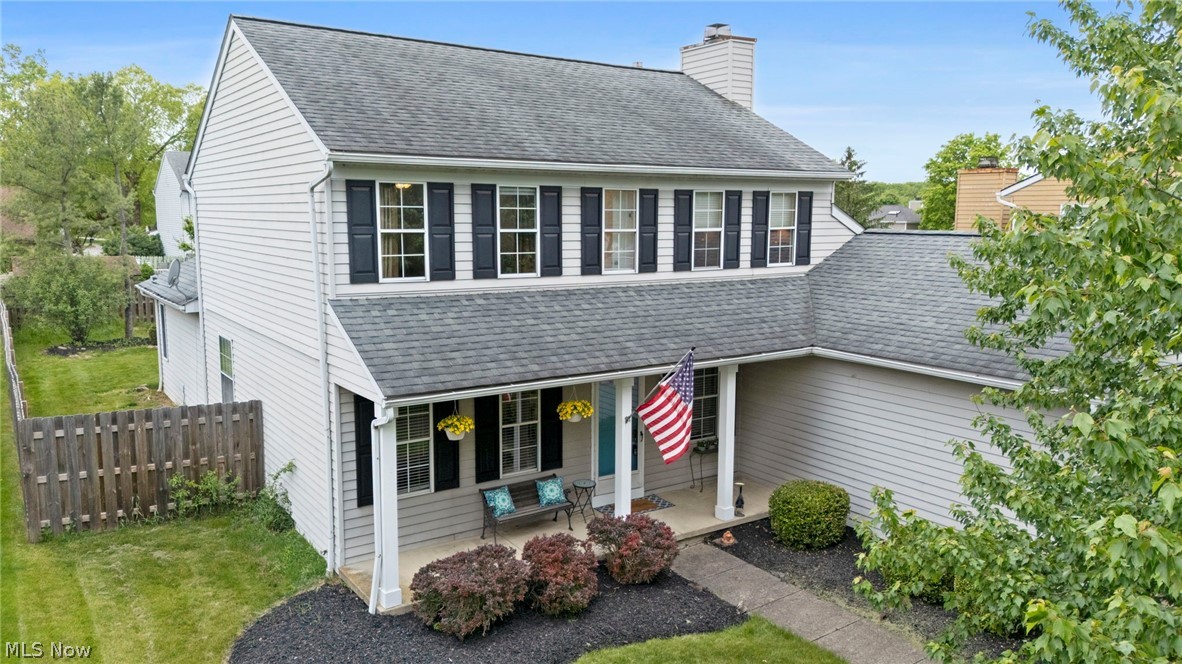
Welcome home to this spacious 4-bedroom, 2.5-bath property in desirable Olmsted Falls, offering multiple living areas and thoughtful updates throughout. The brand-new eat-in kitchen (2025) is filled with natural light and features a patio door that opens directly to the backyard—ideal for everyday living and entertaining. The kitchen is equipped with all new appliances, including a Bosch dishwasher and GE Profile oven along with an over-the-range microwave/air fryer combo. Beautiful HI-MACS solid surface countertops complete the space, offering a sleek, durable finish that’s both low-maintenance and timeless, backed by a 15-year transferable warranty for added peace of mind.

Enjoy two fireplaces, including a dramatic floor-to-ceiling fireplace in the large family room and a second fireplace in the cozy den just off the kitchen—perfect for relaxation or quiet enjoyment. The main level also includes a front living room, an adjacent full dining room, a convenient first-floor laundry room, and access to the 2-car attached garage.

Upstairs, the primary bedroom features a newly updated private bath (2026), along with three additional bedrooms that share a full bath. The full basement offers abundant storage and includes a versatile multipurpose room suitable for a variety of uses.

Outside, the inviting front porch provides a welcoming entry, while the fully fenced backyard with patio offers private outdoor space.

Schedule your private showing today!
#5212751

Olmsted Falls

9764 Wainwright Terrace

4 Beds

2 Baths

2,170 Sq.Ft.

$375,000

MLS#: 5212751

1 ... 274 275 276 277 278 ... 666
* Listings identified with the FMLS IDX logo come from FMLS and are held by brokerage firms other than the owner of this website. The listing brokerage is identified in any listing details. Information is deemed reliable but is not guaranteed. If you believe any FMLS listing contains material that infringes your copyrighted work please click here to review our DMCA policy and learn how to submit a takedown request. © 2024. First Multiple Listing Service, Inc.
 - property

Send a message

Message successfully sent.

Your message

What is 3 + 4 ?

Reason for contacting?

I agree to receive email communication and understand I can unsubscribe at any time.

I agree to be contacted by Tyson Sells Homes, LLC. via call, email, and text for real estate services. To opt out, you can reply 'stop' at any time or reply 'help' for assistance. You can also click the unsubscribe link in the emails. Message and data rates may apply. Message frequency may vary. Privacy Policy

Sign Out

Virtual Assistant

Would you like to take the next step with this property? We can help you schedule a showing or virtual tour, or send you more details.

Yes, I would like more information.

Thank You for Your Reply, One of Our Agents will contact you as soon as possible

No, maybe later.

Thank you, you can always contact me via email, phone number or through the contact form.

Realhub AI

Lucy - Your AI-Powered Realtor

Update Your Temporary Password

Personalize your search

Enter your email and we'll notify you immediately when new listings match what you're looking for.

or enter email address

Already have an account ? Login here

Continue your home search

I agree to receive communications and understand I can unsubscribe at any time.

I agree to be contacted by Tyson Sells Homes, LLC. via call, email, and text for real estate services. To opt out, you can reply 'stop' at any time or reply 'help' for assistance. You can also click the unsubscribe link in the emails. Message and data rates may apply. Message frequency may vary. Privacy Policy

Already have an account ? Login here

We use cookies

We use cookies primarily for analytics to enhance your experience. By accepting, you agree to our use of these cookies. You can manage your preferences or learn more about our cookies policy.






