REALHUB is on fire today

Properties

Browse or get in touch to schedule a walkthrough.

  • Nearby me
Price range

Popular Features

Community Features

Association

Property Features

Waterfront

View

Exterior Features

Interior Features

Style

10000 properties match your criteria

Updated 1 minute ago

E-Alert name
Your new lifestyle awaits in this magnificent, updated & spacious home nestled in the heart of Cleveland’s highly sought-after Eco-Village! Perfectly located just steps from the Rapid Transit, the new Red Line Greenway, and some of Cleveland’s best restaurants and art venues—this is urban living at its finest. Step inside to discover an inviting open floor plan featuring 9 ft. ceilings and custom hardwood flooring throughout the first floor. The chef’s gourmet kitchen is sure to impress with granite countertops, pantry, premium stainless-steel appliances, & eat-in design that opens seamlessly to the spacious great room—ideal for entertaining and relaxing. Flexible first-floor room can serve as a formal dining area, office, or cozy living space, complemented by a convenient guest half bath. Glass door leads to your private backyard oasis—complete with a relaxing patio, privacy fencing, and direct access to the private garage. Upstairs, unwind in the owner’s suite featuring a walk-in closet and elegant ensuite bath. Second level also includes a second bedroom, a full guest bath, and a separate office or reading nook. Designed with eco-friendly, energy-efficient construction, this home features a high-capacity tankless water heater and low-cost utilities for added comfort and savings. Pride of ownership shines throughout—move right in and enjoy! The owner is relocating for work, making this your rare opportunity to own a light-filled, modern townhouse in a vibrant, walkable community. Fast occupancy available!
#5162012

Cleveland

2001 W 58th Street

2 Beds

2 Baths

1,618 Sq.Ft.

$284,500

MLS#: 5162012

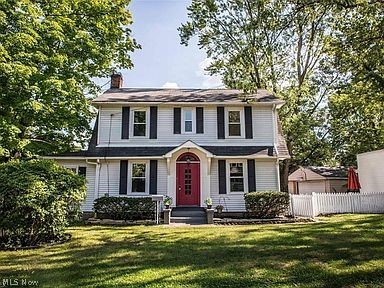
Nestled in the historic Forest Glen District of Boardman, just moments from the beauty and trails of Mill Creek Park, this timeless home blends classic charm with thoughtful updates and generous living space.
Offering four bedrooms, two full baths, two half baths, and a first-floor office that easily doubles as a main-level bedroom, this home is as flexible as it is inviting. The heart of the home is the kitchen, featuring maple cabinetry, granite countertops, a center island, pantry, and seamless flow into the dining area, perfect for everyday living or entertaining. Engineered hardwood floors run throughout, complemented by updated windows that fill the home with natural light. 
The sunroom is a very inviting with floor-to-ceiling vinyl windows and French doors that open to a private patio, your own peaceful retreat. Upstairs, all bedrooms are generously sized, including a primary suite with three closets and a full bath. 
The partially finished basement adds even more living space with a large family room, cozy fireplace, and built-in bookshelves, along with a half bath, oversized laundry area, and abundant storage.
Additional highlights include two furnaces and two A/C units (installed in 2010), a two-car attached garage with hot and cold water, and a manual irrigation system.With space to grow, room to gather, and a location that puts nature right outside your door, this home offers comfort, character, and convenience in one beautiful package.
#5183742

Boardman

153 Overhill Road

4 Beds

2 Baths

3,161 Sq.Ft.

$350,000

MLS#: 5183742

Completely renovated home featuring a modern kitchen with fixed center island offering bar-style seating, designed for open flow and everyday functionality. Renovated baths, new flooring, and fresh finishes throughout. Lower-level bedrooms are finished with newly installed barn-style doors. Photos include both vacant and virtually staged images to illustrate room size and layout possibilities; virtual staging is for illustrative purposes only. Recent price improvement reflects completed updates and current market positioning an excellent opportunity for buyers seeking a fully renovated, move-in ready home. POS compliant and ready for its next owner schedule your showing today.
#5180700

Brook Park

6014 Westbrook Drive

4 Beds

1 Baths

1,131 Sq.Ft.

$229,900

MLS#: 5180700

Welcome to this extensively and tastefully updated home, ready for you to move right in!The beautifully refreshed kitchen features granite countertops, a center island, white cabinetry, stainless steel appliances, and new LVT flooring (2026). All appliances stay-including the washer and dryer (2020) and refrigerator (2022). Just off the kitchen, you will find a warm and inviting family room complete with a cozy fireplace-perfect for relaxing or entertaining. This home also features newer windows (2020), adding both efficency and natural light throughout. Outside, you will find newer exterior lights (2020) and appreciate the recently updated extra wide driveway and walkway (2023) along with newer gutters (2025), enhancing both curb appeal and peace of mind.The full basement provides plenty of additional space for storage, a workshop, or the opportunity to create another living area to suit your needs. With its thoughtful updates and move in ready condition, this home offers both comfort and convenience. For additional peace of mind, the seller is also offering a Home Warranty!
#5191863

Olmsted Twp

6977 Grace Drive

4 Beds

2 Baths

2,082 Sq.Ft.

$362,000

MLS#: 5191863

Welcome home to this 2 bed 1 bath colonial with a long term tenant in the home. Tenant is on a MTM lease, currently paying $550 a month. Can be sold as part of a package deal with four other single family homes. Contact me for more details. When you walk to the front of the home you will see the front covered porch, inside you have a living room, dining room, kitchen, laundry and full bathroom located on the first floor, upstairs are the two bedrooms and in the dirt small basement is a furnace and new hot water tank! Schedule your showing today!
#5182076

Canton

1316 4th Street NE

2 Beds

1 Baths

1,152 Sq.Ft.

$60,000

MLS#: 5182076

Excellent opportunity to own a fully rented duplex in Cleveland’s charming Waterloo neighborhood! Located on a quiet corner lot just minutes from I-90, this property offers convenient access to downtown, shopping, restaurants, and the growing Waterloo Arts District.

Both units feature 2 bedrooms and 1 bathroom along with inviting front porches, making them attractive spaces for tenants. The property also includes a shared basement for storage and laundry as well as a 2-car garage, providing additional value and convenience.

The building is fully occupied, generating immediate rental income with the upper unit renting for $750/month and the lower unit renting for $775/month. Both tenants have expressed interest in staying beyond their current lease terms, offering strong potential for continued stable income.

This duplex presents an excellent opportunity for investors seeking a cash-flowing property in a convenient and steadily improving Cleveland neighborhood.
#5192933

Cleveland

1128 E 168th Street

4 Beds

2 Baths

2,070 Sq.Ft.

$139,900

MLS#: 5192933

Step back in time and imagine the possibilities in this charming Century home filled with character and timeless details. From the moment you walk through the front door, you’re welcomed by a beautiful foyer featuring high ceilings and a stunning winding staircase that sets the tone for the craftsmanship throughout. 
The main level offers a spacious eat-in kitchen with gorgeous beamed ceilings and all appliances stay. There’s a full bathroom on the first floor, a cozy living room currently being used as a bedroom, plus an additional living space that offers flexibility for your needs. Upstairs, you’ll find three generously sized bedrooms and a second full bath ready for your finishing touches. One of the bedrooms leads to a fully finished attic that’s currently being used as a fifth bedroom, perfect for extra living space, a home office, or a creative retreat.
Outside, enjoy a fenced backyard with a deck off the rear of the home, along with a detached two-car garage that includes electricity and a nice loft space.
With a little vision, love, and effort, this home has all the charm and potential to truly shine again. 
Updates Include: Newer Roof, Furnace, and Air Conditioner
#5189931

Lisbon

604 W Lincoln Way

4 Beds

2 Baths

1,980 Sq.Ft.

$135,000

MLS#: 5189931

Consisting of a well built, very well kept 1674 sq. ft. home with 3 bedrooms and 2 full baths. This good home has a formal front entrance into a living room which leads into a formal dining sitting adjacent to the galley style kitchen with oak cupboards and granite counter tops. The home has an addition which includes a large family room with fireplace and French doors leading to the backyard and deck, a full bath with walk in shower and a laundry room.  There are 3 bedrooms all on the main floor with closets and another full bath.  The original part of the home is all hardwood floors.  There is a basement under the original home (not under the addition) with concrete block foundation, natural gas forced air heat and hot water tank, central air and sump pump. The exterior of the home boasts an attached large two car garage with carport, vinyl siding, shingle roof and a nice concrete driveway.  This is all sitting a city lot conveniently located in Calcutta near shopping and easy travel to anywhere you need to be. The electric has been updated throughout the home since the beginning of 2026.
#5169604

East Liverpool

15706 Maple Drive

3 Beds

2 Baths

1,674 Sq.Ft.

$210,000

MLS#: 5169604

Prepare to be moved! Welcome to 3769 Trenton Ct, a charming and versatile 3-bedroom, 2.5-bathroom home nestled on a beautifully landscaped lot in the heart of Westlake. As you enter, you're greeted by warm hardwood floors that flow through much of the main living space. The flexible floor plan allows you to make the space your own—the spacious front living room could easily function as a formal dining room, while the carpeted room to the right of the foyer is ideal for a dining space or office space.  To the left, the kitchen features hardwood floors and a cozy breakfast nook, perfect for casual dining. Just off the kitchen is the inviting family room, offering newer carpet, skylights, a gas fireplace, and a large sliding glass door that fills the space with natural light and opens to the deck. The first-floor primary suite is a private retreat with soaring ceilings, a generous walk-in closet, and a sliding glass door leading to the deck. The en-suite bathroom boasts dual vanities, a large soaking tub, a separate shower, and private water closet. A convenient laundry room and a half bathroom complete the first floor.  As you make your way upstairs, you’ll find an elevated sitting area with hardwood floors—ideal for reading or relaxing. Upstairs, two generously sized bedrooms with newer carpet share a full bathroom—ideal for children, guests, or extended family. The finished basement provides additional living space with multiple defined areas and a walk-in closet for extra storage—great for a media room, workout space, or playroom. Enjoy the outdoors on the deck surrounded by meticulously maintained landscaping that wraps around the entire home. The roof and gutters, with leaf guards, were replaced in 2024. Exterior painted 2025. Don't miss this opportunity to own a beautifully maintained and thoughtfully designed home, located close to parks, shopping, and top-rated restaurants, in one of Westlake’s most desirable neighborhoods.
#5161479

Westlake

3769 Trenton Court 39

3 Beds

2 Baths

3,321 Sq.Ft.

$525,000

MLS#: 5161479

Welcome to 4349 W 132nd St in Cleveland! This 3-bedroom, 1-bath move in ready home offers a great blend of modern updates and functional living space. The updated kitchen features modern finishes, ample cabinet storage, and comes fully equipped with appliances, perfect for everyday living and entertaining. The home also includes an updated bathroom, newer flooring throughout, and fresh paint, creating a clean, modern feel. The layout includes two bedrooms on the main level and an additional bedroom on the second level, ideal for a private retreat, guest space, or home office. The finished basement provides valuable additional living space for entertaining or recreation, along with plenty of storage throughout the home. Outside, enjoy a great-sized yard and the convenience of a 1-car garage with additional storage. Low maintenance and thoughtfully updated, this home is conveniently located near major highways, shopping, dining, and everyday amenities, making commuting easy. Schedule your private tour today!
#5184074

Cleveland

4349 W 132nd Street

3 Beds

1 Baths

1,517 Sq.Ft.

$189,000

MLS#: 5184074

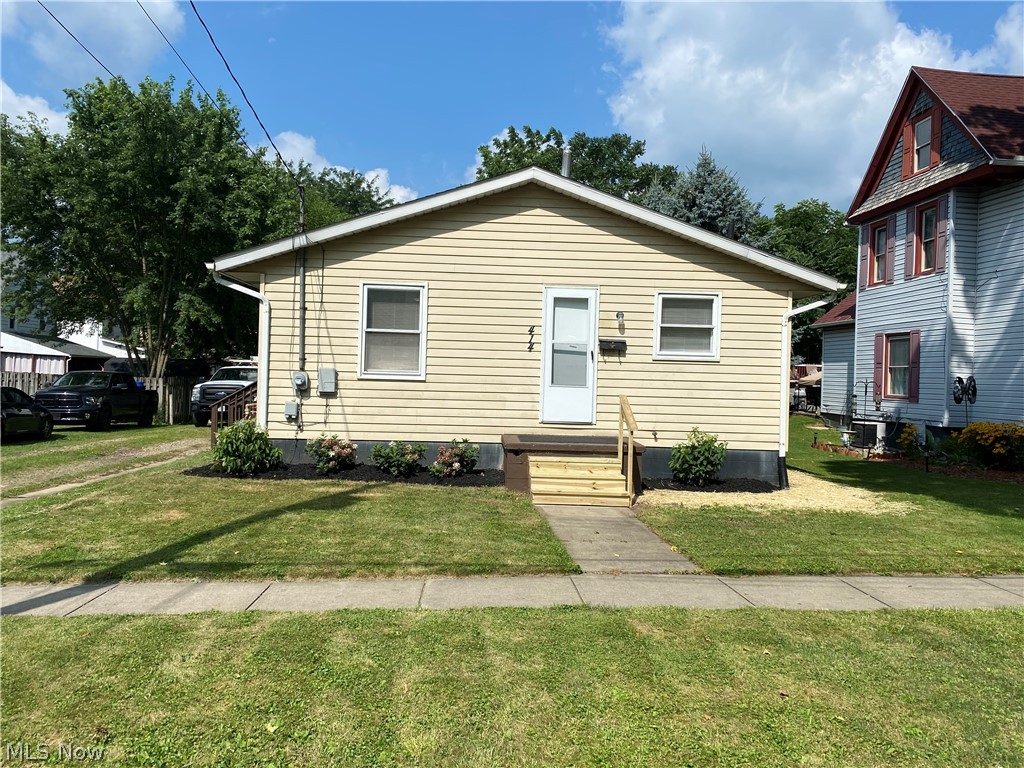
Don't miss your chance to see this one! This 3 bedroom 1 bath house is ready for your finishing touches whether you're looking to occupy or add to your rental portfolio. With access from 9th Street and the alley behind this home sets on 2 parcels. Call today to schedule your private showing!
#5191310

Canton

1014 9th Street NE

3 Beds

1 Baths

1,606 Sq.Ft.

$59,900

MLS#: 5191310

OWNER OCCUPIED ONLY-NO INVESTORS.  
This is a CHN Housing Partners FKA The Cleveland Housing Network owned home.  This colonial home has 3 bedrooms, 1.5 bathrooms, a full basement and 1 car detached garage.  The home features central air, good size living space with a kitchen dining room, and bedrooms with adequate closet space. The home will also include several upgrades including but not limited to - complete interior painting, new carpet installed throughout and new LVT/LPT installed in the kitchen and bathrooms.
#5173310

Cleveland

827 London Road

3 Beds

1 Baths

1,923 Sq.Ft.

$75,000

MLS#: 5173310

Nestled in the heart of Portage Lakes, this spacious bi-level home offers 4 bedrooms and 3 full bathrooms on a large lot surrounded by beautiful scenery. Conveniently located close to highways, Metro Parks, shopping, and dining, you’ll love the combination of nature and accessibility. The home offers generous living space and great bones, ready for your personal touch and a little TLC. With so much potential and a picturesque backdrop, this property is a fantastic opportunity to create your dream home! Sellers are offerings 1 Year Home Warranty!
#5189469

Akron

156 W Ingleside Drive

4 Beds

3 Baths

2,684 Sq.Ft.

$225,000

MLS#: 5189469

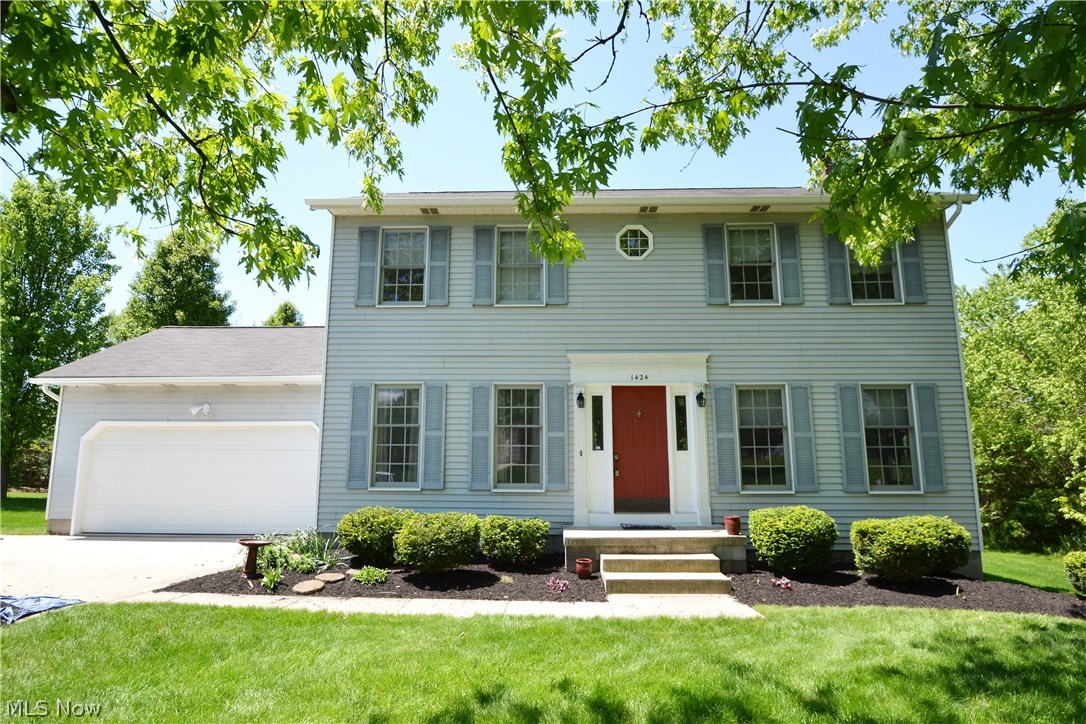
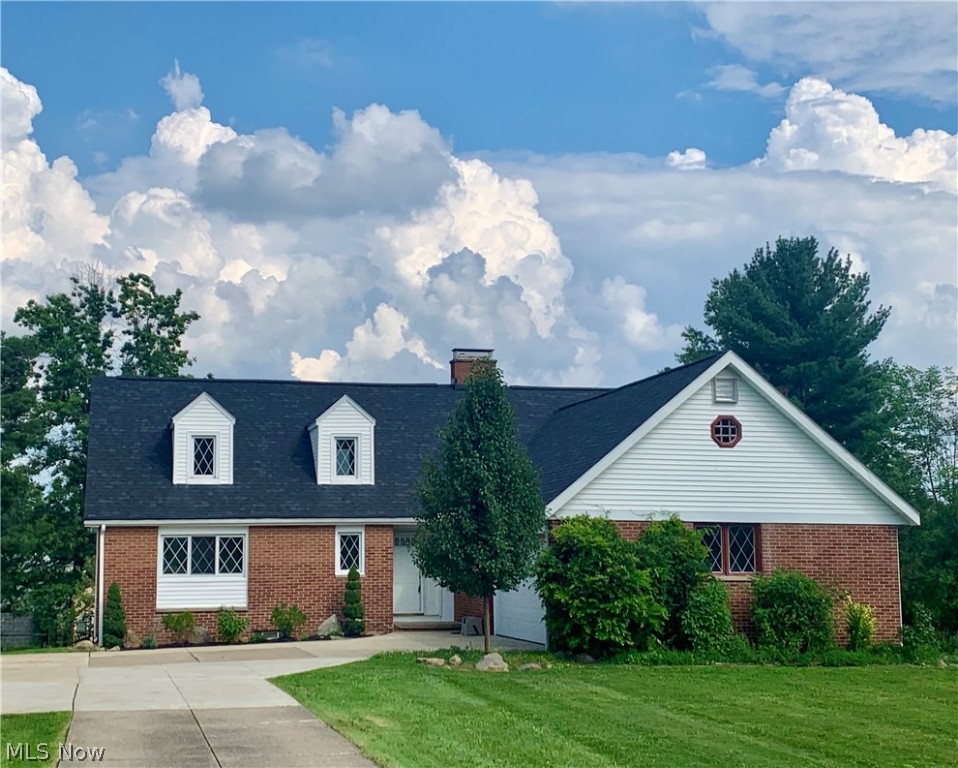
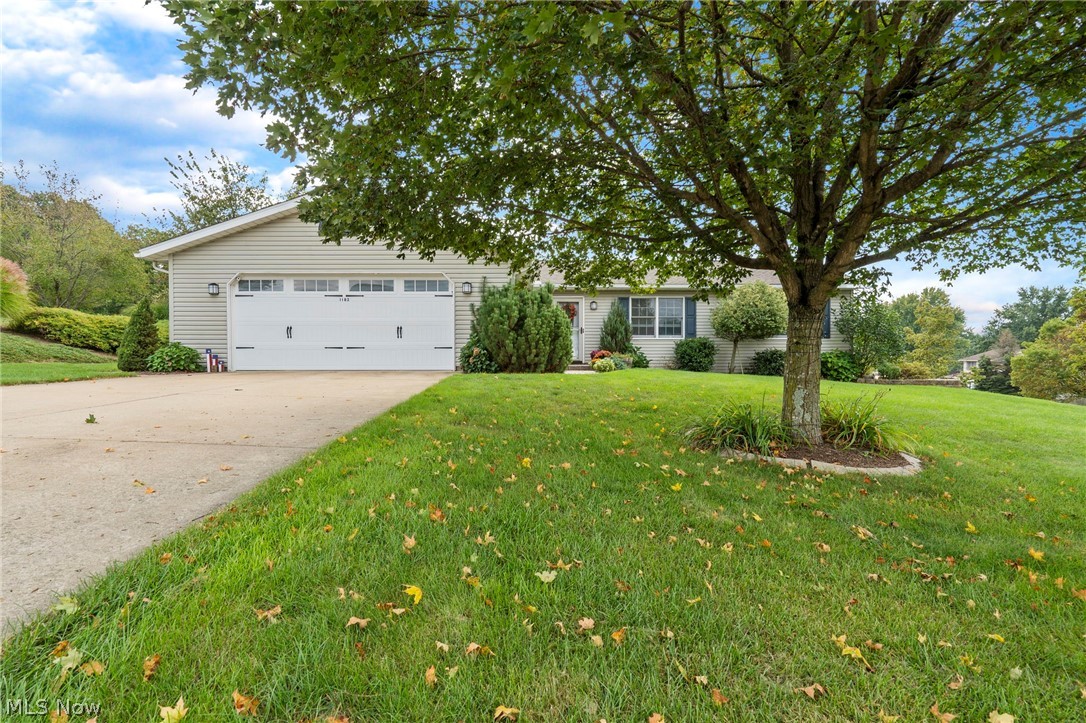
Welcome to 152 Linden Dr, Painesville, OH 44077 — a charming Cape Cod–style home offering comfort, functionality, and thoughtful updates throughout. Situated on a generous 0.28-acre lot, this 3-bedroom, 1 full bath home features recently updated flooring that enhances its fresh, move-in-ready appeal. The bright and sizable living room welcomes you with abundant natural light, creating a warm and inviting atmosphere. Just off the living room is a cozy family room — a converted garage that adds valuable additional living space, perfect for relaxing, entertaining, or creating a flexible second gathering area. The kitchen is both stylish and functional, complete with stainless steel appliances, ample prep space, a classic subway tile backsplash, and beautiful cabinetry offering plenty of storage. Two bedrooms and the full bathroom are conveniently located on the main level, along with a main-level laundry room for everyday ease. Upstairs, the huge bonus room serves as the third bedroom, providing privacy and versatility — ideal for a primary suite, guest retreat, office, or playroom. Step outside to enjoy the fully fenced backyard, offering plenty of room to play, garden, or entertain. A sizable shed provides excellent storage for outdoor tools and equipment. With its flexible layout, tasteful updates, and spacious yard, this Cape Cod home blends charm and practicality in a desirable Painesville location.
#5188186

Painesville

152 Linden Drive

3 Beds

1 Baths

1,360 Sq.Ft.

$199,000

MLS#: 5188186

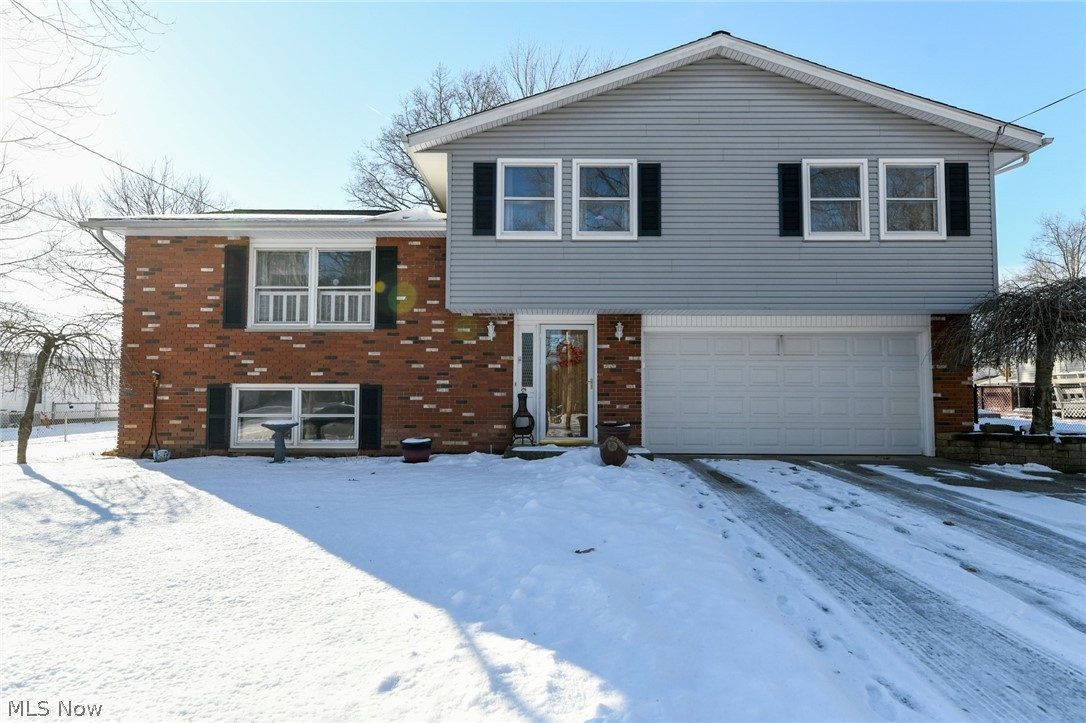
Charming All-Brick Colonial with 4-Car Garage & Extra Lot!

This beautifully maintained 3-bedroom, 1.5-bath colonial blends timeless charm with thoughtful updates. Located on a quiet, tree-lined street, this home features original hardwood floors beneath the carpet, rich natural wood trim, and a cozy fireplace in the spacious living room.

Enjoy meals in the large formal dining room or the sunny eat-in kitchen, complete with additional storage and a convenient half bath on the main floor. Upstairs, a walk-up attic offers endless potential—perfect for a home office, studio, or extra living space.

The full basement adds even more room for storage or hobbies, and the enclosed front porch is ideal for relaxing and enjoying the peaceful neighborhood.

Car lovers will appreciate the rare 4-car garage, and the additional lot offers plenty of outdoor space or future possibilities. A newer shed provides even more storage.

Major updates include a roof, HVAC system, and furnace—all under 10 years old—offering peace of mind and long-term value.
#5139322

Austintown

136 Rosemont Avenue

3 Beds

1 Baths

1,438 Sq.Ft.

$124,900

MLS#: 5139322

1 ... 29 30 31 32 33 ... 666
* Listings identified with the FMLS IDX logo come from FMLS and are held by brokerage firms other than the owner of this website. The listing brokerage is identified in any listing details. Information is deemed reliable but is not guaranteed. If you believe any FMLS listing contains material that infringes your copyrighted work please click here to review our DMCA policy and learn how to submit a takedown request. © 2024. First Multiple Listing Service, Inc.
 - property

Send a message

Message successfully sent.

Your message

What is 3 + 4 ?

Reason for contacting?

I agree to receive email communication and understand I can unsubscribe at any time.

I agree to be contacted by Tyson Sells Homes, LLC. via call, email, and text for real estate services. To opt out, you can reply 'stop' at any time or reply 'help' for assistance. You can also click the unsubscribe link in the emails. Message and data rates may apply. Message frequency may vary. Privacy Policy

Sign Out

Virtual Assistant

Would you like to take the next step with this property? We can help you schedule a showing or virtual tour, or send you more details.

Yes, I would like more information.

Thank You for Your Reply, One of Our Agents will contact you as soon as possible

No, maybe later.

Thank you, you can always contact me via email, phone number or through the contact form.

Realhub AI

Lucy - Your AI-Powered Realtor

Update Your Temporary Password

Personalize your search

Enter your email and we'll notify you immediately when new listings match what you're looking for.

or enter email address

Already have an account ? Login here

Continue your home search

I agree to receive communications and understand I can unsubscribe at any time.

I agree to be contacted by Tyson Sells Homes, LLC. via call, email, and text for real estate services. To opt out, you can reply 'stop' at any time or reply 'help' for assistance. You can also click the unsubscribe link in the emails. Message and data rates may apply. Message frequency may vary. Privacy Policy

Already have an account ? Login here

We use cookies

We use cookies primarily for analytics to enhance your experience. By accepting, you agree to our use of these cookies. You can manage your preferences or learn more about our cookies policy.