REALHUB is on fire today

Properties

Browse or get in touch to schedule a walkthrough.

  • Nearby me
Price range

Popular Features

Community Features

Association

Property Features

Waterfront

View

Exterior Features

Interior Features

Style

10000 properties match your criteria

Updated 1 minute ago

E-Alert name
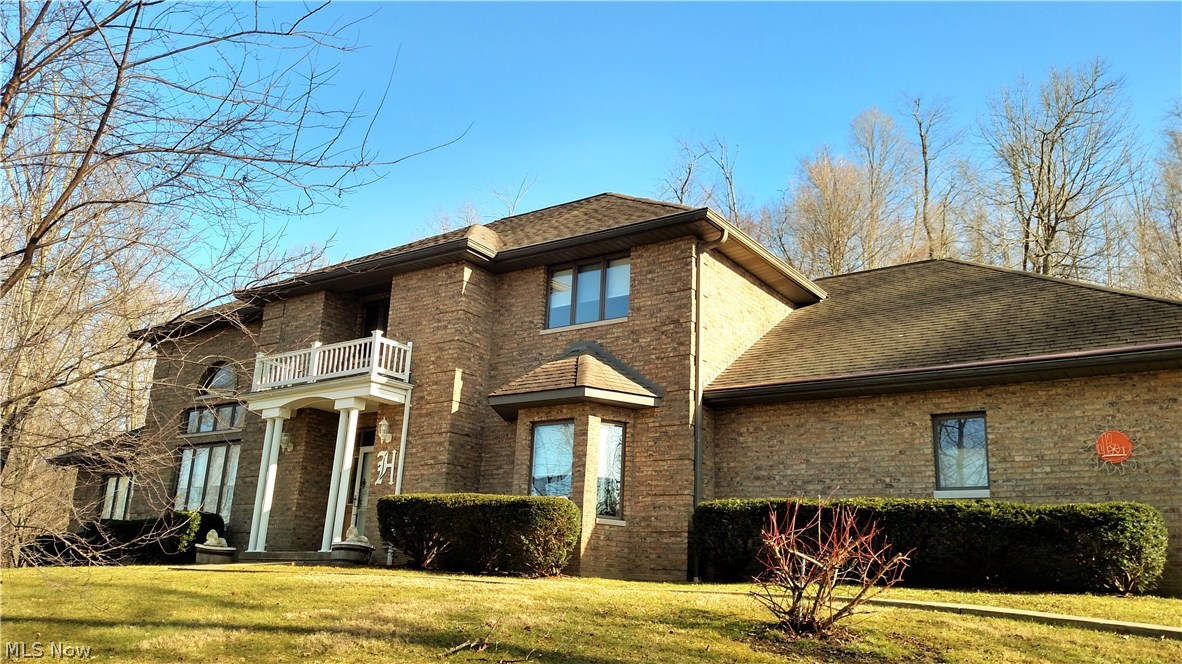
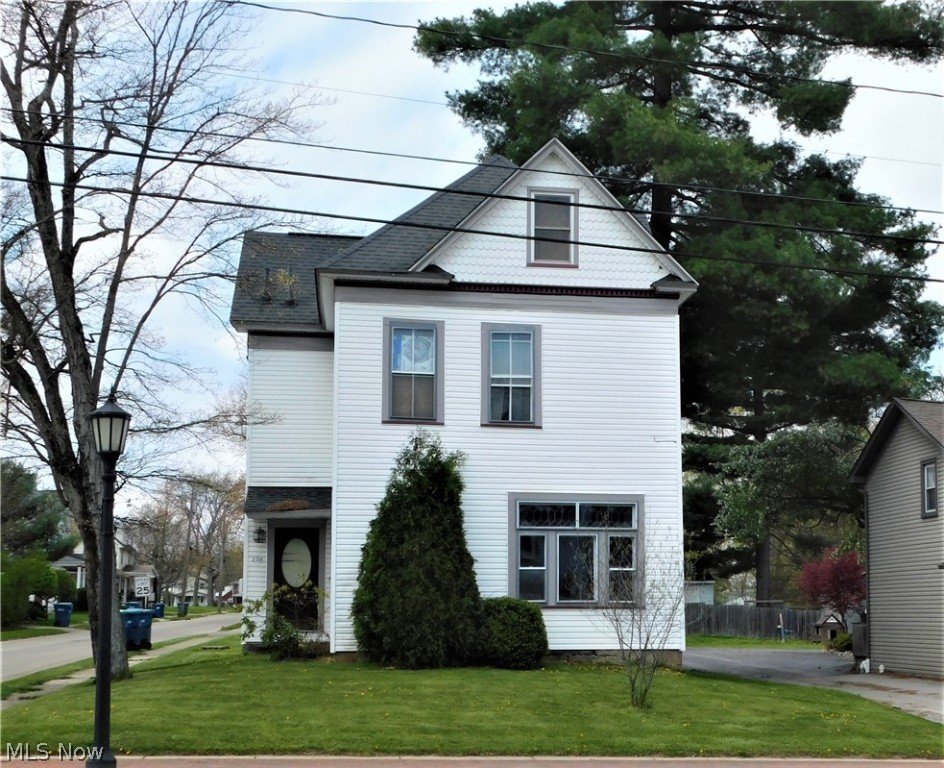
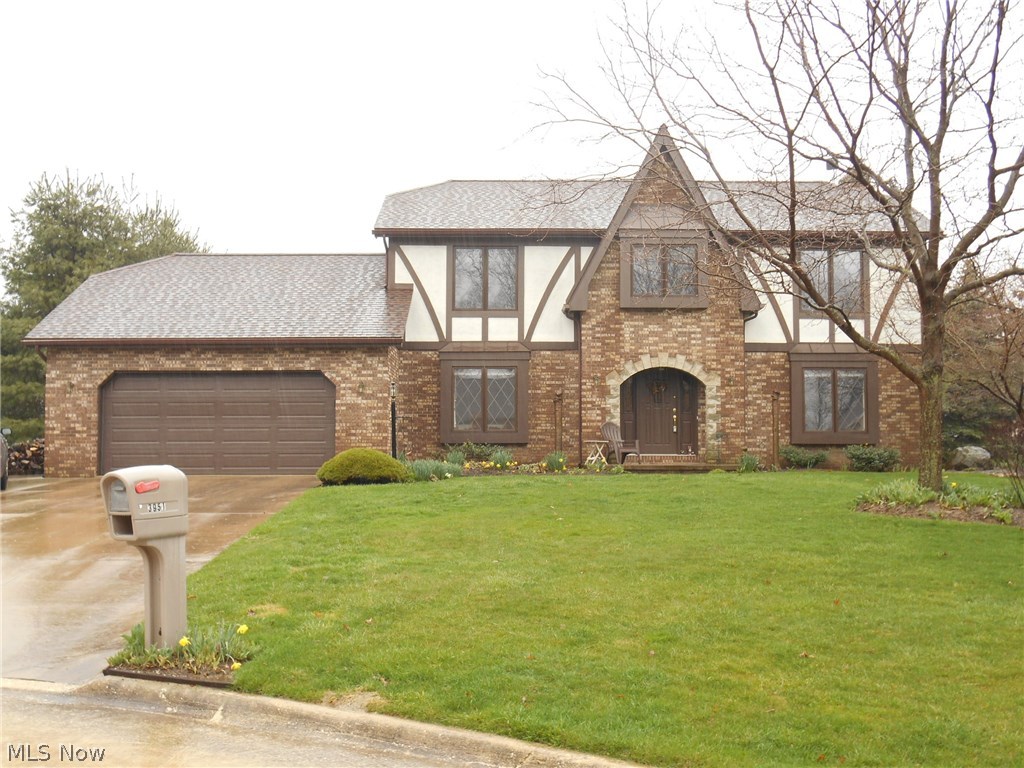
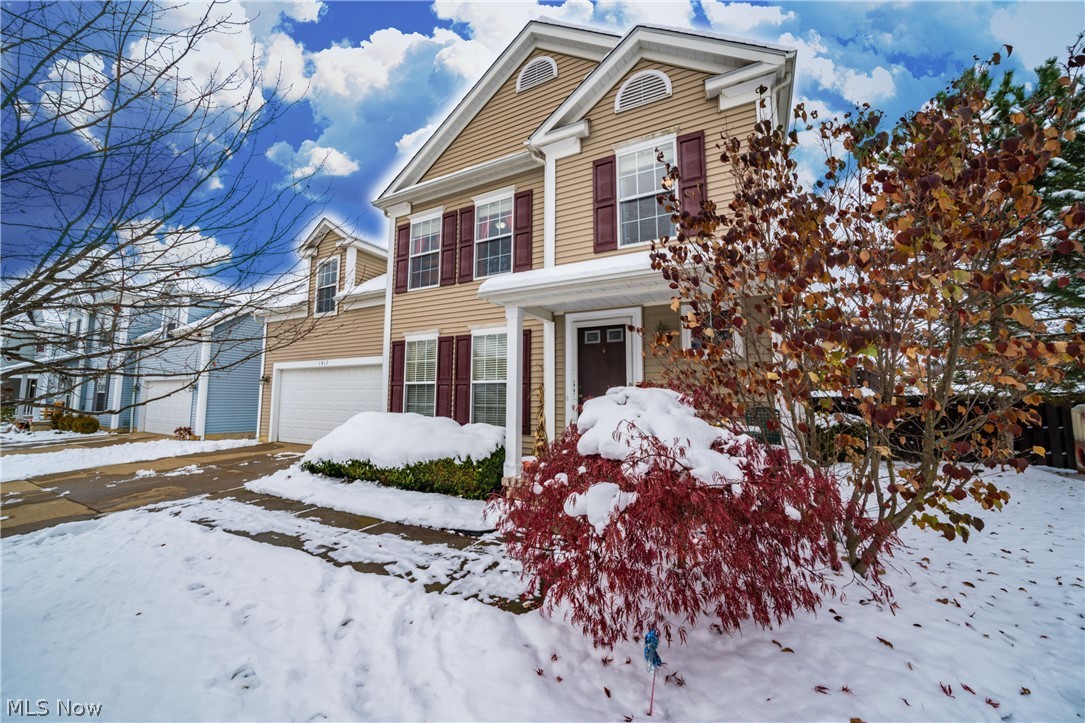
Front porch swings, summer evenings, and a walkable Cleveland Heights lifestyle. This move-in ready colonial is ideally located just minutes from Cedar & Lee, Cain Park, and University Circle, and is the kind of home that instantly feels welcoming.

Start your mornings with coffee on the inviting front porch and enjoy a backyard with space to relax, garden, or entertain. Inside, the home has been freshly painted throughout, creating a bright and welcoming feel while highlighting the classic charm and comfortable layout Cleveland Heights homes are known for.

Major mechanical updates mean you can move in with confidence. The home has been thoughtfully maintained with numerous updates over the years, including all new windows for improved energy efficiency (2020), a newer furnace and central air system (2021) installed by AC Heating & Plumbing with warranty coverage through 2031, a new GE washer and dryer (2022), and professionally refreshed exterior paint (2024). Recent updates also include tree trimming around garage (2026).

Perfectly positioned just a short walk to the restaurants, coffee shops, and neighborhood favorites of Cedar & Lee, and within walking distance of Cain Park, with convenient access to Cleveland Clinic, Case Western Reserve University, and University Circle, this home offers the ideal balance of neighborhood charm and city convenience.

With its classic character, thoughtful updates, and unbeatable location, this home is perfect for young couples, growing families, or anyone looking to put down roots in one of Cleveland Heights’ most beloved neighborhoods.

** Driveway will have a new seal coat put on pending warmer weather **
#5184598

Cleveland Heights

2164 Cottage Grove Drive

3 Beds

1 Baths

1,392 Sq.Ft.

$199,000

MLS#: 5184598

Welcome home to 3337 W. 162nd Street in Cleveland, nestled in the highly desirable West Park neighborhood. This beautifully updated 3-bedroom, 2-bath home is truly a must-see.  Step inside and immediately feel welcomed by the perfect blend of charm and modern style. The fully remodeled, show-stopping kitchen serves as the heart of the home—featuring a stunning island, abundant cabinet and counter space, and thoughtful design ideal for the home chef. Whether cooking daily meals or entertaining friends, this space is sure to impress. The spacious living room offers a warm and inviting atmosphere with its beautiful fireplace, providing the perfect place to unwind after a long day. The main floor includes one bedroom—currently used as an office—and a convenient half bath. Upstairs, you’ll find a serene primary bedroom with generous closet space, an additional bedroom, and a tastefully updated full bathroom.  The lower level expands your living options with a finished recreation area, currently set up as a home gym but easily adaptable to your lifestyle needs. A wet bar makes this level ideal for entertaining, and an existing toilet and sink offer the potential to complete a future half or full bathroom.  Outside, enjoy a nicely sized yard, fully fenced for pets and play, along with a two-car detached garage.  Beautifully renovated and truly move-in ready, this home is one you don’t want to miss. Schedule your showing today!
#5189236

Cleveland

3337 W 162nd Street

3 Beds

1 Baths

1,840 Sq.Ft.

$349,900

MLS#: 5189236

This home features a spacious layout with 3 comfortable bedrooms and 2 full baths.  The main level features the primary bedroom along with the kitchen, dining, living, and family rooms.  There is also a bonus room which could be used as an office, mudroom or any space to suite your needs.  The large sunken family room is a standout feature, offering a cozy yet expansive space for relaxing or entertaining. Large windows let in plenty of natural light, creating a warm and inviting atmosphere. The fireplace adds to the space and charm, making it the perfect place to gather during cooler months. The sunroom completes the main level.  The basement offers additional space for storage.  The other two bedrooms share a full bath on the upper level. This home provides a great blend of space, comfort, and functionality.
#5089843

Dover

605 Bond Street

3 Beds

2 Baths

2,336 Sq.Ft.

$240,000

MLS#: 5089843

RARE waterfront condo opportunity at Fishermen's Bend in Historic HarbourTown Vermilion.  Easy walk to Main St. Beach, downtown shops and a variety of restaurant options...ranging from casual to fine dining.  Spacious living and dining areas provide amazing views of the Vermilion River.  Enjoy watching boats cruise by from either of your two private outdoor patios.  Loft area upstairs offers flexibility for home office, entertaining or additional sleeping area for guests.  Plenty of closet space and storage.  Do not wait on this one!
#5125792

Vermilion

629 Main Street

2 Beds

2 Baths

1,800 Sq.Ft.

$579,000

MLS#: 5125792

Step into this well-maintained 3-bedroom, 2-bath home located in one of Avon’s desirable communities. Featuring an open floor plan ideal for both everyday living and entertaining, the home offers a spacious feel throughout. The kitchen is highlighted by high-end Dekton countertops, combining modern style with lasting durability, while brand-new carpet upstairs adds a fresh, move-in-ready touch. Enjoy relaxing on the welcoming front porch or spending time in the backyard with a patio, gazebo, and partially fenced yard perfect for gatherings or pets. The unfinished basement provides an additional 984 sq ft of space, offering endless potential to create the extra living area you’ve been wanting. Located in a sought-after neighborhood with only one entrance and exit, the community offers added privacy and minimal through traffic. Clean, inviting, and full of opportunity, this home is ready for its next owner to make it their own.

**A one-year home warranty is included for added peace of mind.**
#5190126

Avon

33011 Heartwood Avenue

3 Beds

2 Baths

2,698 Sq.Ft.

$399,900

MLS#: 5190126

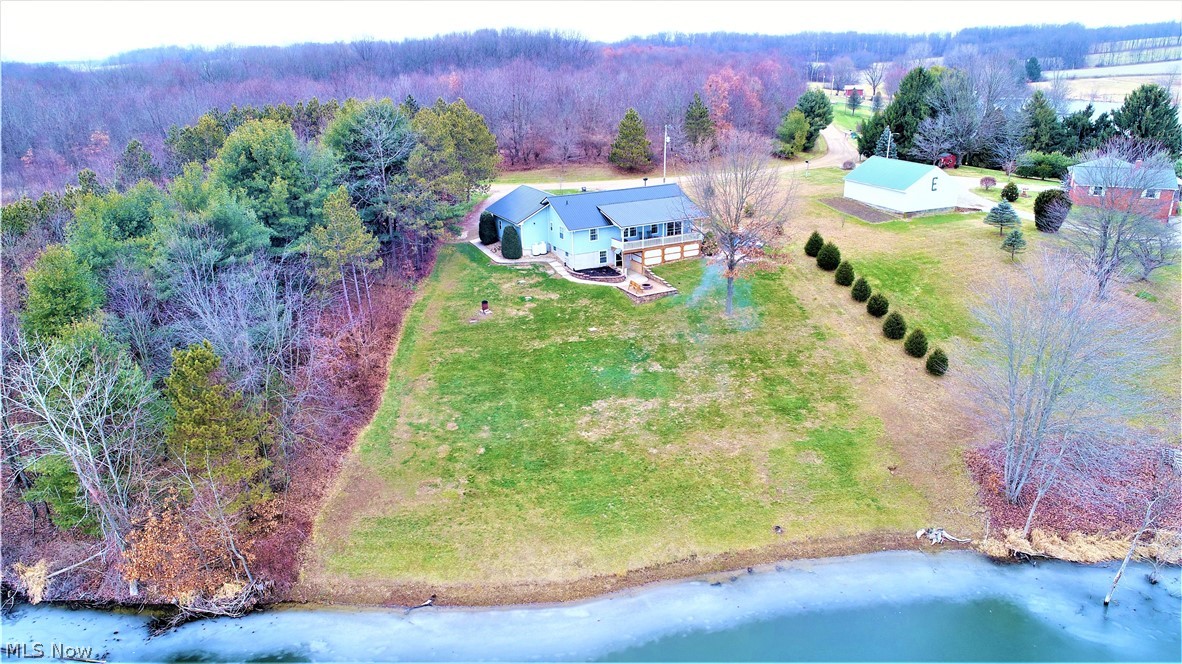
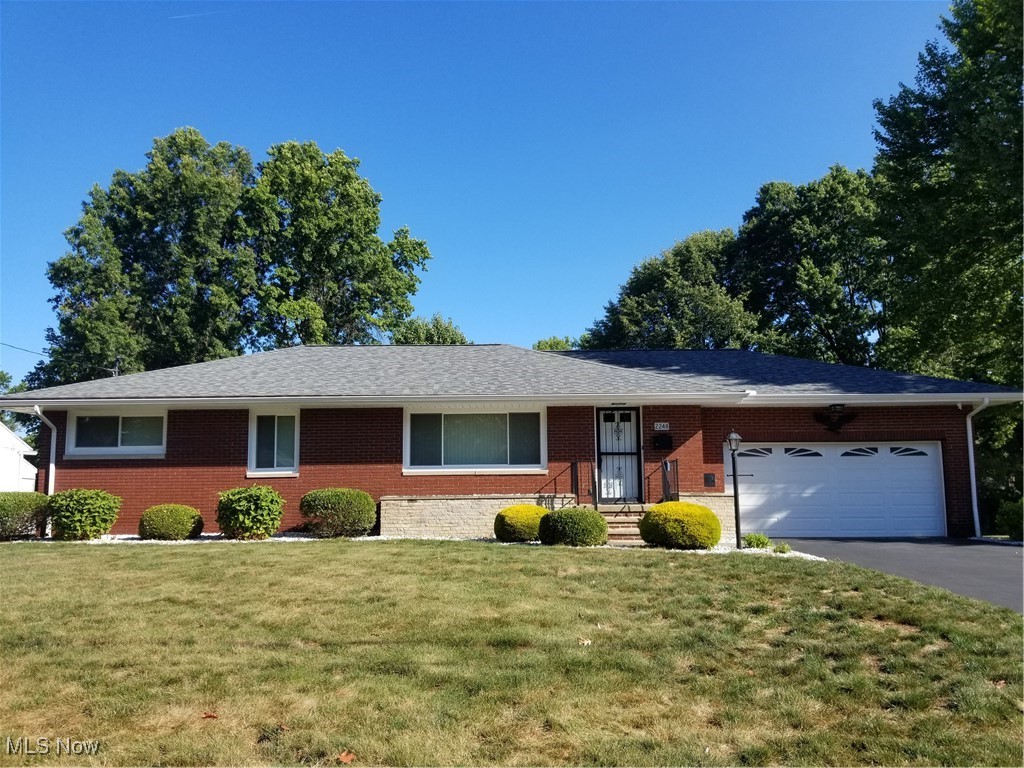
Welcome to 70828 Crescent Rd in St. Clairsville, Ohio — a solid brick ranch situated just outside the city limits, offering the space and freedom you’ve been looking for with the convenience you need. Positioned on a flat 2.19-acre lot, this property is a rare find. The expansive, level ground opens the door for endless possibilities — whether you envision a hobby farm, garden space, recreational area, or simply room to breathe. Mature fruit trees add charm and function, creating a picturesque setting with seasonal harvests right in your own backyard. The home offers a practical and efficient one-floor layout, making daily living comfortable and accessible. Inside, you’ll find a functional kitchen with ample cabinetry and workspace, flowing into the main living areas for easy everyday living. Garage and storage space truly set this property apart. In addition to the attached garage, there are two large outbuildings/garages — ideal for car enthusiasts, contractors, hobbyists, or anyone needing significant workspace and storage. Whether you need room for equipment, recreational vehicles, or a workshop setup, this property delivers. For added peace of mind, the home has been pre-inspected, and several items identified in the inspection have already been addressed — a proactive step that adds confidence and value for the next owner. If you’ve been searching for a well-built brick ranch with acreage, flat usable land, and exceptional garage space in a desirable St. Clairsville location outside city limits, this property deserves your attention.
#5190603

St Clairsville

70828 Crescent Road

3 Beds

1 Baths

1,324 Sq.Ft.

$265,000

MLS#: 5190603

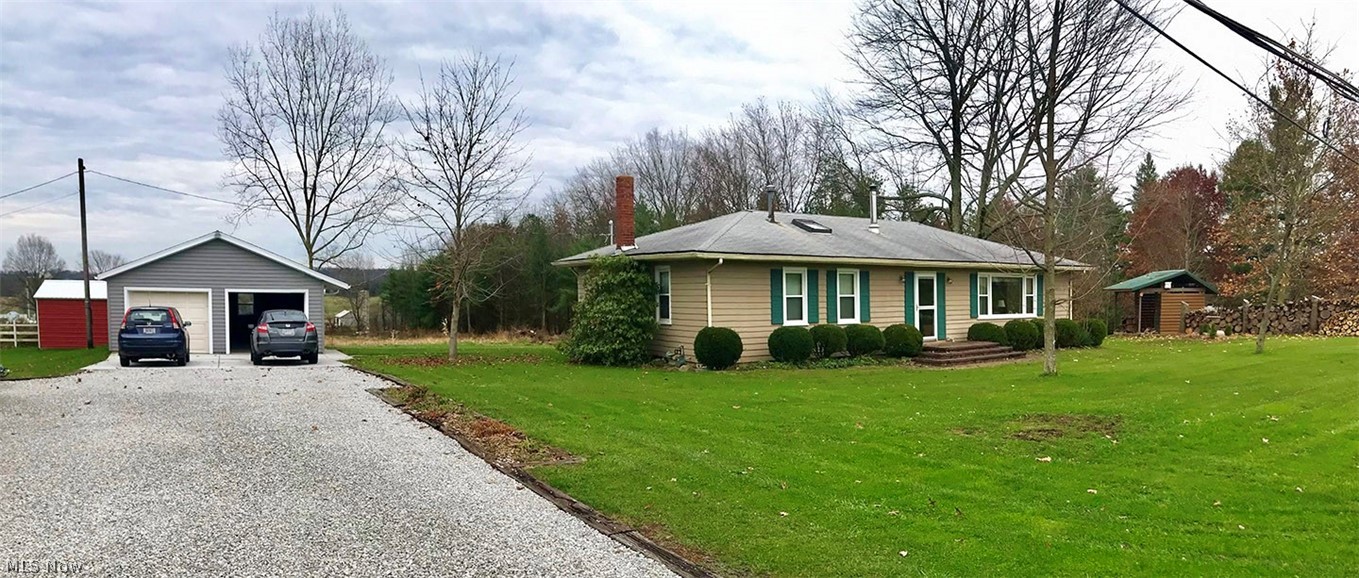
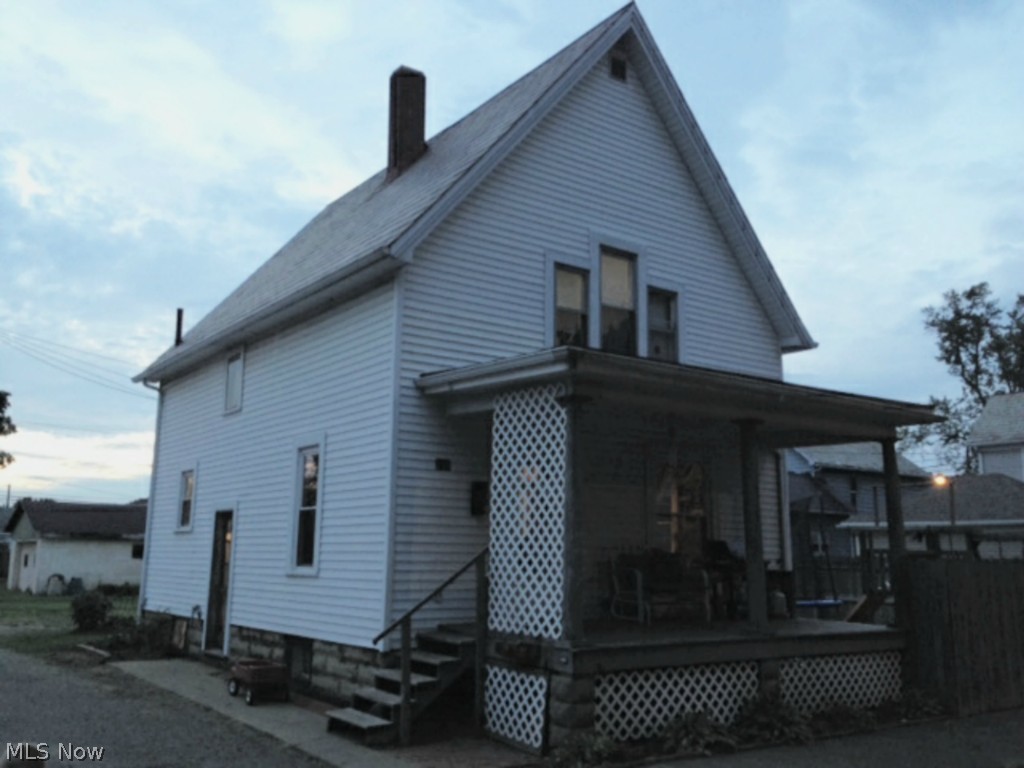
Well-maintained 3-bedroom, 1-bath home ideal for a first-time buyer or those looking to downsize. The additional lot provides ample space for outdoor enjoyment and potential expansion. Recent improvements include a newer roof, gutters, siding, windows, doors, flooring, and hot water tank, offering peace of mind and move-in readiness. Call to schedule your showing today!
#5164259

New Matamoras

34104 Brwnsvl Co Line Road

3 Beds

1 Baths

1,180 Sq.Ft.

$135,000

MLS#: 5164259

This charming home offers a peaceful retreat with its serene surroundings and spacious 8.331 acres. This incredible historic five-bedroom home is nestled on wooden land! Step inside and be captivated by the charm and character that awaits you. The oak kitchen and dining room area is an open concept and is complete with a cozy fireplace, providing the perfect setting for family gatherings. The formal dining room, also boasting a fireplace, adds just a touch of elegance. Need a quiet space to work or study? The study is ready to accommodate your needs. The main level master bedroom offers a full shower /bath with convenience and comfort. Don't forget the summer kitchen. Mudroom with a laundry area, making daily chores a breeze. Upstairs, you'll find four more bedrooms and a second bath, ensuring there's plenty of room for everyone. The full walk-out basement provides ample storage space or potential for an additional living area. Outside this home you can enjoy the covered front porch, perfect for sipping your morning coffee or relaxing in the evening. The concrete driveway and sandstone retaining wall add to the property's appeal. Let's not overlook the historic bank barn, built in 1878, with its large cut-out stone foundation and endless possibilities. This is a truly unique and remarkable property with so much potential. Don't miss out on the opportunity to make it your own!
#5183409

Malvern

5147 Bluebird Road NW

5 Beds

2 Baths

4,740 Sq.Ft.

$280,000

MLS#: 5183409

Excellent opportunity to own a refreshed home in the Kenmore neighborhood with central heating and A/C. Seller has just painted the interior of the home, replaced all the carpeting, added a brand new hot water heater and more! House features 3 bedrooms, 2 full bathrooms, living roon, dining room, kitchen, and a third floor that can be used as a 4th bedroom or office with a walk-in closet. The kitchen is spacious with ample cabinets, dishwasher, refigerator, stove, and built-in microwave. Outside you will find a large two car detached garage with an additional canopy for your garage cans or bikes. The front porch is covered to protect you from the elements and the large back deck is perfect for relaxing or entertaining! A great addition to a portfolio with Section 8 paying up to $1527 in this zip code or keep it owner-occupied.
#5185806

Akron

2209 26th Street SW

3 Beds

2 Baths

1,112 Sq.Ft.

$115,900

MLS#: 5185806

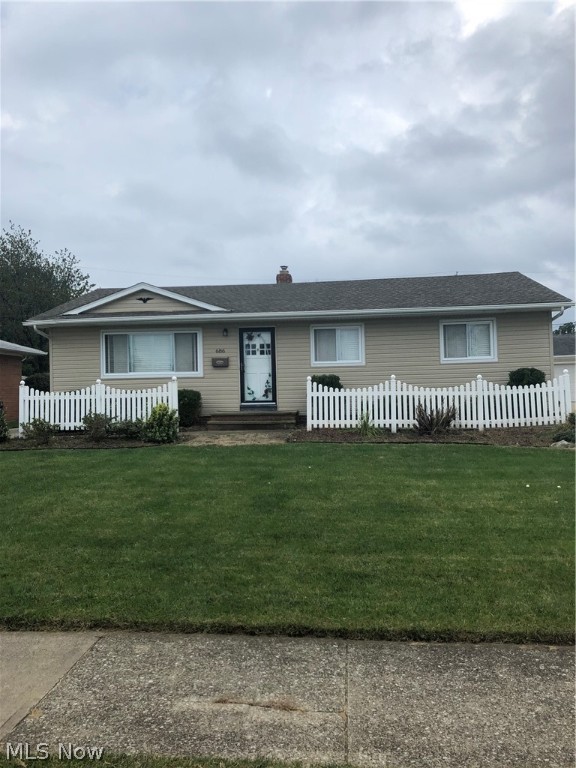
Updated and full of charm, this inviting bungalow offers stylish finishes, functional living space, and great curb appeal in Akron. A large covered front porch welcomes you inside to the bright entryway with coat closet, leading into a comfortable living room with a decorative electric fireplace and easy flow into the dining area. The dining space features a built-in bench with storage, while the beautifully refreshed kitchen offers stainless steel appliances, new cabinetry, quartz countertops, tile backsplash, and a built-in spice cabinet. Two main-level bedrooms share a full bath with a tiled tub surround, wood shiplap accents, and a distinctive decorative ceiling in the shower. Upstairs, the spacious bungalow-style third bedroom provides flexible space for a primary suite, home office, or additional living area. The partially finished lower level adds even more versatility with a rec room, full bath with standing shower, laundry, and storage space. Outside, enjoy new landscaping, a covered rear porch, and a detached 1-car garage. Public water, public sewer, and central air complete this move-in ready home!
#5195847

Akron

16 E Catawba Avenue

3 Beds

2 Baths

1,469 Sq.Ft.

$175,000

MLS#: 5195847

Welcome to this bright and inviting home situated on a spacious .49 acre corner lot in Wadsworth. Since purchasing, the owners have made numerous improvements including newer windows (transferrable lifetime warranty), furnace, newer flooring throughout, newer Blinds, added privacy trees, updated landscaping, a privacy wrap on the fenced yard, and power washing of the home and driveway, making this property truly move-in ready.

The main level offers great functionality with a convenient first-floor laundry room and half bath. The kitchen is designed for both everyday living and entertaining, featuring a large center island, abundant cabinetry, generous counter space, added a garbage disposal, updated appliances that stay and you'll love the large pantry. The kitchen opens to the vaulted great room with beautiful wood ceilings and a gas fireplace. Newer sliding doors lead to the patio and fully fenced backyard, creating a seamless indoor-outdoor entertaining space.

The owner’s suite includes a private full bath, thoughtfully designed with a separate water closet area for added privacy.

The partially finished basement which has been waterproofed expands the living space with a 4th bedroom and a second prep/kitchen area complete with sink, counters and cabinetry—ideal for entertaining, holiday baking, hunters processing game, or hosting large family gatherings.

Additional highlights include a storage shed and nearly half an acre of yard space, offering plenty of room to relax, garden, or play.

This well-maintained home offers space, updates, and versatility both inside and out.
#5192358

Wadsworth

531 Woodland Avenue

4 Beds

3 Baths

2,175 Sq.Ft.

$349,900

MLS#: 5192358

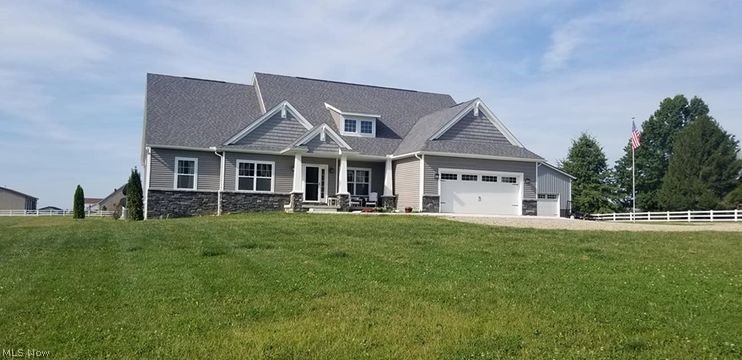
Lots of house. Lots of land. A dream garage. Let’s go! Need lots of rooms? Five bedrooms, two full baths, big rooms, high ceilings, and real furniture fits — easily. Don’t want stairs? First-floor bedroom, bath, and laundry room — boom, done. Need extra hangout space? Upstairs is the perfect family room area. Family growing or just need storage? Walk-up attic with plenty of potential. So many updates already done: new flooring throughout, fresh interior paint, updated electrical, new furnace, added heat runs upstairs, many new water lines, new kitchen counters, backsplash, and flooring, updated bathrooms, some new windows and reglazed originals, updated lighting, basement painted, and the main house roof is in good condition. All of this sits on 0.64 acres — but wait, here’s the bonus everyone talks about: the approx. 40x40 detached garage with a new metal roof that fits 4–5 vehicles (yes, really), plus a 14' lean-to off the side. This is the part where people say, “Okay, I love the garage — let’s buy the house"!
#5185144

Conneaut

4775 School Street

5 Beds

2 Baths

1,980 Sq.Ft.

$199,900

MLS#: 5185144

This stunning 4 Bedroom house in Boardman School District has been completely transformed with style and modern comfort in mind. Step into the heart of the home, a brand-new kitchen featuring green soft-close cabinetry, butcher block countertops, white subway tile with bold dark grout, stainless steel appliances, and a spacious eat-in area perfect for a full-size dining table. The living room offers cozy charm with fresh carpet, a statement fireplace with black tile and mantle, and tons of natural light. Two bedrooms on the main floor feature new carpet and updated light/fan fixtures, while the sleek, modern full bath impresses with vertical subway tile, a new vanity, and upgraded finishes. Upstairs, you’ll find two oversized bedrooms with plenty of room to spread out. Need more space? The partially finished basement offers a versatile bonus area, ideal for a family room, office, or playroom, complete with blacked-out ceilings, a full bathroom with a walk-in shower, and a dedicated laundry/storage area. Outside, enjoy a quiet enclosed porch overlooking the backyard and a 2-car detached garage. Major updates include new HVAC, 100-amp panel, hot water tank, vinyl windows, vinyl siding, and a dimensional shingled roof. Skip the overpriced, outdated listings and make this beautifully updated, move-in-ready home yours today!
#5183485

Boardman

242 Oakley Avenue

4 Beds

2 Baths

2,318 Sq.Ft.

$229,900

MLS#: 5183485

Brick ranch professionally remodeled with a giant kitchen w island and walls removed to open up the layout of this Stillmeadow Estates home. Spacious remodeled kitchen featuring a large island w breakfast bar, bay window for an additional eating area and oversized upper cabinets, granite counters, tile backsplash, under cabinet lights, tile floor & French Door Refrigerator, range, microwave & dishwasher all stay. The wide open layout leads to the flex space for a large dining area w big storage closet that is open to the gorgeously remodeled great room. The 1979 addition of the great room was remodeled as well and features a big stone woodburning fireplace w mantel & raised hearth flanked by shelving/cabinets and updated LVP flooring. There is access to the rear patio w beautiful covered area - pavilion w electric and two sheds out back and a fenced in area ideal for animals. The master bedroom has a private half bath w a laundry chute and all 3 bedrooms feature hardwood flooring. The hallway full bathroom was beautifully updated - tall vanity w drawers & granite counter, step in shower, additional cabinet and tile flooring. The basement is professionally finished w 2 spacious rooms one with additional built in storage w a deep closet & additional storage. The unfinished area provides plenty of extra storage plus glass block windows & the laundry area w utility sink, extra shower head and the washer/dryer stay! Updates include: ‘20 Patio w Pavilion. ‘19 Windows, Hot Water Tank. ‘16 Great Room Remodel. ‘15 Kitchen, Removed wall and added header in attic, LVP flooring, Added Attic Insulation, Full Bath Remodel, Master Bath Remodel, Electrical Panel, Kitchen Appliances, Cast Iron stack replaced and more! Also a 2 car attached garage w hot/cold water, opener, electric & man door. All brick ranches in Stillmeadow Estates are highly sought after- close to schools, rec center, Maca Pool, Shopping/Restaurants and easy highway access!
#5197268

Tallmadge

987 Howard Drive

3 Beds

1 Baths

2,114 Sq.Ft.

$335,900

MLS#: 5197268

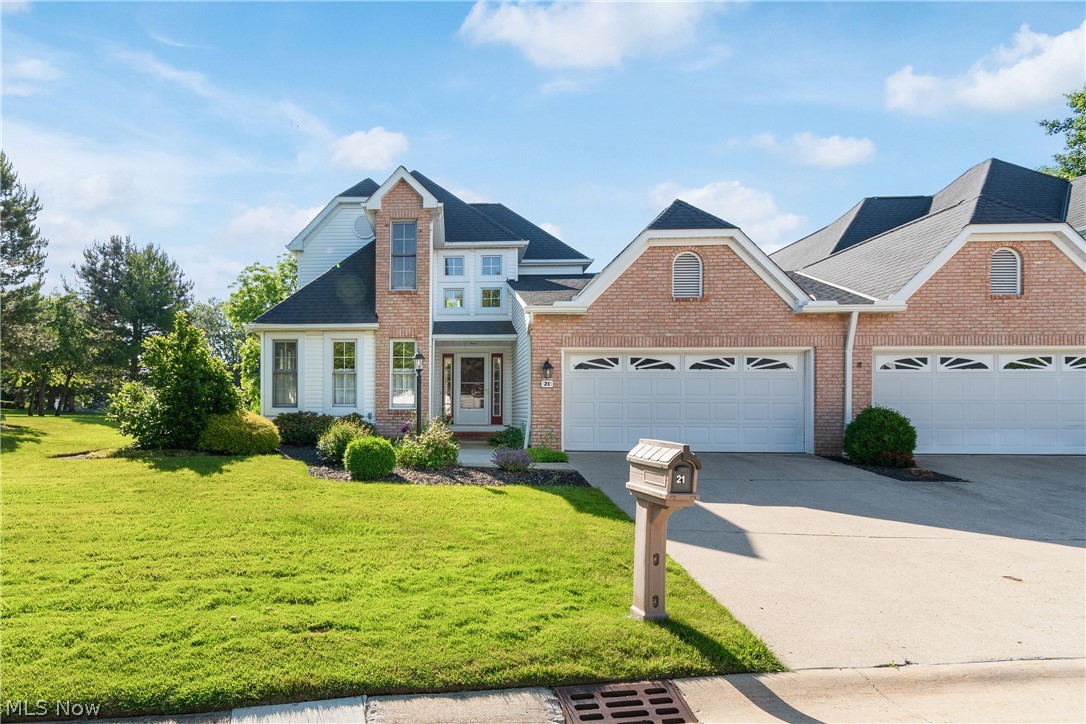
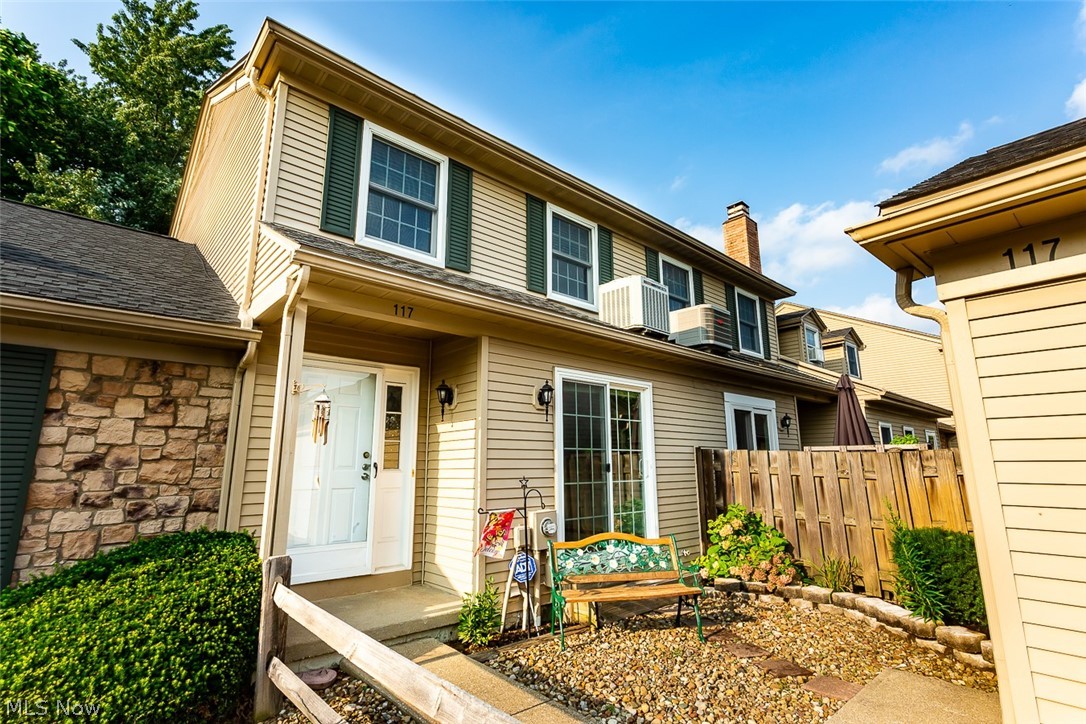
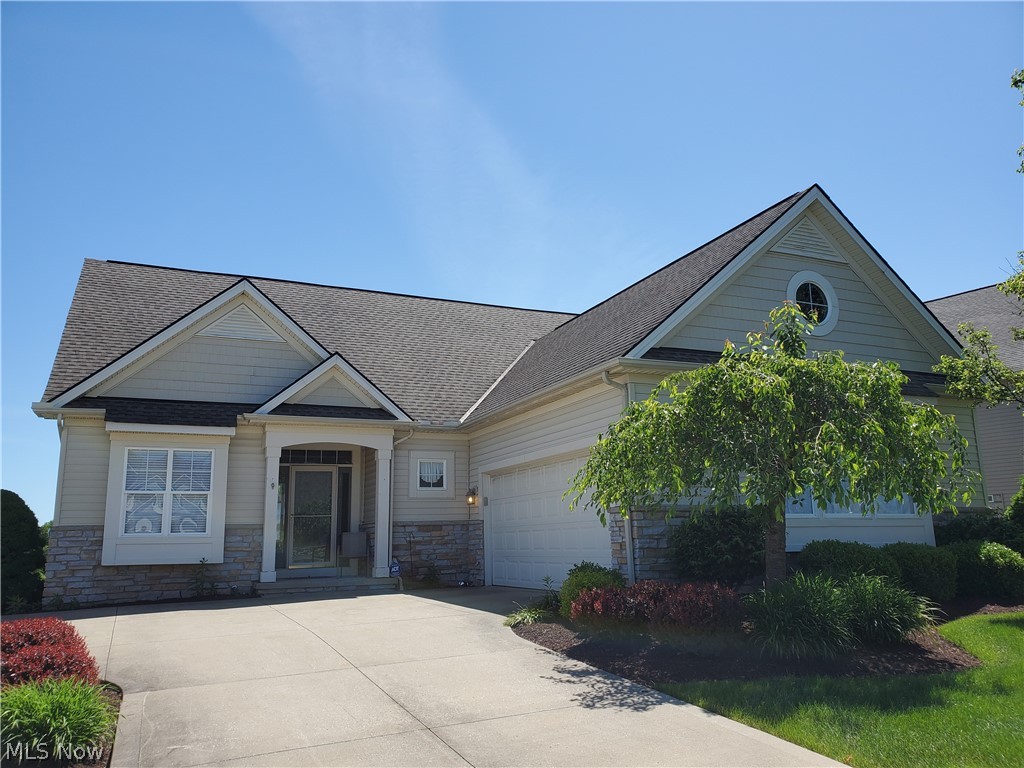
Welcome to 386 Caleb Dr in Copley! This beautiful 2 bedroom, 1.5 bath move-in ready townhome offers modern living in a quiet, peaceful community, while located just minutes from fantastic dining, shopping and convenient freeway access. Step inside to find a large living room with dual sided gas fireplace, that flows seamlessly into the dining area. The large eat-in kitchen features newer appliances and a center island, perfect for gatherings. Off the kitchen you'll find a half bath and laundry room. Plus access to the deck, ideal for enjoying your morning coffee or evening relaxation. Upstairs you'll find a spacious master suite which features an ensuite bathroom and walk-in closet. Plus second bedroom, and a loft area, perfect for an at home office space.  The finished lower level provides extra living space and can function as a workout room or possible third bedroom. A 2 car attached garage adds both convenience and extra storage, and is equipped with a 220V plug for EV charging. Recent updates include hot water tank, furnace, paint, carpet on the lower level, and more! With maintenance free living in a prime location...make Caleb Drive your new home!
#5181046

Copley

386 Caleb Drive

2 Beds

1 Baths

1,494 Sq.Ft.

$239,900

MLS#: 5181046

1 ... 30 31 32 33 34 ... 666
* Listings identified with the FMLS IDX logo come from FMLS and are held by brokerage firms other than the owner of this website. The listing brokerage is identified in any listing details. Information is deemed reliable but is not guaranteed. If you believe any FMLS listing contains material that infringes your copyrighted work please click here to review our DMCA policy and learn how to submit a takedown request. © 2024. First Multiple Listing Service, Inc.
 - property

Send a message

Message successfully sent.

Your message

What is 3 + 4 ?

Reason for contacting?

I agree to receive email communication and understand I can unsubscribe at any time.

I agree to be contacted by Tyson Sells Homes, LLC. via call, email, and text for real estate services. To opt out, you can reply 'stop' at any time or reply 'help' for assistance. You can also click the unsubscribe link in the emails. Message and data rates may apply. Message frequency may vary. Privacy Policy

Sign Out

Virtual Assistant

Would you like to take the next step with this property? We can help you schedule a showing or virtual tour, or send you more details.

Yes, I would like more information.

Thank You for Your Reply, One of Our Agents will contact you as soon as possible

No, maybe later.

Thank you, you can always contact me via email, phone number or through the contact form.

Realhub AI

Lucy - Your AI-Powered Realtor

Update Your Temporary Password

Personalize your search

Enter your email and we'll notify you immediately when new listings match what you're looking for.

or enter email address

Already have an account ? Login here

Continue your home search

I agree to receive communications and understand I can unsubscribe at any time.

I agree to be contacted by Tyson Sells Homes, LLC. via call, email, and text for real estate services. To opt out, you can reply 'stop' at any time or reply 'help' for assistance. You can also click the unsubscribe link in the emails. Message and data rates may apply. Message frequency may vary. Privacy Policy

Already have an account ? Login here

We use cookies

We use cookies primarily for analytics to enhance your experience. By accepting, you agree to our use of these cookies. You can manage your preferences or learn more about our cookies policy.