REALHUB is on fire today

Properties

Browse or get in touch to schedule a walkthrough.

  • Nearby me
Price range

Popular Features

Community Features

Association

Property Features

Waterfront

View

Exterior Features

Interior Features

Style

10000 properties match your criteria

Updated 1 minute ago

E-Alert name
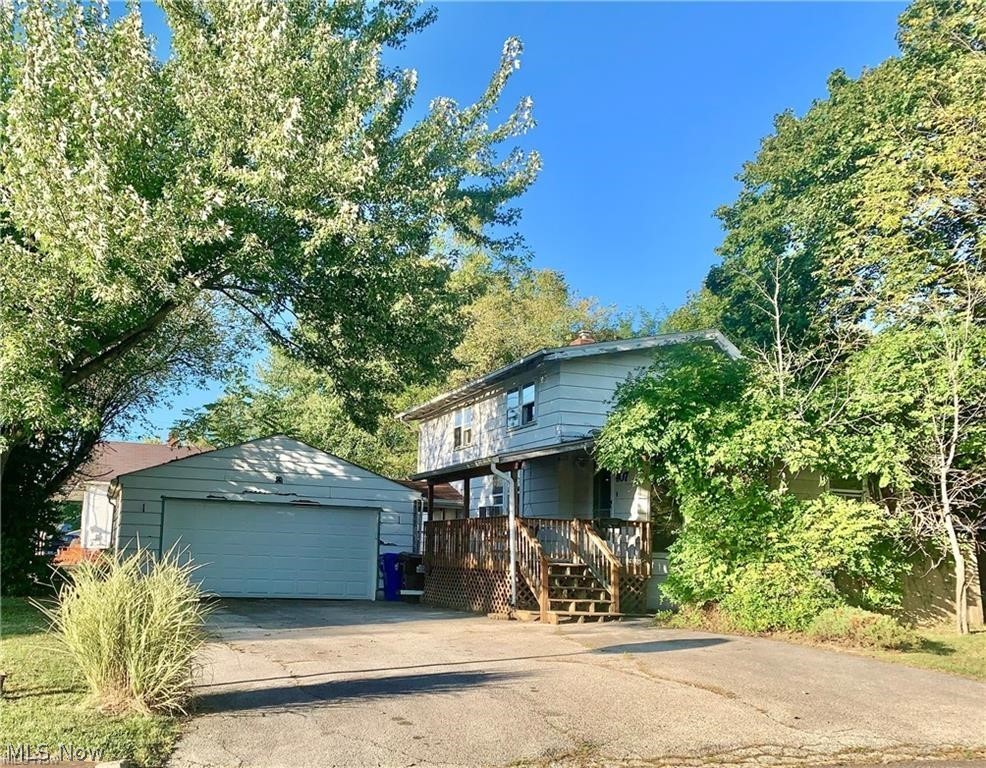
9405 Bohning Dr, Garfield Heights - Spacious 3-bed 1 -bath single-family home! //

$ 1495 rent / $ 1495 deposit //
$55 application fee per adult //
1-2 pets OK in this unit. After application pre-approval, a PetScreening is required for any animals to proceed with one of our properties; a PetScreening affidavit is still required if you have no pets. (Some breed restrictions apply per HUD guidelines). //
NO SMOKING //
1 time $169 non-refundable set up fee paid at lease signing //

$35/month required resident benefit package; can include personal property/liability insurance for an additional $10/month for $45/month total. //

** ** CMHA OK - 3 bdrm voucher; must be prepared with ½ reservation fee to hold the property and moving packet. **  ** //

After application Pre-Approval 1 applicant per household application is required to fill out a PetScreening application before being about to proceed with placing a Reservation Fee for one of our properties.  You will receive a pre-approval for your application and in order to proceed, the PetScreening is required. Even if you have NO pets - this application must be filled out. One time, non-refundable pet fee of $250-600 per animal applies to all pets & must be paid before or when you pay your first month rent. (No fee for qualified assistance animals). //

Our application is processed through secure site: Findigs, and they require ID and income verification. Without this, your application will not be processed. They offer 24/7 chat support on their application directly if you have any questions. //

BEDROOMS: 3 //
BATHROOMS: 1 //
APPLIANCES PROVIDED: N/A //
UTILITIES / RESIDENT RESPONSIBILITY: Residents are responsible for all utilities including: water/sewer/trash, gas & electric and are responsible to maintain lawn care maintenance & snow removal. //

Serious inquiries only.
#5185832

Garfield Heights

9405 Bohning Drive

3 Beds

1 Baths

1,242 Sq.Ft.

$1,495

MLS#: 5185832

Skip the construction dust and the waitlist! Built in 2019, this stunning Hampton Place Florence model residence offers the pristine feel of a new build with all the high-value "extras" already finished. The heart of the home flows seamlessly into a backyard oasis, featuring a custom stamped concrete patio and a fully fenced yard that backs into peaceful privacy—no rear neighbors here!

Upstairs, the oversized loft provides a versatile "bonus" zone—perfect for a high-end home office, media room, or play space. Looking for more? The professionally finished basement (2023) adds the perfect recreation room for game nights or gym space. Why build when you can move into perfection today?
#5181315

North Ridgeville

36312 Thornbury Street

3 Beds

2 Baths

2,632 Sq.Ft.

$399,900

MLS#: 5181315

Welcome to 36470 Aurensen Rd. in North Ridgeville. This beautifully renovated home that sits on 1/2 of an acre is ready for it's next owner. Head in through the front door and you will notice the neutral paint colors and flooring throughout as well as the natural light coming in through the large bay window in the living room. This leads to the large open concept kitchen with breakfast bar that features plenty of cabinet space with quartz counters, backsplash and new stainless steel appliances. Off of the kitchen is the great room with fireplace that opens to the large backyard with concrete patio. The first floor has 3 bedrooms and nicely renovated bathroom with tiled backsplash. The finished portion of the basement which adds a little over 600 square feet of additional living space leads to the large utility room that has a newer hot water tank from 10/25 as well as the furnace which was updated with a new condenser and igniter in 10/2025. Call today to schedule your tour to see all that this wonderful home has to offer!
#5189939

North Ridgeville

36470 Aurensen Road

3 Beds

1 Baths

1,824 Sq.Ft.

$265,000

MLS#: 5189939

Check out this cozy, 2 bed, 1 bath, move-in ready ranch in Norwalk! Renovations throughout include new kitchen cabinets, and countertops, all new appliances, new carpet and laminate flooring, new lighting, freshly painted and new furnace! Additionally, partial new roof and new sidewalk. LARGE triple lot to use your imagination with!! Close to shopping, schools and all Norwalk has to offer. Why rent when you could own this for the same amount!! Call today for a tour! Co-Owner is a licensed realtor and listing agent.
#5184343

Norwalk

41 W Willard Avenue

2 Beds

1 Baths

1,000 Sq.Ft.

$139,900

MLS#: 5184343

Prepare to be moved! Welcome to 25891 Chaucer Drive, a cherished one-owner Westlake Cape Cod nestled on a spacious, tree-lined lot that offers a wonderful sense of quiet and shade. With over 2,400 square feet of versatile living space, this home beautifully balances classic curb appeal with untapped potential. Step inside to an inviting living room bathed in natural light, where rich hardwood floors and a cozy fireplace create an immediate sense of home. This space flows effortlessly into the dining room, which opens directly into a 3-season sunroom, offering views of your fenced backyard and a lovely spot for morning coffee. Just off the dining room, the kitchen features a smart layout and ample cabinetry, serving as a solid canvas ready for your personal touch. The convenience continues with a rare dedicated first-floor laundry room and adjacent half-bathroom. Completing this premier one-level lifestyle are three comfortably sized bedrooms and a full bathroom, all tucked away for maximum privacy. Upstairs, a finished bonus room captures the classic Cape Cod aesthetic with functional sloped ceilings and wood-paneled accents, perfect for a private home office or creative studio just outside to additional bedroom upstairs. The potential continues in the expansive full basement, which features a second fireplace in the newly finished space along with abundant storage. Outside, enjoy a generous backyard with mature trees and landscape.  Key updates include a waterproofed basement, updated electrical panel, switches and outlets, refinished bathtub, new toilets, and some interior and exterior paint.  Located just minutes from highways, shopping, and the beauty of Huntington Beach Reservation and Lake Erie. Solid, spacious, and situated in one of Westlake’s most serene pockets, this is the opportunity you’ve been waiting for. Schedule your showing today and make this Westlake gem your own!
#5177558

Westlake

25891 Chaucer Drive

4 Beds

1 Baths

2,444 Sq.Ft.

$374,900

MLS#: 5177558

Well-maintained home offering plenty of space for comfortable living. The main level features a welcoming living room, updated kitchen, 3 bedrooms, and a large cozy family room. Upstairs there is plenty of storage space as well as another bedroom and full bathroom. The basement adds even more functionality with an office and additional bathroom. Enjoy the large screened in patio perfect for entertaining. This home won't last long, schedule your showing today. All measurements are approximate.
#5193354

St Marys

316 Clema Avenue

4 Beds

3 Baths

2,414 Sq.Ft.

$269,000

MLS#: 5193354

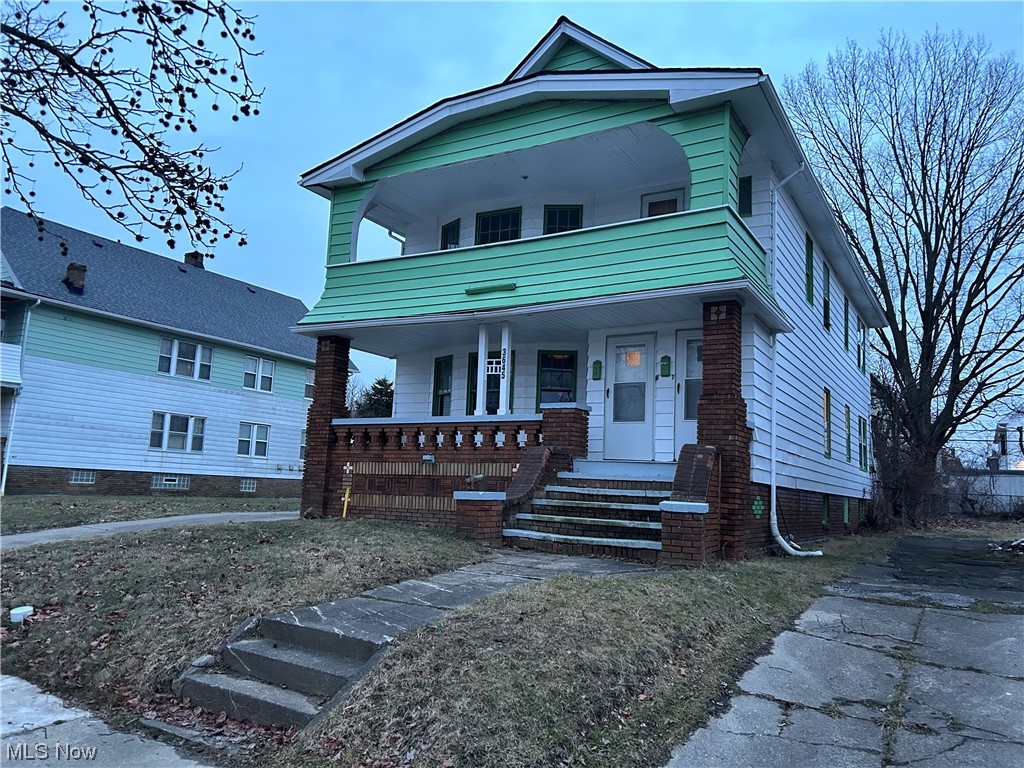
Exceptional Find for the Investor Focused on Portfolio Growth or The Ultimate House Hack for the Owner-Occupant Looking to Have Their Tenant Help Pay the Mortgage! This Turnkey Duplex offers a fantastic opportunity for both investors and owner-occupants alike. Each unit features 3 spacious bedrooms and 1 full bathroom, providing comfortable living space on both levels. Upstairs offers a walk-in closet in the primary bedroom. The downstairs unit is tenant-occupied, generating immediate income, while the upstairs unit is vacant & ready for a new tenant or perfect for an owner looking to live on-site & offset their mortgage with rental income. The property offers a 2-Car Garage, Full Basement with Common Laundry & Storage Areas, & the convenience of being located close to schools, parks, shopping, public transportation, & major highways. Whether you're expanding your rental portfolio or looking for an affordable way to live & invest at the same time, this Garfield Heights Duplex is the one! Occupied Unit Available For Showing Only After Offer Acceptance. Please do not disturb tenants. Contact Listing Agent Today to Schedule a Tour!
#5190169

Garfield Heights

4633 Warner Road

6 Beds

2 Baths

2,268 Sq.Ft.

$180,000

MLS#: 5190169

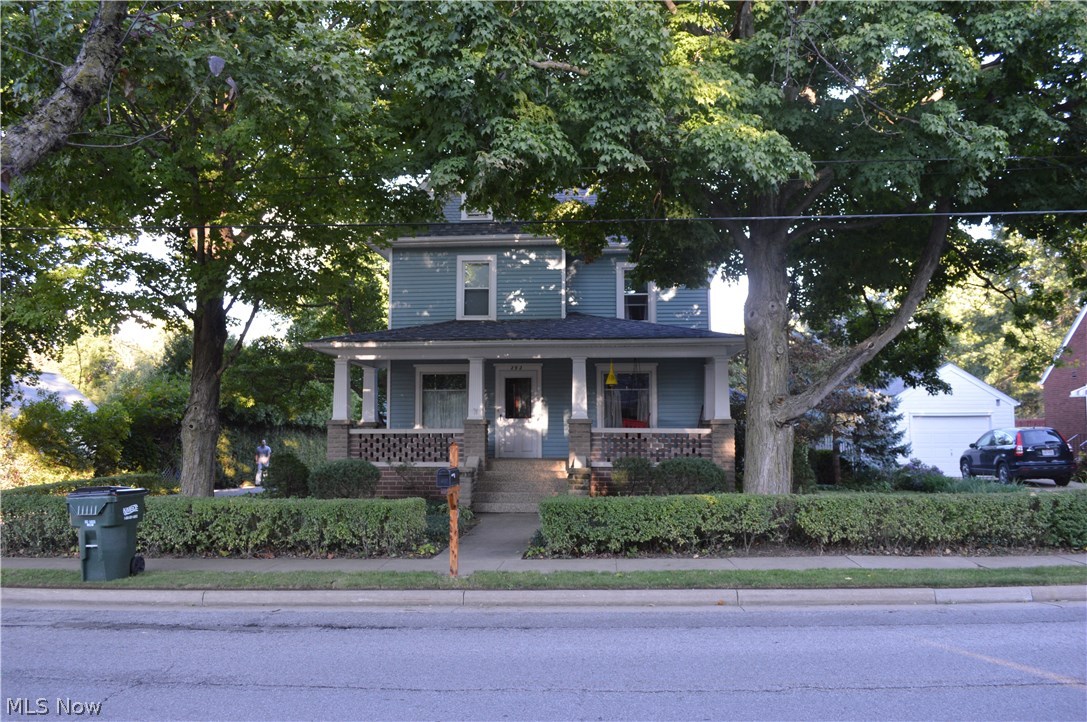
Welcome to this beautifully maintained colonial home located just minutes from the shores of Lake Erie. This timeless 3-bedroom home blends classic character with everyday comfort in one of Cleveland’s most charming lakeside neighborhoods.

Inside, you’ll find a bright and inviting eat-in kitchen, perfect for casual meals and everyday living, along with a formal dining room ideal for hosting family gatherings or entertaining guests. The spacious bedrooms offer comfort, flexibility, and plenty of room to unwind, while the home’s thoughtful layout provides both functionality and warmth throughout.

The exterior has been exceptionally well maintained, showcasing true pride of ownership and strong curb appeal. From the moment you arrive, it’s clear this home has been cared for and preserved, offering a move-in ready opportunity for its next owner.

Conveniently located near Lake Erie, parks, restaurants, and local amenities, this home delivers charm, space, and location all in one. It’s rare to find a well-maintained colonial with spacious bedrooms, formal dining, and a beautiful eat-in kitchen—all for under $150,000.
#5187669

Cleveland

18405 Windward Road

3 Beds

1 Baths

N/A

$149,000

MLS#: 5187669

Welcome to this beautifully maintained 2-bedroom, 2.5-bath townhouse condo offering 1,672 square feet of comfortable living space in the highly desirable Addington Place Condominiums of Fairview Park.

The first floor greets you with a welcoming foyer that opens to a spacious living room and a formal dining room featuring a sliding door to your private brick patio—perfect for relaxing or entertaining. The eat-in kitchen offers ample space for casual dining and provides a second access point to the patio. A convenient half bath and utility room complete the main level.

A charming winding staircase leads to the second floor, where you’ll find an impressive 19’ x 14’ primary suite with its own private en-suite bath. A generously sized second bedroom, full hall bath, and dedicated laundry room add comfort and convenience to the upper level.

Enjoy outdoor living on the 21’ x 12’ private brick patio with an access gate leading directly to green space—ideal for morning coffee or evening gatherings. A one-car garage is included.

Major updates provide peace of mind, including HVAC (2021), hot water tank (2020), electric panel replacement (2024), Owner Bath (2012) and windows and slider (2007). This home has been lovingly cared for and is truly a pleasure to show.  HOA fees include cable and internet !

Ideally located within walking distance to Westgate Shopping Center, parks, restaurants, and quick freeway access. A fantastic opportunity in a prime location—this is a great place to call home!
#5188388

Fairview Park

3720 Addington Court M177

2 Beds

2 Baths

1,672 Sq.Ft.

$195,000

MLS#: 5188388

This is a great find!!  Welcome Home to this Spacious 2 Story spread out over 1400 Sq Ft.  The Massive Covered Front Porch sets the tone for this home.  Entering inside you are greeted with a Large Family Room with the Classic Aesthetics you just cant always find anymore.  Continuing through is another great space for a Dining Room that is Adjacent to the Kitchen.  Off of the Kitchen is a Bonus room that could be a Smaller Eating Area, Storage, Desk Area etc...the choice is yours!!  Rounding out the Main Floor is a Guest Half Bathroom.  Upstairs you can't help but again feel how large the home feels offering 3 Bedrooms, an 11 x 7 Bonus Room and a Full Bathroom.  The Basement is Neat, Clean and Well Kept - Ideal for Storage and offers both Gas and Electric Hookups for your Dryer.  A Private Driveway, 2 Car Detached Garage, Screened in Rear Porch and a Partially Fenced, Flat Backyard complete this Fantastic Home.   Per Owner HWT 2019 and Furnace 2011.  This is an Awesome Opportunity for All Kinds of Buyers - Schedule Your Showing Today!
#5188140

Akron

1591 Pilgrim Street

3 Beds

1 Baths

1,408 Sq.Ft.

$119,900

MLS#: 5188140

Charming remodeled 3-bed, 1.5-bath bungalow! This move-in-ready home features a bright, open layout with updated flooring, fresh paint, and modern finishes throughout. The updated kitchen offers partially updated cabinetry and countertops, while both bathrooms have been thoughtfully refreshed. Enjoy comfortable living spaces and a convenient half bath on the main level. Situated close to shopping, dining, parks, and schools — this home combines classic charm with contemporary updates!
#5183986

Alliance

46 Rosenberry Street

3 Beds

1 Baths

1,056 Sq.Ft.

$114,900

MLS#: 5183986

Welcome to this wonderfully updated one level home in the heart of beautiful North Olmsted! The inviting foyer opens to vaulted ceilings and an open concept to make entertaining spacious and modern. The neutral color scheme and gorgeous flooring make moving in and decor choice a simple endeavor! The kitchen area is complete with modern finishes and leads to a convenient laundry area. Bedrooms are spacious, and this home is complete with 2 beautiful FULL bathrooms, both with elegant, custom tile work. Updated appliances throughout:  The backyard area comes complete with a beautiful deck for entertaining, and a spacious fenced in yard. Owners took great pride in keeping a green, healthy lawn, that was meticulously maintained. Located near shopping, restaurants, parks, and major highways, providing easy access to everyday amenities and commuting routes. NEW AC, NEW Washer and Dryer, NEW furnace. Heated Garage! Insulated garage door, Roof (2019), Dishwasher (2025). Truly a lovely home, awaiting its new owner! Easy to show!
#5192225

North Olmsted

27015 Kennedy Ridge Extension

3 Beds

2 Baths

1,446 Sq.Ft.

$279,900

MLS#: 5192225

Welcome home to 13930 Quail Oval. This split level home sits on an incredible half-acre lot. The "park-like" backyard offers a level of privacy and greenery that is hard to find. Whether you’re hosting a summer bash or enjoying a quiet evening under the stars, the patio slab (added in 2019) with pavers and gazebo provides the perfect foundation for your outdoor lifestyle. Plus, the shed (2020) ensures all your gardening tools and outdoor gear stay organized. New roof in 2022.  Enjoy a cozy evening by the fire in the large family room.  Come make this home your own!
#5184289

North Royalton

13930 Quail Oval

3 Beds

1 Baths

1,980 Sq.Ft.

$315,000

MLS#: 5184289

Some homes just feel right the moment you walk in. This is one of them.
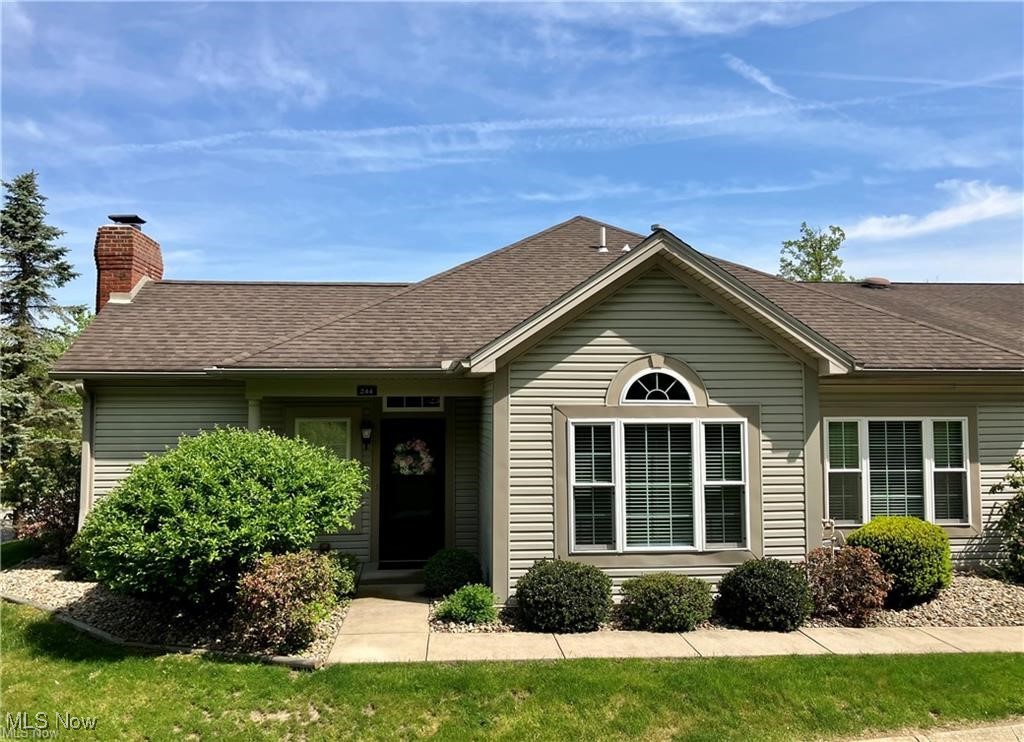
Tucked inside the charming Co-Moor Colony community in Strongsville, this beautifully maintained 3-bedroom, 3-bathroom townhouse-style condo is move-in ready and just waiting for you. From the welcoming foyer to the sun-drenched living room, you'll feel it immediately: this is home.
And there's a reason it shows so well. Rumor has it this was one of the original model homes, and one look around and you'll believe it. The upgraded brick fireplace is the kind of detail that stops you mid-tour. Newer siding, newer windows, and a fresh driveway mean the big-ticket items are already handled, so you can simply settle in and enjoy.
Spring is here and this home is ready for it. Slide open the back door and step onto your private patio, fenced for privacy and perfect for morning coffee, weekend grilling, or simply soaking up the season. When you're ready to venture out, the community pool and pavilion await, along with a community swim team for the younger residents and their families. Co-Moor Colony sits near the Metroparks, putting world-class trails, tobogganing at The Chalet, and nature right outside your door. SouthPark Mall, everyday dining, and quick access to I-71, with Downtown Cleveland and Hopkins Airport just a straightforward drive away.
Inside, 1,610 square feet flows effortlessly across two levels. The eat-in kitchen and dining area are made for gathering. The primary suite upstairs is your personal retreat, complete with ensuite bath and walk-in closet. The attached 2-car garage and the ease of community living make this a wonderful place to put down roots.
Come see it. You'll understand immediately.
#5196574

Strongsville

19281 Idlewood Trail 14-1

3 Beds

2 Baths

1,610 Sq.Ft.

$255,000

MLS#: 5196574

Always wanted Mill Creek Park in your backyard? How about a ranch one story with a first floor laundry and a primary bedroom with private full bath? Granite counters in the kitchen and the laundry room. Appliances stay for you! 3 car bays for garage space? This beautiful home has so much to offer! Nestled on a cul-de-sac, this home boasts central air, gas forced air furnace, and 3 dimensional shingles. Large 2 car attached garage and also a great additional storage 1 car garage perfect for all your lawn maintenance needs or rec vehicles! Large living room with fireplace and beamed ceiling. Enclosed sun porch to just sit back and watch nature unfold. Formal dining room The updated kitchen is well maintained with tons of cabinet and counter space! The primary suite has double closets, private full bath with shower. Bed 2 offers awesome built ins and closet space and bed 3 has a huge triple closet with built in drawers as well! There is a Cedar hall closet, plus a walk in lined closet. First floor laundry and half bath as well. The basement has been semi finished and there is a great rec room, another family room with a fireplace, and an awesome storage workshop room as well. 2 sump pumps. Waterproofed by Glorious Homes in the past per previous owner. Radon mitigation system installed in the past as well. If you want to be nestled in Mill Creek Park and enjoy it for everything it offers, this ranch just may be the perfect location for you!
#5175902

Boardman

85 Lake Shore Drive

3 Beds

2 Baths

2,335 Sq.Ft.

$260,000

MLS#: 5175902

1 ... 40 41 42 43 44 ... 666
* Listings identified with the FMLS IDX logo come from FMLS and are held by brokerage firms other than the owner of this website. The listing brokerage is identified in any listing details. Information is deemed reliable but is not guaranteed. If you believe any FMLS listing contains material that infringes your copyrighted work please click here to review our DMCA policy and learn how to submit a takedown request. © 2024. First Multiple Listing Service, Inc.
 - property

Send a message

Message successfully sent.

Your message

What is 3 + 4 ?

Reason for contacting?

I agree to receive email communication and understand I can unsubscribe at any time.

I agree to be contacted by Tyson Sells Homes, LLC. via call, email, and text for real estate services. To opt out, you can reply 'stop' at any time or reply 'help' for assistance. You can also click the unsubscribe link in the emails. Message and data rates may apply. Message frequency may vary. Privacy Policy

Sign Out

Virtual Assistant

Would you like to take the next step with this property? We can help you schedule a showing or virtual tour, or send you more details.

Yes, I would like more information.

Thank You for Your Reply, One of Our Agents will contact you as soon as possible

No, maybe later.

Thank you, you can always contact me via email, phone number or through the contact form.

Realhub AI

Lucy - Your AI-Powered Realtor

Update Your Temporary Password

Personalize your search

Enter your email and we'll notify you immediately when new listings match what you're looking for.

or enter email address

Already have an account ? Login here

Continue your home search

I agree to receive communications and understand I can unsubscribe at any time.

I agree to be contacted by Tyson Sells Homes, LLC. via call, email, and text for real estate services. To opt out, you can reply 'stop' at any time or reply 'help' for assistance. You can also click the unsubscribe link in the emails. Message and data rates may apply. Message frequency may vary. Privacy Policy

Already have an account ? Login here

We use cookies

We use cookies primarily for analytics to enhance your experience. By accepting, you agree to our use of these cookies. You can manage your preferences or learn more about our cookies policy.