REALHUB is on fire today

Properties

Browse or get in touch to schedule a walkthrough.

  • Nearby me
Price range

Popular Features

Community Features

Association

Property Features

Waterfront

View

Exterior Features

Interior Features

Style

10000 properties match your criteria

Updated 1 minute ago

E-Alert name
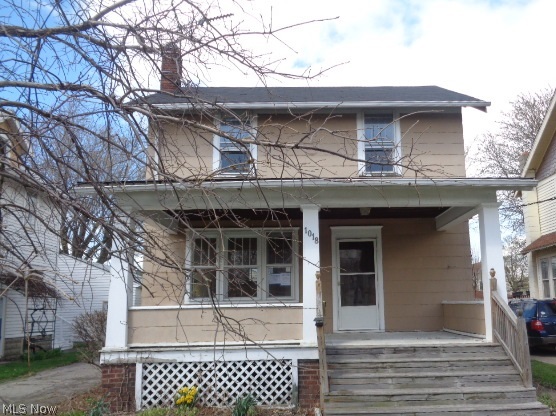
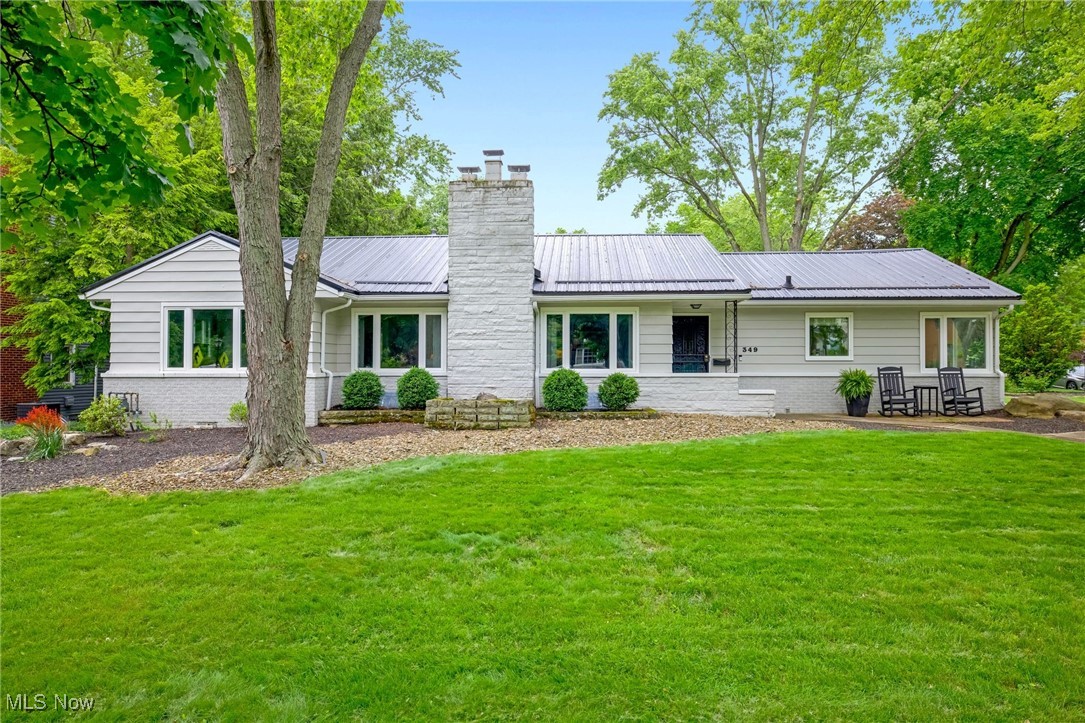
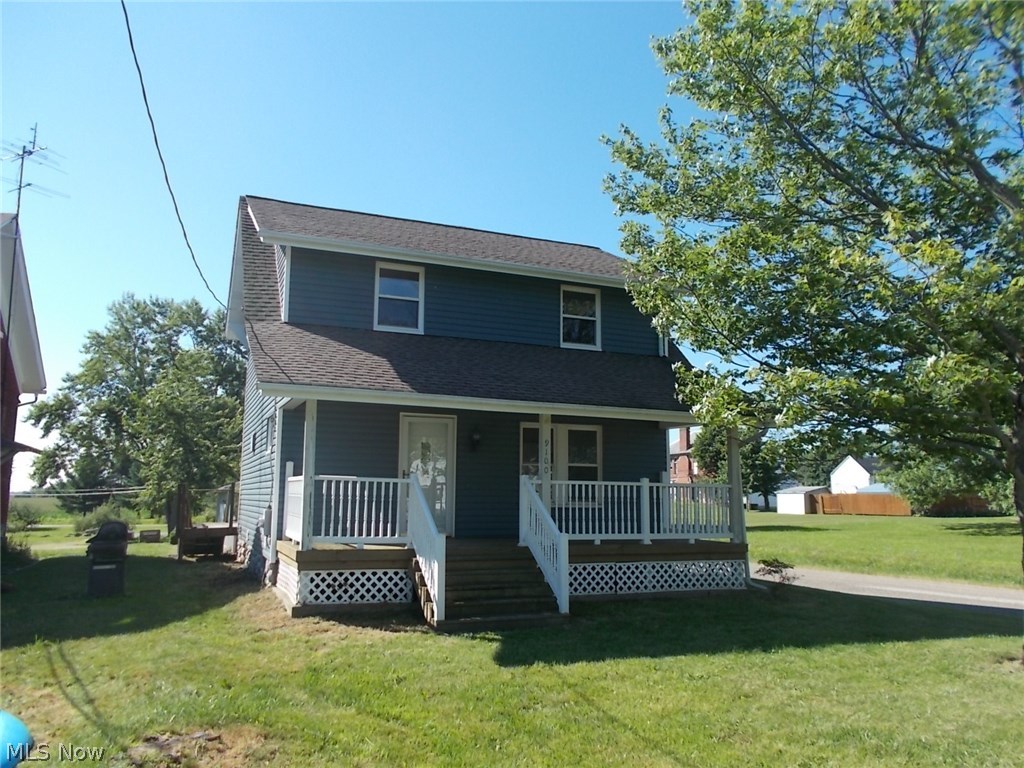
Move right into this beautifully updated bungalow offering fresh finishes and thoughtful improvements throughout! A spacious covered front porch sets the tone and provides the perfect spot to relax. Inside, you’ll find an open living room with new LVT flooring that flows seamlessly into the dining area, creating a warm and inviting space for everyday living and entertaining. The remodeled kitchen features painted cabinetry, a new countertop, new faucet, and new stainless steel stove/oven, plus convenient walk-out access to the backyard and built-in storage for added functionality. The fully renovated main bathroom showcases a brand-new shower/tub combo and updated fixtures for a clean, modern feel. The main level offers a generously sized bedroom along with a flexible bonus room—ideal for a home office, nursery, or expanded closet space. Upstairs, the charming loft-style second bedroom provides cozy privacy and ample room. Fresh paint, new baseboards, updated lighting, new interior and exterior doors, a new roof, and new flooring throughout give this home a crisp, move-in ready appeal. Additional highlights include an unfinished basement with laundry hookups, new basement windows, central air, and a detached one-car garage situated on a spacious double lot—offering plenty of room to enjoy the outdoors. Whether you’re looking for your first home or a solid investment opportunity, this updated and affordable property is ready for its next owner!
#5197593

Canton

2408 21st Street NE

2 Beds

1 Baths

840 Sq.Ft.

$119,900

MLS#: 5197593

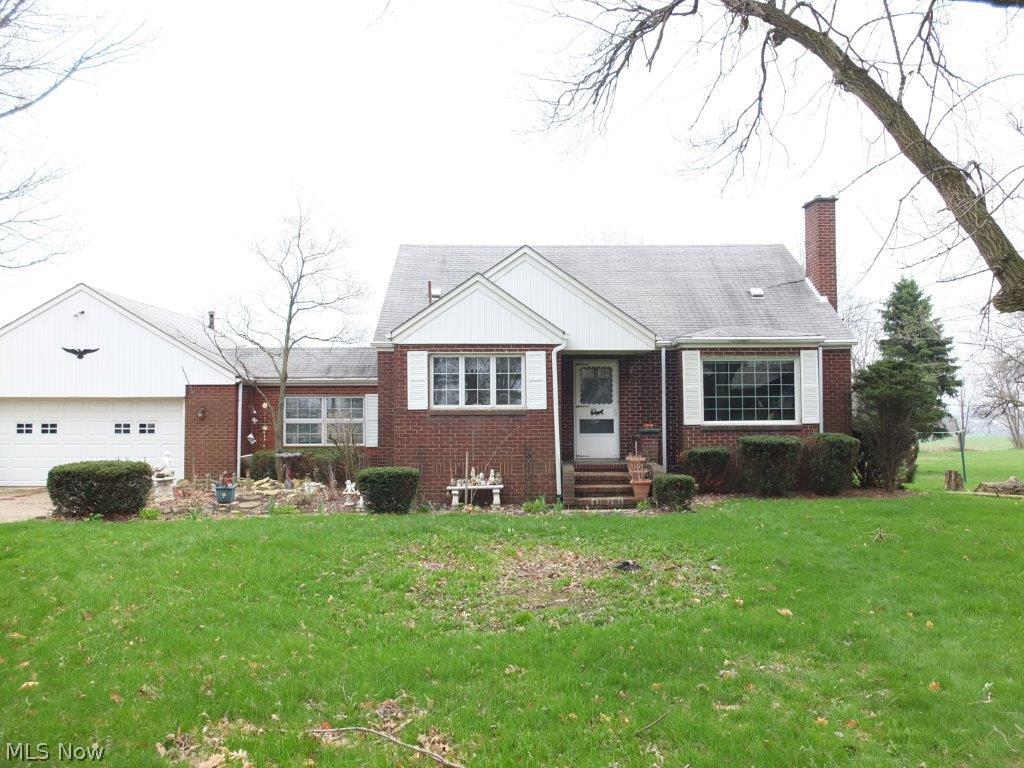
Looking for an amazing investment opportunity or a great place to make your next address, This cape is ready for a new owner with tons of potential. Sitting on a double lot, this home has a privacy fenced back yard and offers a HUGE detached two car garage. Extra parking as well off the drive to give plenty of space for your vehicles. Entering into this cape cod, there is a spacious living room with a fireplace. The kitchen has plenty of cabinet space and room for your dining table in the dinette. Two first floor bedrooms and a full bath complete the first floor. Upstairs is a large bedroom and a second multi purpose area that would be a nice office/study area. The basement is open and has laundry set up, plus lots of storage space. If you are looking for someplace to call home, or would like to expand your investment portfolio, this may be one to consider! Excellent rental income potential here. Call today.
#5181428

Youngstown

95 E Earle Avenue

3 Beds

1 Baths

1,220 Sq.Ft.

$62,000

MLS#: 5181428

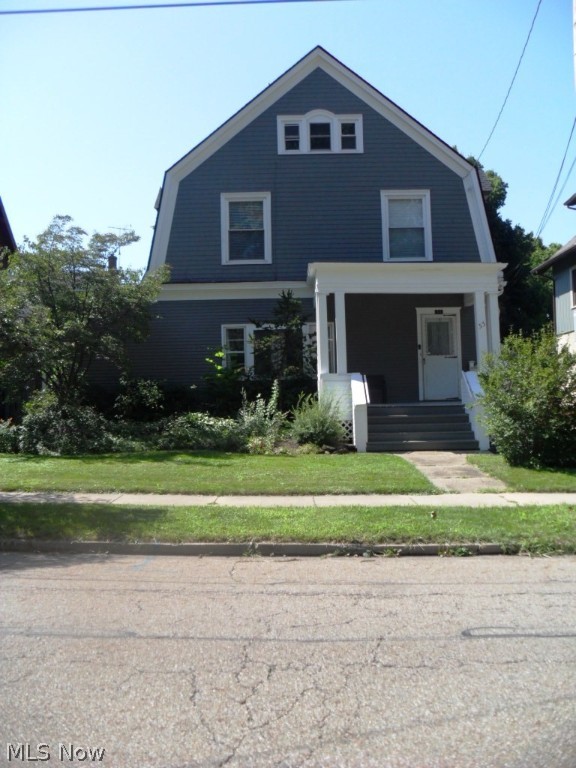
This well-maintained 2-bedroom apartment features a spacious layout with beautiful original woodwork, built-ins, and plenty of natural light. The updated kitchen includes modern cabinetry and comes equipped with a stove and refrigerator. The unit also offers a refreshed bathroom, comfortable bedrooms, basement storage with laundry hookups, and off-street parking with garage access. Conveniently located near shopping, dining, and major highways.

Rental Requirements: No evictions or felonies. Must make at least 3x the monthly rent in gross income, have a consistent work history, and a history of on-time payments.
#5194755

Parma

7014 Thornton Drive Down

2 Beds

1 Baths

731 Sq.Ft.

$1,295

MLS#: 5194755

Welcome to this generational home at 26570 Hendon Rd. Stately center hall colonial in a Prime Beachwood Location situated on a picturesque, tree-lined street, this classic residence offers timeless charm in one of Beachwood's most desirable neighborhoods. When you pull up upon the circulircular driveway and drop guests off under the grand light of the large porte-cochere, your guests will not only be protected from any weather but also be impressed with the grand entrance. This enters into a stately 2 story large foyer with a sweeping curved staircase. A great moment for pictures to remember your events with family or friends.  The home makes a striking first impression with its spectacular entryway, hinting at the character and potential found within. While the interiors await your personal touch and updates, the solid craftsmanship and grand proportions set the stage for something truly special. The main level hosts 2 large living areas. The side living area has beamed ceilings a fireplace and huge sliders for very easy access to the rear deck. There is also a formal dining room, a half bath and a large eat-in-kitchen. The finished basement includes a large gathering room, ideal for relaxing or entertaining. The 2nd floor provides additional room for everyone as it hosts a 2nd floor full laundry room, 3 guest bedrooms and a grand master suite!  Step outside onto the deck to discover a beautiful, private backyard, a gazebo and the perfect setting for outdoor gatherings or serene mornings. A rare opportunity to re-imagine a classic gem in an exceptional setting. The furnace and a/c are new in 2025. The hot water tank is new in 2026. Call today for your private showing!
#5194742

Beachwood

26570 Hendon Road

4 Beds

2 Baths

3,564 Sq.Ft.

$515,000

MLS#: 5194742

Please contact Helen Turchin with any questions.  Cozy 2 bedroom ranch located on the Ohio Erie Canal.  Enjoy nature, go fishing, bird watching, or kayaking from your private fenced yard!  The towpath trail is just located across the canal and is within walking distance or a short drive.  Enjoy the view from the enclosed rear porch which feels like an extension of living space.  The area located off of the living room could be used as an office or dining area.  Floors are heated with comfort throughout.  There is a rear shed located off of the garage for extended storage.   The interior of the home has recently been painted and is ready for its new owner!
#5171239

Akron

2255 Nesmith Lake Boulevard

2 Beds

1 Baths

942 Sq.Ft.

$118,000

MLS#: 5171239

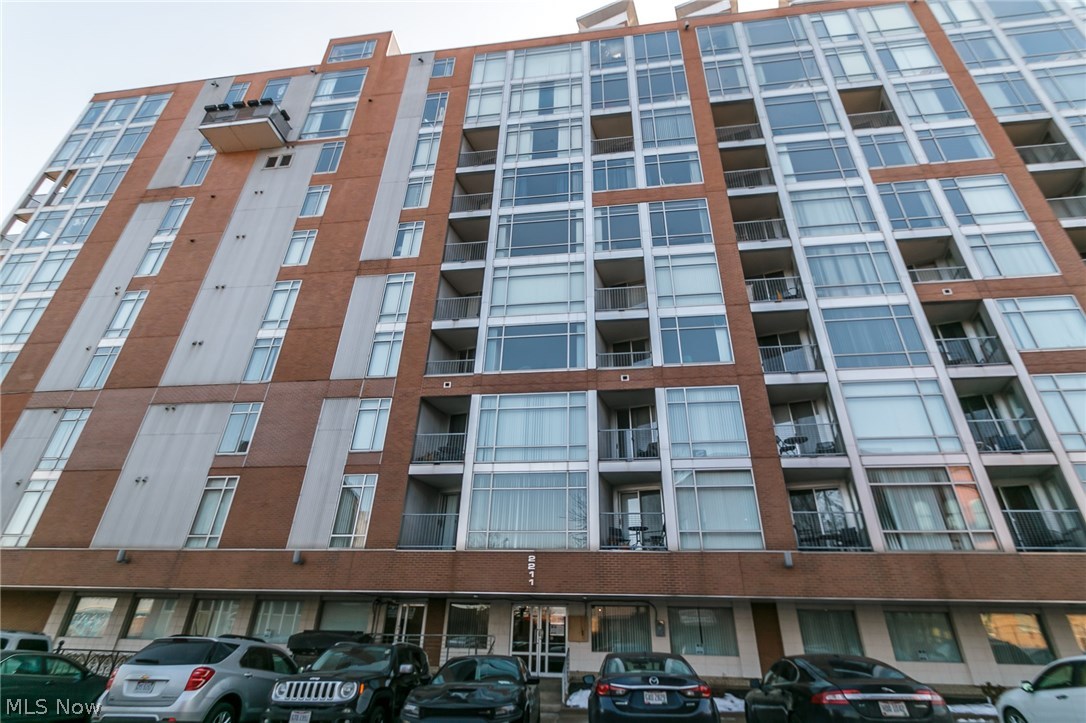
Welcome to an exceptional opportunity at Point East- one of the most sought-after full-service buildings on the east side of Cleveland. This beautifully maintained two-bedroom, two-bath condominium offers an inviting, light-filled layout with wonderful views from every window. The spacious floor plan features:
A huge eat-in kitchen with abundant cabinetry and room to gather
An open, airy living and dining area perfect for entertaining
Two generously sized bedrooms, including a comfortable primary suite
Two full bathrooms
Crisp, clean interiors that are truly move-in ready
Lovingly cared for by the same owner for over 30 years, this residence reflects pride of ownership throughout. It's immaculate, bright, and effortlessly comfortable. Point East is known for its premier full-service lifestyle, offering:
24-hour staffed security
Concierge service
Beautifully appointed common areas
Fitness center
Outdoor pool
Underground heated parking
The location is simply unbeatable, centrally situated near shopping, dining, medical facilities, and major highways, making everyday living seamless and convenient. If you've been searching for elegant, low-maintenance living in one of Beachwood's most prestigious buildings, this is as close to carefree living as it gets. It's not just a condo, it's a lifestyle.
#5187588

Beachwood

27500 Cedar Road 708

2 Beds

2 Baths

1,980 Sq.Ft.

$299,000

MLS#: 5187588

Welcome to effortless living where style & comfort come together in this beautifully maintained 3 bd, 2 full bath ranch home. Designed for true one-floor living, this single family Ranch offers the ease of a "condo lifestyle" with the privacy of your own fenced-in yard. Discover a thoughtfully upgraded kitchen featuring deluxe roll-out cabinetry, shelving, pantry, and a massive center island. The open-concept layout flows seamlessly into the oversized great room with high ceilings—perfect for entertaining family and friends. The dining area offers flexibility to suit your lifestyle—enjoy it as a cozy morning room for coffee or an inviting space to unwind in the evening. This home has been meticulously upgraded, including the replacement of all original windows with top-of-the-line Andersen windows and upgraded insulation—enhancing comfort year-round, especially with Lake Erie’s seasonal breezes. The primary suite is separated from the secondary bedroom and features a spacious ensuite bath with double vanity, ample storage, and a walk-in shower. A versatile third bedroom with elegant French doors offers the perfect flex space for a home office, den, or hobby room, while the additional guest bedroom and full bath provide comfort for visitors. Enjoy the outdoors from the sliding glass door leading to a composite deck with vinyl railing—ideal for summer grilling. The fully fenced backyard offers peace of mind for pets, grandchildren, or simply enjoying your own private retreat. Located in the desirable Lake Erie Shores community, residents enjoy access to a private park and pavilion—perfect for celebrations, or taking in stunning sunsets. While the home does not have a direct lake view, it offers all the lifestyle benefits of lakeside living. Have you been searching for low-maintenance, one-floor living without sacrificing space or privacy, this home is a perfect fit. Experience the feeling of being on vacation year-round—schedule your private showing today!
#5186072

Painesville Twp

1175 Vista Lago Circle

3 Beds

2 Baths

1,572 Sq.Ft.

$339,900

MLS#: 5186072

Welcome to 1354 Edwards Ave, a beautifully remodeled Lakewood townhome where timeless charm meets modern updates — all with no maintenance fee and truly move-in ready! Perfectly situated in the heart of Lakewood, this home offers the character of a classic Lakewood residence with the comfort and style today’s buyers are looking for. A welcoming covered front porch is the perfect place to enjoy your morning coffee. Step inside and you’ll immediately appreciate the warmth of the original woodwork and timeless charm throughout. The inviting living room is highlighted by a bay window, beautiful decorative fireplace, and elegant coffered ceiling, creating a wonderful space to relax or gather with guests. The living room flows effortlessly into the formal dining room — perfect for hosting friends and family. The gorgeous kitchen is designed for both style and function, featuring white cabinetry, dark countertops, a white ceramic tile backsplash, and a stainless steel farmhouse sink that offers a modern interpretation of a classic look. Stainless steel appliances are included, making this kitchen ready for preparing your favorite meals. A convenient half bath completes the main level. Upstairs, the charm continues with three bright bedrooms and a beautifully updated full bath featuring a large vanity and a shower-tub combination with tile surround. The lower level provides additional storage, a laundry area, and another half bath. Recent updates include a new dishwasher and refrigerator (2026), basement waterproofing (2020), and a water filtration system (2018). Located just minutes from the scenic beauty of Lakewood Park and close to many of Lakewood’s popular restaurants and shops, this home offers the perfect blend of charm, convenience, and location. Don’t wait — schedule your private showing today!
#5192033

Lakewood

1354 Edwards Avenue

3 Beds

1 Baths

1,552 Sq.Ft.

$275,000

MLS#: 5192033

Welcome home to this beautiful 3 bedroom cape cod home in fabulous Avon Lake! Near schools, parks, the lake, shopping, and all Avon Lake has to offer! This home was COMPLETELY remodeled in 2022, including new siding, widows, roof, HVAC, H20, Washer/Dryer, stainless appliances, granite countertops, luxury vinyl plank flooring throughout the first floor, and brand new carpet on the second floor!  Updated in 2026!
#5195743

Avon Lake

202 Belmar Boulevard

3 Beds

1 Baths

1,562 Sq.Ft.

$2,175

MLS#: 5195743

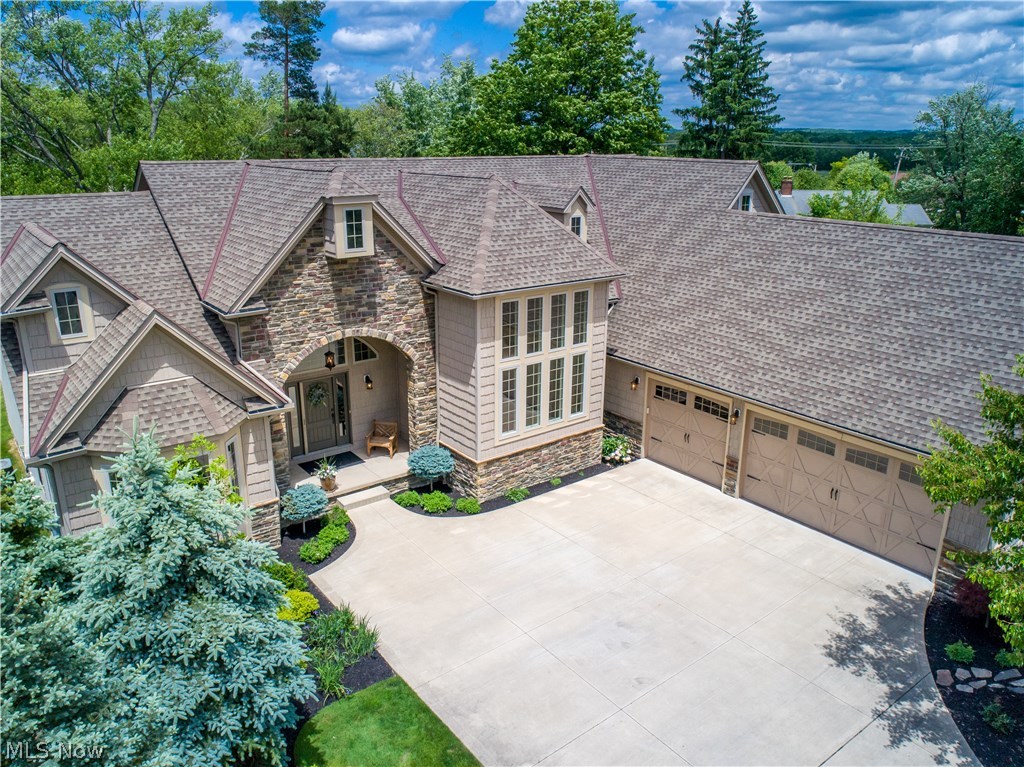
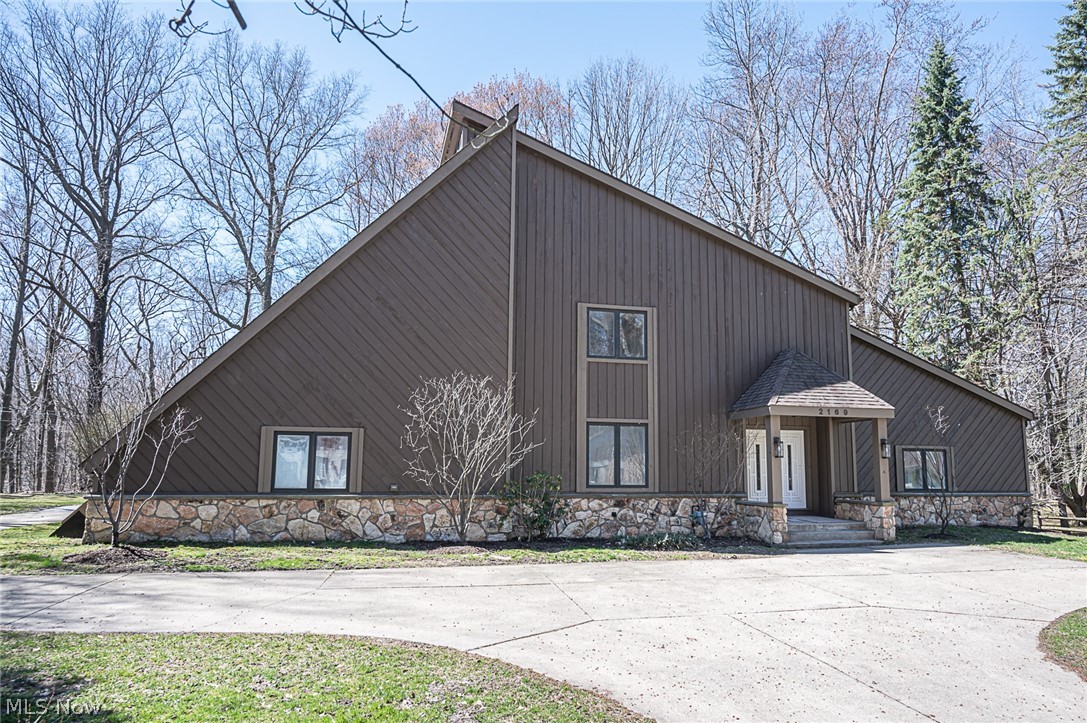
Beautiful custom-built ranch home situated on 5+ wooded acres. This expansive property offers over 6,400 finished sq ft of living space, featuring 4 bedrooms, an in-law suite, and a full walk-out basement with a covered patio. The lower level includes an exercise room with a custom sauna and a wet bar—perfect for entertaining.
The main level boasts an open floor plan, a spacious eat-in kitchen, great room and family room each with stone wood-burning fireplaces, a large first-floor laundry room, and a mudroom with built-in bench and cabinetry. The primary suite includes a newly remodeled bath, and new carpet has been installed throughout.

Additional highlights include a heated oversized 3-car garage, garden area with shed, and a whole-house generator. This home is ideal for a growing or multi-generational family, offering both space and comfort. Conveniently located near Notre Dame Cathedral Latin, Historic Fowlers Mill, Alpine Valley, Geauga Parks, UH Geauga Hospital, and just minutes from shopping, dining, and 30 miles east of Downtown Cleveland. Agent-owned property.
#5189144

Chardon

12195 Arborwood Way

5 Beds

3 Baths

6,401 Sq.Ft.

$800,000

MLS#: 5189144

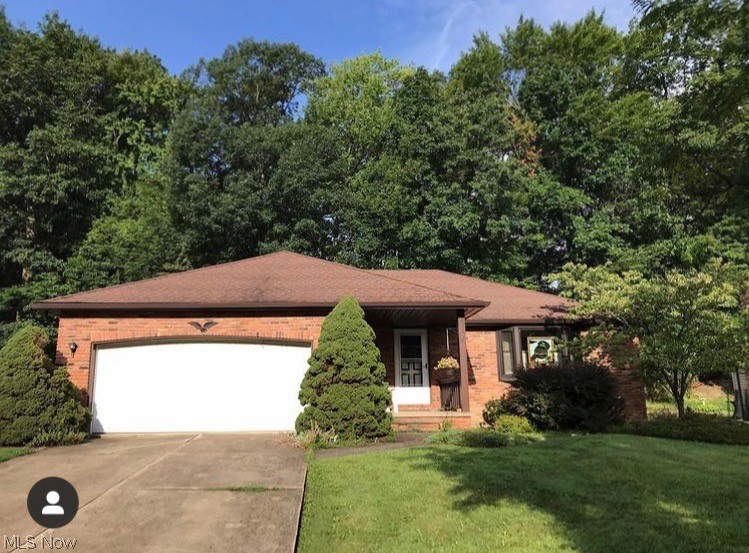
Charming, move-in ready ranch offering the perfect blend of modern updates and classic comfort! This beautifully maintained home features a bright, open-concept layout with a fully remodeled kitchen (2015) showcasing granite countertops, updated cabinetry, and stainless steel appliances—ideal for everyday living and entertaining.

The inviting living space is filled with natural light and flows seamlessly into the dining and kitchen areas, complemented by warm hardwood flooring and tasteful, neutral décor throughout. Updated bathrooms, refreshed closets, and professional interior paint add to the home’s turnkey appeal.

Step outside to enjoy professionally landscaped grounds with eye-catching seasonal curb appeal, a fully fenced yard, and a spacious backyard—perfect for relaxing, entertaining, or play. The oversized detached garage offers added flexibility with 220 electric service and an extra-tall door for larger vehicles.

Major updates provide peace of mind, including roof, gutters with guards (2016), furnace, A/C, hot water tank (within 10 years), updated electrical panel, blown-in insulation, and newer windows. Additional highlights include a newer driveway, GFI-protected outlets in key areas, and included appliances.

A well-cared-for home with thoughtful upgrades throughout—just move in and enjoy!
#5193521

Berea

169 Kempton Drive

3 Beds

2 Baths

2,012 Sq.Ft.

$300,000

MLS#: 5193521

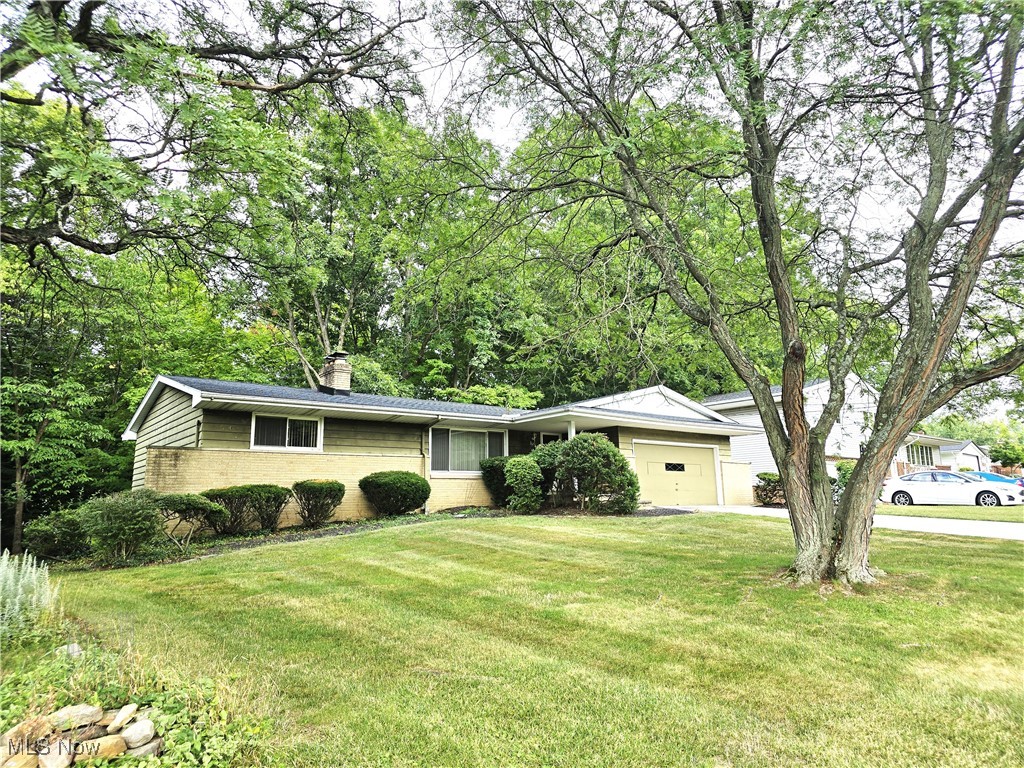
Amazing opportunity to bring a beautiful single-level, mid-century modern home back to life! Situated in the sought-after Devola area, this home is still in the original family that had it custom built in 1956! Cosmetic improvements is the phrase of the day when considering this home. 1,368 easy-flowing square feet and three ample bedrooms compliment a huge living room, complete with a wood-burning fireplace and picture windows for ambiance. While lounging in your living room next to your fire, take in the view - just past the enormous screened-in patio - to the humongous level back yard. This place is worthy of breathing life back into it!
#5193915

Marietta

203 Clark Drive

3 Beds

1 Baths

1,368 Sq.Ft.

$130,000

MLS#: 5193915

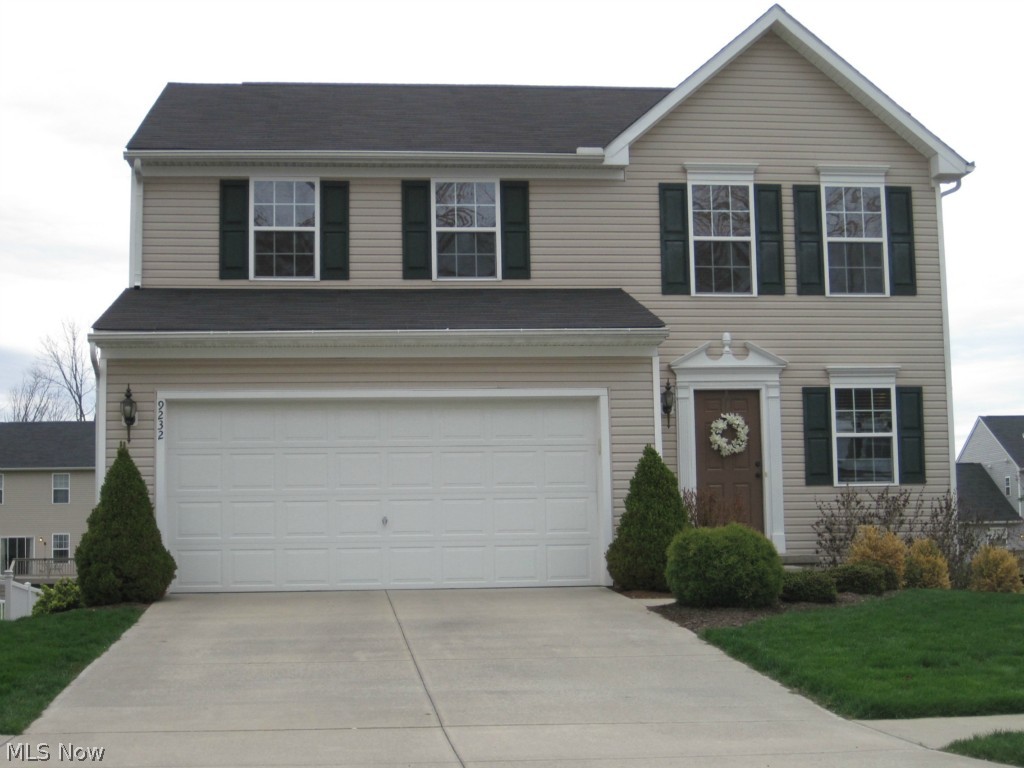
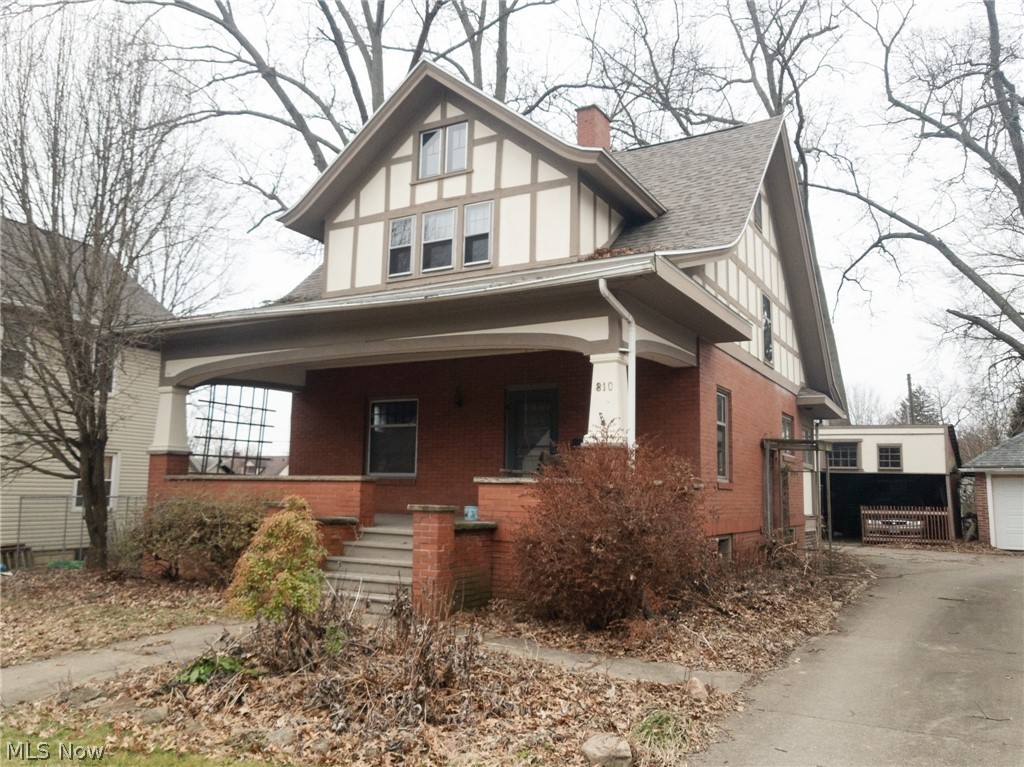
This beautifully renovated Colonial offers the perfect balance of classic charm and modern updates. Featuring 3 generously sized bedrooms and 1.5 bathrooms, this welcoming home provides both comfort and practicality. Inside, you'll find refinished hardwood floors throughout, a bright and inviting living room with a cozy fireplace, and a formal dining room ideal for entertaining or everyday meals. The updated eat-in kitchen showcases modern finishes and plenty of space for cooking and dining. Recent upgrades include updated plumbing and electrical, a new hot water heater, newer windows, LED lighting, ceiling fans, updated flooring in select areas, and fresh paint throughout, ensuring a move-in ready experience. The home also includes a 2-car garage, adding convenience and additional storage. With its thoughtful updates and timeless style, this property is ready for its next owner to move in and enjoy.
#5191622

Cleveland

17608 Puritas Avenue

3 Beds

1 Baths

N/A

$189,900

MLS#: 5191622

Welcome to this updated 4 bedroom, 3 bathroom Cape Cod Fairview Park! This features a large 2-car garage in the back with an additional attached storage area! The backyard has a new extended back patio on a quarter of an acre backing up to Coe Creek! As you walk in you will notice the hardwood flooring and fresh paint in the living room with lots of natural light coming in through the front and back windows. The large kitchen went through a full remodel with new granite countertops, stainless steel appliances that leads nicely into the dining room with large doors opening to the back porch. The 1st floor has 2 bedrooms and a full bathroom with the other bedroom, master bedroom and full bathroom upstairs. The basement has been finished with a half bathroom, large rec room with new recessed lighting, a bar, new mechanicals and more! Come check out 20857 Fairpark today in Fairview Park!
#5188095

Fairview Park

20857 Fairpark Drive

4 Beds

2 Baths

2,928 Sq.Ft.

$340,000

MLS#: 5188095

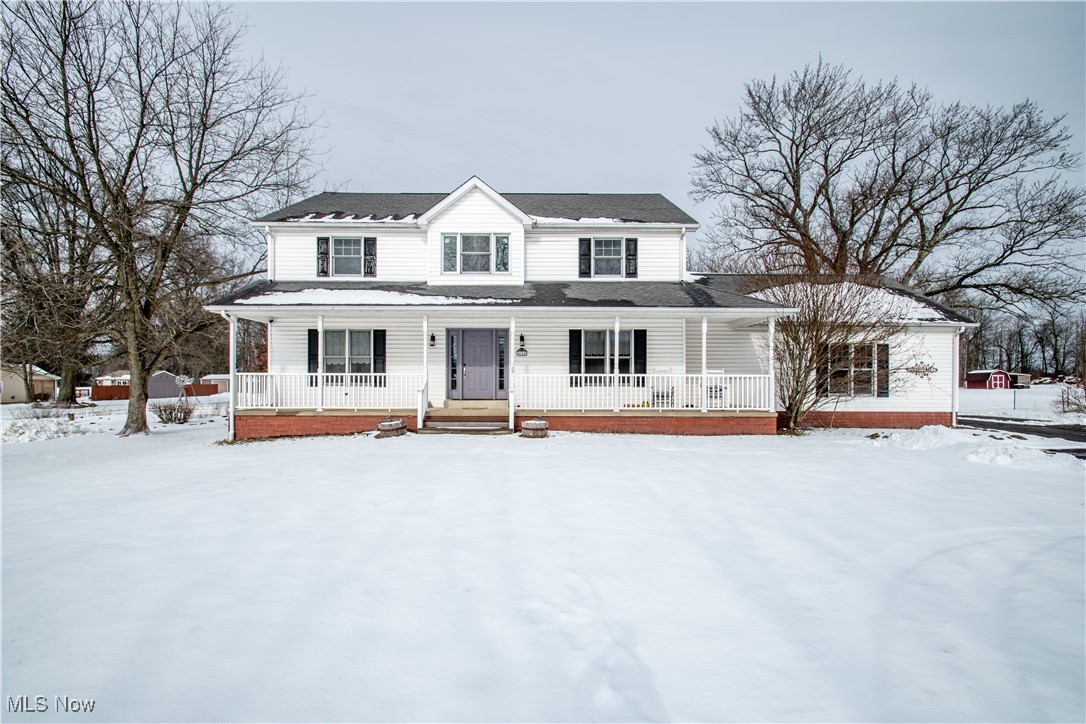
Renovations have been made from top to bottom in this 3 bed, 3 bath home with 2 car garage. Start in the enclosed front porch, perfect for relaxing and enjoying a pretty spring evening. The spacious living room has beautiful original woodwork and archway. Enjoy gathering in the light filled dining room. The kitchen has been excellently updated with custom concrete countertops, new cabinetry, new sink, fixtures, lighting, flooring, and appliances. The main floor also has a full bathroom and a bonus back entry for easy access from the garage. Upstairs the 3 bedrooms have new carpet and new windows. The full bathroom has new luxury vinyl flooring and is nicely updated. The basement has glass block windows, a laundry area plus an additional 1/2 bath. Out back is a 2 car garage and yard with some privacy fencing. Central air unit 2026, hot water heater 2026, 7 windows 2026, luxury vinyl floor 2026, upstairs carpeting 2026. Fresh paint throughout. Home is in western North Akron, just around the corner from the highly rated BARC dog park to the west, and the Cascade Valley Metropark to the north with shopping and restaurants about 5 minutes away. This fantastic home is move-in ready for the next happy owner! You can see this stunning home today, schedule your showing now to see if it's just right for you!
#5193452

Akron

462 Spaulding Street

3 Beds

2 Baths

1,332 Sq.Ft.

$159,000

MLS#: 5193452

1 ... 41 42 43 44 45 ... 666
* Listings identified with the FMLS IDX logo come from FMLS and are held by brokerage firms other than the owner of this website. The listing brokerage is identified in any listing details. Information is deemed reliable but is not guaranteed. If you believe any FMLS listing contains material that infringes your copyrighted work please click here to review our DMCA policy and learn how to submit a takedown request. © 2024. First Multiple Listing Service, Inc.
 - property

Send a message

Message successfully sent.

Your message

What is 3 + 4 ?

Reason for contacting?

I agree to receive email communication and understand I can unsubscribe at any time.

I agree to be contacted by Tyson Sells Homes, LLC. via call, email, and text for real estate services. To opt out, you can reply 'stop' at any time or reply 'help' for assistance. You can also click the unsubscribe link in the emails. Message and data rates may apply. Message frequency may vary. Privacy Policy

Sign Out

Virtual Assistant

Would you like to take the next step with this property? We can help you schedule a showing or virtual tour, or send you more details.

Yes, I would like more information.

Thank You for Your Reply, One of Our Agents will contact you as soon as possible

No, maybe later.

Thank you, you can always contact me via email, phone number or through the contact form.

Realhub AI

Lucy - Your AI-Powered Realtor

Update Your Temporary Password

Personalize your search

Enter your email and we'll notify you immediately when new listings match what you're looking for.

or enter email address

Already have an account ? Login here

Continue your home search

I agree to receive communications and understand I can unsubscribe at any time.

I agree to be contacted by Tyson Sells Homes, LLC. via call, email, and text for real estate services. To opt out, you can reply 'stop' at any time or reply 'help' for assistance. You can also click the unsubscribe link in the emails. Message and data rates may apply. Message frequency may vary. Privacy Policy

Already have an account ? Login here

We use cookies

We use cookies primarily for analytics to enhance your experience. By accepting, you agree to our use of these cookies. You can manage your preferences or learn more about our cookies policy.