
REALHUB is on fire today

Properties

Browse or get in touch to schedule a walkthrough.

  • Nearby me
Price range

Popular Features

Community Features

Association

Property Features

Waterfront

View

Exterior Features

Interior Features

Style

10000 properties match your criteria

Updated 1 minute ago

E-Alert name
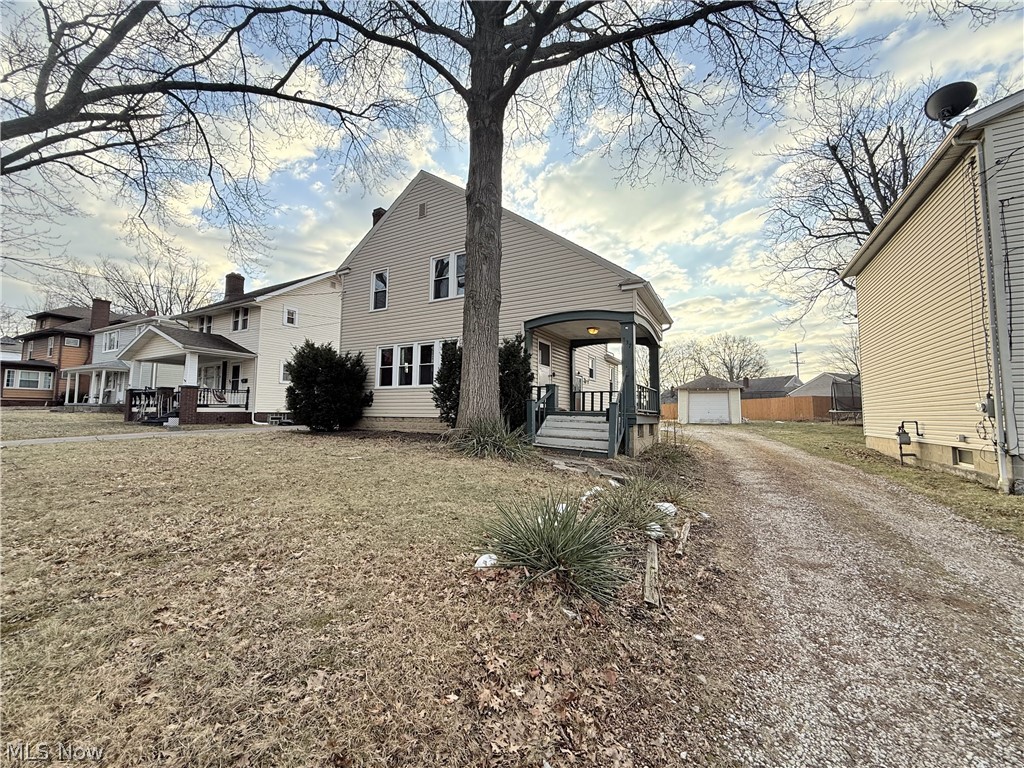
GOODYEAR HEIGHTS! On the border of Tallmadge and Akron this colonial home offers a welcoming invitation for someone or someone's to enjoy this home as if it were their own! The side covered porch enters into the spacious living room with wood floors, decorative fireplace, and large windows. The wood floors continue into the dining room and the stairs into the three bedrooms. The kitchen offers the comfort for those you enjoy cooking with plenty of cabinets and counterspace. Landlord has provided a dishwasher; tenant will be responsible for all other appliances. The kitchen nook leads to the open backyard. The basement has a half bath and laundry hook ups. All residents will be responsible for paying utilities and maintaining the lawn. Water hold and security deposit required! All interested parties will be provided an online link to apply; the cost is $50 per adult.
#5190228

Akron

837 Eastland Avenue

3 Beds

1 Baths

1,516 Sq.Ft.

$1,250

MLS#: 5190228
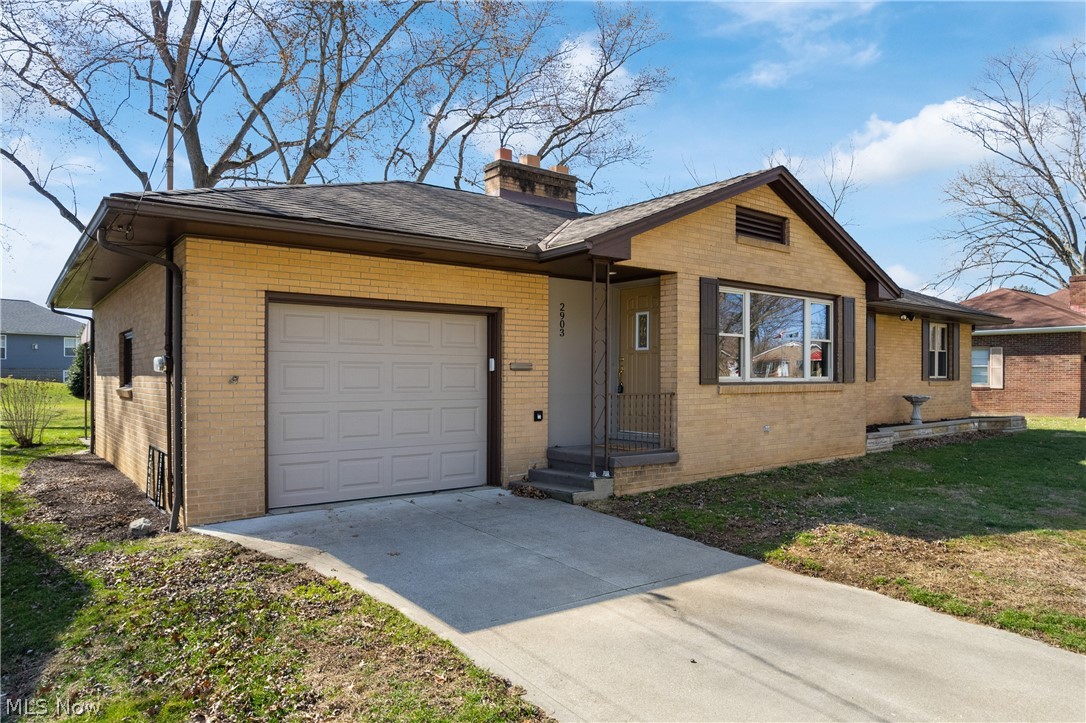
Welcome to 2903 Poplar St NW in Massillon, a beautifully maintained 3-bedroom, 1.5-bath brick ranch located on a spacious, flat lot in a desirable west-side neighborhood. Built with quality craftsmanship and carefully maintained over the years, this home is being offered for sale for the first time.  The home has recently undergone a tasteful transformation that blends modern updates with the original character and quality construction. The kitchen features quartz countertops, a modern black sink and fixtures, and beautifully preserved custom oak cabinetry, offering both style and functionality. Luxury vinyl plank flooring runs throughout much of the main level, complemented by new carpet in the bedrooms.  The sun-filled living room features a large picture window and a striking fireplace with built-in cabinetry, creating a warm and inviting focal point. The fully updated main bathroom includes a double vanity, updated lighting, and modern finishes, while the convenient first-floor laundry adds everyday practicality.  The lower level expands the living space with a large, finished family room featuring a second fireplace and new carpet, along with a half bath and extensive storage space. The basement is exceptionally clean and dry, providing plenty of room for storage, hobbies, or future expansion.  Outside, the large yard is dotted with mature trees that provide excellent shade, and the covered patio offers a great space for relaxing or entertaining. Tastefully updated while preserving its original craftsmanship, this move-in-ready home offers comfort, space, and timeless character in a highly desirable location.
#5192117

Massillon

2903 Poplar Street NW

3 Beds

1 Baths

1,647 Sq.Ft.

$265,000

MLS#: 5192117
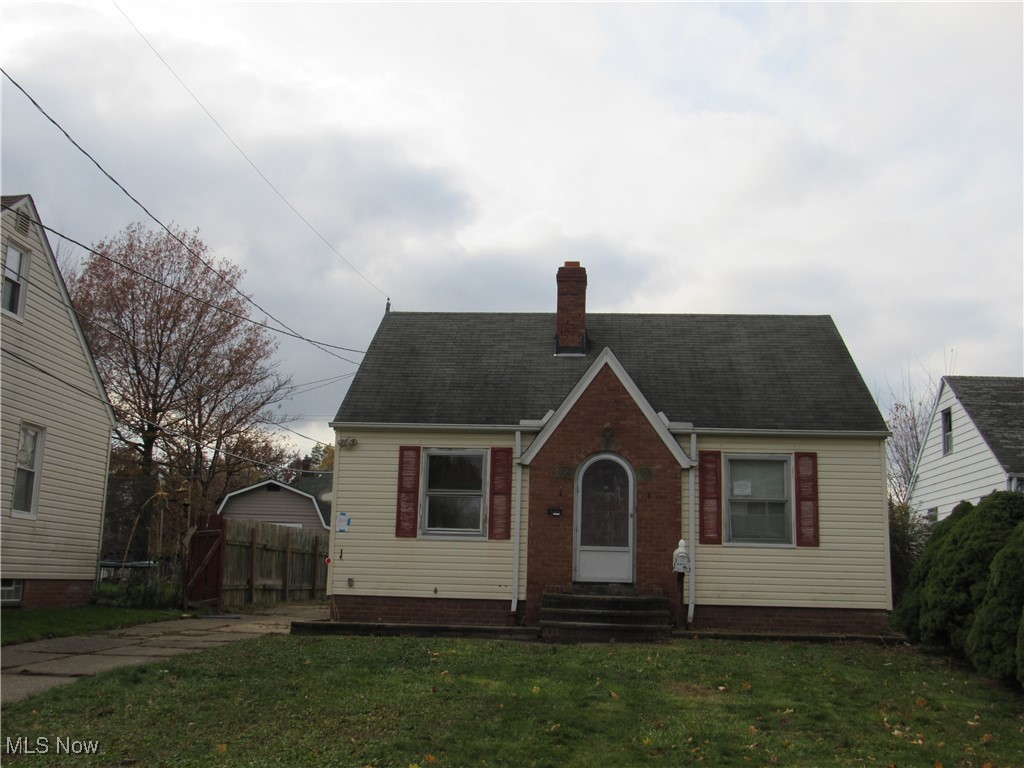
Great opportunity!  There are 2 first floor bedrooms and bathroom.  The back yard is fenced in.  The GLA does not reflect the 2nd floor bedroom.  Sold as is
#5174594

Cleveland

4550 Effie Road

2 Beds

1 Baths

696 Sq.Ft.

$54,900

MLS#: 5174594
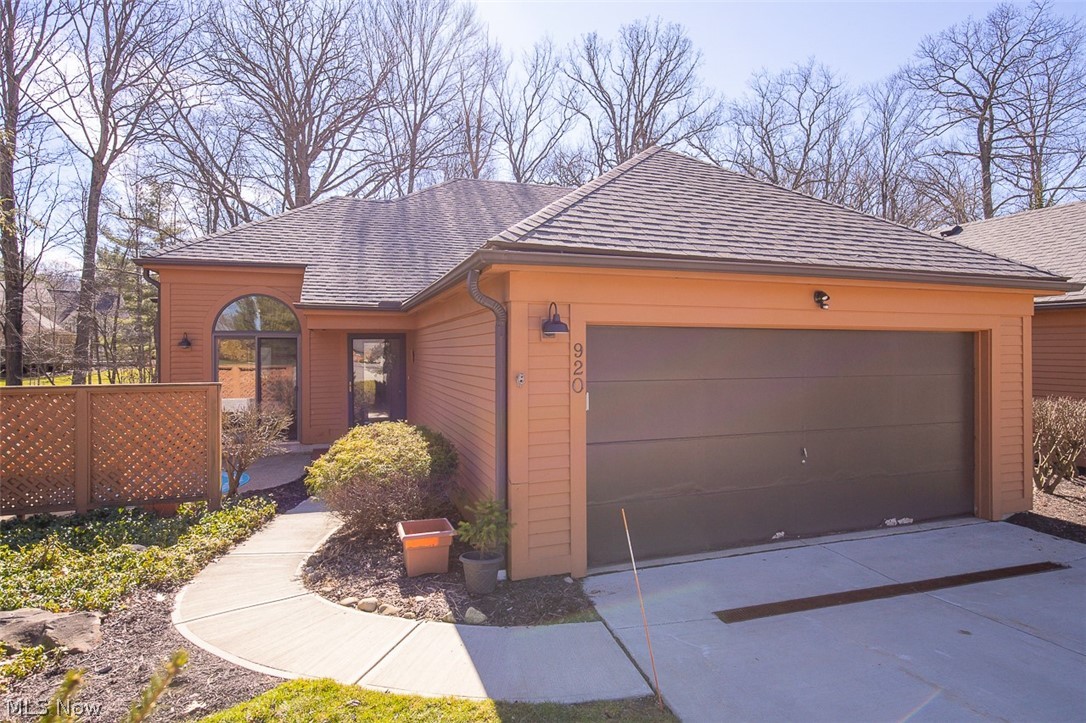
Rare opportunity to own a ranch-style townhome just steps from the edge of the Cuyahoga Valley National Park! This is the ranch layout everyone is looking for: two spacious bedrooms, two full bathrooms and a laundry room all on one floor. 

A private front patio welcomes you inside, where you're greeted by vaulted ceilings, skylights, and abundant natural light from large windows overlooking the trees. The cheerful eat-in kitchen features cream cabinetry with brushed gold hardware. The dining area opens t the living room, complete with a wood burning fireplace and mirrored dry bar. 

Enjoy the resort-style lifestyle in Greenwood Village, offering indoor and outdoor pools, a clubhouse with a fitness center, tennis courts, a fishing pond, community activities, and trails that lead directly into the national park and the bike & hike network. 

Schedule your tour today!
#5191881

Sagamore Hills

920 Hemlock Lane

2 Beds

2 Baths

1,520 Sq.Ft.

$275,000

MLS#: 5191881
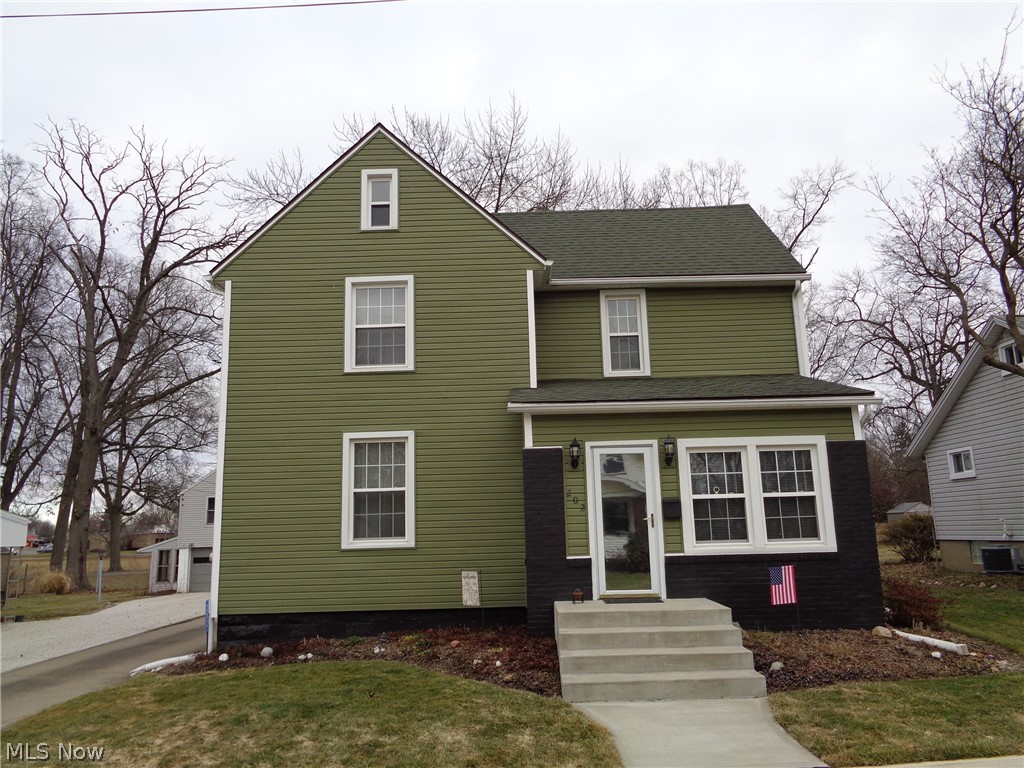
Well Maintained Spacious Home and Property Located in Perry Township! Water is serviced by Aqua not Canton City so no issue with transfer when purchased. Features Large Living Room with Fireplace. Fully Applianced Remodeled Eat-In Kitchen, Formal Dining Room, Sunroom/Office, Two Spacious Bedrooms, Large Remodeled Bath. Remodeled Half Bath on First Floor, Enclosed Rear Porch. Unfinished Attic. Waterproofed Basement with Glass Block Windows. Exterior Features Include Deck, Vinyl Siding, Two Car Garage/GDO with Additional Parking. A Rare Find!
#5190370

Massillon

202 Elmford Avenue SW

2 Beds

1 Baths

1,536 Sq.Ft.

$189,900

MLS#: 5190370
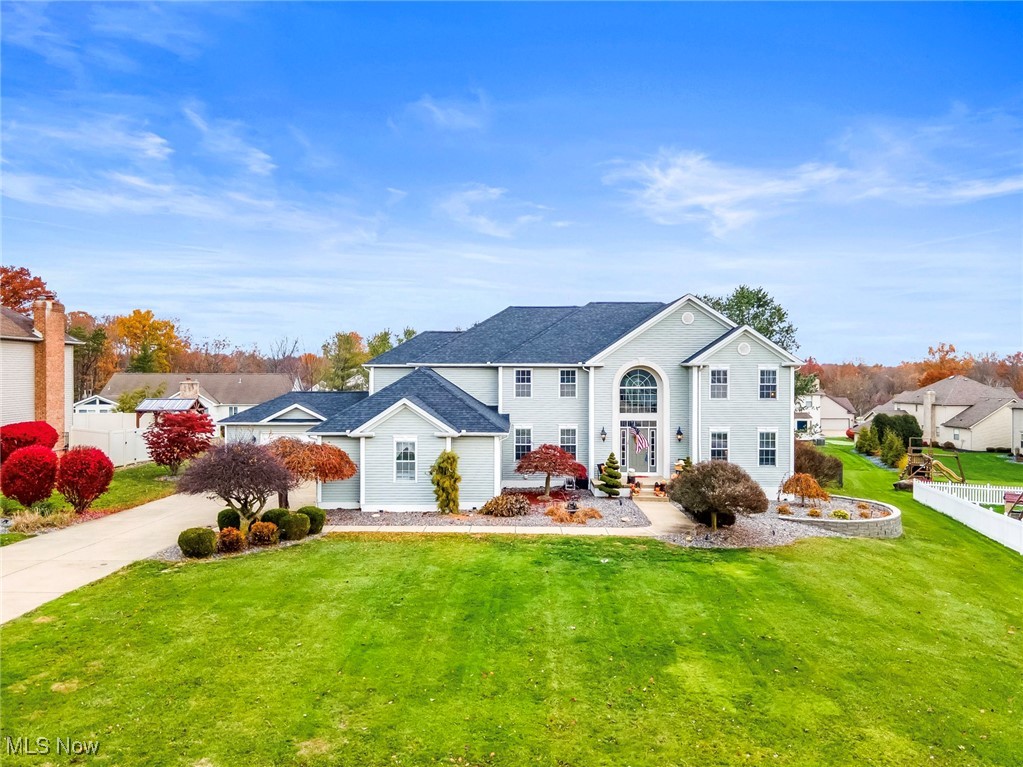
Welcome to 1050 Fox Den Trail — a showcase of elegance and comfort in Canfield’s highly sought-after Fox Den neighborhood. Known for its peaceful streets and family-friendly charm, this stunning 5-bedroom, 3.5-bath residence perfectly blends sophistication, warmth, and everyday livability.

Step through the grand foyer into light-filled, open-concept spaces enhanced by new luxury vinyl flooring, crown molding, and designer lighting. The gourmet kitchen, features gleaming granite countertops, a stylish backsplash, abundant cabinetry, and brand new appliances (2025)—ideal for the home chef or entertainer at heart. A formal dining room with a tray ceiling creates the perfect setting for gatherings, while the two-story family room, anchored by a cozy gas fireplace, invites relaxation and connection. French doors open to an elegant living room, offering a quiet retreat or flexible use for work or play. A main-level bedroom adds versatility for guests, multi-generational living, or a private home office.

The fully finished lower level is a true entertainer’s dream—complete with a custom-built bar and direct access to its own garage, making it the perfect place to unwind or host game nights. With a 3-car garage plus a 2-car extension, there’s no shortage of space for vehicles, storage, or hobbies. Step outside to your personal oasis: a saltwater pool (2022) surrounded by a fenced, landscaped yard offering both privacy and tranquility. Additional conveniences include a central vacuum, a full security system, a newer roof (2022), and brand new HVAC (2025), along with fresh paint and stylish fixtures throughout. Meticulously maintained and thoughtfully upgraded, this home delivers luxury living at its finest in one of Canfield’s most prestigious communities. Opportunities like this are rare—schedule your private showing today and experience 1050 Fox Den Trail for yourself.
#5171376

Canfield

1050 Fox Den Trail

5 Beds

3 Baths

4,868 Sq.Ft.

$715,000

MLS#: 5171376
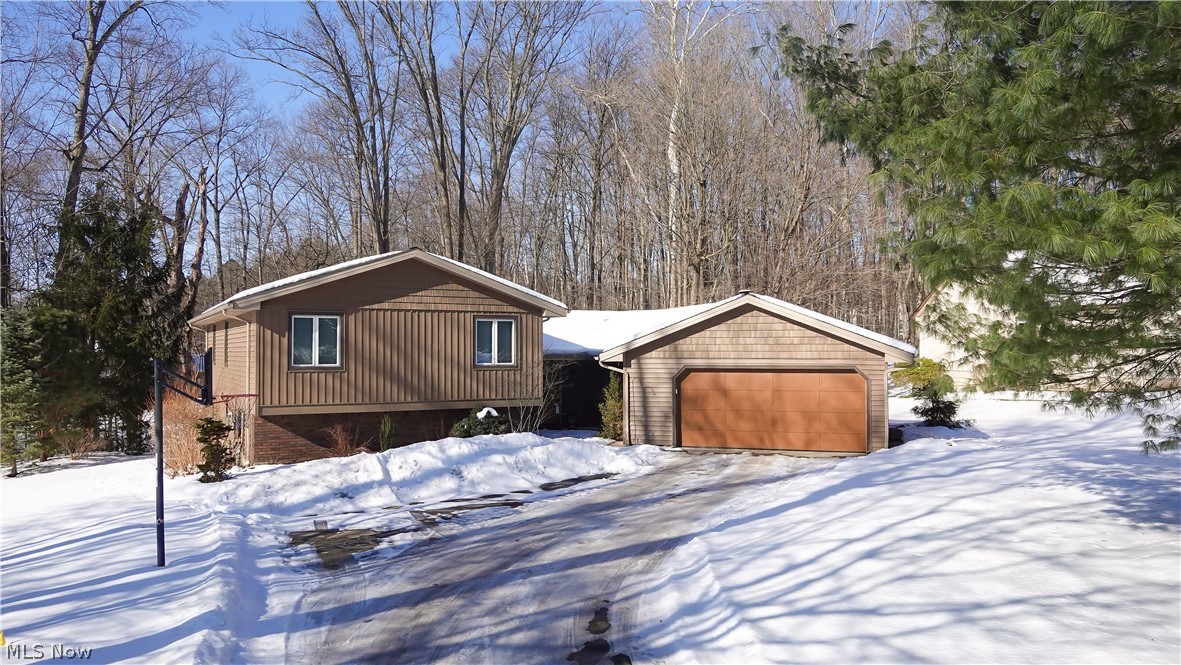
Tucked in on a quiet cul-de-sac overlooking a beautiful wooded ravine, this 4 bedroom home has been updated from top to bottom. The exterior features newer siding, roof, doors and windows and garage door. Step inside and find newer luxury vinyl flooring, a charming updated kitchen, updated bathrooms and a stunning brick fireplace. The upper level offers 4 spacious bedrooms and there is a updated possible 5th bedroom on the lower level that could also be used as an office or bonus space. The lower level also offers a storage room and extended laundry room. Custom made pillars and wains coting accent a spacious family room with access to a sliding back door overlooking beautiful wooded yard. The home also offers a spacious living room, dining/hearth room and lower level walk out family room. Step outside the newer kitchen sliding door and walk out onto the back deck overlooking a beautifully wooded ravine. This home is truly unique and likely to sell fast. Set up a private showing today! There is gas at the property. Gas lines in the utility room.
#5186688

Chagrin Falls

8266 Pebble Creek Court

5 Beds

2 Baths

3,212 Sq.Ft.

$579,000

MLS#: 5186688
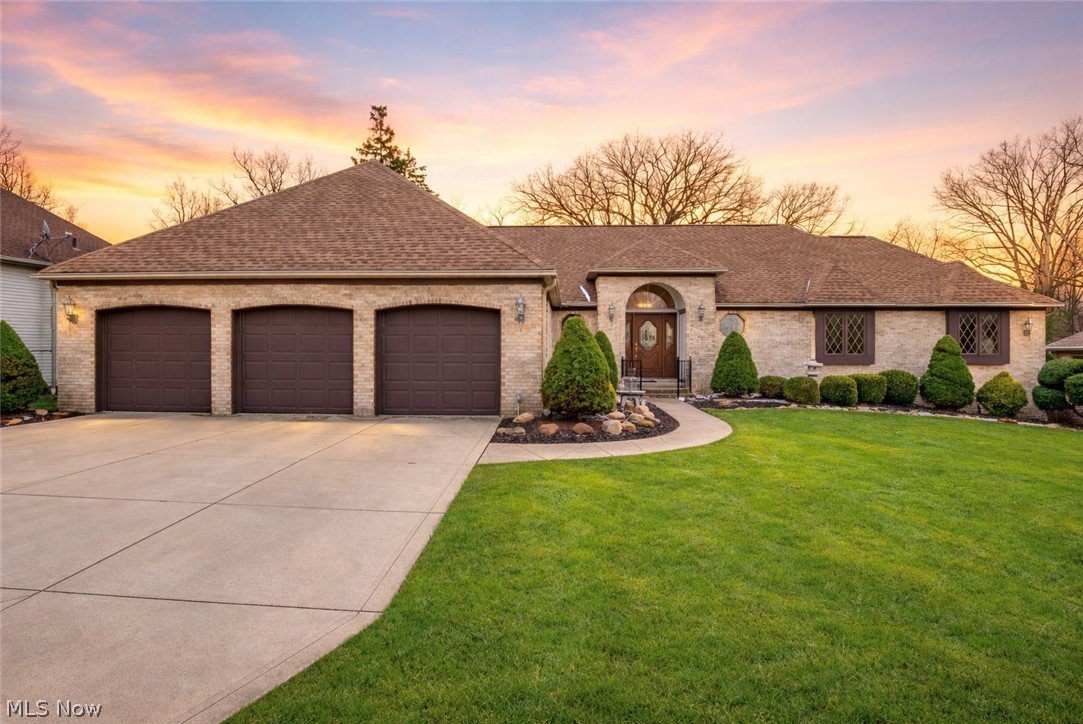
Welcome to 9421 Rainbow Lane in North Royalton, a home rich in character and timeless charm, set against a striking brick exterior with undeniable curb appeal and an attached three-car garage. This is a home that feels both classic and thoughtfully enhanced, offering a warm, inviting presence from the moment you arrive. Step inside and you’re greeted by an expansive living room, where large windows pour in natural light and a fireplace creates a cozy focal point. The space flows effortlessly into the formal dining room, where glass doors open to a beautifully designed, fully covered Trex deck with a ceiling fan, creating a seamless connection between indoor living and outdoor enjoyment. The kitchen carries a traditional yet functional feel, complete with a center island, space for casual dining, sleek appliances, and a built-in oven and electric cooktop with a hood vent.  The primary suite feels like a private retreat, offering generous space, a fireplace, ample closets, and an en-suite bathroom highlighted by a jetted jacuzzi tub. The additional bedrooms are equally welcoming, each offering comfort and charm with access to a shared full bath. The true standout of the home is the fully finished walk-out basement, designed for gathering and entertaining. With a full kitchen, separate wet bar, fireplace, dance floor, and direct access to the lower patio, it feels like an extension of the home rather than an afterthought. Recent updates to the basement include new cabinetry, ceiling tiles, dance floor, and dishwasher, that elevate the space even further. With a custom cedar closet in the garage, new roof in 2024, and hot water tank in 2025, this home offers a unique blend of classic style, personality, and modern functionality.
#5194061

North Royalton

9421 Rainbow Lane

3 Beds

3 Baths

4,910 Sq.Ft.

$499,900

MLS#: 5194061
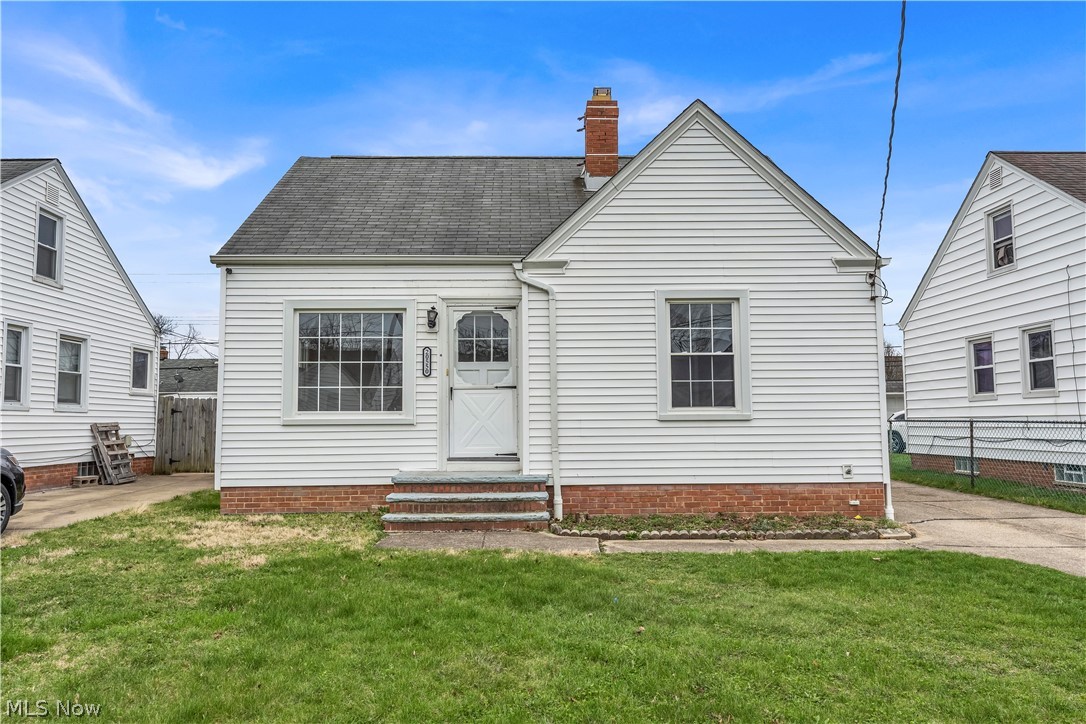
20550 Wilmore Ave, Euclid - Welcome to this charming 3-bedroom, 1-bath bungalow located in the heart of Euclid, Ohio //

$ 1400 rent / $ 1400 deposit //
$55 application fee per adult //
1-2 pets OK in this unit. After application pre-approval, a PetScreening is required for any animals to proceed with one of our properties; a PetScreening affidavit is still required if you have no pets. (Some breed restrictions apply per HUD guidelines). //
NO SMOKING //
1 time $169 non-refundable set up fee paid at lease signing //

$35/month required resident benefit package; can include personal property/liability insurance for an additional $10/month for $45/month total. //

After application Pre-Approval 1 applicant per household application is required to fill out a PetScreening application, before being about to proceed with placing a Reservation Fee for one of our properties.  You will receive a pre-approval for your application and in order to proceed, the PetScreening is required. Even if you have NO pets - this application must be filled out. One time, non-refundable pet fee of $250-600 per animal applies to all pets & must be paid before or when you pay your first month rent. (No fee for qualified assistance animals). //

Our application is processed through secure site: Findigs, and they require ID and income verification. Without this, your application will not be processed. They offer 24/7 chat support on their application directly if you have any questions. //

BEDROOMS: 3 //
BATHROOMS: 1 //
APPLIANCES PROVIDED: N/A //
UTILITIES / RESIDENT RESPONSIBILITY: Residents are responsible for all utilities including: water/sewer/trash, gas & electric and are responsible to maintain lawn care maintenance & snow removal. //
#5198369

Euclid

20550 Wilmore Avenue

3 Beds

1 Baths

1,053 Sq.Ft.

$1,400

MLS#: 5198369
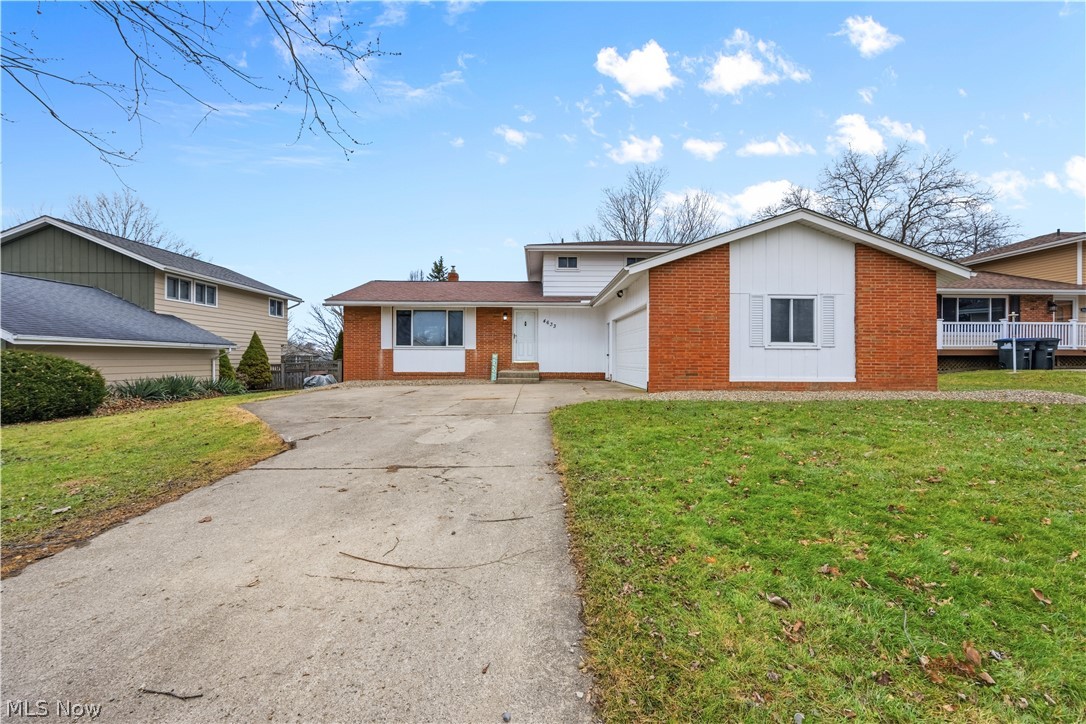
Move-in ready and beautifully updated 4-bedroom home in Brunswick Schools! This spacious home features fresh paint and brand-new flooring throughout. The updated kitchen offers white cabinetry, granite countertops, stylish backsplash, and appliances included. Upstairs you’ll find a tiled tub/shower combo, while the lower level features a convenient walk-in shower. With plenty of updates and generous living space, this home is ready for its next owner. Don’t miss out — schedule your private showing today!
#5191693

Brunswick

4633 Hickory Ridge Avenue

4 Beds

2 Baths

1,800 Sq.Ft.

$329,900

MLS#: 5191693
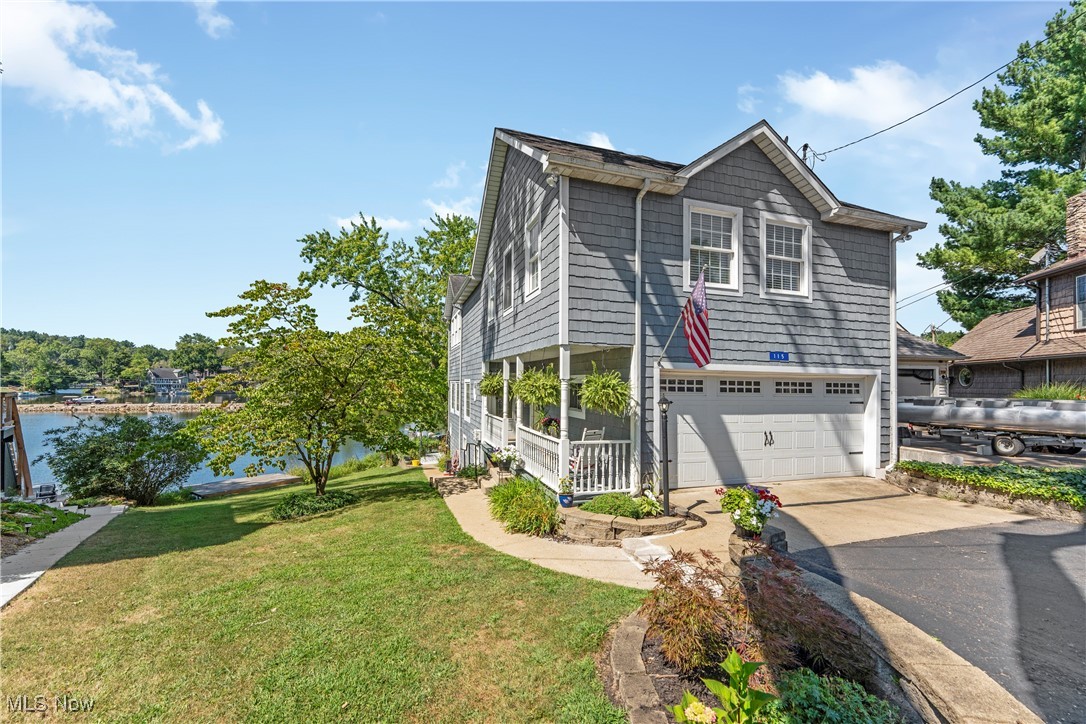
Discover this hidden lakeside paradise at Willowdale Lake. Tucked away in the heart of Jackson Township, this rare waterfront retreat is your private escape in the exclusive Willowdale Lake community - a serene haven set on three connected lakes spanning 65 acres. More than just a home, it's a hidden paradise where every day feels like a getaway. Start your mornings gliding across glassy waters in a kayak, spend your afternoons boating or casting a line in the quiet coves, and end your evenings with a cool drink on the deck as the sun sets in breathtaking color across the lake, This one-of-a-kind property comes with exclusive access to resort-style amenities: a private clubhouse, sandy beach, patio pavilion, playground, and bar - perfect for family gatherings or quiet relaxation. A separate fishing lot adds even more privacy and lake frontage to enjoy. Set on a peaceful cul-de-sac, the 2,400 +/- sq ft home (including the finished lower level) is filled with natural light and panoramic lake views. The expansive master suite includes a fireplace and its own private deck, offering a front-row seat to the beauty of nature. With Jackson Schools and everyday convenience just minutes away, this home offers the best of both worlds: secluded lakeside living without sacrificing location. Ready for your personal touches, this is more than just a home - it's a lifestyle, and a rare opportunity to own slice of paradise.
#5185182

North Canton

115 Spruce Drive NW

3 Beds

3 Baths

2,480 Sq.Ft.

$524,900

MLS#: 5185182
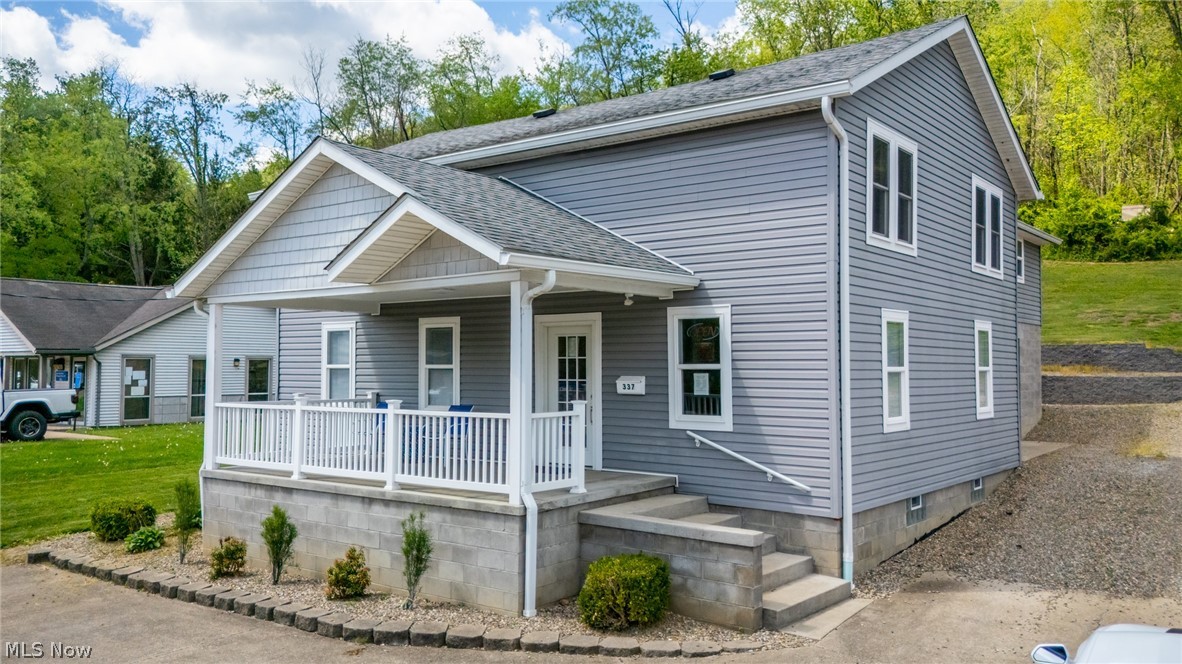
None
#5202679

Powhatan Point

337 Highway 7 N

None Beds

None Baths

N/A

$349,000

MLS#: 5202679
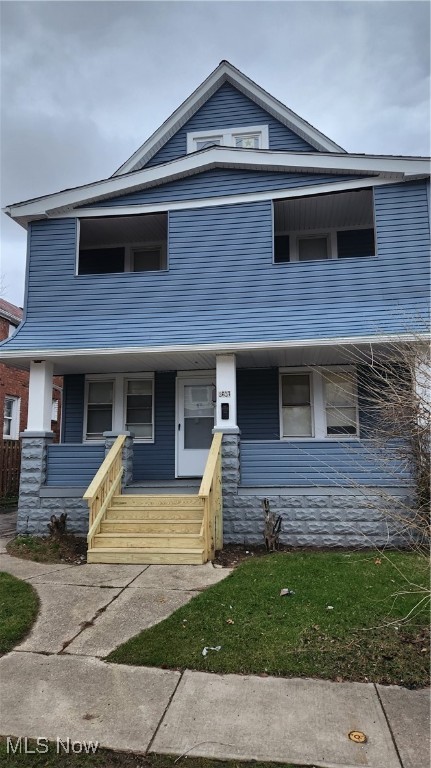
Spacious first floor unit with two bedrooms, living room, dining room and an eat in kitchen.  Large backyard with space for parking.  vinyl sided and vinyl replacement windows.  Vouchers are accepted.
#5181972

Cleveland

2624 E 112th Street Down

2 Beds

1 Baths

1,866 Sq.Ft.

$975

MLS#: 5181972
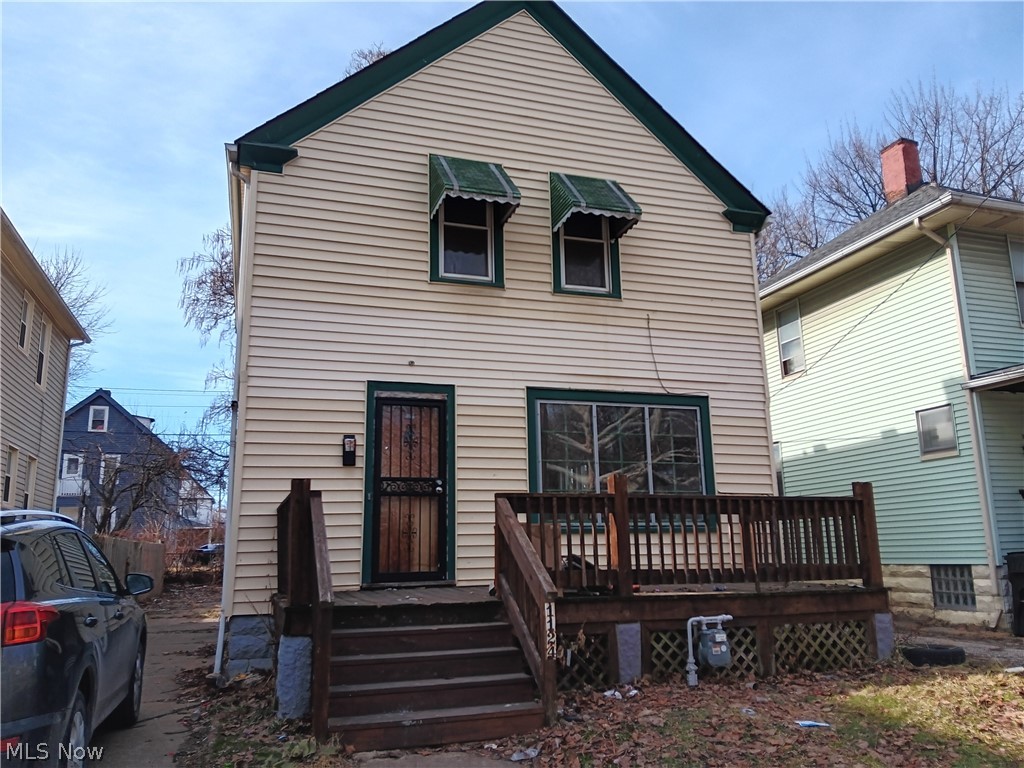
3br single family home in Collinwood, faux fireplace, front porch, fresh paint, new flooring on the 1st fl.  LR, DR, kitchen.  Fridge & stove included.  Washer / dryer hook up in the basement.  Off street parking.

Tenant pays all utilities including water & sewer.
We ARE accepting Sec 8 (CMHA, EDEN, PHA).
#5189504

Cleveland

1124 E 114th Street

3 Beds

1 Baths

1,146 Sq.Ft.

$1,250

MLS#: 5189504
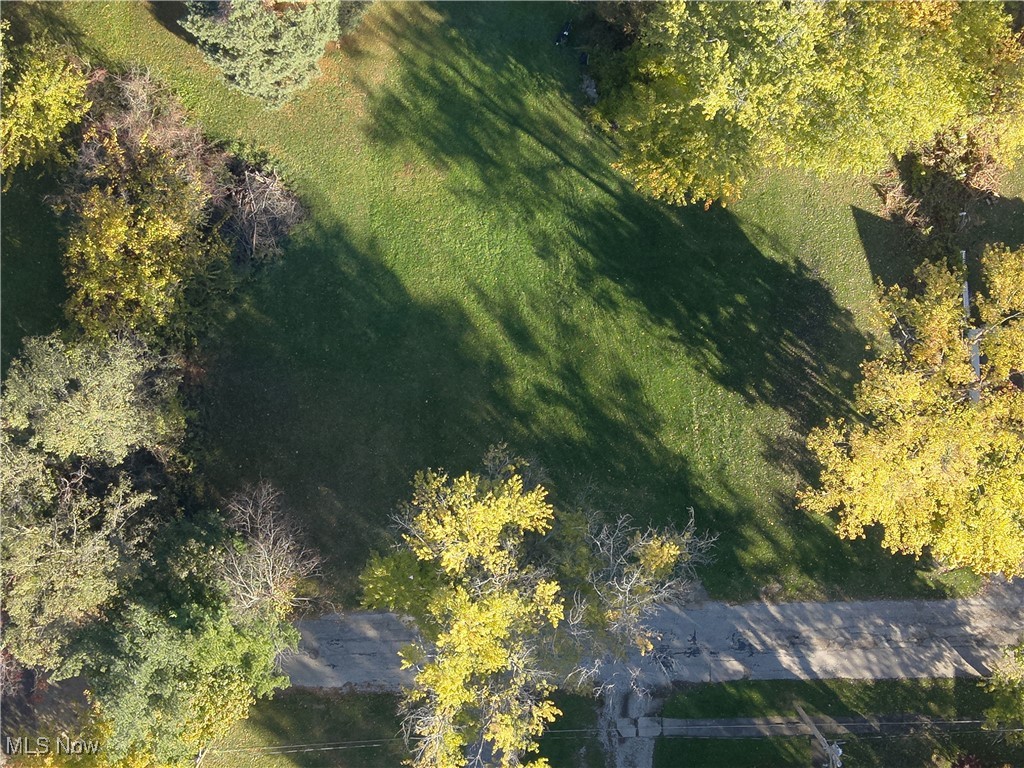
Looking for a great buildable lot in the Harbor area? This wonderful lot is tucked in away from the hussle and bussel and waitng for you to build your dream home on it. The sign is mounted on the tree by the road, it is roughly the line between the two lots. Buyers to do their own inquiry with zoning. There are two seperate buildable lots here. Seperate and build two houses or combine for a larger lot.
#5167545

Ashtabula

815 E 12th Street

None Beds

None Baths

0.37 acres

$25,000

MLS#: 5167545

1 ... 82 83 84 85 86 ... 666
* Listings identified with the FMLS IDX logo come from FMLS and are held by brokerage firms other than the owner of this website. The listing brokerage is identified in any listing details. Information is deemed reliable but is not guaranteed. If you believe any FMLS listing contains material that infringes your copyrighted work please click here to review our DMCA policy and learn how to submit a takedown request. © 2024. First Multiple Listing Service, Inc.

Send a message

Message successfully sent.

Your message

What is 3 + 4 ?

Reason for contacting?

I agree to receive email communication and understand I can unsubscribe at any time.

I agree to be contacted by Tyson Sells Homes, LLC. via call, email, and text for real estate services. To opt out, you can reply 'stop' at any time or reply 'help' for assistance. You can also click the unsubscribe link in the emails. Message and data rates may apply. Message frequency may vary. Privacy Policy

Sign Out

Virtual Assistant

Would you like to take the next step with this property? We can help you schedule a showing or virtual tour, or send you more details.

Yes, I would like more information.

Thank You for Your Reply, One of Our Agents will contact you as soon as possible

No, maybe later.

Thank you, you can always contact me via email, phone number or through the contact form.

Realhub AI

Lucy - Your AI-Powered Realtor

Update Your Temporary Password

Personalize your search

Enter your email and we'll notify you immediately when new listings match what you're looking for.

or enter email address

Already have an account ? Login here

Continue your home search

I agree to receive communications and understand I can unsubscribe at any time.

I agree to be contacted by Tyson Sells Homes, LLC. via call, email, and text for real estate services. To opt out, you can reply 'stop' at any time or reply 'help' for assistance. You can also click the unsubscribe link in the emails. Message and data rates may apply. Message frequency may vary. Privacy Policy

Already have an account ? Login here

We use cookies

We use cookies primarily for analytics to enhance your experience. By accepting, you agree to our use of these cookies. You can manage your preferences or learn more about our cookies policy.





