
REALHUB is on fire today

Properties

Browse or get in touch to schedule a walkthrough.

  • Nearby me
Price range

Popular Features

Community Features

Association

Property Features

Waterfront

View

Exterior Features

Interior Features

Style

10000 properties match your criteria

Updated 1 minute ago

E-Alert name
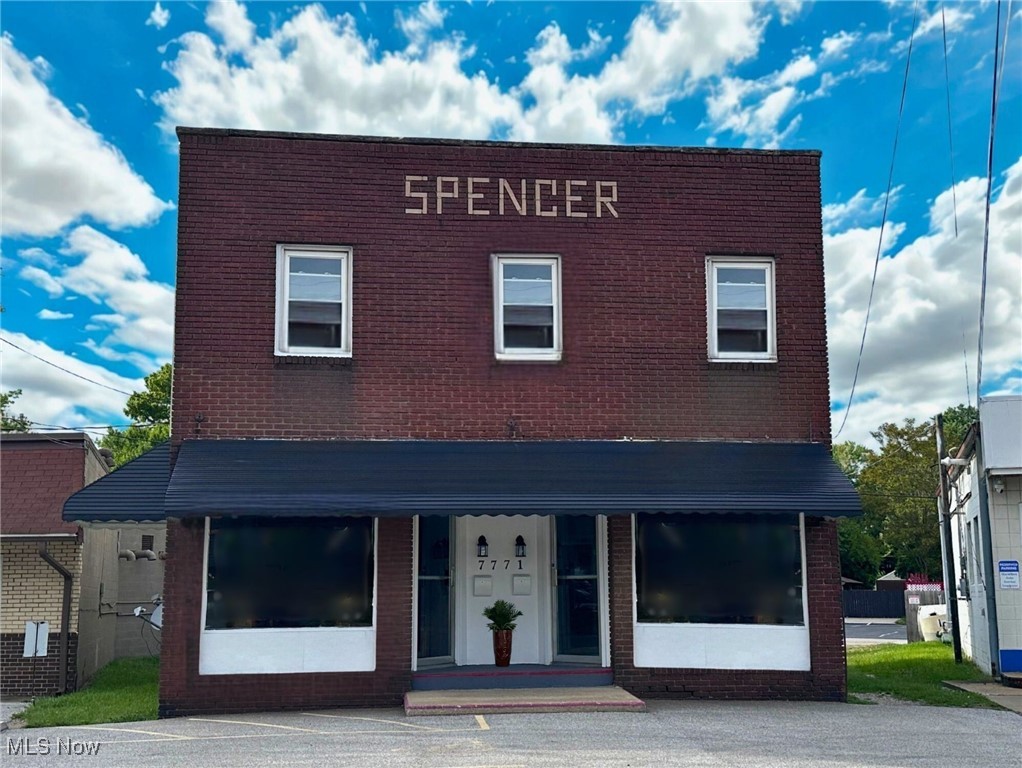
Welcome to 700 sq ft of endless possibilities in one of the most desirable, walkable neighborhoods in Lake County! Situated right on the busiest corner in Mentor-on-the Lake, the historic Spencer building offers unbeatable visibility, tons of foot traffic, and strong vehicular traffic. Plus, the space is bursting with charm and character, so it's perfect for creating a warm and inviting vibe. Whether you're dreaming up a cozy coffee shop, a funky retail space, a magical bookstore, or launching the next chapter of your business, this space is ready to help you shine! What's inside...**Spacious, updated, yet fabulously vintage, here's a 700 sq ft layout that’s ready for your personal touch**Modern upgrades to electrical, plumbing, and HVAC for stress-free operations**Big, bright windows that flood the space with natural light**A flexible layout with classic arched walls—ideal for coffee counters, charming displays, or cozy seating areas**High ceilings that make the space feel open and airy**A Neighborhood You’ll Love**Walkable, lively, and full of friendly faces**Anchor Businesses Nearby**Join a buzzing scene of thriving retail and dining spots**Busiest Corner Spot**Perfect visibility with high foot traffic to grow your dream**Character galore in this renowned storefront building that makes your space truly special**So Many Possibilities to tailor it to suit your unique vision and style**Making it even more special is the extremely affordable leasing rate, letting you focus on what matters most—your business**It's a place with vibrant energy, where creativity and community come together**Here's a welcoming atmosphere where big dreams and meaningful connections flourish** Are you ready to create something unforgettable? Call for a list of permitted or conditional uses in the MOL Business I district. Tenants pay fixed rent + a prorata share of utilities/trash/plowing.
#5126350

Mentor on the Lake

7771 Lake Shore Boulevard EAST

None Beds

None Baths

N/A

$900

MLS#: 5126350
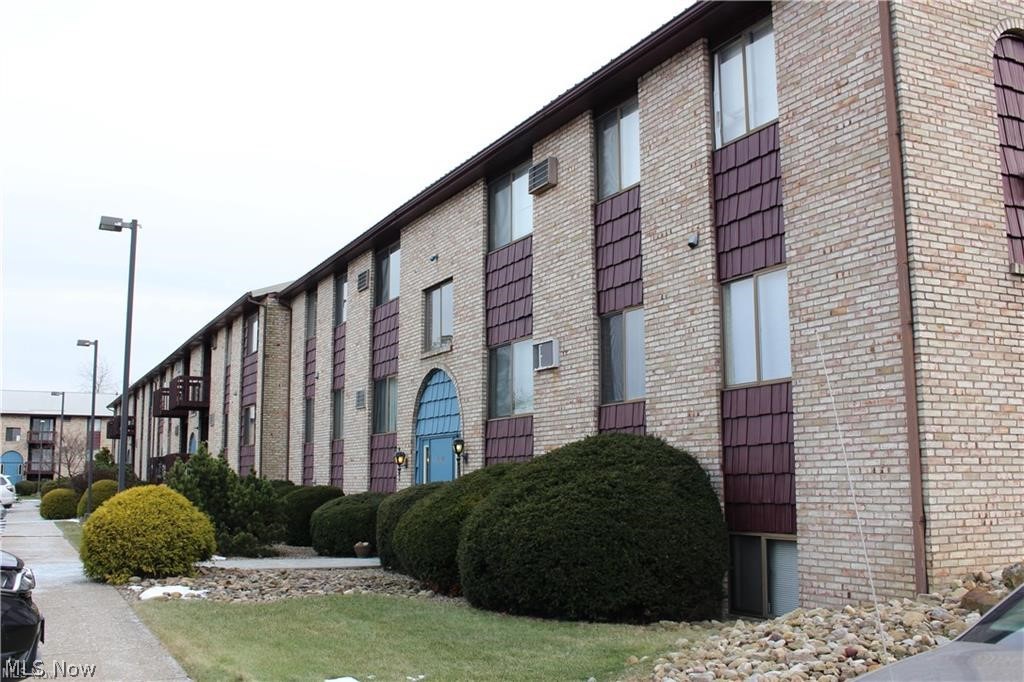
Welcome to your new sanctuary in this beautiful 2-bedroom, 1-bathroom apartment. Designed with both elegance and functionality in mind, this residence offers a comfortable living experience that you'll be delighted to call home. As you step into this inviting apartment, you'll immediately appreciate the convenience that sets it apart. The living spaces are well-lit and airy, creating a warm and welcoming atmosphere that's perfect for both relaxation and entertaining. The kitchen features a full suite of appliances including a stove, microwave, refrigerator, and dishwasher, this kitchen is designed to meet all your cooking needs with ease. The countertops and ample cabinetry provide both style and practicality, ensuring that meal prep and clean-up are efficient. The apartment has two generously sized bedrooms. Convenience is key with on-site laundry facilities, making it easy to tackle your laundry needs without having to leave the building. This added amenity ensures that chores are manageable and accessible.The apartment complex offers enhanced security with a secure building entry, providing peace of mind and an added layer of safety. Additionally, you’ll appreciate the lighted parking and off-street parking options. This apartment combines modern amenities with thoughtful design to create a living space that’s both functional and inviting. Call to schedule your tour today! No HUD. No Pets. No Smoking. The tenants are responsible for all utilities.
#5196594

Wintersville

200 Fernwood Road 45

2 Beds

1 Baths

N/A

$725

MLS#: 5196594
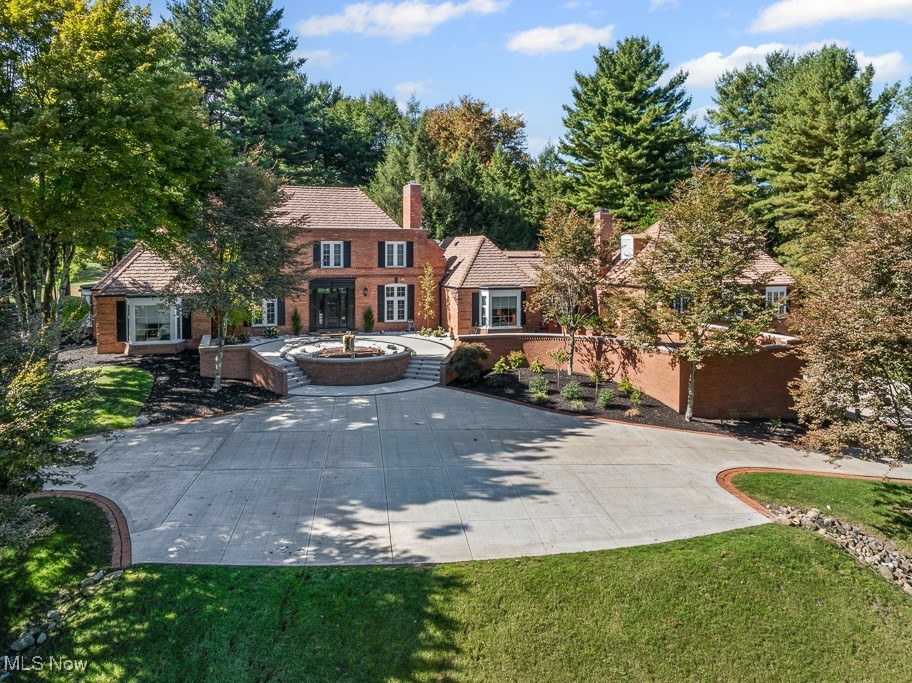
Stunning French Colonial estate on 2.03 acres in Hills and Dales, Canton’s most coveted neighborhood. This spacious 5-bedroom home includes 7 bathrooms (5 full, 2 half), and a generous first-floor suite with a beautifully updated bath. Multiple living and entertaining spaces include a cozy family room, sitting room, formal living and dining rooms, and a chef’s dream eat-in kitchen.
The lower level offers exceptional square footage with a second family room and fireplace, gaming rooms, exercise room, hot tub, sauna, full bath, and an indoor saltwater pool beneath a breathtaking 30-ft solid redwood dome ceiling—convertible to a basketball court. Outside, enjoy a professionally landscaped oasis perfect for entertaining.
Recent renovations include:
•  Tree removal and fresh landscaping for enhanced curb appeal
•  New shutters and rebuilt steps/sidewalks with lighting
•  Restored sprinkler system
•  Custom water feature at entry
•  Expanded foyer and redesigned entrance
•  Glass sliding doors at pool access
•  New outdoor faucets
•  All rugs removed, hardwood floors restored
•  Full kitchen demo and remodel
•  Updated guest and master showers
•  New flooring in kitchen, bedrooms, and lower level
•  Ceiling lights in all rooms
•  Fresh paint throughout
•  Two new washers and dryers
•  New pool filter and pump

Additional upgrades: 98% LED lighting, three furnaces and three A/C units (2018), whole-house Generac 50KW generator, and a DaVinci Amish Shake roof (2019) with Lifetime Warranty. A rare opportunity to own a fully updated home in a premier location.
#5180054

Canton

2543 Dunkeith Drive NW

5 Beds

5 Baths

7,305 Sq.Ft.

$2,200,000

MLS#: 5180054
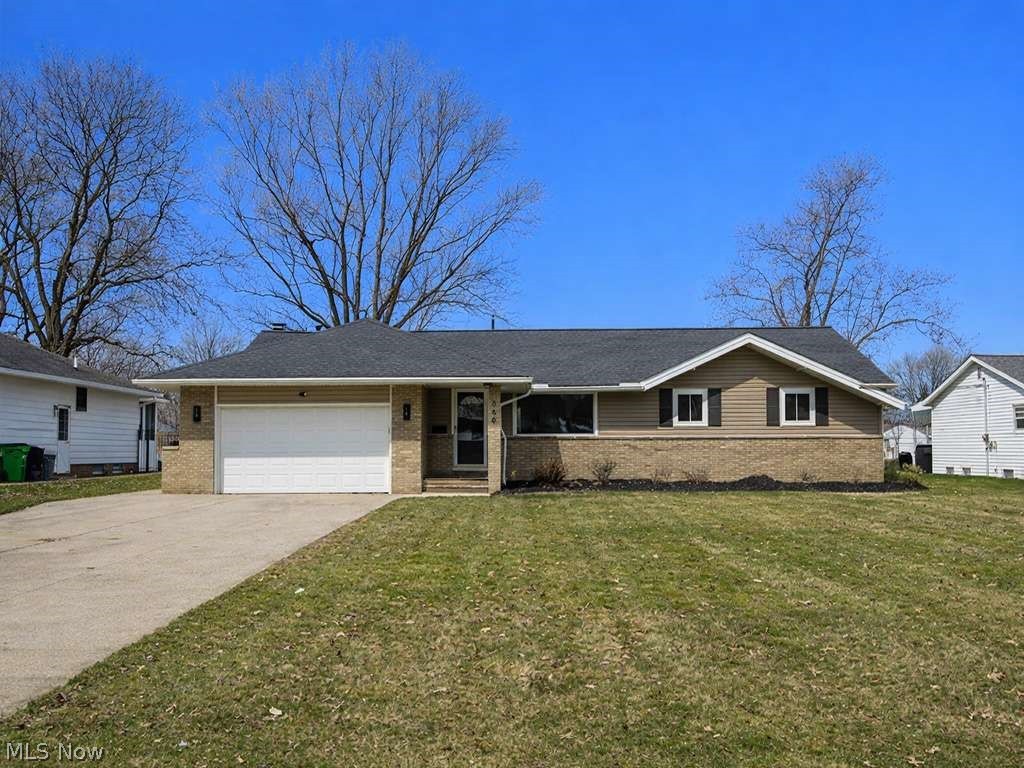
Welcome home to this beautifully updated ranch in Highland Heights offering modern style, smart design, and effortless first-floor living! Step inside to a bright, inviting open-concept layout featuring durable LVP flooring throughout and a seamless flow that’s perfect for both everyday living and entertaining. This home has been thoughtfully renovated from top to bottom and is truly move-in ready!
The designer kitchen is the centerpiece of the home, showcasing quartz countertops, abundant cabinetry, a stylish wine bar, and a functional layout that opens directly to the main living space—perfect for entertaining guests or relaxing at home. The primary suite features a private en-suite bath with a freestanding soaking tub, separate shower, and double vanity, creating a true retreat. Enjoy the added convenience of first-floor laundry, making daily routines simple and efficient.
The finished basement provides excellent additional living space ideal for a rec room, home office, fitness area, or media room, while still offering plenty of storage.
Located just minutes from shopping, restaurants, parks, and highly rated Mayfield City Schools, this home combines modern updates with an unbeatable location.
A true turnkey home with thoughtful upgrades and timeless appeal—don’t miss this opportunity! Book your private showing today!!!
#5192710

Highland Heights

848 Stanwell Drive

3 Beds

3 Baths

3,562 Sq.Ft.

$474,900

MLS#: 5192710
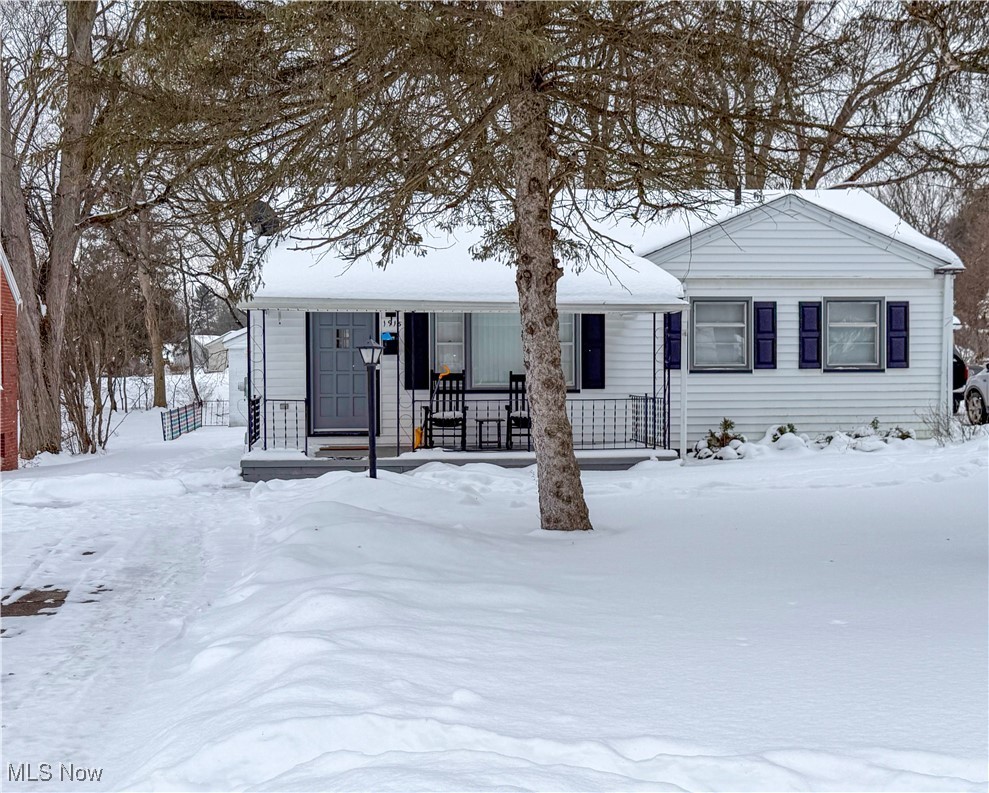
Welcome to a home that feels comfortable and easy from the moment you arrive. Located on a quiet street, this well-maintained property is a great fit for first-time buyers or those looking to simplify and downsize. The bright living area is filled with natural light, creating a cozy place to relax and unwind. Bedrooms offer comfortable spaces for everyday living. The efficient kitchen includes space for a small dining table, perfect for morning coffee or casual meals. A finished basement provides flexible extra living space?ideal for a family room, home office, or hobby area. The open backyard offers room to enjoy the outdoors at your own pace, with off-street parking for added convenience. Just minutes from Mill Creek Park, with easy access to trails, green space, shopping, and daily amenities.
#5185423

Youngstown

1915 Highlawn Avenue

3 Beds

2 Baths

864 Sq.Ft.

$134,900

MLS#: 5185423
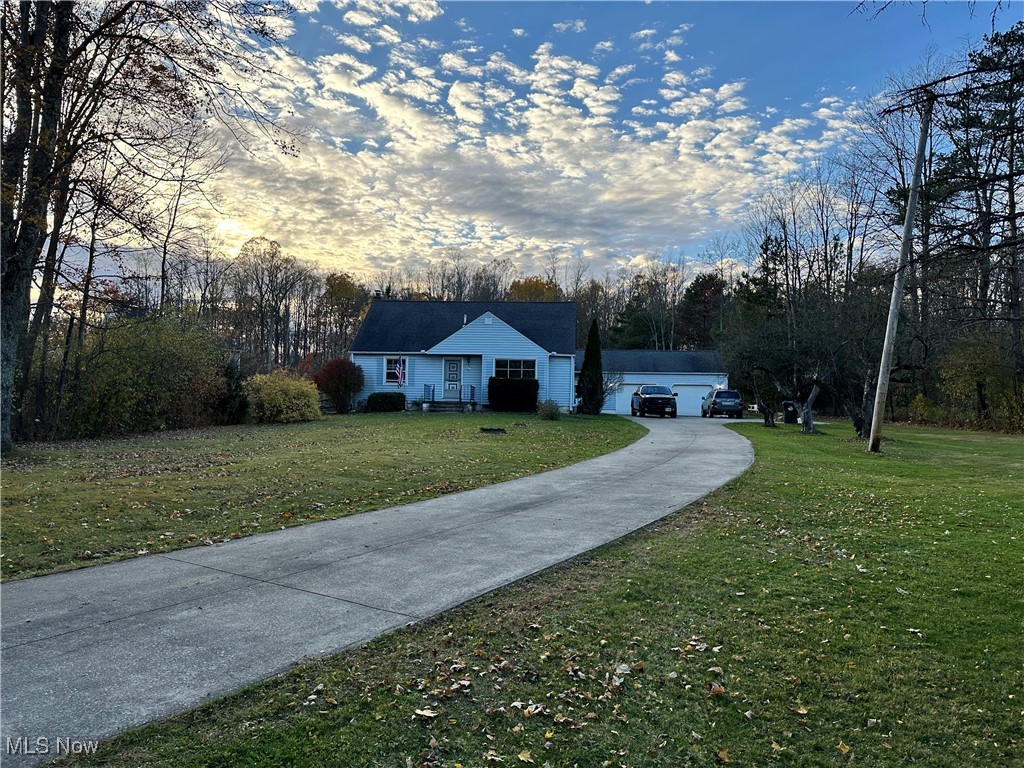
Incredible potential for anyone looking to renovate! Over 2300 square feet in this 3 bedroom home with expansive 22 x 22 great room with a wood-burning fireplace, full basement, garage, and barn (w/electric) on 1.72 partially wooded/open acres in the Aurora School District! Main floor living has 2 bedrooms, a bathroom, living room, and kitchen with stainless steel appliances. Second floor has the third bedroom with built-in drawers, a sitting area, and a room with built-ins (ideal for an office or playroom!). Property is landscaped, driveway is concrete, part of the rear yard is fenced-in and has raised garden beds. Updates include furnace/air conditioning (2024), tying the home into gas at the street, and reverse osmosis system for kitchen and indoor bar. This home will be selling AS-IS, seller will not make any corrections but will escrow $16,500 for the septic. Investors and DIYers welcome! Bring your fresh ideas and make it your own!
#5170271

Aurora

651 Parker Road

3 Beds

1 Baths

2,388 Sq.Ft.

$284,900

MLS#: 5170271
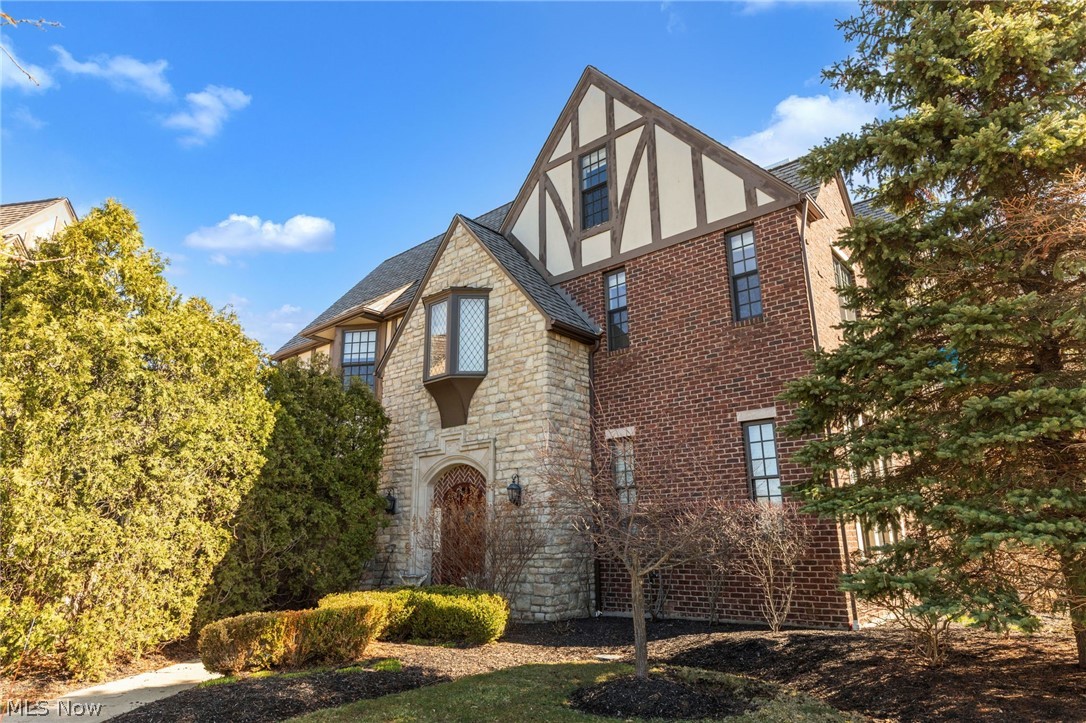
Major Price Improvement — $64,000 Reduction!
Now offered at an exceptional value, this stunning townhome showcases timeless Tudor-inspired architecture paired seamlessly with modern luxury. Built in 2008, the residence welcomes you with heated foyer floors, immediately setting a tone of warmth and sophistication.
The home includes space for a private elevator, discreetly located in the closet directly across from the front entry—ideal for future accessibility.
Dramatic two-story Great Room, Natural Sun light. See-through gas fireplace serves as a beautiful focal point—perfect for enjoying quiet evenings at home.
Flex space offers versatility to suit your lifestyle, whether used as a home office, library, or formal dining room. The finished third-floor attic provides additional space, ideal for a home gym, beautifully organized storage.
The gourmet kitchen is both stylish and functional, featuring marble countertops, custom cabinetry, and high-end appliances. A charming farmhouse sink, breakfast bar, and intimate dining nook make everyday living and hosting effortless. Just beyond, the sunroom/family room opens to a private rooftop courtyard, creating a peaceful outdoor retreat rarely found in townhome living.
The primary suite is a true sanctuary, offering a spa-inspired bath with heated floors, a soaking tub, walk-in shower, and bidet. A spacious second bedroom includes its own full en-suite bath, providing comfort and privacy for guests or family members.
This extraordinary residence blends architectural beauty, thoughtful design, and modern convenience—all with immediate occupancy available. With the recent $64,000 price reduction, this is a remarkable opportunity to own an exceptional townhome.
Please note: the currently listed taxes do not reflect the owner-occupied credit. With this credit applied, total taxes may be closer to $10,000. Buyers are encouraged to conduct their own due diligence, particularly if planning to reside in this beautiful home.
#5191793

Willoughby

39489 Tudor Drive

2 Beds

2 Baths

2,818 Sq.Ft.

$625,000

MLS#: 5191793
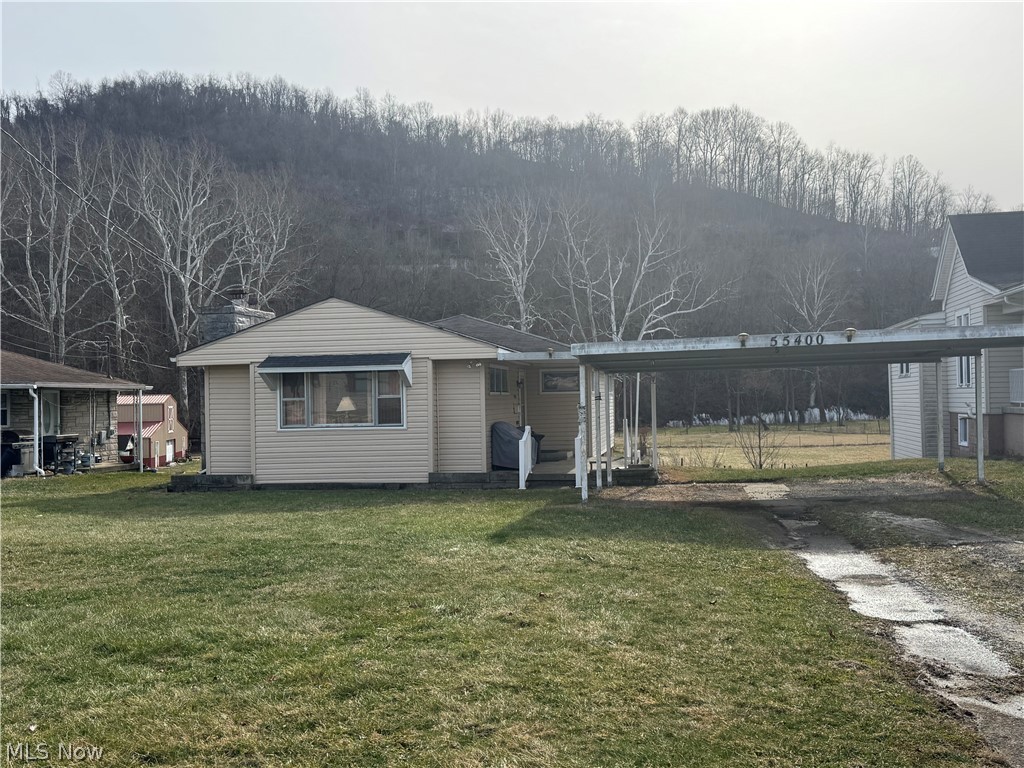
Just what you have looking for....Bring your talents to life!... Three-bedroom, one bathroom ranch home in a family-oriented neighborhood. Nice hardwood floors. This is an estate; seller does not have knowledge of the property. Buyer may have any inspections desired for buyer's knowledge. Seller is unable to make any repairs to accommodate buyers' loan requirements. Minerals will transfer to new owner. Seller does know there is a leak near the basement laundry sink and seller does not know the condition of the Air conditioner.
#5188945

Bridgeport

55400 Wabash Street

3 Beds

1 Baths

1,385 Sq.Ft.

$89,900

MLS#: 5188945
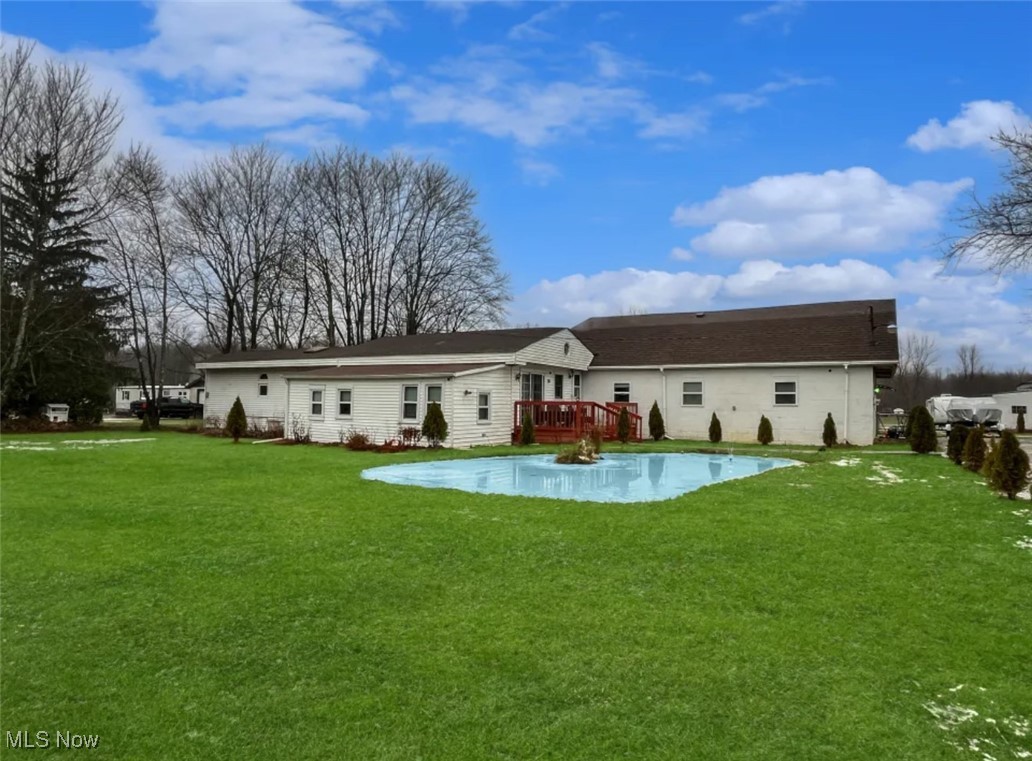
Space and serenity await in this expansive one of a kind home set on 10 beautiful acres. Upon arriving the retention pond sets the tone for what lies beyond. Inside you will find fresh paint and newer flooring , creating a clean and move in ready canvas. The heart of the home is the large kitchen offering an abundance of cabinet space, center island and plenty of room to gather ! A wood burning stove adds warmth and character. Designed with flexibility in mind this home features multiple bedroom areas , and generous flex spaces - Ideal for home offices and hobby rooms. Upstairs  you will find a seperate living area adjoined with two more spaces currently being used as bedrooms offering additional flexibility or In-law suite. Outside the property shines with a shed and stable , making this property well suited for your next outdoor project and plenty of storage space. This is a rare opportunity to own a versatile home with acreage , functionality, and room to grow. A home warranty is included for additional peace of mind. Don't miss your opportunity and book a showing today !
#5178516

Jefferson

951 Chappell Road

5 Beds

3 Baths

N/A

$235,000

MLS#: 5178516
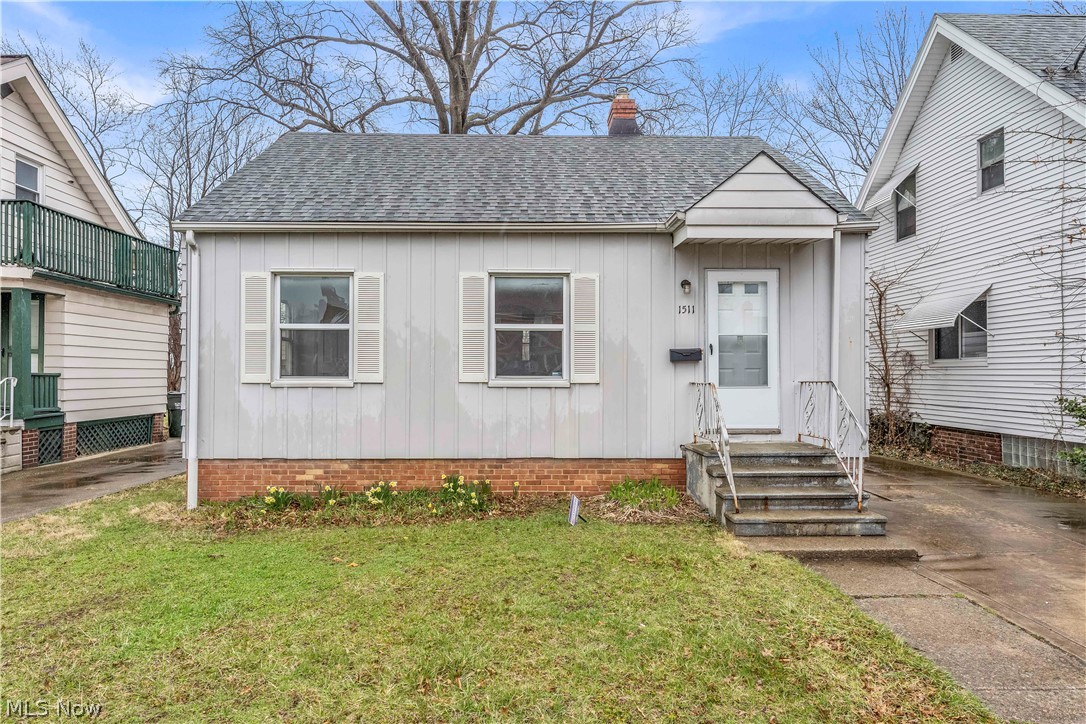
1511 E 196th St, Euclid - Spacious 3-bed 1-bath single-family home! //

$ 1500 rent / $ 1500 deposit //
$55 application fee per adult //
1-2 pets OK in this unit. After application pre-approval, a PetScreening is required for any animals to proceed with one of our properties; a PetScreening affidavit is still required if you have no pets. (Some breed restrictions apply per HUD guidelines). //
NO SMOKING //
1 time $199 non-refundable set up fee paid at lease signing //

$35/month required resident benefit package; can include personal property/liability insurance for an additional $10/month for $45/month total. //

** ** CMHA OK - 3 bdrm voucher; must be prepared with ½ reservation fee to hold the property and moving packet. **  ** //

After application Pre-Approval 1 applicant per household application is required to fill out a PetScreening application, before being about to proceed with placing a Reservation Fee for one of our properties.  You will receive a pre-approval for your application and in order to proceed, the PetScreening is required. Even if you have NO pets - this application must be filled out. One time, non-refundable pet fee of $250-600 per animal applies to all pets & must be paid before or when you pay your first month rent. (No fee for qualified assistance animals). //

Our application is processed through secure site: Findigs, and they require ID and income verification. Without this, your application will not be processed. They offer 24/7 chat support on their application directly if you have any questions. //

BEDROOMS: 3 //
BATHROOMS: 1 //
APPLIANCES PROVIDED: Fridge, stove, and dishwasher //
UTILITIES / RESIDENT RESPONSIBILITY: Residents are responsible for all utilities including: water/sewer/trash, gas & electric and are responsible to maintain lawn care maintenance & snow removal. //

Serious inquiries only.
#5195559

Euclid

1511 E 196th Street

3 Beds

1 Baths

1,044 Sq.Ft.

$1,500

MLS#: 5195559
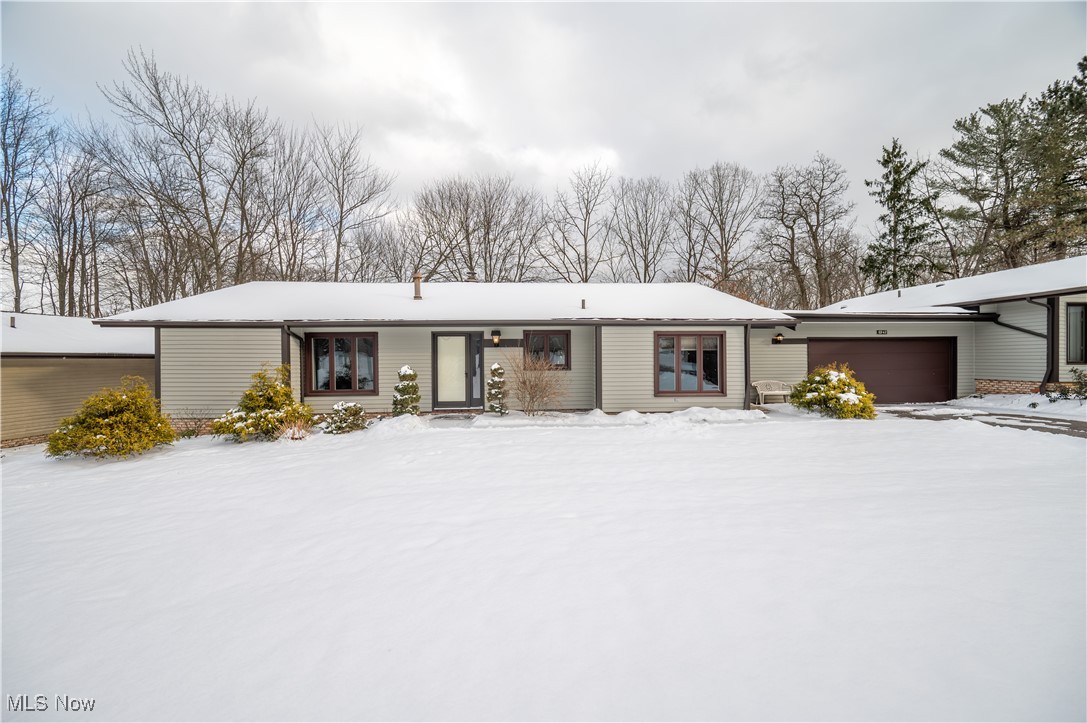
Welcome to charming Brecksville, OH, where elegance meets convenience in this stunning 1,740 sq ft residence. This home offers a seamless blend of style and function, all on one level. 

Step inside and feel the open flow of the spacious living area, where sunlight pours through tall windows, casting a warm glow on the inviting fireplace, a perfect spot for cozy evenings. The open concept design is ideal for both entertaining and serene living, with the gentle hum of a quiet, peaceful street enhancing your everyday experience.

Imagine enjoying your morning coffee on the back patio, surrounded by meticulously maintained grounds, all cared for by the HOA. The well-appointed kitchen and dining area beckon for lively gatherings or quiet dinners alike.

The master suite is a private retreat featuring a luxurious walk-in closet and a master bath designed for relaxation. A second bedroom and full bath offer ample space for guests or a home office. Practicality meets luxury with main-level laundry, ensuring ease and efficiency in your daily routine.

The attached garage, with durable epoxy gravel flooring, adds both convenience and style. Every detail has been thoughtfully crafted for comfort and low-maintenance living, allowing you to focus on what truly matters.

Whether you're seeking a peaceful sanctuary or a vibrant hub for entertaining, this home delivers. Experience the perfect balance of warmth and sophistication, and embrace the lifestyle you've been dreaming of. Welcome to your new home.
#5179268

Brecksville

6942 Woodwalk Drive

2 Beds

2 Baths

1,740 Sq.Ft.

$350,000

MLS#: 5179268
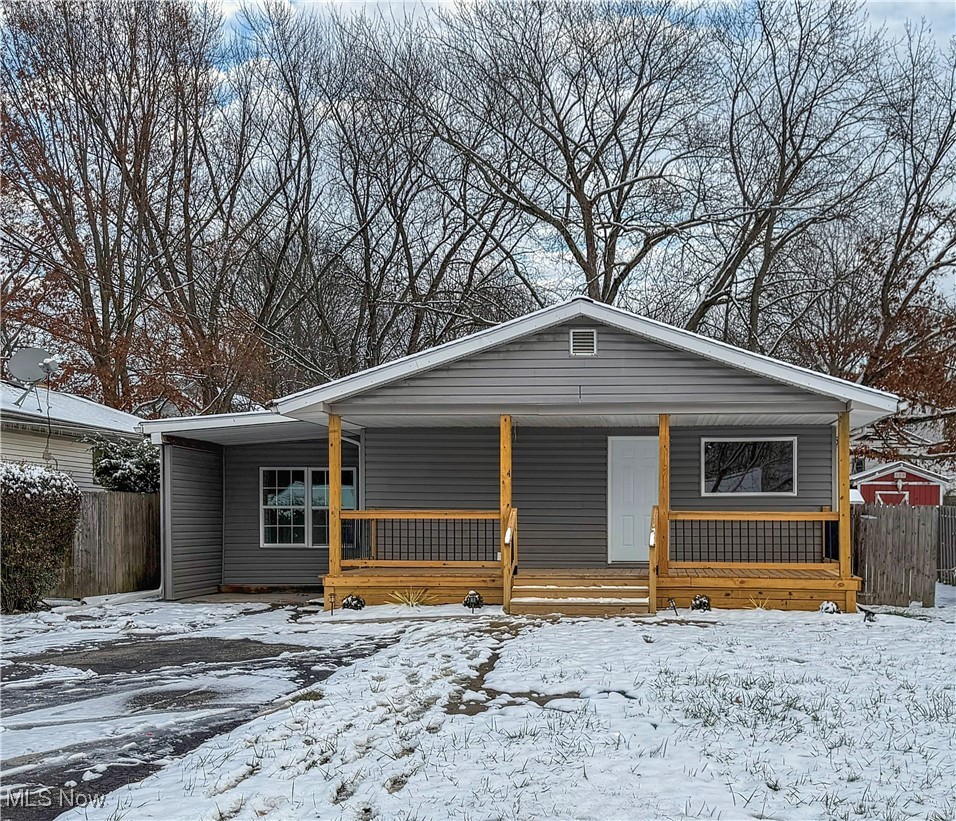
Discover this beautifully newly remodeled ranch offering the perfect blend of comfort and modern style. Featuring 3 spacious bedrooms and 2 full bathrooms, this home is move-in ready with thoughtful updates throughout. The bright, modern kitchen showcases brand-new appliances and flows seamlessly into a large bonus room, ideal for a second living area, playroom, office, or entertainment space. A fully finished basement with a possible 4th bedroom adds even more versatility—perfect for extra living space, storage, or a recreational area. Step outside to enjoy the brand-new back deck, a great spot for relaxing or entertaining. With its stylish updates, functional floor plan, and desirable features, this remodeled ranch checks all the boxes. Don’t miss your chance to make it yours!
#5174466

Niles

311 High Avenue

3 Beds

2 Baths

1,280 Sq.Ft.

$183,000

MLS#: 5174466
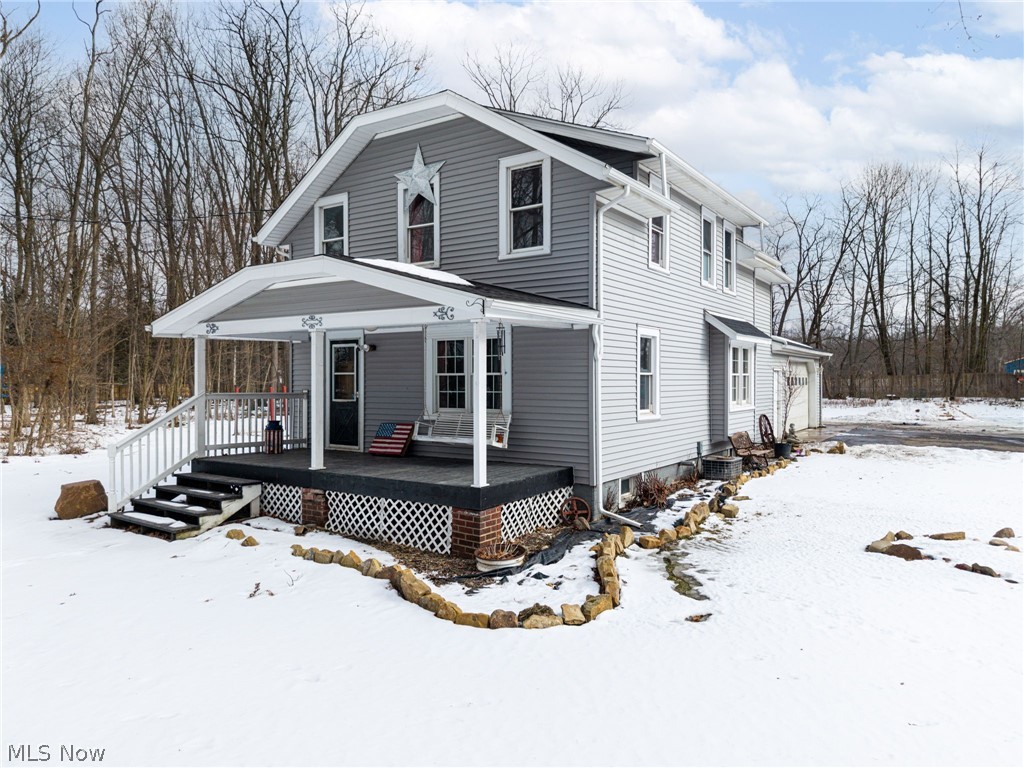
There are homes… and then there are properties that change the way you live. Welcome to nearly 5 fully fenced acres designed for freedom, functionality, and peaceful living — all just five minutes from I-71 and close to Route 42. As the automatic gate opens and you pull down the drive, the world feels quieter. The entire 4.62 acres is enclosed with a 6-foot treated privacy fence set on concrete posts, creating a secure and secluded setting for animals, recreation, and everyday life. The farmhouse greets you with a timeless front porch and porch swing — the perfect place for morning coffee or evenings overlooking your quarter-acre stocked pond filled with bass, bluegill, and catfish. Mature trees and an apple tree add beauty and shade to the landscape. Inside, newer tongue-and-groove wood flooring runs throughout the main level. A professionally removed wall opens the kitchen to the dining area, creating a bright, connected gathering space ideal for entertaining. Custom bench seating adds warmth and functionality. Just off the attached two-car garage, a thoughtfully designed mudroom addition with a full bath makes country living practical — perfect after time in the shop or outdoors. Upstairs features four spacious bedrooms and a remodeled full bath. Newer vinyl flooring in the primary bedroom and bath reflects continued updates. Major improvements include a new roof and gutters (2022) and a furnace installed in 2026, offering peace of mind. The impressive 48’ x 42’ shop includes 10-foot tall and 12 foot wide fully insulated doors, separate 220 electric and plumbing, a bathroom, 6-inch concrete floors, 2 floor drains— ideal for a business, workshop, storage, or homesteading expansion. A chicken coop, livestock pen, and space to grow complete the property. This isn’t just acreage. It’s a lifestyle — private, functional, and ready for its next chapter.
#5180988

West Salem

197 N Main Street

4 Beds

2 Baths

1,120 Sq.Ft.

$349,900

MLS#: 5180988
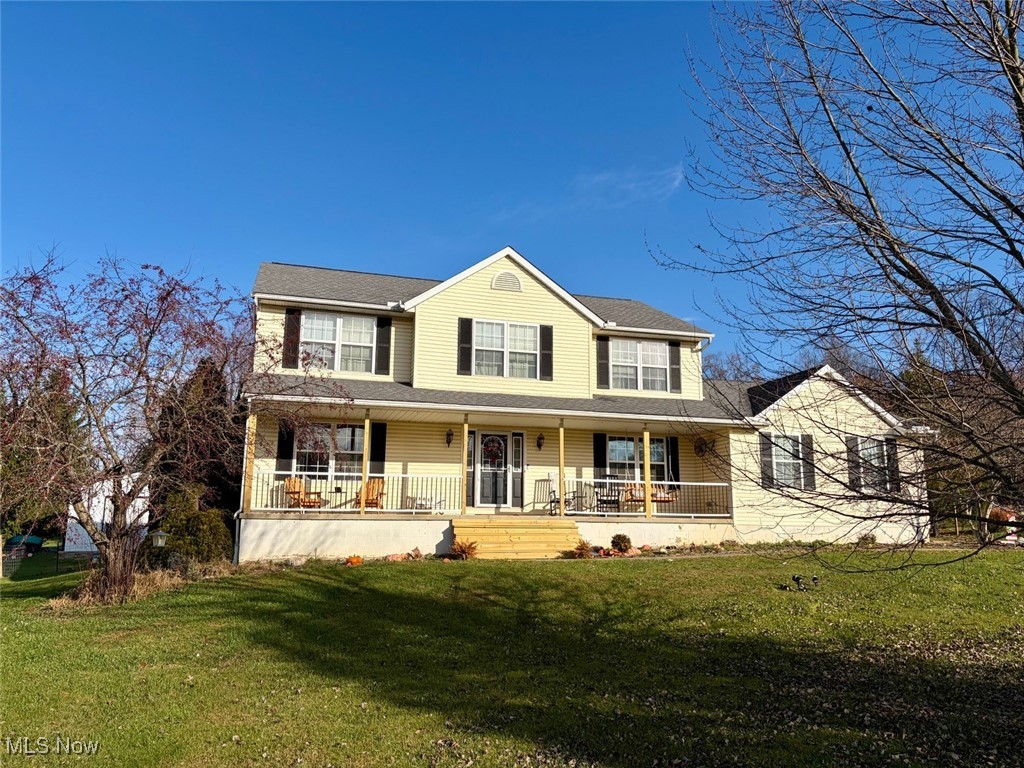
Welcome to this gorgeously updated 4 bedroom home in Cloverleaf school district. Nestled on a private cul de sac with almost 2 private acres to enjoy! A large open floor plan that flows throughout living kitchen and dining boosts new floors and paint. The first floor features a half bath along with a large laundry/ mud room. Upstairs you will find new carpet and four large bedrooms with an owners suit and second full bathroom. Outside you will find a large private yard, patio and extra detached garage. Updates include- flooring, paint, carpet, hot water tank, furnace, detatched garage, patio, front porch rails.
Schedule your tour today!
#5173938

Lodi

7595 Kings Creek Drive

4 Beds

2 Baths

N/A

$410,000

MLS#: 5173938
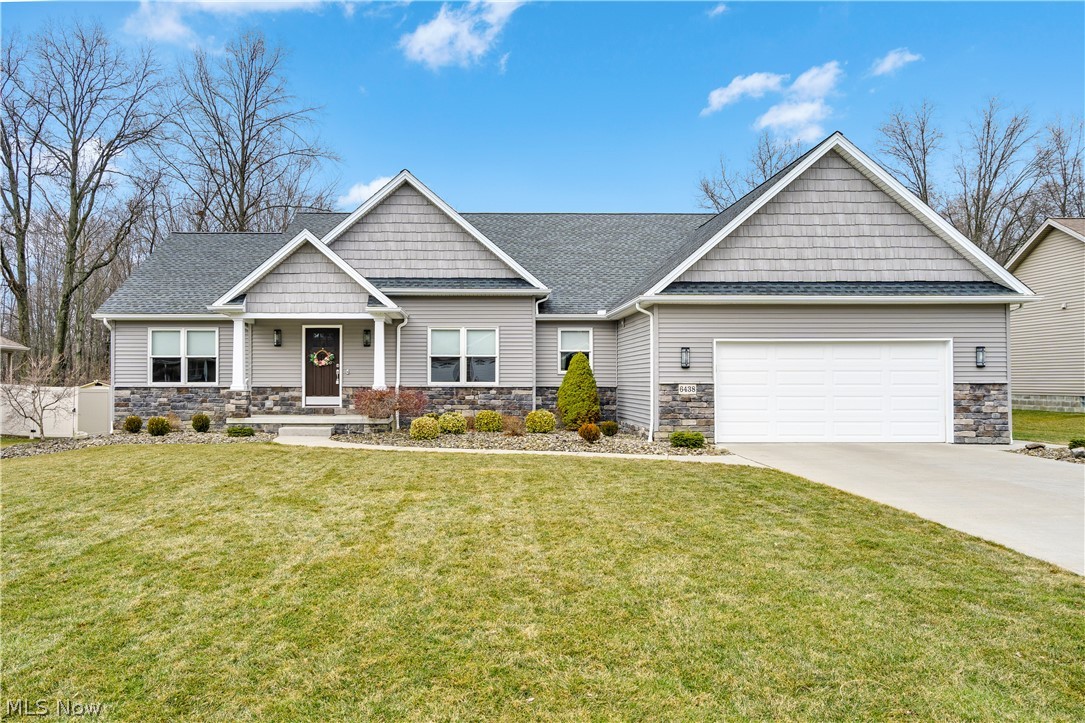
Built in 2013 by Meander Homes and occupied only by the original owner, this well-maintained ranch offers a thoughtful layout and beautiful setting. The exterior features excellent curb appeal with vinyl siding, stone veneer accents, decorative shake-style gables, and a covered front entry. Manicured landscaping and neutral tones give the home a clean, polished look.
Inside, vaulted ceilings and an open layout create a bright, spacious feel. The great room features hardwood flooring and flows naturally into the kitchen and dining area. The kitchen offers stainless steel appliances, tile flooring, ample cabinetry, and a large peninsula with seating and plenty of prep space. Toward the back of the home is a standout living space with vaulted ceilings, large windows, and a fireplace that creates a warm focal point while overlooking the backyard. Just beyond that area is another bright living space with a wall of windows and access outside. This flexible space could serve as a family room, sitting area, office, or playroom. The primary suite includes a large bedroom, walk-in closet, and an expansive private bathroom with double vanity, soaking tub, and separate shower. Two additional bedrooms are connected by a convenient Jack and Jill bathroom. The full basement provides excellent storage and future potential, including plumbing already roughed in for a bathroom if additional finished space is desired. Out back, the yard backs to mature trees, creating a quiet and private setting. You won't want to miss this one!
#5190680

Youngstown

6438 Calvary Court

3 Beds

2 Baths

2,385 Sq.Ft.

$470,000

MLS#: 5190680

1 ... 80 81 82 83 84 ... 666
* Listings identified with the FMLS IDX logo come from FMLS and are held by brokerage firms other than the owner of this website. The listing brokerage is identified in any listing details. Information is deemed reliable but is not guaranteed. If you believe any FMLS listing contains material that infringes your copyrighted work please click here to review our DMCA policy and learn how to submit a takedown request. © 2024. First Multiple Listing Service, Inc.

Send a message

Message successfully sent.

Your message

What is 3 + 4 ?

Reason for contacting?

I agree to receive email communication and understand I can unsubscribe at any time.

I agree to be contacted by Tyson Sells Homes, LLC. via call, email, and text for real estate services. To opt out, you can reply 'stop' at any time or reply 'help' for assistance. You can also click the unsubscribe link in the emails. Message and data rates may apply. Message frequency may vary. Privacy Policy

Sign Out

Virtual Assistant

Would you like to take the next step with this property? We can help you schedule a showing or virtual tour, or send you more details.

Yes, I would like more information.

Thank You for Your Reply, One of Our Agents will contact you as soon as possible

No, maybe later.

Thank you, you can always contact me via email, phone number or through the contact form.

Realhub AI

Lucy - Your AI-Powered Realtor

Update Your Temporary Password

Personalize your search

Enter your email and we'll notify you immediately when new listings match what you're looking for.

or enter email address

Already have an account ? Login here

Continue your home search

I agree to receive communications and understand I can unsubscribe at any time.

I agree to be contacted by Tyson Sells Homes, LLC. via call, email, and text for real estate services. To opt out, you can reply 'stop' at any time or reply 'help' for assistance. You can also click the unsubscribe link in the emails. Message and data rates may apply. Message frequency may vary. Privacy Policy

Already have an account ? Login here

We use cookies

We use cookies primarily for analytics to enhance your experience. By accepting, you agree to our use of these cookies. You can manage your preferences or learn more about our cookies policy.





