Features & Amenities

Interior

  • Other Interior Features

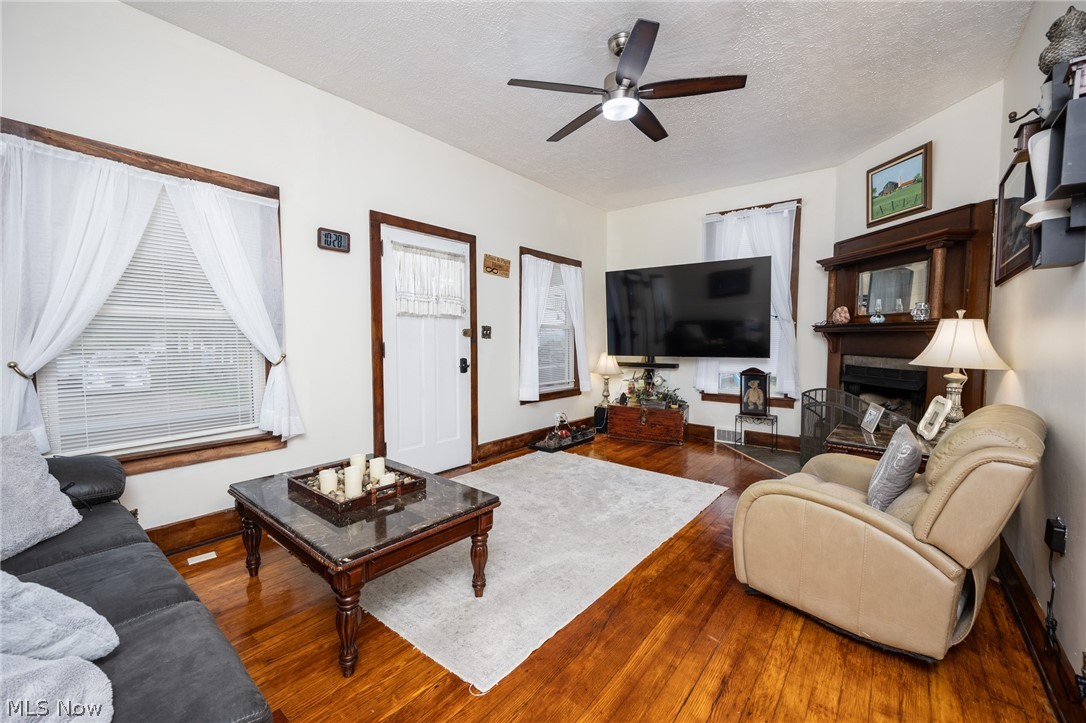
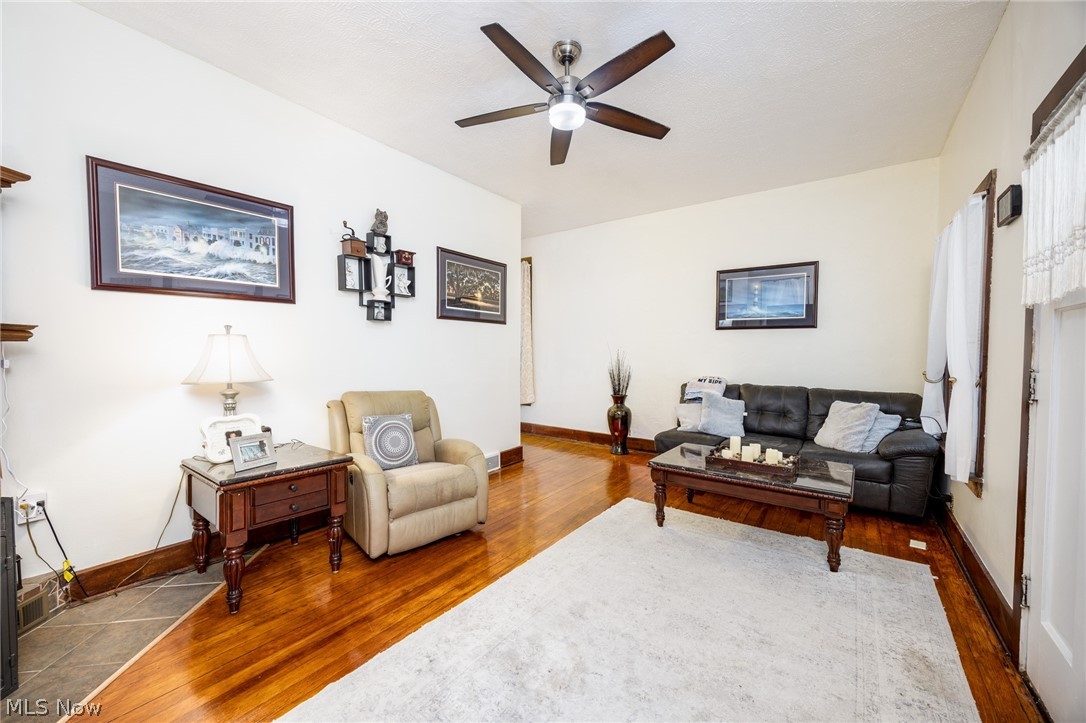
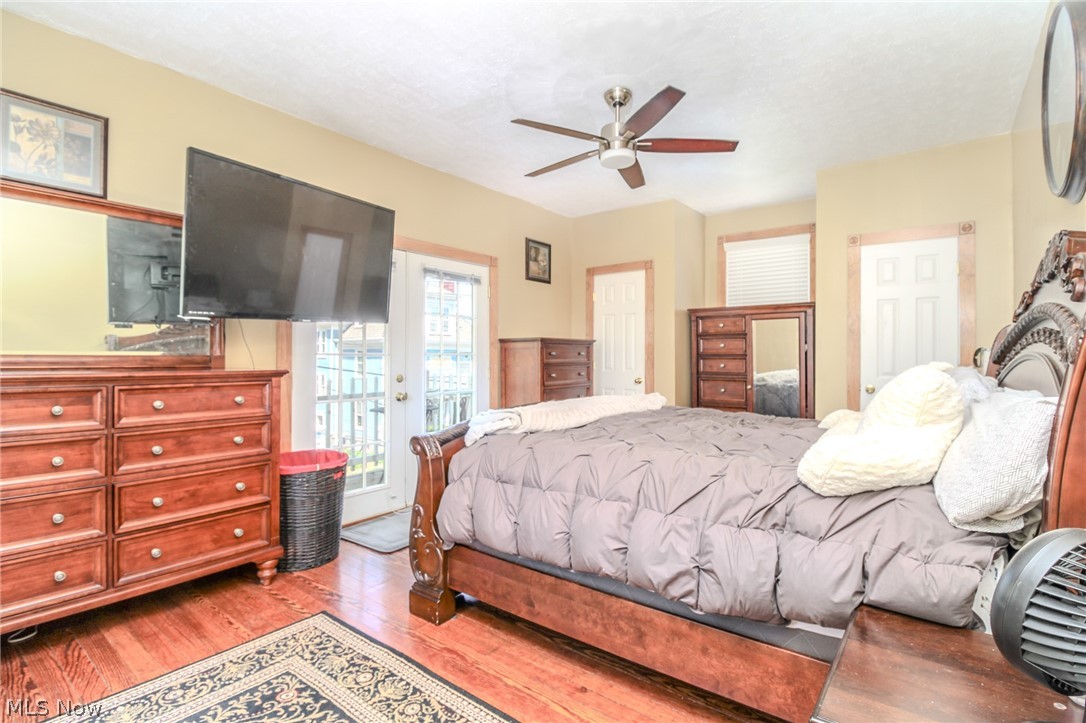
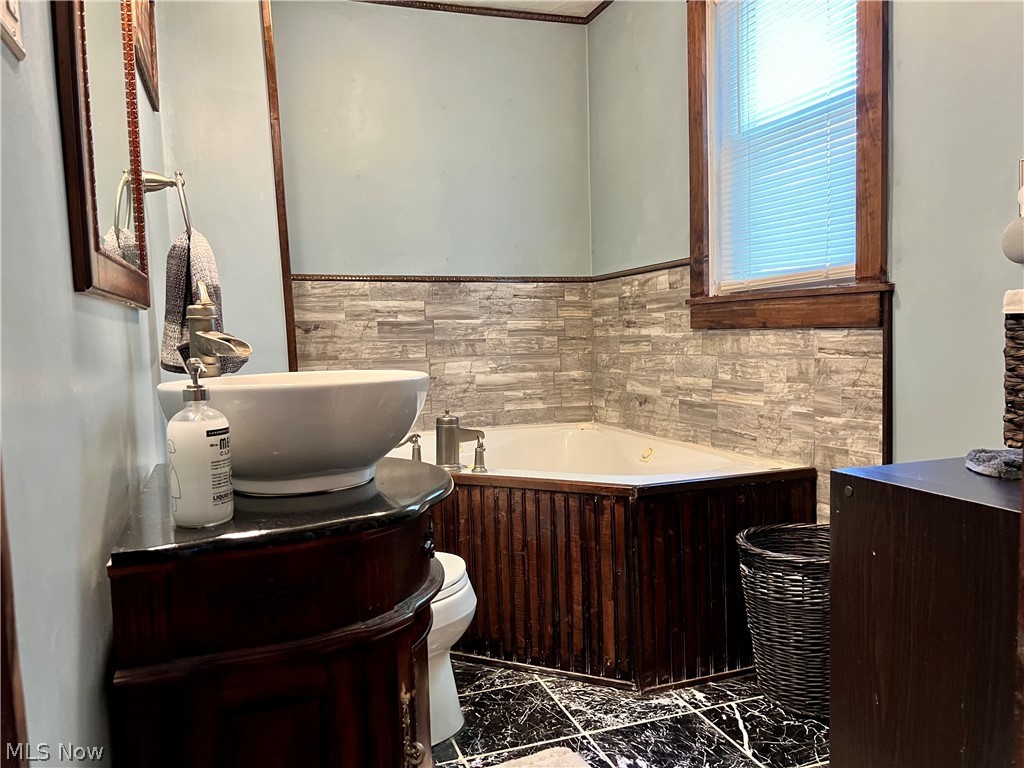
    Ceiling Fan(s), Eat-in Kitchen, High Ceilings, High Speed Internet, Soaking Tub, Smart Thermostat

  • Total Bedrooms

    4

  • Bathrooms

    2

  • Above Grade Finished Area

    2388.0

  • Basement YN

    YES

  • Cooling YN

    YES

  • Cooling

    Ceiling Fan(s), Central Air

  • Fireplace YN

    YES

  • Heating YN

    YES

  • Heating

    Natural Gas, Forced Air

  • Pet friendly

    N/A

Exterior

  • Garage

    Yes

  • Garage spaces

    2

  • Construction Materials

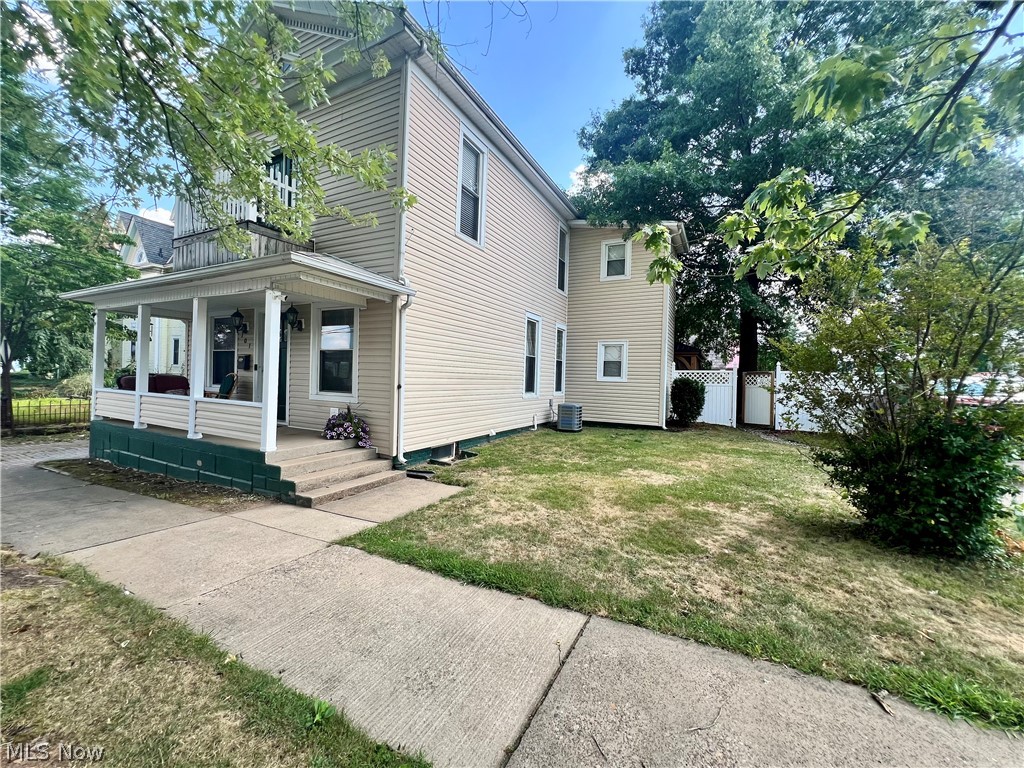
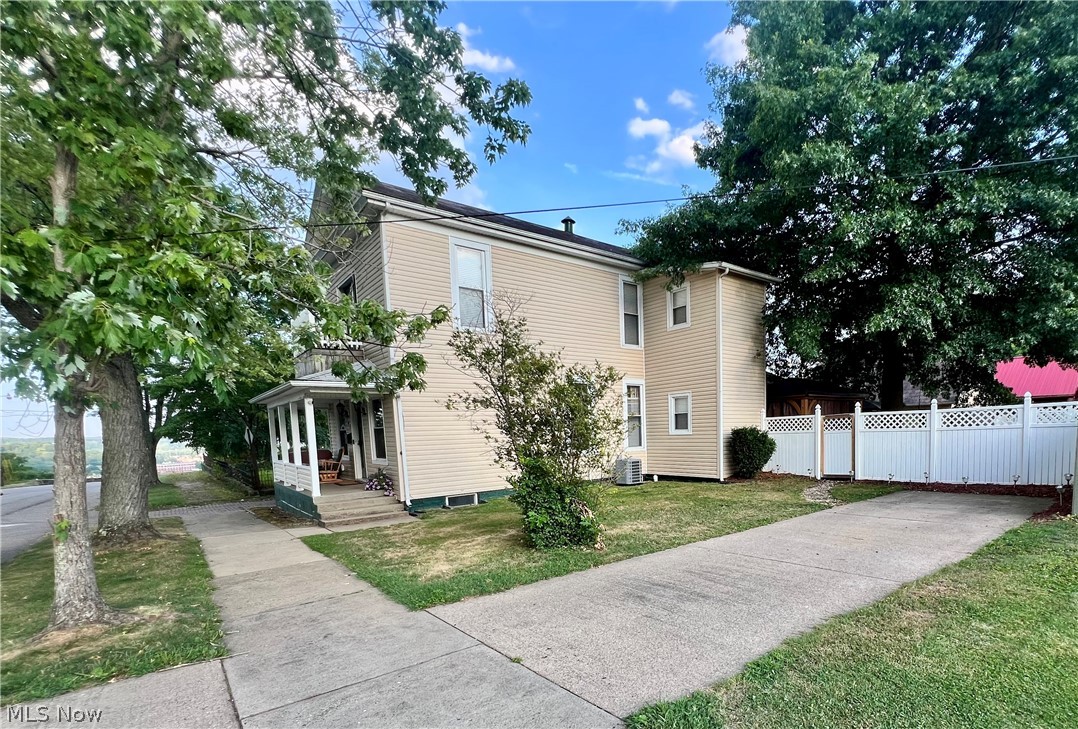
    Vinyl Siding

  • Other Exterior Features

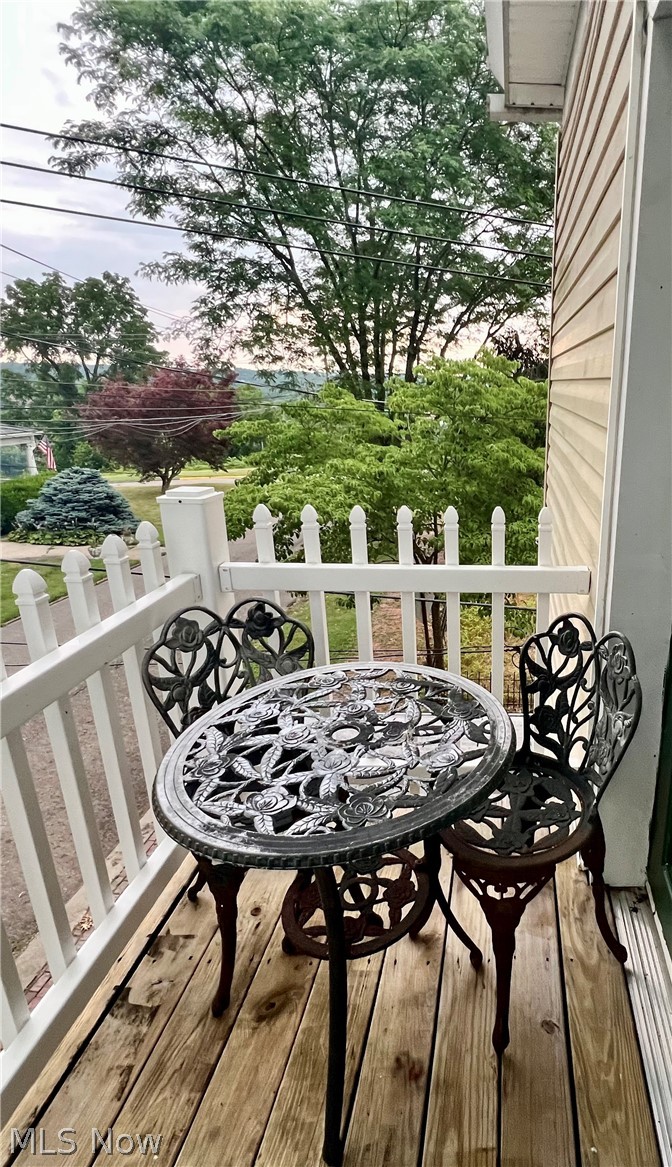
    Balcony

  • Parking

    Concrete, Driveway, Garage, Off Street

  • Patio and Porch Features

    Covered, Front Porch

  • Pool

    No

  • Waterfront YN

    NO

  • View

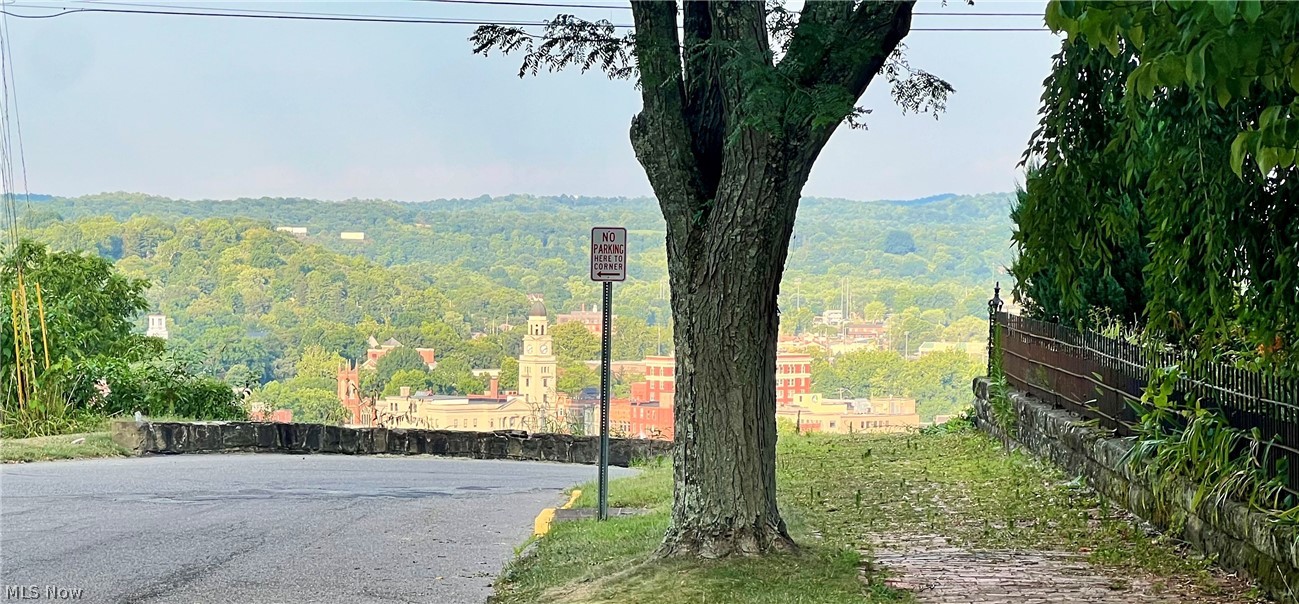
    City

Area & Lot

  • Lot Features

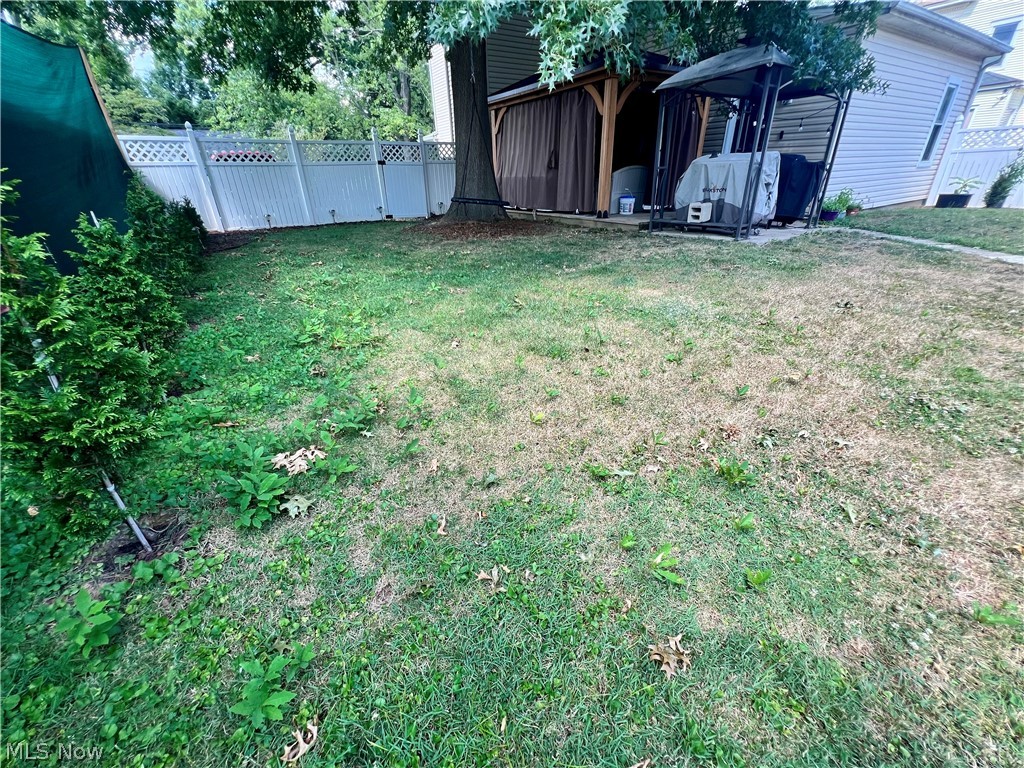
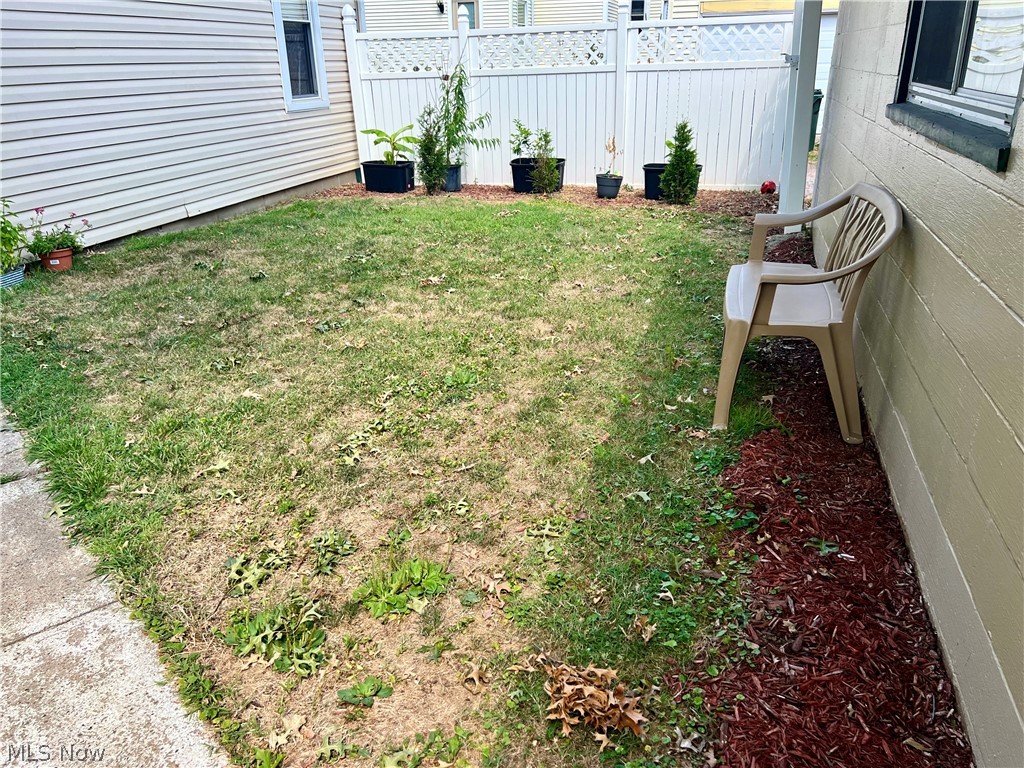
    Back Yard, Garden, Level

  • Lot Size(acres)

    0.0754

  • Property Type

    Residential

  • Property Sub Type

    Single Family Residence

  • Architectural Style

    Conventional, Traditional

Price

  • Sales Price

    $265,000

  • Tax Amount

    $1,571

  • Sq. Footage

    2,388

  • Price/SqFt

    $110

HOA

  • Association

    No

School District

  • Elementary School

    Marietta CSD - 8404

  • Middle School

    N/A

  • High School

    N/A

Property Features

  • Foundation Details

    Brick/Mortar

  • Sewer

    Public Sewer

  • Water Source

    Public

Schedule a Showing

Showing scheduled successfully.

<
>
IN PERSON
VIA CHAT

What is 3 + 4 ?


Change time

Mortgage calculator

Estimate your monthly mortgage payment, including the principal and interest, property taxes, and HOA. Adjust the values to generate a more accurate rate.

Your payment

Principal and Interest:

$

Property taxes:

$

HOA fees:

$

Total loan payment:

$

Total interest amount:

$

Location

County

Washington

Elementary School

Marietta CSD - 8404

Middle School

High School

Listing Courtesy of Kelly Moore , Century 21 Full Service, LLC.

RealHub Information is provided exclusively for consumers' personal, non-commercial use, and it may not be used for any purpose other than to identify prospective properties consumers may be interested in purchasing. All information deemed reliable but not guaranteed and should be independently verified. All properties are subject to prior sale, change or withdrawal. RealHub website owner shall not be responsible for any typographical errors, misinformation, misprints and shall be held totally harmless.

Agent Bev Daugherty

AGENT

Bev Daugherty

Call Bev today to schedule a private showing.


* Listings on this website come from the FMLS IDX Compilation and may be held by brokerage firms other than the owner of this website. The listing brokerage is identified in any listing details. Information is deemed reliable but is not guaranteed. If you believe any FMLS listing contains material that infringes your copyrighted work please click here to review our DMCA policy and learn how to submit a takedown request.© 2024 FMLS.
The Value the Photos Can’t Capture – A True Smart-Home Masterpiece!

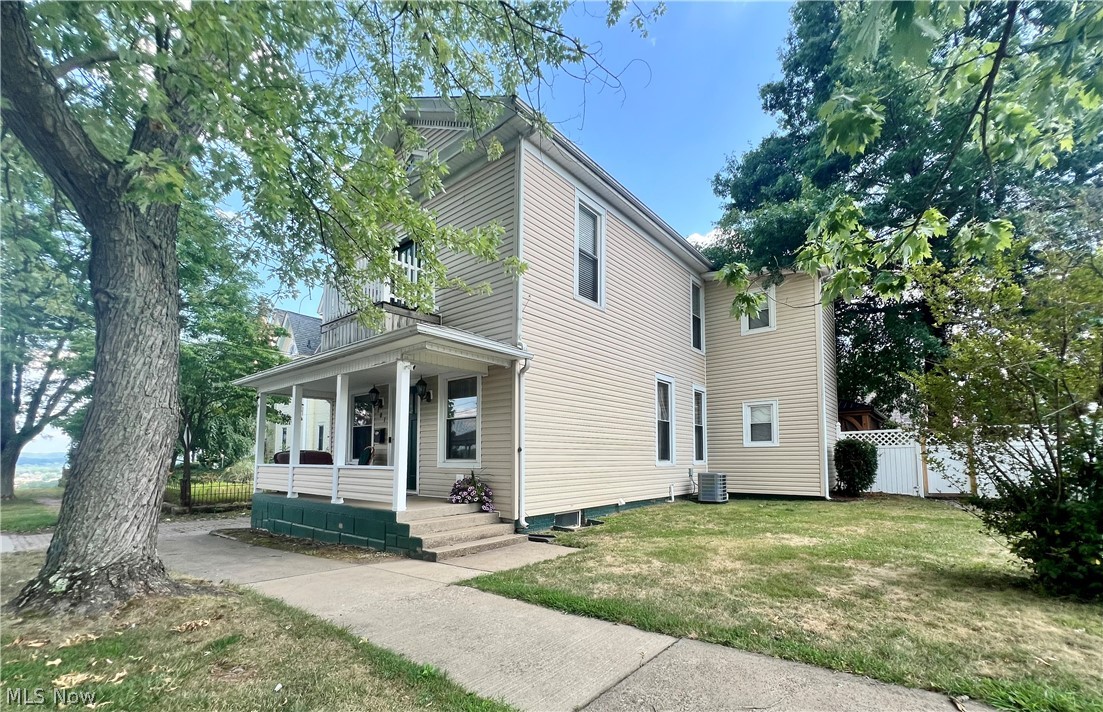
Stop scrolling and start packing—the photos simply do not do justice to the soaring high ceilings and massive scale of this custom home. Spanning two levels of architectural excellence, this residence offers a rare combination of ultra-modern technology and unmatched floor plan flexibility. Peace of mind comes with a high-efficiency HVAC system installed in 2024. Superior insulation helps create a quiet interior and keeps utility costs low year-round.

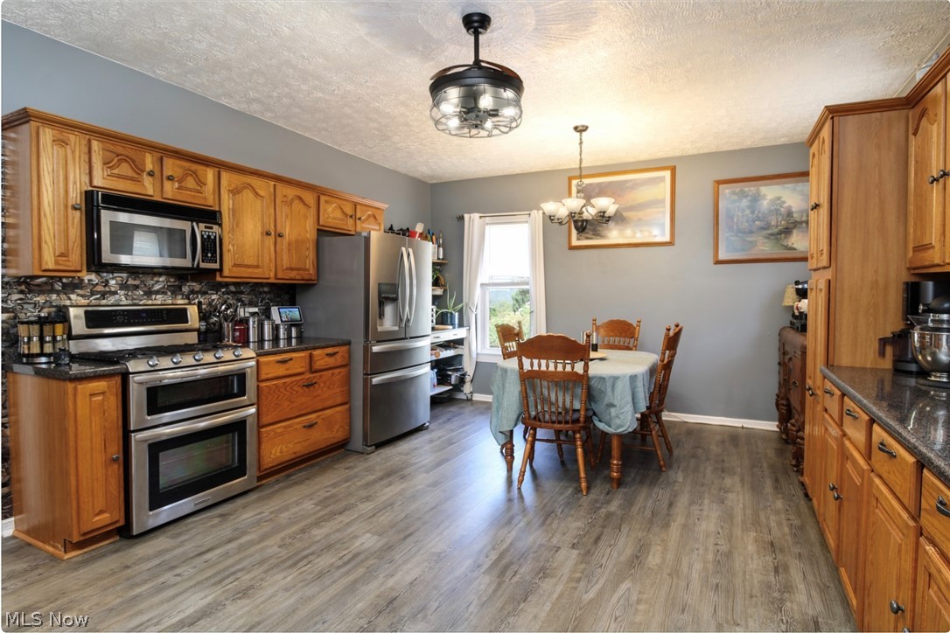
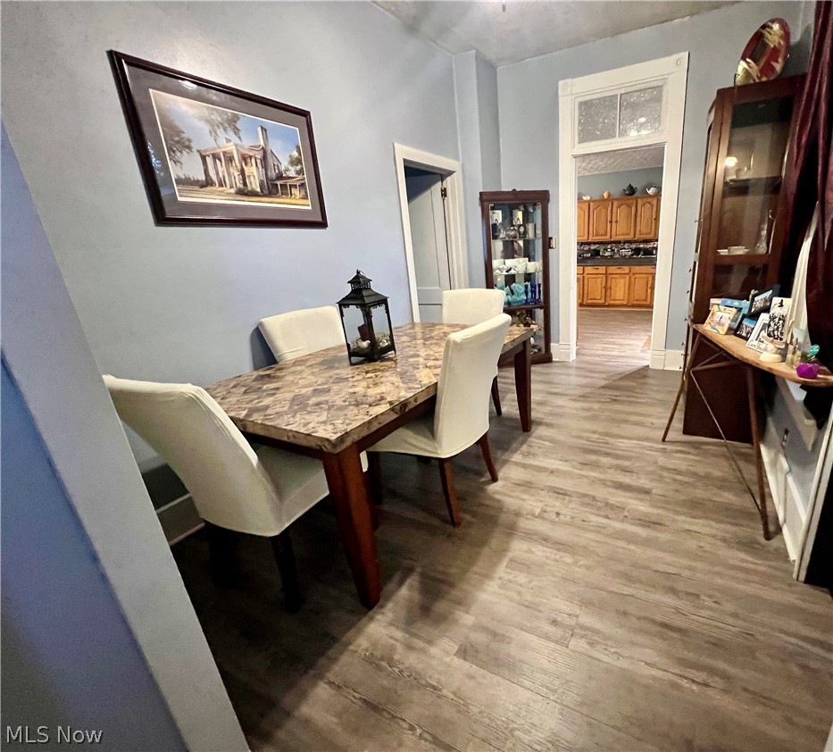
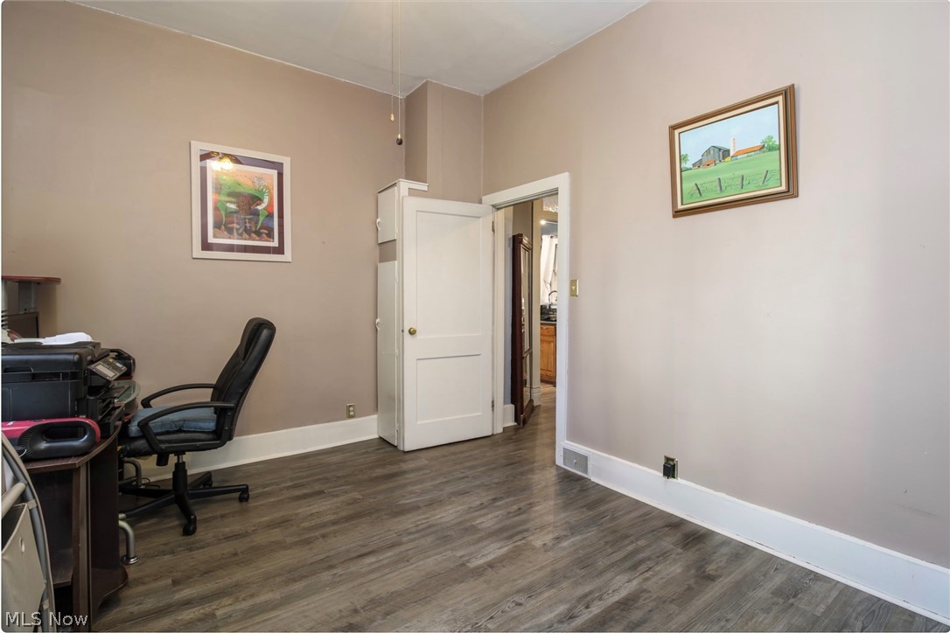
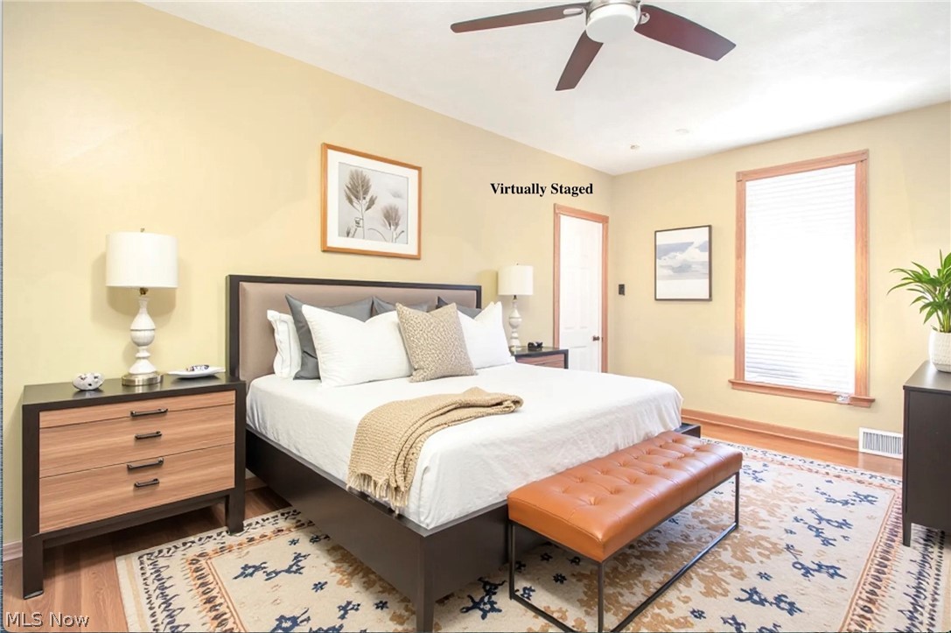
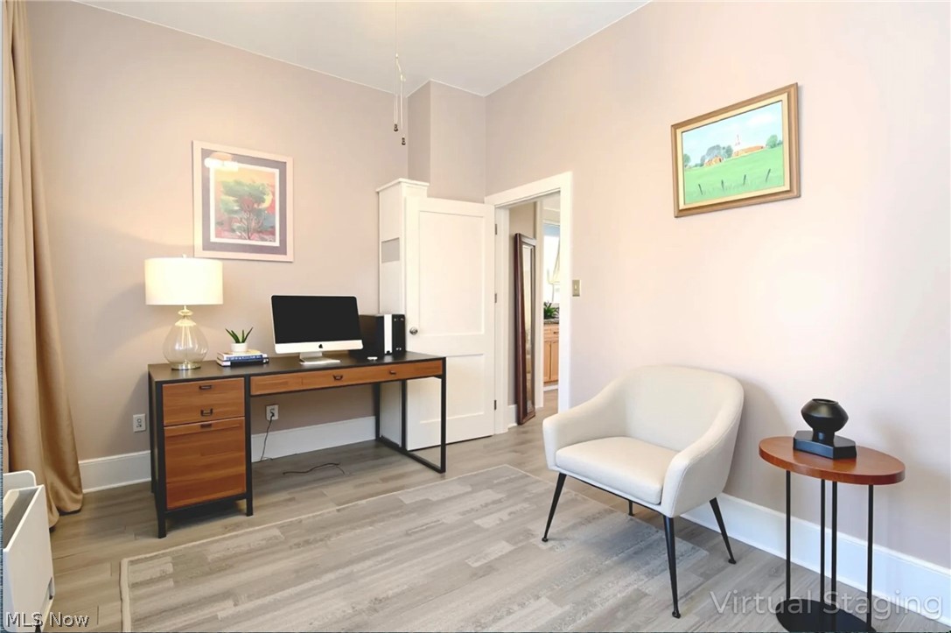
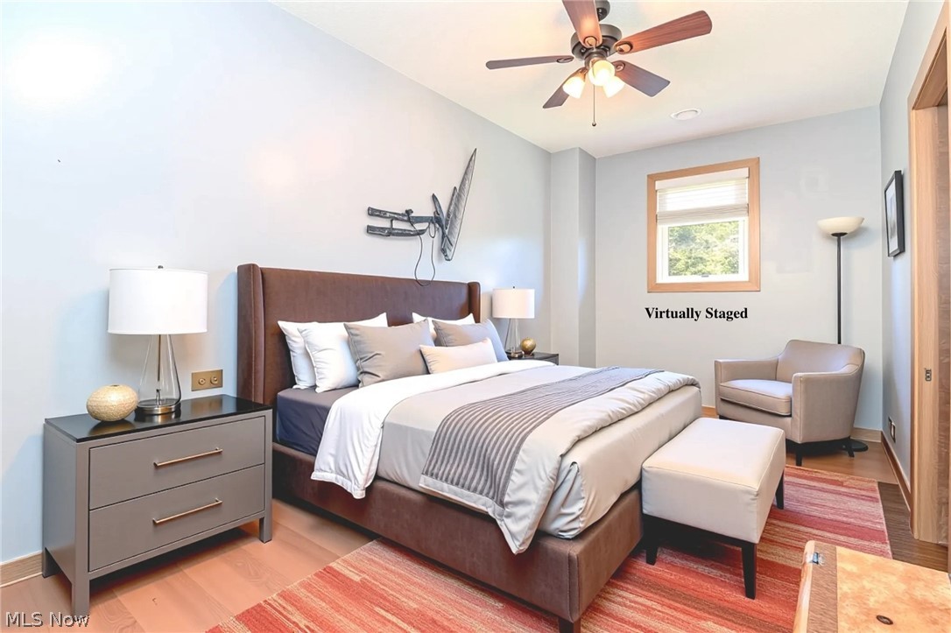
The Main Level & Versatility: Experience the ultimate in main-floor living with not one, but two versatile bonus rooms on the first floor. Both feature large windows and closets, making them perfect as a 5th and 6th bedroom, a dedicated fitness zone, a quiet hobby studio, or a professional home office. Whether you need a playroom or a guest wing, this layout adapts to your life.

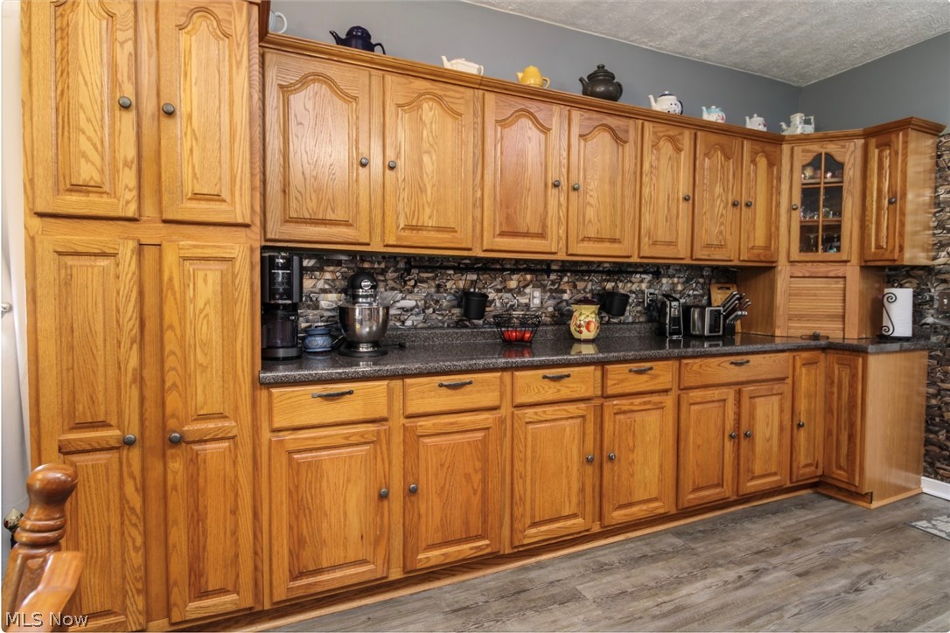
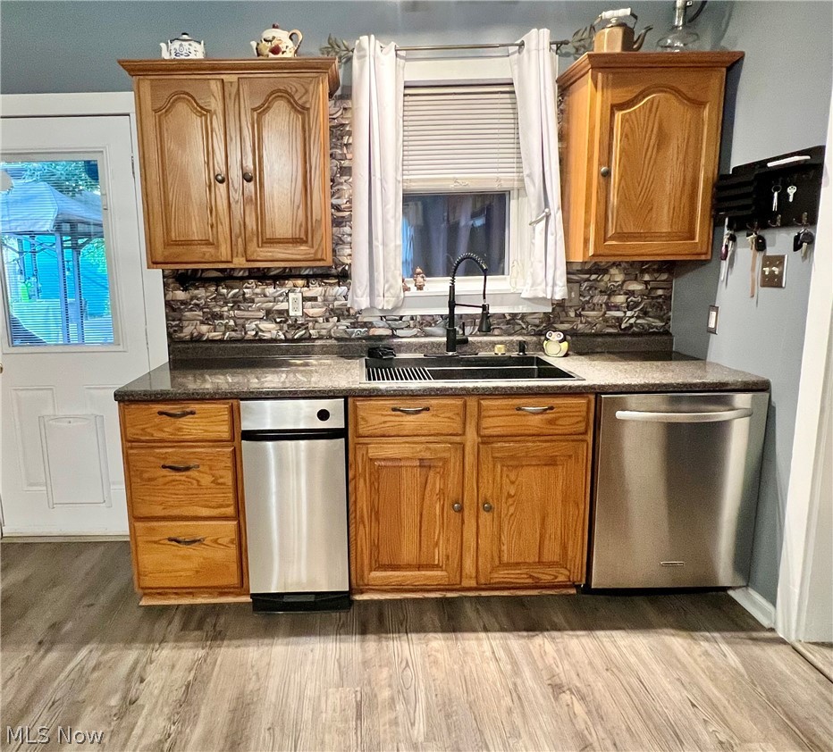
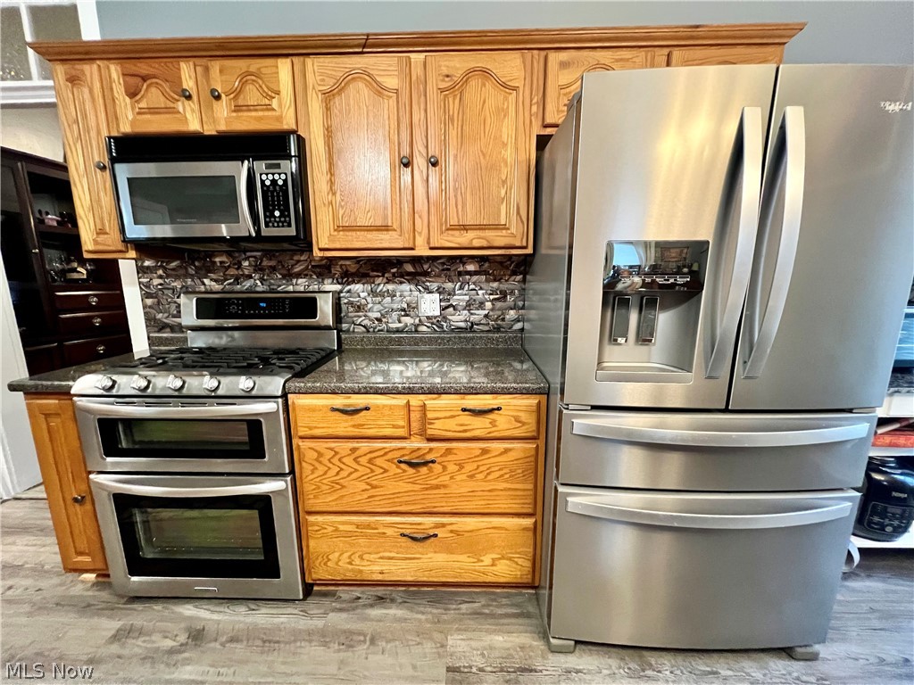
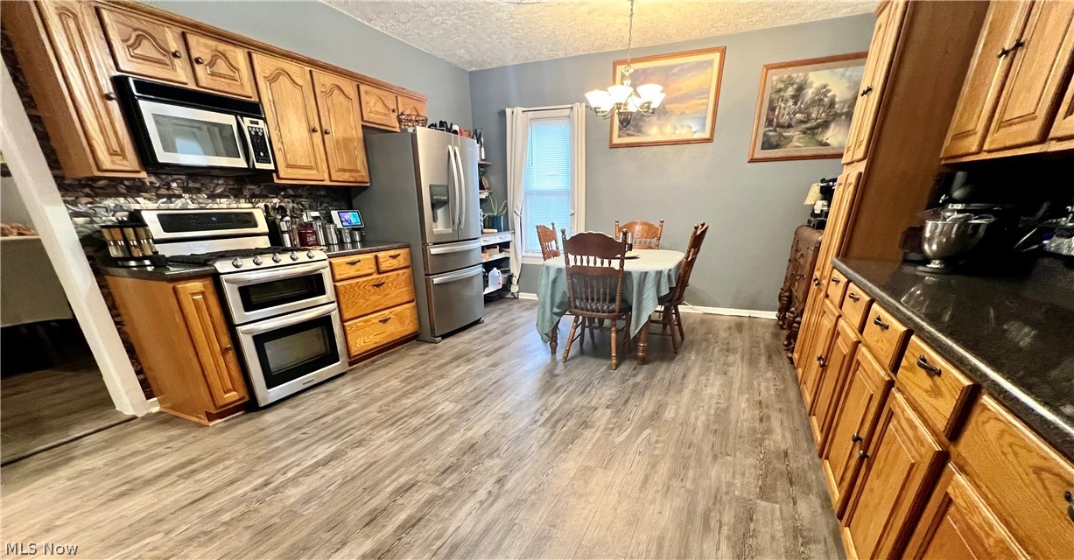
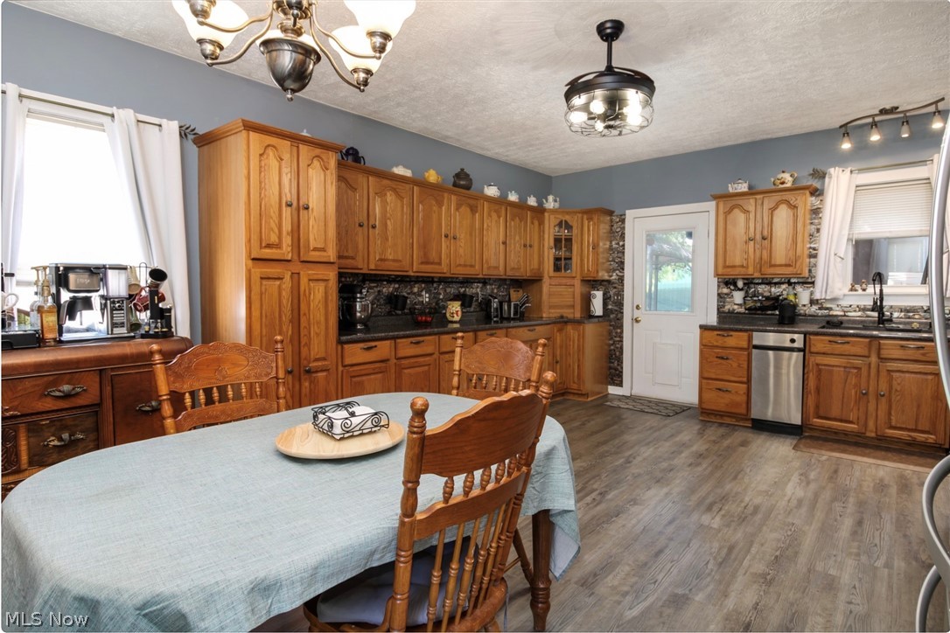
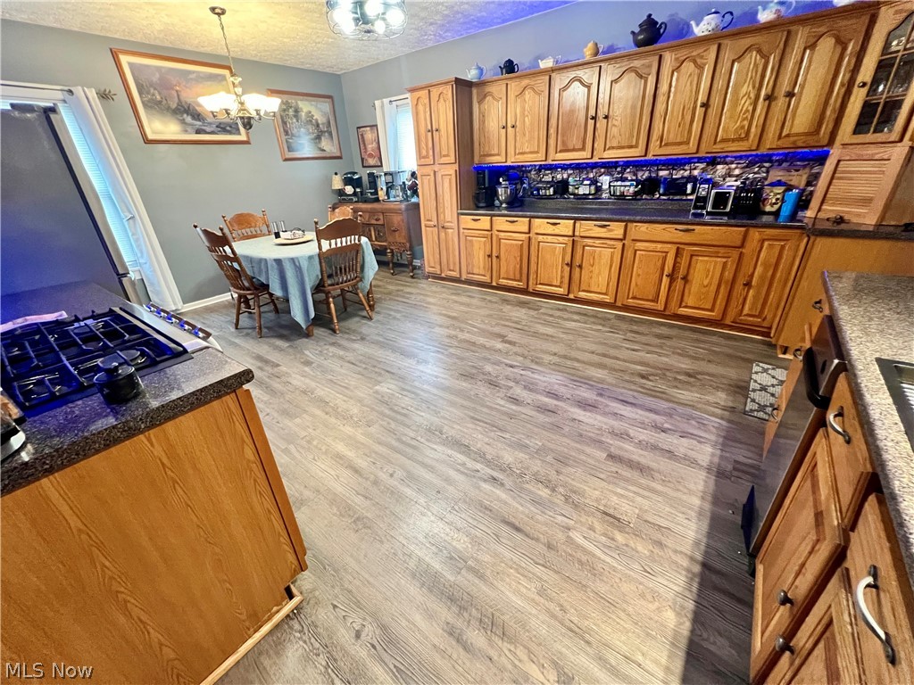
The Chef’s Dream Kitchen: Prepare to be "wowed" by a kitchen that exceeds every expectation. This culinary powerhouse features a double oven, endless cabinetry, and a high-tech workstation sink that does it all—integrated with a glass rinser, vegetable washer, and smart technology to streamline your prep and cleanup.

Smart Living & Luxury: Experience total control with a Google Home system—just say "Hey Google, turn on all lights" to illuminate your evening. Start your mornings in the spa-like primary bath featuring a heated shower for ultimate comfort. 

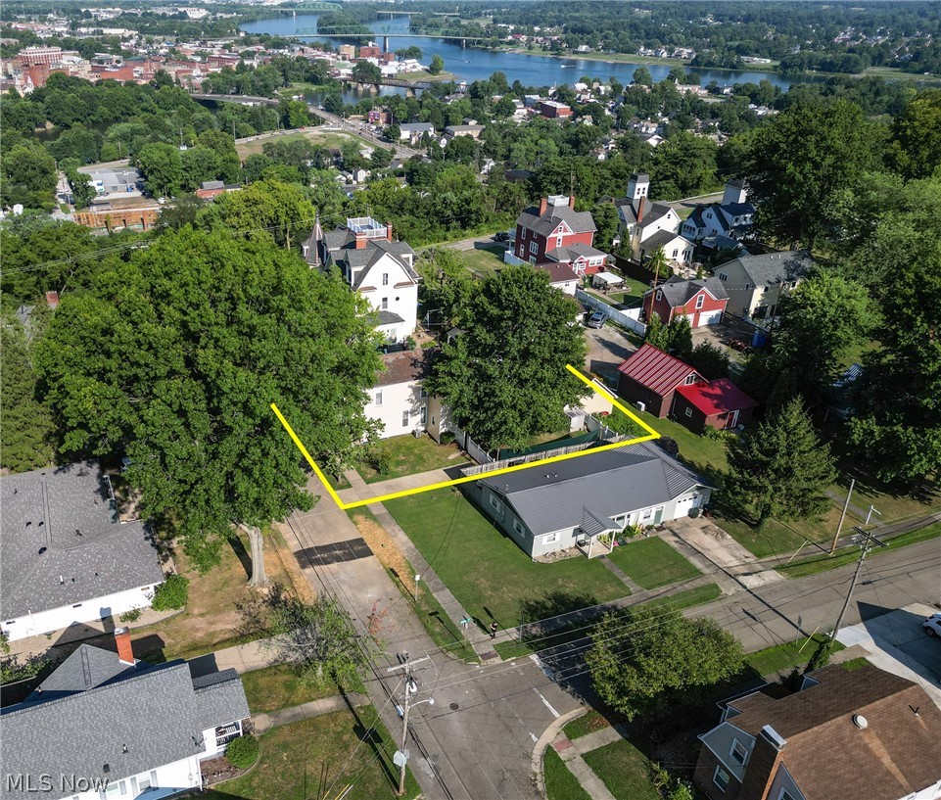
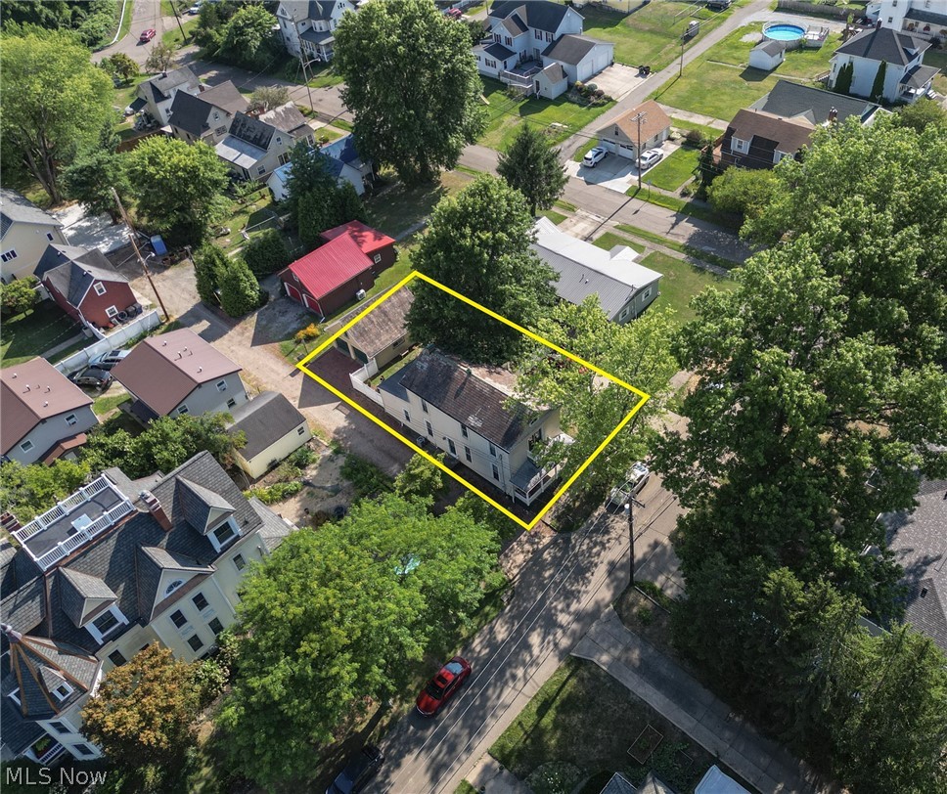
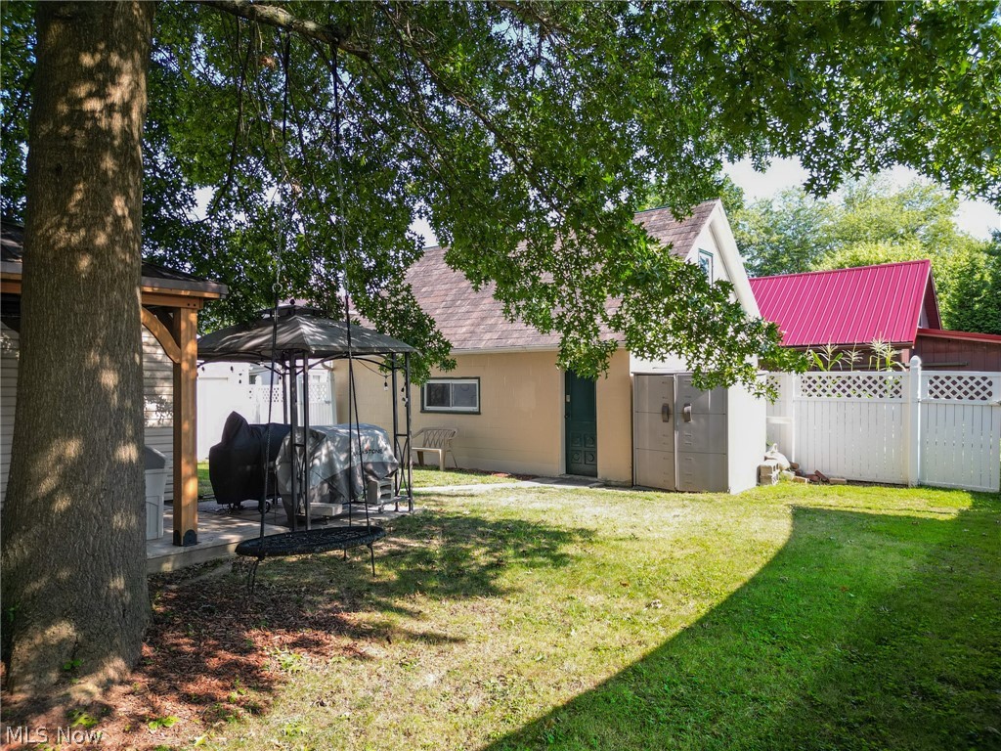
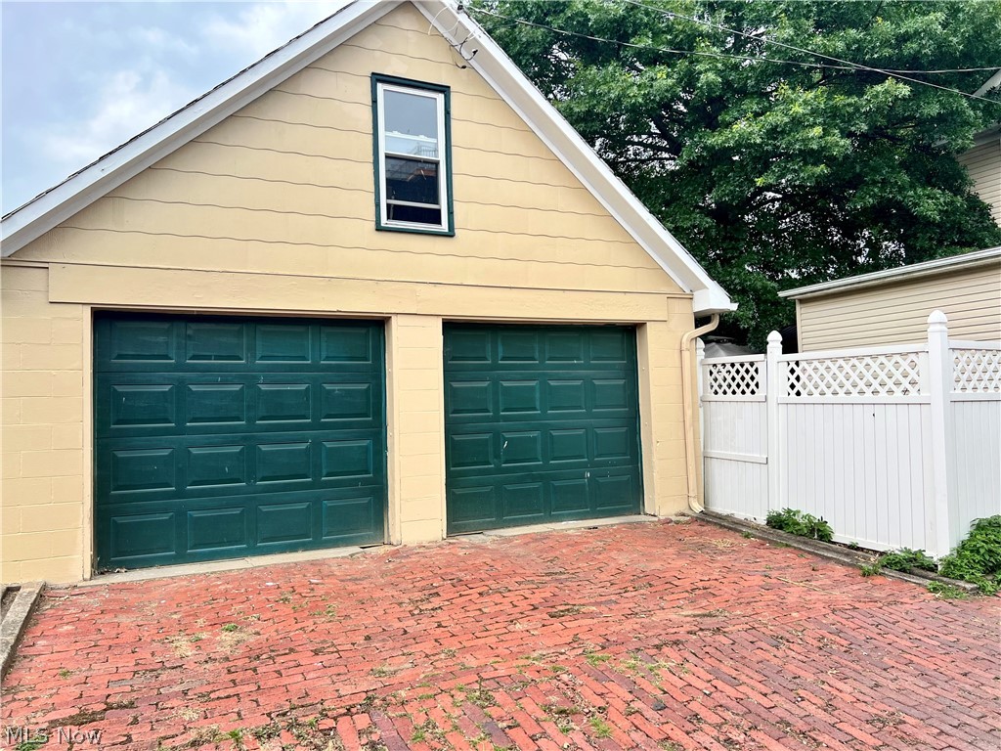
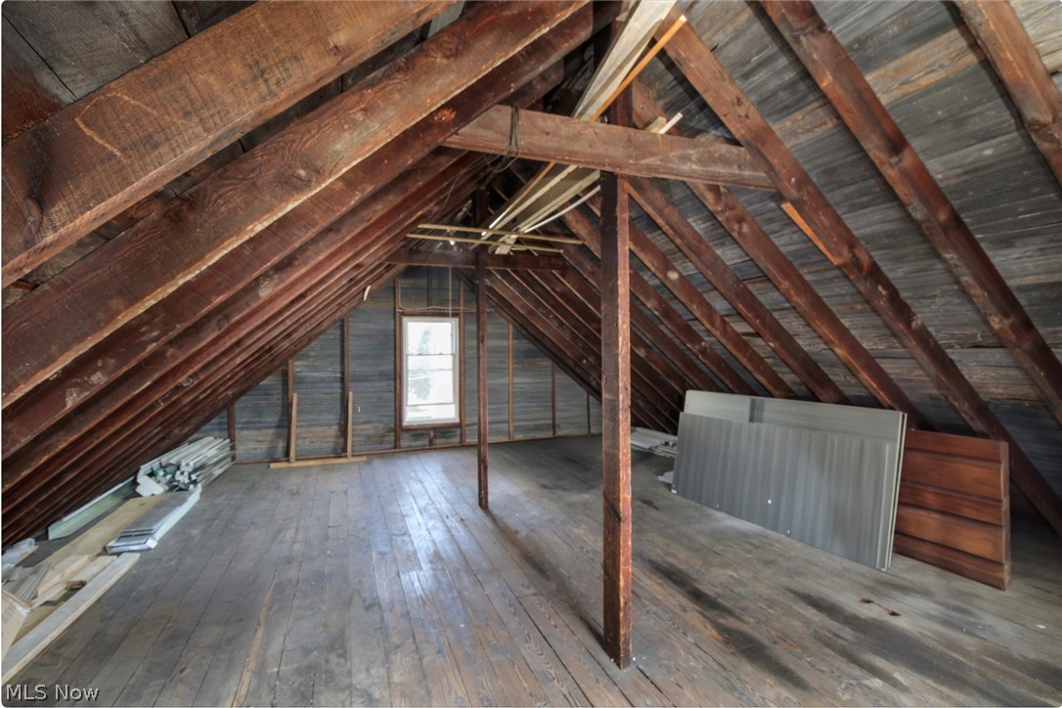
Exterior & Storage: The outdoor living is just as impressive. Relax under the gazebo equipped with a TV mount and lights, all within your fenced-in backyard. Car enthusiasts and adventurers will love the 2-car garage with a walk-up attic, plus a separate second driveway—perfect for your boat, camper, or guest parking.

With more features than a new build and more space than you can imagine, this is the best-kept secret on the market. Don't wait for the photos to change—come see the reality today!

101 High Street

Message successfully sent.

What would you like to know?

What is 3 + 4 ?

I agree to receive email communication and understand I can unsubscribe at any time.

I agree to be contacted by Tyson Sells Homes, LLC. via call, email, and text for real estate services. To opt out, you can reply 'stop' at any time or reply 'help' for assistance. You can also click the unsubscribe link in the emails. Message and data rates may apply. Message frequency may vary. Privacy Policy

Related Properties

Price reduced
A charming spacious colonial featuring hardwood floors, large rooms, original doors and built ins, fireplaces and a quaint pass through in dining room to kitchen. The house is situated close to high school, grocery and gas stations, and sits between Devola and Marietta downtown area. You could be a bicycle ride to many amenities. This home needs someone to appreciate its potential of grandeur, as it does need some repairs but is painted in lovely colors and move in ready.  It needs some design know how for the  4 large closet spaces ( approximately 7 x 12 and 7  x 18) for the large bedrooms . There is a center bonus room on 2nd floor with doors that could be used as a office or common space for upstairs and an upstairs sunporch /sitting room could also be used as a bedroom. Even the full baths are spacious. Furnace is one year old, electric updated in 2017 and all new windows in 2016.   With a large front porch to greet the morning sun and have coffee  and an enclosed porch and outside deck and riverview patio at back of house there is so much outdoor space every one in the family can have a favorite reading spot! Add  some patio stairs to get to your rivers edge.   This driveway is being shared by neighbor but has 2  parking spots in front and space in the back by detached garage.
#5211620

Marietta

329 Muskingum Drive

4 Beds

2 Baths

2,732 Sq.Ft.

$229,000

MLS#: 5211620
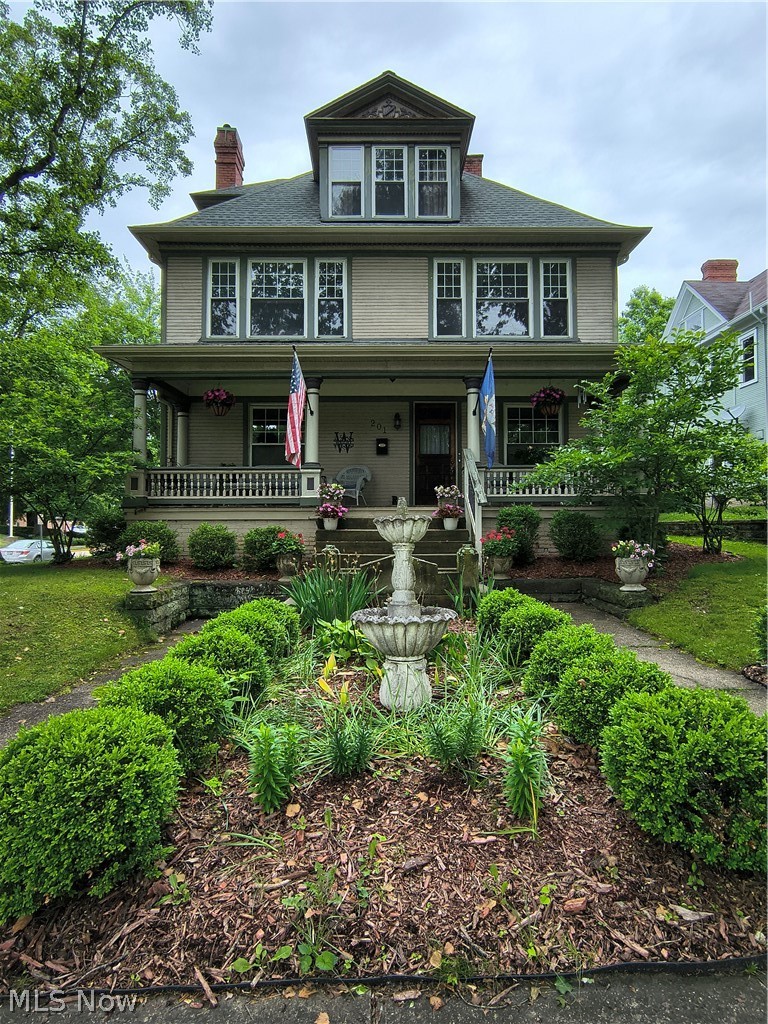
Updated and thoughtfully maintained 3-story home offering timeless character and modern amenities throughout. This historic home was built in 1898 within the borders of the original Campus Martius Fort. It is ideally located just one block from the Muskingum River Trail, near Sacra Via Park and Arboretum, and within walking distance of downtown Marietta. This one-of-a-kind home offers the perfect blend of historic charm, functionality, style, and convenience. Outside, you will find a stately exterior with mature trees and established plantings, and a beautiful front porch sitting on a corner lot. Inside, you will find hardwood flooring, decorative fireplaces, French doors, pocket doors, and architectural details throughout. The spacious kitchen was designed with family gatherings and entertainment in mind. It features beautiful cabinetry, a wine cooler, accent lighting, and a large center island. The finished third floor provides versatile additional living space and could easily function as a 5th bedroom, home office, media room, or recreation area. Numerous items have been completed over the last 15 years, including the roof, gutters, plumbing, water heater, furnace, central air, mini-splits, and porch flooring. This property offers peace of mind while preserving the home’s historic integrity.
#5213951

Marietta

201 Washington Street

4 Beds

2 Baths

2,808 Sq.Ft.

$285,900

MLS#: 5213951
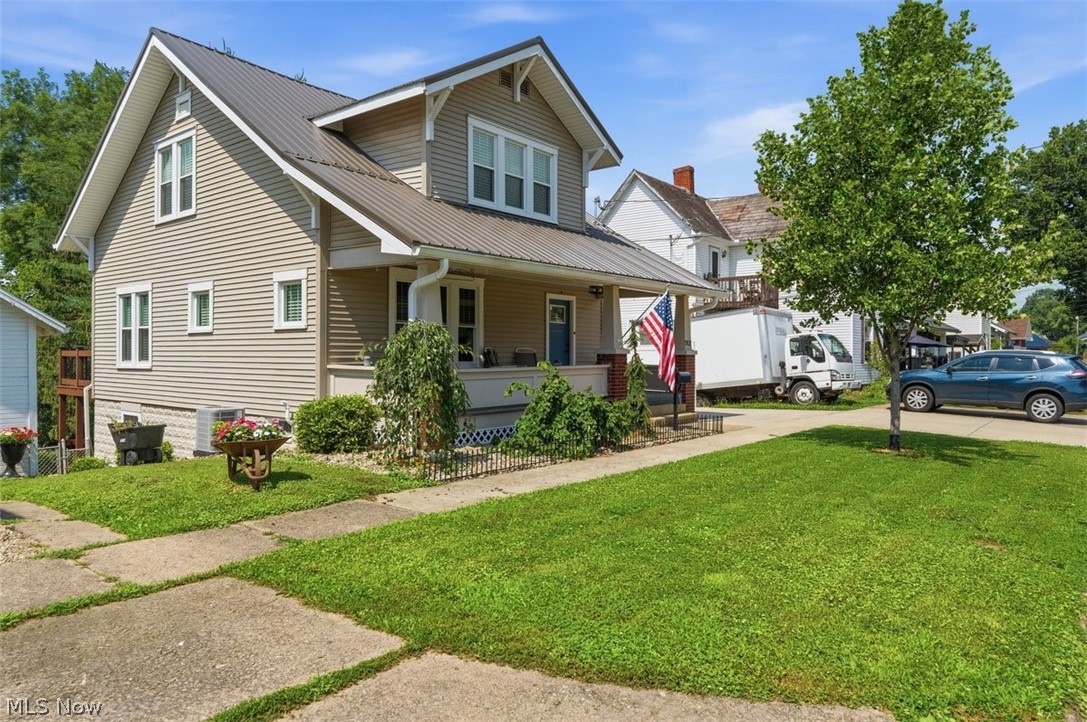
Welcome Home to this beautifully maintained property in a well-established neighborhood!  Offering nearly 2,000 square feet of comfortable living space, this inviting home features three bedrooms and two full bathrooms designed for everyday living.  Pride of ownership is evident throughout, with valuable updates including a newer HVAC system and a durable metal roof.  The walk out lower level, complete with double doors leading outside, offers two rooms that can be used as a family room, home office or recreation area.  A spacious two-car detached garage with paved driveway provides plenty of room for vehicle storage and off street parking. Combining thoughtful updates, abundant storage and a desirable location, this move-in-ready home is one you won't want to miss!
#5220879

Marietta

1102 Phillips Street

3 Beds

2 Baths

1,950 Sq.Ft.

$263,000

MLS#: 5220879
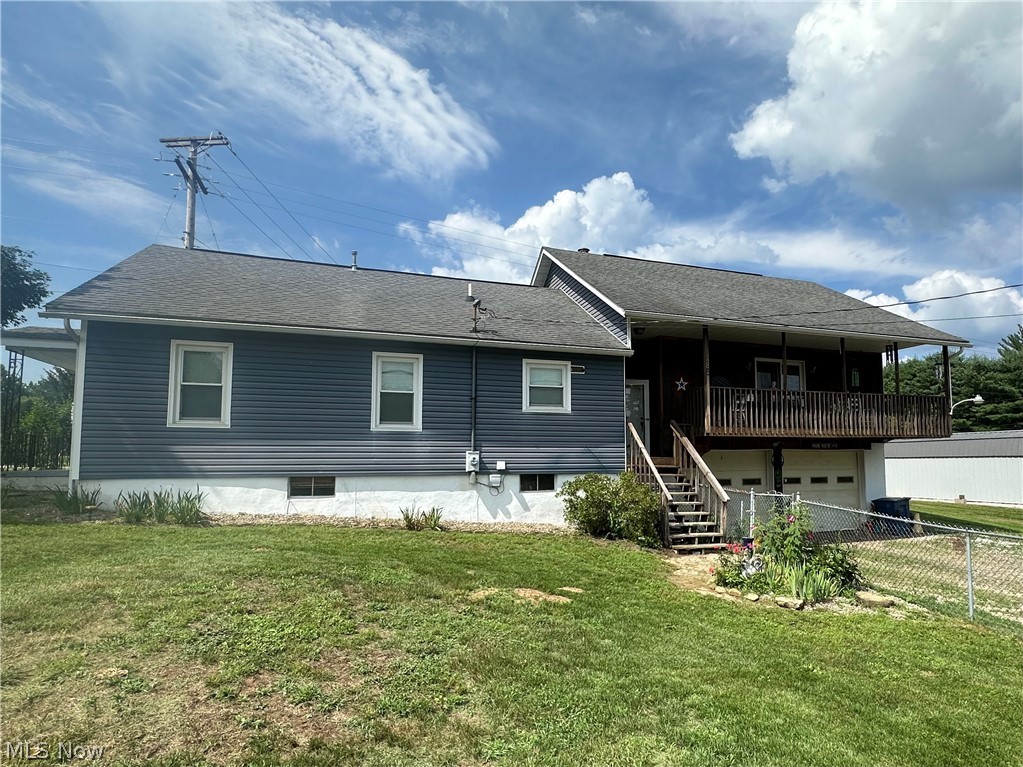
New on site 1 day ago
Reno….. Sellers have decided to downsize and this is your opportunity of owning this home that is being offered for sale for the first time since being purchased in 1977.   
Features covered front porch for relaxing on your porch swing, spacious entry with guest closet, large, light and airy living room with built-ins, great space for sectional and offers French door to front porch, formal dining room with enough space for large table and hutch and is open to the kitchen featuring bar area, abundance of oak cabinetry and appliances.  To the left of the entry you will find 3 nice sized bedrooms (master with 2 closets, full bath & door to a private covered porch perfect for a hot tub ), 2 full baths and large conveniently located laundry room with cabinetry and canning kitchen.   The bedrooms and hallway have hardwood under carpeting.  The finished walk up makes a nice storage area or could be converted into additional living space, if needed.  The walkout basement has workbench area for your hobbies and provides great storage and easy access to the oversized and extra deep 2 car garage.   The home features gas forced air heating with central cooling system, abundance of storage throughout, fenced front/side yard with flower beds (cistern for watering flowers or garden)  great off street parking for additional vehicles, trailers or even an RV, room for a garden and as an added bonus an additional level lot to give you even more space for outside entertaining or build the pole building you have always wanted.  1.07 acre corner lot with easy access to Route 7 and minutes from I-77.
#5226916

Marietta

785 Sandhill Road

3 Beds

2 Baths

2,016 Sq.Ft.

$299,900

MLS#: 5226916
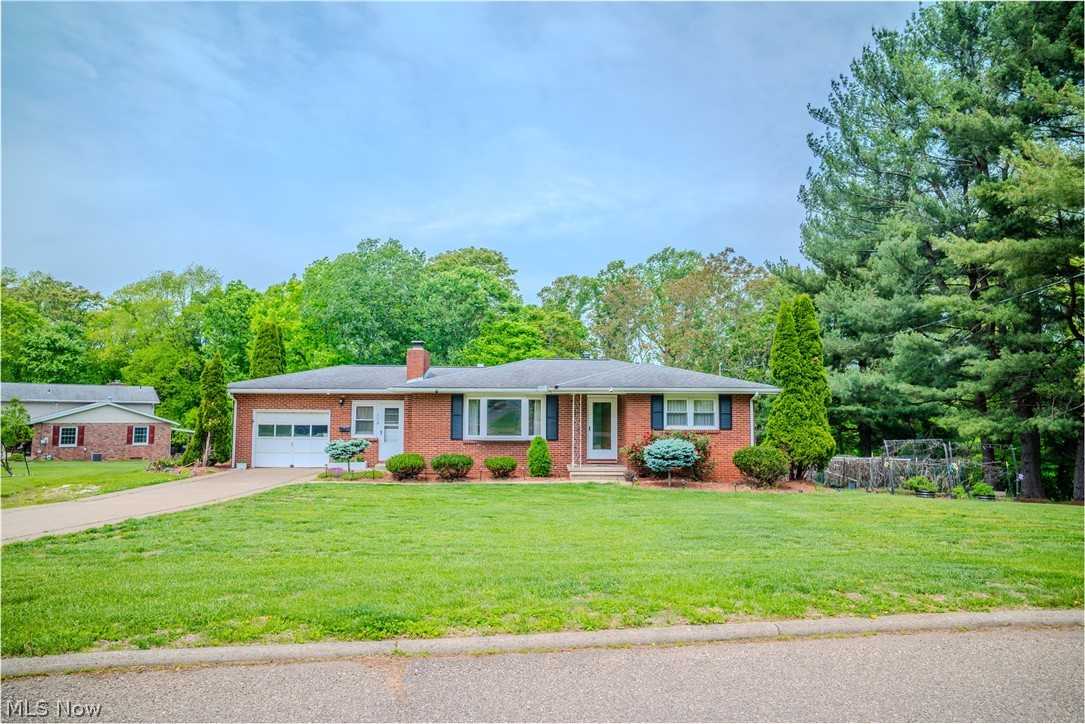
Welcome home to this beautifully maintained property offering the perfect blend of comfort, space, and privacy! Situated on a large lot, this property offers the space and outdoor setting that’s hard to find! Whether you’re looking for room to entertain, relax, garden, or simply enjoy added privacy, this expansive yard delivers endless possibilities. The upgraded patio area creates the perfect outdoor gathering space for cookouts, evenings by the fire, or peaceful morning coffee overlooking the backyard. Inside, you'll find a spacious layout with additional living and entertaining space in the finished basement — ideal for a family room, home office, gym, or guest area. With inviting indoor and outdoor living spaces, this home is ready for its next owner to move right in and enjoy!

Schedule your viewing today, to see all this house has to offer!
#5207829

Marietta

118 Coventry Road

3 Beds

1 Baths

1,771 Sq.Ft.

$254,000

MLS#: 5207829
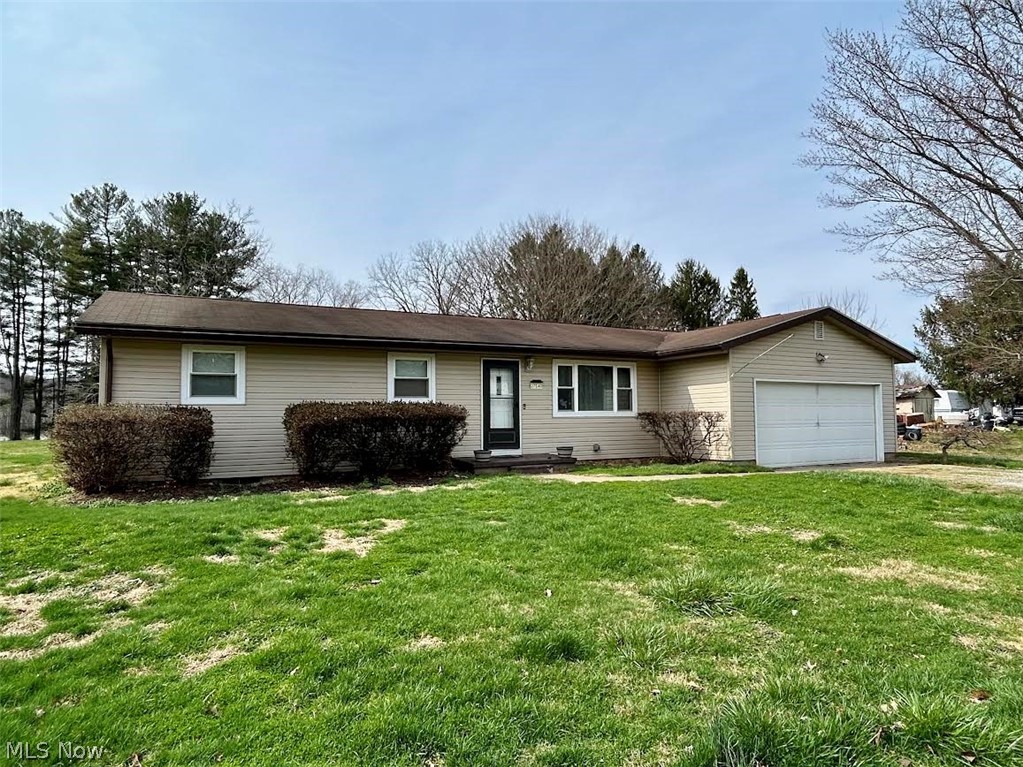
Reno Ranch! Enjoy one floor living in this three bedroom, one bath home featuring a versatile bonus room.  Situated on a level, sprawling half-acre lot, this property offers significant outdoor space and privacy while conveniently located for an easy commute.
The bonus room has a French door to the back yard and could be used as a family room, office, playroom, etc. Other features include a two car attached garage with extra space for a workbench or storage and unfinished basement.  Chain link enclosed fence area and storage shed in back yard. The Ohio River can be seen from your back yard but the property is not in the floodplain. The very top of the driveway is used by the next door neighbors to gain access to their own separate driveways. Immediate possession. Make your appointment today to see all the potential this home has to offer!
#5191738

Marietta

27140 State Route 7

3 Beds

1 Baths

1,339 Sq.Ft.

$214,000

MLS#: 5191738
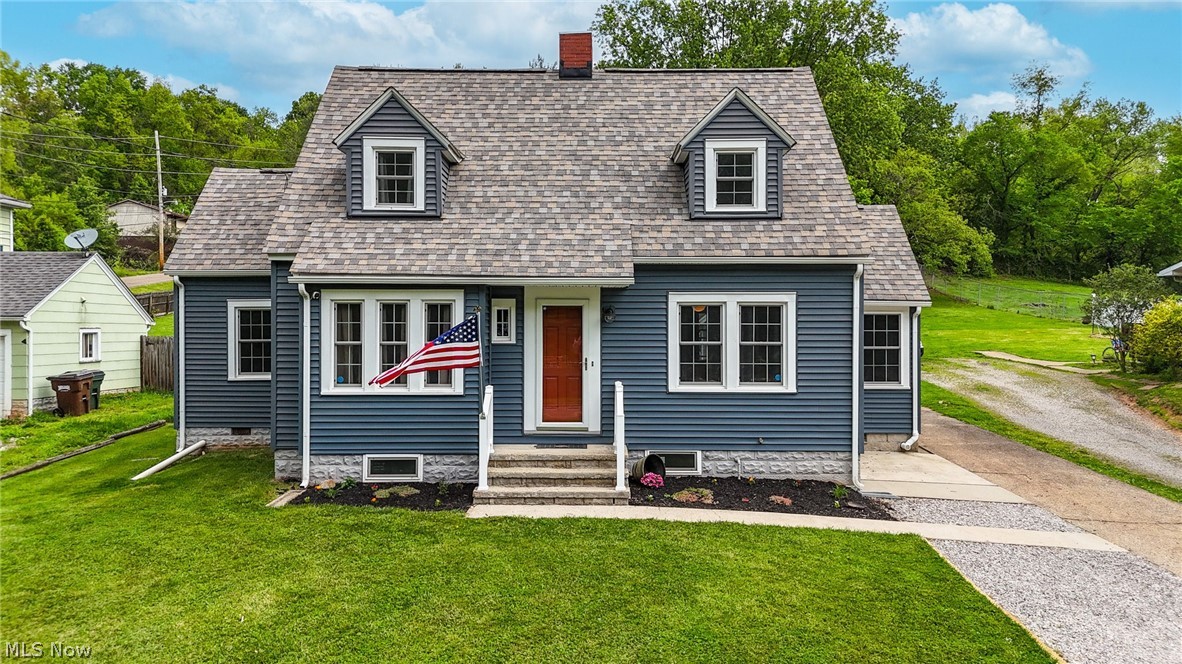
Welcome to this charming and well-maintained Cape Cod located in a convenient Marietta location! Full of character and thoughtful updates, this 3 bedroom, 1.5 bath home offers a warm and inviting feel from the moment you step inside. Timeless features such as curved archways, original solid wood interior doors, hardwood floors, a curved staircase railing, and a bright sunroom add to the home’s classic charm. The spacious layout includes one bedroom on the main floor along with comfortable living spaces throughout.
Outside, the backyard is set up for summer fun and entertaining with an above-ground pool and deck, fire pit area, patio, raised garden beds, chicken coop, and fenced yard. A detached one-car garage provides additional storage and convenience.
This home has been lovingly cared for and extensively updated over the years including blown-in insulation, siding, HVAC, hot water tank, electrical upgrade, kitchen remodel, patio, sidewalk and steps, fencing, doors, flooring, fresh paint, and a roof installed in 2022. Move-in ready with character, updates, and outdoor enjoyment all in one package!
#5210854

Marietta

1324 Colegate Drive

3 Beds

1 Baths

1,933 Sq.Ft.

$249,900

MLS#: 5210854
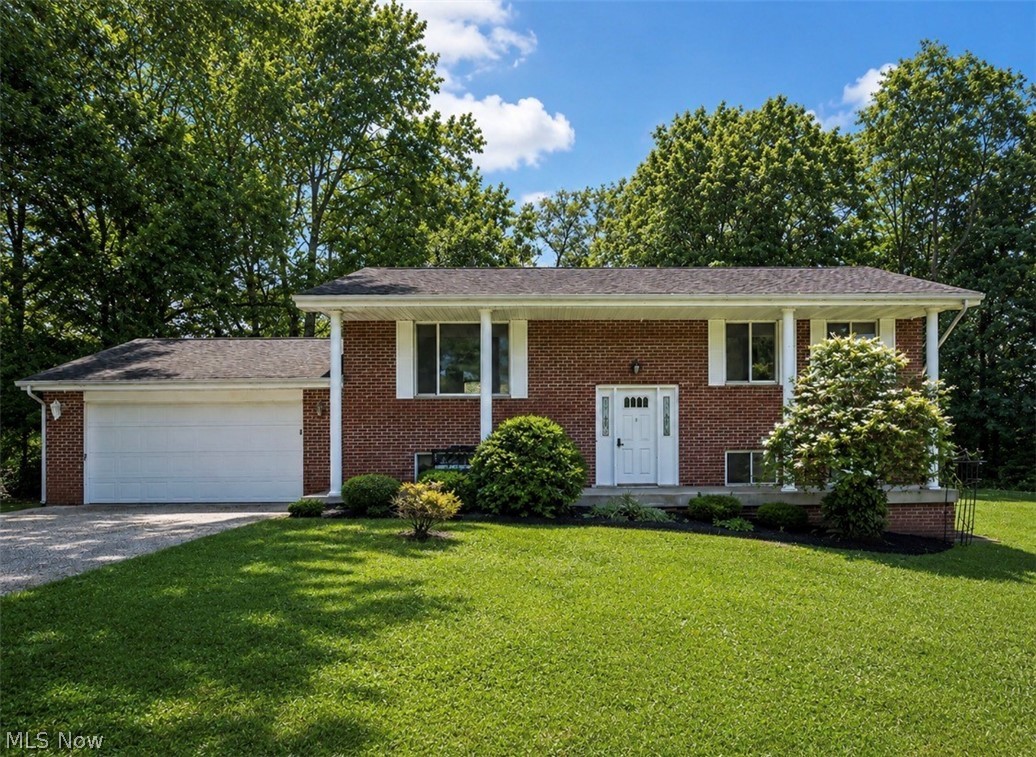
Welcome to 112 Berry Lane in Marietta, Ohio where comfort, charm, and convenience come together!
This beautiful home offers the perfect blend of cozy living and peaceful surroundings while being just minutes from town, shopping, dining, and everything Marietta has to offer. Enjoy the best of both worlds with a serene setting and the convenience of nearby amenities.
Whether you’re relaxing on the porch, hosting family and friends, or simply enjoying the place you’ll call home, this property is ready to welcome its next owners.
112 Berry Lane, Marietta, OH
#5223486

Marietta

112 Berry Lane

3 Beds

2 Baths

N/A

$299,900

MLS#: 5223486
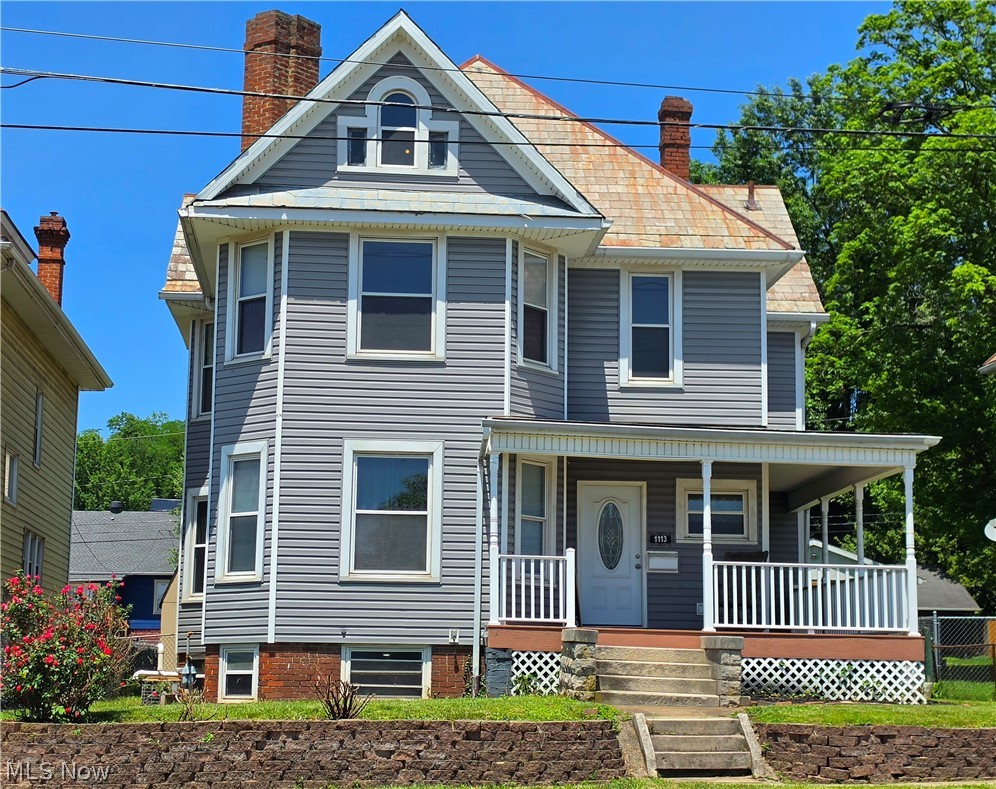
Take a stroll back in time in this beautiful turn-of-the-century Victorian home offering 3 bedrooms, 2 full bathrooms, and lots of classic charm paired with modern updates. BRAND NEW FURNACE with fully transferrable warranty! BRAND NEW VINYL WATERPROOF LUXURY FLOORING in the kitchen and bathrooms! Situated in a convenient city location with OFF STREET PARKING for 6 vehicles in the back, this spacious two-story home features high ceilings, three decorative fireplaces, and both a large front parlor and an expansive back parlor. The updated kitchen is designed for both function and style, boasting generous counter space, abundant cabinetry and storage, modern lighting, a built-in pantry, and a center island with a gas range and additional storage. The new flooring enhances several areas of the home, while the updated full bathrooms—one conveniently located on each floor—provide modern comfort. Upstairs, you'll find large, inviting bedrooms with plenty of natural light. A spacious attic offers excellent storage potential or room for future possibilities. Pex plumbing was added in 2016. Outdoor living is just as impressive with a large partially covered tiered deck overlooking the mostly fenced backyard. A storage shed provides additional space for tools and lawn equipment, while the durable slate roof adds character and long-lasting value. Ideally located near schools, shopping, dining, hospitals, and entertainment, this Victorian gem offers the perfect blend of historic character, modern conveniences, and everyday accessibility. Don't miss the opportunity to make this charming home your own, schedule your showing today! TB
#5214071

Marietta

1113 Greene Street

3 Beds

2 Baths

2,006 Sq.Ft.

$214,900

MLS#: 5214071

 - property

Send a message

Message successfully sent.

Your message

What is 3 + 4 ?

Reason for contacting?

I agree to receive email communication and understand I can unsubscribe at any time.

I agree to be contacted by Tyson Sells Homes, LLC. via call, email, and text for real estate services. To opt out, you can reply 'stop' at any time or reply 'help' for assistance. You can also click the unsubscribe link in the emails. Message and data rates may apply. Message frequency may vary. Privacy Policy

Sign Out

Virtual Assistant

Would you like to take the next step with this property? We can help you schedule a showing or virtual tour, or send you more details.

Yes, I would like more information.

Thank You for Your Reply, One of Our Agents will contact you as soon as possible

No, maybe later.

Thank you, you can always contact me via email, phone number or through the contact form.

Realhub AI

Lucy - Your AI-Powered Realtor

Update Your Temporary Password

Personalize your search

Enter your email and we'll notify you immediately when new listings match what you're looking for.

or enter email address

Already have an account ? Login here

Continue your home search

I agree to receive communications and understand I can unsubscribe at any time.

I agree to be contacted by Tyson Sells Homes, LLC. via call, email, and text for real estate services. To opt out, you can reply 'stop' at any time or reply 'help' for assistance. You can also click the unsubscribe link in the emails. Message and data rates may apply. Message frequency may vary. Privacy Policy

Already have an account ? Login here

We use cookies

We use cookies primarily for analytics to enhance your experience. By accepting, you agree to our use of these cookies. You can manage your preferences or learn more about our cookies policy.