Features & Amenities

Interior

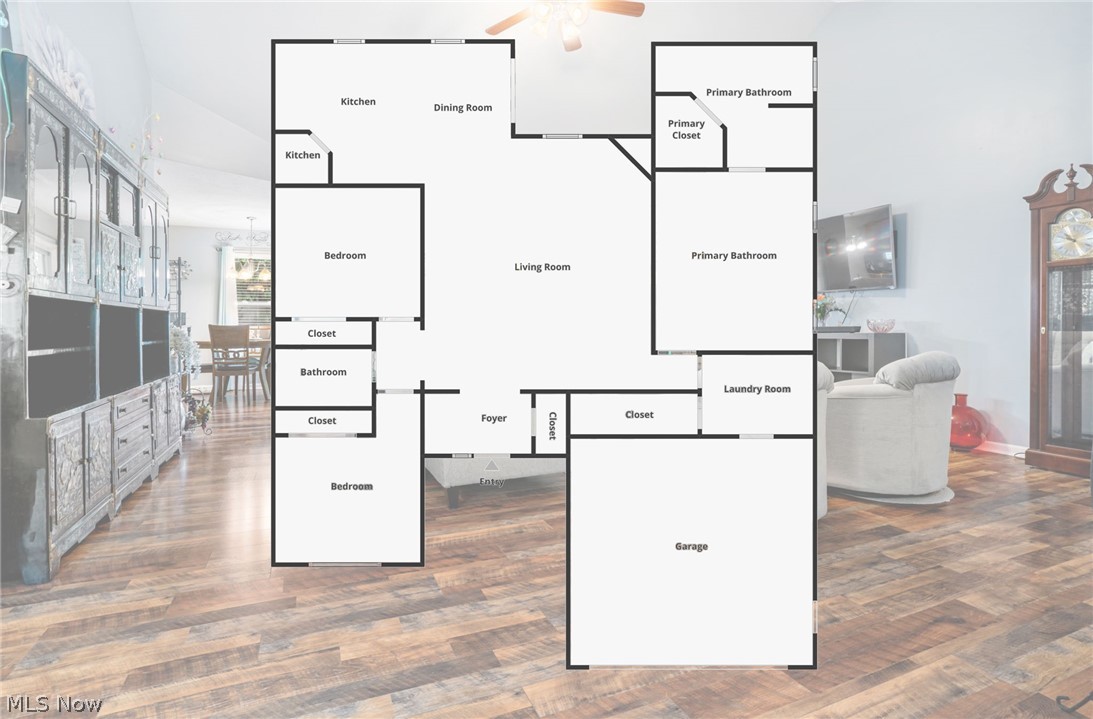
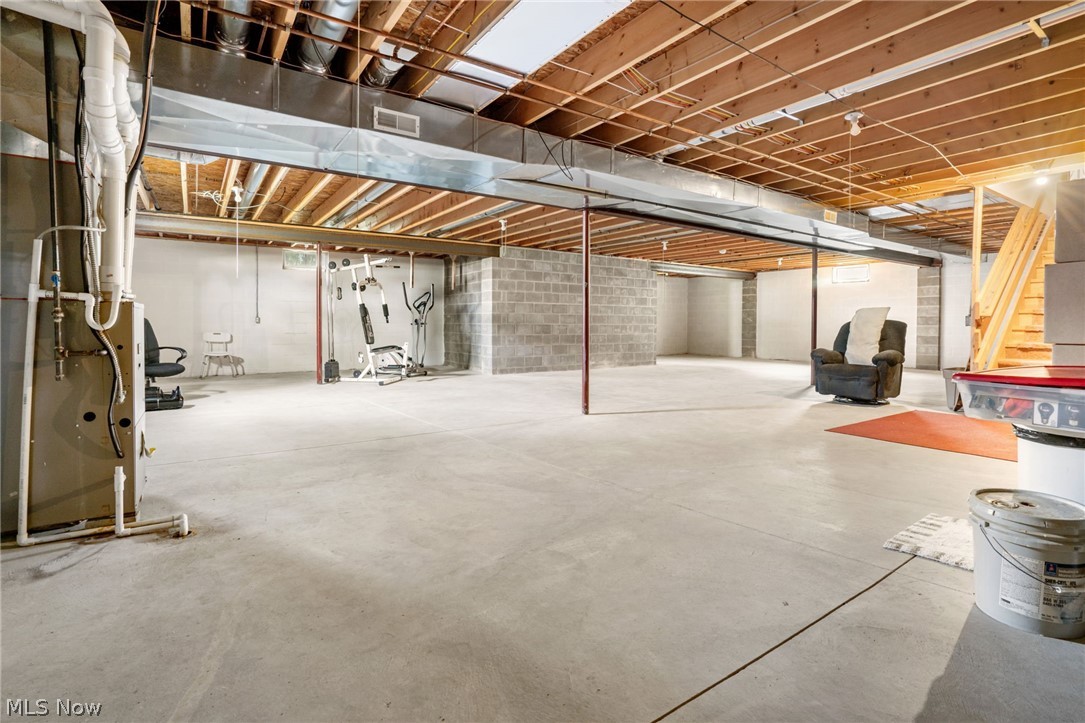
  • Total Bedrooms

    3

  • Bathrooms

    2

  • Above Grade Finished Area

    1578.0

  • Basement YN

    YES

  • Cooling YN

    YES

  • Cooling

    Central Air

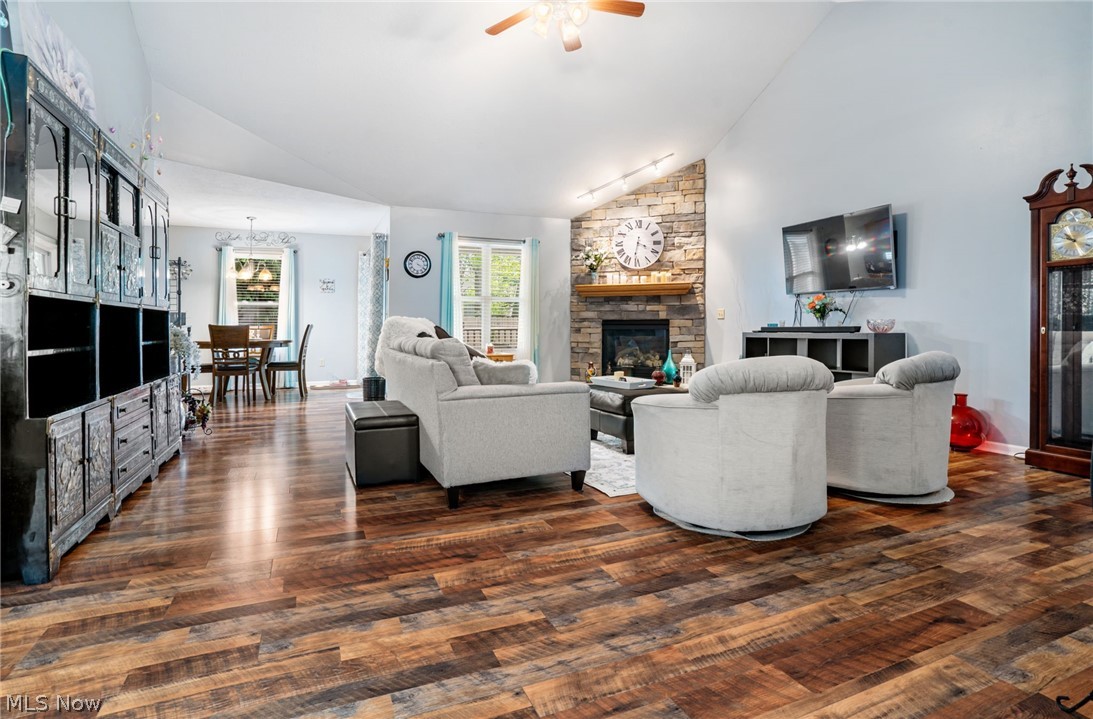
  • Fireplace YN

    YES

  • Heating YN

    YES

  • Heating

    Natural Gas, Forced Air, Fireplace(s)

  • Main Level Bedrooms

    3

  • Pet friendly

    N/A

Exterior

  • Garage

    Yes

  • Garage spaces

    2

  • Construction Materials

    Vinyl Siding

  • Parking

    Attached, Garage, Garage Door Opener, Paved

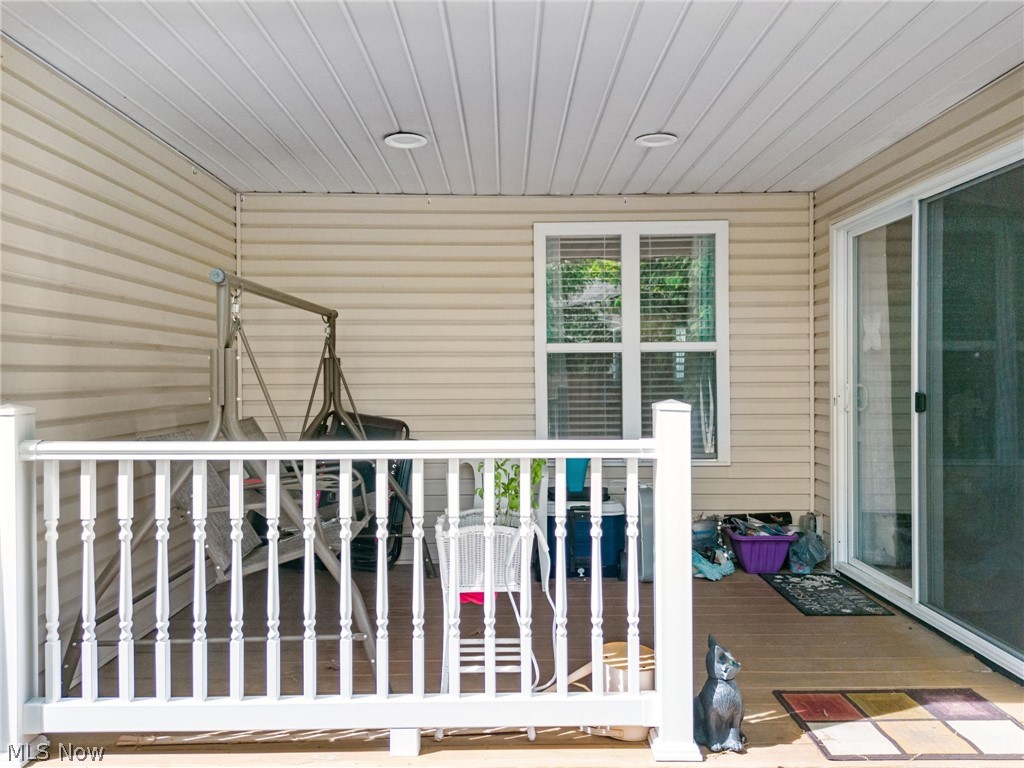
  • Patio and Porch Features

    Deck, Patio, Porch

  • Pool

    No

  • Waterfront YN

    NO

Area & Lot

  • Lot Size(acres)

    0.243

  • Property Type

    Residential

  • Property Sub Type

    Single Family Residence

  • Architectural Style

    Ranch

Price

  • Sales Price

    $289,900

  • Tax Amount

    $3,031.56

  • Financing Options

    Cash

  • Sq. Footage

    3,156

  • Price/SqFt

    $91

HOA

  • Association

    YES

  • Association Fee

    $25

  • Association Fee Frequency

    Annually

  • Association Fee Includes

    N/A

School District

  • Elementary School

    Ravenna CSD - 6706

  • Middle School

    N/A

  • High School

    N/A

Property Features

  • Stories

    1

  • Sewer

    Public Sewer

  • Water Source

    Public

Schedule a Showing

Showing scheduled successfully.

<
>
IN PERSON
VIA CHAT

What is 3 + 4 ?


Change time

Mortgage calculator

Estimate your monthly mortgage payment, including the principal and interest, property taxes, and HOA. Adjust the values to generate a more accurate rate.

Your payment

Principal and Interest:

$

Property taxes:

$

HOA fees:

$

Total loan payment:

$

Total interest amount:

$

Location

County

Portage

Elementary School

Ravenna CSD - 6706

Middle School

High School

Listing Courtesy of Amanda Mercier , EXP Realty, LLC.

RealHub Information is provided exclusively for consumers' personal, non-commercial use, and it may not be used for any purpose other than to identify prospective properties consumers may be interested in purchasing. All information deemed reliable but not guaranteed and should be independently verified. All properties are subject to prior sale, change or withdrawal. RealHub website owner shall not be responsible for any typographical errors, misinformation, misprints and shall be held totally harmless.

Agent Tyson Hartzler

Team Lead / Realtor®

Tyson Hartzler

Call Tyson today to schedule a private showing.


* Listings on this website come from the FMLS IDX Compilation and may be held by brokerage firms other than the owner of this website. The listing brokerage is identified in any listing details. Information is deemed reliable but is not guaranteed. If you believe any FMLS listing contains material that infringes your copyrighted work please click here to review our DMCA policy and learn how to submit a takedown request.© 2024 FMLS.
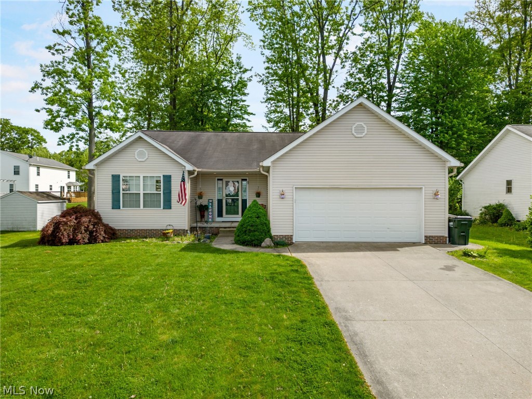
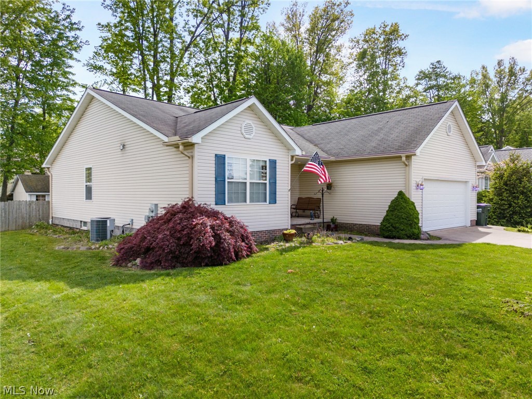
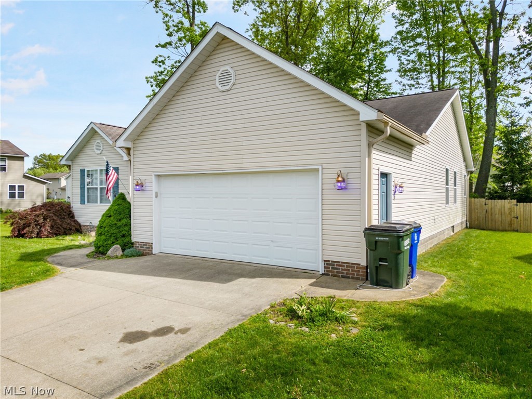
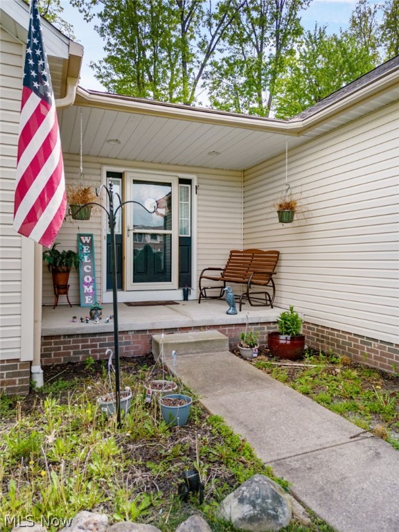
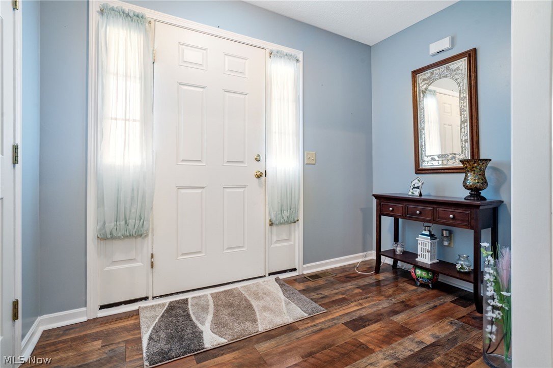
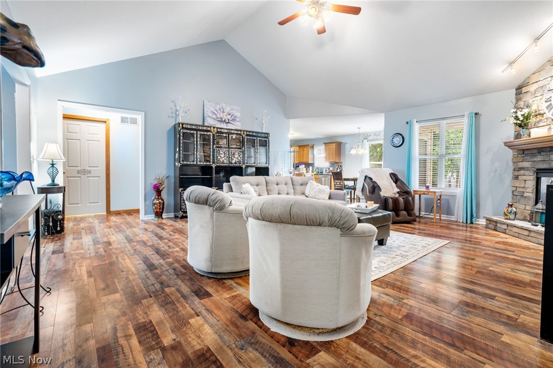
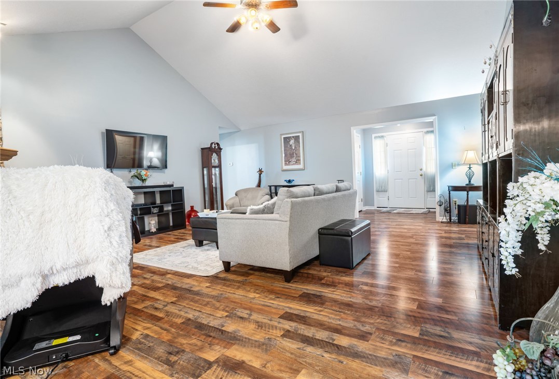
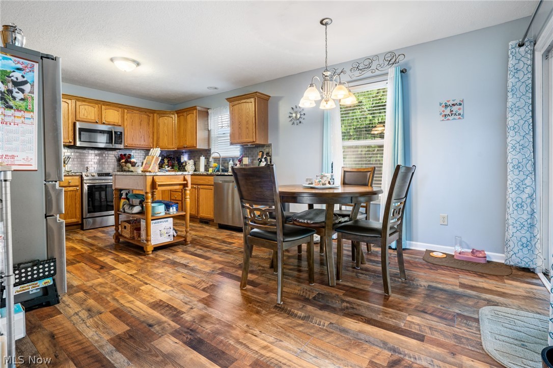
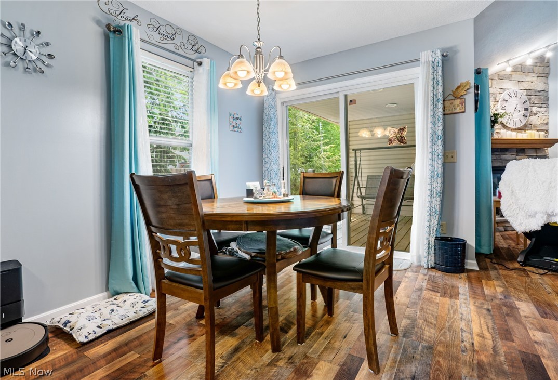
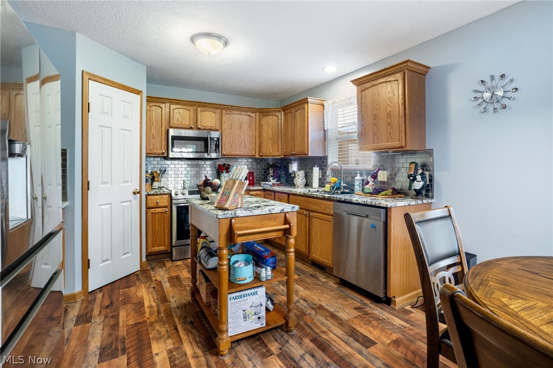
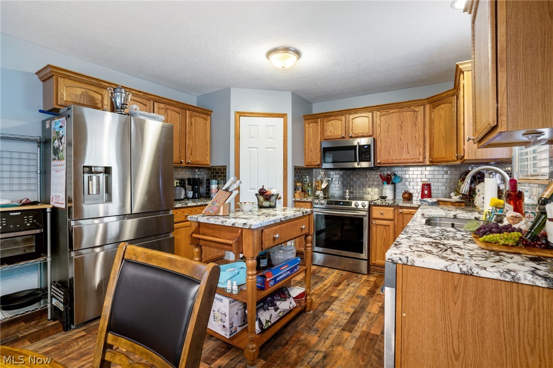
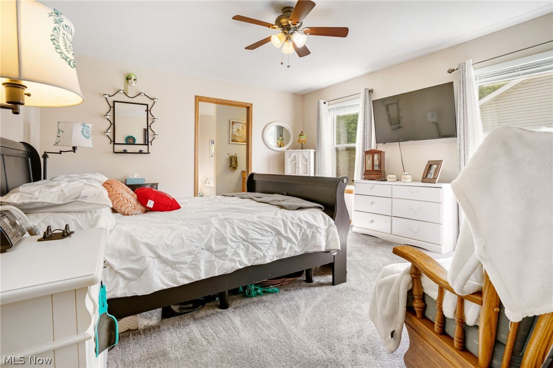
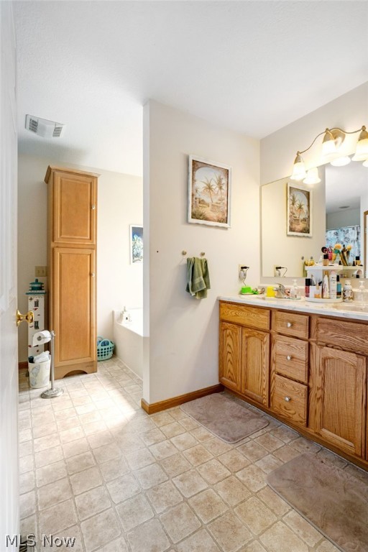
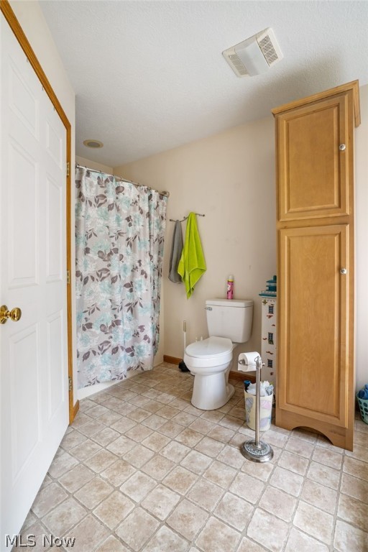
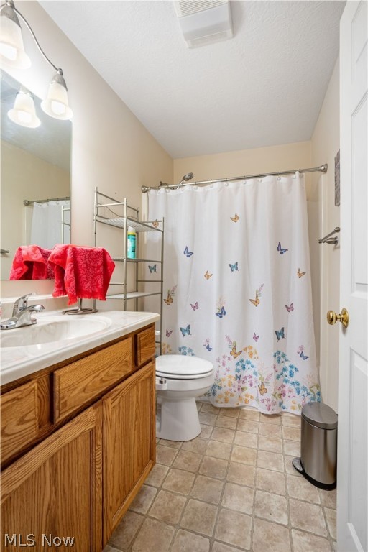
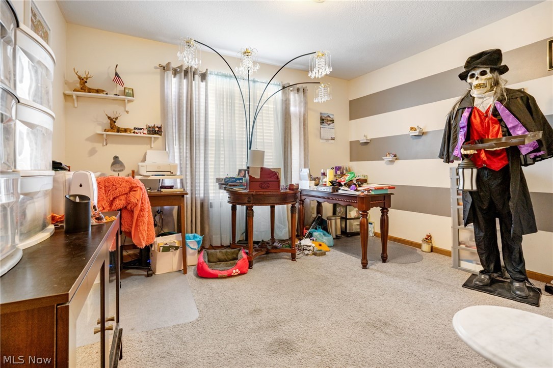
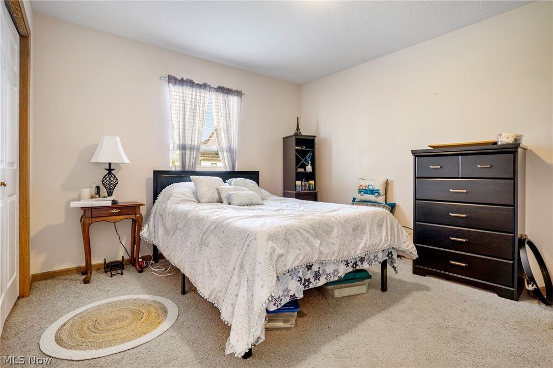
This stunning and fully remodeled ranch home boasts a blend of modern elegance and classic charm. Step into luxury with tons of updates and fresh painting throughout! This space is perfect for relaxation and entertainment in the generous living areas, perfect for hosting gatherings or unwinding after a long day. The gourmet kitchen features granite countertops, stainless steel appliances, and custom cabinetry, ideal for culinary enthusiasts and family meals alike. Retreat to the gnerous sized bedrooms, each offering plush carpeting, ample closet space, and abundant natural light for a peaceful night's rest. You can also Indulge in the spa-like bathrooms adorned with sleek tile, modern vanities, and designer fixtures, providing a serene oasis for daily pampering.
If that's not enough, you can Step outside to your private backyard oasis, complete with a landscaped patio and lush greenery, perfect for outdoor dining or relaxation. This home is move-in ready, inviting you to experience a lifestyle of luxury and comfort. Schedule your showing today!!

1059 Yorkshire Drive

Message successfully sent.

What would you like to know?

What is 3 + 4 ?

I agree to receive email communication and understand I can unsubscribe at any time.

I agree to be contacted by Tyson Sells Homes, LLC. via call, email, and text for real estate services. To opt out, you can reply 'stop' at any time or reply 'help' for assistance. You can also click the unsubscribe link in the emails. Message and data rates may apply. Message frequency may vary. Privacy Policy

Related Properties

Price reduced
654 Diamond Cir is a two-story Ravenna single- home built in 1997, set on a 13,242-square-foot lot. The kitchen is equipped with white cabinetry, dark countertops that provide durable preparation space, stainless steel appliances for everyday cooking, and a windowed sink area that brings in natural light over the workspace. Wood-look flooring runs through the main living areas, where ceiling fans aid air circulation and a sliding door opens to the backyard for easy outdoor access. The carpeted bedrooms include ceiling fans, windows, and closets for storage and organization, while the bathrooms feature vanities with mirrors and a half bath that adds everyday convenience. An unfinished basement supplies flexible storage and utility space, a generous lot extends the usable grounds, and a two-car attached garage completes this well-maintained residence with practical amenities throughout every room.. Included 100-Day Home Warranty with buyer activation
#5222438

Ravenna

654 Diamond Circle

3 Beds

1 Baths

1,296 Sq.Ft.

$265,000

MLS#: 5222438
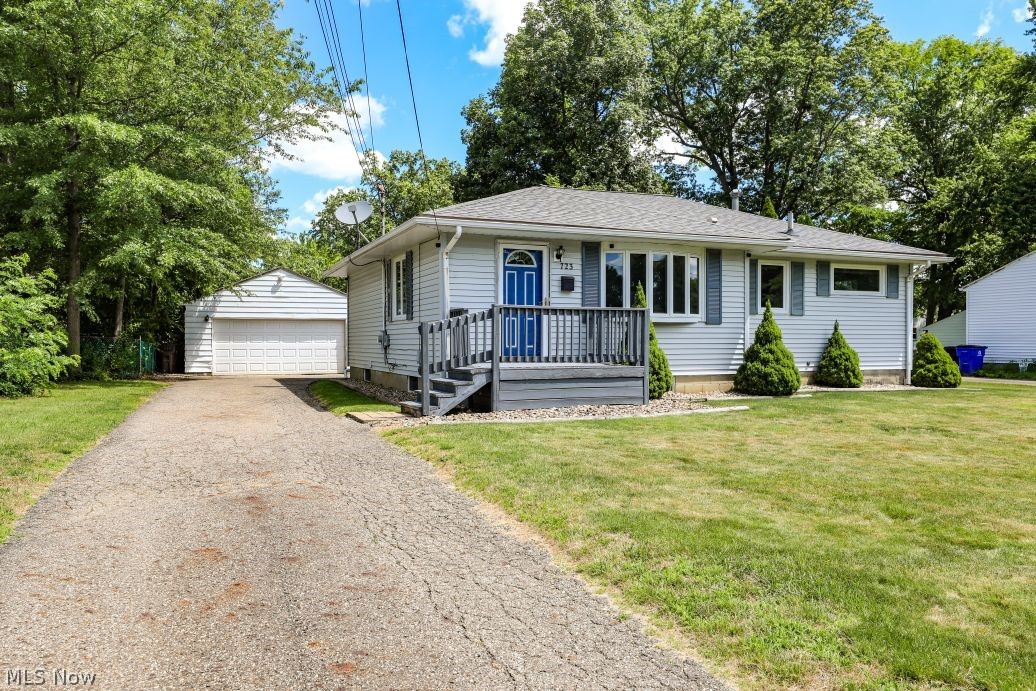
Welcome to 723 Eastland Ave. in Ravenna! This well-maintained, move-in ready ranch offers the perfect combination of comfort, functionality, and convenient location. With 1,082 square feet on the main level plus approximately 760 square feet of finished living space in the basement, there's plenty of room to spread out and entertain.
The main level features 3 bedrooms (with the third bedroom offering the flexibility to serve as a formal dining room), 1.5 bathrooms, and a spacious living room showcasing beautiful original hardwood floors. The updated kitchen is sure to impress with white KraftMaid cabinetry, black granite countertops, stainless steel appliances, luxury vinyl plank flooring, and abundant storage and workspace.
Downstairs, you'll find a generously sized finished basement complete with a cozy family/recreation room featuring a wood-burning stove, a convenient half bath, and a bar with ample cabinetry and counter space—perfect for hosting game days, holidays, and gatherings with family and friends.
Enjoy the outdoors from the inviting three-season sun porch, relax on the deck or concrete patio, and appreciate the privacy of the backyard, complete with a garden shed for additional storage.
Conveniently located just minutes from Downtown Ravenna, Downtown Kent, Kent State University, NEOMED, and major routes including State Routes 14, 5, and 88, as well as I-76 and the Ohio Turnpike (I-80), this home offers easy access to shopping, dining, schools, and commuting.
Don't miss the opportunity to make this lovingly maintained home your own—schedule your private showing today!
#5222396

Ravenna

723 Eastland Avenue

3 Beds

1 Baths

1,842 Sq.Ft.

$234,900

MLS#: 5222396
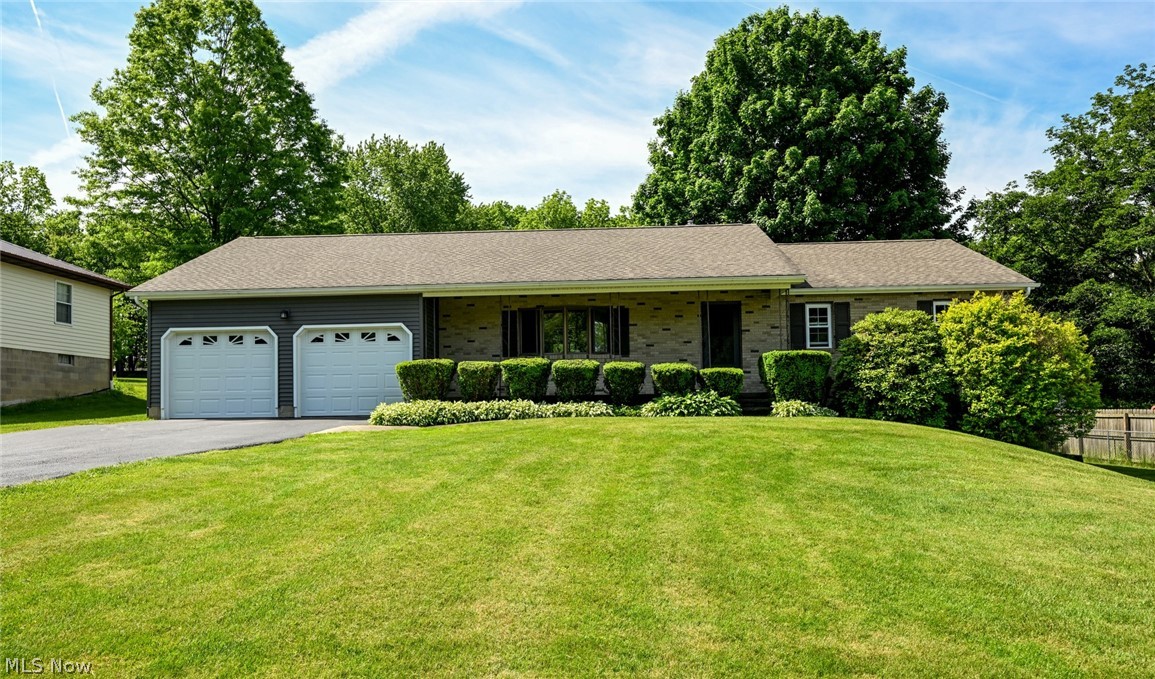
AMAZING!!!  The incredible ranch home you have been waiting for is finally here!  Centered on a perfect 1 acre lot, tucked back from the road while providing a gorgeous tree lined back yard.  A nice long drive with turn around, takes you up to the 2 car attached garage.  Brick faced, vinyl wrapped sides and walk-out basement.  Around the back is a remarkable covered deck!  Plus an extended concrete patio to enjoy the sun!  The huge shed is just a beautiful as the house!  Then still, beautiful walnut and apple trees, a fire pit, play set and tons of space for kids and pets to play, add a huge garden and more!  Now let's get to the spectacular interior!  A nice foyer welcomes you in and opens to the formal living room.  This space has a large window that floods the room with natural light!  Parallel is a wide open family room/dining room with sliders to the deck.  Next is the kitchen, equip with plentiful cabinets, easy maintenance countertops, stainless fridge and range and a cute breakfast nook!  Down the hall is the convenient main floor laundry, a half bathroom, access to the back deck, garage and basement.  At the other end of the home you will find 2 guest bedrooms, the master and full bathroom.  The lower level is a phenomenal opportunity to double your living space!  A wide open area with new glass block windows, a bonus room and walk-out door!  Great updates include a brand new panel box 2026, new tub/shower surround 2025, new well pump 2024, new deck, siding, facia, gutters and garage door opener 2022, new roof, windows and slider 2021!  You couldn't ask for better sellers, they have done all the inspections for you!  CALL TODAY for your chance to make this all yours!
#5221152

Ravenna

3170 Menough Road

3 Beds

1 Baths

1,617 Sq.Ft.

$270,000

MLS#: 5221152
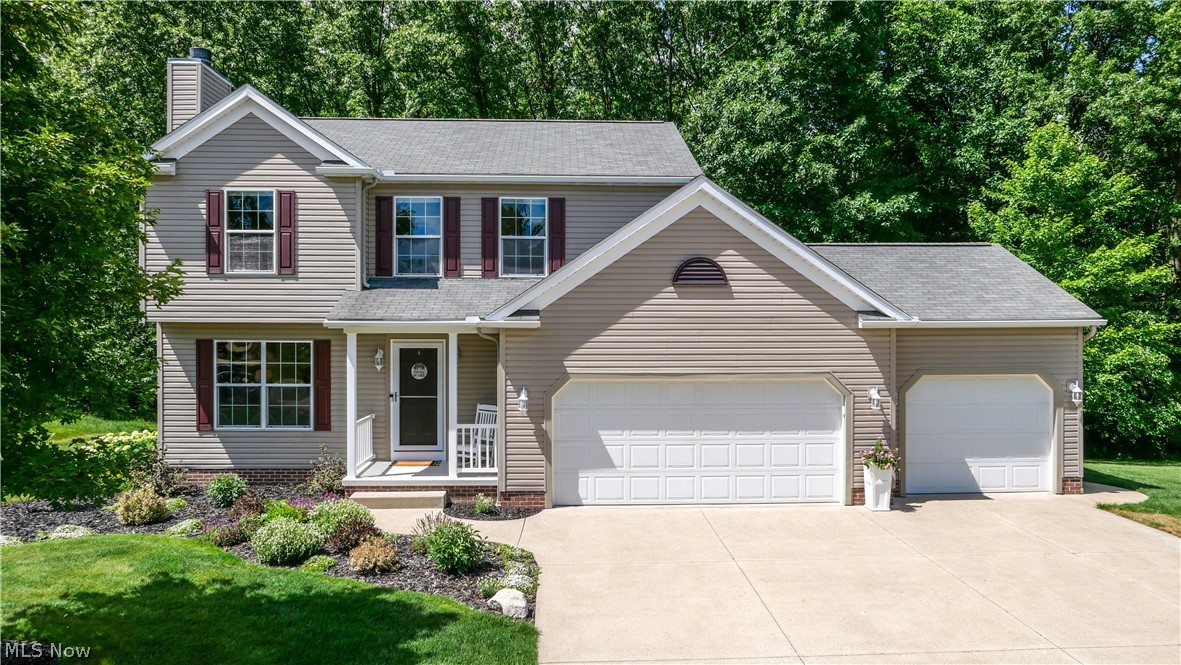
Welcome home to this beautifully maintained 3-bedroom, 2.5-bath Colonial, nestled on a spacious .54-acre wooded lot near the end of a quiet dead-end street in Timber Run. Boasting a rare attached 3-car garage, this 2006-built home offers 1,602 square feet of bright above-ground living space, plus an additional 450 square feet of finished walk-out lower level, totaling 2,052 square feet of finished living space.

The inviting main level features a seamless blend of luxury vinyl plank and carpet. Relax by the cozy stone gas fireplace in the main living area or enjoy the convenience of the first-floor laundry room. The eat-in kitchen comes fully equipped with granite countertops, a gas range, a built-in microwave, a refrigerator, and ample cabinet space.

Upstairs, the generous primary suite serves as a retreat, complete with a walk-in closet and a private bath featuring a granite countertop, soaking tub, and shower. Two additional bedrooms and a second full bath provide comfortable, flexible space for family or guests.

The finished walk-out basement adds 450 square feet of versatile living space—perfect for a recreation room, media center, home office, or gym—with direct access to the backyard.
#5220072

Ravenna

4021 Timber Run

3 Beds

2 Baths

2,294 Sq.Ft.

$340,000

MLS#: 5220072
Price reduced
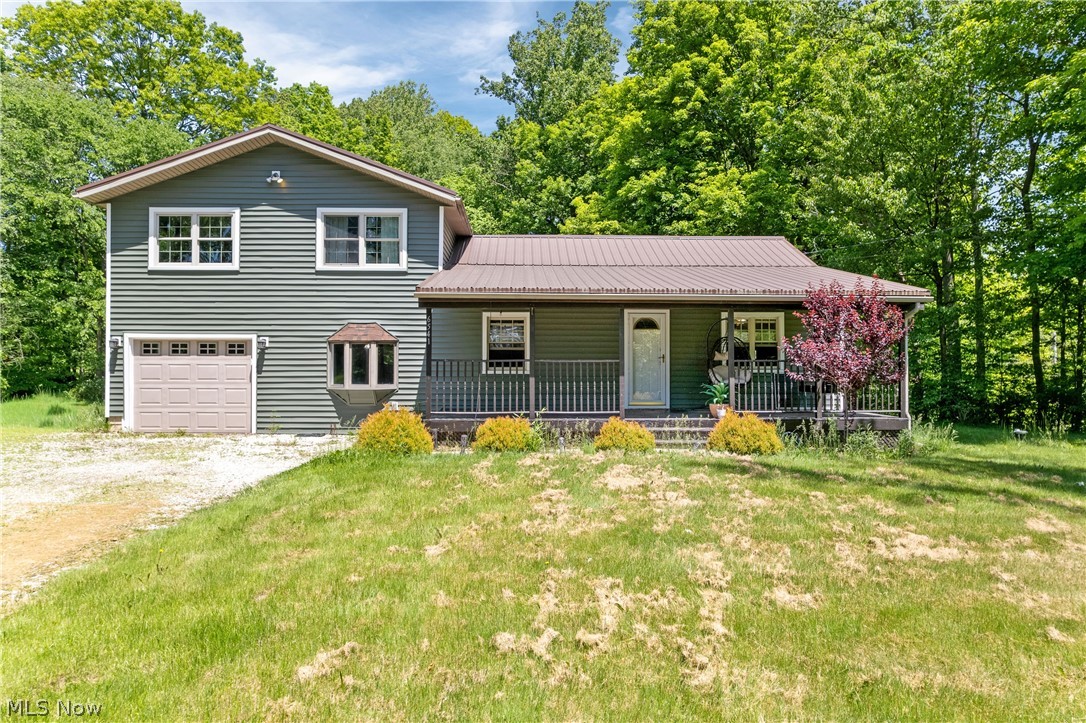
Nestled on a beautiful wooded setting in Ravenna, this move-in-ready home offers the perfect blend of privacy, space, and modern updates. Step inside to find a bright and inviting interior featuring gorgeous hardwood floors, spacious living areas, and an updated kitchen complete with ample cabinetry, stylish backsplash, and plenty of counter space for cooking and entertaining.

The open flow between the kitchen, dining, and living spaces creates a warm and welcoming atmosphere perfect for hosting all the parties your heart desires, while large windows throughout the home provide abundant natural light and scenic views of the surrounding property. This home also includes a first floor bedroom along with 3 other generously sized bedrooms that serve as  comfortable retreats, as well as a house layout that provides flexibility for a variety of lifestyles.

Outside, you'll enjoy the peaceful country setting with a large yard, mature trees, and room to relax, garden, entertain, or simply enjoy nature. The attached garage and ample driveway parking add convenience, while the property's location offers easy access to nearby amenities, shopping, dining, and major routes.

If you've been searching for a home that combines a convenient living space with the tranquility of a country setting, this is one you won't want to miss. Schedule your private showing today!
#5214565

Ravenna

6541 Newton Falls Road

4 Beds

2 Baths

N/A

$242,900

MLS#: 5214565
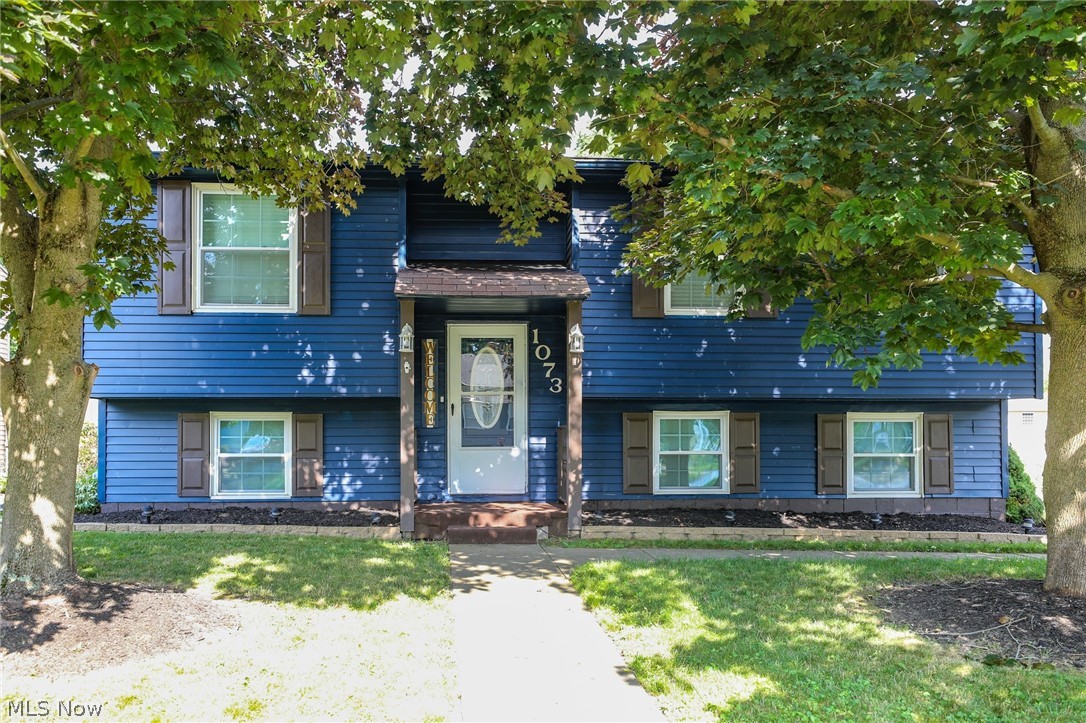
Experience the charm of 1073 Sunnywood Lane, nestled in the coveted Diamond Hills allotment in Ravenna. This impressive 3-bedroom, 2-full-bath bi-level residence boasts nearly 1,500 square feet of luxurious living space. The main level features a spacious living room with plush carpeting and an expansive window that floods the area with natural light. The beautifully renovated eat-in kitchen is a true showstopper, complete with ample cabinetry and countertop space perfect for culinary enthusiasts. The kitchen's recent remodel includes all new appliances, which convey with the sale of the property. A sliding glass door leads to a picturesque deck overlooking the property. The main floor also features two generously sized bedrooms, a stunning full bathroom, and a convenient office nook. The lower level offers an expansive recreation room with newer laminate flooring, a third bedroom, full bathroom, and laundry room. The home's mechanical systems are modern and in excellent working condition, including central air. An oversized two-car garage with concrete and electric hookups is situated off the side of the home. The exterior of the property is shaded by mature trees, features beautiful landscaping, a concrete driveway, utility shed, and deck. Schedule your private viewing today.
#5223902

Ravenna

1073 Sunnywood Lane

3 Beds

2 Baths

1,414 Sq.Ft.

$249,900

MLS#: 5223902
Price reduced
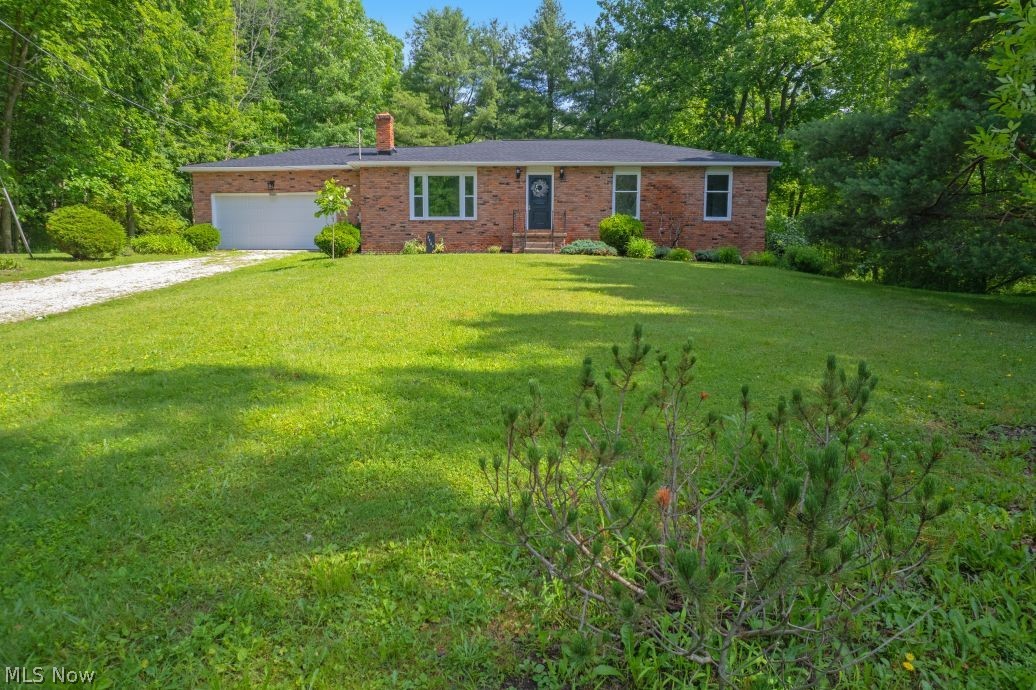
Welcome to 3969 Lynn Road in Rootstown Township!
Nestled on 2 private acres and surrounded by woods on three sides, this charming Brick Ranch offers the perfect blend of peaceful country living and convenient access to nearby amenities.  With 1,344 sq ft of living space, this well-maintained home features 3 bedrooms and 2 full bathrooms, including a primary suite with its own en-suite bath.
Step inside to find a spacious living room highlighted by a cozy wood-burning fireplace, creating the perfect gathering space year-round.  The large eat-in kitchen features luxury vinyl plank flooring, brand new appliances, and direct access to the deck.  Ideal for enjoying your wooded surroundings or entertaining guests.  A full unfinished basement provides abundant storage and endless possibilities for future living space.
Outside, you'll appreciate the paver patio, expansive yard, and the privacy afforded by the surrounding trees.  The home is connected to city water and has seen numerous recent updates, including a new roof, new kitchen appliances, all new paint, new carpet and LVP flooring throughout, a new hot water tank, heater, new garage door opener, several new windows, freshly stained deck, updated fixtures, and connection to public water,
Conveniently located near Northeast Ohio Medical University, Kent State University, The University of Akron, downtown Kent, and downtown Ravenna with easy access to I-76, I-77, SR 44, SR 5, SR 18, SR 14, and SR 183, this property offers both tranquility and accessibility.
Don't miss your opportunity to own this move-in ready ranch in a desirable Rootstown location.  Schedule your private showing today!
#5219423

Ravenna

3969 Lynn Road

3 Beds

2 Baths

1,344 Sq.Ft.

$299,900

MLS#: 5219423
New on site 4 days ago
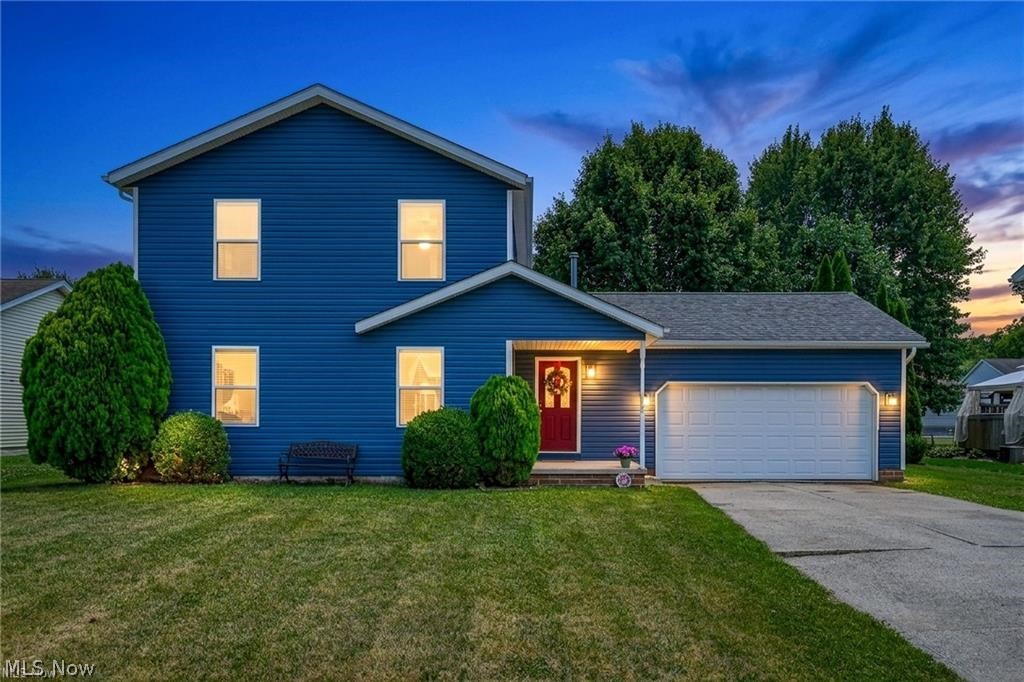
Charming, Move-In Ready Home in a Sidewalk-Lined Neighborhood!

Welcome to this recently updated 3-bedroom home offering the perfect blend of comfort, style, and functionality. Step inside to a large great room-ideal for relaxing or entertaining-filled with natural light and plenty of space for gathering.

The spacious eat-in kitchen is a standout, featuring unique design touches that give the home character along with ample room for cooking and dining.

Enjoy peace of mind with new carpet, plus a newer roof and siding, making this home truly move-in ready. Outside, you'll find a fully fenced-in backyard, perfect for pets, play, or private outdoor living.

Located in a welcoming neighborhood with sidewalks, this home is great for evening strolls and enjoying the community atmosphere.

Don't miss your chance to make this one yours-schedule your showing today!
#5226465

Ravenna

835 Yorkshire Drive

3 Beds

2 Baths

N/A

$315,000

MLS#: 5226465
Price reduced
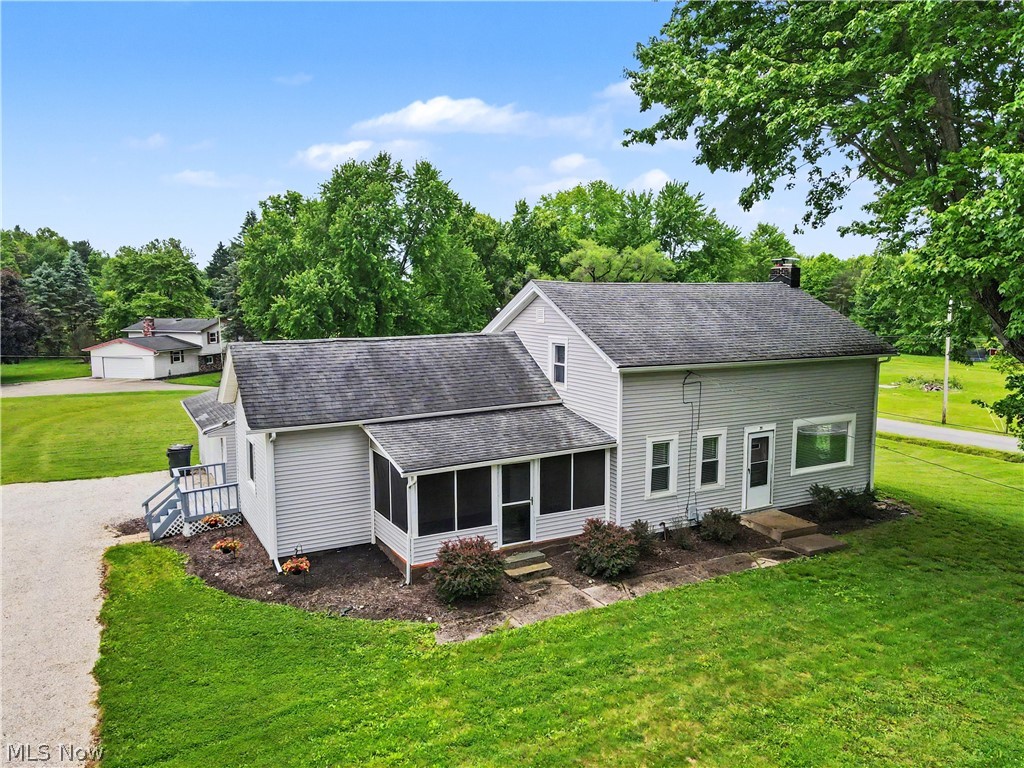
Situated on 1.4 scenic acres, this fantastic farmhouse combines timeless character with modern updates. Before stepping inside, you'll appreciate the beautiful outdoor space featuring a fire pit, a large outbuilding with electricity, a wood deck, and a three-season porch perfect for enjoying Ohio summers. Inside, you'll love the bright and inviting feel that preserves the home's farmhouse charm while offering today's conveniences. The updated kitchen features white cabinetry, butcher-block countertops, recessed lighting, LVT flooring, and stainless-steel appliances. The kitchen opens to the dining area, which has been refreshed with new LVT flooring, fresh paint, and updated lighting. Just off the kitchen is a cozy family room with newer carpet and lighting, while the spacious living room offers abundant natural light and a beautiful wood-burning fireplace. The first floor also includes an updated full bath with new flooring and lighting, as well as a remodeled laundry room with a large storage closet. Upstairs, you'll find three bedrooms and an updated half bath. The spacious primary bedroom features newer carpet, fresh paint, and two walk-in closets. The second bedroom includes built-ins and its own walk-in closet. The attached garage provides space for up to four vehicles, or a workshop/additional storage. The outbuilding with electric is ideal for storing kayaks, boats, four-wheelers, lawn equipment, and more. Major updates include: water softener system (2022), half bath (2023), kitchen (2025), electrical panel and wiring (2025), drywall and insulation improvements (2025), full bath (2026), laundry room (2026), and gutters (2026). Conveniently located near major highways, downtown Kent, shopping, dining, and beautiful Lake Hodgson, this move-in-ready home offers the perfect blend of charm, character, and modern updates. Just move in and enjoy!
#5211679

Ravenna

2622 Tallmadge Rd

3 Beds

1 Baths

1,790 Sq.Ft.

$275,000

MLS#: 5211679
Price reduced
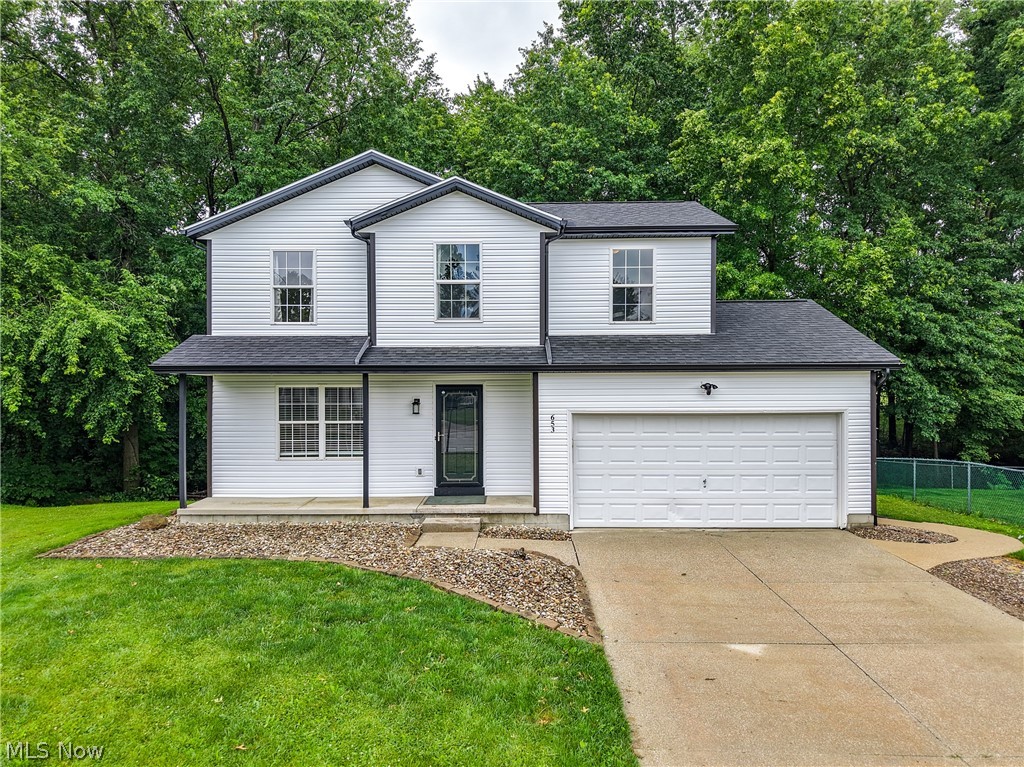
Tucked back on a cul de sac in the quaint Diamond acres neighborhood, is just what you have been waiting for!  A gorgeous 4 bedroom, 3 bathroom home with tons of great updates!  The crisp, modern exterior features brand new siding, soffits, gutters and contrasting black trim!  Easy maintenance rock landscaping wraps the front of the house and creates a walkway to the back patio.  Brand new steps and deck railing with a rustic burnt wood finish and solar lights!  This ultra private back yard area is truly a dream, with a thick forest of mature trees and a charming creek.  Kids and nature lovers won't be able to get enough!  A small bridge crosses the creek to a cleared area that is perfect for a play spot, to build a fort or just sit and enjoy all the wildlife.  The covered front porch is just the right space for a couple of chairs and to display holiday decorations too!  Just inside is a foyer area, coat closet and refreshed half bath.  To the left is the formal living room, filled with wonderful natural light.  The luxury vinyl plank flooring (just installed in 2023) takes you into the open dining & kitchen areas.  Slider to the deck new in 2025.  Kitchen comes equip with all appliances (dishwasher new 2025) and that incredible view of the woods!  Don't miss the pantry and garage access!  New carpet takes you upstairs, where  you will find the primary suite with a private bathroom, 3 additional bedrooms, 2 linen closets and a second full bath!  The basement provides excellent storage, laundry and room to finish off as a rec or game room.  Not too be missed is the new A/C in 2024, roof 2022, furnace and water heater in 2021  Just 4 minutes to the center of downtown Ravenna, 9 minutes to West Branch, 10 to golfing at Windmill Lakes and 11 minutes to Kent State University!  CALL NOW for your chance to tour this beautiful home in person!
#5221366

Ravenna

653 Diamond Circle

4 Beds

2 Baths

1,444 Sq.Ft.

$274,900

MLS#: 5221366

 - property

Send a message

Message successfully sent.

Your message

What is 3 + 4 ?

Reason for contacting?

I agree to receive email communication and understand I can unsubscribe at any time.

I agree to be contacted by Tyson Sells Homes, LLC. via call, email, and text for real estate services. To opt out, you can reply 'stop' at any time or reply 'help' for assistance. You can also click the unsubscribe link in the emails. Message and data rates may apply. Message frequency may vary. Privacy Policy

Sign Out

Virtual Assistant

Would you like to take the next step with this property? We can help you schedule a showing or virtual tour, or send you more details.

Yes, I would like more information.

Thank You for Your Reply, One of Our Agents will contact you as soon as possible

No, maybe later.

Thank you, you can always contact me via email, phone number or through the contact form.

Realhub AI

Lucy - Your AI-Powered Realtor

Update Your Temporary Password

Personalize your search

Enter your email and we'll notify you immediately when new listings match what you're looking for.

or enter email address

Already have an account ? Login here

Continue your home search

I agree to receive communications and understand I can unsubscribe at any time.

I agree to be contacted by Tyson Sells Homes, LLC. via call, email, and text for real estate services. To opt out, you can reply 'stop' at any time or reply 'help' for assistance. You can also click the unsubscribe link in the emails. Message and data rates may apply. Message frequency may vary. Privacy Policy

Already have an account ? Login here

We use cookies

We use cookies primarily for analytics to enhance your experience. By accepting, you agree to our use of these cookies. You can manage your preferences or learn more about our cookies policy.