Features & Amenities

Interior

  • Total Bedrooms

    3

  • Bathrooms

    2

  • 1/2 Bathrooms

    1

  • Above Grade Finished Area

    1998.0

  • Basement YN

    YES

  • Cooling YN

    YES

  • Cooling

    Central Air

  • Fireplace YN

    YES

  • Heating YN

    YES

  • Heating

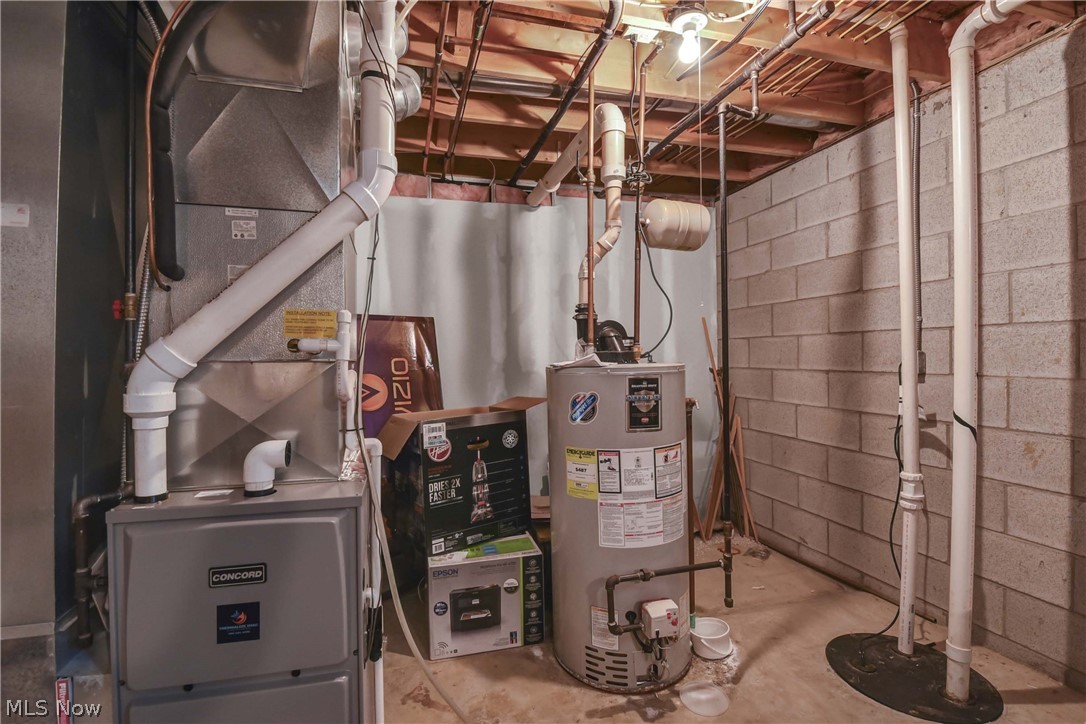
    Forced Air, Propane

  • Pet friendly

    N/A

Exterior

  • Garage

    Yes

  • Garage spaces

    2

  • Construction Materials

    Vinyl Siding

  • Parking

    Attached, Garage

  • Patio and Porch Features

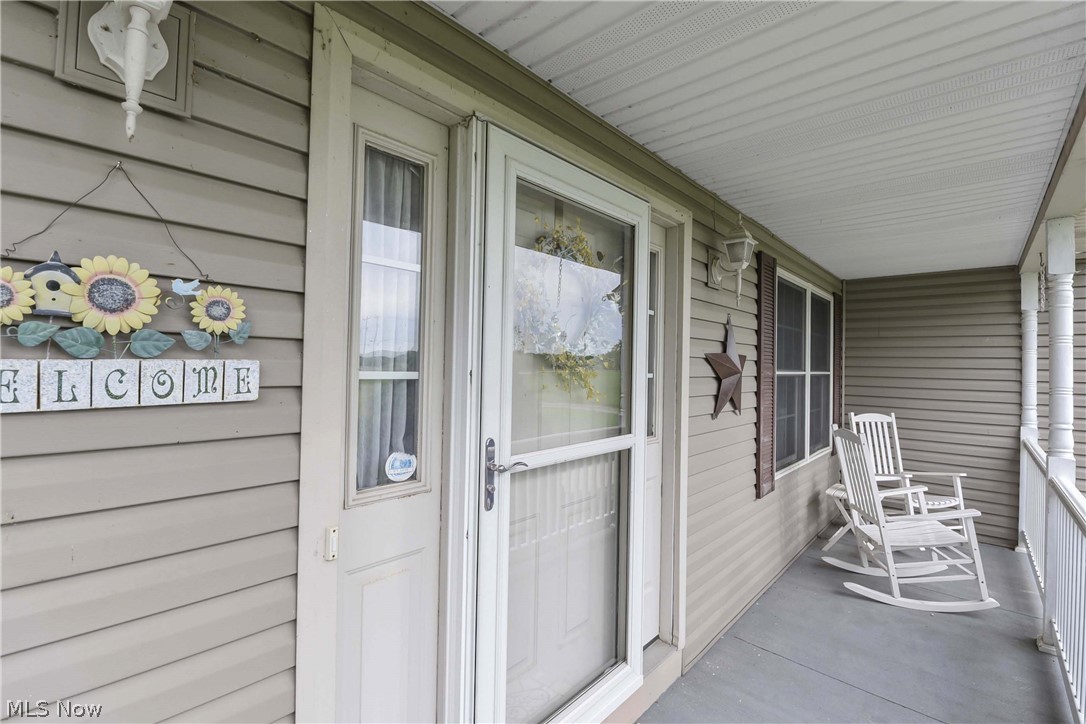
    Deck, Porch

  • Pool

    No

  • Waterfront YN

    NO

Area & Lot

  • Lot Size(acres)

    3.465

  • Property Type

    Residential

  • Property Sub Type

    Single Family Residence

  • Architectural Style

    Colonial

Price

  • Sales Price

    $475,000

  • Tax Amount

    $3,232

  • Sq. Footage

    3,058

  • Price/SqFt

    $155

HOA

  • Association

    No

School District

  • Elementary School

    Northwestern LSD Wayne- 8505

  • Middle School

    Northwestern LSD Wayne- 8505

  • High School

    Northwestern LSD Wayne- 8505

Property Features

  • Sewer

    Septic Tank

  • Water Source

    Well

Schedule a Showing

Showing scheduled successfully.

<
>
IN PERSON
VIA CHAT

What is 3 + 4 ?


Change time

Mortgage calculator

Estimate your monthly mortgage payment, including the principal and interest, property taxes, and HOA. Adjust the values to generate a more accurate rate.

Your payment

Principal and Interest:

$

Property taxes:

$

HOA fees:

$

Total loan payment:

$

Total interest amount:

$

Location

County

Wayne

Elementary School

Northwestern LSD Wayne- 8505

Middle School

Northwestern LSD Wayne- 8505

High School

Northwestern LSD Wayne- 8505

Listing Courtesy of Mark Hust , HomeSmart Real Estate Momentum LLC

RealHub Information is provided exclusively for consumers' personal, non-commercial use, and it may not be used for any purpose other than to identify prospective properties consumers may be interested in purchasing. All information deemed reliable but not guaranteed and should be independently verified. All properties are subject to prior sale, change or withdrawal. RealHub website owner shall not be responsible for any typographical errors, misinformation, misprints and shall be held totally harmless.

Agent Gregory Sharier

AGENT

Gregory Sharier

Call Gregory today to schedule a private showing.


* Listings on this website come from the FMLS IDX Compilation and may be held by brokerage firms other than the owner of this website. The listing brokerage is identified in any listing details. Information is deemed reliable but is not guaranteed. If you believe any FMLS listing contains material that infringes your copyrighted work please click here to review our DMCA policy and learn how to submit a takedown request.© 2024 FMLS.
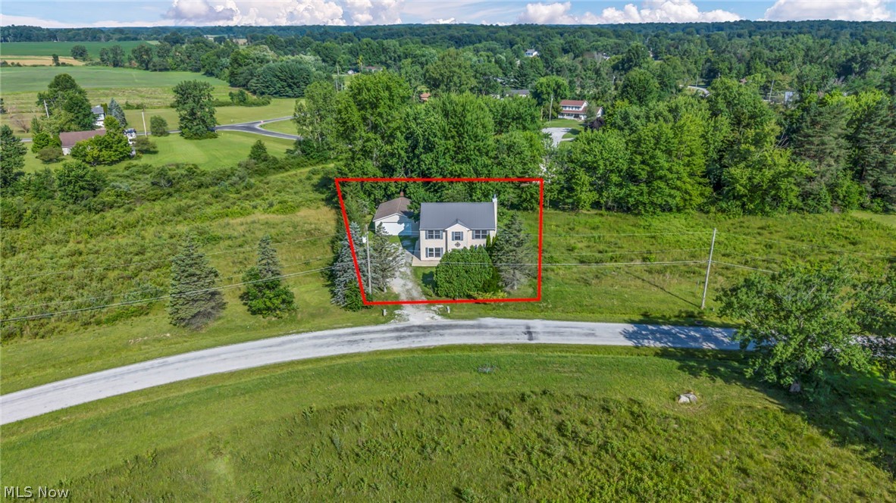
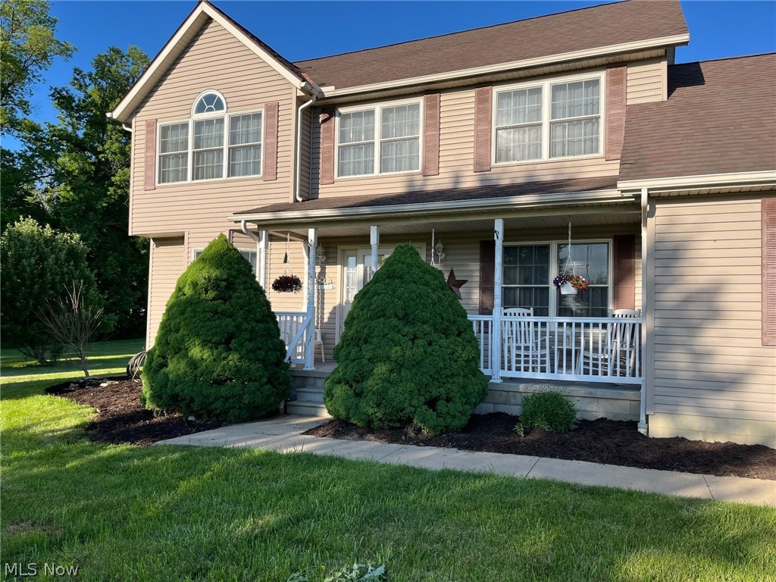
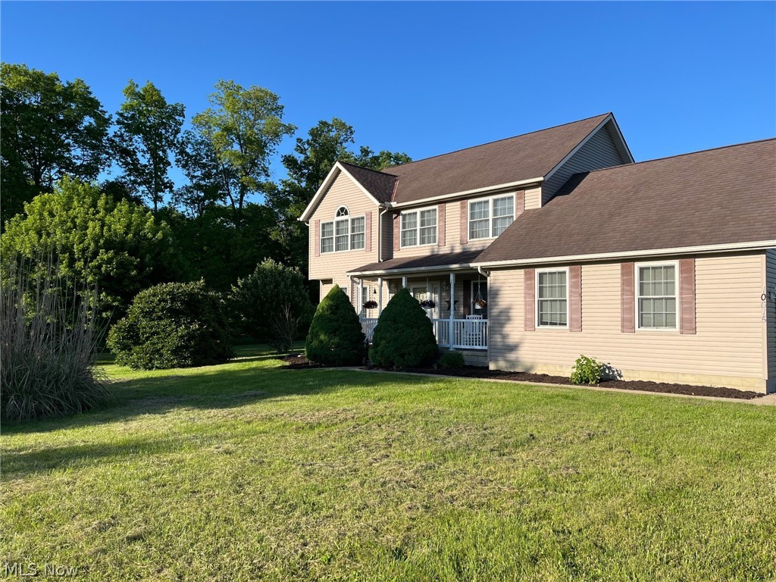
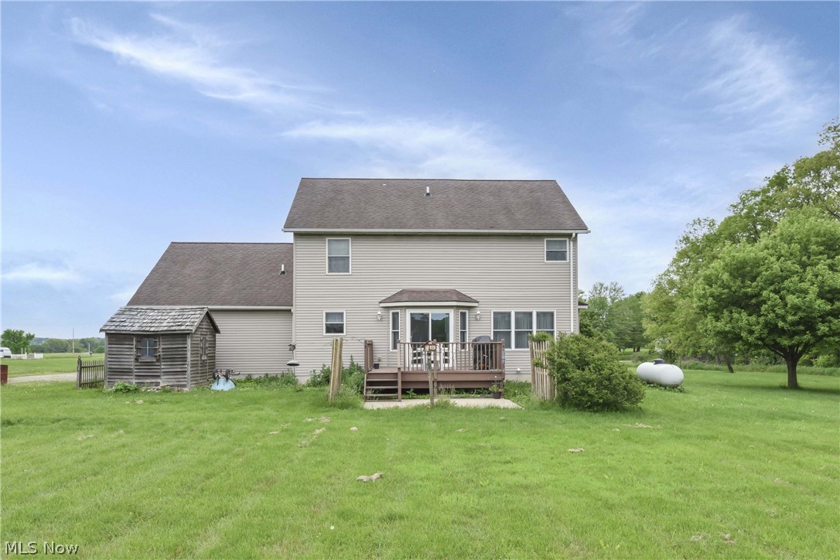
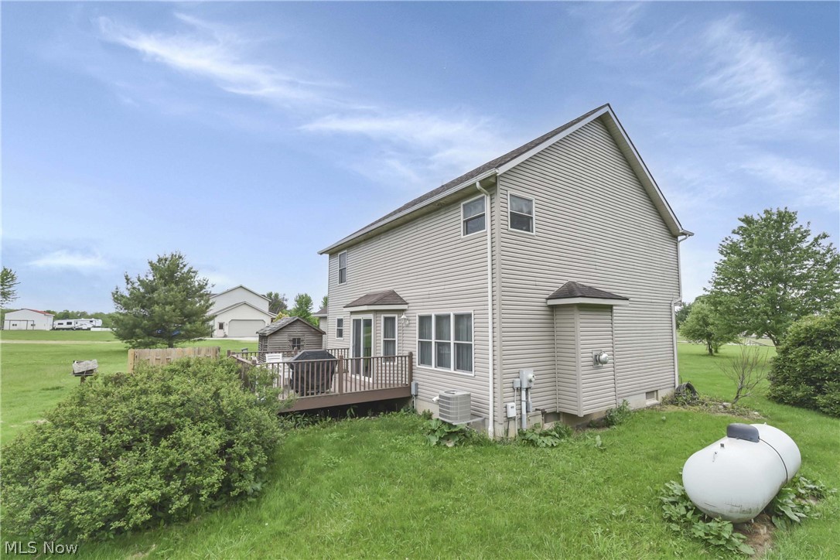
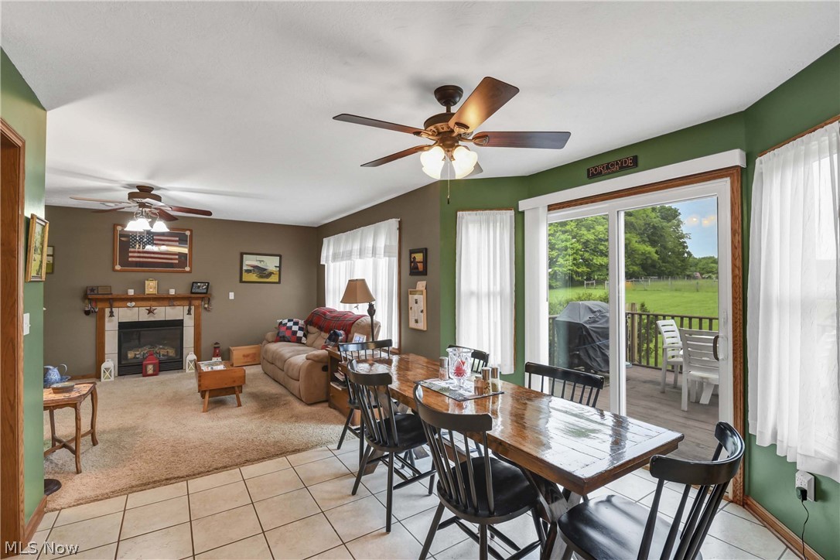
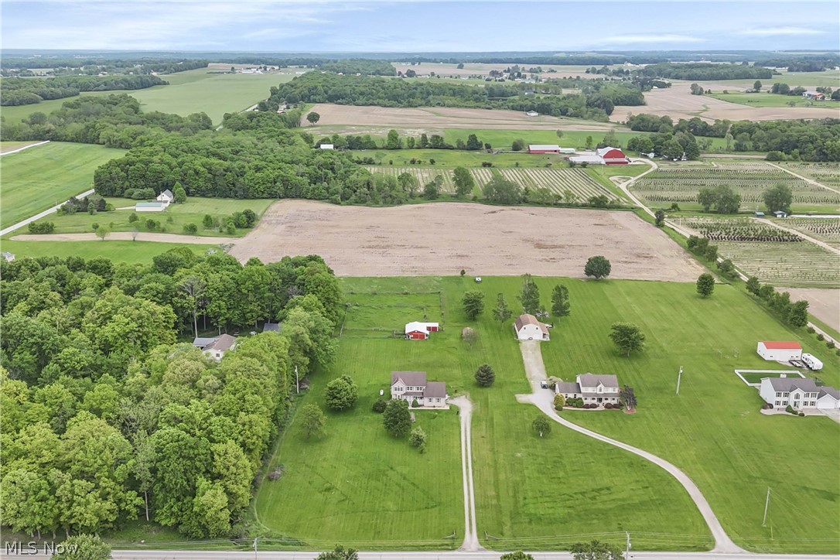
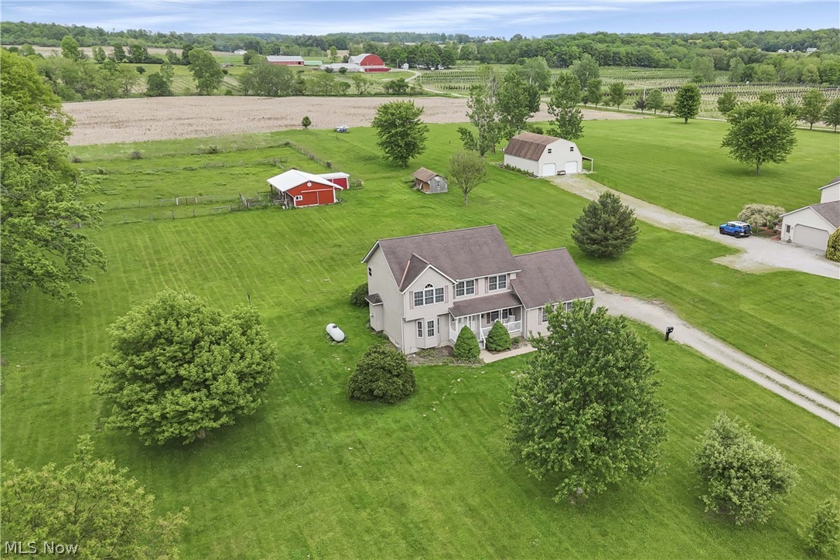
Country living at its finest! This beautiful 2 story, 3 bedroom, 2.5 bath country home features 1,998 sq/ft of living space, along with a very nicely finished basement. With 3.5 acres of land, the skies the limit.

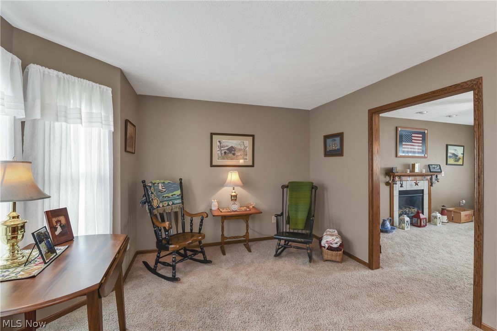
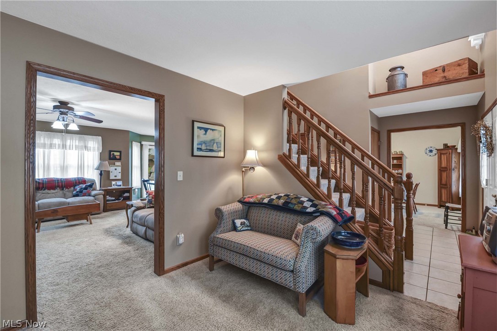
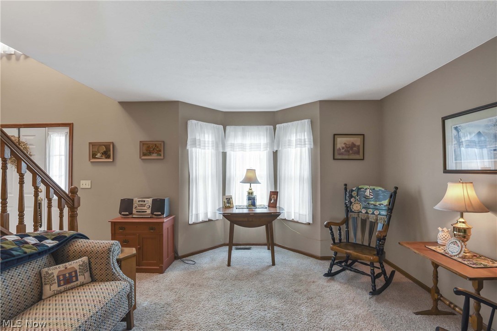
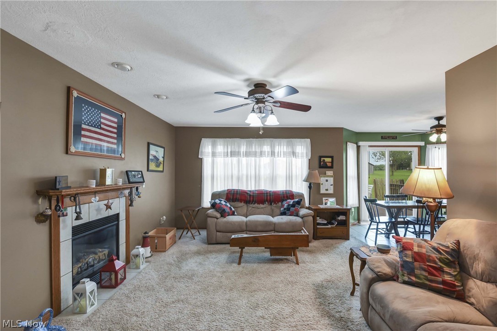
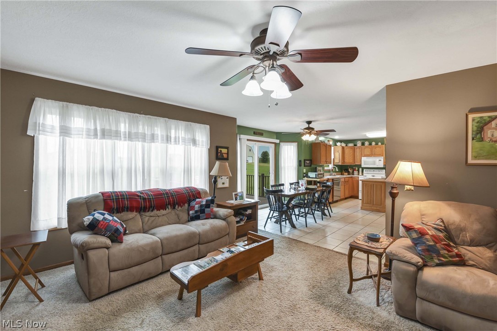
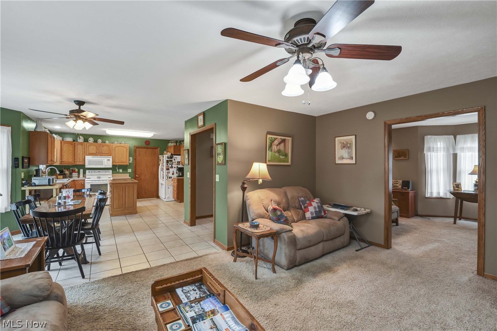
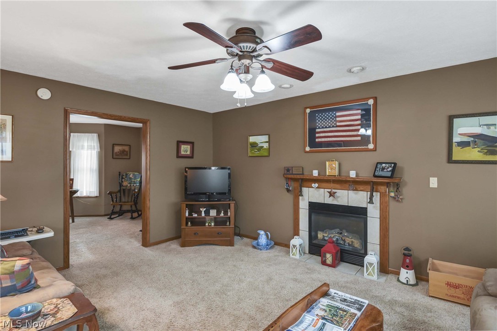
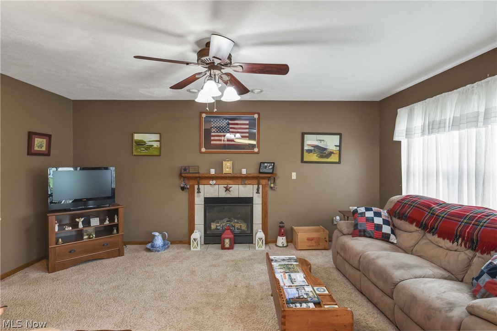
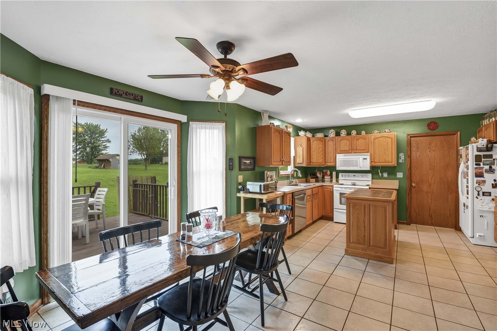
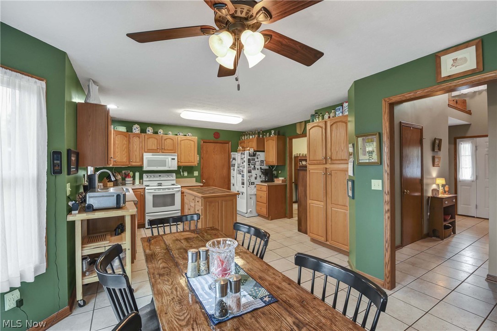
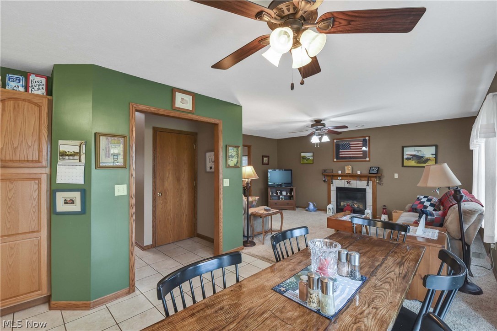
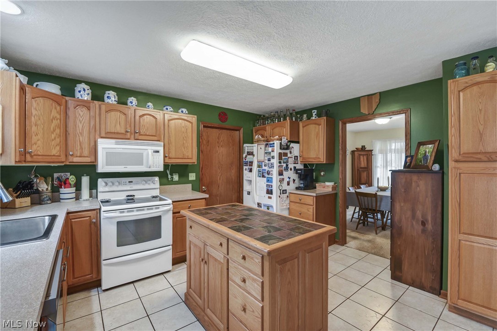
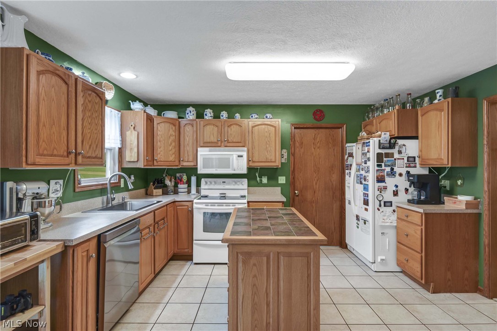
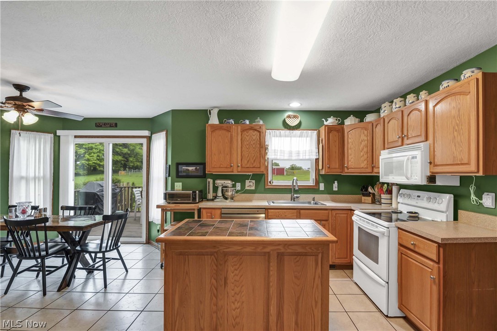
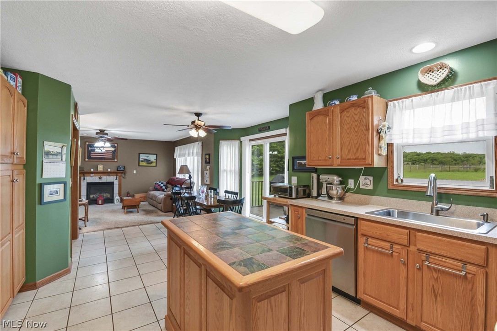
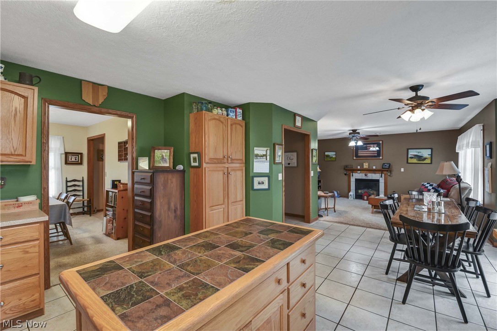
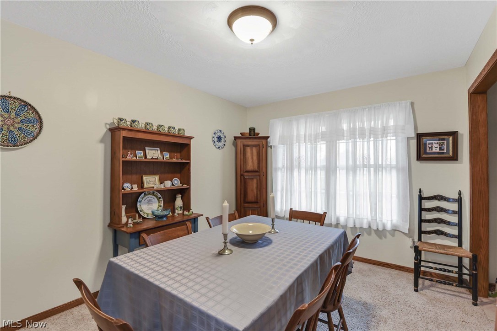
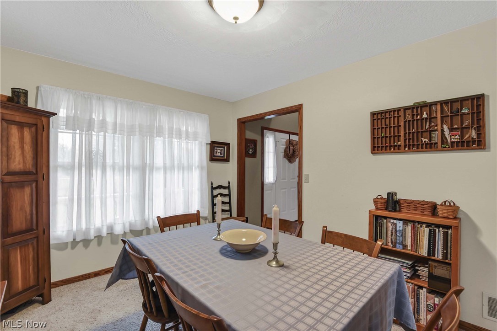
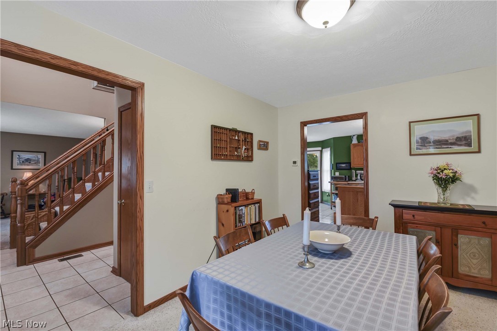
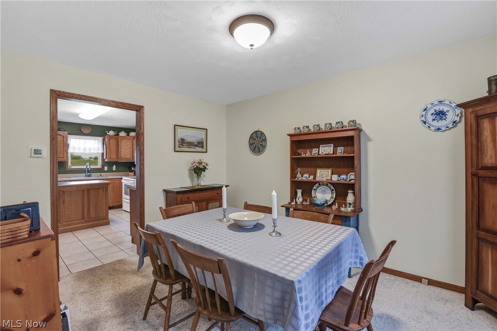
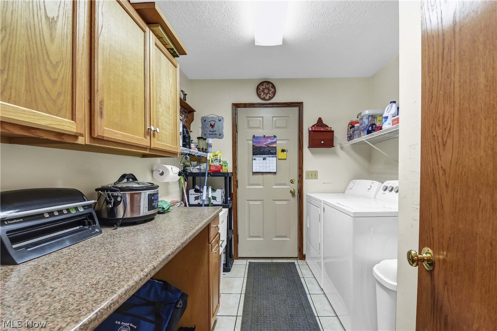
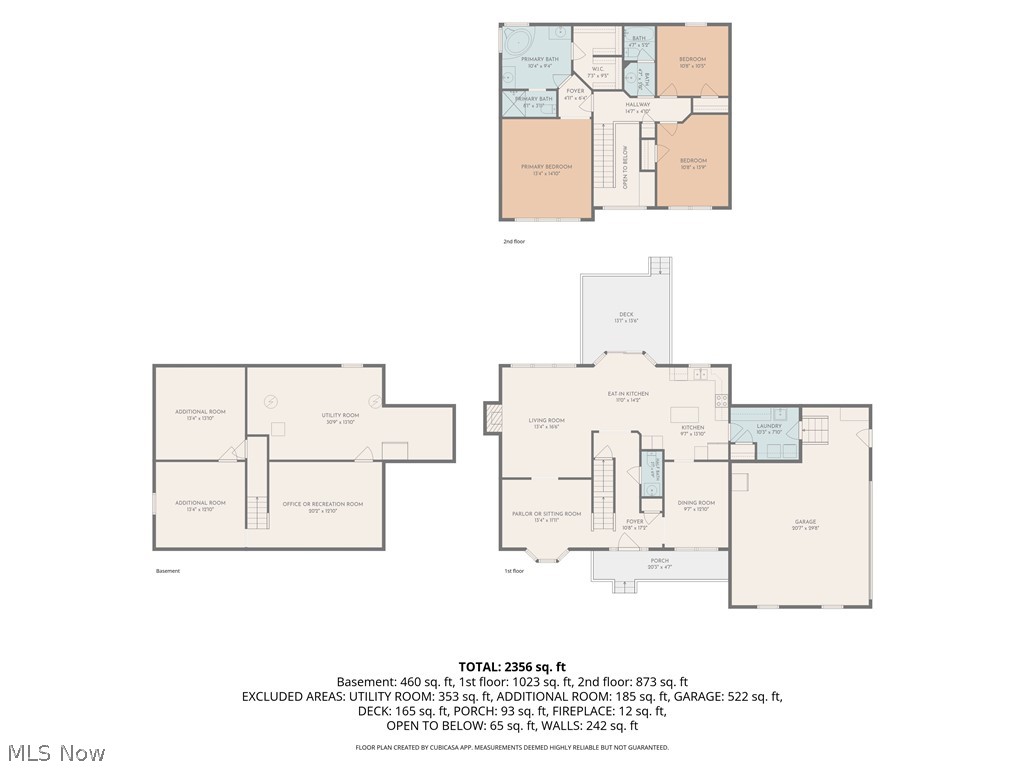
The main level includes a family room with fireplace, large eat-in kitchen with oak cabinetry and a beautiful custom-made island, as well as with a dining room and a parlor/sitting room. Off the kitchen is the laundry room, which leads to the 2 car garage.

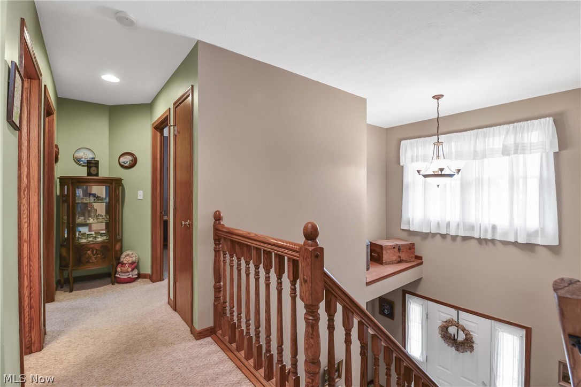
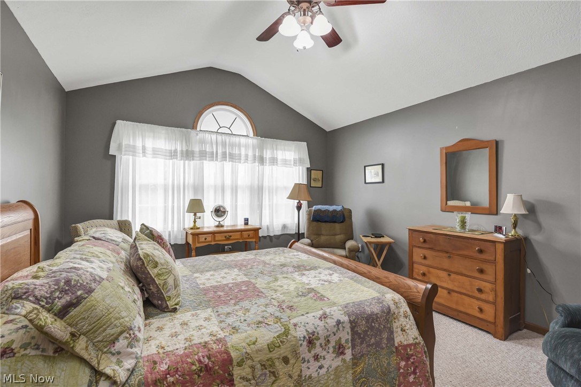
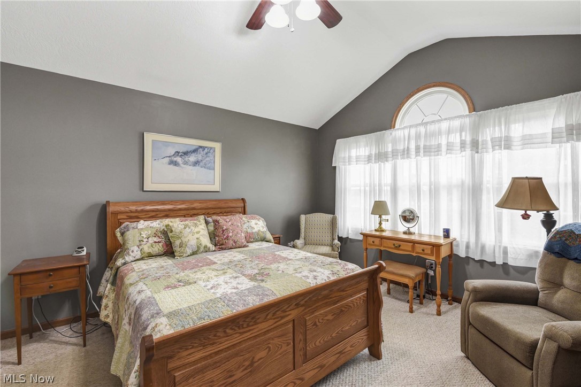
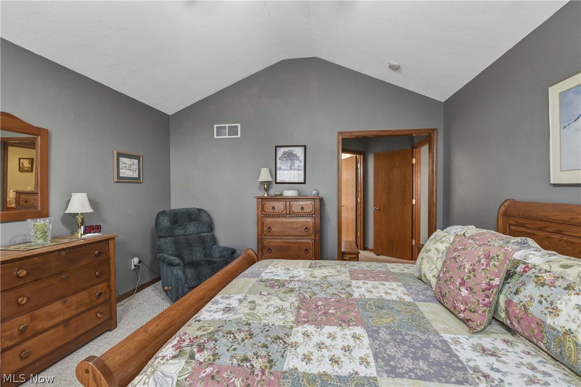
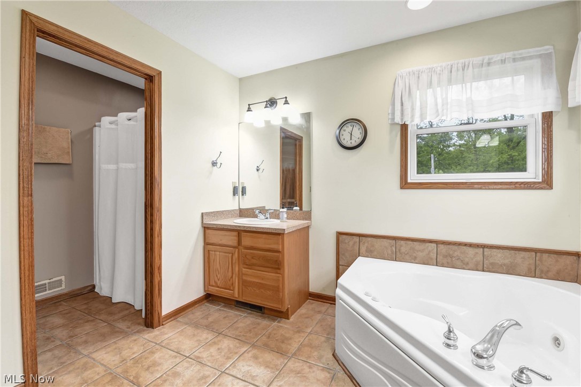
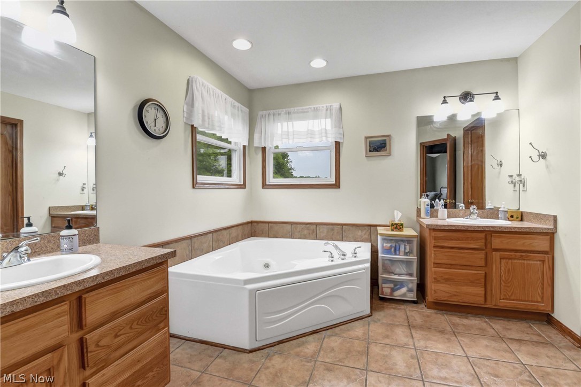
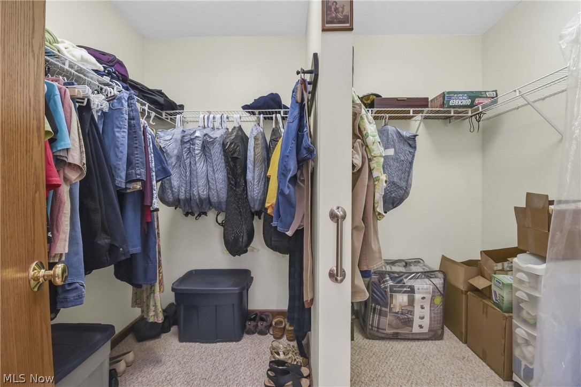
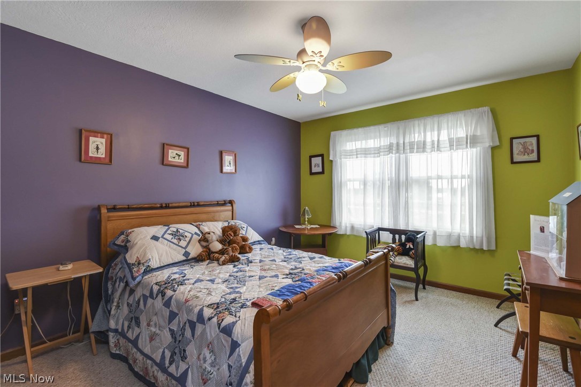
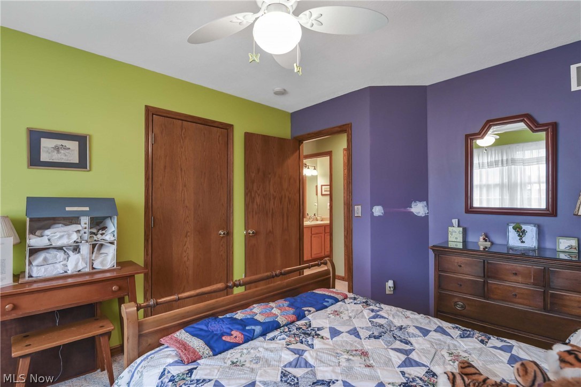
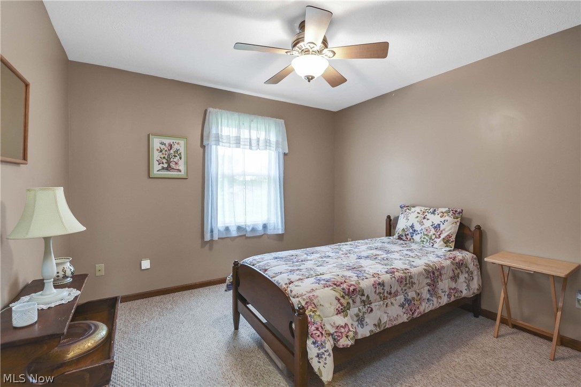
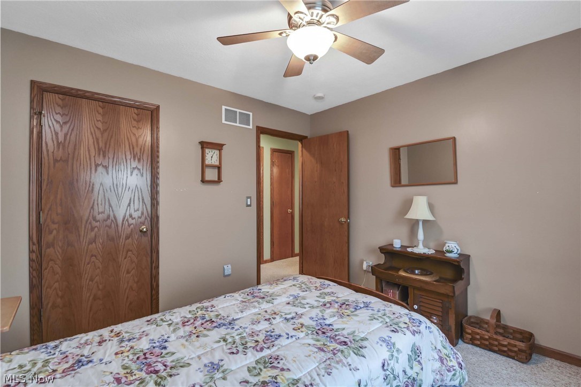
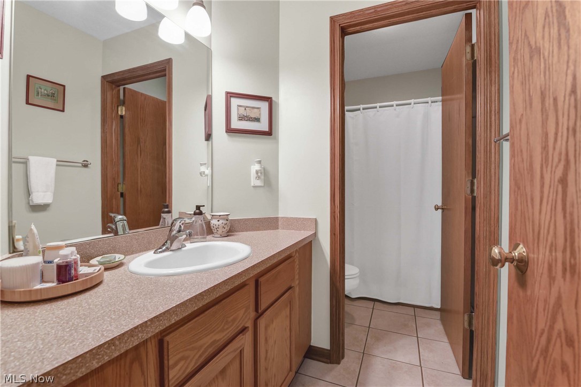
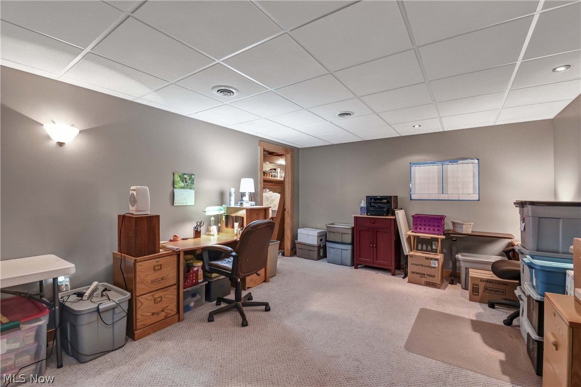
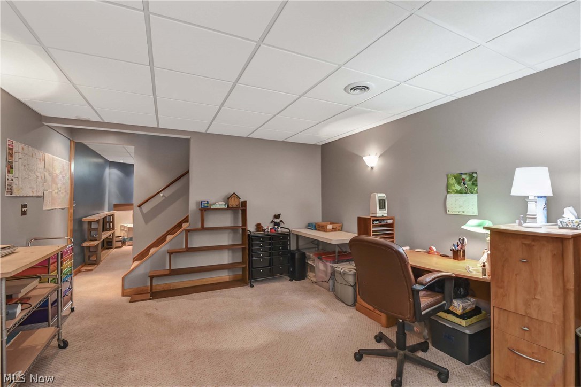
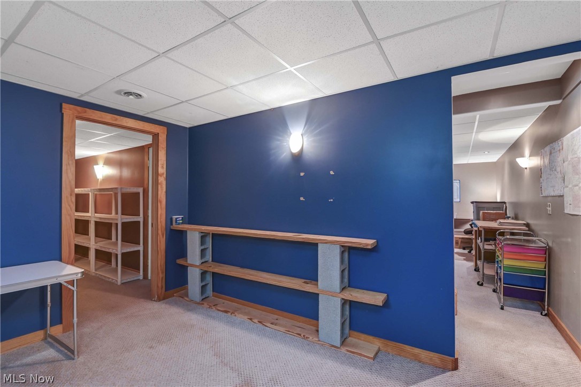
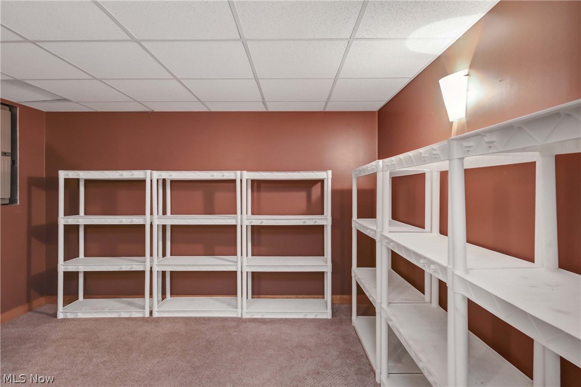
The Upper floor features the primary bedroom with en-suite bathroom that includes a jetted tub, shower and dual walk-in closet. There are 2 additional generously sized bedrooms and an additional full bathroom. Lots of closet space and storage. The basement has ample space for a tv room, recreation room, or an office. There are 2 additional rooms that could be used as bedrooms, office space or whatever your heart desires. There is an additional area for storage as well.

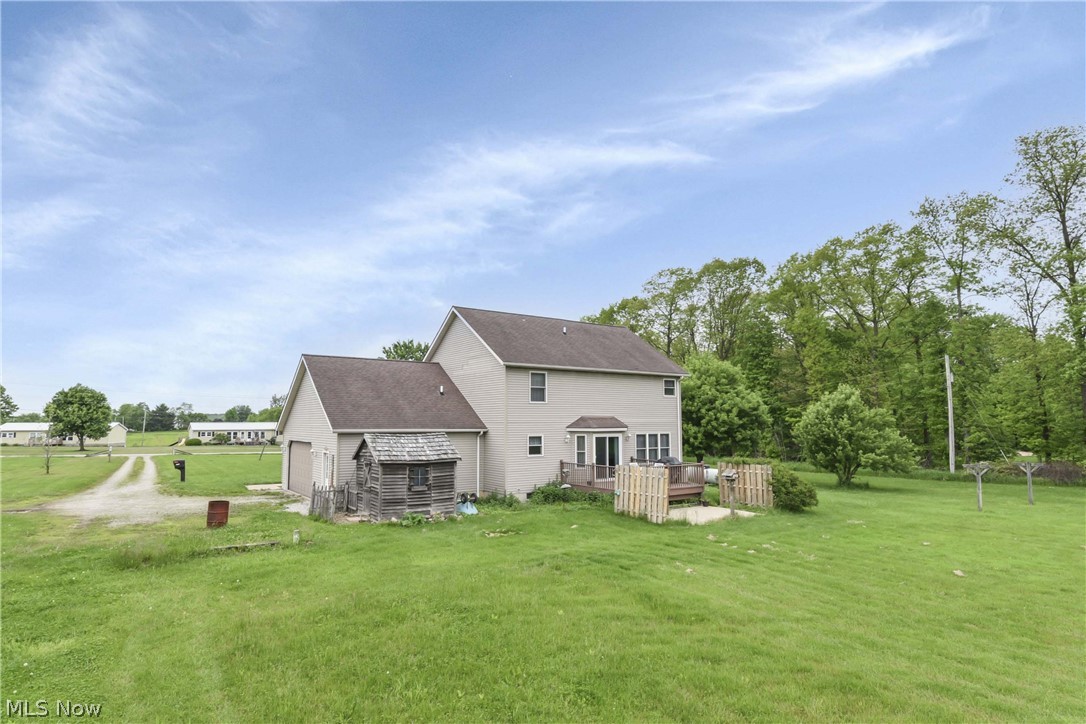
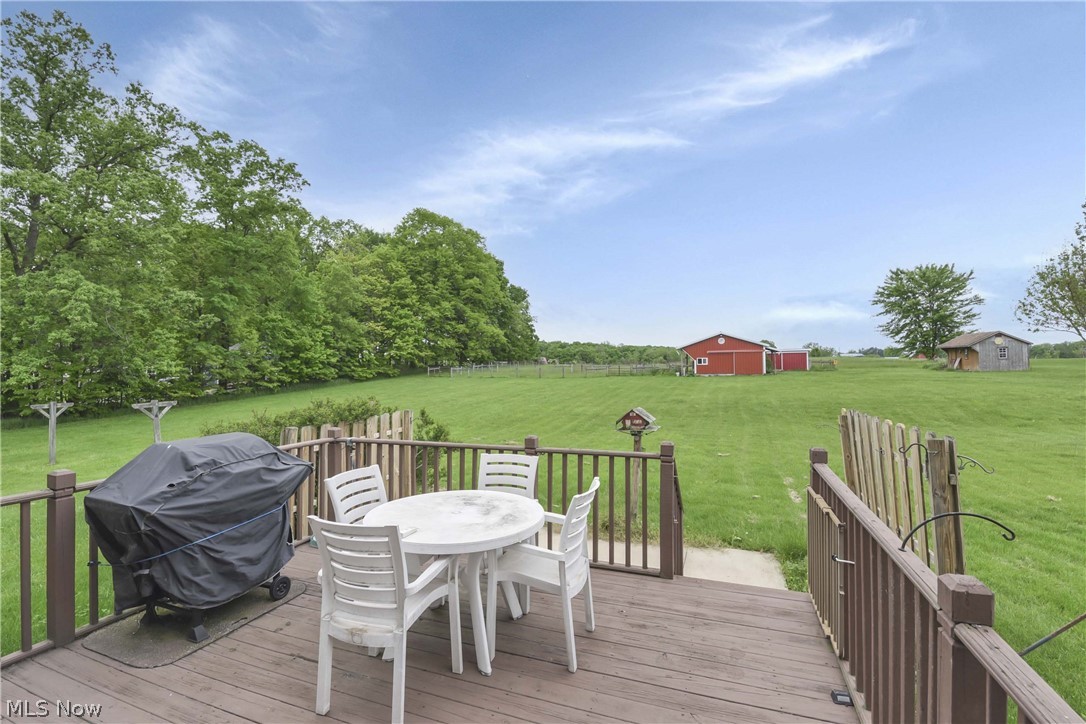
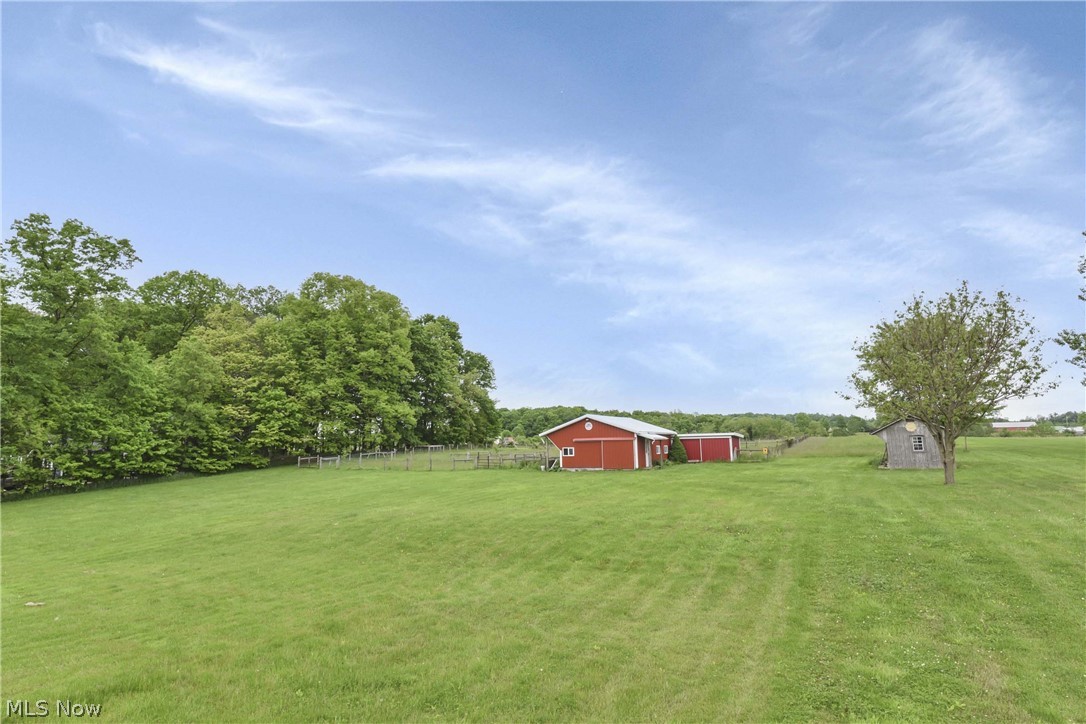
Step out onto your back deck and enjoy the view of your backyard with a beautiful red barn that has 3 fenced in pastures. The main barn can be used for livestock, the back part is set up for chickens, and a portion of the barn for needed storage. The fenced in 1.5 acre (approx) pasture area could accommodate many types of animals, including sheep, horses, cows, or llamas.
 
Conveniently located near areas such as Wooster, Medina and Ashland allowing you to enjoy their local entertainment, shopping, and restaurants. You also have quick access to Interstate 71 freeway if you want to head north to visit Cleveland for some history and culture or South to visit Columbus!

All that you want and more is found in this beautiful home and property! Call today for your personal tour!

*** see supplements for additional floor plans, drone pictures and a list of updates ***
*** all data and information are deemed reliable but agents and buyers are encouraged to do their own due diligence ***

10615 N Elyria Road

Message successfully sent.

What would you like to know?

What is 3 + 4 ?

I agree to receive email communication and understand I can unsubscribe at any time.

I agree to be contacted by Tyson Sells Homes, LLC. via call, email, and text for real estate services. To opt out, you can reply 'stop' at any time or reply 'help' for assistance. You can also click the unsubscribe link in the emails. Message and data rates may apply. Message frequency may vary. Privacy Policy

Related Properties

Price reduced
House on 3 lots, sits on the water.  New furnace with built in humidifier 3 ton upgrade from 2 (5 years), New (16) windows, New double swing patio door (5years), New exterior man door in garage (3 weeks), Metal Roof (8 years), New garbage disposal (5 years), New sump pump (3 weeks), 
Replacement block windows and downstairs slider door provided for replacement.
#5199490

West Salem

4138 Cedar Lane

5 Beds

2 Baths

2,280 Sq.Ft.

$399,900

MLS#: 5199490

Price reduced
Move in ready! Pre-listing inspection completed. Beautiful view. Spacious open floor plan. Living room with fireplace and surround sound. Big kitchen with lots of cabinets, breakfast bar and movable island. Large dining space. Ceiling fans in all rooms. Luxury
master bathroom. 1st floor laundry. Deck with awning and a brick fire-pit on patio. Large dock of composite decking, with electricity. Basement rec room includes raised-seating theater room. High-efficiency gas furnace and on-demand gas hot water heater provide low utility bills. Plenty of storage space and a large work area. Very low HOA fees. Cinnamon Lake, is a quiet, all-electric motor, 135 acre stocked lake with a pool, beach, lodge, tennis/pickle-ball and basketball courts, volleyball, boat docks, fishing pier,
playground, and pavilions. This is luxury lake living at its best!
#5205882

West Salem

4209 Majorna Drive

4 Beds

3 Baths

2,889 Sq.Ft.

$469,900

MLS#: 5205882

New on site 1 day ago
Live like you're on vacation every day in the private, gated community of Cinnamon Lake! Nestled on a quiet street & surrounded by lush trees and vacant land for exceptional privacy, beautifully remodeled & refreshed 4-bedroom, 3-full bath Colonial offers the perfect blend of luxury, comfort, flexibility. Whether you're looking for a year-round residence or the ultimate weekend retreat, this home is ready to impress & accommodate large groups.  No expense was spared in the recent renovations. Spacious, light-filled interior features new premium luxury vinyl plank flooring, updated lighting & fixtures, plus a stunning designer kitchen that will delight any cook with quality cabinetry, abundant workspace w/premium stainless steel appliances, including a cool microwave drawer. Designed to accommodate a variety of lifestyles, main level includes a bedroom & full bath, while two first-floor rooms have been thoughtfully converted into ADA-compliant bedrooms if desired, making them ideal as guest rooms, home offices, rec spaces. Inviting family room is centered around a warm fireplace...overlooks the private backyard, creating the perfect gathering space. Step outside to enjoy the spacious backyard, added deck for relaxing/entertaining, pre-fenced dog run, & plenty of room to enjoy nature. Detached two-car garage offers ample storage, while a newer whole-house generator & dual zoned heating & air conditioning systems provide year-round comfort & peace of mind. Cinnamon Lake offers an outstanding lifestyle w/private 135-acre stocked lake for electric boats, fishing, swimming w/beach, pool, lodge, boat docks, fishing pier, tennis, pickleball, basketball & volleyball courts, playgrounds, pavilions. Don't miss this rare opportunity to own a beautifully updated home in one of the area's most desirable recreational communities. Immediate enjoyment awaiting!
#5227545

West Salem

1350 Saffron Drive

4 Beds

3 Baths

2,045 Sq.Ft.

$390,000

MLS#: 5227545

 - property

Send a message

Message successfully sent.

Your message

What is 3 + 4 ?

Reason for contacting?

I agree to receive email communication and understand I can unsubscribe at any time.

I agree to be contacted by Tyson Sells Homes, LLC. via call, email, and text for real estate services. To opt out, you can reply 'stop' at any time or reply 'help' for assistance. You can also click the unsubscribe link in the emails. Message and data rates may apply. Message frequency may vary. Privacy Policy

Sign Out

Virtual Assistant

Would you like to take the next step with this property? We can help you schedule a showing or virtual tour, or send you more details.

Yes, I would like more information.

Thank You for Your Reply, One of Our Agents will contact you as soon as possible

No, maybe later.

Thank you, you can always contact me via email, phone number or through the contact form.

Realhub AI

Lucy - Your AI-Powered Realtor

Update Your Temporary Password

Personalize your search

Enter your email and we'll notify you immediately when new listings match what you're looking for.

or enter email address

Already have an account ? Login here

Continue your home search

I agree to receive communications and understand I can unsubscribe at any time.

I agree to be contacted by Tyson Sells Homes, LLC. via call, email, and text for real estate services. To opt out, you can reply 'stop' at any time or reply 'help' for assistance. You can also click the unsubscribe link in the emails. Message and data rates may apply. Message frequency may vary. Privacy Policy

Already have an account ? Login here

We use cookies

We use cookies primarily for analytics to enhance your experience. By accepting, you agree to our use of these cookies. You can manage your preferences or learn more about our cookies policy.