.webp?size=346x80)
Property
Beds
4
Full Baths
3
1/2 Baths
None
Year Built
1998
Sq.Footage
2,045
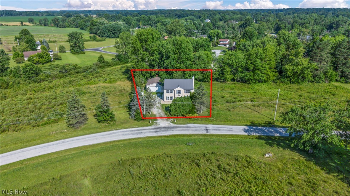
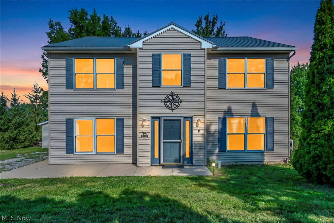
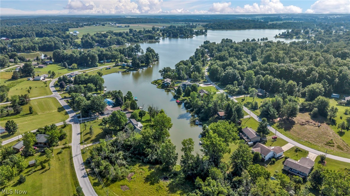
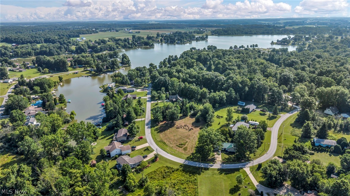
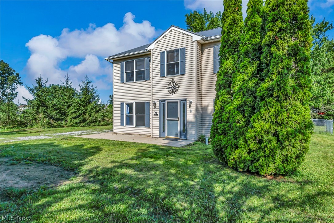
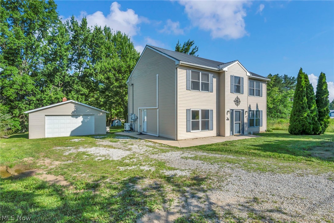
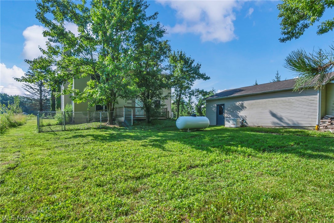
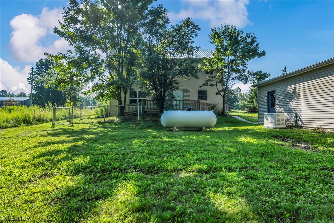
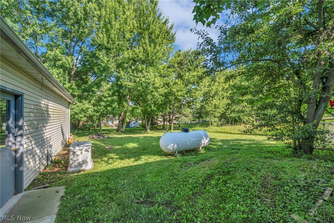
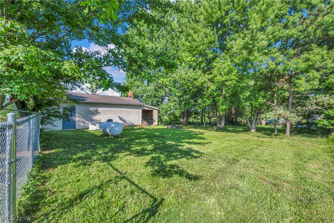
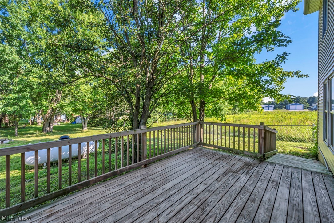
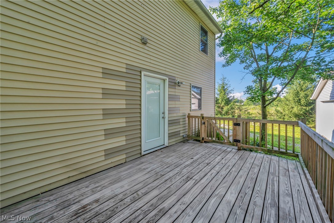
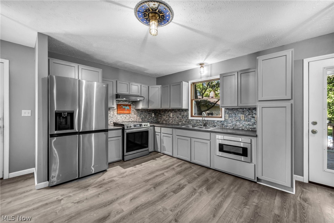
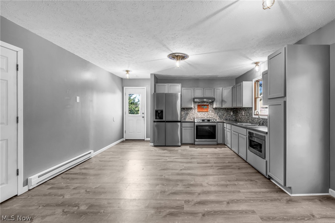
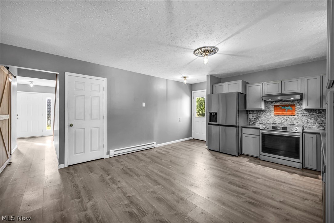
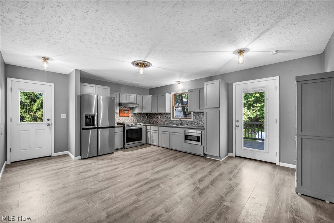
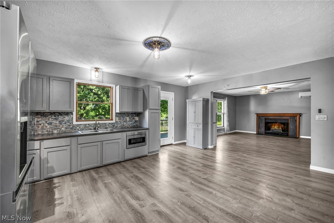
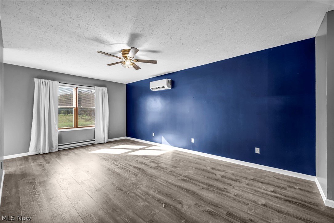
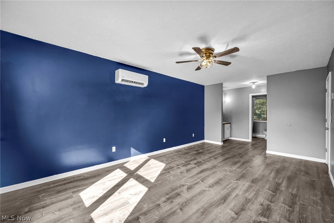
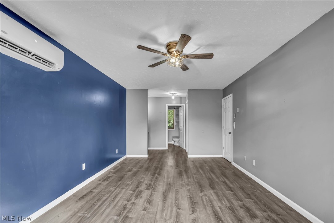
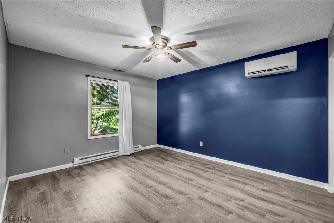
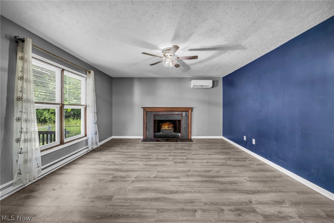
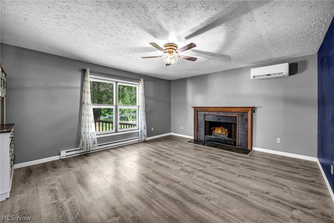
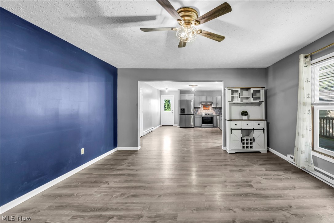
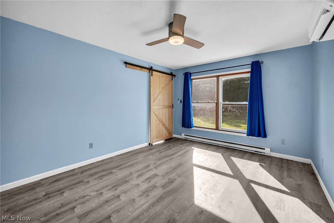
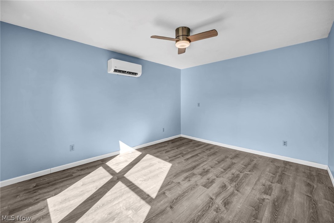
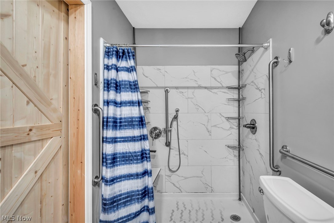
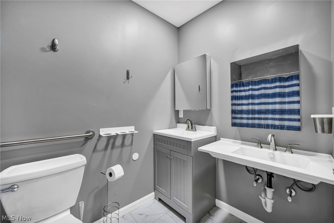
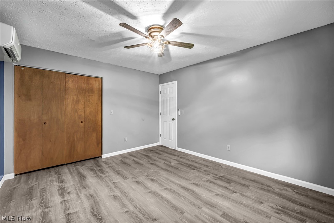
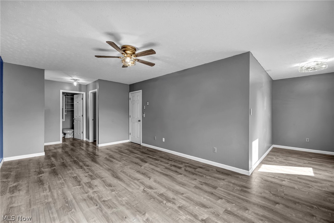
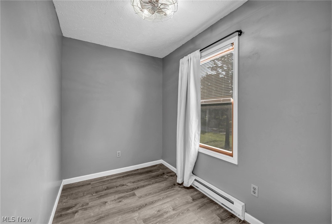
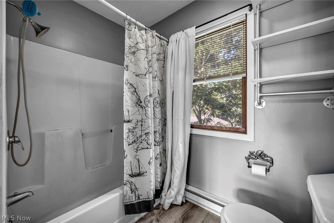
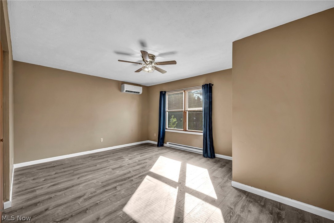
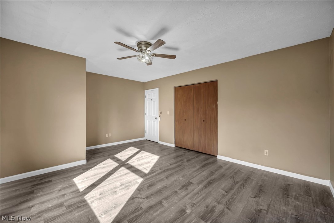
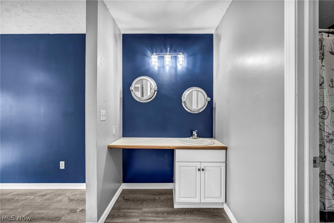
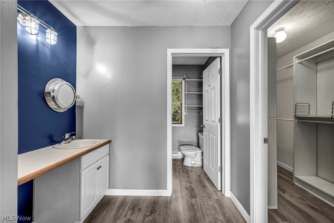
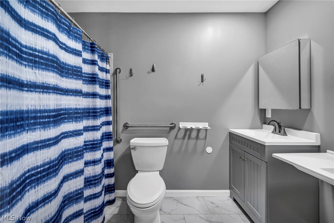
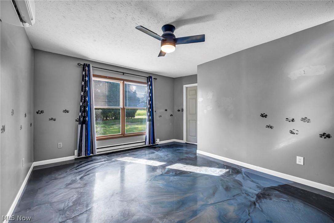
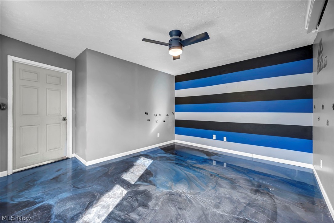
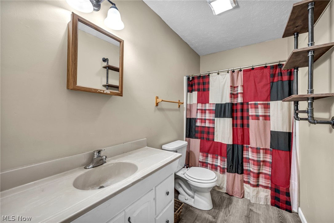
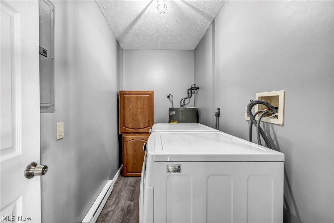
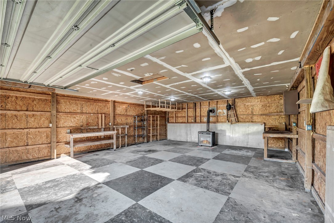
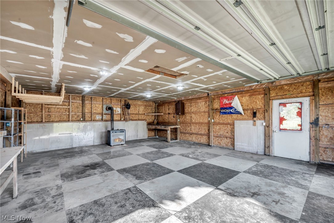
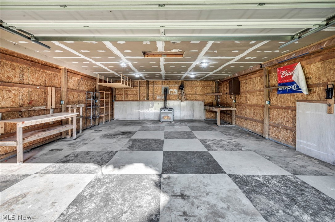
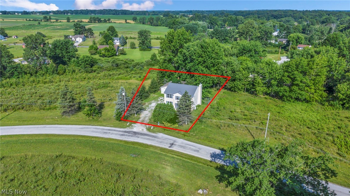
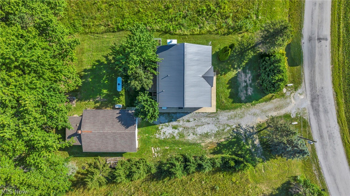
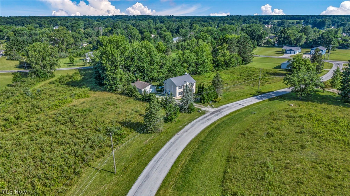
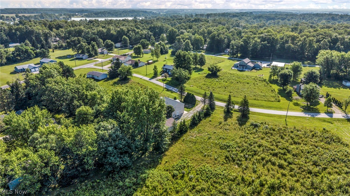
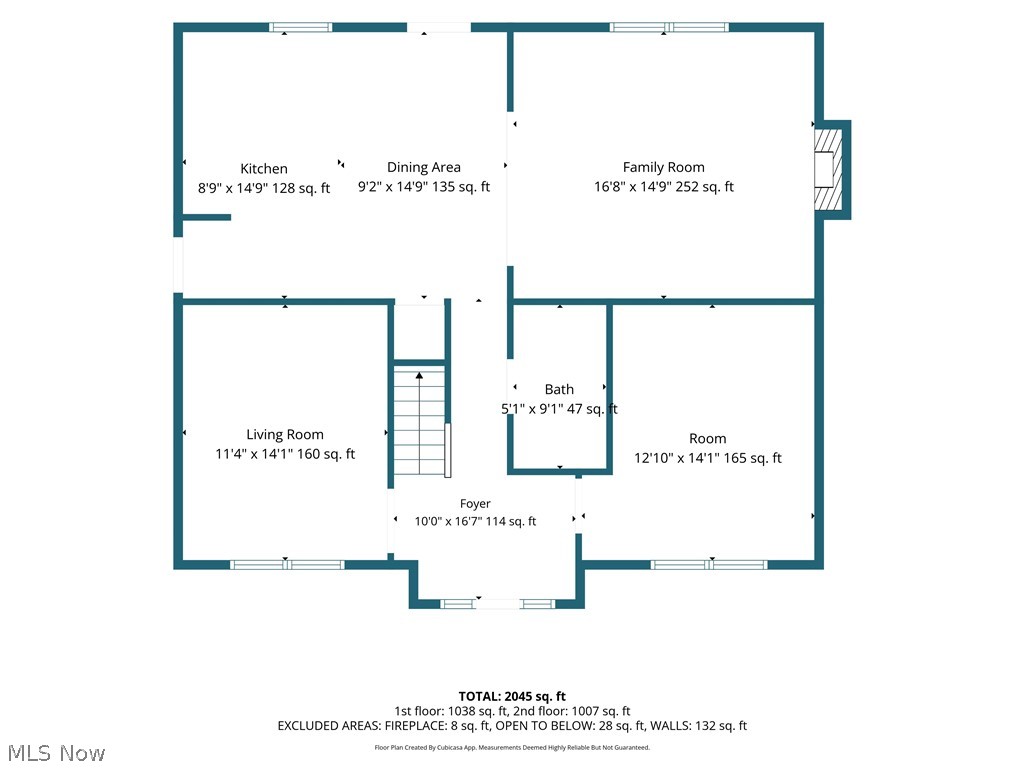
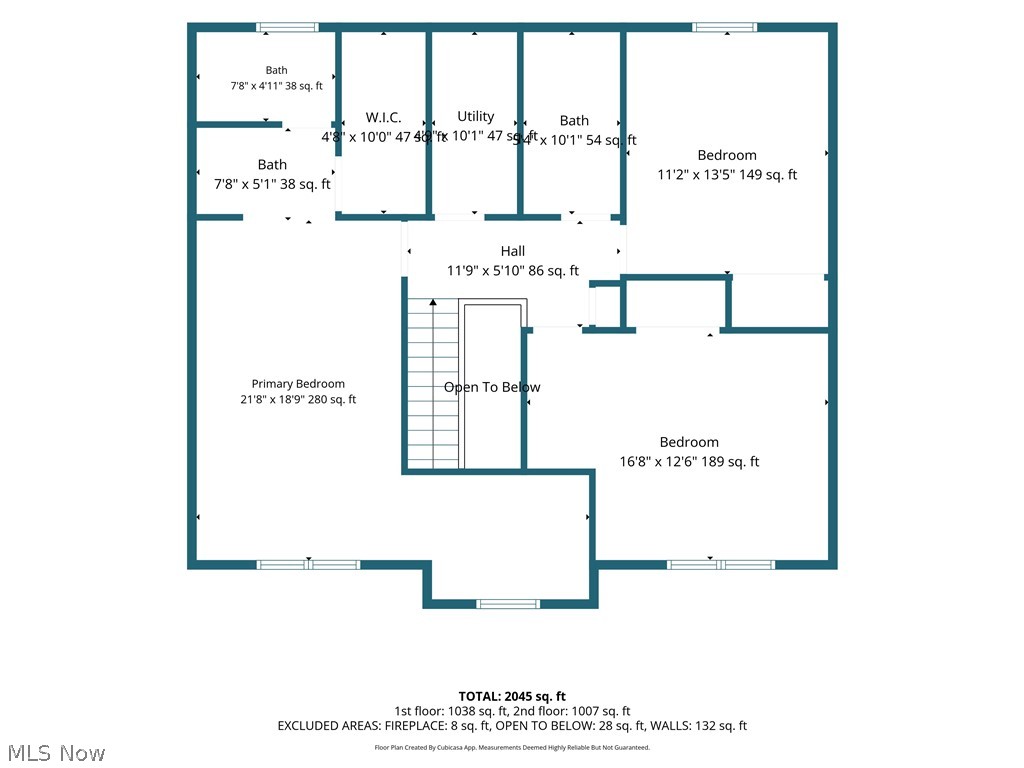
Live like you're on vacation every day in the private, gated community of Cinnamon Lake! Nestled on a quiet street & surrounded by lush trees and vacant land for exceptional privacy, beautifully remodeled & refreshed 4-bedroom, 3-full bath Colonial offers the perfect blend of luxury, comfort, flexibility. Whether you're looking for a year-round residence or the ultimate weekend retreat, this home is ready to impress & accommodate large groups. No expense was spared in the recent renovations. Spacious, light-filled interior features new premium luxury vinyl plank flooring, updated lighting & fixtures, plus a stunning designer kitchen that will delight any cook with quality cabinetry, abundant workspace w/premium stainless steel appliances, including a cool microwave drawer. Designed to accommodate a variety of lifestyles, main level includes a bedroom & full bath, while two first-floor rooms have been thoughtfully converted into ADA-compliant bedrooms if desired, making them ideal as guest rooms, home offices, rec spaces. Inviting family room is centered around a warm fireplace...overlooks the private backyard, creating the perfect gathering space. Step outside to enjoy the spacious backyard, added deck for relaxing/entertaining, pre-fenced dog run, & plenty of room to enjoy nature. Detached two-car garage offers ample storage, while a newer whole-house generator & dual zoned heating & air conditioning systems provide year-round comfort & peace of mind. Cinnamon Lake offers an outstanding lifestyle w/private 135-acre stocked lake for electric boats, fishing, swimming w/beach, pool, lodge, boat docks, fishing pier, tennis, pickleball, basketball & volleyball courts, playgrounds, pavilions. Don't miss this rare opportunity to own a beautifully updated home in one of the area's most desirable recreational communities. Immediate enjoyment awaiting!
Features & Amenities
Interior
-
Total Bedrooms
4
-
Bathrooms
3
-
Above Grade Finished Area
2045.0
-
Basement YN
NO
-
Cooling YN
YES
-
Cooling
Ceiling Fan(s)
-
Fireplace YN
YES
-
Heating YN
YES
-
Heating
Baseboard, Heat Pump, Zoned
-
Main Level Bedrooms
1
-
Pet friendly
N/A
Exterior
-
Garage
Yes
-
Garage spaces
2
-
Construction Materials
Vinyl Siding, Wood Siding
-
Parking
Detached, Garage
-
Patio and Porch Features
Deck, Patio
-
Pool
Yes
-
Pool Features
Community
-
Waterfront YN
NO
-
View
Trees/Woods
Area & Lot
-
Lot Size(acres)
0.31
-
Property Type
Residential
-
Property Sub Type
Single Family Residence
-
Architectural Style
Colonial
Price
-
Sales Price
$390,000
-
Tax Amount
$2,214
-
Sq. Footage
2,045
-
Price/SqFt
$190
HOA
-
Association
YES
-
Association Fee
$230
-
Association Fee Frequency
Semi-Annually
-
Association Fee Includes
N/A
School District
-
Elementary School
Mapleton LSD - 304
-
Middle School
Mapleton LSD - 304
-
High School
Mapleton LSD - 304
Property Features
-
Stories
2
-
Accessibility Features
Accessible Kitchen Appliances, Accessible Full Bath, Accessible Bedroom, Accessible Common Area, Accessible Closets, Standby Generator, Accessible Kitchen, Accessible Central Living Area, Accessible Approach with Ramp, Stair Lift, Accessible Doors, Accessible Entrance
-
Foundation Details
Slab
-
Sewer
Public Sewer
-
Water Source
Public
Schedule a Showing
Showing scheduled successfully.
Mortgage calculator
Estimate your monthly mortgage payment, including the principal and interest, property taxes, and HOA. Adjust the values to generate a more accurate rate.
Your payment
Principal and Interest:
$
Property taxes:
$
HOA fees:
$
Total loan payment:
$
Total interest amount:
$
Location
County
Ashland
Elementary School
Mapleton LSD - 304
Middle School
Mapleton LSD - 304
High School
Mapleton LSD - 304
Listing Courtesy of Christopher A Frederick, Coldwell Banker Schmidt Realty
RealHub Information is provided exclusively for consumers' personal, non-commercial use, and it may not be used for any purpose other than to identify prospective properties consumers may be interested in purchasing. All information deemed reliable but not guaranteed and should be independently verified. All properties are subject to prior sale, change or withdrawal. RealHub website owner shall not be responsible for any typographical errors, misinformation, misprints and shall be held totally harmless.

Team Lead / Realtor®
Tyson Hartzler
Call Tyson today to schedule a private showing.

* Listings on this website come from the FMLS IDX Compilation and may be held by brokerage firms other than the owner of this website. The listing brokerage is identified in any listing details. Information is deemed reliable but is not guaranteed. If you believe any FMLS listing contains material that infringes your copyrighted work please click here to review our DMCA policy and learn how to submit a takedown request.© 2024 FMLS.
Related Properties

West Salem
9529 Lodi Road
3 Beds
2 Baths
1,620 Sq.Ft.
$399,900
MLS#: 5240332
West Salem
10615 N Elyria Road
3 Beds
2 Baths
3,058 Sq.Ft.
$465,000
MLS#: 5213052
West Salem
4138 Cedar Lane
5 Beds
2 Baths
2,280 Sq.Ft.
$354,900
MLS#: 5199490
