.webp?size=346x80)
Ranch
1069 Glendalough Drive
Grafton, OH 44044
MLS#: 5049886
$500,000
Property
Beds
4
Full Baths
3
1/2 Baths
None
Year Built
2004
Sq.Footage
4,678
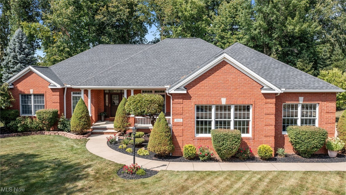
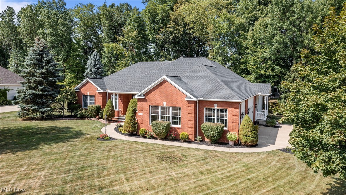
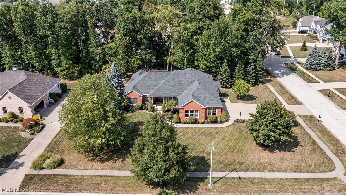
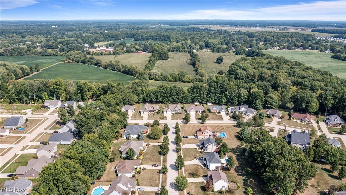
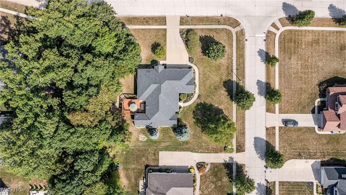
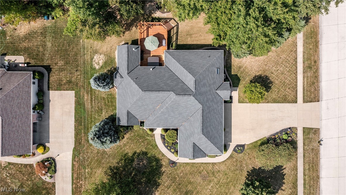
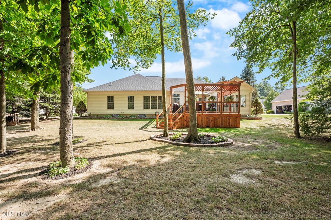
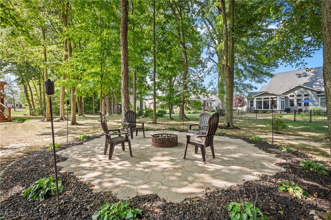
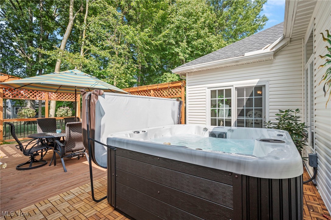
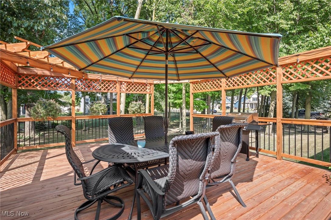
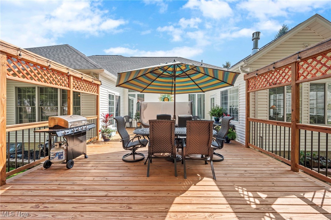
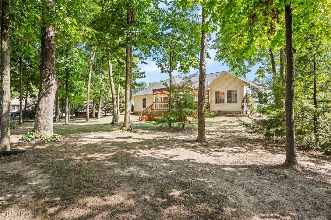
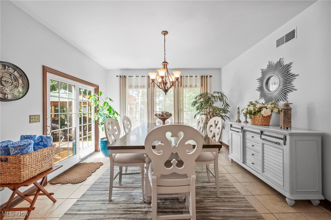
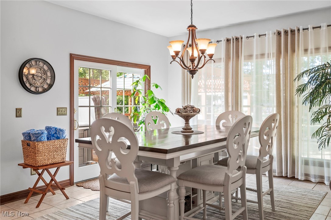
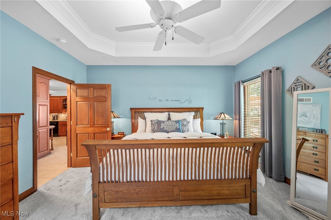
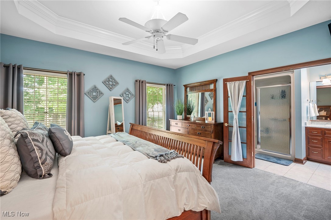
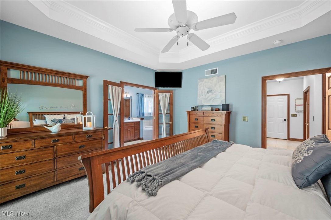
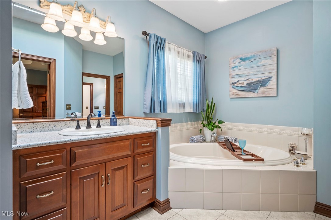
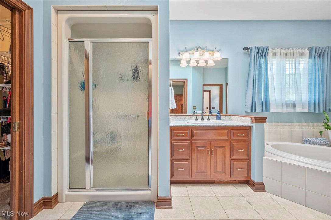
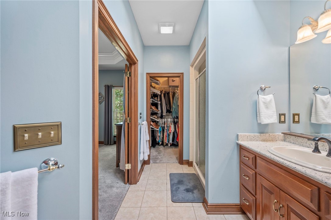
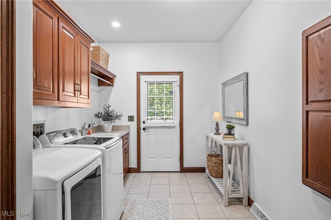
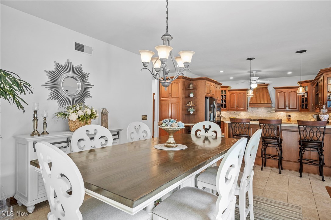
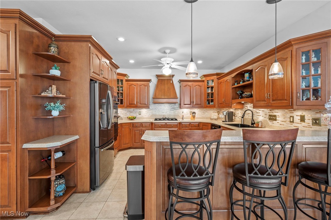
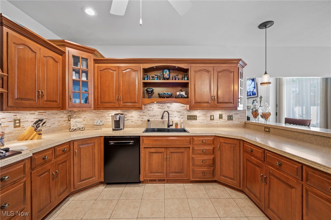
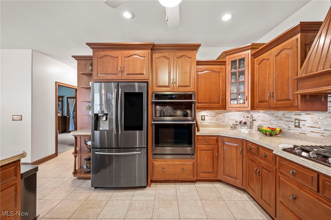
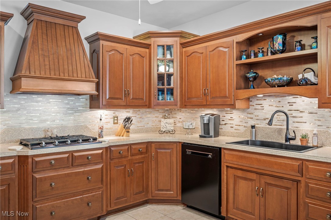
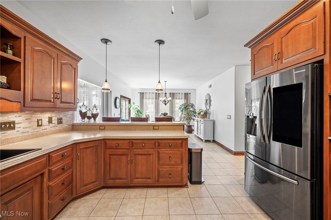
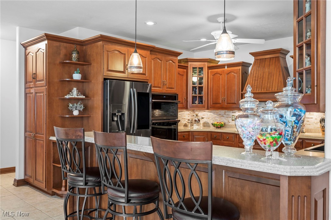
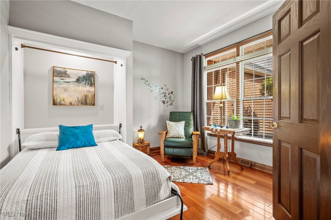
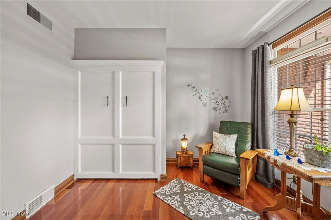
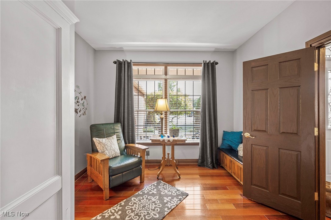
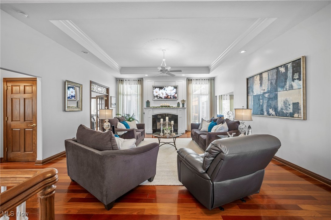
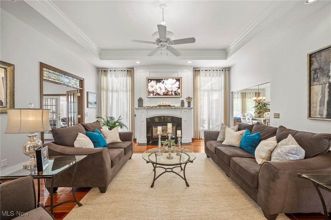
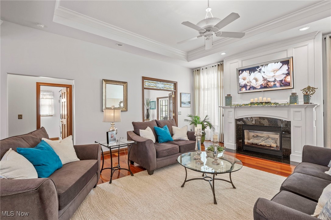
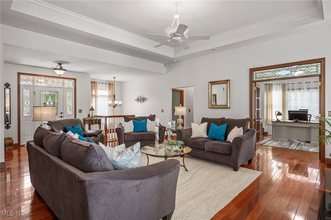
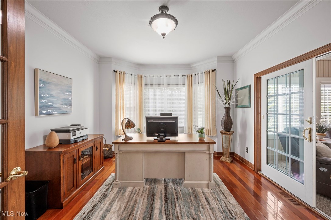
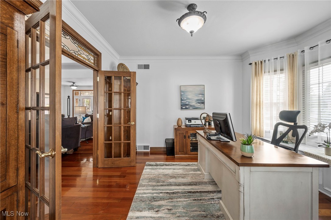
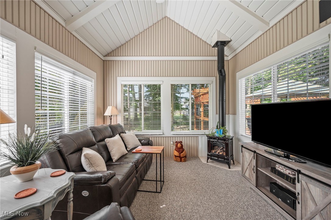
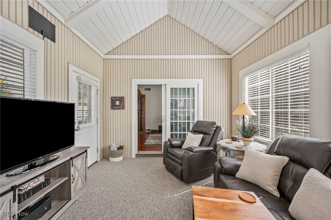
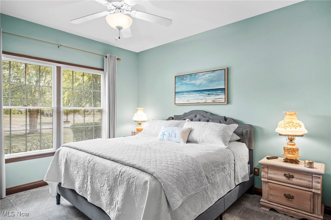
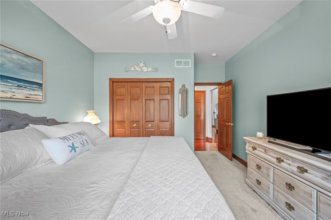
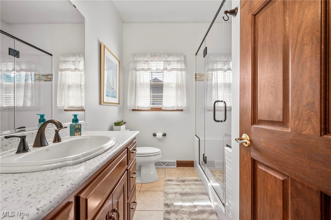
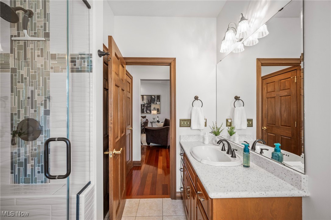
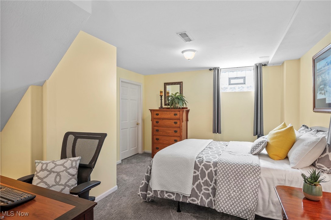
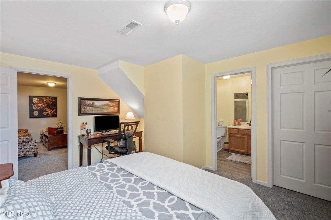
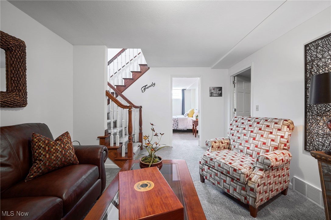
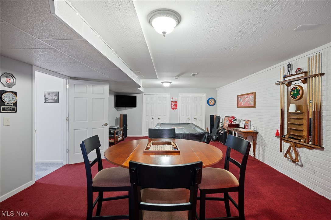
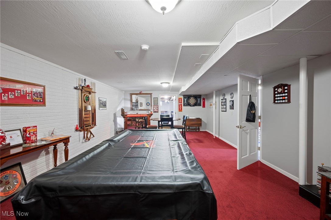
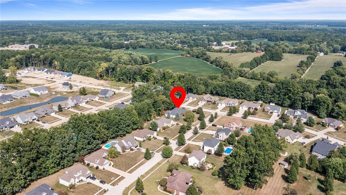
Under Contract-accepting backup offers. Featuring a custom built brick ranch recently remodeled and freshly painted interior 2024. This 4 bedroom, 3 full bath is meticulously kept inside and out. Located in the highly desirable Waterford Crossing sub-division and situated on a large .66 acre corner lot with wooded backyard. The backyard was renovated in 2022 with the removal of over 20 trees to open up and enjoy your evenings on a newly built 20' round fire pit patio or relax on the new 2024 Custom built deck which inlcudes an 8-person hot tub. This home speaks quality throughout with an open floor plan that boasts a great room w/11 ft artist designed ceiling and customized ceiling fan. The fireplace completes the room flanked by 8 ft. windows with transoms which boasts elegance. Let's don't forget the beautiful Brazilian cherry hardwood floor that is the center of attraction. Enter through the French doors with stained glass transom window leading to the office with 9 ft ceilings, crown molding and a bay window with a built-in bench. Open the sliding door to the 14 ft vaulted ceiling four season room with a gas potbelly fireplace to enjoy the beauty of outdoors all year long. The kitchen is a chef's dream with custom cherry cabinets and all newer stainless-steel appliances. The refrigerator has the Family Smart Hub, Bosch dishwasher, 5-burner gas cook top, built-in conventional oven/microwave with Corian solid countertops and new backsplash. The Primary bedroom with tray ceiling, crown molding with custom fan leading to the primary bathroom. Walk-in closet and new stone vanity top with custom built cherry cabinet. Second full bathroom all new walk-in shower and new stone vanity top with custom cherry cabinet. Lower level has 8 ft drywall finished ceilings. Created in 2020 a Junior Suite awaits your guest that prefers privacy. Full walk in shower and living room suite. Just off from the suite is an updated full Man Cave. Large 3-car garage w/ builtin workbench.
Features & Amenities
Interior
-
Other Interior Features
Vaulted Ceiling(s), Built-in Features, Tray Ceiling(s), Ceiling Fan(s), Crown Molding, Cathedral Ceiling(s), High Ceilings, Open Floorplan, Recessed Lighting, Sound System, Soaking Tub, Natural Woodwork, Walk-In Closet(s), Wired for Sound
-
Total Bedrooms
4
-
Bathrooms
3
-
Above Grade Finished Area
2339.0
-
Basement YN
YES
-
Cooling YN
YES
-
Cooling
Ceiling Fan(s), Central Air, Gas
-
Fireplace YN
YES
-
Heating YN
YES
-
Heating
Natural Gas, Forced Air
-
Main Level Bedrooms
3
-
Pet friendly
N/A
Exterior
-
Garage
Yes
-
Garage spaces
3
-
Construction Materials
Brick
-
Other Exterior Features
Fire Pit
-
Parking
Attached, Garage
-
Patio and Porch Features
Deck, Front Porch
-
Pool
Yes
-
Pool Features
Other
-
Waterfront YN
NO
Area & Lot
-
Lot Features
Corner Lot, Many Trees
-
Lot Size(acres)
0.664
-
Property Type
Residential
-
Property Sub Type
Single Family Residence
-
Architectural Style
Ranch
Price
-
Sales Price
$500,000
-
Tax Amount
$5,984
-
Financing Options
Cash
-
Sq. Footage
4,678
-
Price/SqFt
$106
HOA
-
Association
YES
-
Association Fee
$125
-
Association Fee Frequency
Annually
-
Association Fee Includes
N/A
School District
-
Elementary School
Midview LSD - 4710
-
Middle School
N/A
-
High School
N/A
Property Features
-
Stories
1
-
Accessibility Features
Therapeutic Whirlpool
-
Foundation Details
Concrete Perimeter
-
Sewer
Public Sewer
-
Water Source
Public
Schedule a Showing
Showing scheduled successfully.
Mortgage calculator
Estimate your monthly mortgage payment, including the principal and interest, property taxes, and HOA. Adjust the values to generate a more accurate rate.
Your payment
Principal and Interest:
$
Property taxes:
$
HOA fees:
$
Total loan payment:
$
Total interest amount:
$
Location
County
Lorain
Elementary School
Midview LSD - 4710
Middle School
High School
Listing Courtesy of Charlotte K Chouinard , Berkshire Hathaway HomeServices Professional Realty
RealHub Information is provided exclusively for consumers' personal, non-commercial use, and it may not be used for any purpose other than to identify prospective properties consumers may be interested in purchasing. All information deemed reliable but not guaranteed and should be independently verified. All properties are subject to prior sale, change or withdrawal. RealHub website owner shall not be responsible for any typographical errors, misinformation, misprints and shall be held totally harmless.

AGENT
Tylier Dawley
Call Tylier today to schedule a private showing.

* Listings on this website come from the FMLS IDX Compilation and may be held by brokerage firms other than the owner of this website. The listing brokerage is identified in any listing details. Information is deemed reliable but is not guaranteed. If you believe any FMLS listing contains material that infringes your copyrighted work please click here to review our DMCA policy and learn how to submit a takedown request.© 2024 FMLS.
Related Properties
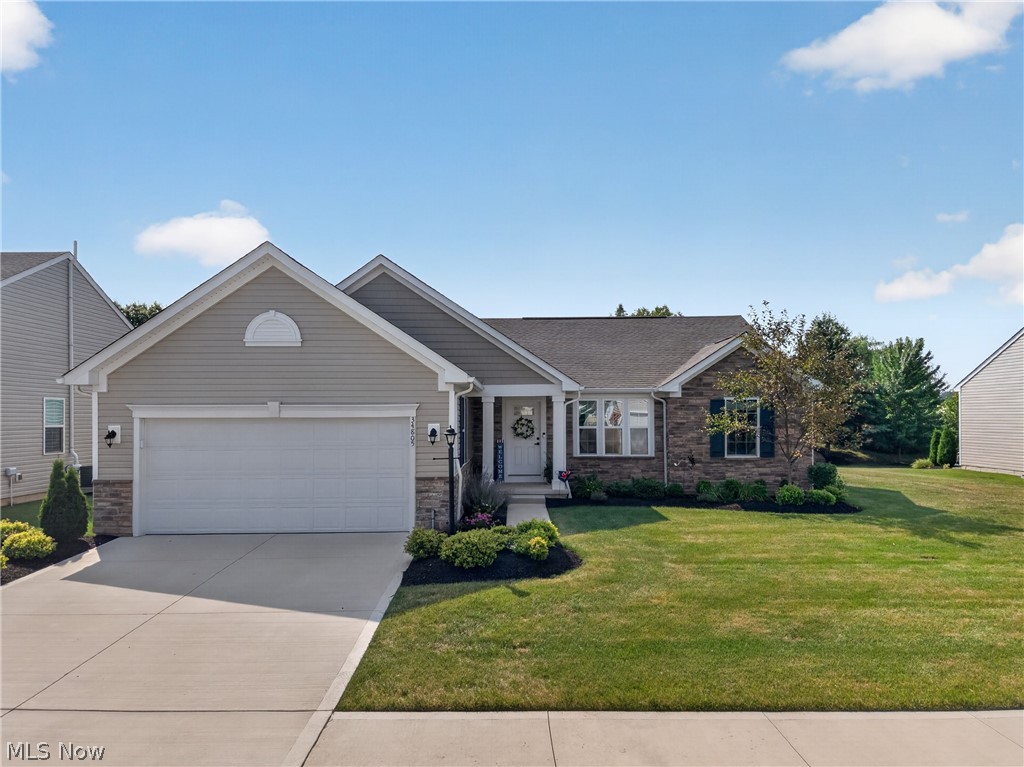
Grafton
34805 Keller Farm Court
3 Beds
3 Baths
3,064 Sq.Ft.
$450,000
MLS#: 5228841
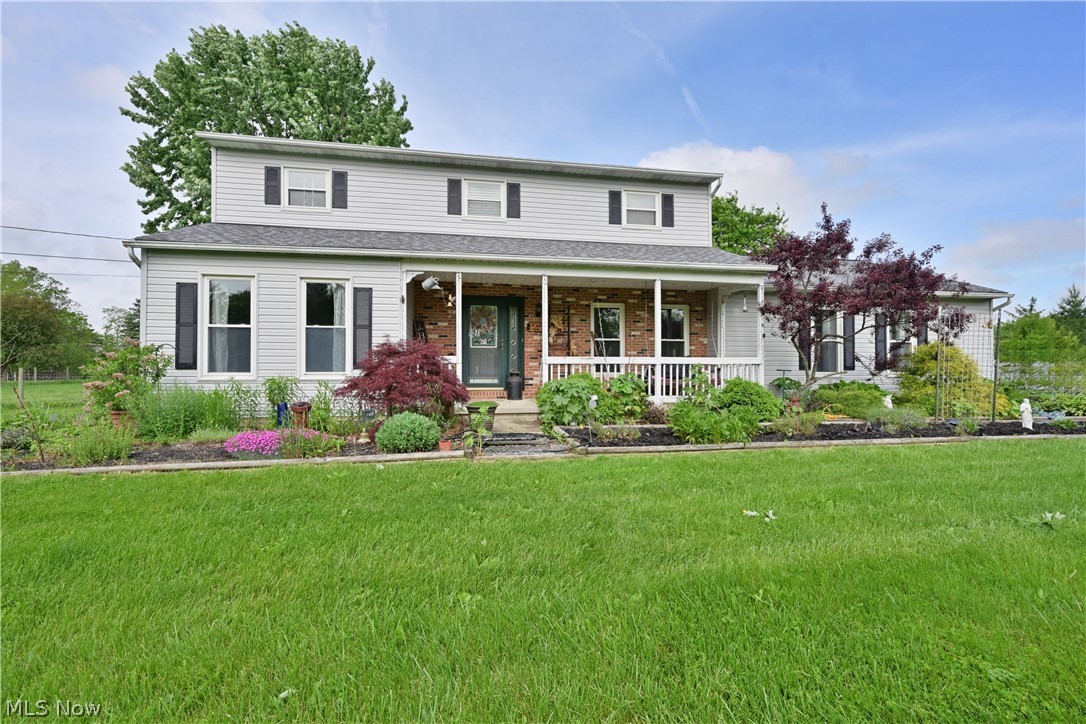
Grafton
11690 Island Road
5 Beds
3 Baths
3,154 Sq.Ft.
$525,000
MLS#: 5211666
