


Property
Beds
4
Full Baths
3
1/2 Baths
None
Year Built
1974
Sq.Footage
2,036
Completely Remodeled Ranch with 4 Bedrooms and 3 Full Baths! Welcome to 1110 Allendale, Akron, Ohio 44306! This beautifully remodeled ranch-style home combines modern updates, comfortable living spaces, and room to entertain. Featuring 4 bedrooms and 3 full bathrooms, this home offers the flexibility and functionality to fit a variety of lifestyles. Step inside to discover updates throughout, including new flooring throughout the home and refreshed living spaces. The spacious living room features a cozy fireplace, creating a welcoming place to relax or gather with family and friends. From the living room, step outside onto the back deck and enjoy the spacious backyard, perfect for outdoor dining, entertaining, gardening, or simply enjoying time outdoors. An additional storage shed provides extra space for lawn equipment, tools, and outdoor essentials. The lower level offers even more versatility, featuring a recreation room with a built-in bar, abundant storage, and plenty of additional space to create a home office, workout area, hobby room, or entertainment zone while enjoying updated heating and cooling systems for year-round comfort. A two-car garage adds convenience and additional storage options. With its extensive renovations, versatile living spaces, inviting indoor-outdoor flow, and generous backyard, this move-in-ready home is ready for its next owner. Come explore all the possibilities and make this beautifully updated Akron ranch your own! Schedule your showing today!
Features & Amenities
Interior
-
Other Interior Features
Ceiling Fan(s), Bar
-
Total Bedrooms
4
-
Bathrooms
3
-
Above Grade Finished Area
1376.0
-
Basement YN
YES
-
Cooling YN
YES
-
Cooling
Ceiling Fan(s), Central Air
-
Fireplace YN
YES
-
Heating YN
YES
-
Heating
Forced Air
-
Main Level Bedrooms
3
-
Pet friendly
N/A
Exterior
-
Garage
Yes
-
Garage spaces
2
-
Construction Materials
Vinyl Siding
-
Parking
Driveway, Detached, Garage
-
Patio and Porch Features
Deck
-
Pool
No
-
Waterfront YN
NO
Area & Lot
-
Lot Size(acres)
0.22
-
Property Type
Residential
-
Property Sub Type
Single Family Residence
-
Architectural Style
Ranch
Price
-
Sales Price
$225,000
-
Tax Amount
$2,649.54
-
Financing Options
Cash, Conventional, FHA, VA Loan
-
Sq. Footage
2,036
-
Price/SqFt
$110
HOA
-
Association
No
School District
-
Elementary School
Akron CSD - 7701
-
Middle School
Akron CSD - 7701
-
High School
Akron CSD - 7701
Property Features
-
Stories
1
-
Foundation Details
Block
-
Sewer
Public Sewer
-
Water Source
Public
Schedule a Showing
Showing scheduled successfully.
Mortgage calculator
Estimate your monthly mortgage payment, including the principal and interest, property taxes, and HOA. Adjust the values to generate a more accurate rate.
Your payment
Principal and Interest:
$
Property taxes:
$
HOA fees:
$
Total loan payment:
$
Total interest amount:
$
Location
County
Summit
Elementary School
Akron CSD - 7701
Middle School
Akron CSD - 7701
High School
Akron CSD - 7701
Listing Courtesy of Elisette Lopez, Keller Williams Chervenic Rlty
RealHub Information is provided exclusively for consumers' personal, non-commercial use, and it may not be used for any purpose other than to identify prospective properties consumers may be interested in purchasing. All information deemed reliable but not guaranteed and should be independently verified. All properties are subject to prior sale, change or withdrawal. RealHub website owner shall not be responsible for any typographical errors, misinformation, misprints and shall be held totally harmless.

AGENT
Jeff Helfrich
Call Jeff today to schedule a private showing.

* Listings on this website come from the FMLS IDX Compilation and may be held by brokerage firms other than the owner of this website. The listing brokerage is identified in any listing details. Information is deemed reliable but is not guaranteed. If you believe any FMLS listing contains material that infringes your copyrighted work please review our DMCA policy and learn how to submit a takedown request.© 2024 FMLS.
Related Properties
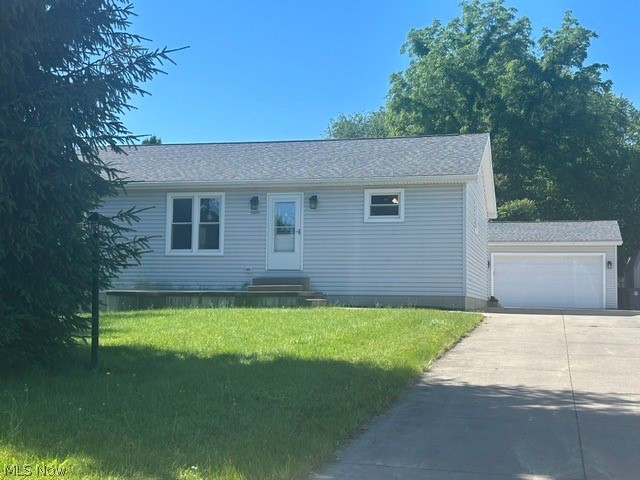
Akron
2372 Triplett Boulevard
3 Beds
3 Baths
2,352 Sq.Ft.
$249,900
MLS#: 5218896

Akron
1952 Canton Road
3 Beds
1 Baths
1,339 Sq.Ft.
$224,999
MLS#: 5231418

Akron
490 Bonshire Road
3 Beds
1 Baths
1,940 Sq.Ft.
$259,900
MLS#: 5255007
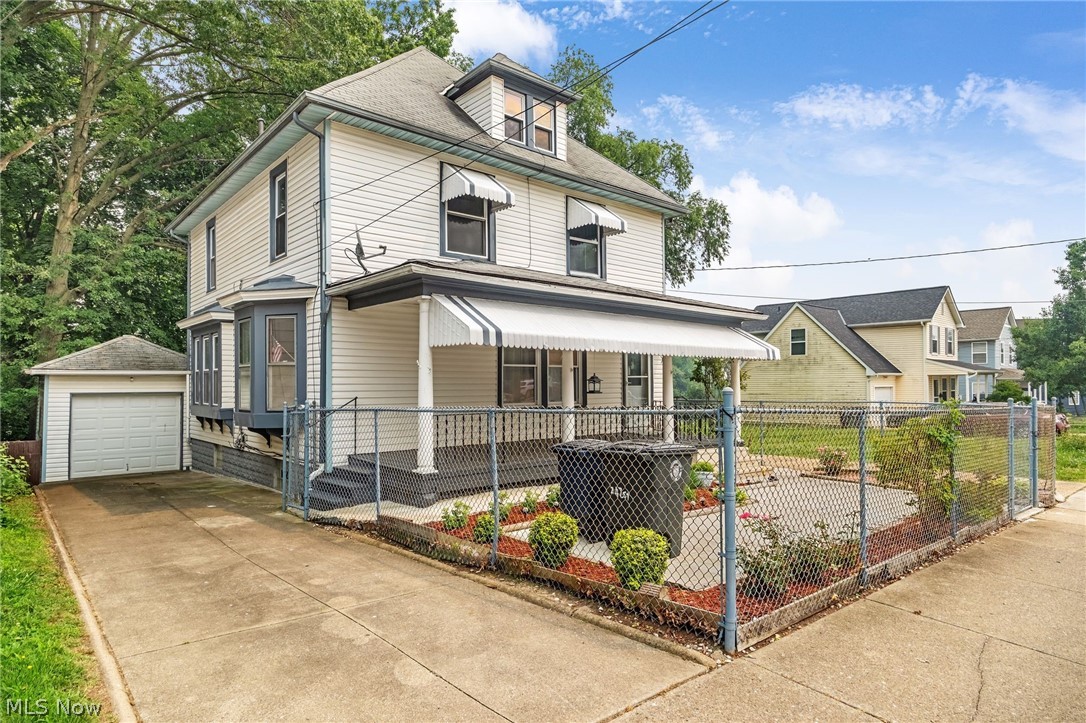
Akron
247 Rhodes Avenue
3 Beds
2 Baths
2,056 Sq.Ft.
$180,000
MLS#: 5228891

Akron
3277 Mayfair Road
3 Beds
2 Baths
992 Sq.Ft.
$249,000
MLS#: 5240895

Akron
1398 Cordova Avenue
4 Beds
2 Baths
N/A
$230,000
MLS#: 5241039

Akron
1505 Simcoe Avenue
3 Beds
1 Baths
1,230 Sq.Ft.
$199,900
MLS#: 5256245

Akron
1949 Auten Drive
3 Beds
2 Baths
1,723 Sq.Ft.
$224,900
MLS#: 5251638

Akron
1867 Thornhill Drive
3 Beds
2 Baths
3,040 Sq.Ft.
$239,900
MLS#: 5251186

Akron
1660 Breiding Road
2 Beds
1 Baths
1,188 Sq.Ft.
$200,000
MLS#: 5257911
