Features & Amenities

Interior

  • Other Interior Features

    Natural Woodwork

  • Total Bedrooms

    4

  • Bathrooms

    3

  • 1/2 Bathrooms

    1

  • Above Grade Finished Area

    2670.0

  • Basement YN

    YES

  • Cooling YN

    YES

  • Cooling

    Central Air

  • Fireplace YN

    YES

  • Heating YN

    YES

  • Heating

    Natural Gas, Forced Air, Fireplace(s)

  • Main Level Bedrooms

    1

  • Pet friendly

    N/A

Exterior

  • Garage

    Yes

  • Garage spaces

    2

  • Construction Materials

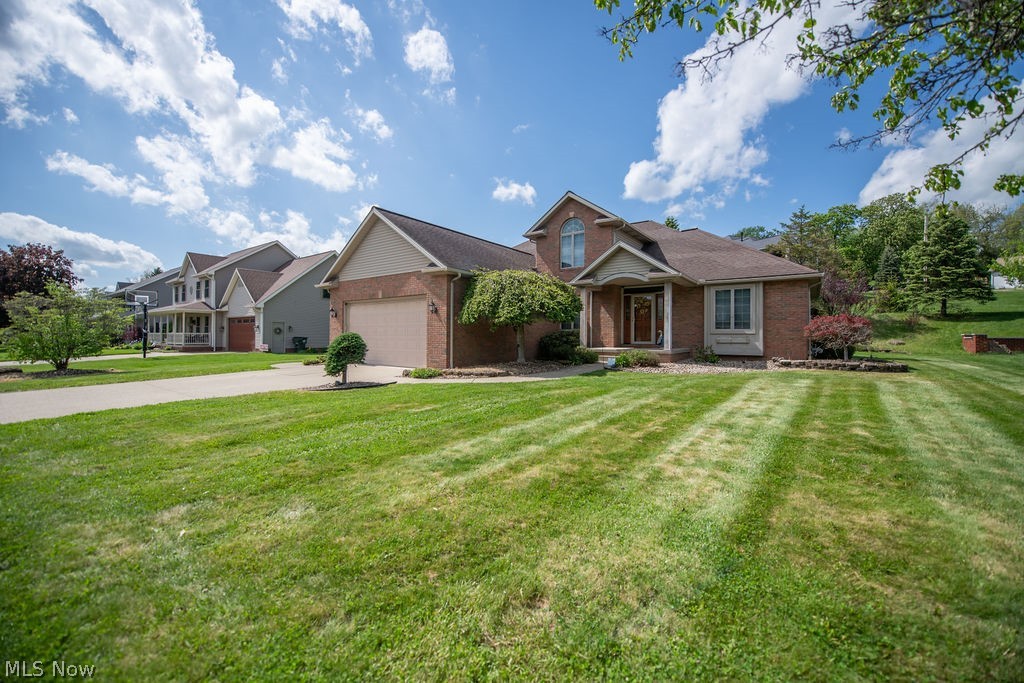
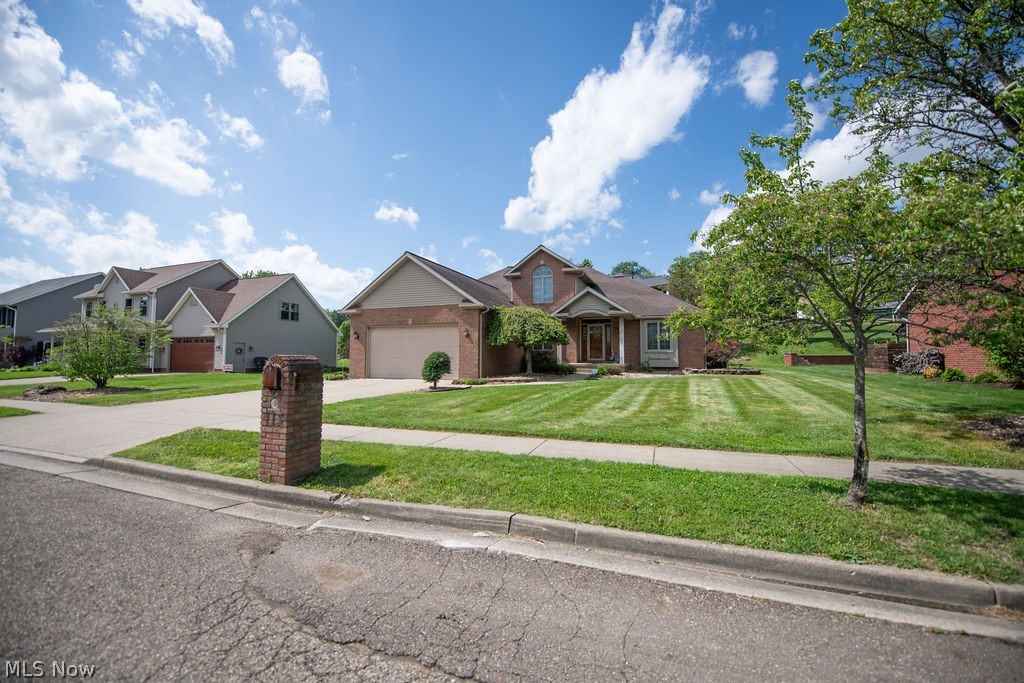
    Brick, Vinyl Siding

  • Parking

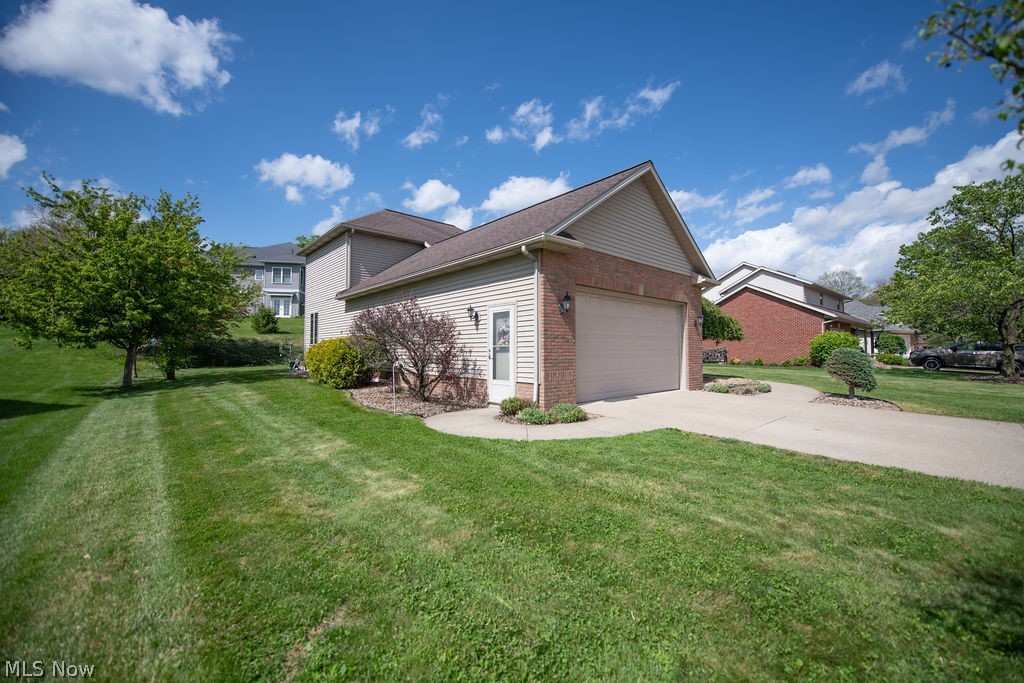
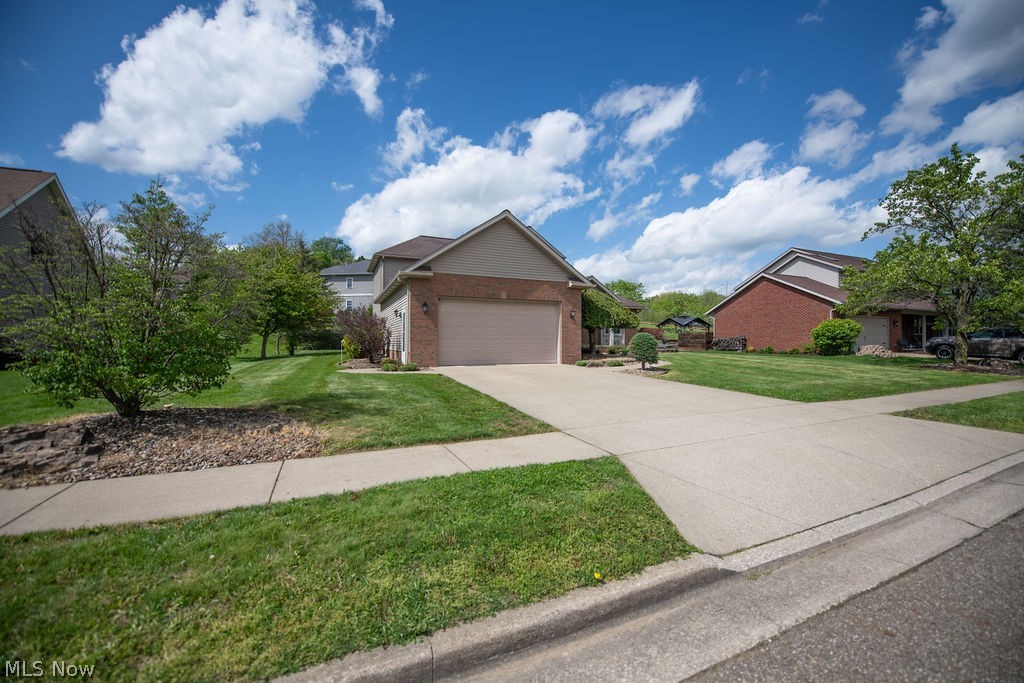
    Attached, Concrete, Driveway, Garage

  • Patio and Porch Features

    Front Porch

  • Pool

    No

  • Waterfront YN

    NO

Area & Lot

  • Lot Features

    City Lot, Level

  • Lot Size(acres)

    0.27

  • Property Type

    Residential

  • Property Sub Type

    Single Family Residence

  • Architectural Style

    Conventional

Price

  • Sales Price

    $399,900

  • Tax Amount

    $5,080

  • Sq. Footage

    4,500

  • Price/SqFt

    $88

HOA

  • Association

    No

School District

  • Elementary School

    Dover CSD - 7902

  • Middle School

    Dover CSD - 7902

  • High School

    Dover CSD - 7902

Property Features

  • Sewer

    Public Sewer

  • Water Source

    Public

Schedule a Showing

Showing scheduled successfully.

<
>
IN PERSON
VIA CHAT

What is 3 + 4 ?


Change time

Mortgage calculator

Estimate your monthly mortgage payment, including the principal and interest, property taxes, and HOA. Adjust the values to generate a more accurate rate.

Your payment

Principal and Interest:

$

Property taxes:

$

HOA fees:

$

Total loan payment:

$

Total interest amount:

$

Location

County

Tuscarawas

Elementary School

Dover CSD - 7902

Middle School

Dover CSD - 7902

High School

Dover CSD - 7902

Listing Courtesy of Bethanie J Peters , Keller Williams Legacy Group Realty

RealHub Information is provided exclusively for consumers' personal, non-commercial use, and it may not be used for any purpose other than to identify prospective properties consumers may be interested in purchasing. All information deemed reliable but not guaranteed and should be independently verified. All properties are subject to prior sale, change or withdrawal. RealHub website owner shall not be responsible for any typographical errors, misinformation, misprints and shall be held totally harmless.

Agent Austin Lape

AGENT

Austin Lape

Call Austin today to schedule a private showing.


* Listings on this website come from the FMLS IDX Compilation and may be held by brokerage firms other than the owner of this website. The listing brokerage is identified in any listing details. Information is deemed reliable but is not guaranteed. If you believe any FMLS listing contains material that infringes your copyrighted work please click here to review our DMCA policy and learn how to submit a takedown request.© 2024 FMLS.
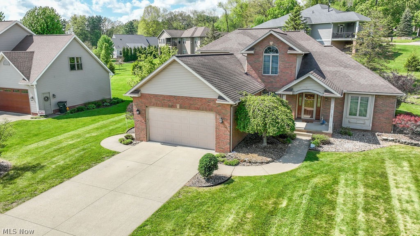
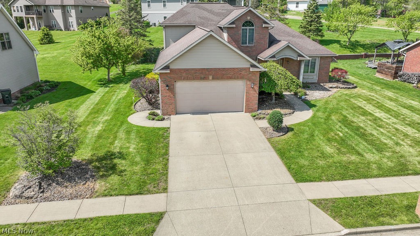
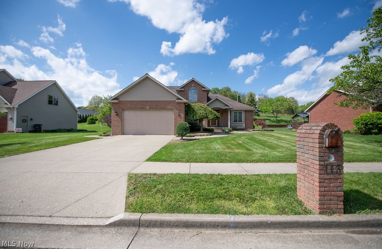
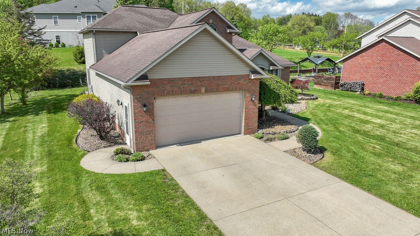
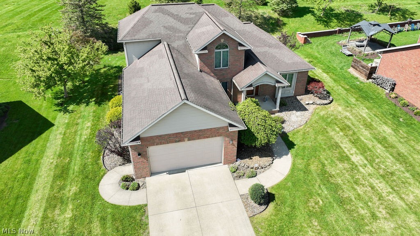
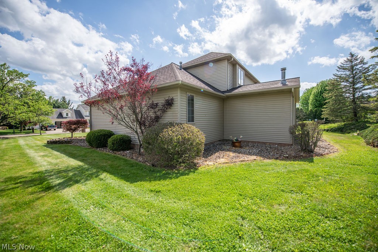
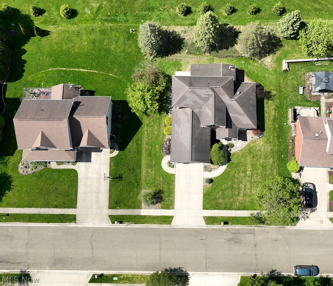
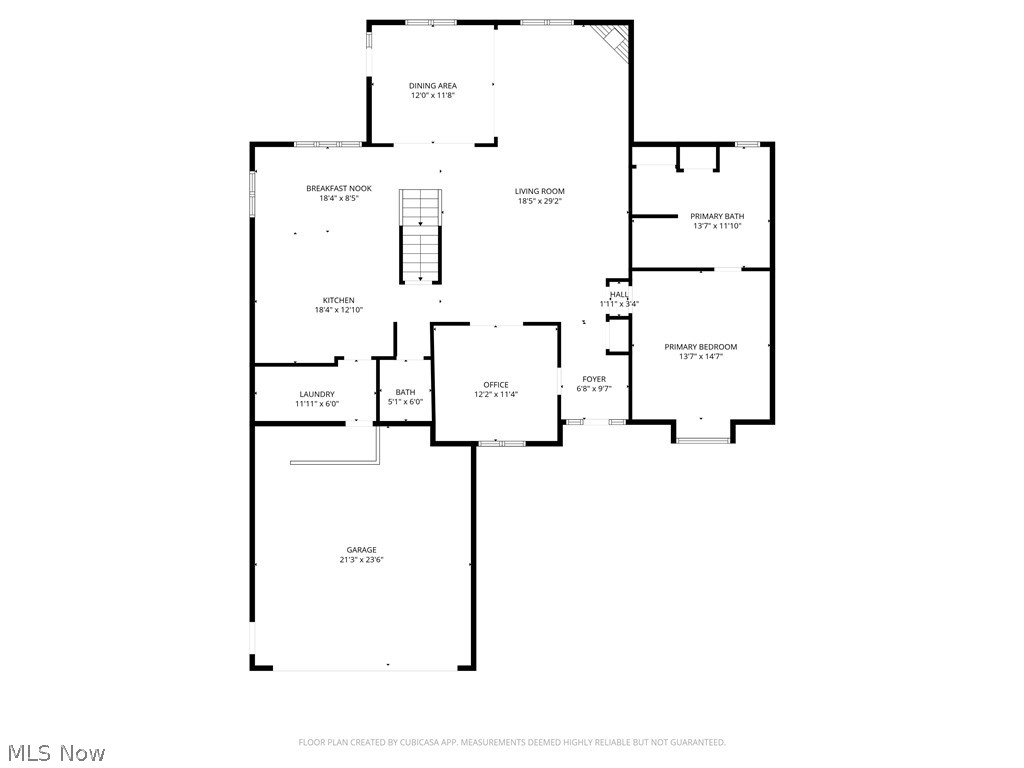
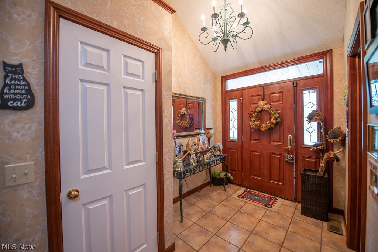
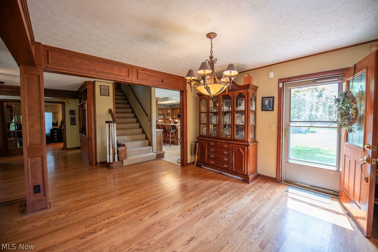
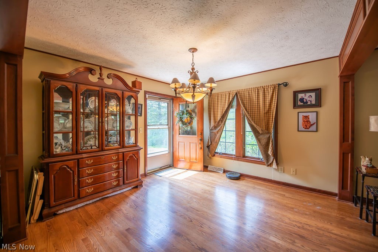
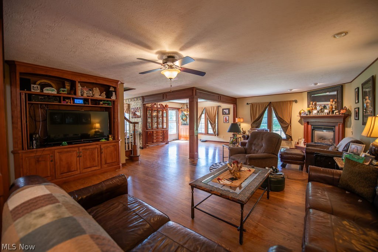
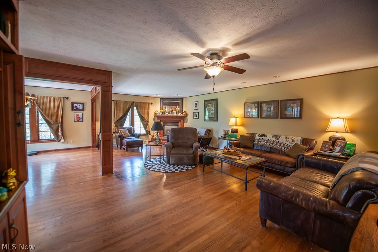
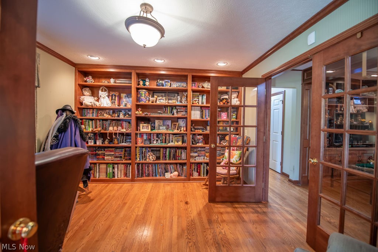
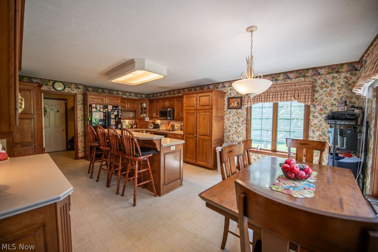
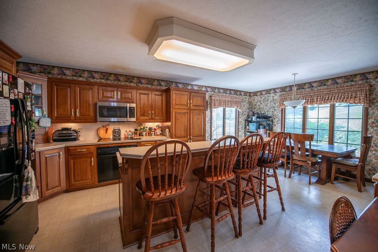
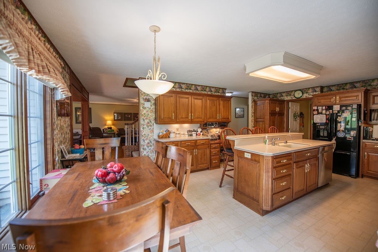
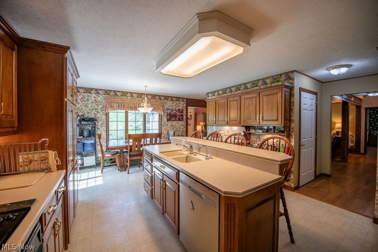
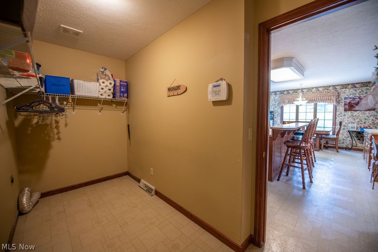
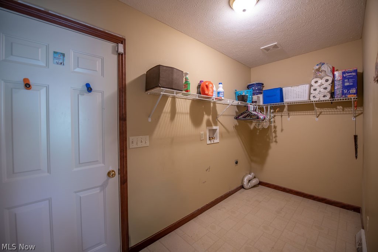
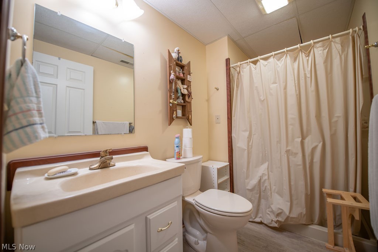
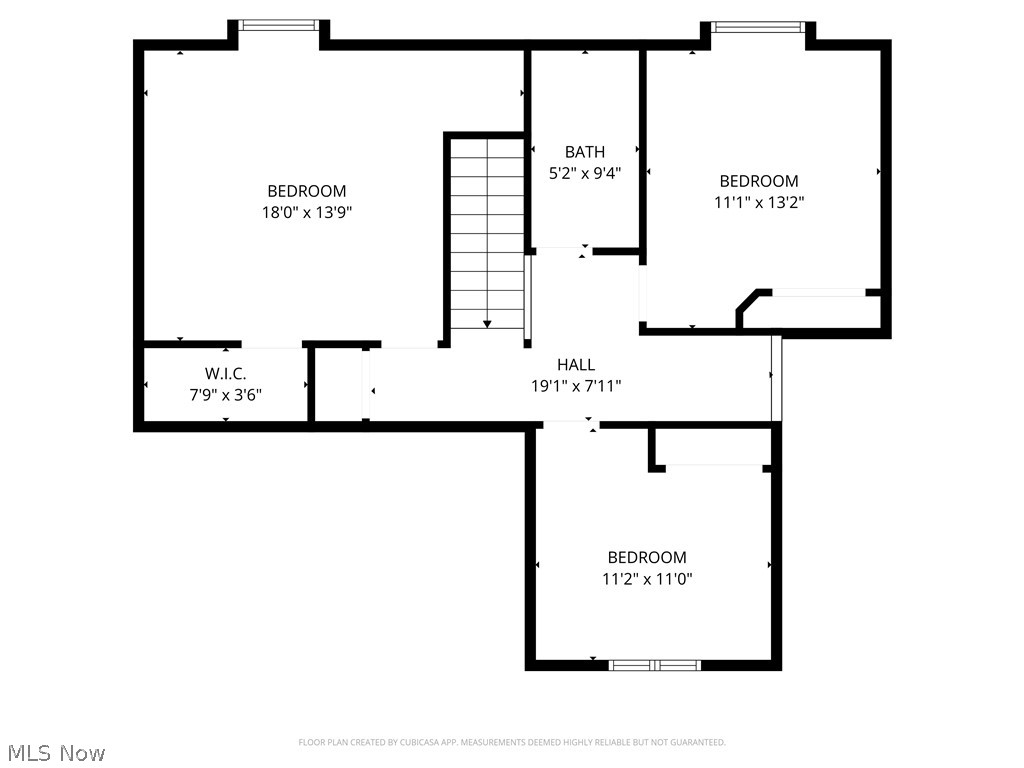
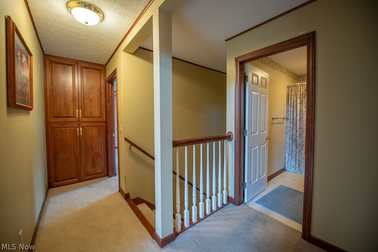
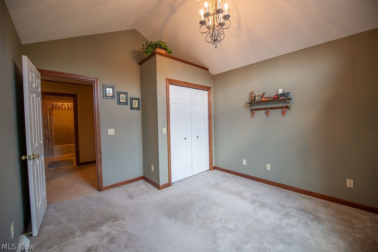
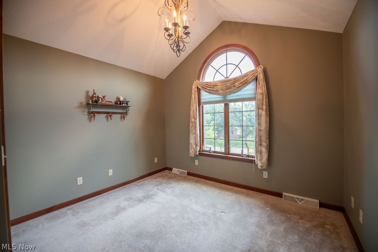
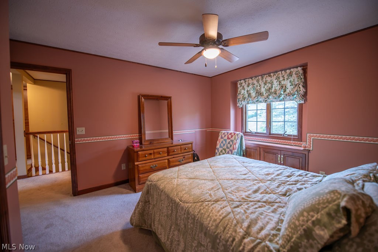
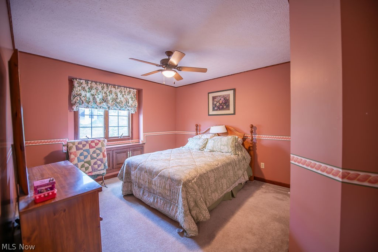
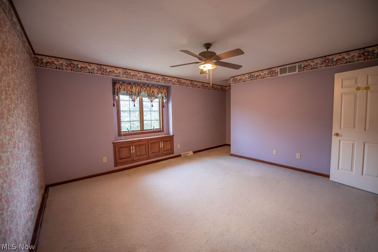
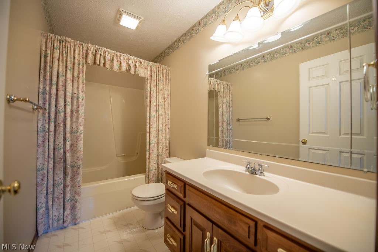
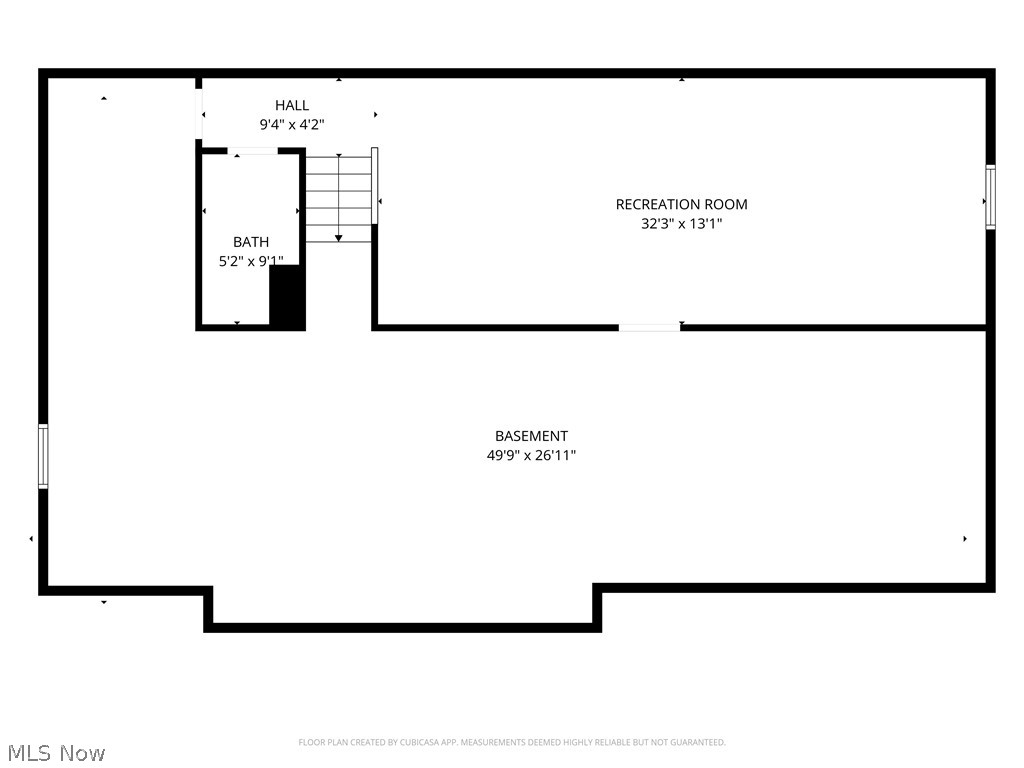
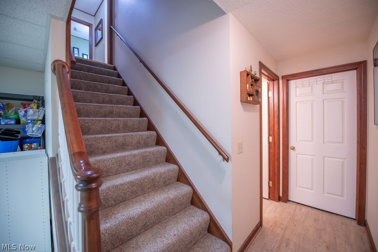
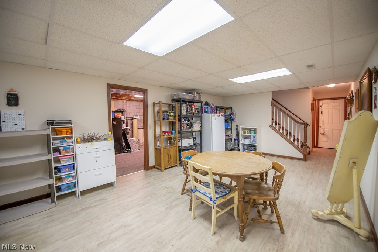
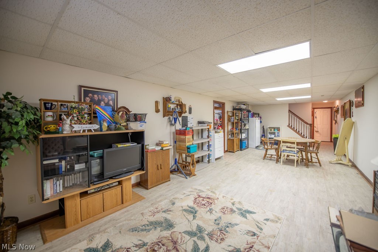
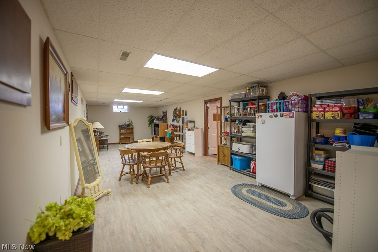
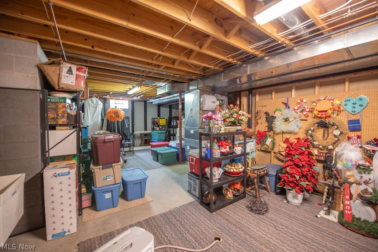
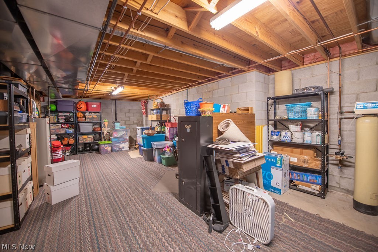
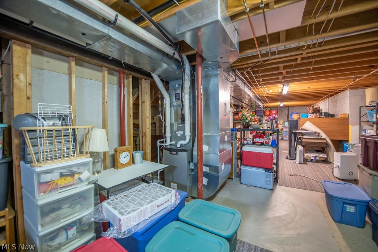
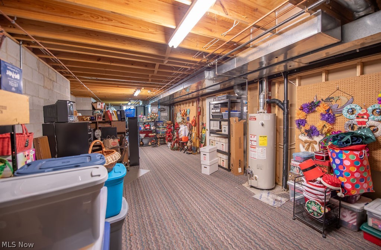
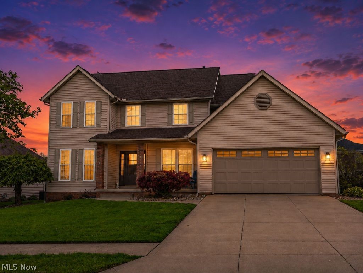
Welcome to this beautifully maintained 2-story home in a highly desirable Dover neighborhood. Built in 1998, this single-family home offers 4 spacious bedrooms and 3.5 baths, providing the perfect blend of comfort and everyday flexibility. The main level features a natural flow between living spaces—ideal for entertaining—along with a highly convenient main-level bedroom and 1.5 baths. Upstairs, you'll find 3 additional generously sized bedrooms. The finished basement adds fantastic versatility, perfect for a media room, home gym, or playroom. Situated on a great lot with ~95 feet of frontage, the outdoor space is ready for gardening or relaxing. Bonus: Brand new roof replaced in June 2026! Enjoy easy access to local schools, Dover Park, and major routes. Move-in ready and waiting for you!

113 Howard Drive

Message successfully sent.

What would you like to know?

What is 3 + 4 ?

I agree to receive email communication and understand I can unsubscribe at any time.

I agree to be contacted by Tyson Sells Homes, LLC. via call, email, and text for real estate services. To opt out, you can reply 'stop' at any time or reply 'help' for assistance. You can also click the unsubscribe link in the emails. Message and data rates may apply. Message frequency may vary. Privacy Policy

Related Properties

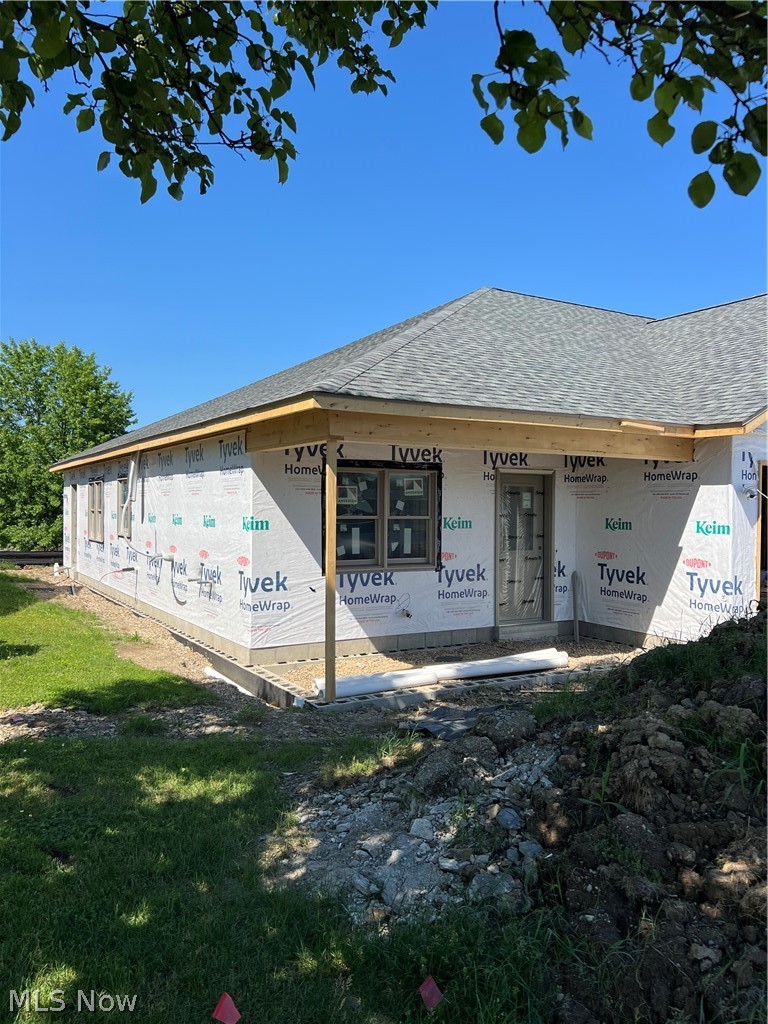
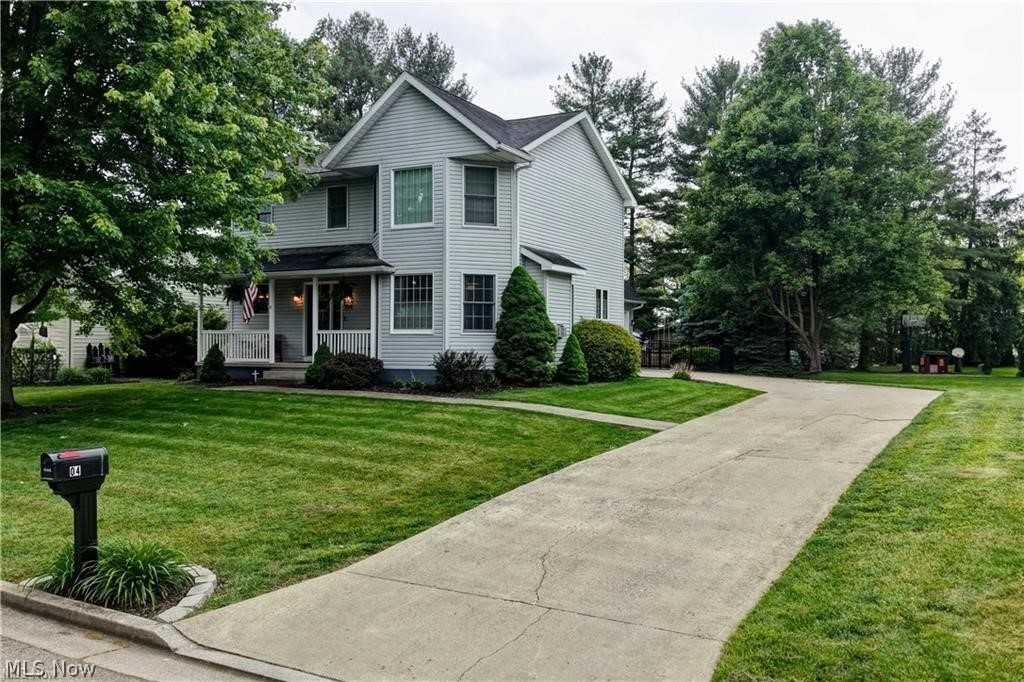
Presently under construction - Brand New! Ideal 2 bedroom, 2 bath and first floor laundry room. Spacious great room open to the kitchen. Private master suite with bath and 2nd bedroom can easily be used for an office, Don't worry about lawn care or snow removal this home is part of a Planned Unit Development. Monthly fee is $300.00 - for the bi-laws see supplements This is a 55 and older development. All this conveniently located at New Dawn Gardens Estates established 1996 and close to Union Country Club, restaurants, grocery store, and hospital.
#5214179

Dover

219 Pinehurst Drive

2 Beds

2 Baths

N/A

$349,900

MLS#: 5214179
Price reduced
Welcome to this beautiful 4 bed, 2.5 bath home. The main floor features hardwood floors throughout, an updated kitchen, cozy fireplace in the living room and a large dining room. Upstairs you'll find 4 spacious bedrooms and 2 full bathrooms. The master bedroom has a large walk-in closet as well as a walk-in shower and tub. Downstairs is a large finished basement and the laundry room. Step outside to an outdoor kitchen and fenced in backyard. Conveniently located near Dover City Park, local schools, and I-77. Easy access to everything you need while still feeling right at home.
#5218915

Dover

104 Pinedale Drive

4 Beds

2 Baths

2,496 Sq.Ft.

$375,900

MLS#: 5218915
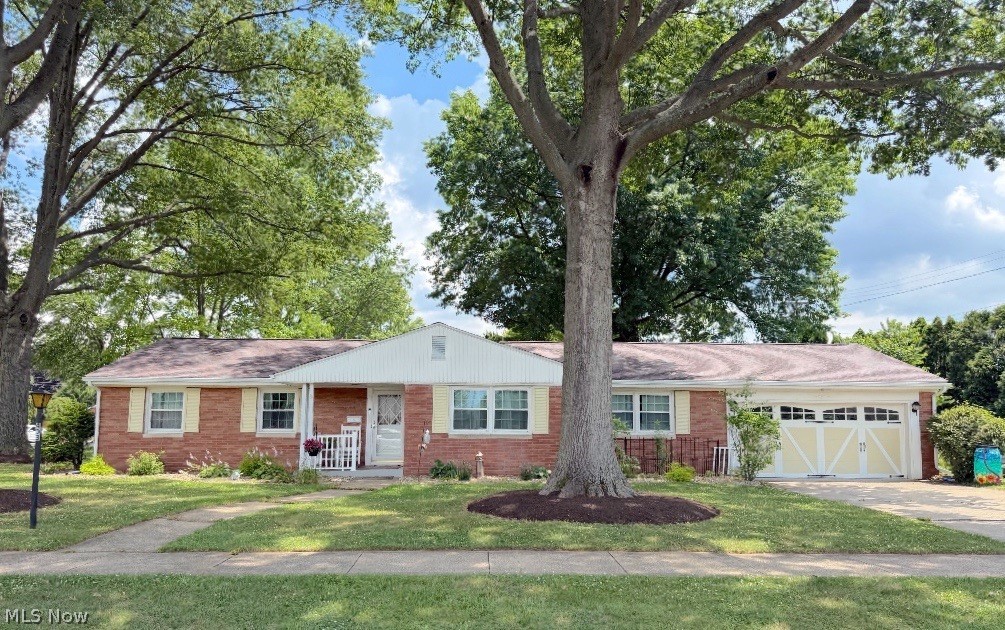
This is a beautifully remodeled brick ranch ideally situated in a highly desirable location near the YMCA and local medical facilities. Offering the ease of one-floor living, this move-in ready home features 4 spacious bedrooms, 2 full baths, a convenient main-floor laundry room, and an attached 2-car attached garage. The thoughtfully designed open-concept floor plan creates an inviting atmosphere. The living room has custom built-in cabinetry and bookshelves, while the bright and airy formal dining room is filled with natural light. The well-equipped kitchen offers a breakfast bar, ample cabinetry, and includes all appliances. The master bedroom serves as a relaxing retreat with a beautifully renovated en-suite bath featuring a walk-in shower. Just off the kitchen is a charming three-season sunroom providing the perfect setting to enjoy your morning coffee or unwind after a long day. The expansive lower level offers endless possibilities and could easily be finished to create additional living space. Additional amenities include a newer gas furnace with central air, a gas hot water tank, 100-amp electric service, and the added convenience of a shower and sink in the basement. Recent improvements include a brand-new roof and new 6-inch gutters, providing peace of mind for years to come. Situated on a level and easy-to-maintain 150x81 corner lot, this exceptional property combines quality updates in a sought-after location.
#5224915

Dover

403 S Mckinley Avenue

4 Beds

2 Baths

1,940 Sq.Ft.

$349,900

MLS#: 5224915
Price reduced
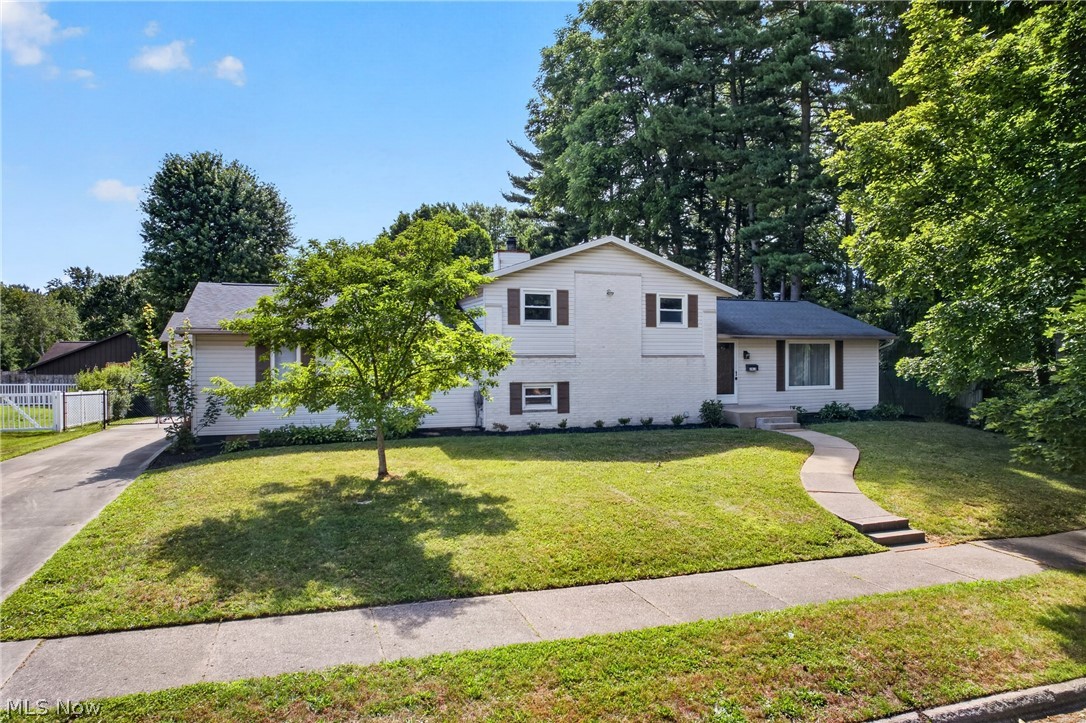
Welcome Home! This spacious 4-bedroom, 2-bathroom split-level home offers the perfect combination of comfort, functionality, and an unbeatable location close to parks, schools, and shopping.

The bright country kitchen features custom oak cabinetry and trim, Corian countertops, ceramic tile flooring. Enjoy gathering in the formal living room or relax in the cozy family room for room to spread out. 

The spacious primary bedroom includes a room-sized walk-in closet, which could easily be turned back into a bedroom. Also on this floor another bedroom and full bathroom. In the lower level along with the family room is a full size bath and 4th bedroom.  
Across from the laundry is another great size room for a home office or bedroom. 

Car enthusiasts, hobbyists, and anyone needing extra storage will love the incredible garage space! In addition to the oversized attached 2-car garage, you'll find a 28' x 32' detached 3-car garage with 10-foot doors—offering garage space for up to five vehicles.

Step outside to enjoy the private backyard with a patio, perfect for entertaining, relaxing, or outdoor activities.

This home offers space, updates, and an exceptional amount of garage storage that's hard to find. Schedule your private showing today!
#5222057

Dover

1912 Tremont Street

4 Beds

2 Baths

1,944 Sq.Ft.

$330,000

MLS#: 5222057
Price reduced
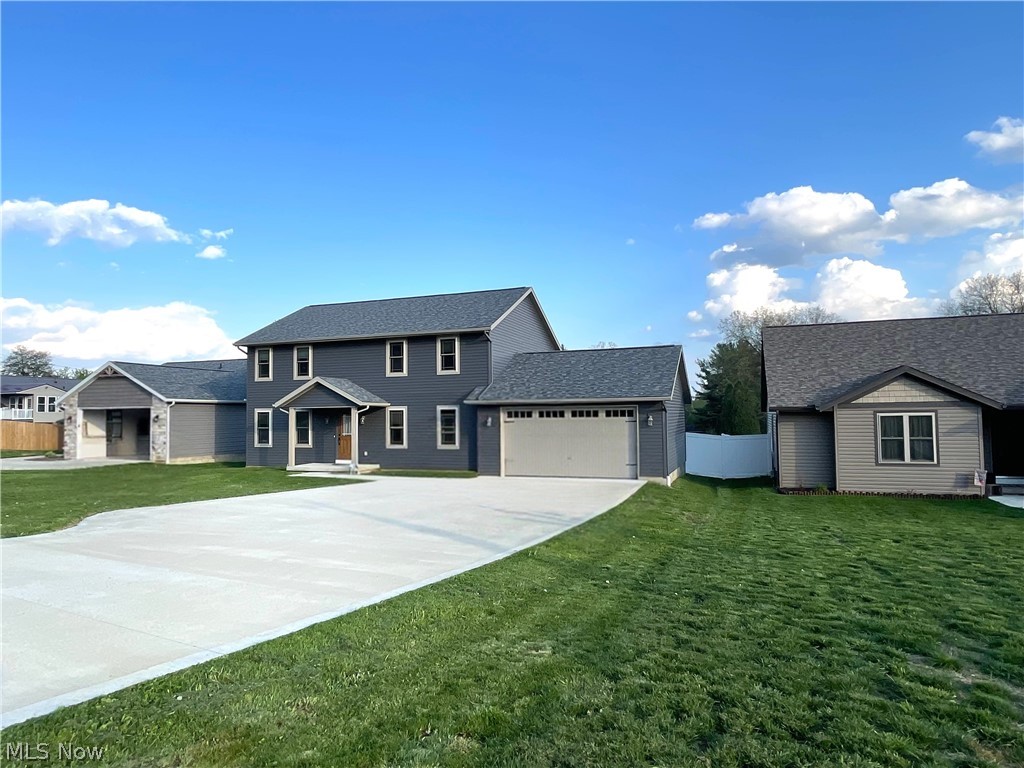
Immaculate, rare find in desirable North Dover! This beautifully built home by Lawver Homes offers quality craftsmanship, modern finishes, and a thoughtfully designed layout filled with natural light.

Built in 2023, this 4-bedroom, 2.5-bath two-story home features a flowing, open floor plan with poplar wood trim, LVP flooring, and recessed lighting throughout. The kitchen is a standout with granite countertops, a center island breakfast bar, a walk-in pantry, and high-quality Creekside cabinets with soft-close features, along with stainless steel appliances.

Enjoy the flexibility of an additional living area, with a family room that can easily serve as a den or formal dining space—perfect for entertaining or everyday living. Sliding glass doors from the main living area lead to a 14x11 rear deck and stunning views!

Storage and functionality shine throughout the home with large closets and ample storage options.

The large basement features a full 12-course foundation and is already stubbed for an additional bathroom, offering incredible potential for future living space, a home gym, or recreation area.

Upstairs, you’ll find generously sized bedrooms and bathrooms including a spacious primary suite with a walk-in closet, double sinks, quartz countertops, and walk-in shower.

Step outside to a huge backyard spanning nearly half an acre, fully enclosed with a 6-foot white vinyl fence—ideal for privacy, pets, and outdoor enjoyment.

The home also includes an oversized 2-car attached garage, complete with hot and cold water spigots for added convenience.

Located in North Dover with no HOA, this home offers a peaceful, rural feel while being just minutes from I-77. Enjoy the added benefit of being within walking distance to parks, the duck pond, the Dover pool, and local shops.

This home offers space, style, and location all in one—don’t miss your opportunity to make it yours!
#5204155

Dover

234 E Ohio Avenue

4 Beds

2 Baths

2,148 Sq.Ft.

$419,800

MLS#: 5204155
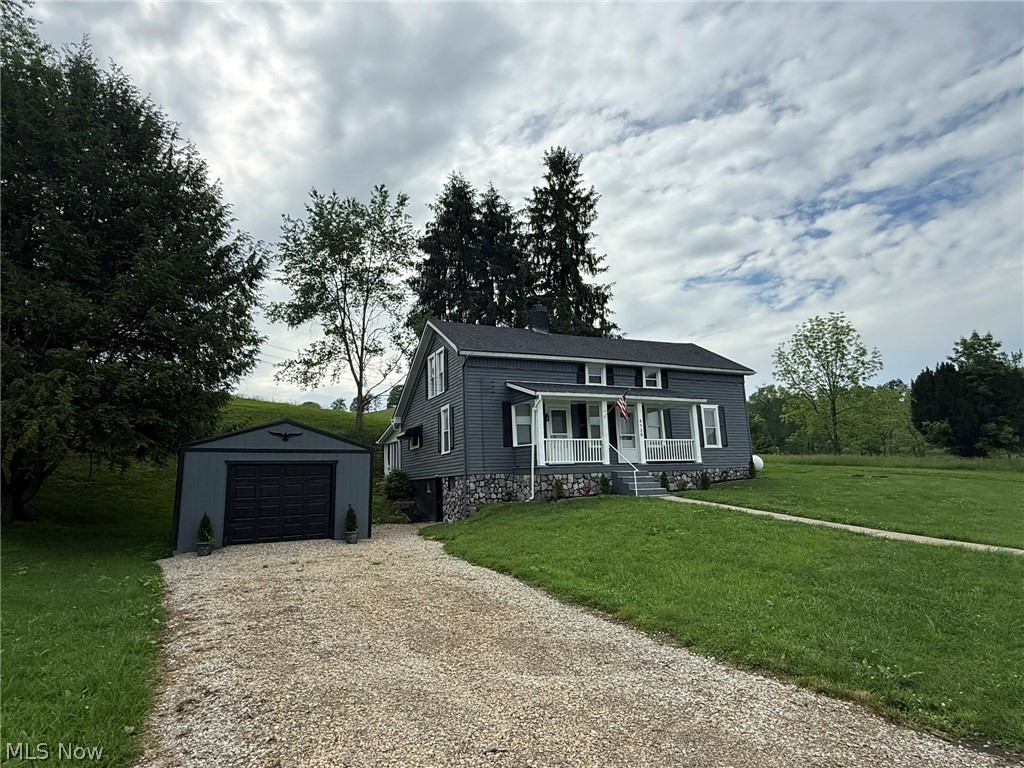
Peaceful country setting with 1.5+/- acres. Remodeled 5 bedroom, 2 bath farmhouse. Fresh paint with wood laminate flooring throughout the main level. Spacious living room. New white kitchen cabinetry with marble counters opens to the formal dining room. Main floor bathrooms feature clawfoot tub and marble counters & the second main floor bath offers a walk in shower and marble counters. Main floor laundry room off the mud room. Spacious main floor master bedroom. Large family room on the second floor with decorative fireplace. 4 bedrooms also located on the 2nd floor. 24 X 11 screened in porch leads to the covered patio and firepit. Beautiful country setting with scenic views. Additional updates include new drywall and light fixtures throughout, new pecks plumbing, new 200 amp electric, 2 new furnaces and 2 air conditioners, new roof and more. Exclude 2 electric fireplaces. Room sizes are estimates.
#5213768

Dover

4528 Gintz Road NE

5 Beds

2 Baths

2,340 Sq.Ft.

$399,900

MLS#: 5213768
Price reduced
Welcome home to this beautifully maintained Becker Creek two-story offering over 2,000 square feet of living space, thoughtful updates, and room to grow. From the moment you enter, you'll appreciate the open layout, engineered hardwood flooring, and abundance of natural light throughout.

The heart of the home is the spacious kitchen featuring granite countertops, subway tile backsplash, stainless steel appliances, breakfast bar seating, and ample cabinet space, all flowing seamlessly into the family room with a cozy gas fireplace. A flexible front room provides the perfect space for a home office, formal dining room, playroom, or additional living area. First-floor laundry adds everyday convenience.

Upstairs, the oversized owner's suite serves as a true retreat with a custom walk-in closet, double vanity, soaking tub, separate shower, and private balcony access. Additional generously sized bedrooms and a full bath with double vanity provide plenty of space for family and guests.

The full basement is already plumbed for a future bathroom and offers endless possibilities for additional living space, recreation, fitness, or storage. Outside, enjoy a fenced backyard, covered front porch, and an extended concrete patio reinforced for a hot tub. The attached extended garage features coated flooring, utility sink, cabinets, and shelving that remain with the home.

Recent improvements include a new furnace in 2025, garage door springs in 2025, microwave in 2025, central air in 2022, and professionally cleaned ductwork in December 2025. Additional features include 200-amp electric service, sump pump, water softener, Google Nest thermostat, electronic front door lock, and washer and dryer that convey with the home.

Located in the desirable Becker Creek community, this move-in ready home offers the space, updates, and amenities today's buyers are searching for.
#5207641

Dover

1319 Parkdale Drive

4 Beds

2 Baths

2,064 Sq.Ft.

$414,900

MLS#: 5207641

 - property

Send a message

Message successfully sent.

Your message

What is 3 + 4 ?

Reason for contacting?

I agree to receive email communication and understand I can unsubscribe at any time.

I agree to be contacted by Tyson Sells Homes, LLC. via call, email, and text for real estate services. To opt out, you can reply 'stop' at any time or reply 'help' for assistance. You can also click the unsubscribe link in the emails. Message and data rates may apply. Message frequency may vary. Privacy Policy

Sign Out

Virtual Assistant

Would you like to take the next step with this property? We can help you schedule a showing or virtual tour, or send you more details.

Yes, I would like more information.

Thank You for Your Reply, One of Our Agents will contact you as soon as possible

No, maybe later.

Thank you, you can always contact me via email, phone number or through the contact form.

Realhub AI

Lucy - Your AI-Powered Realtor

Update Your Temporary Password

Personalize your search

Enter your email and we'll notify you immediately when new listings match what you're looking for.

or enter email address

Already have an account ? Login here

Continue your home search

I agree to receive communications and understand I can unsubscribe at any time.

I agree to be contacted by Tyson Sells Homes, LLC. via call, email, and text for real estate services. To opt out, you can reply 'stop' at any time or reply 'help' for assistance. You can also click the unsubscribe link in the emails. Message and data rates may apply. Message frequency may vary. Privacy Policy

Already have an account ? Login here

We use cookies

We use cookies primarily for analytics to enhance your experience. By accepting, you agree to our use of these cookies. You can manage your preferences or learn more about our cookies policy.