.webp?size=346x80)
Property
Beds
4
Full Baths
2
1/2 Baths
None
Year Built
1965
Sq.Footage
1,940
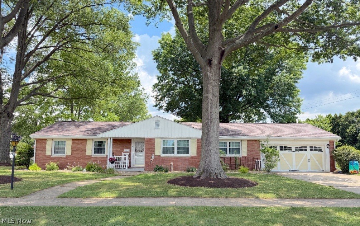
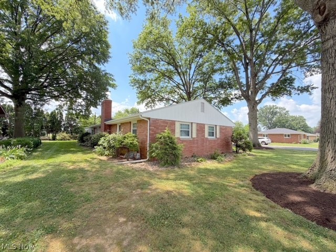
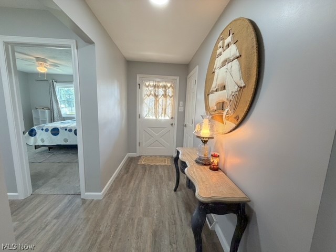
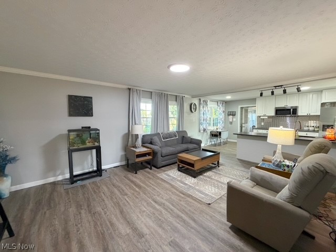
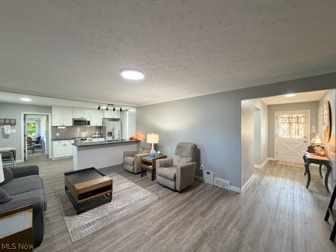
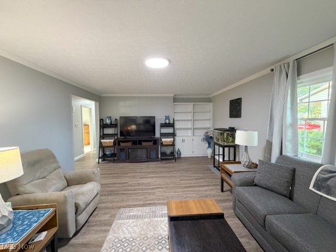
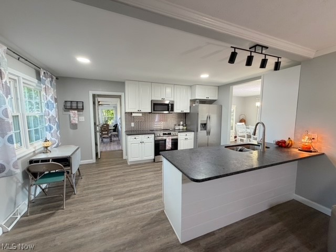
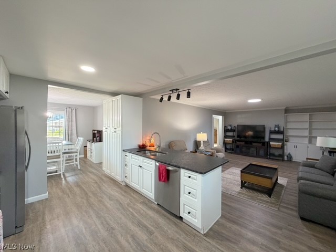
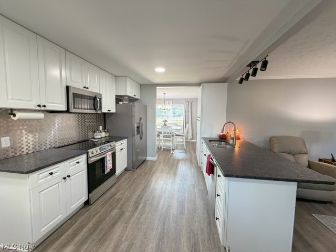
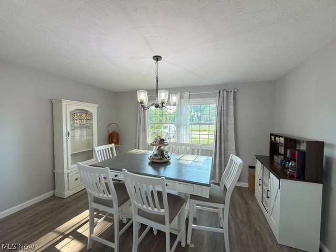
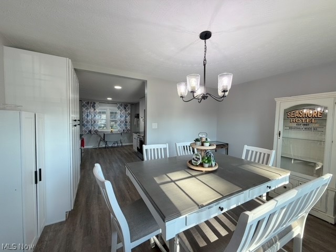
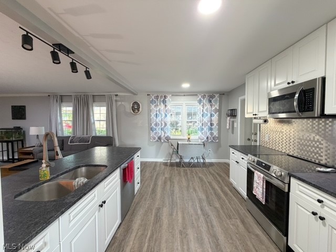
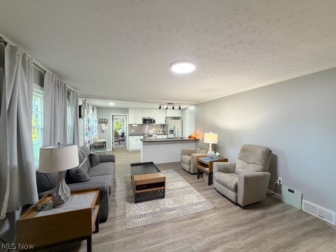
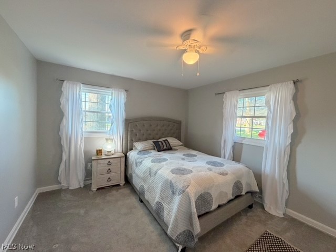
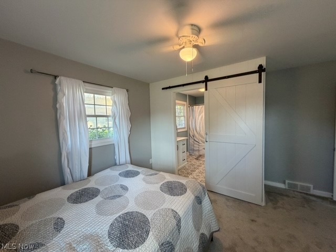
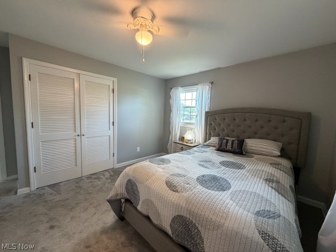
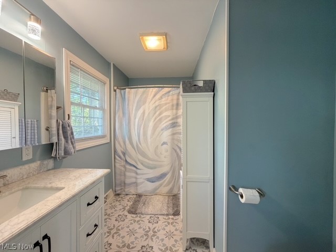
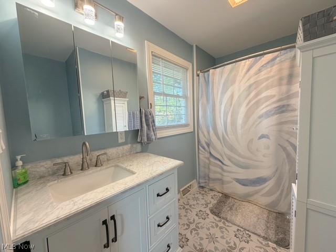
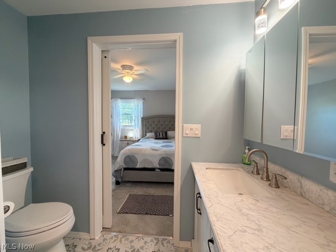
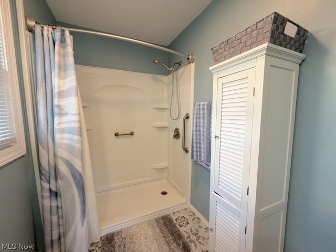
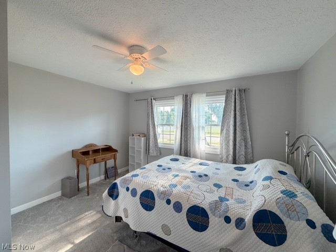
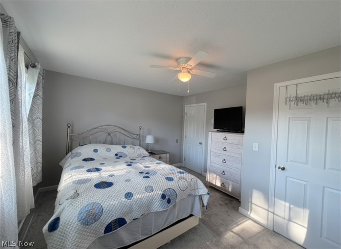
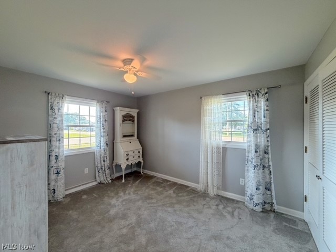
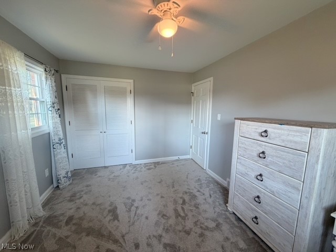
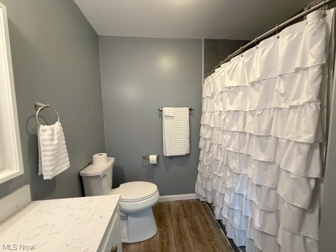
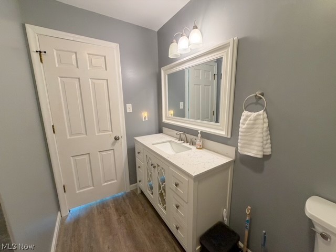
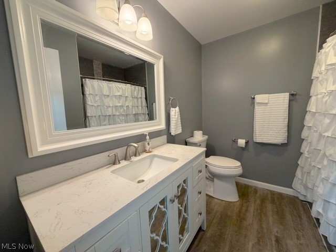
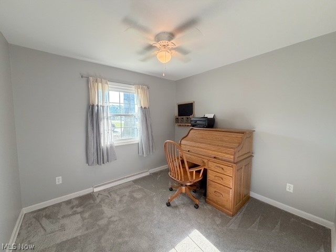
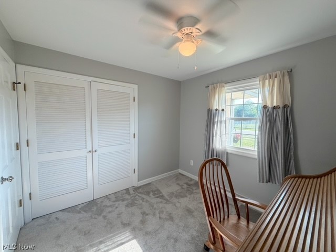
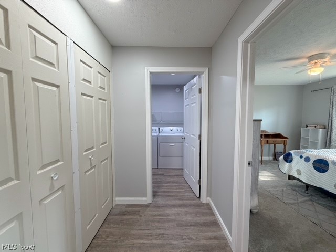
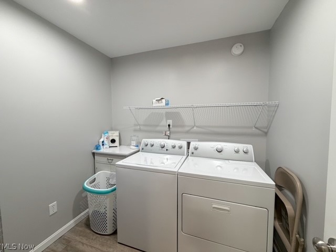
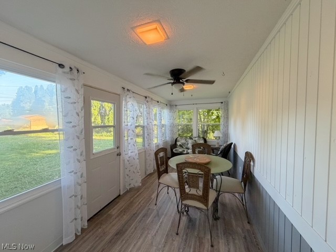
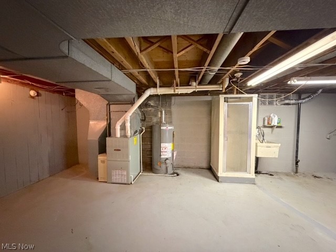
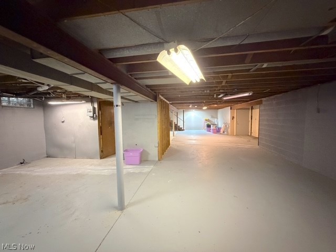
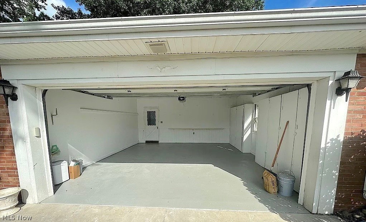
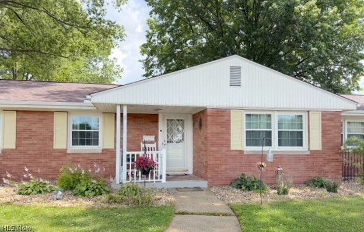
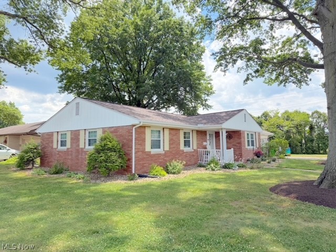
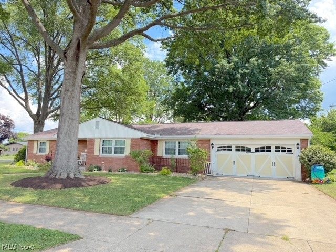
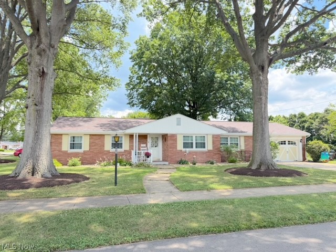
This is a beautifully remodeled brick ranch ideally situated in a highly desirable location near the YMCA and local medical facilities. Offering the ease of one-floor living, this move-in ready home features 4 spacious bedrooms, 2 full baths, a convenient main-floor laundry room, and an attached 2-car attached garage. The thoughtfully designed open-concept floor plan creates an inviting atmosphere. The living room has custom built-in cabinetry and bookshelves, while the bright and airy formal dining room is filled with natural light. The well-equipped kitchen offers a breakfast bar, ample cabinetry, and includes all appliances. The master bedroom serves as a relaxing retreat with a beautifully renovated en-suite bath featuring a walk-in shower. Just off the kitchen is a charming three-season sunroom providing the perfect setting to enjoy your morning coffee or unwind after a long day. The expansive lower level offers endless possibilities and could easily be finished to create additional living space. Additional amenities include a newer gas furnace with central air, a gas hot water tank, 100-amp electric service, and the added convenience of a shower and sink in the basement. Recent improvements include a brand-new roof and new 6-inch gutters, providing peace of mind for years to come. Situated on a level and easy-to-maintain 150x81 corner lot, this exceptional property combines quality updates in a sought-after location.
Features & Amenities
Interior
-
Other Interior Features
Breakfast Bar, Built-in Features, Ceiling Fan(s), Entrance Foyer, High Speed Internet
-
Total Bedrooms
4
-
Bathrooms
2
-
Above Grade Finished Area
1940.0
-
Basement YN
YES
-
Cooling YN
YES
-
Cooling
Ceiling Fan(s), Central Air
-
Fireplace YN
NO
-
Heating YN
YES
-
Heating
Natural Gas, Forced Air
-
Main Level Bedrooms
4
-
Pet friendly
N/A
Exterior
-
Garage
Yes
-
Garage spaces
2
-
Construction Materials
Brick
-
Parking
Attached, Garage
-
Patio and Porch Features
Glass Enclosed, Porch
-
Pool
No
-
Waterfront YN
NO
Area & Lot
-
Lot Features
Corner Lot, City Lot, Level
-
Lot Size(acres)
0.2789
-
Property Type
Residential
-
Property Sub Type
Single Family Residence
-
Architectural Style
Ranch
Price
-
Sales Price
$349,900
-
Tax Amount
$3,302
-
Sq. Footage
1,940
-
Price/SqFt
$180
HOA
-
Association
No
School District
-
Elementary School
Dover CSD - 7902
-
Middle School
Dover CSD - 7902
-
High School
Dover CSD - 7902
Property Features
-
Stories
1
-
Sewer
Public Sewer
-
Water Source
Public
Schedule a Showing
Showing scheduled successfully.
Mortgage calculator
Estimate your monthly mortgage payment, including the principal and interest, property taxes, and HOA. Adjust the values to generate a more accurate rate.
Your payment
Principal and Interest:
$
Property taxes:
$
HOA fees:
$
Total loan payment:
$
Total interest amount:
$
Location
County
Tuscarawas
Elementary School
Dover CSD - 7902
Middle School
Dover CSD - 7902
High School
Dover CSD - 7902
Listing Courtesy of Dawn C Leone , McInturf Realty
RealHub Information is provided exclusively for consumers' personal, non-commercial use, and it may not be used for any purpose other than to identify prospective properties consumers may be interested in purchasing. All information deemed reliable but not guaranteed and should be independently verified. All properties are subject to prior sale, change or withdrawal. RealHub website owner shall not be responsible for any typographical errors, misinformation, misprints and shall be held totally harmless.

AGENT
Tami Reiss
Call Tami today to schedule a private showing.

* Listings on this website come from the FMLS IDX Compilation and may be held by brokerage firms other than the owner of this website. The listing brokerage is identified in any listing details. Information is deemed reliable but is not guaranteed. If you believe any FMLS listing contains material that infringes your copyrighted work please click here to review our DMCA policy and learn how to submit a takedown request.© 2024 FMLS.
Related Properties
Dover
4029 Minard Road NW
3 Beds
1 Baths
1,464 Sq.Ft.
$289,900
MLS#: 5130911
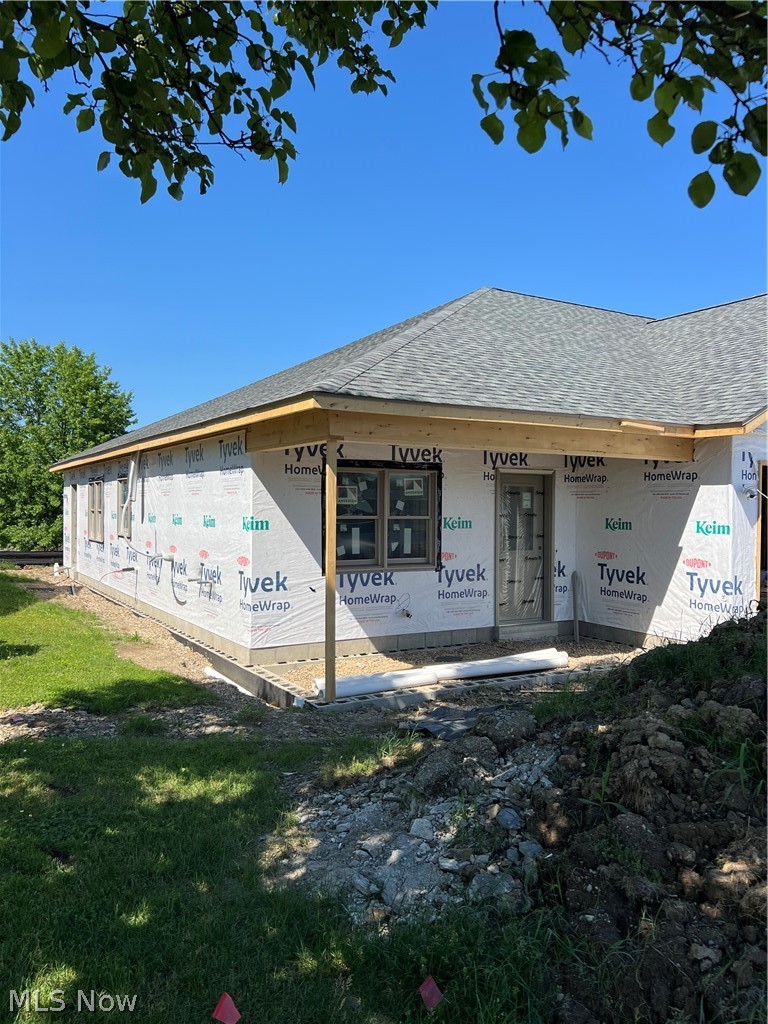
Dover
219 Pinehurst Drive
2 Beds
2 Baths
N/A
$349,900
MLS#: 5214179
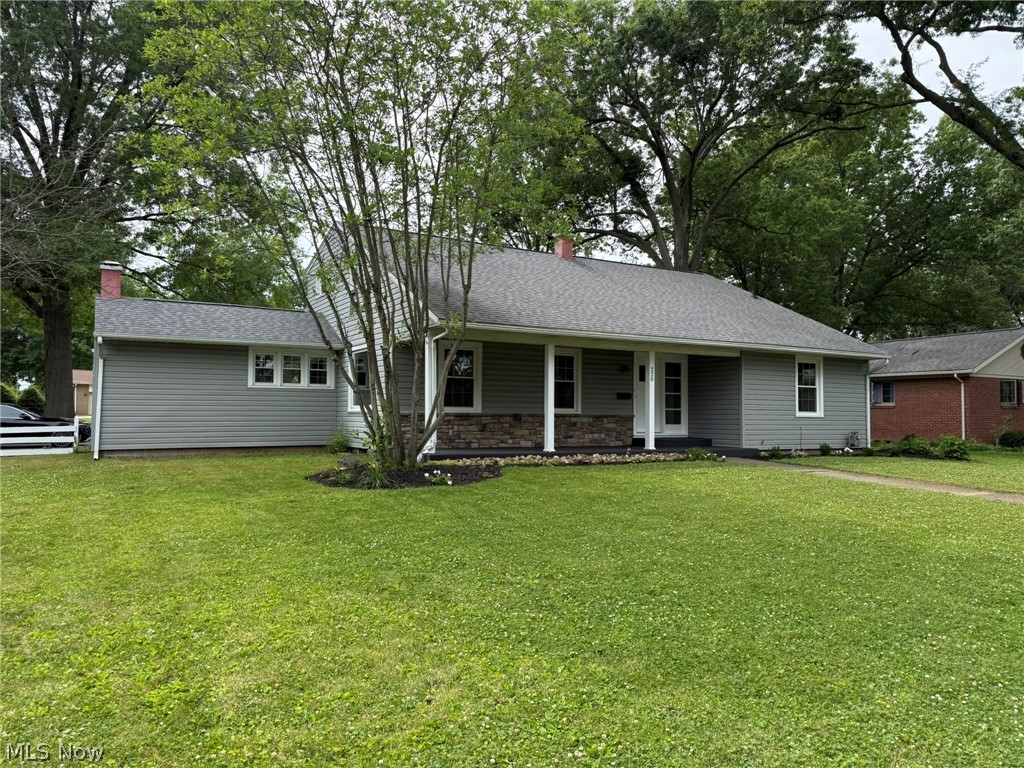
Dover
220 Grant Street
4 Beds
3 Baths
2,763 Sq.Ft.
$319,900
MLS#: 5219571
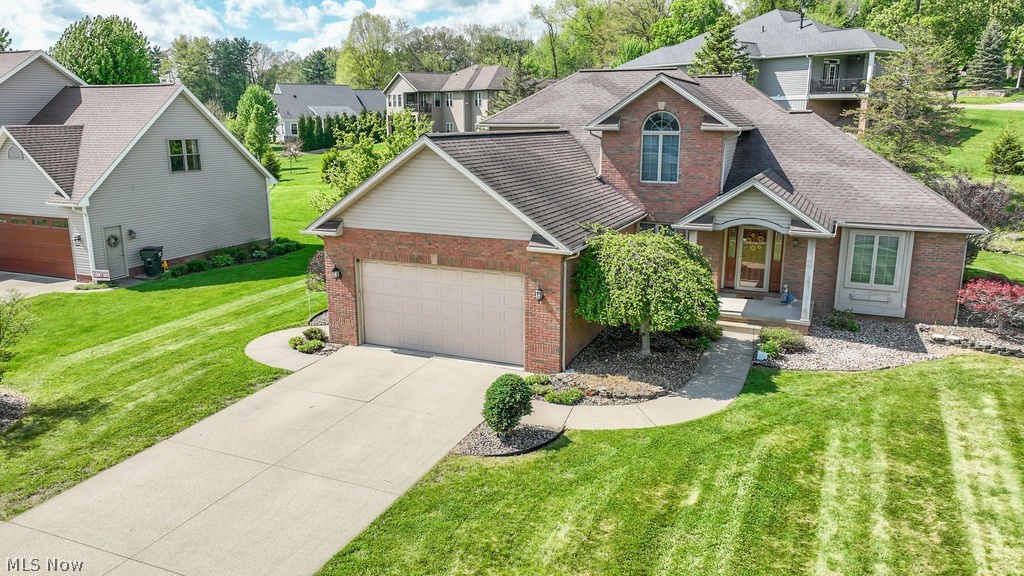
Dover
113 Howard Drive
4 Beds
3 Baths
4,500 Sq.Ft.
$399,900
MLS#: 5205678
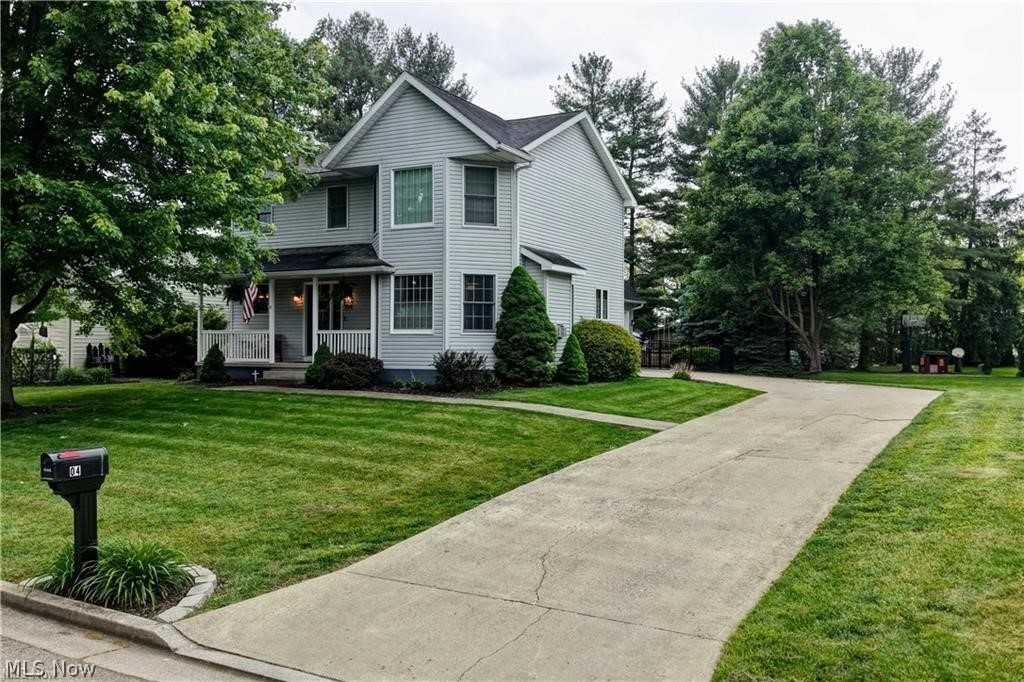
Dover
104 Pinedale Drive
4 Beds
2 Baths
2,496 Sq.Ft.
$375,900
MLS#: 5218915
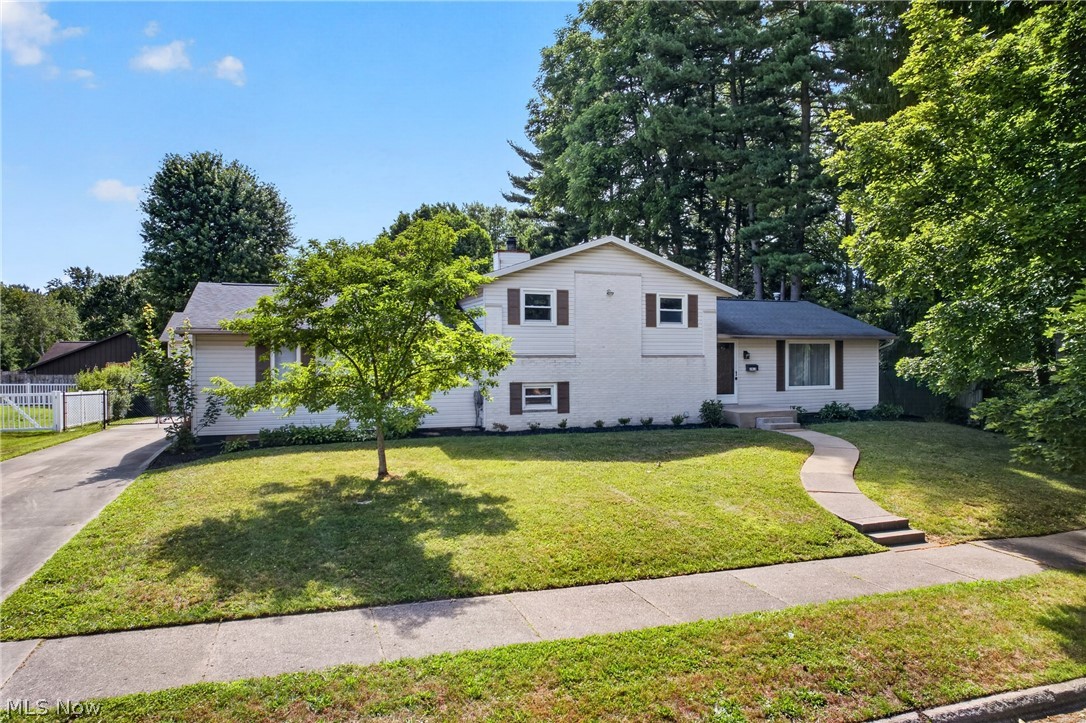
Dover
1912 Tremont Street
4 Beds
2 Baths
1,944 Sq.Ft.
$330,000
MLS#: 5222057
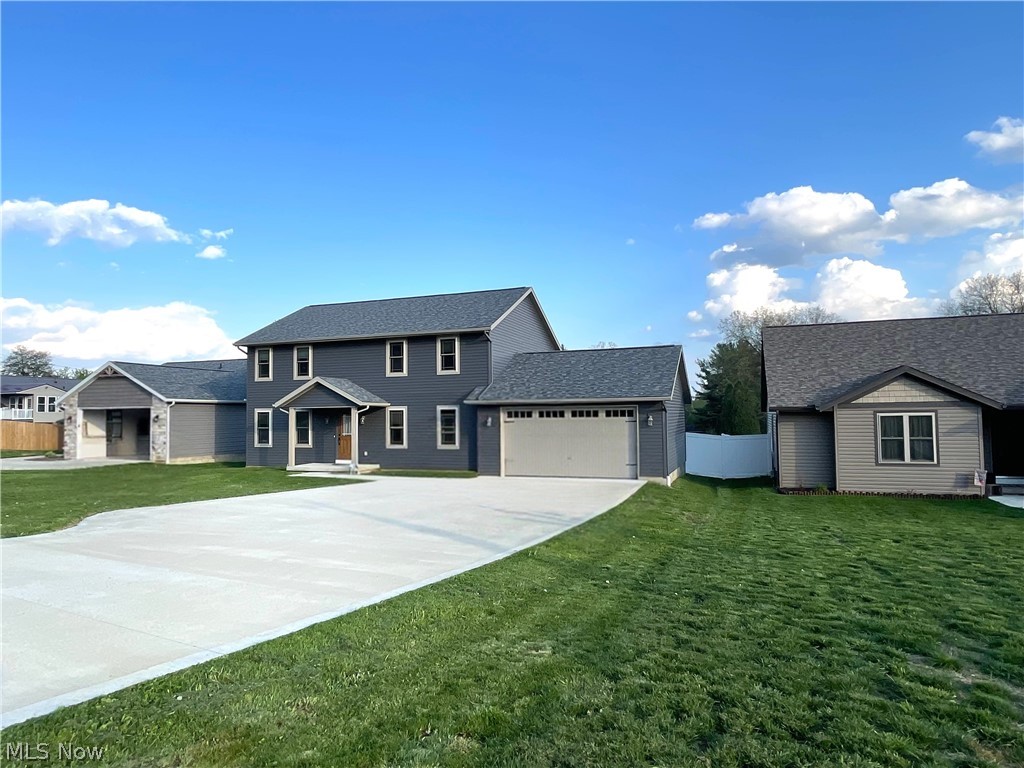
Dover
234 E Ohio Avenue
4 Beds
2 Baths
2,148 Sq.Ft.
$419,800
MLS#: 5204155
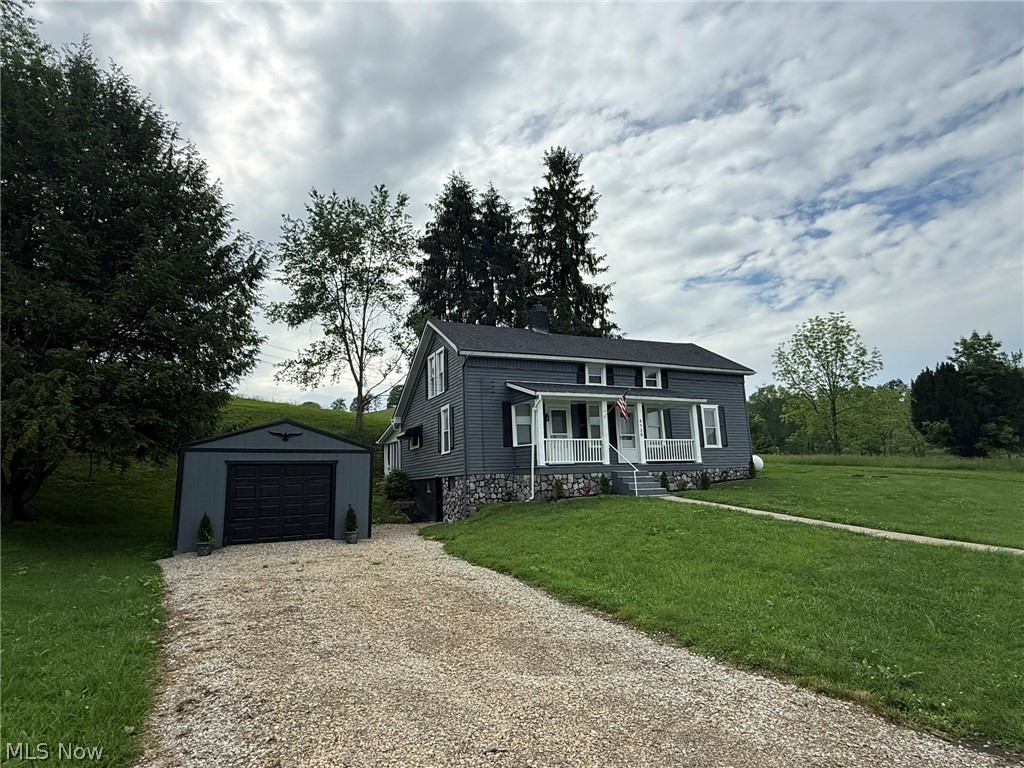
Dover
4528 Gintz Road NE
5 Beds
2 Baths
2,340 Sq.Ft.
$399,900
MLS#: 5213768
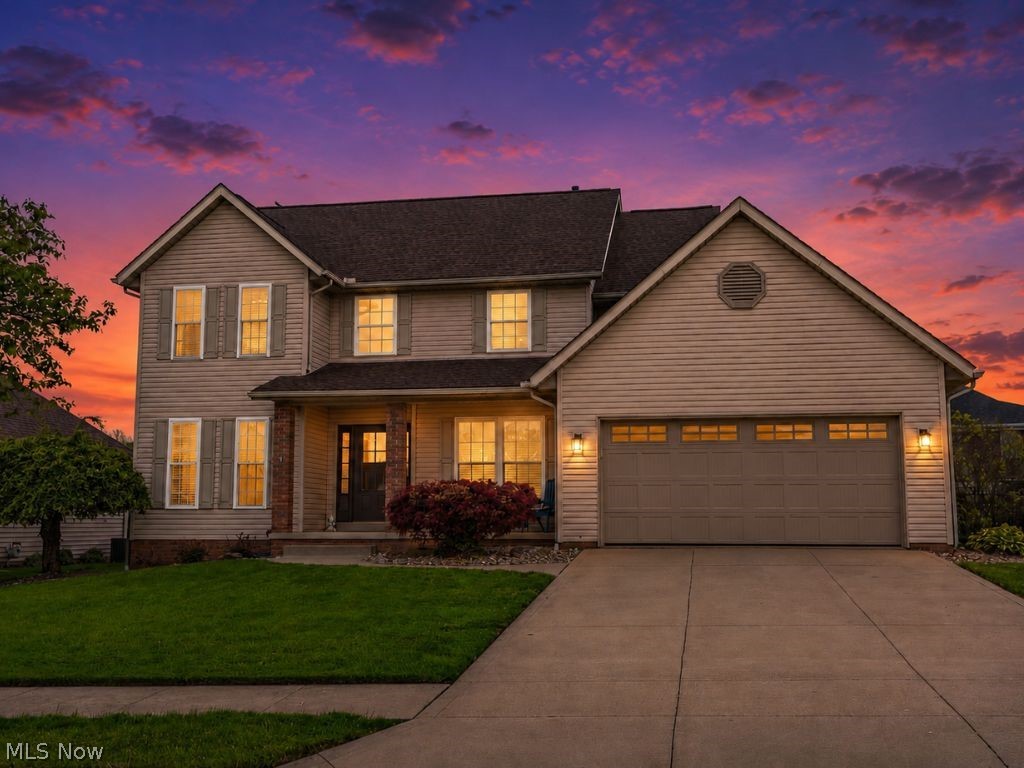
Dover
1319 Parkdale Drive
4 Beds
2 Baths
2,064 Sq.Ft.
$414,900
MLS#: 5207641
