.webp?size=346x80)


Property
Beds
3
Full Baths
2
1/2 Baths
None
Year Built
1958
Sq.Footage
1,572
A long blacktop driveway draws you in, leading to a home sitting back from the road where established trees, shrubs, and landscaping create a sense of privacy across nearly three quarters of an acre. It feels pleasantly removed, yet convenient access to US 50 keeps everyday destinations within easy reach. Inside, sunlight pours through tall windows reaching nearly from floor to ceiling, brightening the spacious living room and blonde hardwood floors found throughout much of the main level. The dining room connects to a galley kitchen with wood cabinetry, granite countertops, stainless steel appliances, and a window above the sink overlooking the backyard. Toward the back, an added family room expands the living space with high windows, a freestanding fireplace, French doors to the deck, and access to the main bath, which also opens to the hallway serving the additional sleeping areas. Nearby, the primary suite offers its own deck access and a large private bath with a clawfoot tub, generous vanity, and multiple closets. Most everyday living is conveniently arranged on the main level. Downstairs, the unfinished basement adds storage, laundry, an additional shower, reverse osmosis system, and a room ready to become a media room, game room, hobby space, or second gathering area. And just when you think you have seen it all, the backyard has one more surprise. Beyond the deck and fenced area, this long lot continues even farther, giving you another stretch of property to imagine. Add an oversized two car garage, generous parking, and a Generac, and this is one you will want to experience beyond the photos.
Features & Amenities
Interior
-
Other Interior Features
Ceiling Fan(s), Granite Counters, Storage, Soaking Tub, Natural Woodwork
-
Total Bedrooms
3
-
Bathrooms
2
-
Above Grade Finished Area
1572.0
-
Basement YN
YES
-
Cooling YN
YES
-
Cooling
Ceiling Fan(s), Central Air
-
Fireplace YN
YES
-
Heating YN
YES
-
Heating
Natural Gas, Forced Air, Fireplace(s)
-
Main Level Bedrooms
3
-
Pet friendly
N/A
Exterior
-
Garage
Yes
-
Garage spaces
2
-
Construction Materials
Vinyl Siding
-
Other Exterior Features
Lighting
-
Parking
Attached, Garage
-
Patio and Porch Features
Rear Porch, Deck, Front Porch
-
Pool
No
-
Waterfront YN
NO
-
View
Rural
Area & Lot
-
Lot Features
Back Yard, Corner Lot, Front Yard, Few Trees
-
Lot Size(acres)
0.713
-
Property Type
Residential
-
Property Sub Type
Single Family Residence
-
Architectural Style
Ranch
Price
-
Sales Price
$242,500
-
Tax Amount
$1,242
-
Sq. Footage
1,572
-
Price/SqFt
$154
HOA
-
Association
No
School District
-
Elementary School
Wood-Parkersburg South HS
-
Middle School
Wood-Parkersburg South HS
-
High School
Wood-Parkersburg South HS
Property Features
-
Stories
1
-
Foundation Details
Block
-
Sewer
Public Sewer
-
Water Source
Public
Schedule a Showing
Showing scheduled successfully.
Mortgage calculator
Estimate your monthly mortgage payment, including the principal and interest, property taxes, and HOA. Adjust the values to generate a more accurate rate.
Your payment
Principal and Interest:
$
Property taxes:
$
HOA fees:
$
Total loan payment:
$
Total interest amount:
$
Location
County
Wood
Elementary School
Wood-Parkersburg South HS
Middle School
Wood-Parkersburg South HS
High School
Wood-Parkersburg South HS
Listing Courtesy of Rachel K Valencia, Scout MOV Realty LLC
RealHub Information is provided exclusively for consumers' personal, non-commercial use, and it may not be used for any purpose other than to identify prospective properties consumers may be interested in purchasing. All information deemed reliable but not guaranteed and should be independently verified. All properties are subject to prior sale, change or withdrawal. RealHub website owner shall not be responsible for any typographical errors, misinformation, misprints and shall be held totally harmless.

AGENT
Tamela Reiss
Call Tamela today to schedule a private showing.

* Listings on this website come from the FMLS IDX Compilation and may be held by brokerage firms other than the owner of this website. The listing brokerage is identified in any listing details. Information is deemed reliable but is not guaranteed. If you believe any FMLS listing contains material that infringes your copyrighted work please click here to review our DMCA policy and learn how to submit a takedown request.© 2024 FMLS.
Related Properties
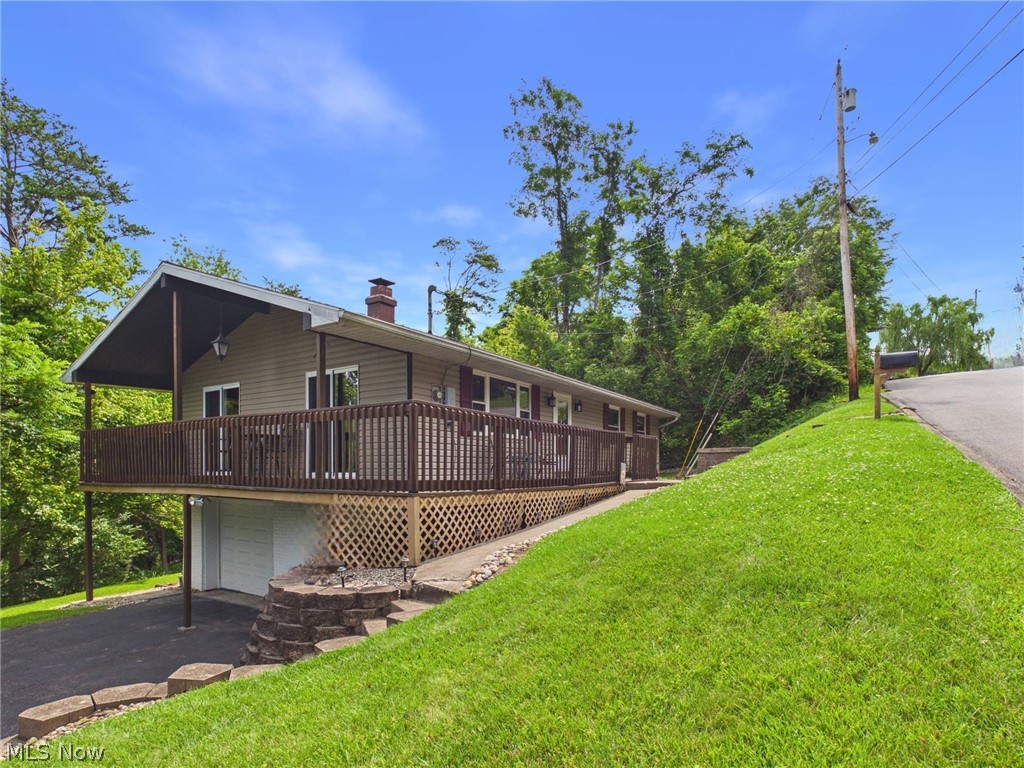
Washington
237 Wakefield Drive
3 Beds
2 Baths
N/A
$212,000
MLS#: 5224224
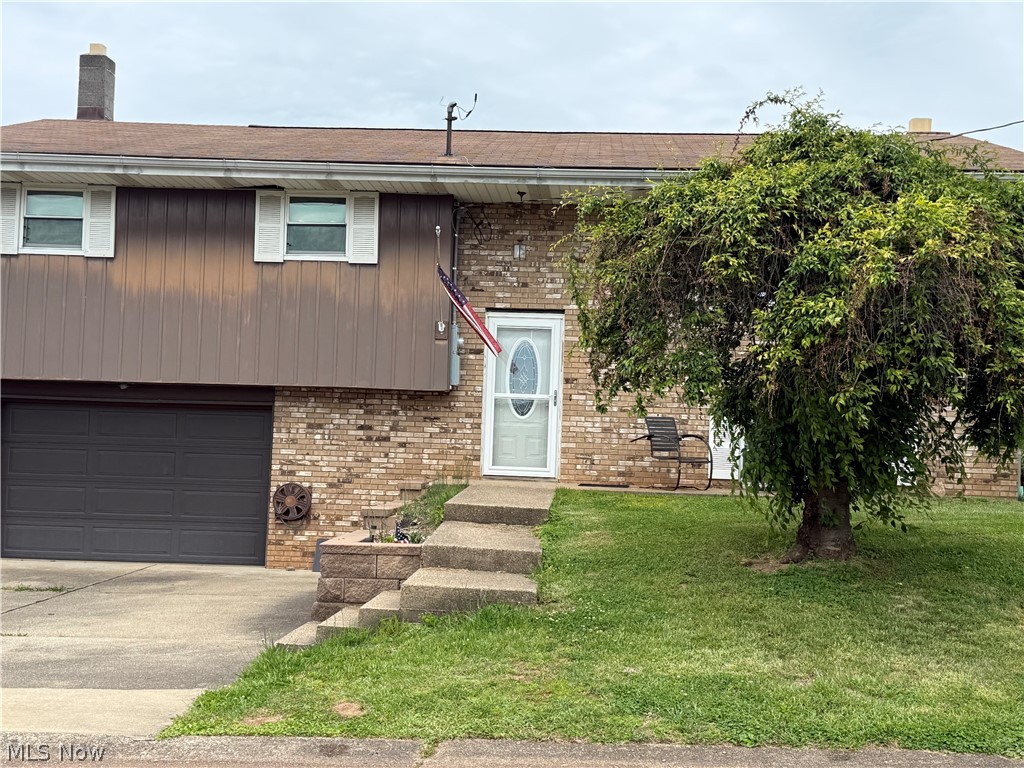
Washington
147 E Lubeck Hills Drive
4 Beds
2 Baths
1,836 Sq.Ft.
$229,000
MLS#: 5208804

Washington
190 Suzanne Street
3 Beds
2 Baths
2,246 Sq.Ft.
$265,000
MLS#: 5240404
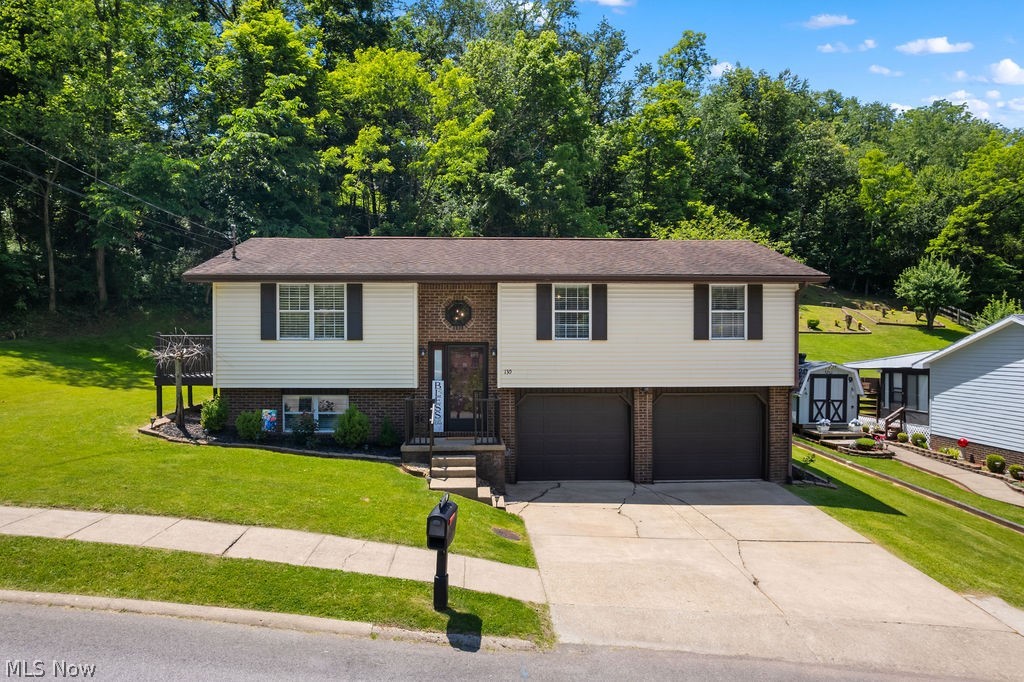
Washington
130 Wakefield Drive
3 Beds
2 Baths
1,979 Sq.Ft.
$245,000
MLS#: 5217986
