Features & Amenities

Interior

  • Other Interior Features

    Built-in Features, Entrance Foyer, Laminate Counters, Pantry, Storage, Bar

  • Total Bedrooms

    3

  • Bathrooms

    2

  • 1/2 Bathrooms

    2

  • Above Grade Finished Area

    1670.0

  • Basement YN

    YES

  • Cooling YN

    YES

  • Cooling

    Central Air

  • Fireplace YN

    YES

  • Heating YN

    YES

  • Heating

    Natural Gas, Forced Air, Fireplace(s)

  • Main Level Bedrooms

    3

  • Pet friendly

    N/A

Exterior

  • Garage

    Yes

  • Garage spaces

    1

  • Construction Materials

    Brick, Vinyl Siding

  • Other Exterior Features

    Lighting, RV Hookup, Storage

  • Parking

    Driveway, Garage Faces Front, Garage, RV Access/Parking, Workshop in Garage

  • Patio and Porch Features

    Front Porch

  • Pool

    No

  • Waterfront YN

    NO

  • View

    Neighborhood

Area & Lot

  • Lot Features

    Back Yard, Front Yard

  • Lot Size(acres)

    0.2399

  • Property Type

    Residential

  • Property Sub Type

    Single Family Residence

  • Architectural Style

    Bi Level

Price

  • Sales Price

    $265,000

  • Tax Amount

    $854

  • Sq. Footage

    2,246

  • Price/SqFt

    $117

HOA

  • Association

    YES

  • Association Fee

    $150

  • Association Fee Frequency

    Annually

  • Association Fee Includes

    N/A

School District

  • Elementary School

    Wood-Parkersburg South HS

  • Middle School

    Wood-Parkersburg South HS

  • High School

    Wood-Parkersburg South HS

Property Features

  • Stories

    2

  • Foundation Details

    Block

  • Sewer

    Public Sewer

  • Water Source

    Public

Schedule a Showing

Showing scheduled successfully.

<
>
IN PERSON
VIA CHAT

What is 3 + 4 ?


Change time

Mortgage calculator

Estimate your monthly mortgage payment, including the principal and interest, property taxes, and HOA. Adjust the values to generate a more accurate rate.

Your payment

Principal and Interest:

$

Property taxes:

$

HOA fees:

$

Total loan payment:

$

Total interest amount:

$

Location

County

Wood

Elementary School

Wood-Parkersburg South HS

Middle School

Wood-Parkersburg South HS

High School

Wood-Parkersburg South HS

Listing Courtesy of Rachel K Valencia, Scout MOV Realty LLC

RealHub Information is provided exclusively for consumers' personal, non-commercial use, and it may not be used for any purpose other than to identify prospective properties consumers may be interested in purchasing. All information deemed reliable but not guaranteed and should be independently verified. All properties are subject to prior sale, change or withdrawal. RealHub website owner shall not be responsible for any typographical errors, misinformation, misprints and shall be held totally harmless.

Agent Carla Ponikvar

Agent / Realtor®

Carla Ponikvar

Call Carla today to schedule a private showing.


* Listings on this website come from the FMLS IDX Compilation and may be held by brokerage firms other than the owner of this website. The listing brokerage is identified in any listing details. Information is deemed reliable but is not guaranteed. If you believe any FMLS listing contains material that infringes your copyrighted work please click here to review our DMCA policy and learn how to submit a takedown request.© 2024 FMLS.
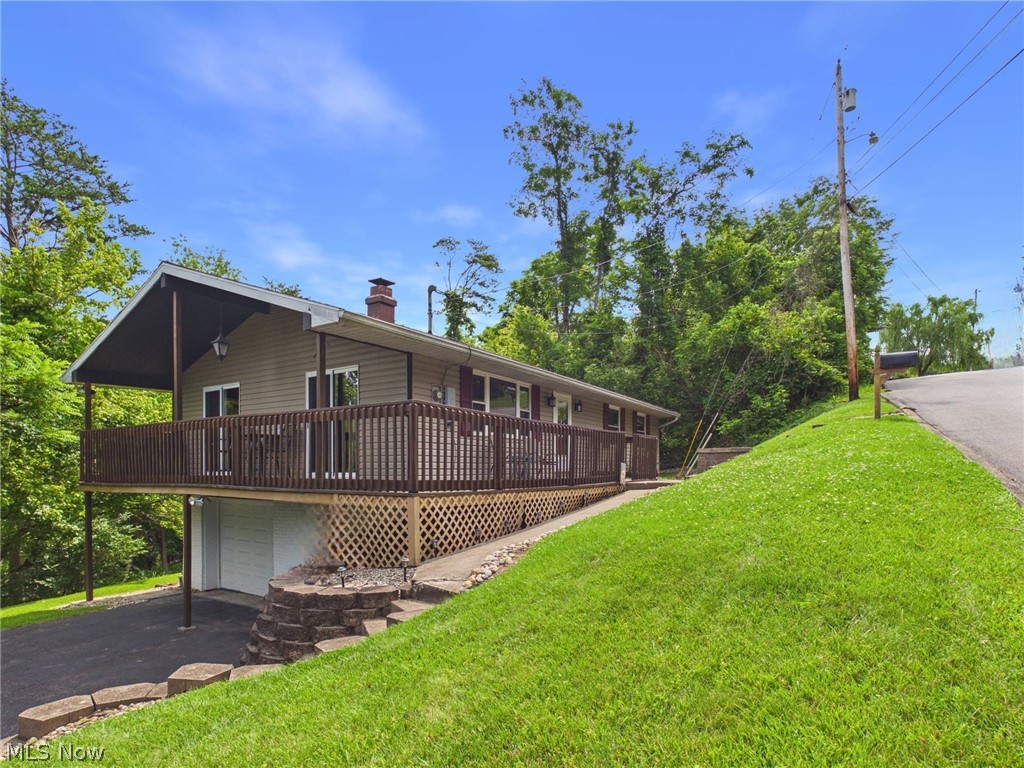
A split-foyer layout can be incredibly functional, and this home is a great example of why. With living areas on both levels, the design makes excellent use of every part of the home while giving you storage, options and room to spread out.

Upstairs, hardwood floors run through the dining room, living room and hallway. The kitchen offers hardwood cabinetry, plenty of storage, a stainless steel sink and a bar area that adds extra prep room. Just off the dining room, the screened porch makes a great spot for entertaining and connects to the uncovered deck, giving you a separate place for grilling while overlooking the partially fenced backyard.

Two bedrooms and a full bath with a large step-in shower are located down the hall, and the layout continues from there. The former primary bedroom now works as a flexible bonus area with built-ins that could easily become an office, craft area, sitting room or whatever fits your needs. This section also includes a half bath, laundry, additional built-in storage and a smaller walk-in closet.

Beyond it is the added primary suite with a spacious bedroom, full private bath and a second, much larger walk-in closet with built-ins and natural light. Together, these connected rooms offer an unusual amount of storage and function.

The lower level adds another true living area with a large family room, tile flooring and a corner gas fireplace, along with a half bath, additional laundry hookups, garage access and storage throughout. Just off the garage is a dedicated workshop beneath the primary addition, plus additional storage under the screened porch.

Outside, a wider driveway, extra parking and a 30-amp RV hookup add even more versatility. Between the multiple living areas, thoughtful storage, workshop, outdoor living and expanded primary suite, this is a home designed to work hard without feeling complicated.

190 Suzanne Street

Message successfully sent.

What would you like to know?

What is 3 + 4 ?

I agree to receive email communication and understand I can unsubscribe at any time.

I agree to be contacted by Tyson Sells Homes, LLC. via call, email, and text for real estate services. To opt out, you can reply 'stop' at any time or reply 'help' for assistance. You can also click the unsubscribe link in the emails. Message and data rates may apply. Message frequency may vary. Privacy Policy

Related Properties

Welcome home to this beautiful 3-bedroom, 2-full bath turnkey property that’s ready for you to move right in! From the moment you step inside, you’ll appreciate the warm and inviting atmosphere, highlighted by a cozy woodburning fireplace - perfect for relaxing with family and friends. The spacious eat-in kitchen offers timeless oak cabinetry, a kitchen island, and plenty of space for cooking, dining and gathering. The master bedroom has an ensuite with two other comfortable bedrooms on the main level. With a move-in ready interior, this home is ideal for low-maintenance living. The laundry is located in the lower level of the home which is a heated and air conditioned 2-stall garage.

Don’t miss your opportunity to own this charming home - schedule your private showing today.
#5224224

Washington

237 Wakefield Drive

3 Beds

2 Baths

N/A

$212,000

MLS#: 5224224
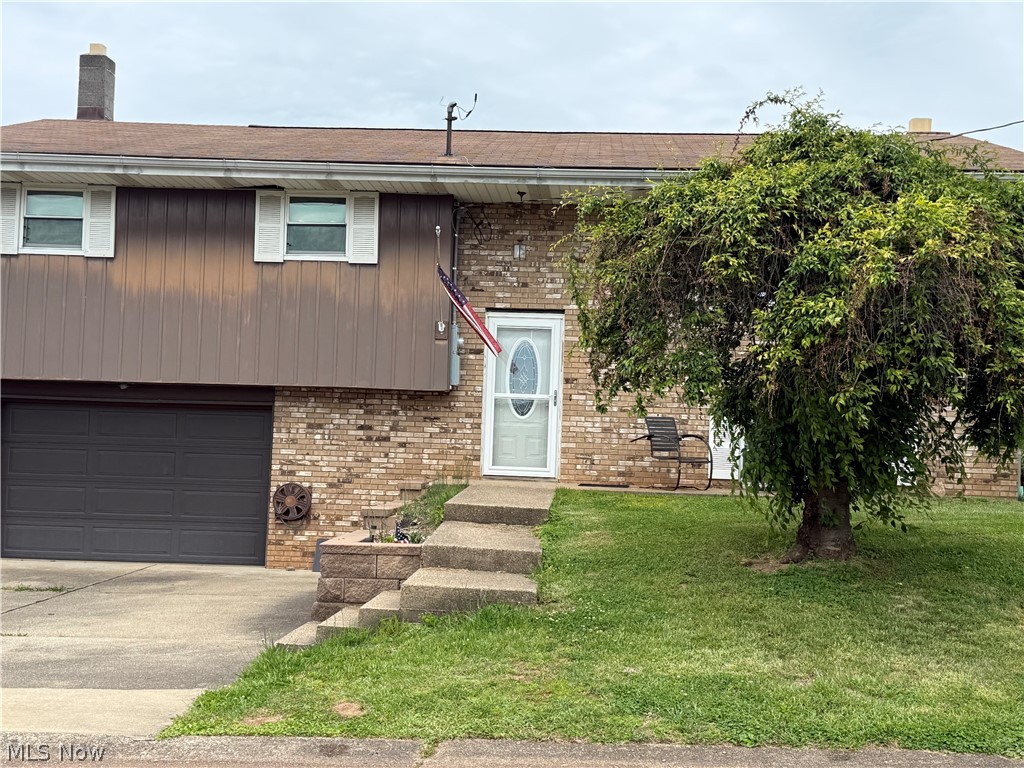
This 4 bedroom, two full bath home has so much room, there is a two stall garage with extra space in the back, there is a wood stove hook up in the garage as well.  This home is a one owner it was built in 1971 by the owner of the home (Estate) The home needs some painting and wall paper removal, but is in a great shape.     The home has a large family room in basement with fireplace.  The home comes with a stove and dishwasher but no refrigerator.
#5208804

Washington

147 E Lubeck Hills Drive

4 Beds

2 Baths

1,836 Sq.Ft.

$229,000

MLS#: 5208804
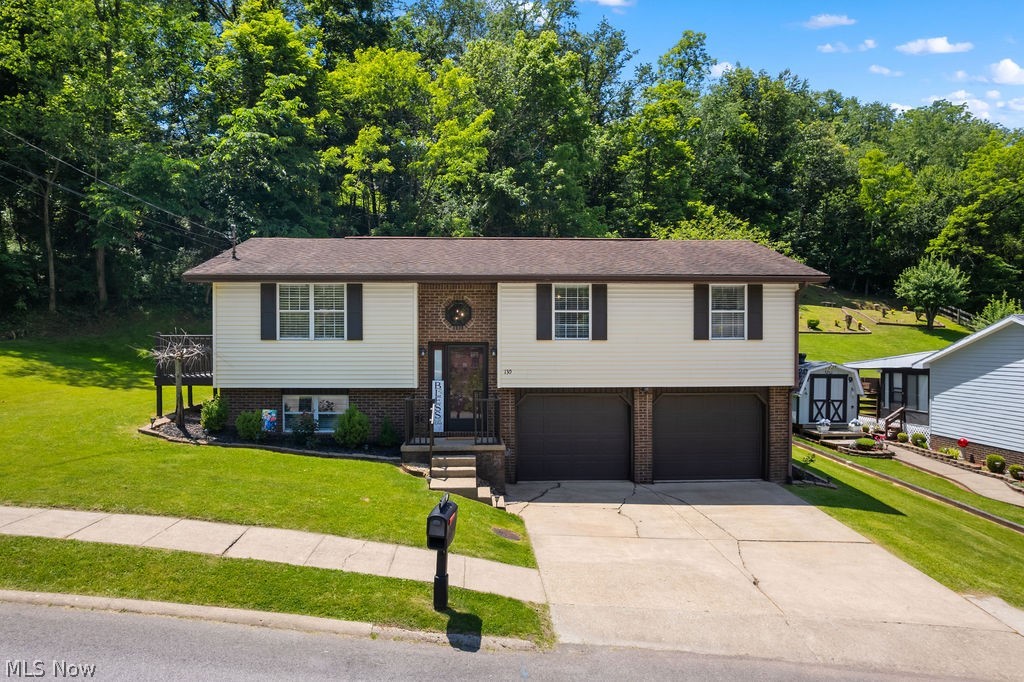
The best memories usually happen in the spaces between the plans.

They're found in morning coffee on the porch, conversations that linger around the fire pit, holiday meals around the table, and quiet evenings by the fireplace. This beautifully updated split foyer offers the kind of setting where everyday moments become the ones you remember most.

Light siding, rich brick accents, updated lighting, and a charming octagon window create a welcoming first impression. The front porch, freshly painted deck, and gravel fire pit area provide plenty of space to enjoy the outdoors.

Inside, the foyer offers the choice of heading upstairs to the main living area or downstairs to additional living space. New carpet and updated light fixtures bring a fresh feel throughout. The living room flows into the dining area and kitchen, creating a comfortable space for gathering and everyday life. Light cabinetry, stainless steel appliances, a pantry, built in wine glass storage, and French doors off the dining area add both style and function.

Downstairs, the spacious family room centers around a stone corner fireplace with hearth, creating a cozy second living space for movie nights, game days, hobbies, or simply spreading out. The laundry and utility area are conveniently located on this level, along with access to the attached garage.

The primary suite features its own bath with a step in shower, while the additional bath has been updated with a new tub and shower surround. Thoughtful updates throughout allow you to focus less on projects and more on enjoying your new home.

Whether you're hosting friends, unwinding after a long day, or gathering around the fire pit on a summer evening, this home offers comfortable spaces, practical updates, and room to create lasting memories.
#5217986

Washington

130 Wakefield Drive

3 Beds

2 Baths

1,979 Sq.Ft.

$245,000

MLS#: 5217986

Price reduced
***NEW LOOK, NEW PRICE****

If you have seen 329 Wakefield Drive before, It is time to see it again...

Lovingly cared for by the same owner for more than 40 years, this beautifully maintained 3-bedroom, 2-bath ranch is full of unexpected spaces, timeless character, and a backyard retreat. This home has had a face lift.. It has been freshly painted, newly landscaped, new carpet has been installed, and much more. The best part is that instead of raising the price, it is now available at a reduced price which makes this home the obvious choice.

Step inside to discover a spacious main level where a beautiful walk-around double- sided fireplace serves as the centerpiece between the living and dining room, creating warmth, charm, and an inviting flow throughout the heart of the home. Sliding glass doors open to an upper deck overlooking a backyard unlike most you'll find in a suburban neighborhood.

The multiple outdoor living spaces, IN-GROUND POOL, and 5 Decks, including the pool deck, create a peaceful escape you'll enjoy in every season. Whether you're relaxing on the upper deck, enjoying the covered lower deck,  or looking at the summer stars from the  open upper deck, or choose the open lower deck,  or my favorite, laying on the pool deck getting your tan on, this home was built to fully enjoy the backyard space.

The expansive finished basement offers an entirely different experience. Entertain at the built-in bar, or create the ultimate recreation room, home theater, or game space. With abundant storage throughout and direct access to the lower covered deck, this level offers incredible flexibility for everyday living and entertaining alike.

Homes cared for this lovingly don't become available often. After more than four decades of creating memories, the opportunity has arrived for someone new to write the next chapter.
#5218856

Washington

329 Wakefield Drive

3 Beds

2 Baths

1,750 Sq.Ft.

$299,900

MLS#: 5218856

A long blacktop driveway draws you in, leading to a home sitting back from the road where established trees, shrubs, and landscaping create a sense of privacy across nearly three quarters of an acre. It feels pleasantly removed, yet convenient access to US 50 keeps everyday destinations within easy reach.

Inside, sunlight pours through tall windows reaching nearly from floor to ceiling, brightening the spacious living room and blonde hardwood floors found throughout much of the main level. The dining room connects to a galley kitchen with wood cabinetry, granite countertops, stainless steel appliances, and a window above the sink overlooking the backyard.

Toward the back, an added family room expands the living space with high windows, a freestanding fireplace, French doors to the deck, and access to the main bath, which also opens to the hallway serving the additional sleeping areas. Nearby, the primary suite offers its own deck access and a large private bath with a clawfoot tub, generous vanity, and multiple closets. Most everyday living is conveniently arranged on the main level.

Downstairs, the unfinished basement adds storage, laundry, an additional shower, reverse osmosis system, and a room ready to become a media room, game room, hobby space, or second gathering area.

And just when you think you have seen it all, the backyard has one more surprise. Beyond the deck and fenced area, this long lot continues even farther, giving you another stretch of property to imagine. Add an oversized two car garage, generous parking, and a Generac, and this is one you will want to experience beyond the photos.
#5250562

Washington

11363 Dupont Road

3 Beds

2 Baths

1,572 Sq.Ft.

$242,500

MLS#: 5250562

Send a message

Message successfully sent.

Your message

What is 3 + 4 ?

Reason for contacting?

I agree to receive email communication and understand I can unsubscribe at any time.

I agree to be contacted by Tyson Sells Homes, LLC. via call, email, and text for real estate services. To opt out, you can reply 'stop' at any time or reply 'help' for assistance. You can also click the unsubscribe link in the emails. Message and data rates may apply. Message frequency may vary. Privacy Policy

Sign Out

Virtual Assistant

Would you like to take the next step with this property? We can help you schedule a showing or virtual tour, or send you more details.

Yes, I would like more information.

Thank You for Your Reply, One of Our Agents will contact you as soon as possible

No, maybe later.

Thank you, you can always contact me via email, phone number or through the contact form.

Realhub AI

Lucy - Your AI-Powered Realtor

Update Your Temporary Password

Personalize your search

Enter your email and we'll notify you immediately when new listings match what you're looking for.

or enter email address

Already have an account ? Login here

Continue your home search

I agree to receive communications and understand I can unsubscribe at any time.

I agree to be contacted by Tyson Sells Homes, LLC. via call, email, and text for real estate services. To opt out, you can reply 'stop' at any time or reply 'help' for assistance. You can also click the unsubscribe link in the emails. Message and data rates may apply. Message frequency may vary. Privacy Policy

Already have an account ? Login here

We use cookies

We use cookies primarily for analytics to enhance your experience. By accepting, you agree to our use of these cookies. You can manage your preferences or learn more about our cookies policy.