Features & Amenities

Interior

  • Other Interior Features

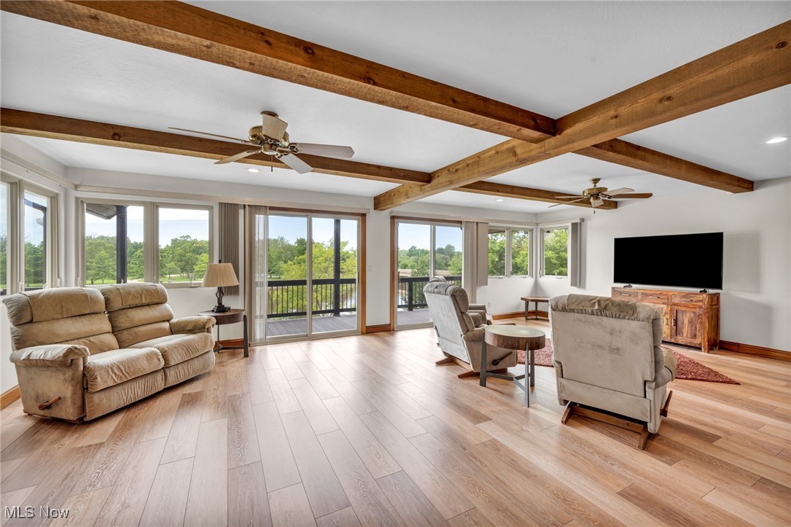
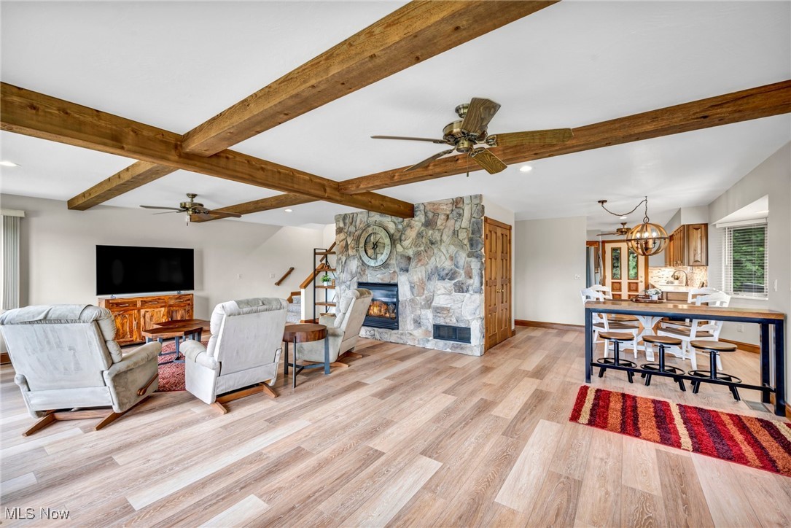
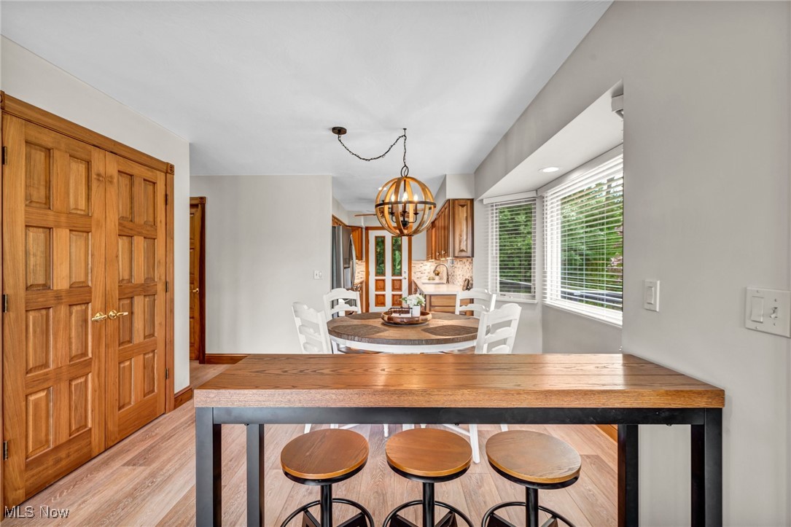
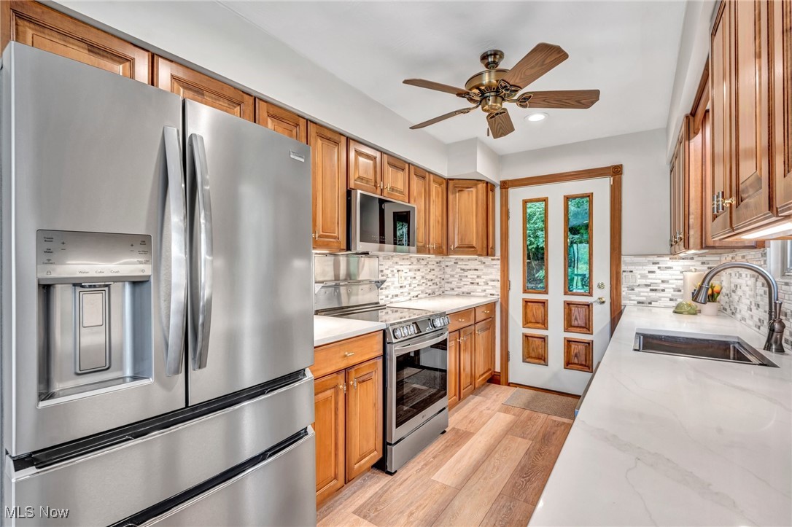
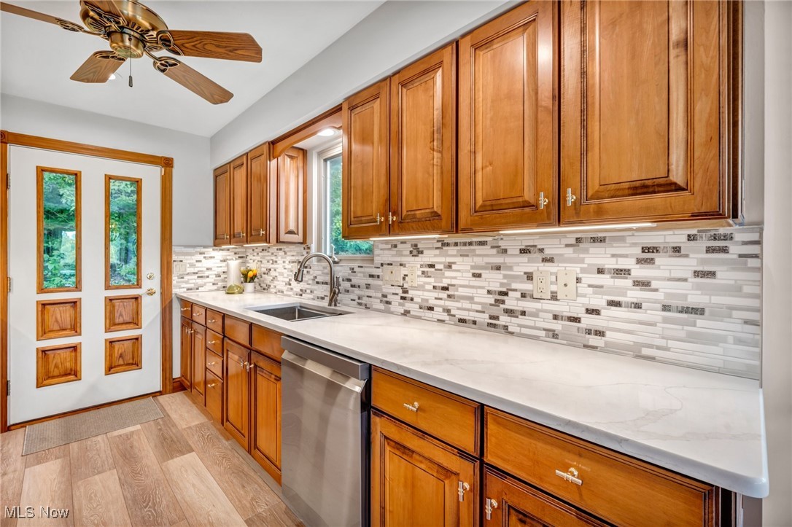
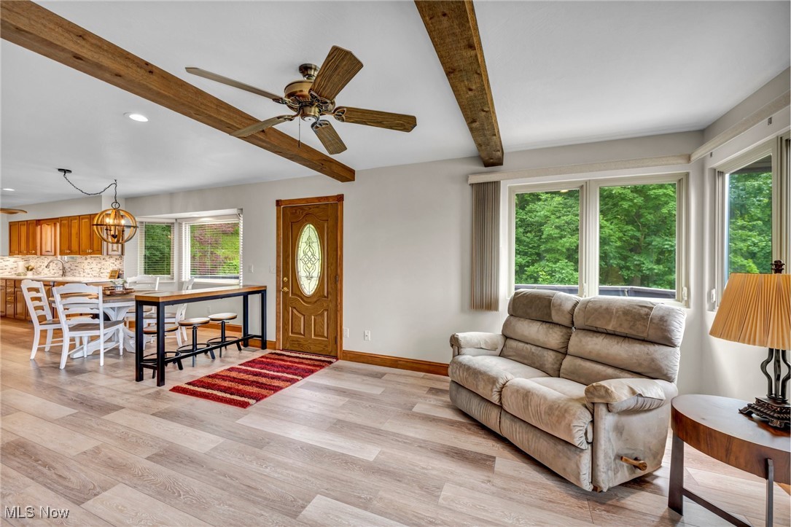
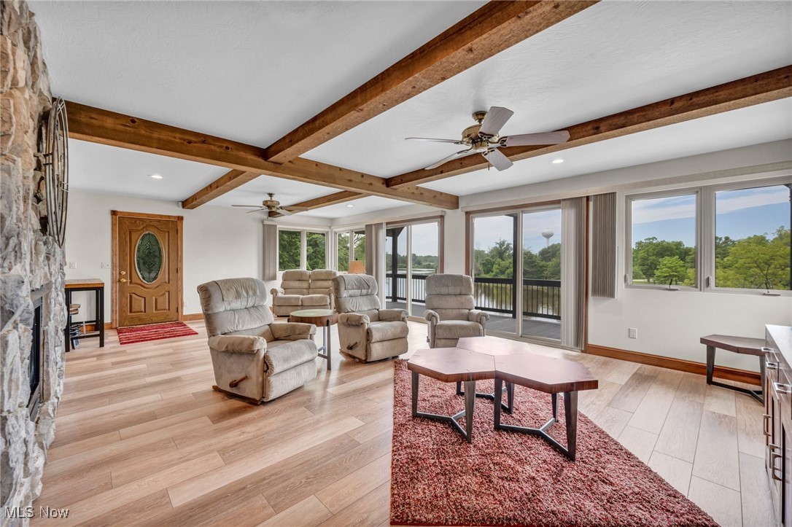
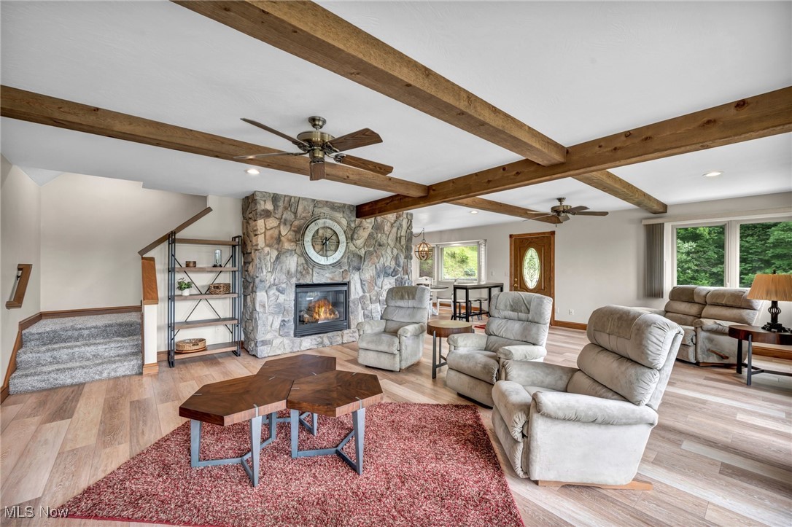
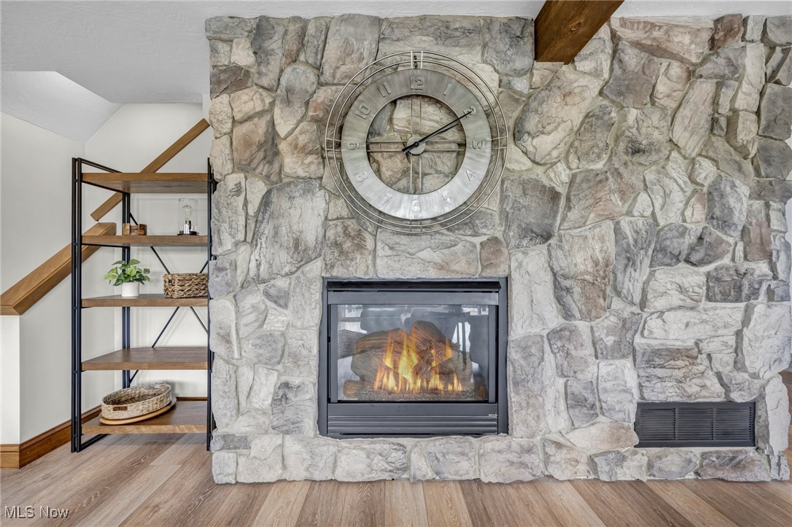
    Beamed Ceilings, Open Floorplan, Stone Counters

  • Total Bedrooms

    3

  • Bathrooms

    3

  • Basement YN

    YES

  • Cooling YN

    YES

  • Cooling

    Central Air

  • Fireplace YN

    YES

  • Heating YN

    YES

  • Heating

    Natural Gas, Forced Air

  • Main Level Bedrooms

    1

  • Pet friendly

    N/A

Exterior

  • Garage

    Yes

  • Garage spaces

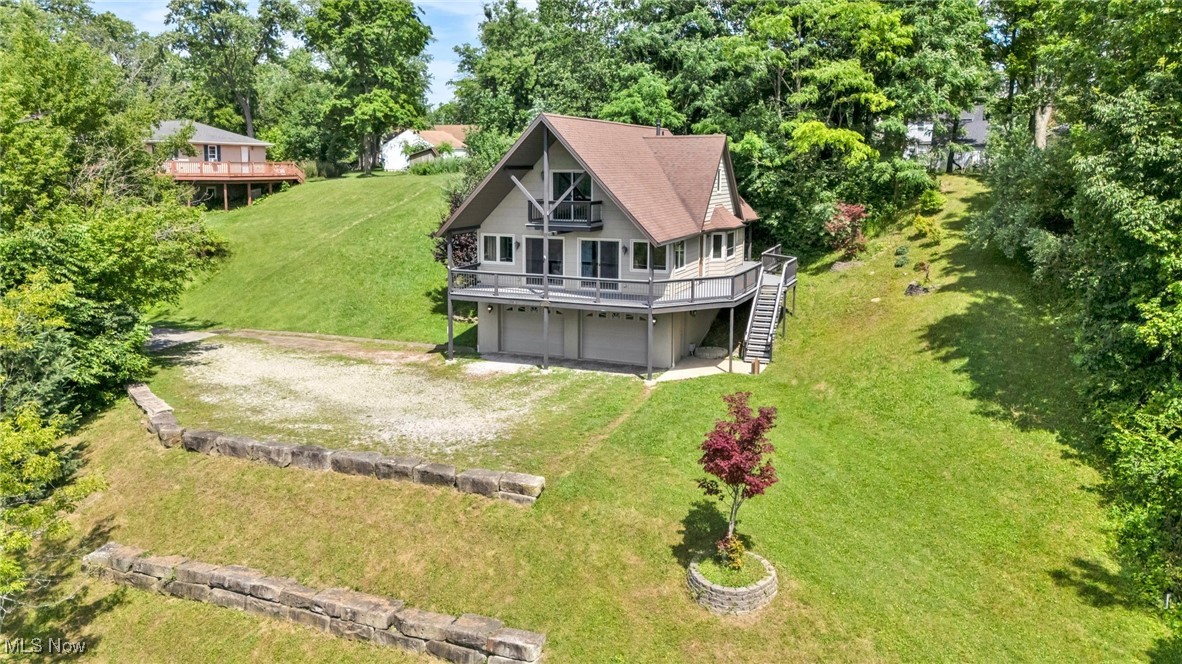
    3

  • Construction Materials

    Vinyl Siding

  • Parking

    Attached, Garage

  • Patio and Porch Features

    Covered

  • Pool

    No

  • Waterfront YN

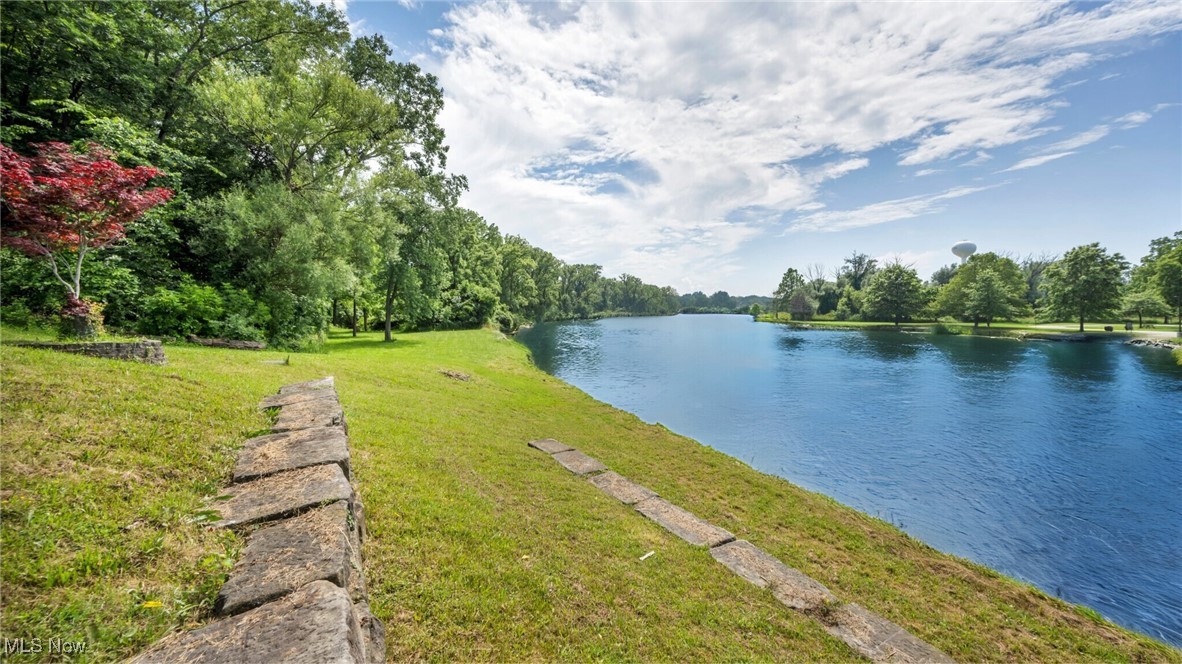
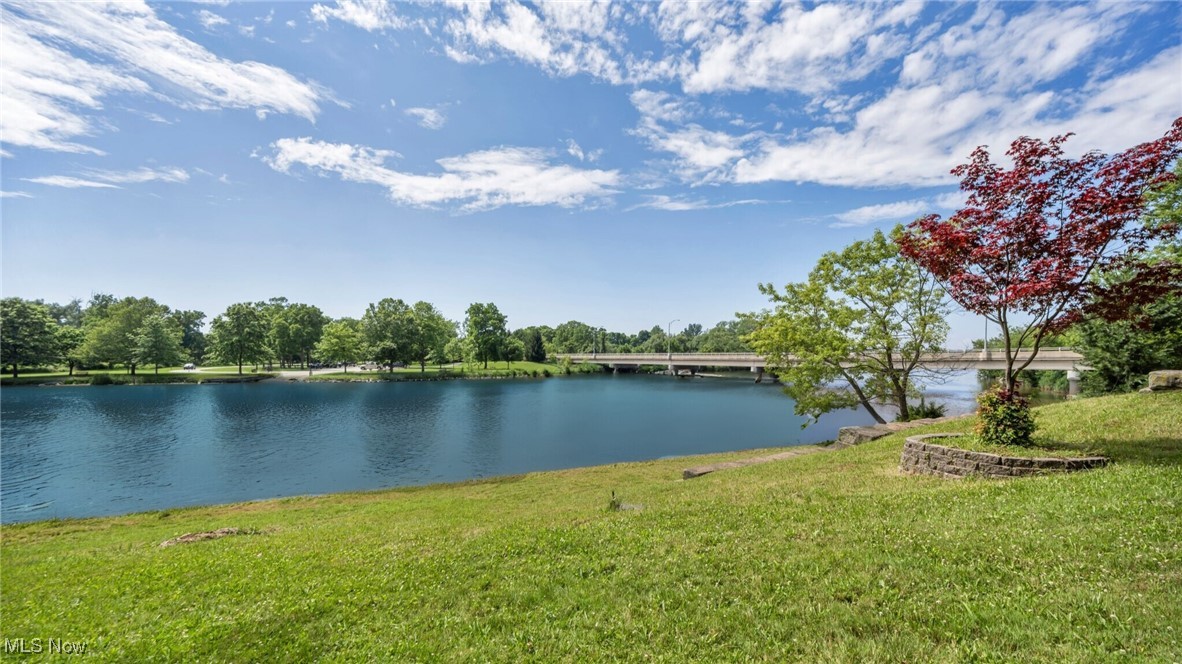
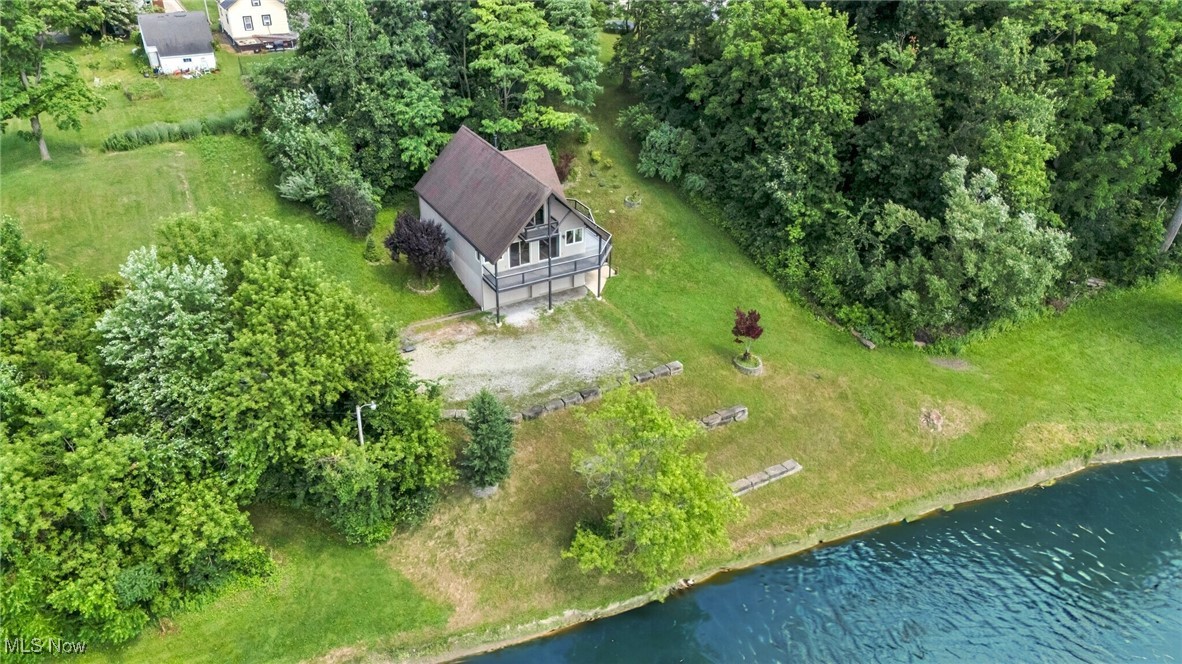
    YES

  • View

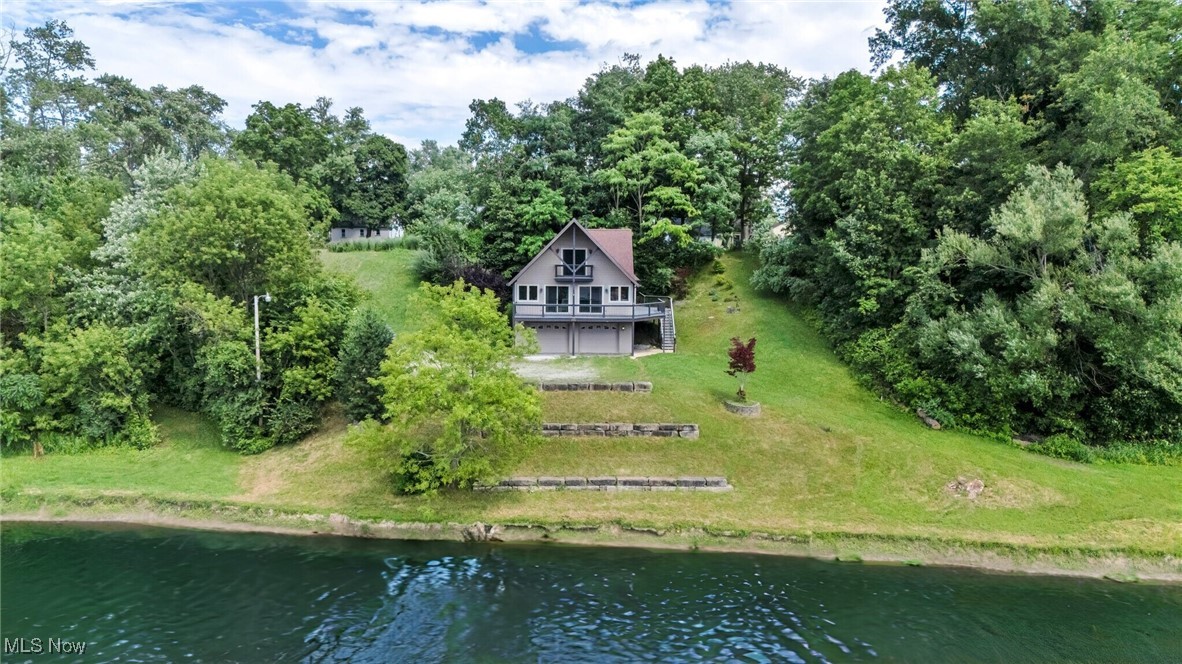
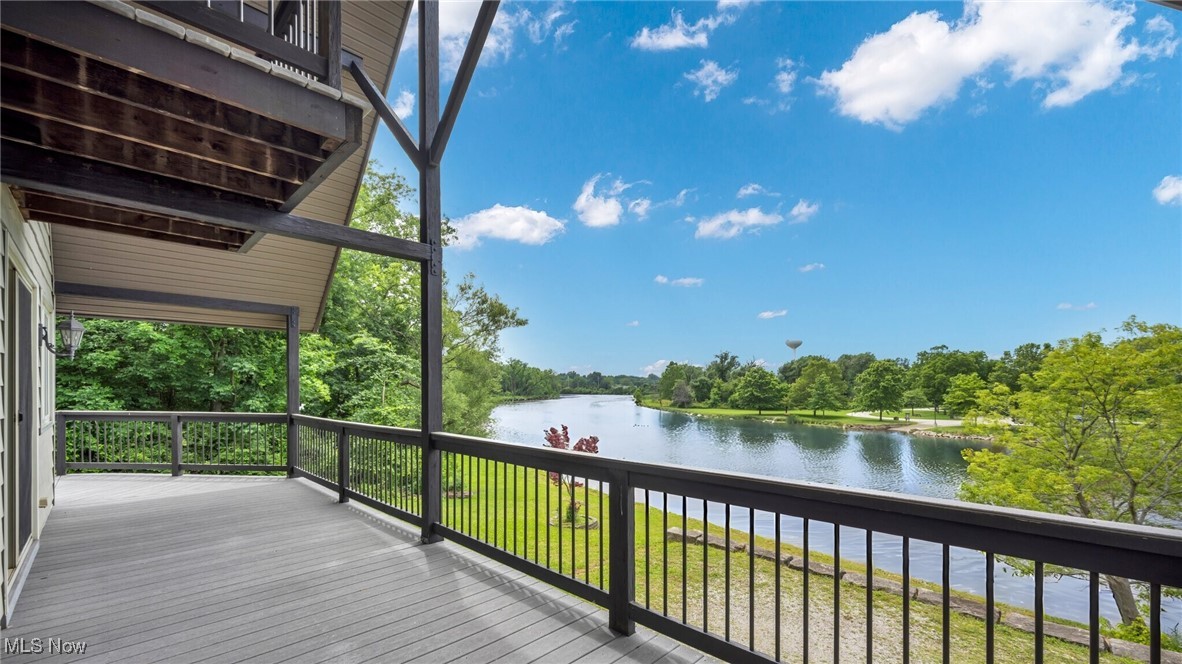
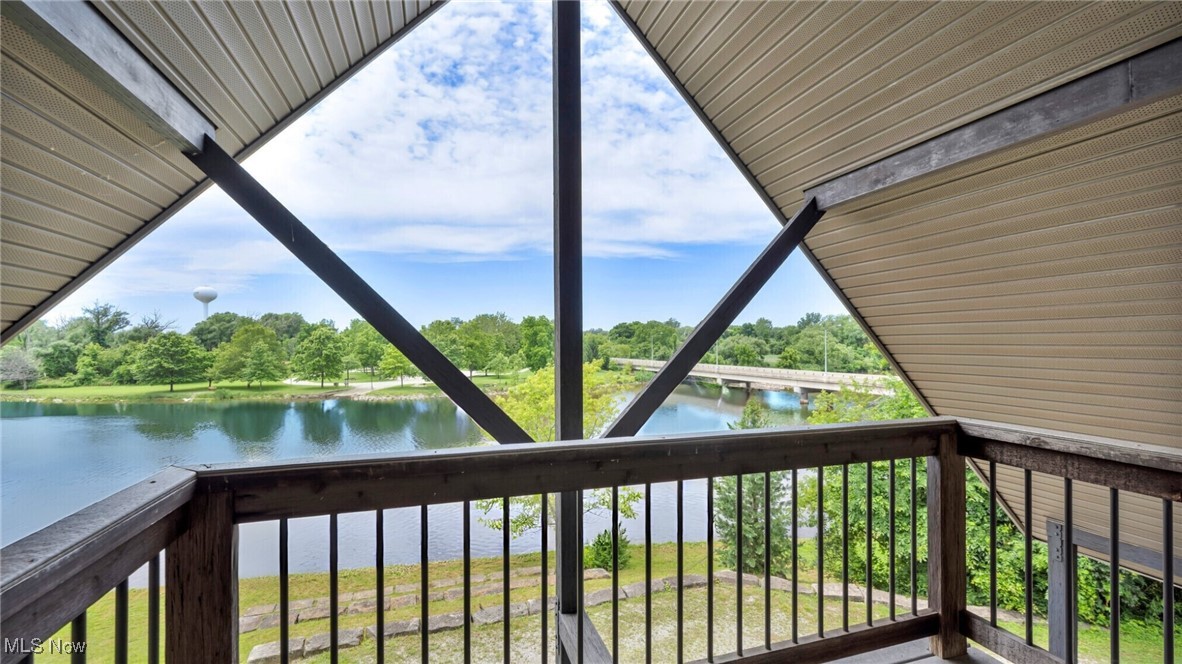
    Canal, River

Area & Lot

  • Lot Features

    Waterfront

  • Lot Size(acres)

    3.4

  • Property Type

    Residential

  • Property Sub Type

    Single Family Residence

  • Architectural Style

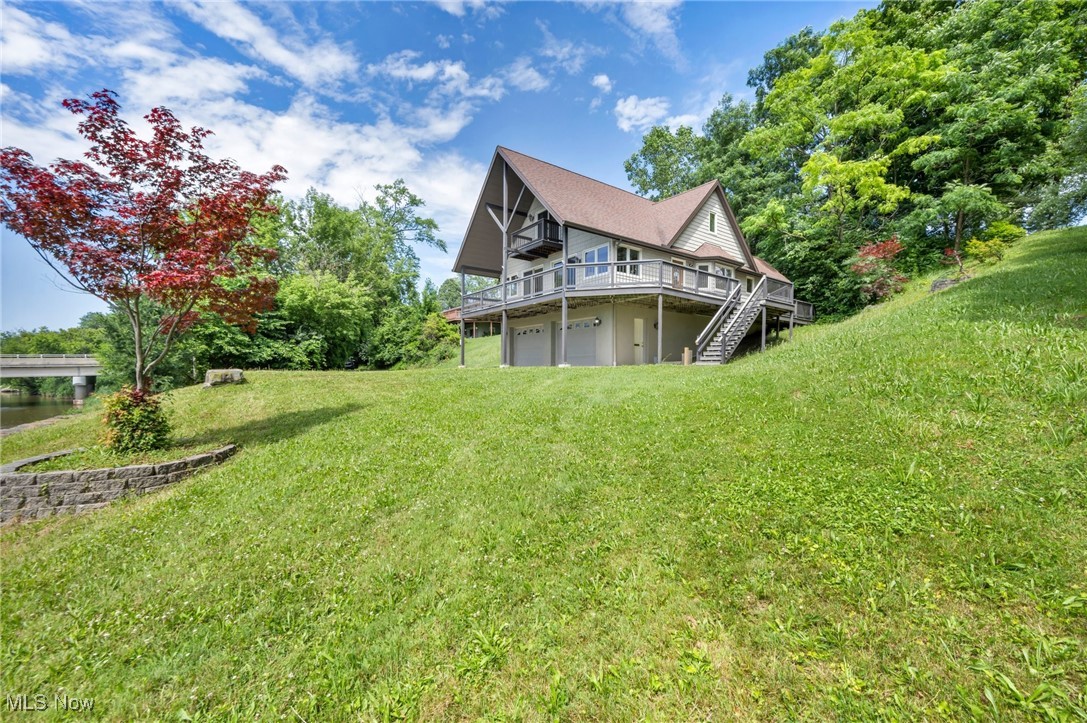
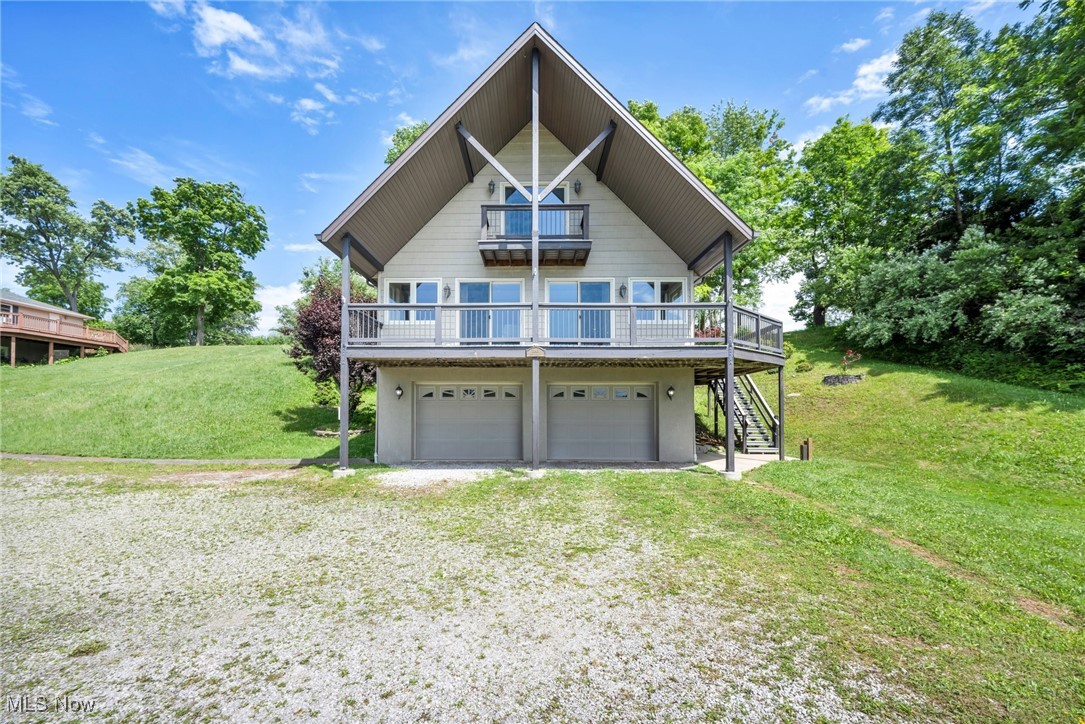
    A Frame

Price

  • Sales Price

    $550,000

  • Tax Amount

    $4,681.58

  • Financing Options

    Cash, Conventional

  • Sq. Footage

    N/A

  • Price/SqFt

    N/A

HOA

  • Association

    No

School District

  • Elementary School

    Painesville City LSD - 4305

  • Middle School

    N/A

  • High School

    N/A

Property Features

  • Sewer

    Public Sewer

  • Water Source

    Public

Schedule a Showing

Showing scheduled successfully.

<
>
IN PERSON
VIA CHAT

What is 3 + 4 ?


Change time

Mortgage calculator

Estimate your monthly mortgage payment, including the principal and interest, property taxes, and HOA. Adjust the values to generate a more accurate rate.

Your payment

Principal and Interest:

$

Property taxes:

$

HOA fees:

$

Total loan payment:

$

Total interest amount:

$

Location

County

Lake

Elementary School

Painesville City LSD - 4305

Middle School

High School

Listing Courtesy of Denise M Zervos , Platinum Real Estate

RealHub Information is provided exclusively for consumers' personal, non-commercial use, and it may not be used for any purpose other than to identify prospective properties consumers may be interested in purchasing. All information deemed reliable but not guaranteed and should be independently verified. All properties are subject to prior sale, change or withdrawal. RealHub website owner shall not be responsible for any typographical errors, misinformation, misprints and shall be held totally harmless.

Agent Bev Daugherty

AGENT

Bev Daugherty

Call Bev today to schedule a private showing.


* Listings on this website come from the FMLS IDX Compilation and may be held by brokerage firms other than the owner of this website. The listing brokerage is identified in any listing details. Information is deemed reliable but is not guaranteed. If you believe any FMLS listing contains material that infringes your copyrighted work please click here to review our DMCA policy and learn how to submit a takedown request.© 2024 FMLS.
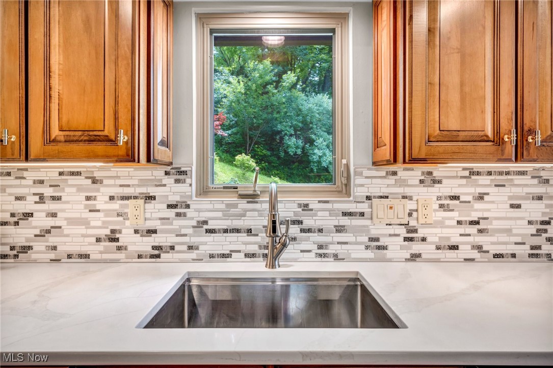
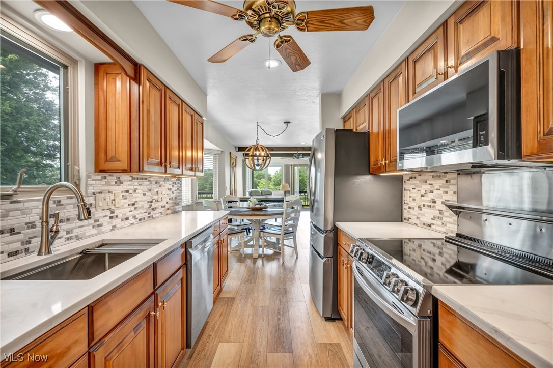
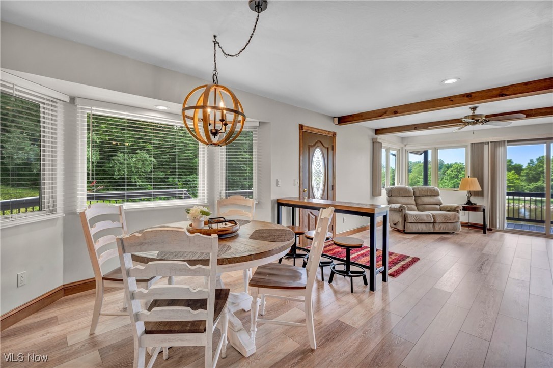
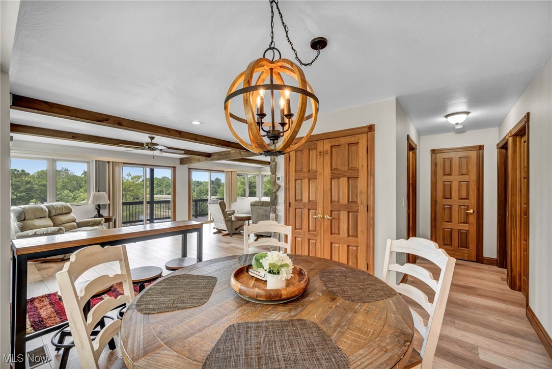
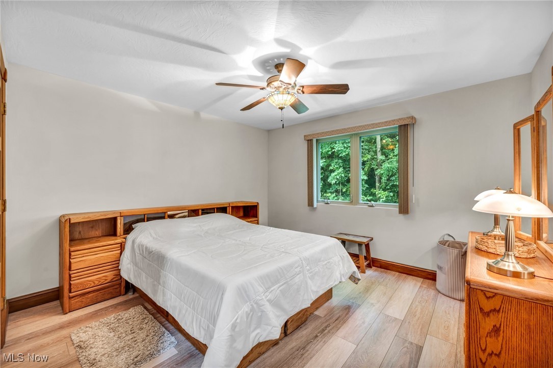
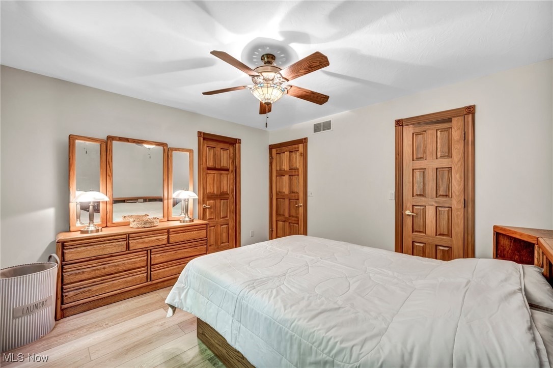
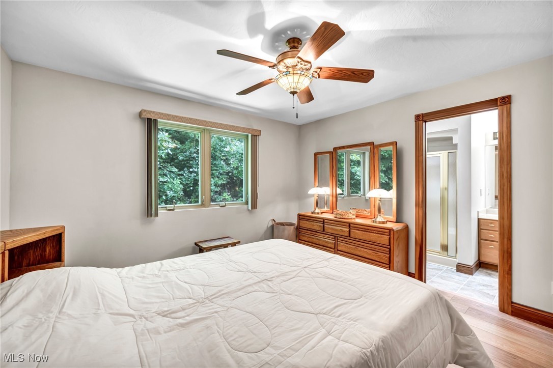
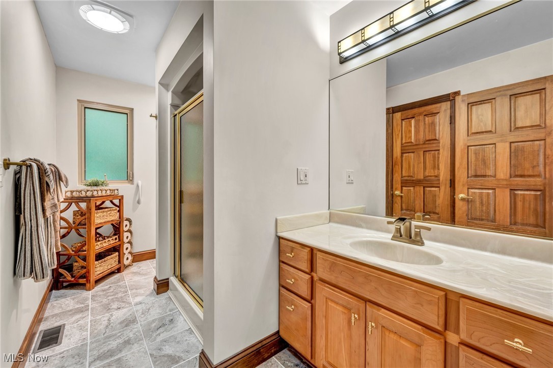
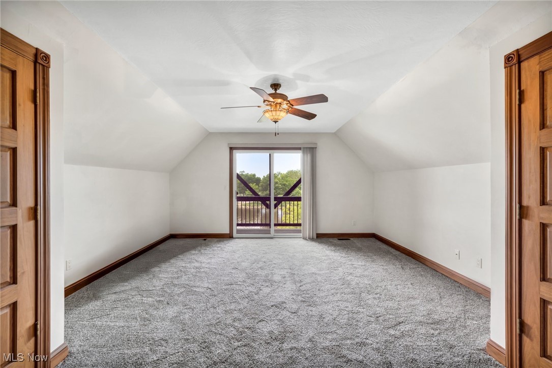
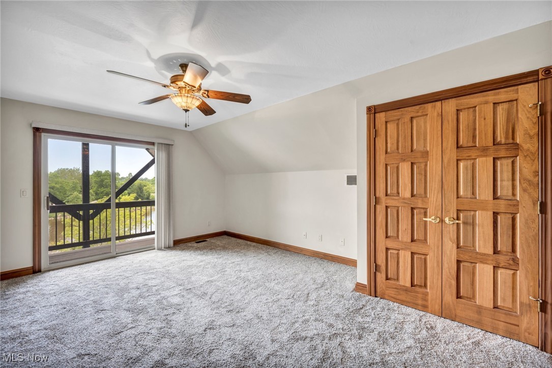
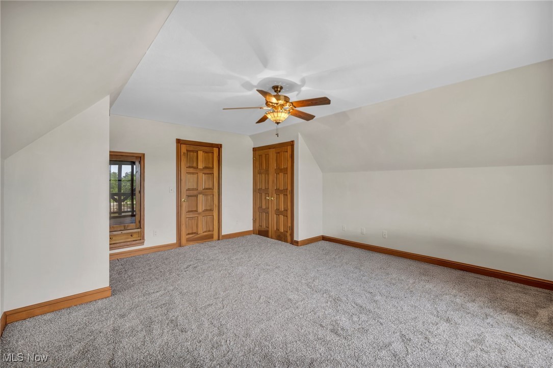
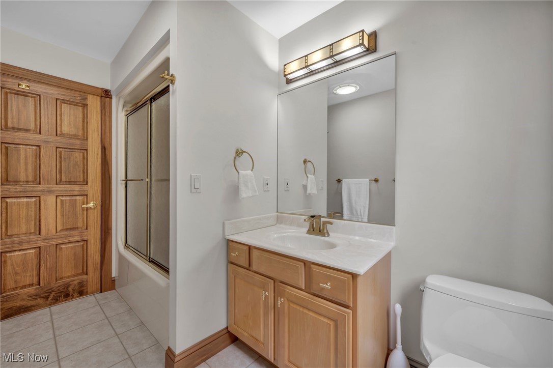
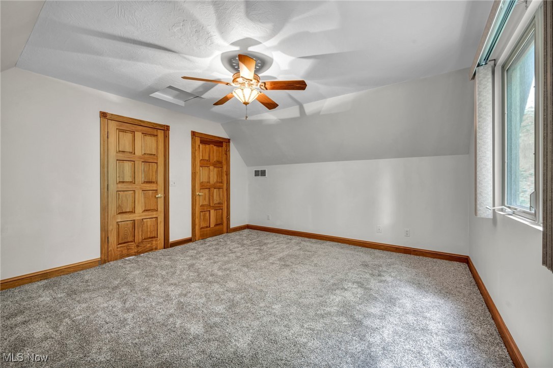
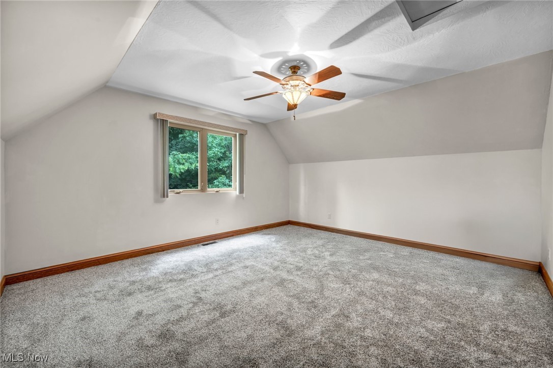
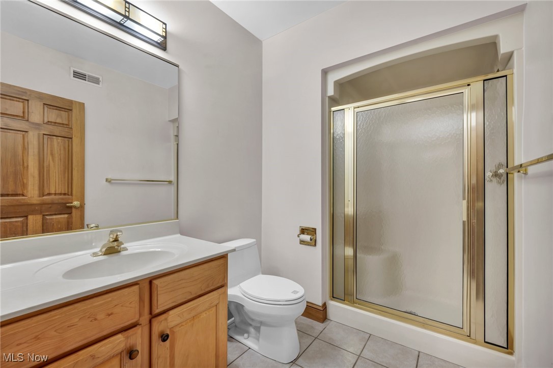
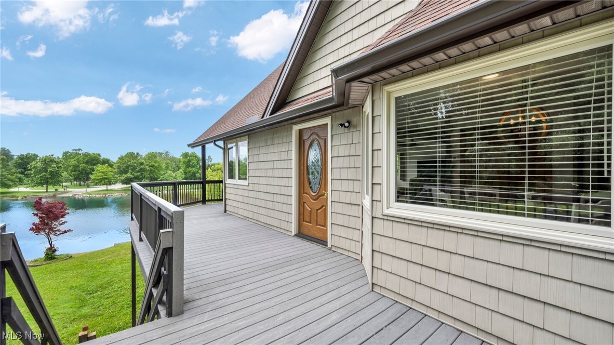
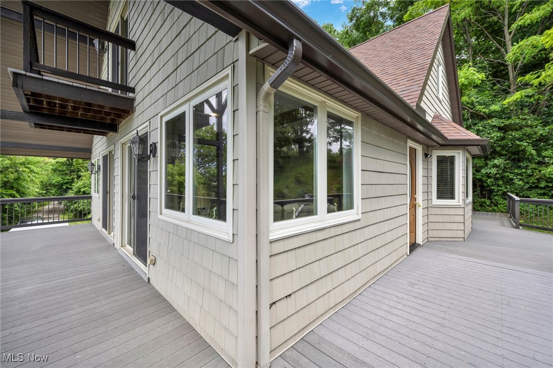
Experience the ultimate in waterfront living with this rare riverfront treasure, offering over 600 feet of breathtaking shoreline on more than 3 private, partially wooded acres. This updated A-frame home seamlessly blends rustic charm with modern luxury, creating a warm and inviting retreat. The spacious first-floor primary suite with a private en suite bath, combined with an open-concept layout, provides effortless flow and comfort for everyday living or entertaining. The stunningly renovated kitchen is a chef's dream, featuring brand-new appliances, stone countertops, a striking backsplash, and the convenience of insta-hot water. New wide plank LVP flooring adds style and durability throughout the main level, while plush new carpeting adds comfort upstairs. Walls of windows fill the home with natural light and capture panoramic views of the river. Step outside to a wraparound, partially covered deck perfect for relaxing, entertaining, or simply soaking in the serene setting. With ample storage for boats, paddle boards, canoes, and all your water toys, this move-in-ready escape is as functional as it is beautiful. A hidden gem unlike any other, don't miss the chance to own this one-of-a-kind waterfront haven!

1145 N Saint Clair Street

Message successfully sent.

What would you like to know?

What is 3 + 4 ?

I agree to receive email communication and understand I can unsubscribe at any time.

I agree to be contacted by Tyson Sells Homes, LLC. via call, email, and text for real estate services. To opt out, you can reply 'stop' at any time or reply 'help' for assistance. You can also click the unsubscribe link in the emails. Message and data rates may apply. Message frequency may vary. Privacy Policy

Related Properties

Price reduced
Welcome to upscale, low-maintenance living in the highly sought-after Quail Hollow community! This beautiful ranch-style home, featuring the perfect blend of comfort, elegance, and lifestyle living. Nestled on a gorgeous wooded homesite with golf course views and the 13th hole of Weiskopf beyond the trees, the setting is both peaceful and picturesque. Designed with downsizers in mind, this thoughtfully crafted home features 2 bedrooms, a cozy den, and an open-concept layout ideal for everyday living and entertaining. The stunning kitchen showcases a large center island with seating, stainless steel appliances. The kitchen flows seamlessly into the great room, highlighted by a warm fireplace and upgraded flooring throughout. The spacious Owner’s Suite offers serene views and a luxurious bath. An oversized 2-car garage has a heater 2022 and provides extra storage, while the full basement includes 10-foot ceilings, daylight windows, and a bath rough in. All mechanics 2021, stainelss steel appliances stay 2021, Roof, 2021, Windows 2021. Additonal updates: Insulated Garage door 2025. garage insulation 2022. glass panel front door 2023, compsite deck 2022. Generac Generator operates appliances, furance, hot water heater and master bedroom and bath. There is a front and back yard irigation system. Residents enjoy access to the exceptional amenities of Quail Hollow Country Club, including fine dining with indoor and outdoor seating, fitness classes, an Olympic-sized pool, two championship golf courses, and year-round social events.
#5209520

Painesville

7802 Hunting Lake Drive

2 Beds

2 Baths

3,384 Sq.Ft.

$579,900

MLS#: 5209520
Price reduced
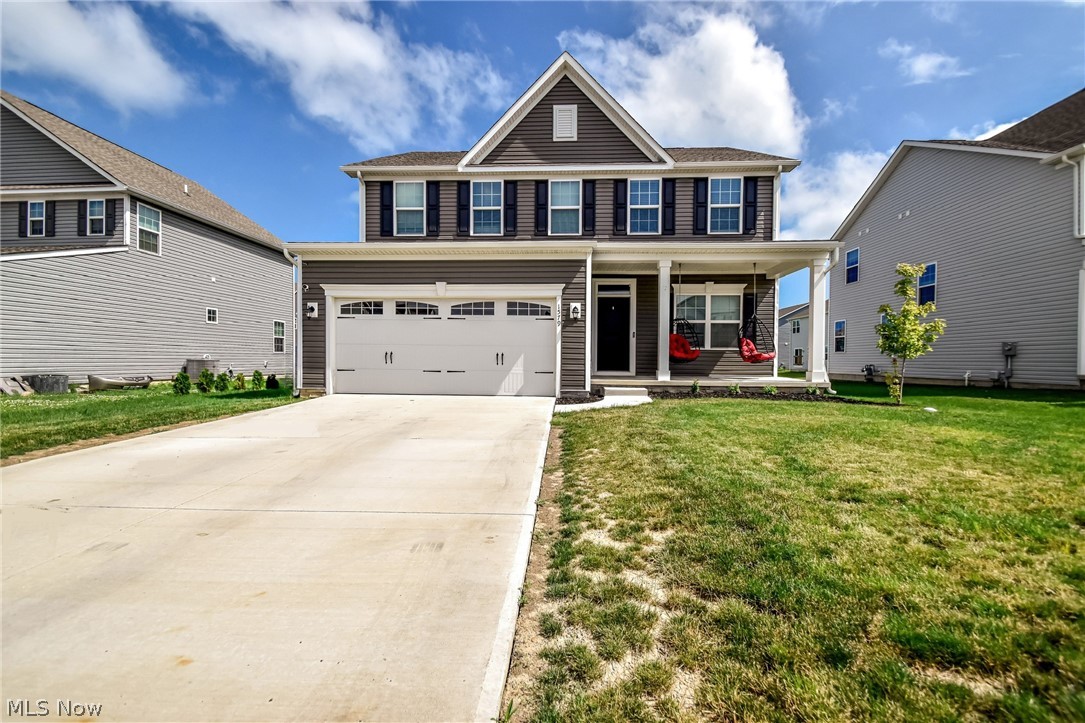
Welcome to this beautiful 4-bedroom, 3.5-bath Colonial, built in 2024, offering the perfect blend of modern style, comfort, and family-friendly living in desirable Painesville Township.

Designed with today's lifestyle in mind, this home features an open-concept floor plan that seamlessly connects the spacious kitchen, dining area, and living room, complete with a cozy gas fireplace—ideal for entertaining or relaxing with family. The kitchen offers generous counter space, modern finishes, and plenty of room for gathering.

Upstairs, you'll find four spacious bedrooms, including a large primary suite featuring a private en-suite bathroom and an oversized walk-in closet, creating the perfect retreat at the end of the day. The home also includes two additional full bathrooms and a convenient half bath for guests.

The finished basement provides valuable additional living space, perfect for a recreation room, home theater, fitness area, or playroom.

Step outside to enjoy the fully fenced backyard, complete with a large patio and outdoor fireplace—an ideal setting for summer barbecues, evenings with friends, or relaxing under the stars.

Located in a welcoming, family-oriented neighborhood, residents enjoy sidewalks throughout the community, making it easy for kids to ride bikes, families to take evening walks, and neighbors to connect. Community amenities include a swimming pool and fishing opportunities, adding to the neighborhood's appeal and creating a lifestyle you'll love year-round.

If you're looking for a move-in-ready home with modern amenities, generous living space, and an exceptional community atmosphere, this stunning Painesville Township Colonial is ready to welcome you home.

Ryan Homes Transferable Warranty Info: 10- year foundation warranty protects your homes structural integrity and covering major load-bearing components. Gives you the peace of mind that critical structural defects are addressed before they become costly problems.
#5223176

Painesville

1579 Slick Rock Drive

4 Beds

3 Baths

3,134 Sq.Ft.

$449,000

MLS#: 5223176
New on site 3 days ago
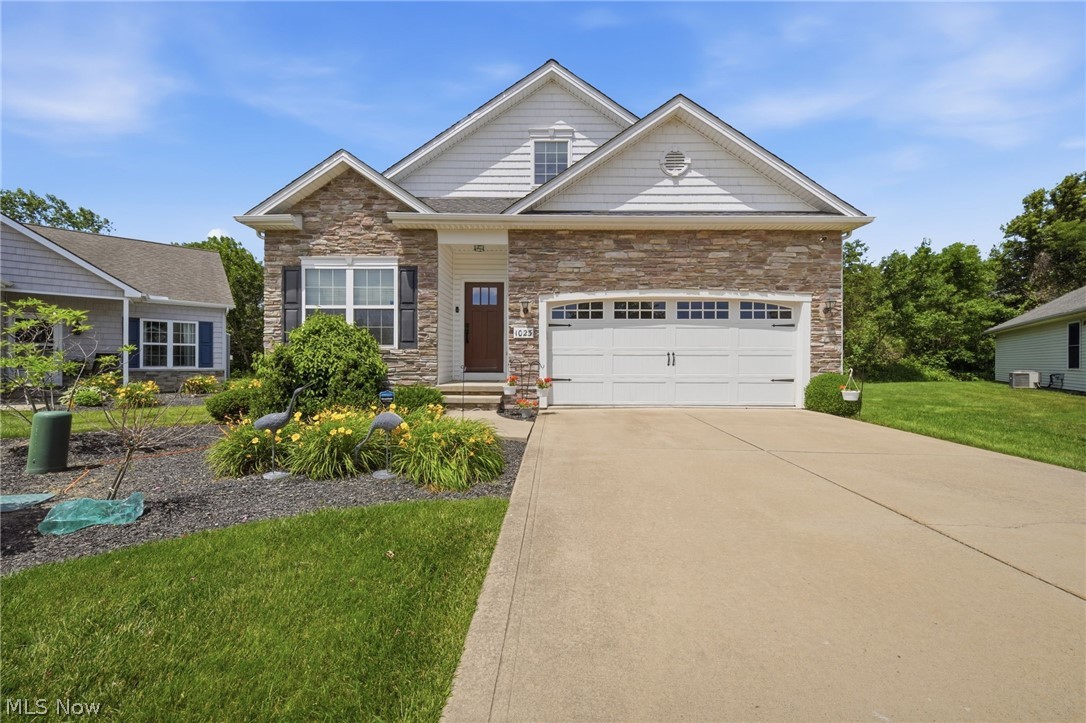
Welcome home to this exceptional FREE-STANDING condominium, a former Knez model home, offering approximately 3,000 square feet of finished living space, 3-4 bedrooms, and 3.5 baths. Meticulously maintained and extensively updated, this home is truly move-in ready.

The remodeled kitchen features soaring ceilings, abundant natural light, all appliances, ample cabinetry, and generous workspace, opening seamlessly to the main living areas for effortless everyday living and entertaining. The first-floor primary suite offers a beautifully remodeled glamour bath with a spa-inspired walk-in shower, while the convenient first-floor laundry adds everyday functionality. A formal dining room with a built-in pantry provides flexibility as a fourth bedroom, home office, or den.

Upstairs you'll find two spacious bedrooms, a large loft, and an updated full bath. The finished lower level greatly expands the living space with a kitchenette, media room, family room, full bath, craft/exercise room, and workshop—perfect for entertaining, guests, hobbies, or multi-generational living.

Relax on the private patio overlooking the fenced backyard. Additional highlights include a whole-house generator, attached two-car garage, abundant storage, and an extensive list of improvements (see supplements).

Ideally located just minutes from Headlands Beach State Park, Fairport Harbor Beach, Painesville Township Park, shopping, restaurants, medical facilities, marinas, and major freeways, this home offers the perfect blend of comfort, convenience, and lifestyle.

Rarely does a FREE-STANDING condominium offer this combination of approximately 3,000 square feet, exceptional updates, versatile living spaces, and an outstanding location. Simply unpack and start enjoying everything this remarkable home has to offer!
#5226584

Painesville

1023 Spring Run Boulevard

4 Beds

3 Baths

N/A

$449,900

MLS#: 5226584

 - property

Send a message

Message successfully sent.

Your message

What is 3 + 4 ?

Reason for contacting?

I agree to receive email communication and understand I can unsubscribe at any time.

I agree to be contacted by Tyson Sells Homes, LLC. via call, email, and text for real estate services. To opt out, you can reply 'stop' at any time or reply 'help' for assistance. You can also click the unsubscribe link in the emails. Message and data rates may apply. Message frequency may vary. Privacy Policy

Sign Out

Virtual Assistant

Would you like to take the next step with this property? We can help you schedule a showing or virtual tour, or send you more details.

Yes, I would like more information.

Thank You for Your Reply, One of Our Agents will contact you as soon as possible

No, maybe later.

Thank you, you can always contact me via email, phone number or through the contact form.

Realhub AI

Lucy - Your AI-Powered Realtor

Update Your Temporary Password

Personalize your search

Enter your email and we'll notify you immediately when new listings match what you're looking for.

or enter email address

Already have an account ? Login here

Continue your home search

I agree to receive communications and understand I can unsubscribe at any time.

I agree to be contacted by Tyson Sells Homes, LLC. via call, email, and text for real estate services. To opt out, you can reply 'stop' at any time or reply 'help' for assistance. You can also click the unsubscribe link in the emails. Message and data rates may apply. Message frequency may vary. Privacy Policy

Already have an account ? Login here

We use cookies

We use cookies primarily for analytics to enhance your experience. By accepting, you agree to our use of these cookies. You can manage your preferences or learn more about our cookies policy.