Features & Amenities

Interior

  • Other Interior Features

    Wired for Sound

  • Total Bedrooms

    4

  • Bathrooms

    3

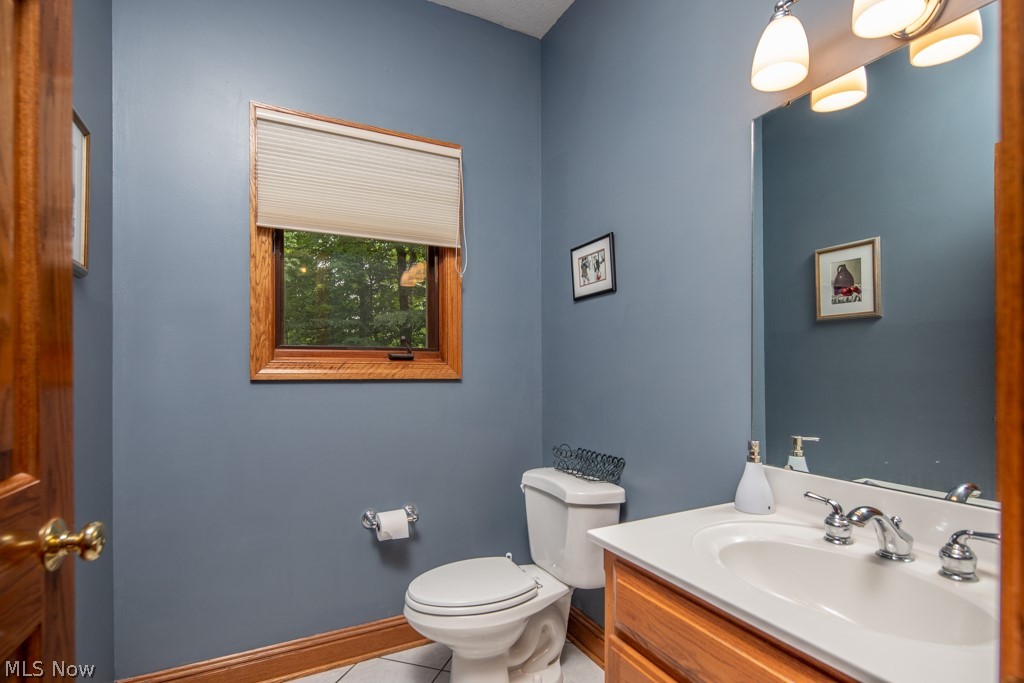
  • 1/2 Bathrooms

    1

  • Above Grade Finished Area

    4662.0

  • Basement YN

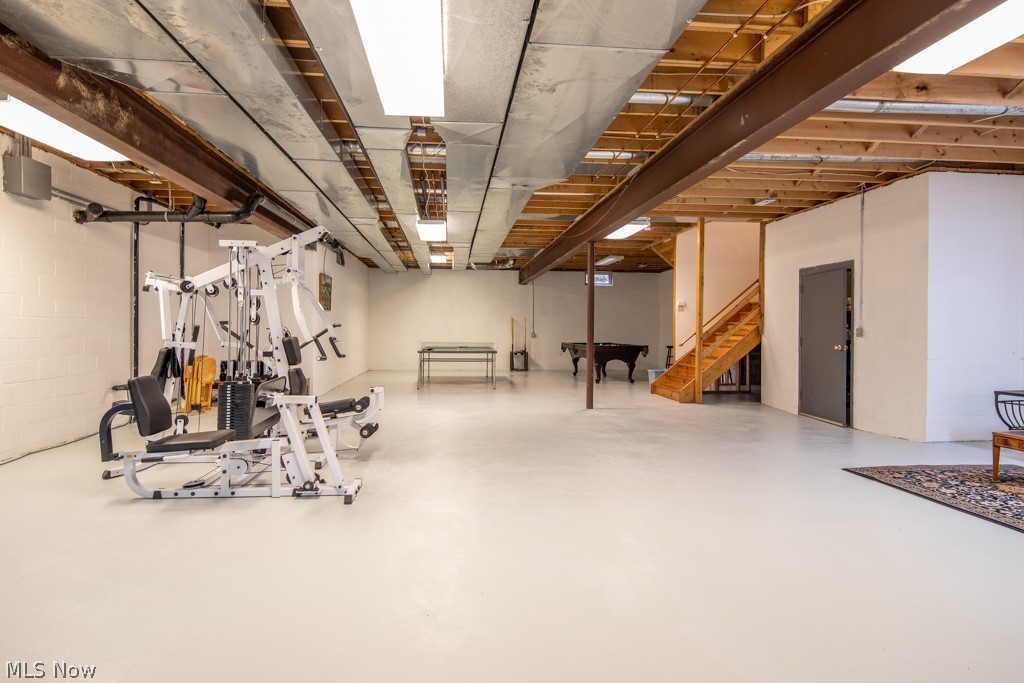
    YES

  • Cooling YN

    YES

  • Cooling

    Central Air

  • Fireplace YN

    YES

  • Heating YN

    YES

  • Heating

    Natural Gas, Forced Air

  • Pet friendly

    N/A

Exterior

  • Garage

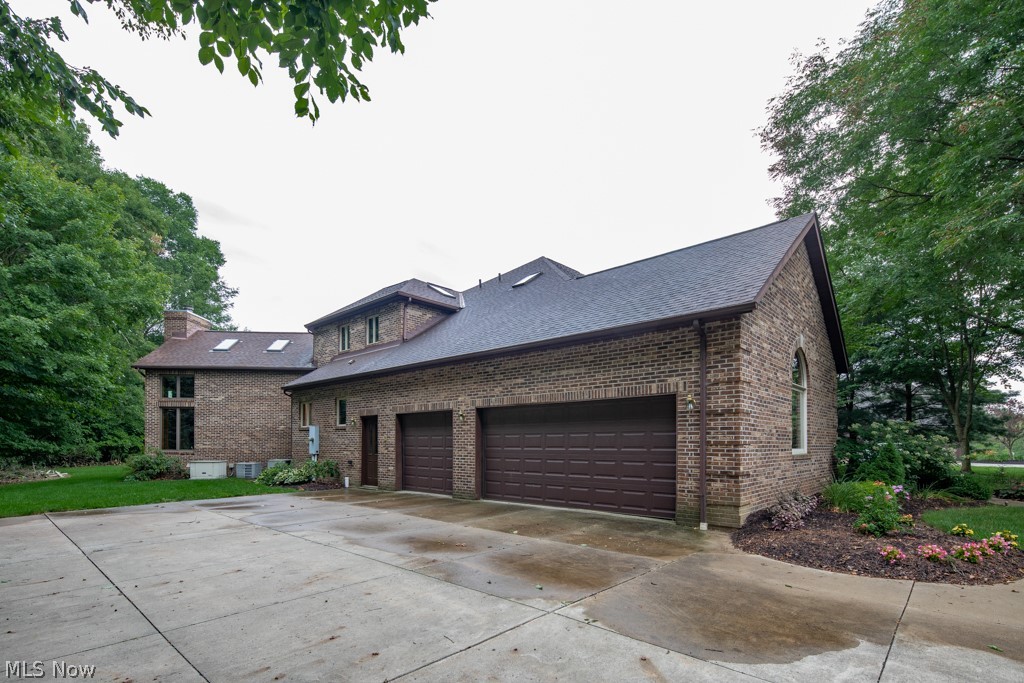
    Yes

  • Garage spaces

    3

  • Construction Materials

    Brick

  • Parking

    Garage, Garage Door Opener, Heated Garage, Paved

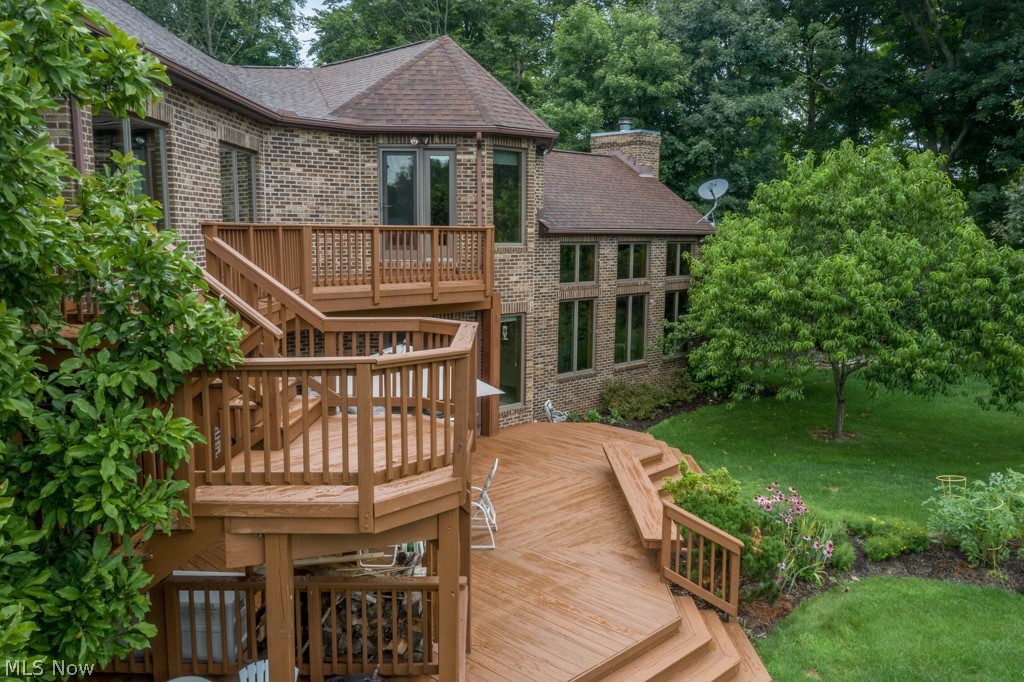
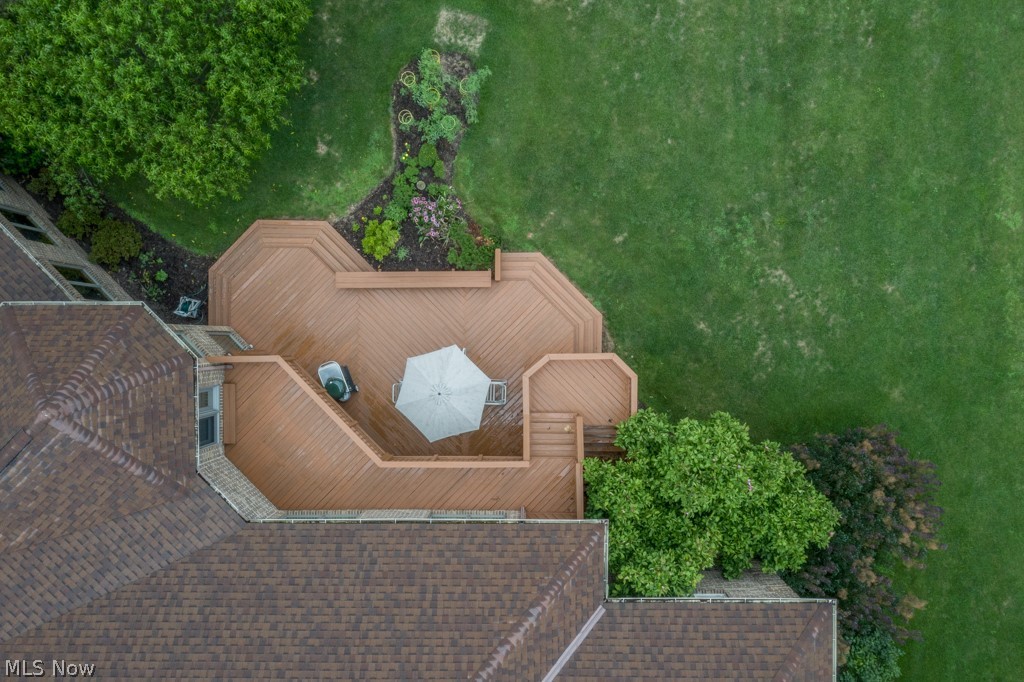
  • Patio and Porch Features

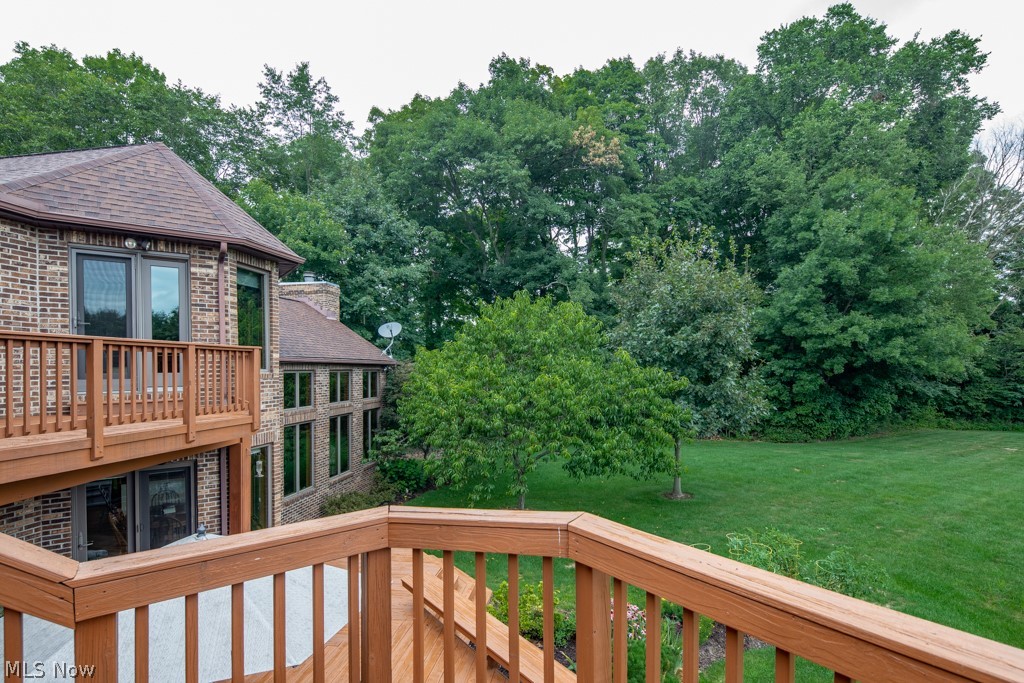
    Patio, Porch

  • Pool

    No

  • View

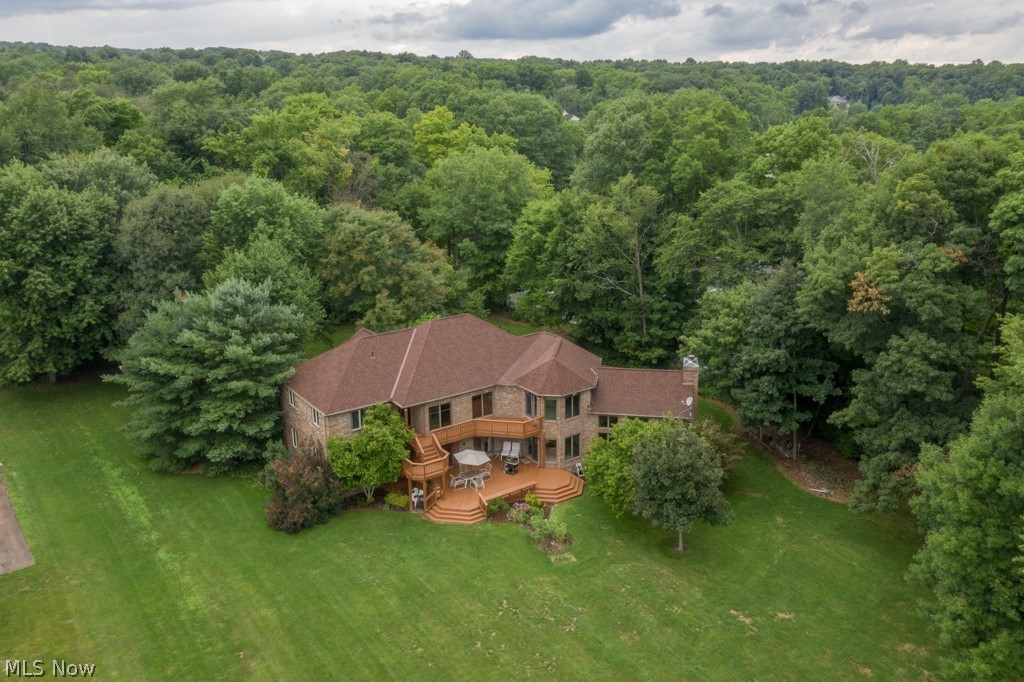
    Trees/Woods

Area & Lot

  • Lot Features

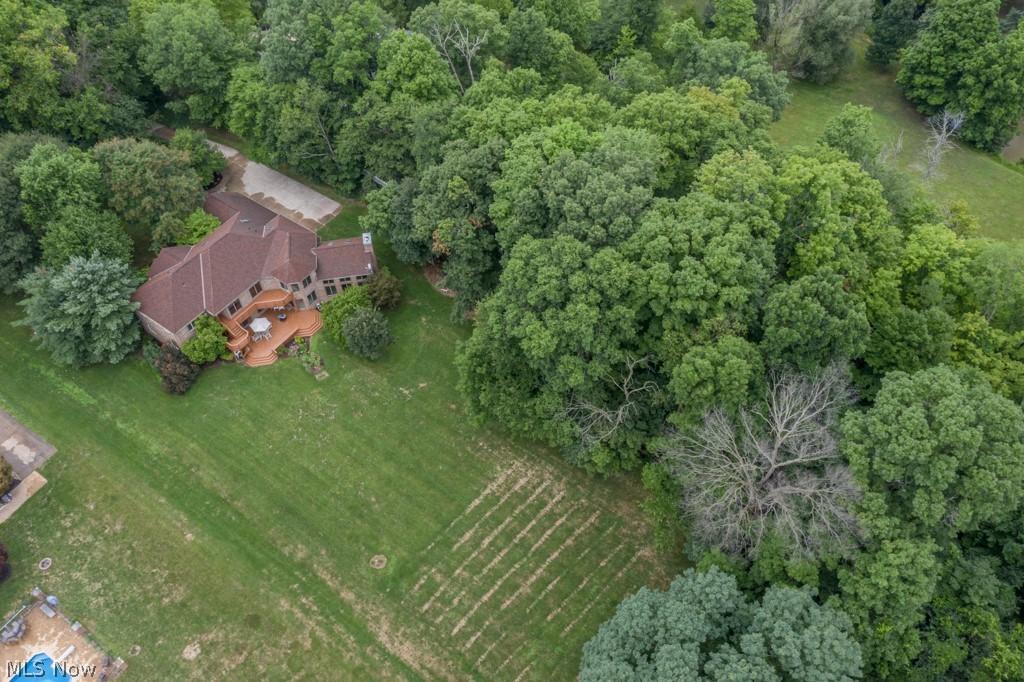
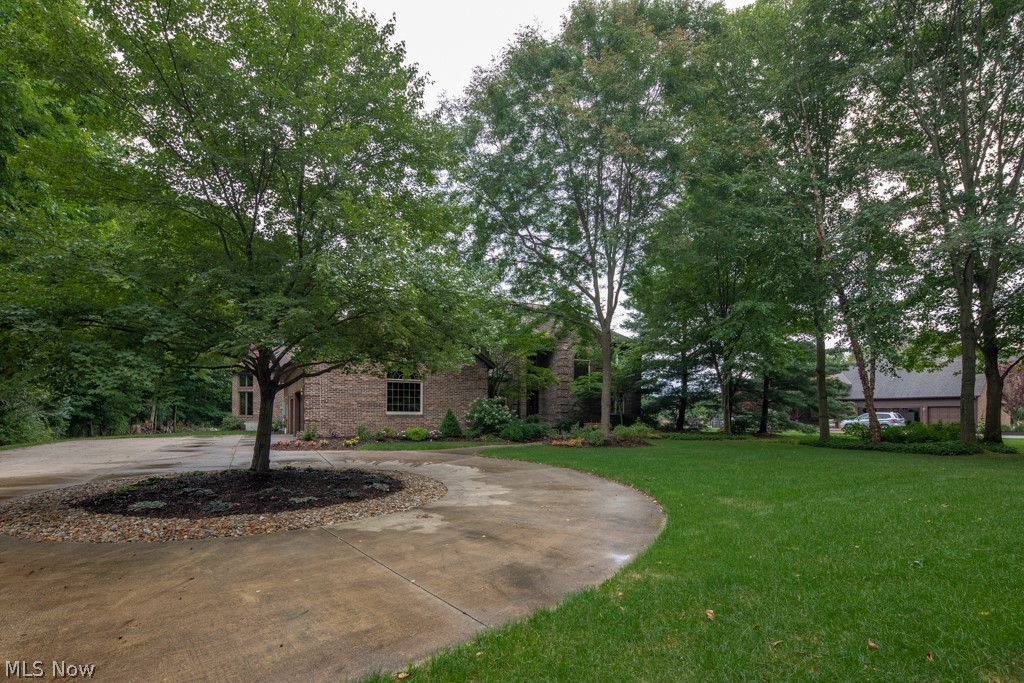
    Wooded

  • Lot Size(acres)

    2.42

  • Property Type

    Residential

  • Property Sub Type

    Single Family Residence

  • Architectural Style

    Colonial

Price

  • Sales Price

    $675,000

  • Tax Amount

    $10,014

  • Financing Options

    Conventional

  • Sq. Footage

    4,662

  • Price/SqFt

    $144

HOA

  • Association

    YES

  • Association Fee

    $450

  • Association Fee Frequency

    Annually

  • Association Fee Includes

    N/A

School District

  • Elementary School

    Highland LSD Medina- 5205

  • Middle School

    N/A

  • High School

    N/A

Property Features

  • Stories

    2

  • Sewer

    Septic Tank

  • Water Source

    Well

Schedule a Showing

Showing scheduled successfully.

<
>
IN PERSON
VIA CHAT

What is 3 + 4 ?


Change time

Mortgage calculator

Estimate your monthly mortgage payment, including the principal and interest, property taxes, and HOA. Adjust the values to generate a more accurate rate.

Your payment

Principal and Interest:

$

Property taxes:

$

HOA fees:

$

Total loan payment:

$

Total interest amount:

$

Location

County

Medina

Elementary School

Highland LSD Medina- 5205

Middle School

High School

Listing Courtesy of Mark E Vittardi , CENTURY 21 DePiero & Associate

RealHub Information is provided exclusively for consumers' personal, non-commercial use, and it may not be used for any purpose other than to identify prospective properties consumers may be interested in purchasing. All information deemed reliable but not guaranteed and should be independently verified. All properties are subject to prior sale, change or withdrawal. RealHub website owner shall not be responsible for any typographical errors, misinformation, misprints and shall be held totally harmless.

Agent Jeff Helfrich

AGENT

Jeff Helfrich

Call Jeff today to schedule a private showing.


* Listings on this website come from the FMLS IDX Compilation and may be held by brokerage firms other than the owner of this website. The listing brokerage is identified in any listing details. Information is deemed reliable but is not guaranteed. If you believe any FMLS listing contains material that infringes your copyrighted work please click here to review our DMCA policy and learn how to submit a takedown request.© 2024 FMLS.
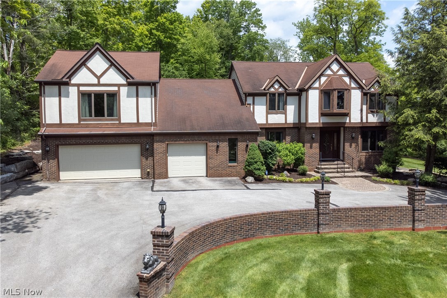
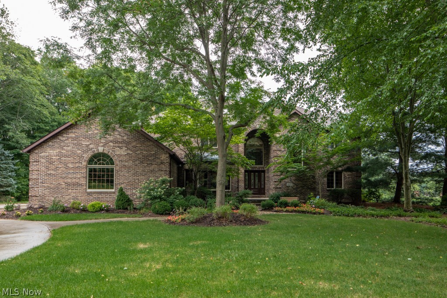
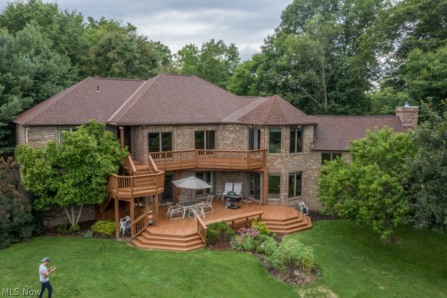
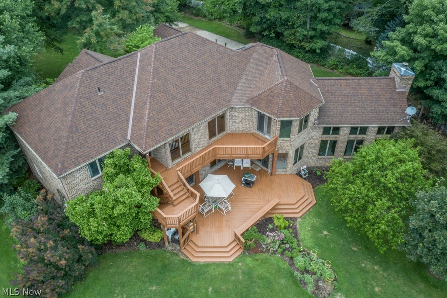
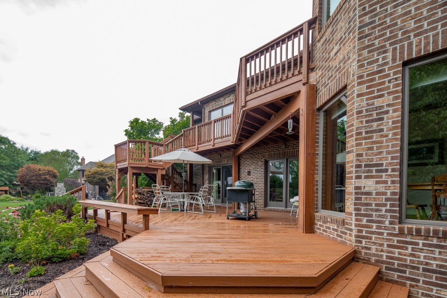
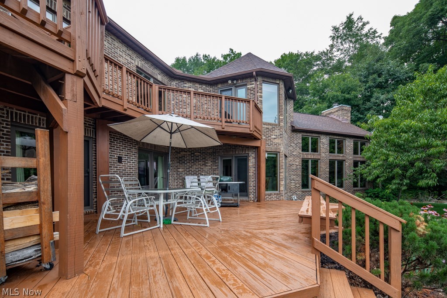
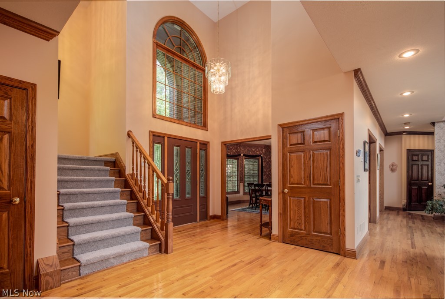
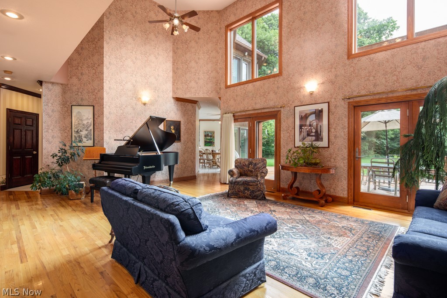
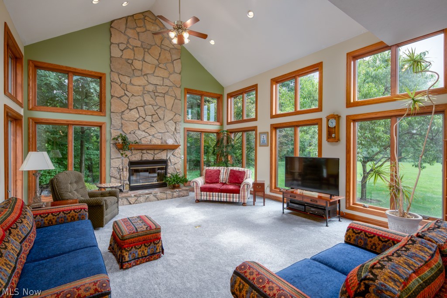
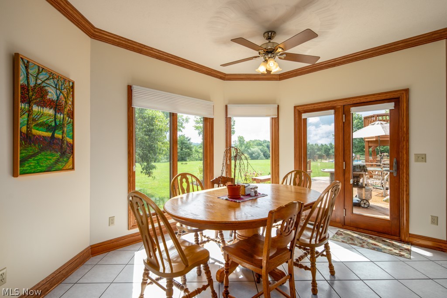
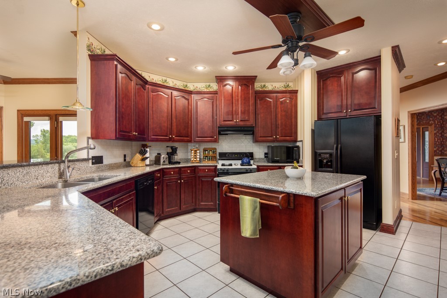
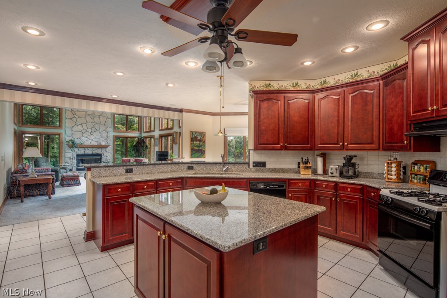
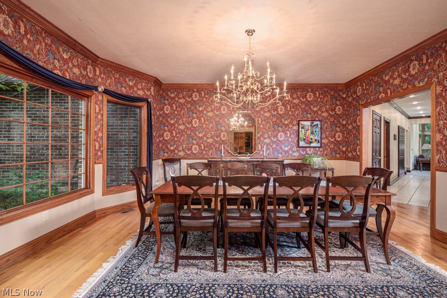
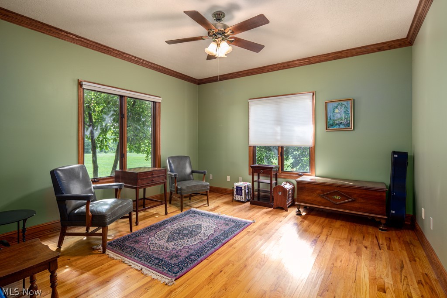
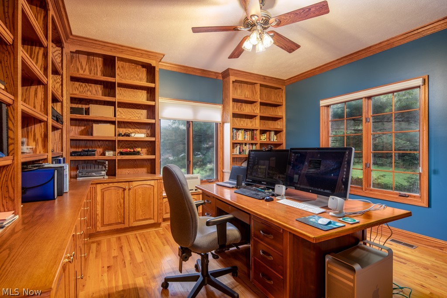
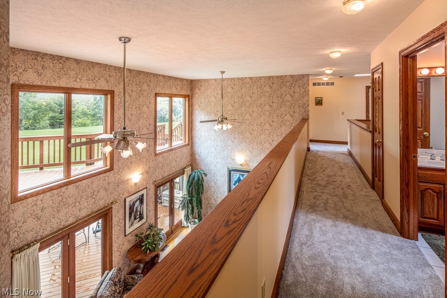
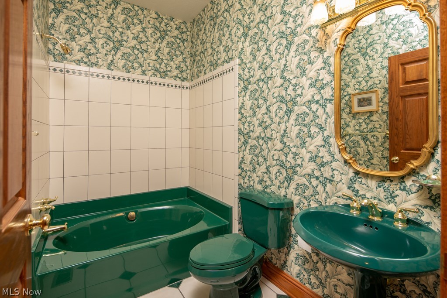
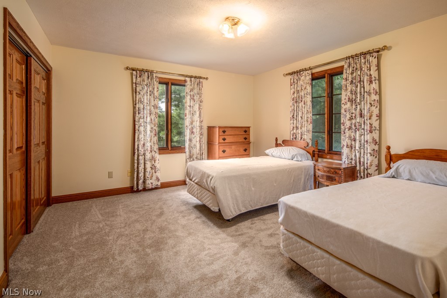
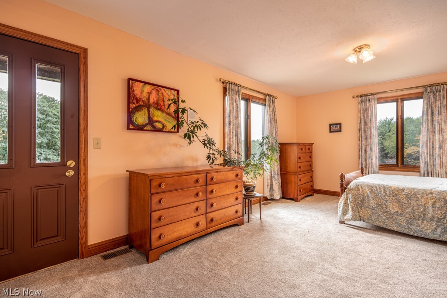
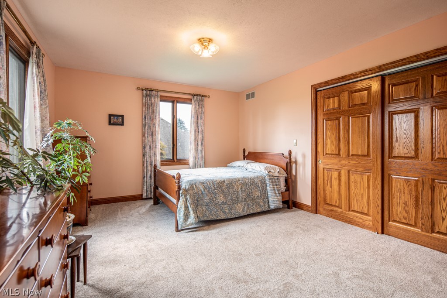
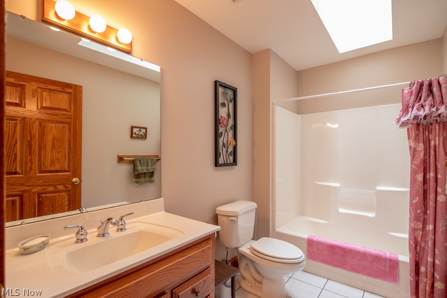
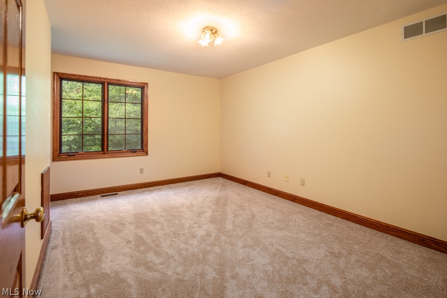
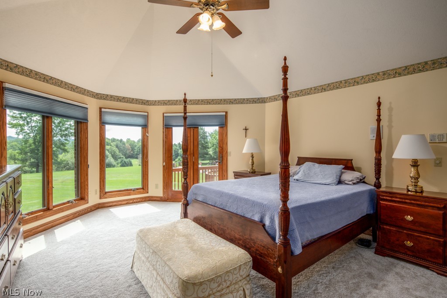
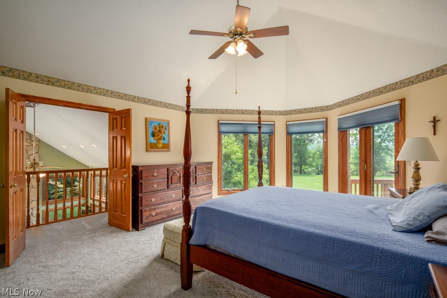
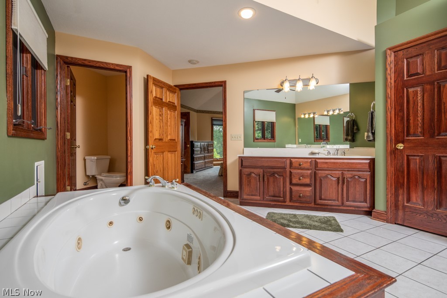
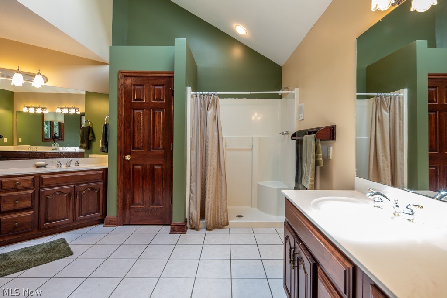
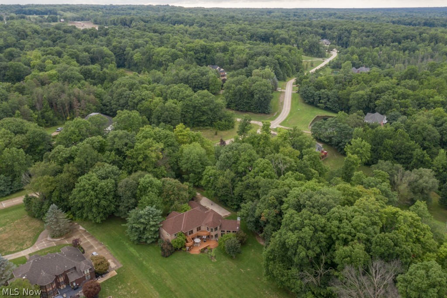
Welcome to 1229 River Woods Dr.! Nestled in the highly coveted River Woods subdivision, this massive solid brick colonial is situated on a private wooded 2.5 acres. Heading in through the front door, a grand entrance awaits featuring the two story foyer, handsome stairwell/balcony, and gleaming hardwood flooring which sprawls throughout the first level. The massive two story great room that is ideal for entertaining leads into the stately study, alongside a peaceful office. For a formal gathering, the dining room is an optimal space. The custom kitchen provides an abundance of solid cabinetry/granite countertop space, and an eat-in area w/ bay window overlooking majestic backyard views. Just off of the kitchen is a cozy, yet large family room, encased with windows filling the space gently w/ natural light. Heading upstairs you will find 4 bedrooms, bonus room. The owner's suite features a large en-suite, balcony views of both the backyard & great room. Serenity is provided in the flat

1229 River Woods Drive

Message successfully sent.

What would you like to know?

What is 3 + 4 ?

I agree to receive email communication and understand I can unsubscribe at any time.

I agree to be contacted by Tyson Sells Homes, LLC. via call, email, and text for real estate services. To opt out, you can reply 'stop' at any time or reply 'help' for assistance. You can also click the unsubscribe link in the emails. Message and data rates may apply. Message frequency may vary. Privacy Policy

Related Properties

Welcome to 77 Carr Rd—A Stunning Retreat in the Heart of Hinckley Nestled on 1.78 acres, this breathtaking 5-bedroom, 4.5-bathroom home offers over 3,500 sq ft of thoughtfully designed living space. Built in 1987, this exceptional residence seamlessly blends comfort and modern amenities with timeless charm. Step into the stylish kitchen, where stainless steel appliances, granite countertops, a spacious island, and double ovens make meal preparation effortless. A walk-in pantry, den/office, and convenient half bath enhance functionality—perfect for hosting guests. Adjacent to the kitchen, a spacious formal dining room with an additional seating area sets the stage for elegant gatherings. The grand living room features soaring two-story vaulted ceilings and a cozy fireplace, creating an inviting atmosphere for relaxation. Just beyond, a screened-in porch offers serene backyard views and a half-court basketball setup, while the adjoining sunroom—with its skylights and cedar lined ceiling—fills the space with natural light. Upstairs, the main suite boasts a spa-like bathroom and a private deck overlooking the scenic grounds. A spacious secondary suite includes an oversized bedroom, full bath, and walk-in closet, complemented by 3 additional bedrooms down the hall and a full bathroom. The walk-out basement expands your living space with a full bathroom, an office/workout room, and an informal living area. Outside, a circular driveway lined with unfinished granite adds character, while a koi pond and an oversized shed with a garage door provide ample space for a workshop or storage. The three-car heated garage ensures plenty of room for parking, a workshop, and extra storage for bikes and appliances. This remarkable home offers comfort, convenience, and a touch of serenity—all in a prime location. Don’t miss your chance to make 77 Carr Rd your own.
#5202047

Hinckley

77 Carr Road

5 Beds

4 Baths

4,605 Sq.Ft.

$725,000

MLS#: 5202047
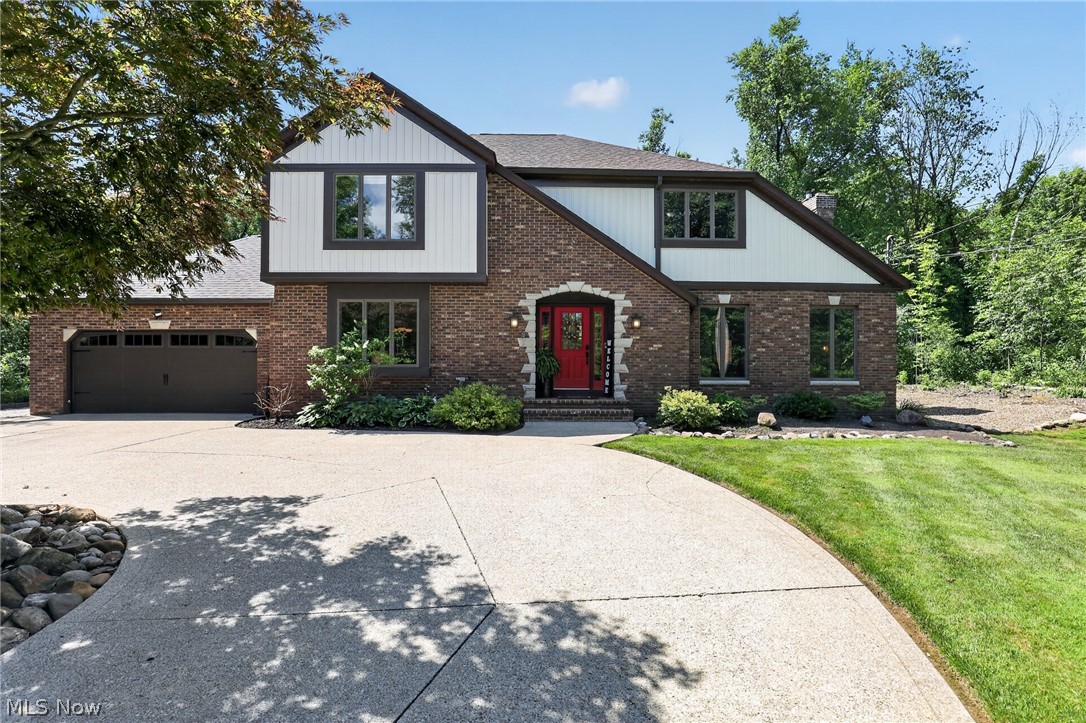
Tucked away on a scenic lot in the heart of Hinckley Township, 1744 Mattingly Road offers the perfect blend of privacy, comfort, and timeless appeal. Surrounded by mature trees and located in the highly acclaimed Highland Local School District, this beautifully maintained home delivers the peaceful lifestyle you've been searching for while keeping you just minutes from shopping, dining, Metro Parks, and convenient highway access.

Offering approximately 2,400 square feet of thoughtfully designed living space, this 3-bedroom, 2.5-bath home welcomes you with warm, inviting interiors and abundant natural light. There is a 4th bedroom in the finished basement. Spacious living and gathering areas create the perfect setting for entertaining guests or enjoying quiet evenings at home. The well-appointed kitchen flows effortlessly into the dining and family spaces, making everyday living both functional and inviting. Every aspect of this property has been meticulously cared for. The bathrooms have been completely remodeled with the highest quality finishes. 

The spacious primary suite provides a relaxing retreat, while two additional bedrooms offer flexibility for family, guests, or a home office. Every room has been designed with comfort and livability in mind. All mechanicals have been updated to include a tankless hot water system and whole-house water filtration.

Outside, the beautifully landscaped three-quarter-acre property becomes your own private escape. 

Perfectly positioned near Hinckley Reservation, local golf courses, and major commuter routes including I-71, I-271, and the Ohio Turnpike, this home combines the tranquility of country living with the convenience of nearby amenities.

Opportunities like this are rare. If you've been looking for a move-in-ready home in one of Hinckley's most desirable locations, 1744 Mattingly Road is ready to welcome you home.
#5225829

Hinckley

1744 Mattingly Road

3 Beds

2 Baths

2,755 Sq.Ft.

$550,000

MLS#: 5225829
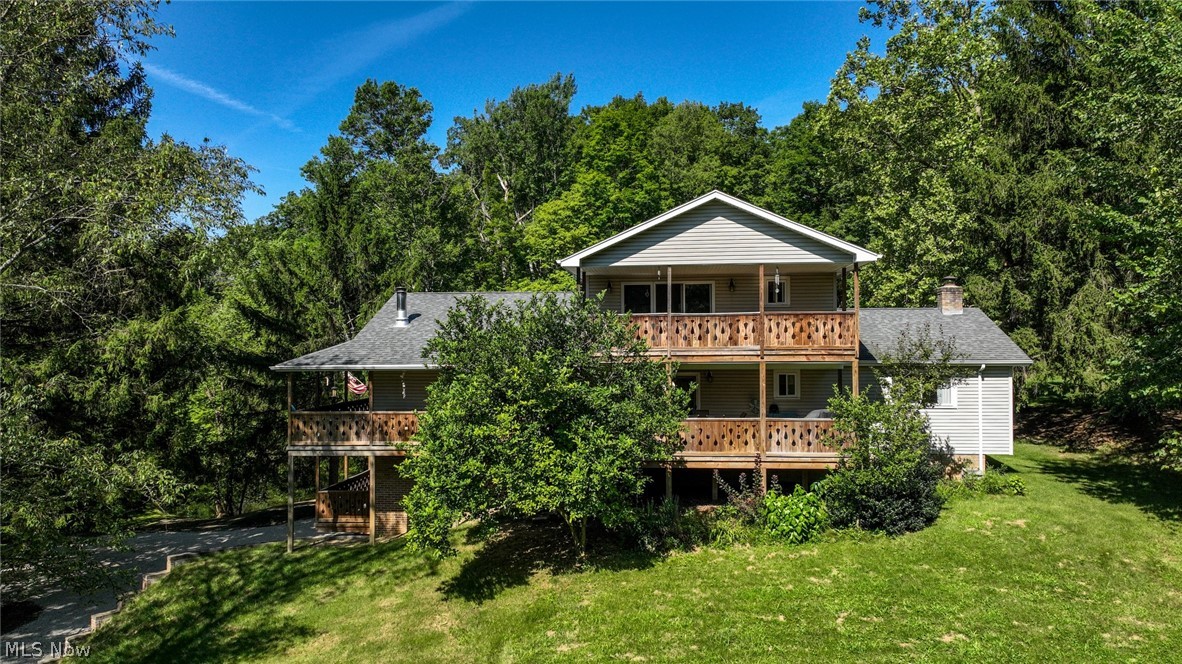
One of a kind - one owner home! Up to five bedrooms sitting high on a private 2+ acres including wooded features. LVT hardwood- look flooring and high-end carpeting throughout. The main living spaces create a classic comfortable feel from the moment you walk in. The spacious eat-in kitchen is loaded with custom-built cabinets. Flexible spaces including two great room areas, laundry rooms on two levels and multi-level decking around the entire home to take advantage of peaceful long views makes this home perfect for your own private paradise, hosting visitors or even multi-generational living options. This versatile home offers incredible value and functionality - but there is more! For your home occupation, hobby or collecting there is a huge commercial-grade outbuilding. The recreation area next to the on-site pond is ideal for summer barbecues or simply enjoying peaceful afternoons in your own oasis. Whether entertaining or relaxing, this outdoor space offers the perfect backdrop. Country living convenient to interstates, close to both Akron and Cleveland and in the excellent rated Highland School District, this home is ready for its next chapter.
#5211962

Hinckley

1720 Hinckley Hills Road

4 Beds

2 Baths

3,154 Sq.Ft.

$697,000

MLS#: 5211962

 - property

Send a message

Message successfully sent.

Your message

What is 3 + 4 ?

Reason for contacting?

I agree to receive email communication and understand I can unsubscribe at any time.

I agree to be contacted by Tyson Sells Homes, LLC. via call, email, and text for real estate services. To opt out, you can reply 'stop' at any time or reply 'help' for assistance. You can also click the unsubscribe link in the emails. Message and data rates may apply. Message frequency may vary. Privacy Policy

Sign Out

Virtual Assistant

Would you like to take the next step with this property? We can help you schedule a showing or virtual tour, or send you more details.

Yes, I would like more information.

Thank You for Your Reply, One of Our Agents will contact you as soon as possible

No, maybe later.

Thank you, you can always contact me via email, phone number or through the contact form.

Realhub AI

Lucy - Your AI-Powered Realtor

Update Your Temporary Password

Personalize your search

Enter your email and we'll notify you immediately when new listings match what you're looking for.

or enter email address

Already have an account ? Login here

Continue your home search

I agree to receive communications and understand I can unsubscribe at any time.

I agree to be contacted by Tyson Sells Homes, LLC. via call, email, and text for real estate services. To opt out, you can reply 'stop' at any time or reply 'help' for assistance. You can also click the unsubscribe link in the emails. Message and data rates may apply. Message frequency may vary. Privacy Policy

Already have an account ? Login here

We use cookies

We use cookies primarily for analytics to enhance your experience. By accepting, you agree to our use of these cookies. You can manage your preferences or learn more about our cookies policy.