Features & Amenities

Interior

  • Total Bedrooms

    4

  • Bathrooms

    2

  • 1/2 Bathrooms

    1

  • Above Grade Finished Area

    2728.0

  • Basement YN

    YES

  • Cooling YN

    YES

  • Cooling

    Central Air, Heat Pump

  • Fireplace YN

    YES

  • Heating YN

    YES

  • Heating

    Heat Pump, Electric, Forced Air

  • Pet friendly

    N/A

Exterior

  • Garage

    Yes

  • Garage spaces

    2

  • Construction Materials

    Aluminum Siding, Brick, Vinyl Siding

  • Parking

    Attached, Garage, Paved

  • Patio and Porch Features

    Patio, Porch

  • Pool

    Yes

  • Pool Features

    Community

Area & Lot

  • Lot Size(acres)

    0.34

  • Property Type

    Residential

  • Property Sub Type

    Single Family Residence

  • Architectural Style

    Colonial

Price

  • Sales Price

    $285,000

  • Tax Amount

    $5,587

  • Financing Options

    Conventional

  • Sq. Footage

    2,728

  • Price/SqFt

    $104

HOA

  • Association

    YES

  • Association Fee

    $336

  • Association Fee Frequency

    Annually

  • Association Fee Includes

    N/A

School District

  • Elementary School

    North Royalton CSD - 1821

  • Middle School

    N/A

  • High School

    N/A

Property Features

  • Stories

    2

  • Sewer

    Public Sewer

  • Water Source

    Public

Schedule a Showing

Showing scheduled successfully.

<
>
IN PERSON
VIA CHAT

What is 3 + 4 ?


Change time

Mortgage calculator

Estimate your monthly mortgage payment, including the principal and interest, property taxes, and HOA. Adjust the values to generate a more accurate rate.

Your payment

Principal and Interest:

$

Property taxes:

$

HOA fees:

$

Total loan payment:

$

Total interest amount:

$

Location

County

Cuyahoga

Elementary School

North Royalton CSD - 1821

Middle School

High School

Listing Courtesy of Diane Weseloh , Keller Williams Grt Cleve SW

RealHub Information is provided exclusively for consumers' personal, non-commercial use, and it may not be used for any purpose other than to identify prospective properties consumers may be interested in purchasing. All information deemed reliable but not guaranteed and should be independently verified. All properties are subject to prior sale, change or withdrawal. RealHub website owner shall not be responsible for any typographical errors, misinformation, misprints and shall be held totally harmless.

Agent Tami Reiss

AGENT

Tami Reiss

Call Tami today to schedule a private showing.


* Listings on this website come from the FMLS IDX Compilation and may be held by brokerage firms other than the owner of this website. The listing brokerage is identified in any listing details. Information is deemed reliable but is not guaranteed. If you believe any FMLS listing contains material that infringes your copyrighted work please click here to review our DMCA policy and learn how to submit a takedown request.© 2024 FMLS.
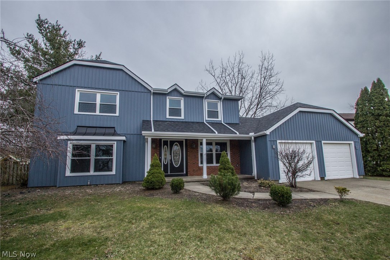
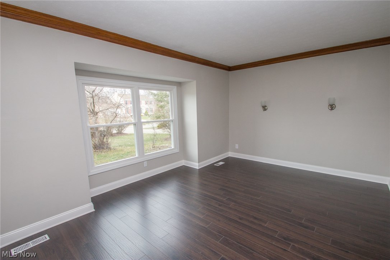
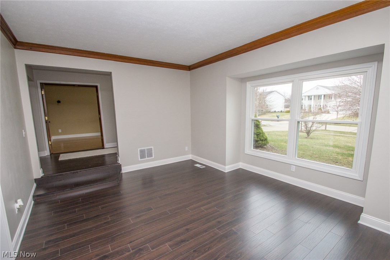
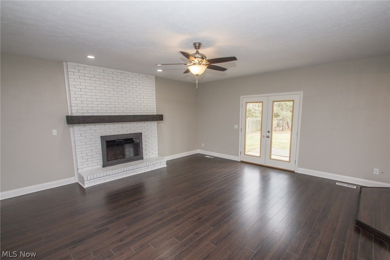
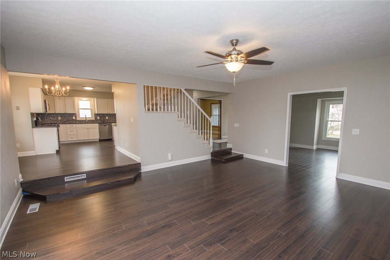
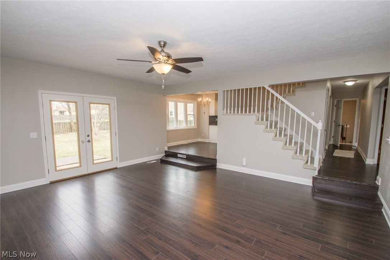
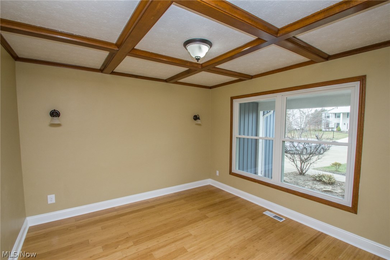
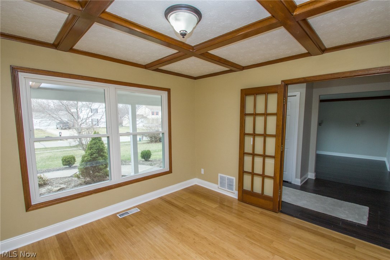
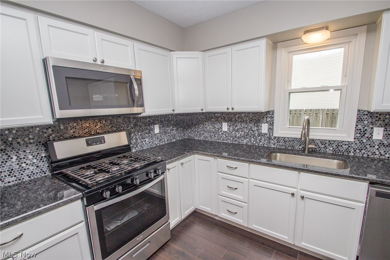
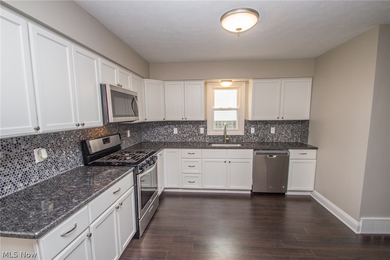
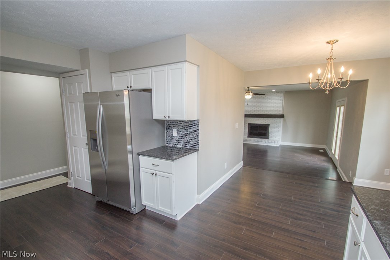
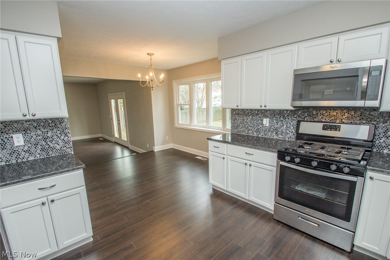
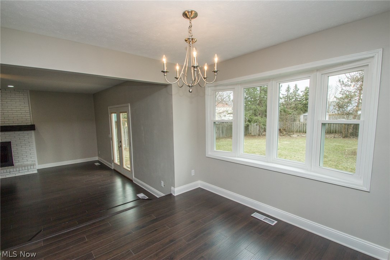
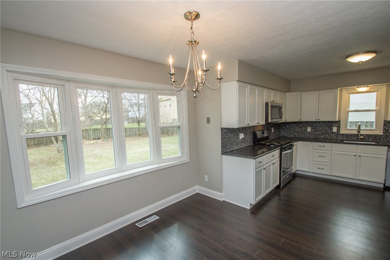
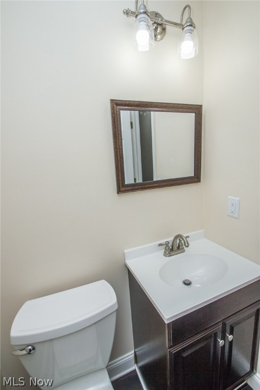
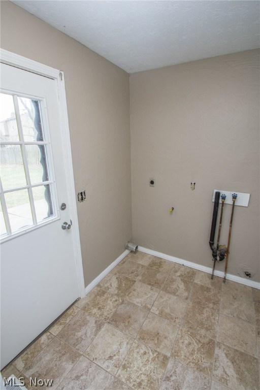
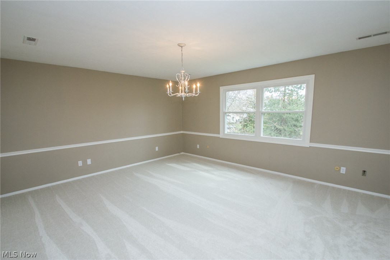
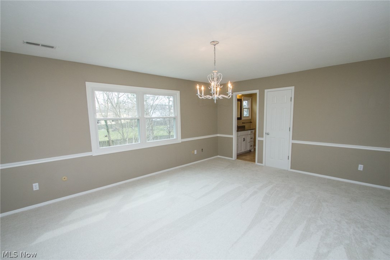
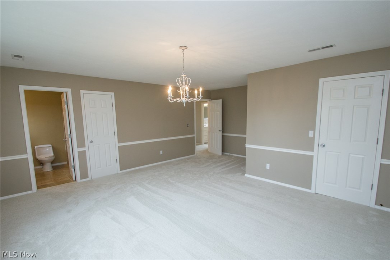
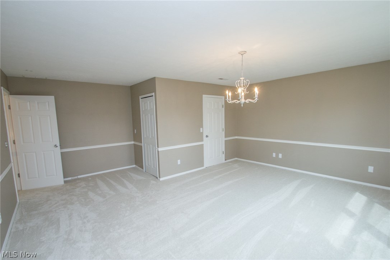
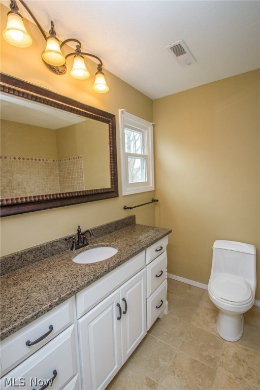
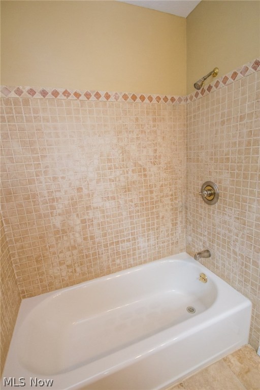
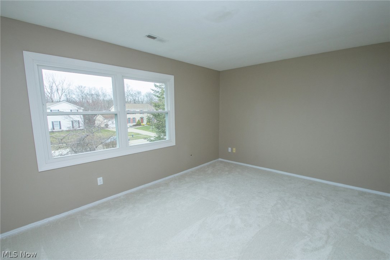
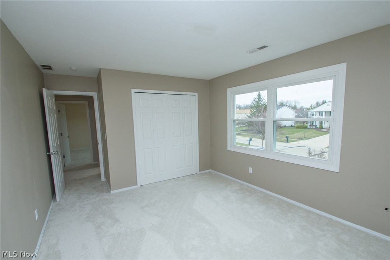
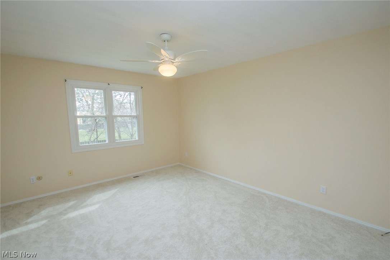
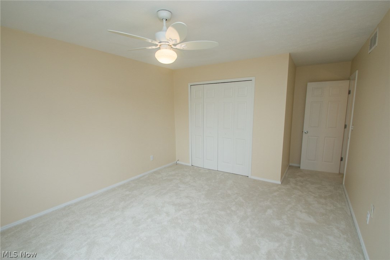
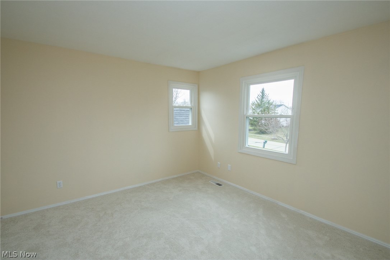
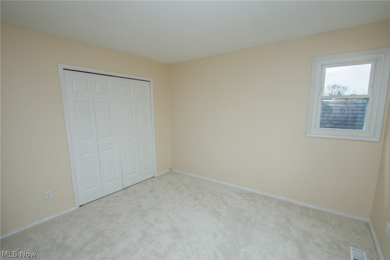
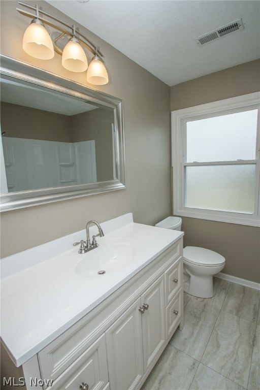
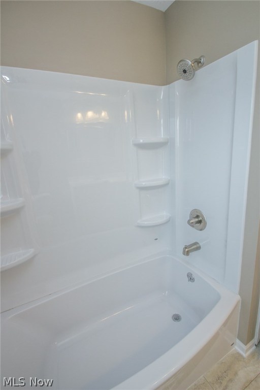
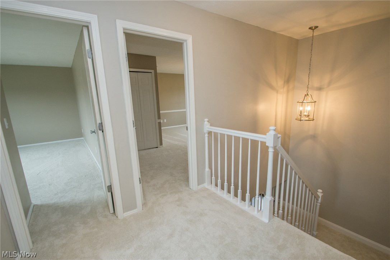
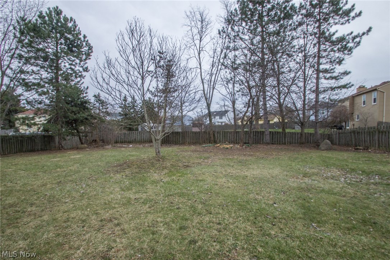
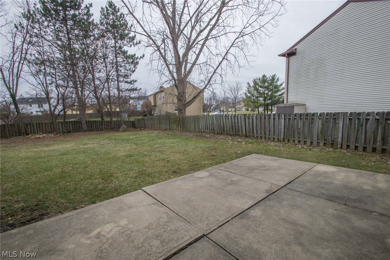
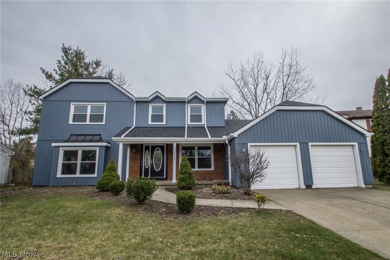
Welcome home to this pristine, Spyglass Hill colonial! Boasting over 2700 ft.², this home defines the word TURN-KEY! The home has been renovated inside and out! All new light fixtures, paint, and beautiful 10MM dimensional laminate flooring through the first floor. Entertaining is a breeze with the new kitchen as it offers beautiful granite counter tops, glass tile backsplash, all new cabinets, stainless steel appliances, and dinette with bow window! The open-concept first floor includes a spacious great room with wood burning fireplace and glass doors that access the patio and large backyard, a dining room offering crown molding and a formal study off the foyer with beautiful tray ceiling, wood floors and sconces! A completely new powder room and laundry room complete the first floor of this home. The spacious owner suite offers both a walk-in closet and additional closet space, all new carpet and paint and light fixtures! The en suite bath has beautiful granite countertops, new vanit

12801 N Star Drive

Message successfully sent.

What would you like to know?

What is 3 + 4 ?

I agree to receive email communication and understand I can unsubscribe at any time.

I agree to be contacted by Tyson Sells Homes, LLC. via call, email, and text for real estate services. To opt out, you can reply 'stop' at any time or reply 'help' for assistance. You can also click the unsubscribe link in the emails. Message and data rates may apply. Message frequency may vary. Privacy Policy

Related Properties

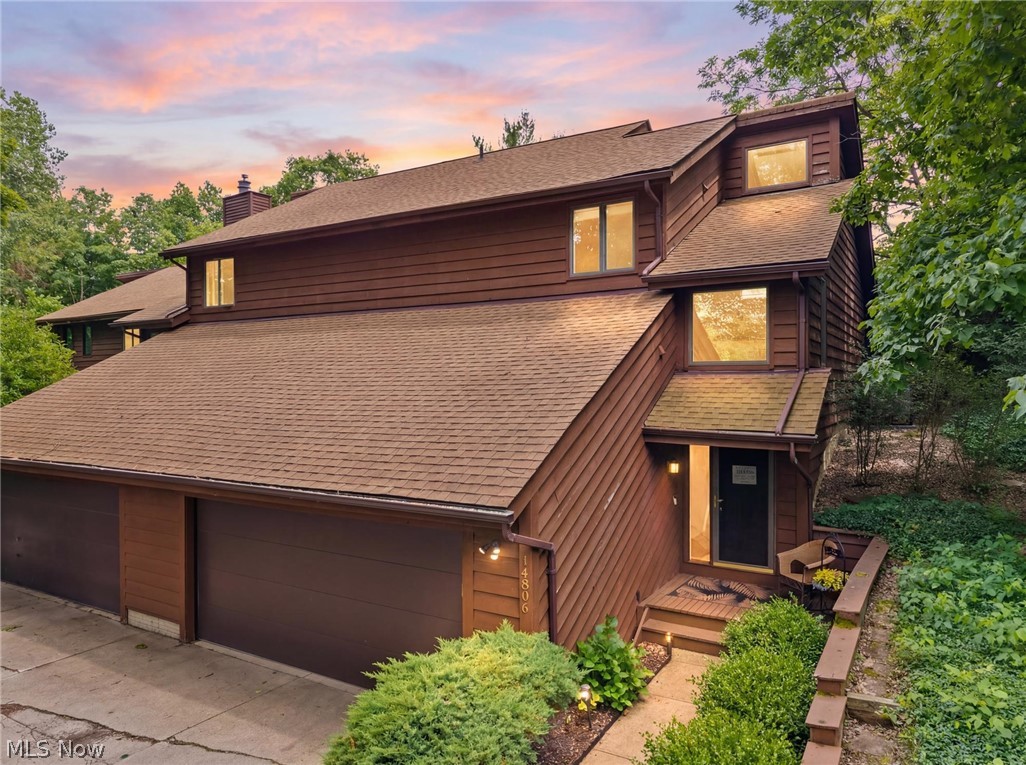
Nestled in an enchanting, retreat-like setting surrounded by mature woods, this beautifully appointed residence offers a rare blend of luxury, privacy, and natural beauty. Ideally situated near the community’s large lake, the home captures breathtaking views of nature from nearly every window, creating a peaceful and elevated living experience.

The inviting family room features a warm fireplace and sliding doors that open to an exceptionally private patio, perfect for quiet mornings, evening relaxation, or intimate outdoor entertaining. A spacious formal living room adds an elegant setting for hosting guests or enjoying refined everyday living.  

The gourmet kitchen has been tastefully updated with newer flooring, granite countertops, and appliances that remain with the home, offering both beauty and function. Upstairs, the owner’s suite feels like a private sanctuary, complete with an updated bath featuring a custom shower. A second bedroom, additional full bath, and convenient second-floor laundry area complete the upper level.

With a 2-car attached garage, prime location, and a setting wrapped in the beauty of Mother Nature, this home offers the feeling of a private luxury retreat while remaining close to everyday conveniences. A sincerely true must-see.  Sellers note to buyers...  Steps to the beautiful pond for fishing in a rustic setting.  Storage in attic above garage.  Trash is collected on Wednesdays and complex has private dumpster for residence use.
#5220348

North Royalton

14806 Winding Way

2 Beds

2 Baths

1,760 Sq.Ft.

$235,067

MLS#: 5220348
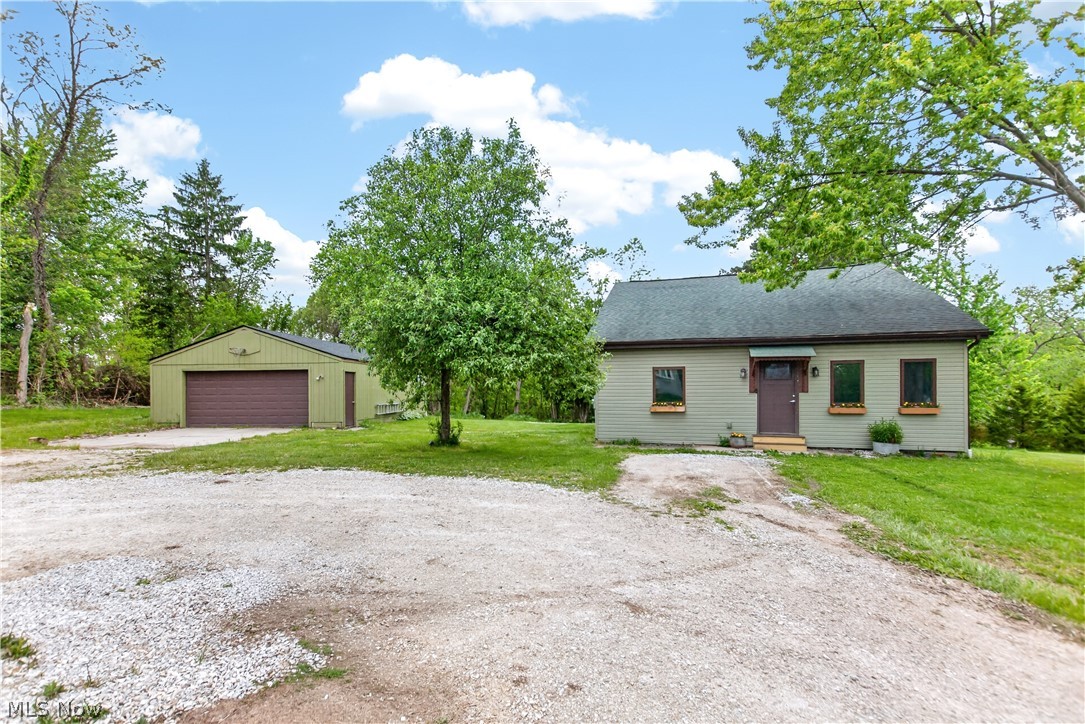
Welcome to your own nature-filled oasis! City living with all the country feels.  Upon entering, the gorgeous flooring will catch your eye.  Large open floor plan, leads into the dining room, complete with built-ins. The kitchen in the rear of the home has a large slider to the deck.  The primary bedroom is loaded with closet space to fit all your needed items.  Second bedroom and a newly remodeled full bath round out the main level.  The large 23x29' finished dormer upstairs awaits your creative desires.  
Slider in the back takes you to a nicely sized deck overlooking a garden area and takes you to the gazebo and fire pit area.  The yard.  Oh, this yard! The pathway on the left side of the property leads you down to the large open meadow ready for all sorts of backyard playtime.  Behind the meadow, there is a wooden walkway crossing the stream that gives access to the deep woods beyond and up the back hill.  Bow hunters, per city ordinance, you are permitted to shoot on the land in season. 
The detached garage with a brand new roof is large enough for 4 cars tandem.  Current owners used it as a second entertainment space.
#5211769

North Royalton

18500 Bennett Road

2 Beds

1 Baths

1,334 Sq.Ft.

$299,000

MLS#: 5211769
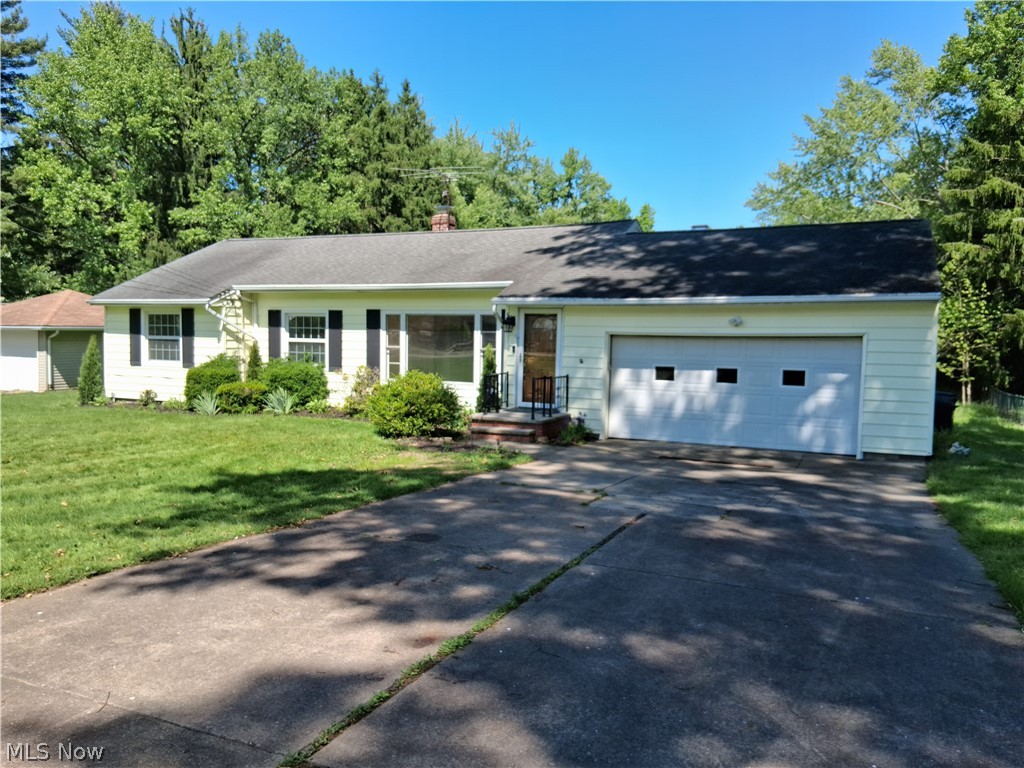
Welcome home is what this house says to you and your family.  Step into this lovely ranch home located in the beautiful city of North Royalton.  This lovely ranch offers 3 bedrooms, spacious living room, family room, and a fully equipped kitchen, and it combines comfort, character, and beauty throughout,  There are a harvest of features in this home.  The expansive living room provides for traditional furnishings & entertaining. The family room features new, neutral lush carpeting and showcases a woodburning stone fireplace, creating the perfect setting for cozy evening entertaining of your family and friends.  The family room also features a sliding glass door to open to the exterior wood deck and oversee the beautiful backyard. The bathroom has been recently updated with new flooring and is freshly painted.  The kitchen features all appliances.  The entire first floor has been freshly painted in a neutral color.  It's just waiting for your personal touches and will be so easily adapted to any lovely decor.  Enjoy the quiet, relaxing surroundings  There is a 1st floor laundry room which can be converted back to a 4th bedroom, should you desire.  There is a recreation room for your additional play and entertaining needs.  This home offers outstanding outdoor living.  This exceptional home has a spacious lot with just under 1 acre of land.  This home offers versatile living spaces inside and out with a multitude of many features.  Step outside and the setting begins to shine, a rare sense of privacy and possibility.  You won't want to miss this opportunity.  Call me for a personal tour of this beautiful home .Enjoy good relaxing surroundings
#5221850

North Royalton

8363 Abbey Road

3 Beds

1 Baths

2,821 Sq.Ft.

$305,000

MLS#: 5221850
New on site 1 day ago
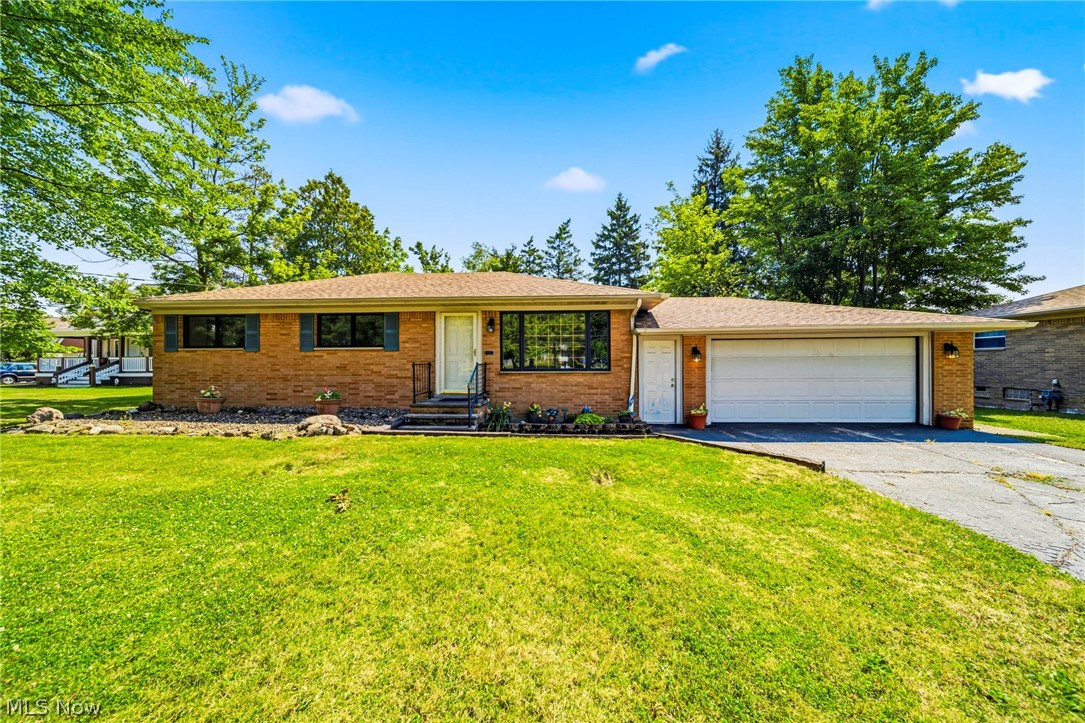
Welcome home to this lovingly maintained, one-owner ranch nestled on just under a half-acre in the heart of North Royalton. Featuring a classic brick exterior on the original home, complemented by a thoughtfully designed sided addition, this spacious residence offers 4 bedrooms, 2 full bathrooms, and a layout designed for comfortable everyday living - set back from the road, the property boasts inviting curb appeal, mature landscaping, and a peaceful setting. 

Inside, beautiful hardwood floors flow throughout the living room, dining room, and three of the four bedrooms, while an abundance of Pella windows fills the home with natural light. The spacious addition enhances the home's functionality with a private primary suite with its own en-suite bathroom, creating a comfortable retreat separated from the additional bedrooms, generous family room featuring a cozy corner fireplace and patio slider overlooking the scenic landscape. When you step outside to enjoy the expansive backyard, where a large deck and concrete patio provide the perfect setting for outdoor dining, gatherings, or simply relaxing while taking in the tranquil surroundings.

The partially finished basement offers valuable additional living space for a recreation room, home office, or hobby area, while the unfinished section provides abundant storage, laundry facilities, and mechanical space (furnace replaced in 2024).

The attached oversized two-car garage has an expansive footprint, comfortably accommodating two vehicles while still leaving plenty of room for lawn equipment, tools, bicycles, and additional storage.

All appliances will remain with the home, making this a wonderful opportunity to personalize a solid, well-built property that has been lovingly cared for by its original owner. Combining timeless character, generous living spaces, and a desirable North Royalton location, this home is ready for its next chapter.
#5227138

North Royalton

11111 Abbey Road

4 Beds

2 Baths

2,870 Sq.Ft.

$314,900

MLS#: 5227138
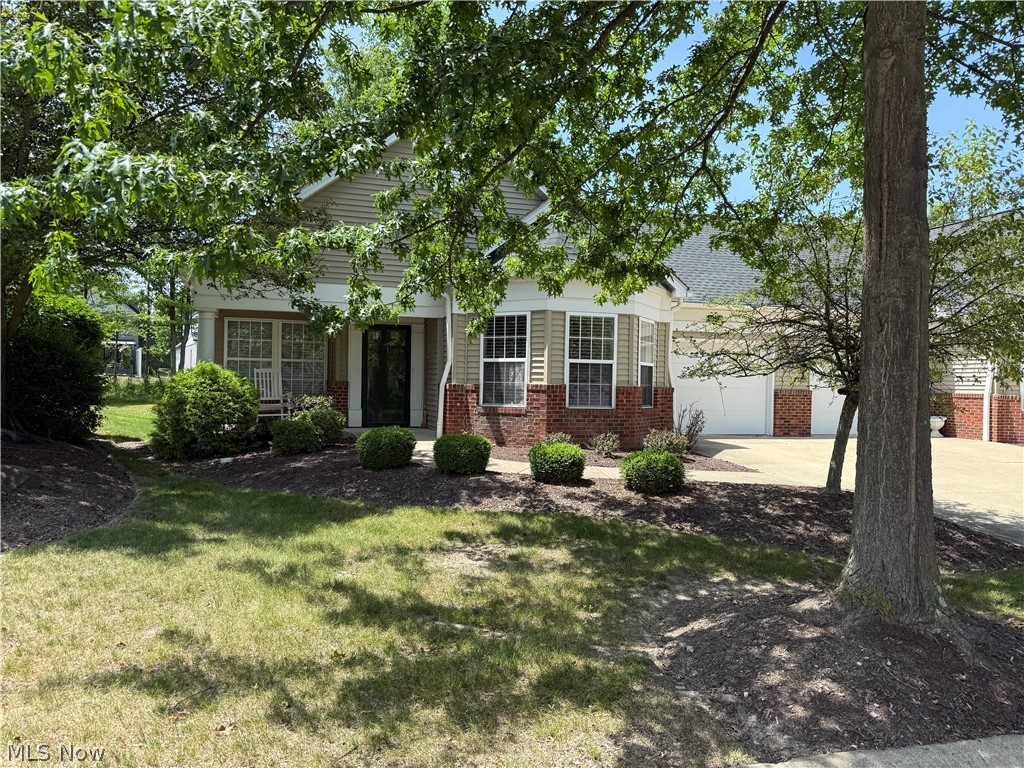
Welcome to this beautifully maintained, move in ready ranch style condominium in the highly desirable Athenian Village 55+ community of North Royalton. Offering the perfect blend of comfort, convenience, and low maintenance living, this spacious two bedroom, two bath home features a thoughtfully designed floor plan with generous room sizes throughout. The inviting eat in kitchen provides ample cabinet and counter space and flows seamlessly into the expansive family room, creating an ideal setting for everyday living and entertaining. The spacious primary suite includes a private full bath, while the second bedroom and additional full bath offer flexibility for guests, a home office, or hobbies. Additional highlights include a convenient laundry and mudroom located just off the attached garage, a welcoming covered front patio, and a private rear patio with a privacy fence, perfect for enjoying morning coffee or relaxing outdoors. Residents of Athenian Village enjoy a carefree lifestyle with year round exterior maintenance provided by the association, along with access to a community recreation building featuring a fitness center, library, gathering room, park area, and scenic walking trails. Ideally located near major highways, shopping, dining, and everyday conveniences, this home offers easy living in one of North Royalton's most sought after active adult communities. While pets are welcome, they mus weigh 25lbs or less.
#5225219

North Royalton

8632 Alexandra Drive 9A

2 Beds

2 Baths

1,300 Sq.Ft.

$244,900

MLS#: 5225219

 - property

Send a message

Message successfully sent.

Your message

What is 3 + 4 ?

Reason for contacting?

I agree to receive email communication and understand I can unsubscribe at any time.

I agree to be contacted by Tyson Sells Homes, LLC. via call, email, and text for real estate services. To opt out, you can reply 'stop' at any time or reply 'help' for assistance. You can also click the unsubscribe link in the emails. Message and data rates may apply. Message frequency may vary. Privacy Policy

Sign Out

Virtual Assistant

Would you like to take the next step with this property? We can help you schedule a showing or virtual tour, or send you more details.

Yes, I would like more information.

Thank You for Your Reply, One of Our Agents will contact you as soon as possible

No, maybe later.

Thank you, you can always contact me via email, phone number or through the contact form.

Realhub AI

Lucy - Your AI-Powered Realtor

Update Your Temporary Password

Personalize your search

Enter your email and we'll notify you immediately when new listings match what you're looking for.

or enter email address

Already have an account ? Login here

Continue your home search

I agree to receive communications and understand I can unsubscribe at any time.

I agree to be contacted by Tyson Sells Homes, LLC. via call, email, and text for real estate services. To opt out, you can reply 'stop' at any time or reply 'help' for assistance. You can also click the unsubscribe link in the emails. Message and data rates may apply. Message frequency may vary. Privacy Policy

Already have an account ? Login here

We use cookies

We use cookies primarily for analytics to enhance your experience. By accepting, you agree to our use of these cookies. You can manage your preferences or learn more about our cookies policy.