.webp?size=346x80)
Property
Beds
5
Full Baths
5
1/2 Baths
None
Year Built
1936
Sq.Footage
7,500
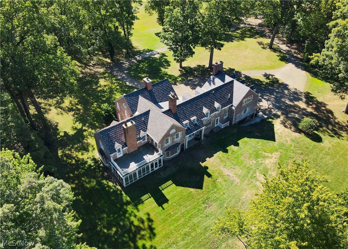
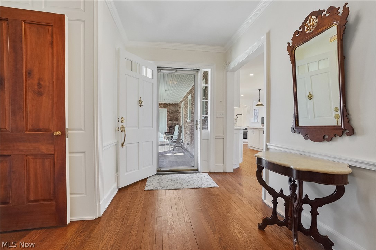
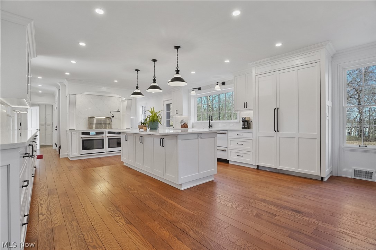
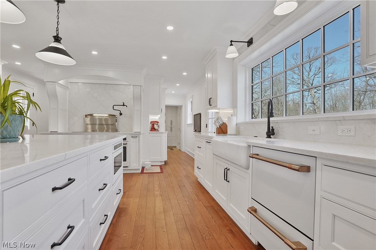
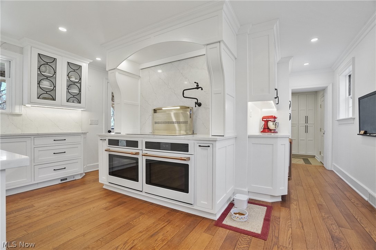
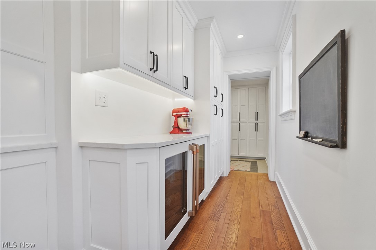
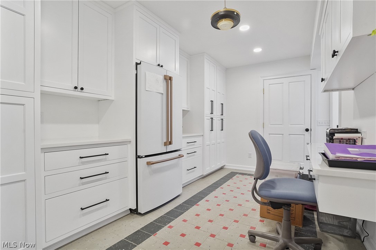
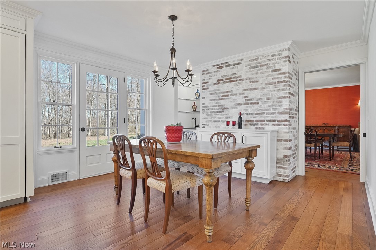
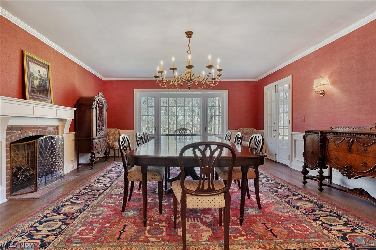
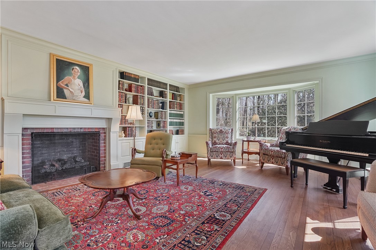
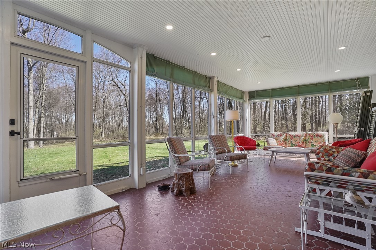
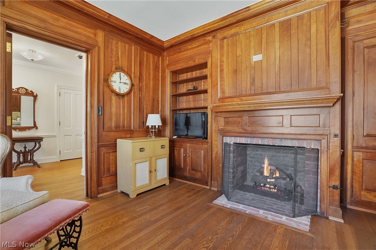
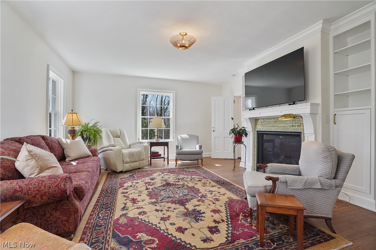
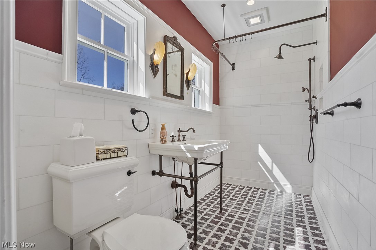
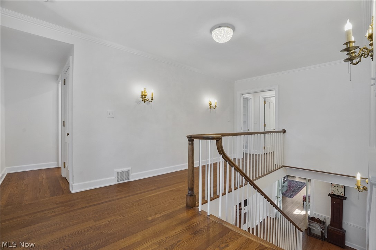
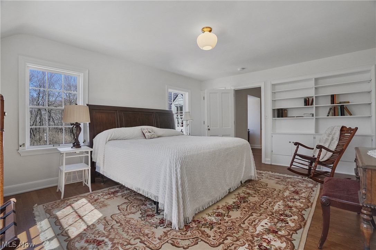
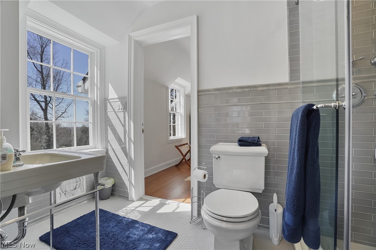
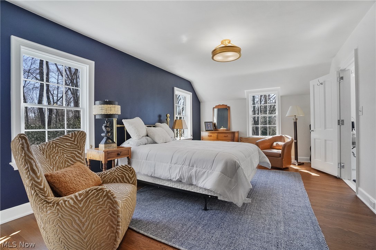
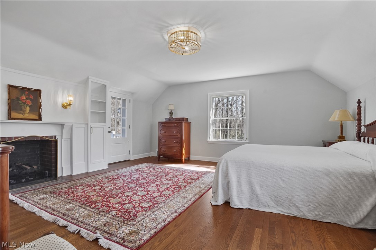
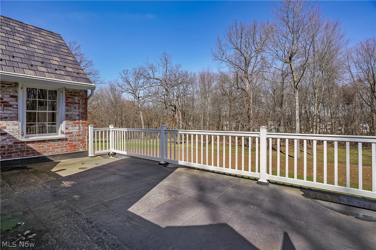
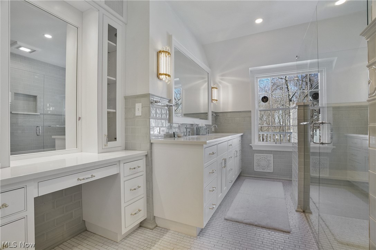
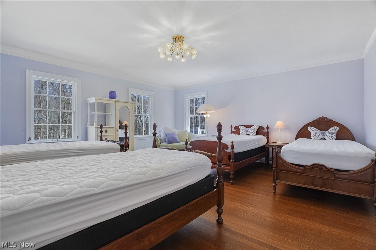
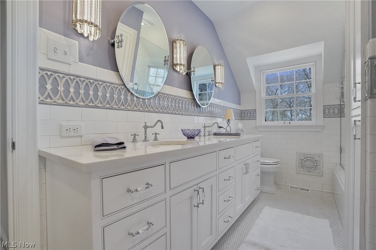
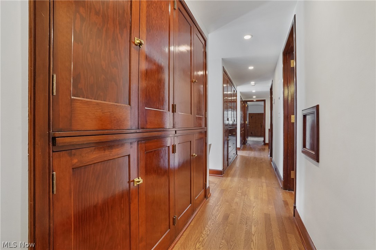
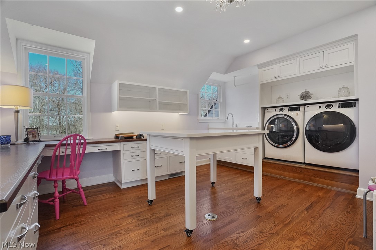
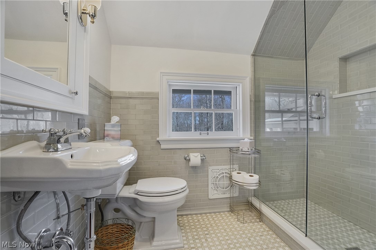
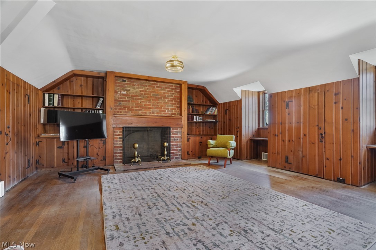
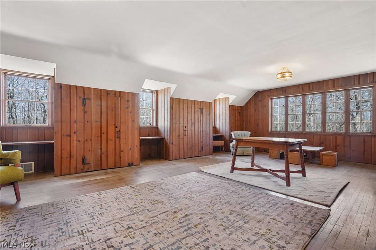
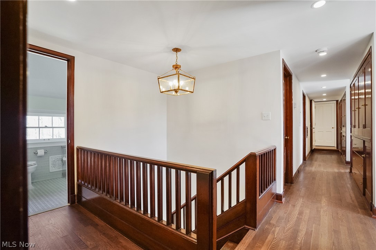
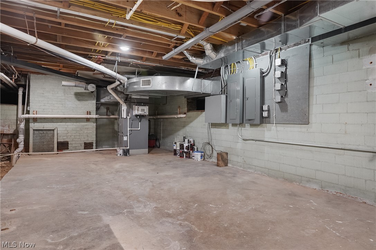
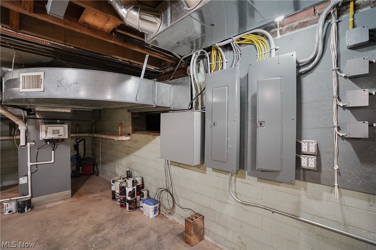
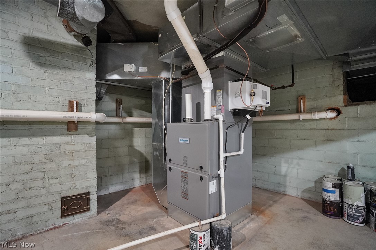
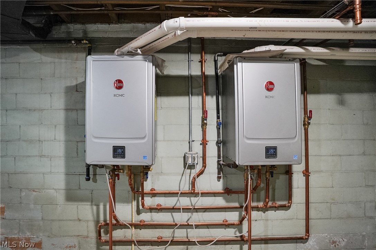
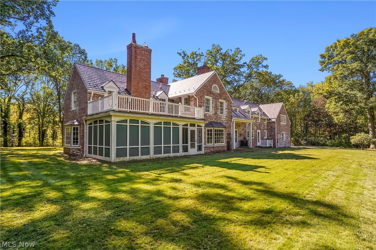
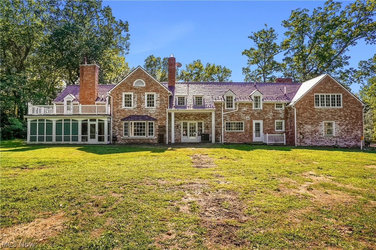
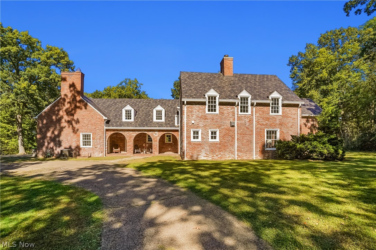
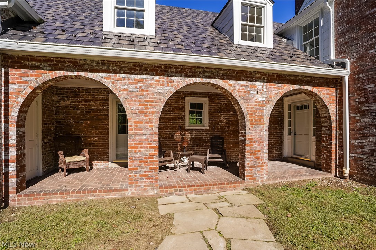
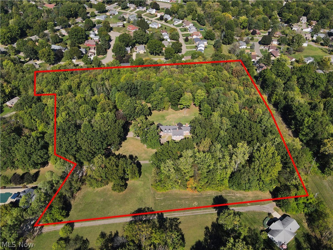
Discover a rare private retreat set on 11+ acres across two parcels, where open grassy fields, mature trees, and wooded surroundings create a true sense of privacy and serenity. Tucked at the end of a private drive, this 7,500 sq ft all-brick Georgian Colonial makes a lasting impression with its circular driveway and timeless presence. Built in 1938 and extensively renovated by Franklin & Associates, it blends historic character with modern luxury and exceptional craftsmanship. Inside, the home flows effortlessly from room to room, ideal for everyday living and entertaining. The reimagined kitchen and breakfast area serve as the heart of the home, a bright, expansive space with custom leaded glass cabinetry, high-end appliances, quartz countertops, large island, microwave drawer, ice machine, dual beverage coolers, pantry, wet bar, and white-washed brick feature wall. The kitchen connects seamlessly to a functional mudroom with added storage, desk, and extra refrigerator. Elegant living and dining spaces are accessed through beveled glass French doors, complemented by a rich cherry-paneled library and a versatile main-level bedroom or gathering room, each with a gas fireplace. With six fireplaces throughout, the home offers warmth and character in every corner. Upstairs offers four spacious bedrooms with refinished hardwood floors, generous closets, and unique architectural detail. The primary suite features three closets, fireplace, airing porch access, and a beautifully updated en suite bath with tile and zero-entry shower. The south wing includes a fifth bedroom, full bath, second staircase, and a large laundry room with built-in cabinets, sink, folding space, and W/D. Down the hall, an expansive pine-paneled family room provides ideal space for office, schooling, or in-law suite. The basement showcases updated systems, with original blueprints available. This is an opportunity to own a private estate with classic features, exceptional character & modern luxury.
Features & Amenities
Interior
-
Total Bedrooms
5
-
Bathrooms
5
-
Above Grade Finished Area
7500.0
-
Basement YN
YES
-
Cooling YN
YES
-
Cooling
Central Air, Ceiling Fan(s)
-
Fireplace YN
YES
-
Heating YN
YES
-
Heating
Natural Gas, Forced Air, Fireplace(s)
-
Pet friendly
N/A
Exterior
-
Garage
No
-
Construction Materials
Brick
-
Parking
Circular Driveway, Driveway
-
Patio and Porch Features
Enclosed, Front Porch, Patio, Porch
-
Pool
No
-
Waterfront YN
NO
Area & Lot
-
Lot Features
Level, Wooded
-
Lot Size(acres)
11.13
-
Property Type
Residential
-
Property Sub Type
Single Family Residence
-
Architectural Style
Colonial
Price
-
Sales Price
$1,665,000
-
Tax Amount
$7,120
-
Sq. Footage
7,500
-
Price/SqFt
$222
HOA
-
Association
No
School District
-
Elementary School
Massillon CSD - 7609
-
Middle School
N/A
-
High School
N/A
Property Features
-
Sewer
Public Sewer
-
Water Source
Public
Schedule a Showing
Showing scheduled successfully.
Mortgage calculator
Estimate your monthly mortgage payment, including the principal and interest, property taxes, and HOA. Adjust the values to generate a more accurate rate.
Your payment
Principal and Interest:
$
Property taxes:
$
HOA fees:
$
Total loan payment:
$
Total interest amount:
$
Location
County
Stark
Elementary School
Massillon CSD - 7609
Middle School
High School
Listing Courtesy of Laurie Morgan Schrank , Keller Williams Chervenic Rlty
RealHub Information is provided exclusively for consumers' personal, non-commercial use, and it may not be used for any purpose other than to identify prospective properties consumers may be interested in purchasing. All information deemed reliable but not guaranteed and should be independently verified. All properties are subject to prior sale, change or withdrawal. RealHub website owner shall not be responsible for any typographical errors, misinformation, misprints and shall be held totally harmless.

AGENT
Tami Reiss
Call Tami today to schedule a private showing.

* Listings on this website come from the FMLS IDX Compilation and may be held by brokerage firms other than the owner of this website. The listing brokerage is identified in any listing details. Information is deemed reliable but is not guaranteed. If you believe any FMLS listing contains material that infringes your copyrighted work please click here to review our DMCA policy and learn how to submit a takedown request.© 2024 FMLS.
Related Properties
Massillon
7912 Greenwich Boulevard NW
3 Beds
2 Baths
6,216 Sq.Ft.
$1,499,000
MLS#: 5209472
