


Property
Beds
4
Full Baths
2
1/2 Baths
None
Year Built
1950
Sq.Footage
1,472
Welcome home to 1452 Anderson Road, where comfortable living, thoughtful updates, and a fantastic location come together! Step inside to a spacious living room featuring a beautiful, oversized picture window that fills the space with natural light while offering lovely views of the neighborhood. The first floor also features two generously sized bedrooms, both with large closets, and a beautifully renovated full bathroom. The updated kitchen offers plenty of counter space, abundant cabinet storage, and a full complement of appliances, making meal preparation a breeze! Just steps away, the convenient first-floor laundry and utility room make everyday chores a little easier. At the rear of the home, you'll discover a large, inviting family room featuring a cozy fireplace and beautiful backyard views. Whether you're entertaining guests, enjoying a movie night, or simply relaxing after a long day, this is the perfect place to unwind. A second renovated full bathroom adds even more convenience to the main floor. Upstairs, two additional bedrooms offer built-in storage and closets and a built-in library, giving everyone plenty of space to spread out. Outside, enjoy the backyard and large composite deck, perfect for summer cookouts, morning coffee, or relaxing evenings. A wide driveway and garage provide additional parking and storage. And let's not forget the location! Situated in a neighborhood with sidewalks, this home is just minutes from the shopping, dining, and entertainment along Front Street in downtown Cuyahoga Falls, with convenient highway access for an easy commute. Four bedrooms, two renovated full bathrooms, two spacious living areas, first-floor laundry, an updated kitchen, and a fantastic outdoor space, all in one place! Come see everything this home has to offer! Book your private tour today!
Features & Amenities
Interior
-
Other Interior Features
Master Downstairs
-
Total Bedrooms
4
-
Bathrooms
2
-
Above Grade Finished Area
1472.0
-
Basement YN
NO
-
Cooling YN
YES
-
Cooling
Central Air
-
Fireplace YN
YES
-
Heating YN
YES
-
Heating
Natural Gas, Forced Air
-
Main Level Bedrooms
2
-
Pet friendly
N/A
Exterior
-
Garage
Yes
-
Garage spaces
1
-
Construction Materials
Vinyl Siding
-
Parking
Driveway, Detached, Garage, Paved
-
Patio and Porch Features
Rear Porch, Deck
-
Pool
No
-
Waterfront YN
NO
Area & Lot
-
Lot Size(acres)
0.1422
-
Property Type
Residential
-
Property Sub Type
Single Family Residence
-
Architectural Style
Cape Cod
Price
-
Sales Price
$249,900
-
Tax Amount
$3,003
-
Sq. Footage
1,472
-
Price/SqFt
$169
HOA
-
Association
No
School District
-
Elementary School
Cuyahoga Falls CSD - 7705
-
Middle School
Cuyahoga Falls CSD - 7705
-
High School
Cuyahoga Falls CSD - 7705
Property Features
-
Stories
1
-
Accessibility Features
Accessible Washer/Dryer, Accessible Stairway, Accessible Full Bath, Accessible Bedroom, Accessible Common Area, Accessible Closets, Accessible Kitchen, Central Living Area, Visitor Bathroom
-
Sewer
Public Sewer
-
Water Source
Public
Schedule a Showing
Showing scheduled successfully.
Mortgage calculator
Estimate your monthly mortgage payment, including the principal and interest, property taxes, and HOA. Adjust the values to generate a more accurate rate.
Your payment
Principal and Interest:
$
Property taxes:
$
HOA fees:
$
Total loan payment:
$
Total interest amount:
$
Location
County
Summit
Elementary School
Cuyahoga Falls CSD - 7705
Middle School
Cuyahoga Falls CSD - 7705
High School
Cuyahoga Falls CSD - 7705
Listing Courtesy of Adam J Coleman, RE/MAX Edge Realty
RealHub Information is provided exclusively for consumers' personal, non-commercial use, and it may not be used for any purpose other than to identify prospective properties consumers may be interested in purchasing. All information deemed reliable but not guaranteed and should be independently verified. All properties are subject to prior sale, change or withdrawal. RealHub website owner shall not be responsible for any typographical errors, misinformation, misprints and shall be held totally harmless.

Team Lead / Realtor®
Tyson Hartzler
Call Tyson today to schedule a private showing.

* Listings on this website come from the FMLS IDX Compilation and may be held by brokerage firms other than the owner of this website. The listing brokerage is identified in any listing details. Information is deemed reliable but is not guaranteed. If you believe any FMLS listing contains material that infringes your copyrighted work please review our DMCA policy and learn how to submit a takedown request.© 2024 FMLS.
Related Properties

Cuyahoga Falls
2711 Ironwood Street
3 Beds
1 Baths
1,166 Sq.Ft.
$220,000
MLS#: 5254752

Cuyahoga Falls
1973 Sedro Street
3 Beds
1 Baths
1,050 Sq.Ft.
$210,000
MLS#: 5250791

Cuyahoga Falls
1750 Oneida Avenue
3 Beds
1 Baths
1,680 Sq.Ft.
$224,900
MLS#: 5240329
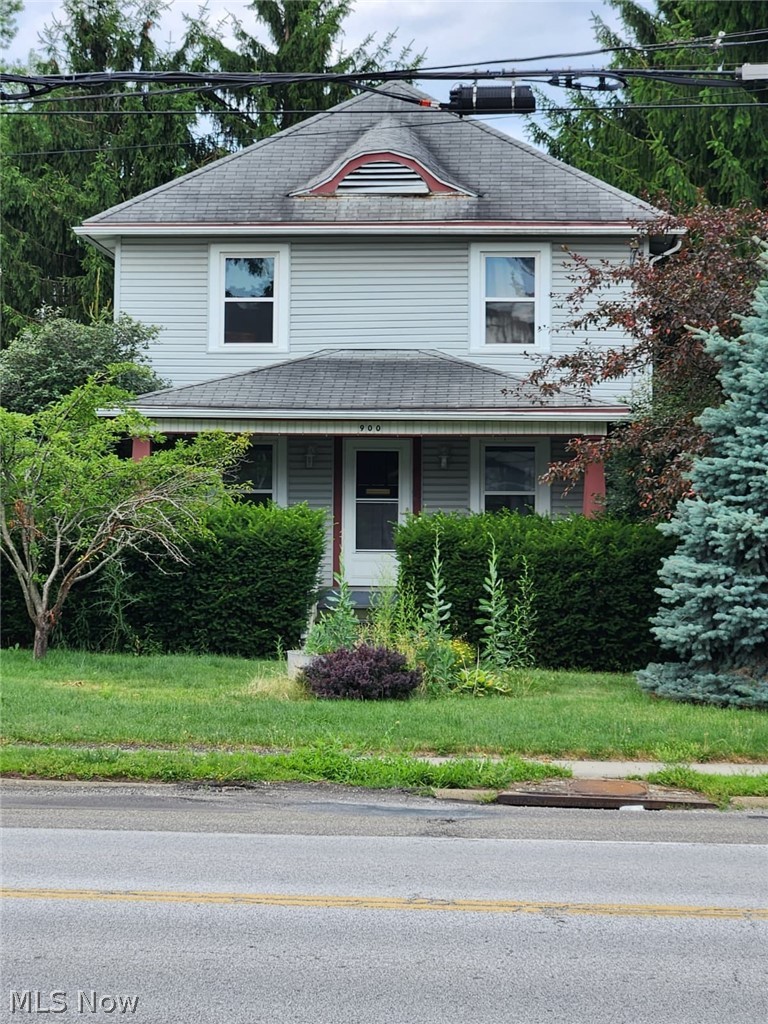
Cuyahoga Falls
900 Portage Trail
3 Beds
1 Baths
N/A
$215,000
MLS#: 5227007
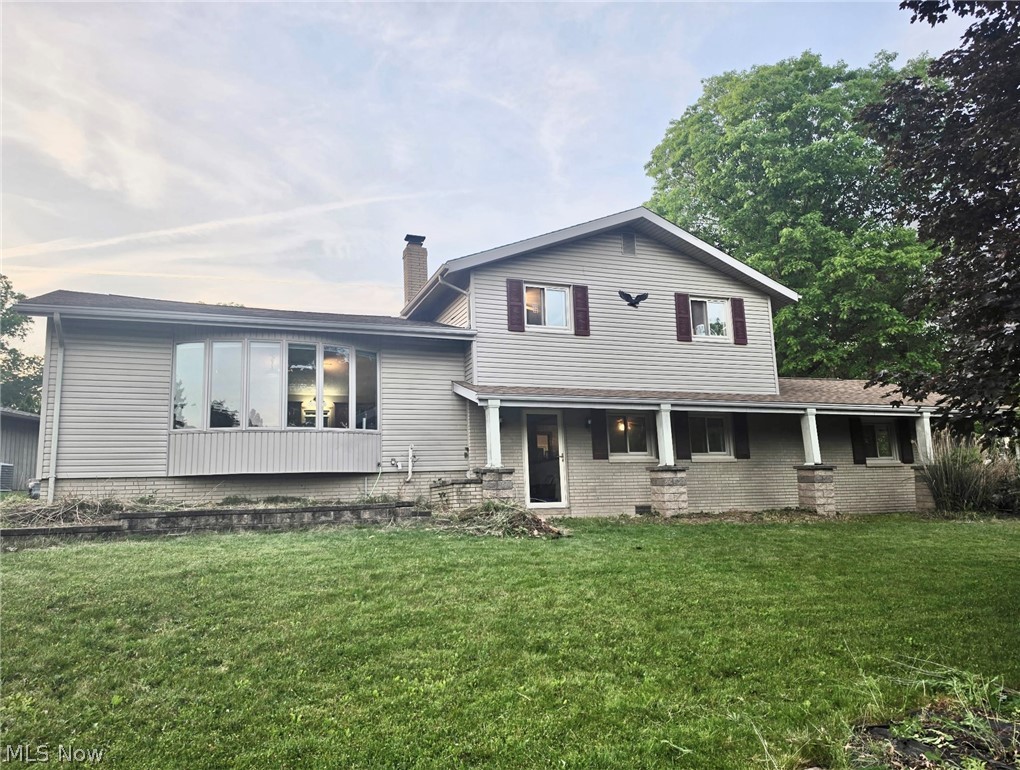
Cuyahoga Falls
520 Brookpark Drive
4 Beds
2 Baths
2,020 Sq.Ft.
$295,000
MLS#: 5215541

Cuyahoga Falls
2557 9th Street
3 Beds
1 Baths
1,328 Sq.Ft.
$239,900
MLS#: 5234398

Cuyahoga Falls
2812 Hudson Drive
3 Beds
2 Baths
1,268 Sq.Ft.
$255,000
MLS#: 5257735

Cuyahoga Falls
2831 6th Street
2 Beds
1 Baths
1,548 Sq.Ft.
$204,999
MLS#: 5258011

Cuyahoga Falls
2839 Northland Street
3 Beds
2 Baths
1,210 Sq.Ft.
$200,000
MLS#: 5261308

Cuyahoga Falls
3502 Homewood Avenue
4 Beds
3 Baths
1,560 Sq.Ft.
$239,000
MLS#: 5255859
