.webp?size=346x80)
Property
Beds
4
Full Baths
3
1/2 Baths
1
Year Built
2000
Sq.Footage
4,314
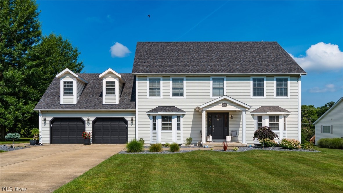
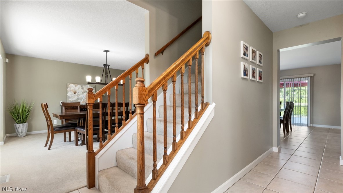
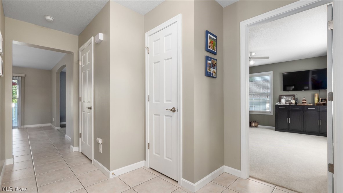
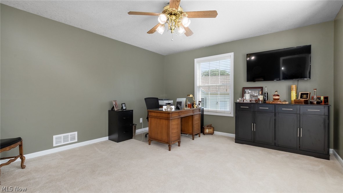
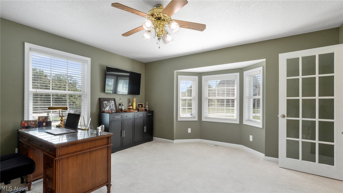
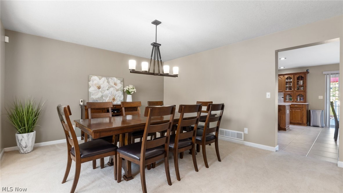
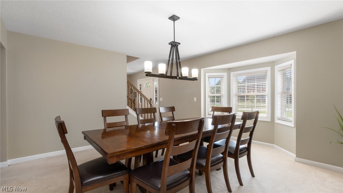
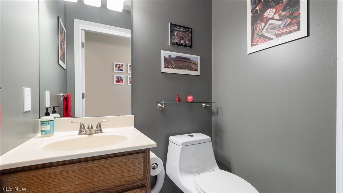
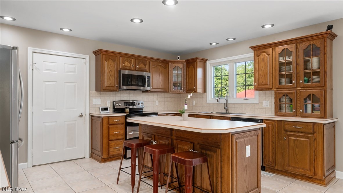
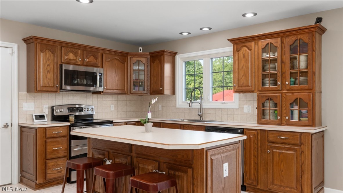
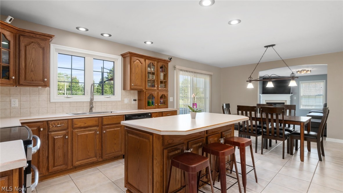
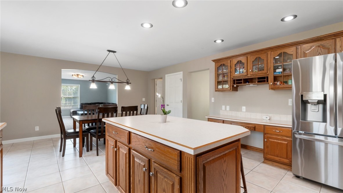
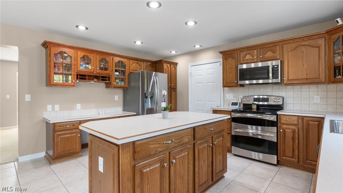
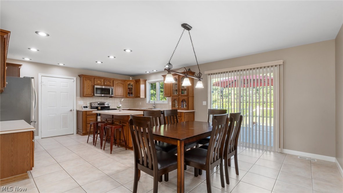
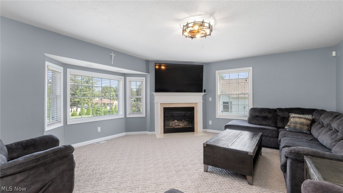
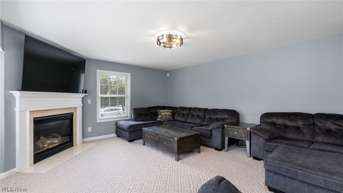
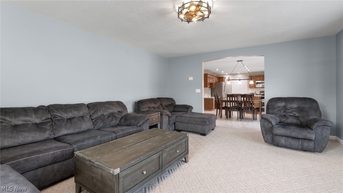
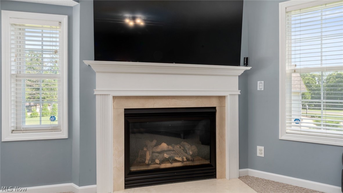
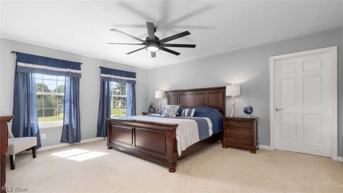
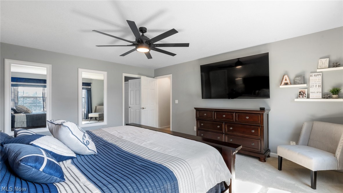
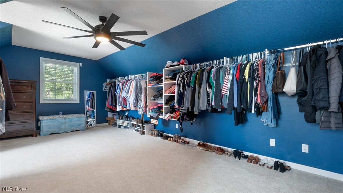
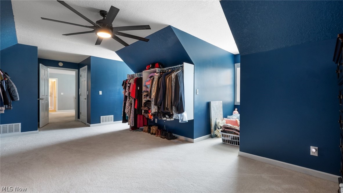
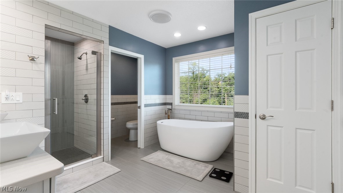
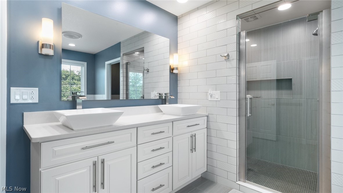
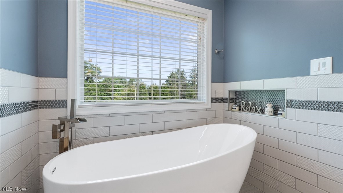
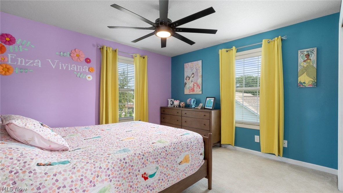
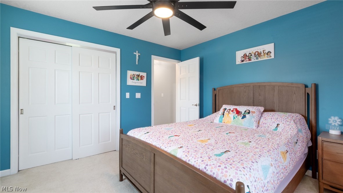
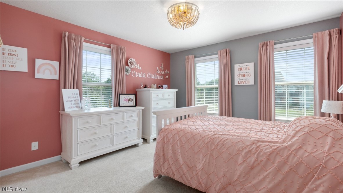
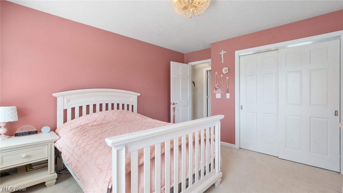
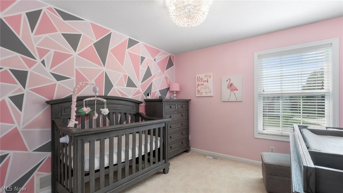
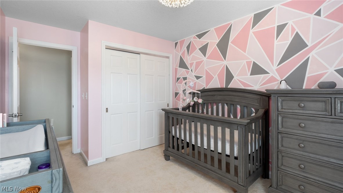
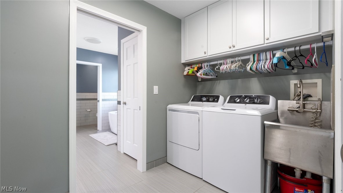
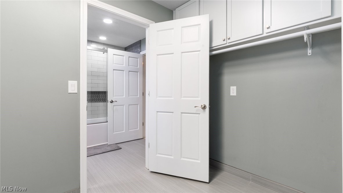
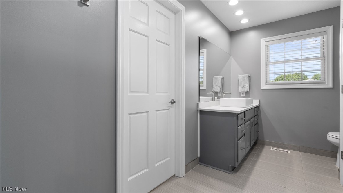
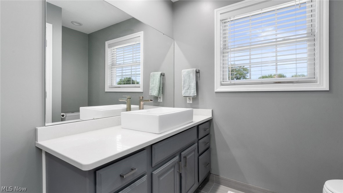
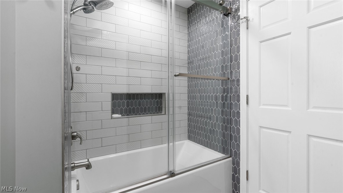
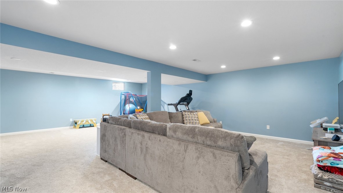
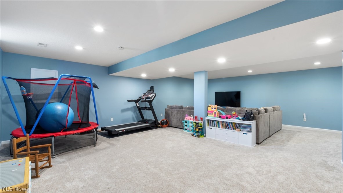
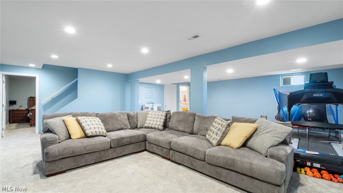
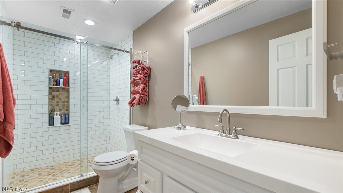
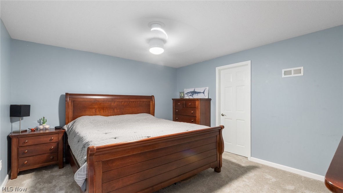
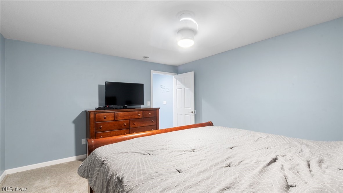
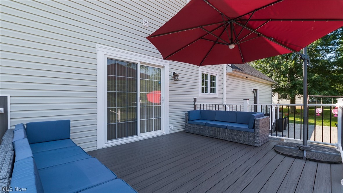
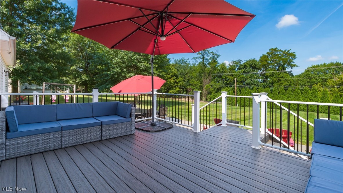
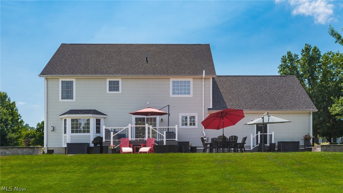
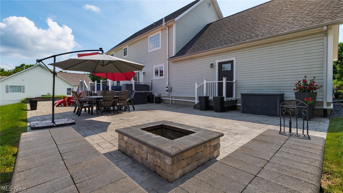
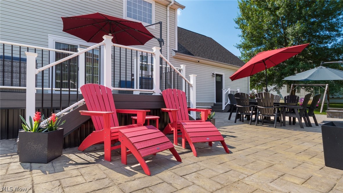
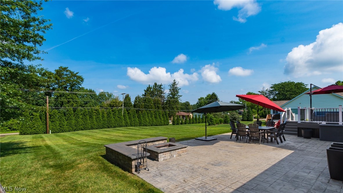
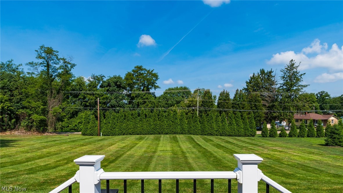
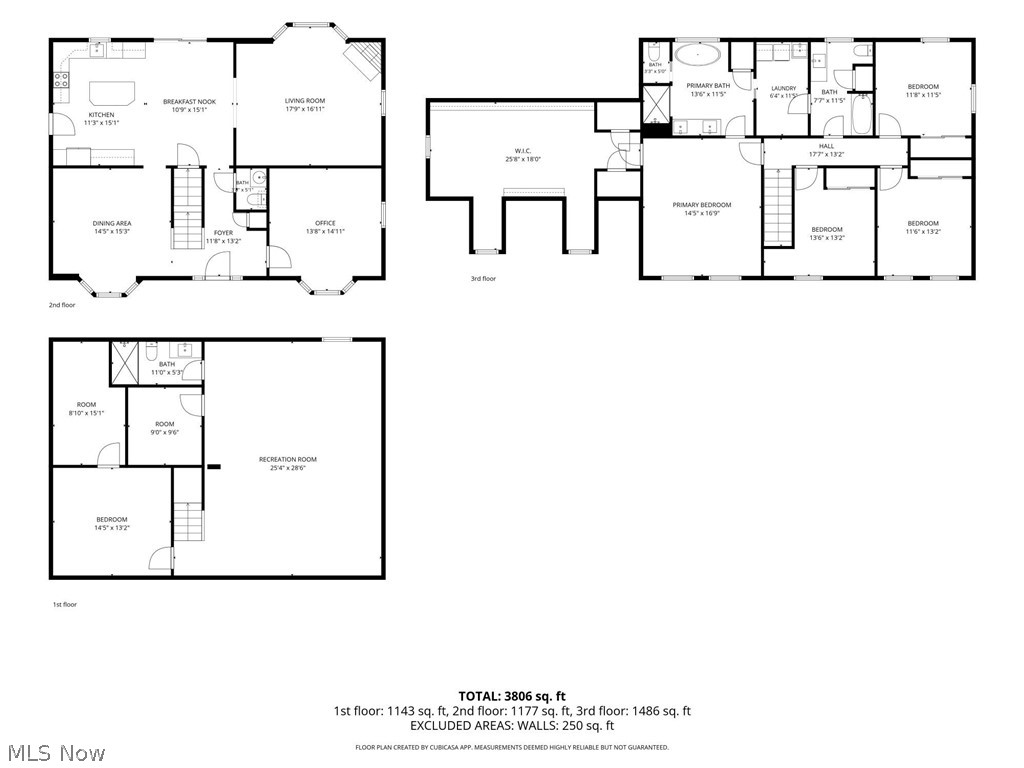
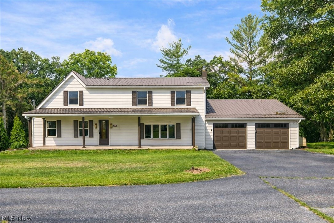
From the moment you step inside, this home feels like a place where life naturally unfolds—warm mornings in the kitchen, cozy evenings by the fire, and weekends filled with laughter and connection. Located in the beloved Pine Ridge Subdivision, this spacious 4,000+ sq ft home is designed for families who want comfort, flexibility, and room to grow. The main level welcomes you with a bright foyer, a dedicated home office for focused work, and a formal dining room ready for holidays and celebrations. The heart of the home is the inviting eat-in kitchen featuring stainless steel appliances, center island, breakfast bar, and generous cabinetry—perfect for everyday meals or weekend baking. It opens to a warm living room where a gas fireplace sets the tone for relaxing nights in. Upstairs, the primary suite offers a peaceful escape with a large walk-in closet and spa-inspired bath with dual-head walk-in shower, soaking tub, and double-sink vanity. Three additional bedrooms, an updated full bath, and a second-floor laundry room keep daily routines running smoothly. The finished lower level expands your lifestyle with a spacious family room for movie nights, a possible 5th bedroom for guests, an updated full bath, and abundant storage. Outside, the backyard becomes your gathering place—featuring a large composite deck for morning coffee, a sprawling patio with built-in seating and firepit for evening conversations, and plenty of space for play. An oversized 2-car garage and new roof (2025) add comfort and confidence. This lovingly cared-for home blends warmth, space, and thoughtful updates—offering the kind of everyday living buyers fall in love with.
Features & Amenities
Interior
-
Other Interior Features
Breakfast Bar, Built-in Features, Double Vanity, Entrance Foyer, Eat-in Kitchen, High Ceilings, Kitchen Island, Storage, Soaking Tub, Walk-In Closet(s)
-
Total Bedrooms
4
-
Bathrooms
3
-
1/2 Bathrooms
1
-
Above Grade Finished Area
3314.0
-
Basement YN
YES
-
Cooling YN
YES
-
Cooling
Central Air
-
Fireplace YN
YES
-
Heating YN
YES
-
Heating
Natural Gas, Forced Air, Fireplace(s)
-
Pet friendly
N/A
Exterior
-
Garage
Yes
-
Garage spaces
2
-
Construction Materials
Vinyl Siding
-
Other Exterior Features
Fire Pit
-
Parking
Attached, Garage
-
Patio and Porch Features
Deck, Front Porch, Patio
-
Pool
No
-
Waterfront YN
NO
Area & Lot
-
Lot Features
Back Yard, Front Yard, Landscaped, Wooded
-
Lot Size(acres)
0.69
-
Property Type
Residential
-
Property Sub Type
Single Family Residence
-
Architectural Style
Conventional
Price
-
Sales Price
$549,900
-
Tax Amount
$4,406
-
Sq. Footage
4,314
-
Price/SqFt
$127
HOA
-
Association
YES
-
Association Fee
$110
-
Association Fee Frequency
Annually
-
Association Fee Includes
N/A
School District
-
Elementary School
West Muskingum LSD - 6005
-
Middle School
West Muskingum LSD - 6005
-
High School
West Muskingum LSD - 6005
Property Features
-
Sewer
Public Sewer
-
Water Source
Public
Schedule a Showing
Showing scheduled successfully.
Mortgage calculator
Estimate your monthly mortgage payment, including the principal and interest, property taxes, and HOA. Adjust the values to generate a more accurate rate.
Your payment
Principal and Interest:
$
Property taxes:
$
HOA fees:
$
Total loan payment:
$
Total interest amount:
$
Location
County
Muskingum
Elementary School
West Muskingum LSD - 6005
Middle School
West Muskingum LSD - 6005
High School
West Muskingum LSD - 6005
Listing Courtesy of Christy Hambel, Lepi & Associates
RealHub Information is provided exclusively for consumers' personal, non-commercial use, and it may not be used for any purpose other than to identify prospective properties consumers may be interested in purchasing. All information deemed reliable but not guaranteed and should be independently verified. All properties are subject to prior sale, change or withdrawal. RealHub website owner shall not be responsible for any typographical errors, misinformation, misprints and shall be held totally harmless.

Agent / Realtor®
Carla Ponikvar
Call Carla today to schedule a private showing.

* Listings on this website come from the FMLS IDX Compilation and may be held by brokerage firms other than the owner of this website. The listing brokerage is identified in any listing details. Information is deemed reliable but is not guaranteed. If you believe any FMLS listing contains material that infringes your copyrighted work please click here to review our DMCA policy and learn how to submit a takedown request.© 2024 FMLS.
Related Properties
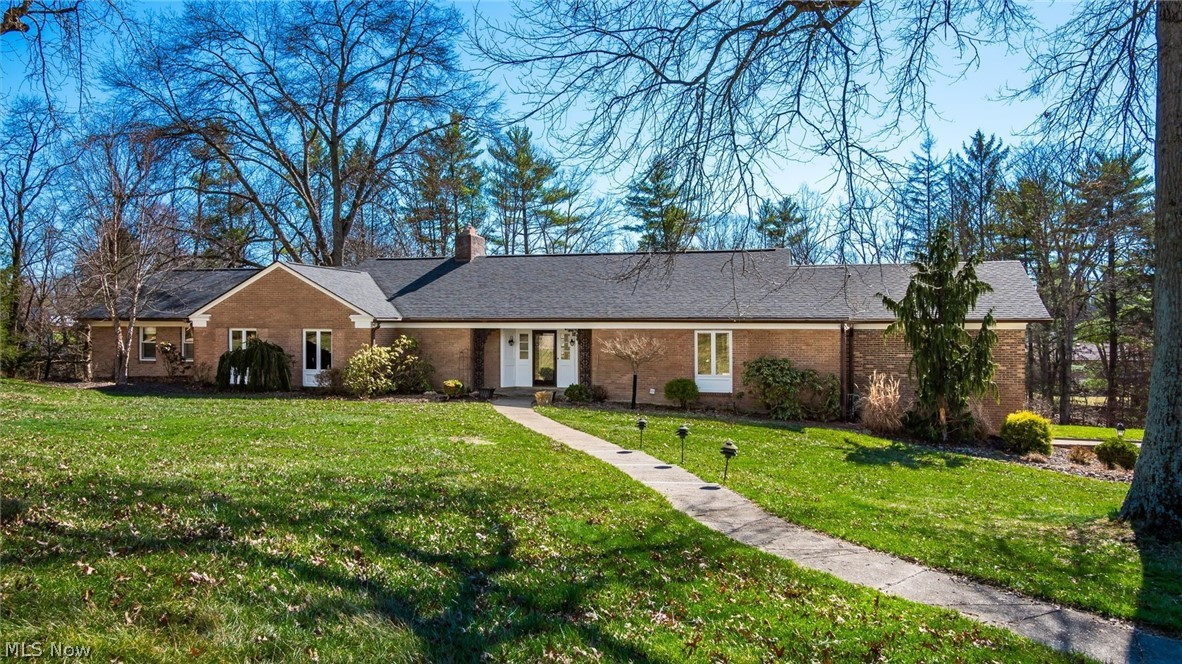
Zanesville
1200 East Drive
4 Beds
3 Baths
4,092 Sq.Ft.
$599,900
MLS#: 5191384
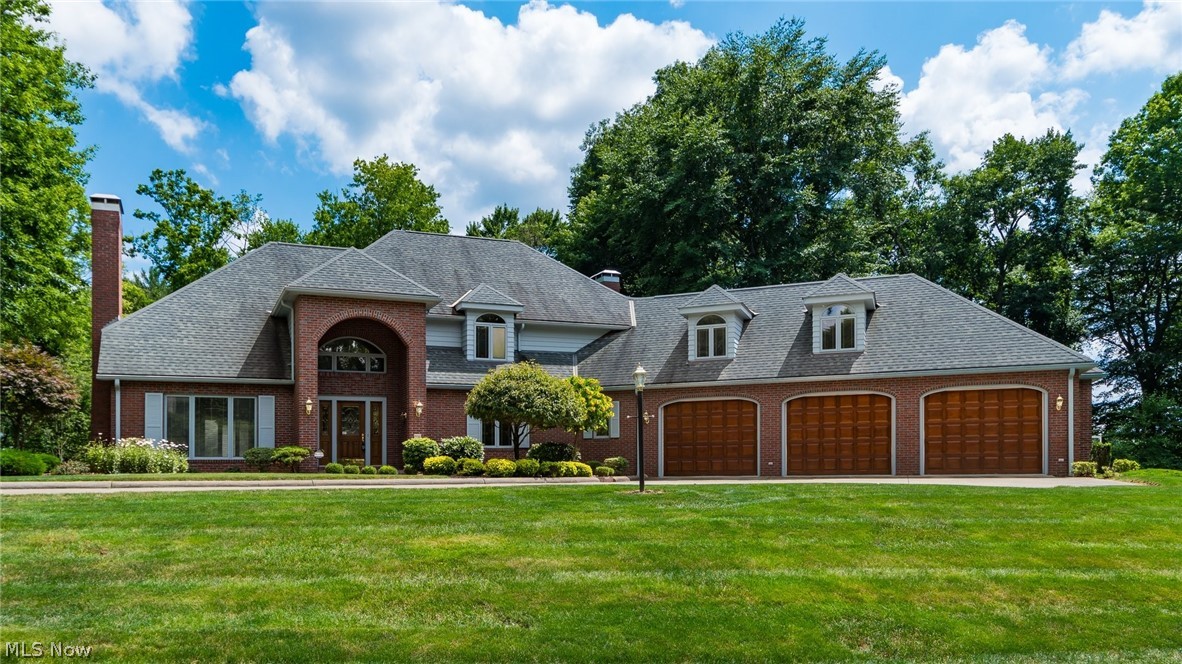
Zanesville
926 Southeast Court
4 Beds
4 Baths
5,243 Sq.Ft.
$579,900
MLS#: 5223515

Zanesville
3845 Leasure Farms Drive
5 Beds
3 Baths
2,600 Sq.Ft.
$441,447
MLS#: 5244319
Zanesville
3229 Nolan Road
4 Beds
2 Baths
2,400 Sq.Ft.
$449,900
MLS#: 5225942

Zanesville
4050 Kings Court
4 Beds
3 Baths
N/A
$495,000
MLS#: 5248670
Zanesville
3855 Mill Drive
5 Beds
3 Baths
1,976 Sq.Ft.
$449,500
MLS#: 5239958

Zanesville
2574 E Newman Street
3 Beds
3 Baths
1,964 Sq.Ft.
$449,900
MLS#: 5251526

Zanesville
1760 Innisbrook Lane
5 Beds
4 Baths
5,117 Sq.Ft.
$639,000
MLS#: 5221436

Zanesville
1325 Ellen Drive
4 Beds
2 Baths
2,978 Sq.Ft.
$459,900
MLS#: 5245277
