Features & Amenities

Interior

  • Total Bedrooms

    5

  • Bathrooms

    5

  • 1/2 Bathrooms

    1

  • Above Grade Finished Area

    3289.0

  • Basement YN

    YES

  • Cooling YN

    YES

  • Cooling

    Central Air

  • Fireplace YN

    YES

  • Heating YN

    YES

  • Heating

    Natural Gas, Forced Air

  • Main Level Bedrooms

    3

  • Pet friendly

    N/A

Exterior

  • Garage

    Yes

  • Garage spaces

    3

  • Construction Materials

    Brick, Vinyl Siding

  • Parking

    Attached, Garage, Garage Door Opener, Heated Garage, Paved

  • Patio and Porch Features

    Patio

  • Pool

    Yes

  • Pool Features

    In Ground

Area & Lot

  • Lot Features

    Irregular Lot

  • Lot Size(acres)

    0.515

  • Property Type

    Residential

  • Property Sub Type

    Single Family Residence

  • Architectural Style

    Cape Cod

Price

  • Sales Price

    $318,500

  • Tax Amount

    $6,320

  • Financing Options

    Conventional

  • Sq. Footage

    3,289

  • Price/SqFt

    $96

HOA

  • Association

    YES

  • Association Fee

    $400

  • Association Fee Frequency

    Annually

  • Association Fee Includes

    N/A

School District

  • Elementary School

    Berea CSD - 1804

  • Middle School

    N/A

  • High School

    N/A

Property Features

  • Stories

    2

  • Sewer

    Public Sewer

  • Water Source

    Public

Schedule a Showing

Showing scheduled successfully.

<
>
IN PERSON
VIA CHAT

What is 3 + 4 ?


Change time

Mortgage calculator

Estimate your monthly mortgage payment, including the principal and interest, property taxes, and HOA. Adjust the values to generate a more accurate rate.

Your payment

Principal and Interest:

$

Property taxes:

$

HOA fees:

$

Total loan payment:

$

Total interest amount:

$

Location

County

Cuyahoga

Elementary School

Berea CSD - 1804

Middle School

High School

Listing Courtesy of Tim Ali , Tim Ali Realty

RealHub Information is provided exclusively for consumers' personal, non-commercial use, and it may not be used for any purpose other than to identify prospective properties consumers may be interested in purchasing. All information deemed reliable but not guaranteed and should be independently verified. All properties are subject to prior sale, change or withdrawal. RealHub website owner shall not be responsible for any typographical errors, misinformation, misprints and shall be held totally harmless.

Agent Tylier Dawley

AGENT

Tylier Dawley

Call Tylier today to schedule a private showing.


* Listings on this website come from the FMLS IDX Compilation and may be held by brokerage firms other than the owner of this website. The listing brokerage is identified in any listing details. Information is deemed reliable but is not guaranteed. If you believe any FMLS listing contains material that infringes your copyrighted work please click here to review our DMCA policy and learn how to submit a takedown request.© 2024 FMLS.
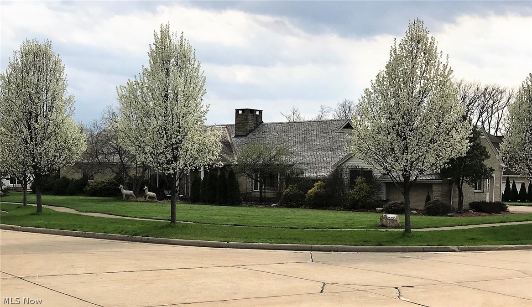
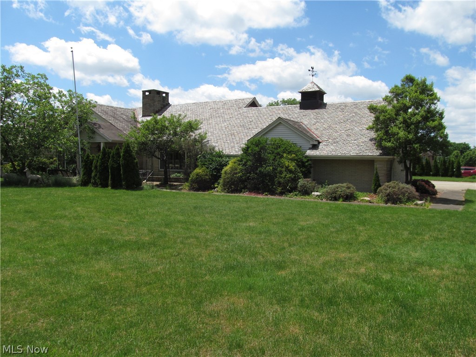
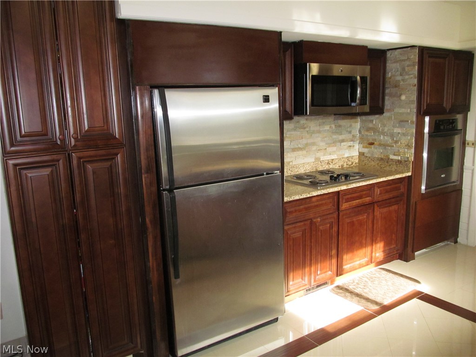
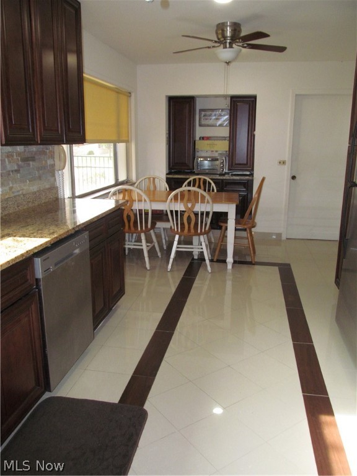
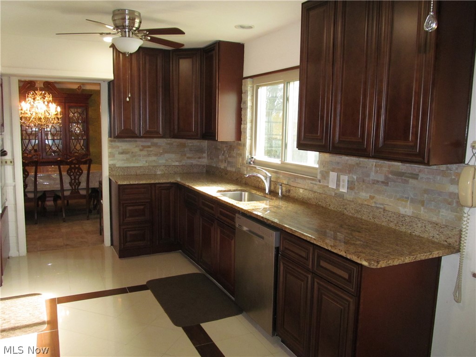
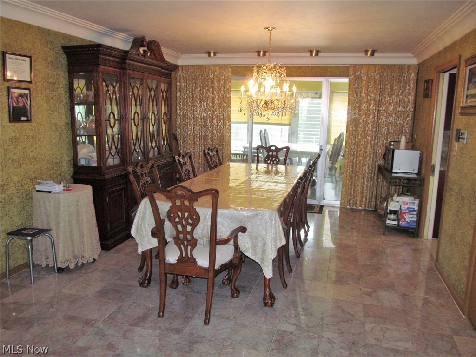
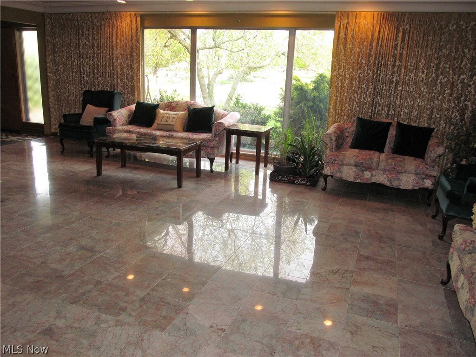
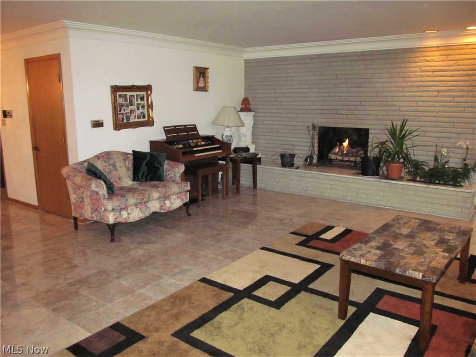
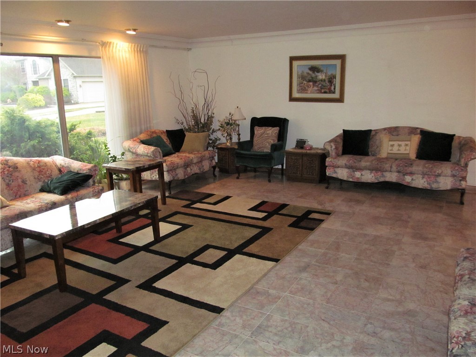
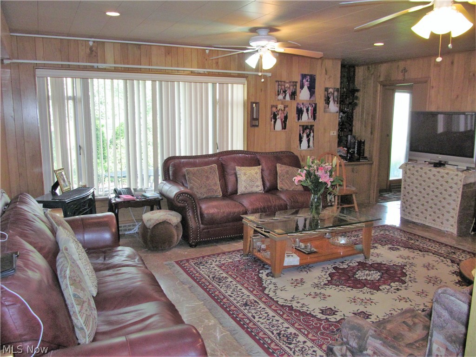
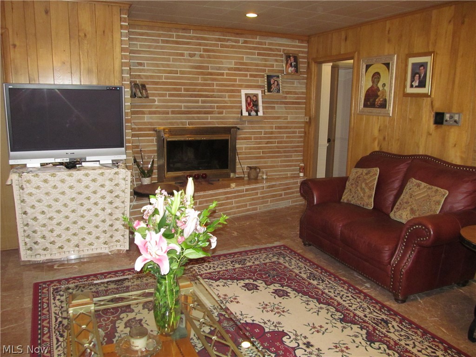
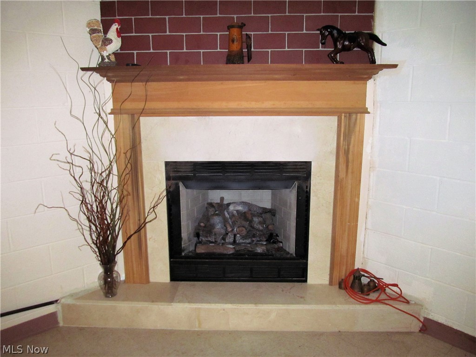
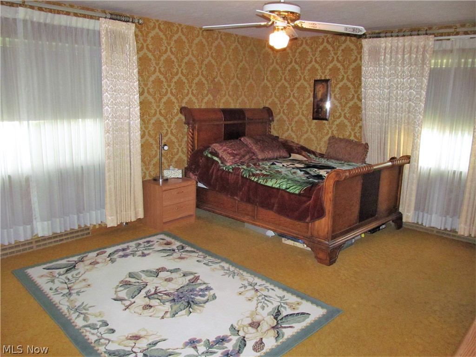
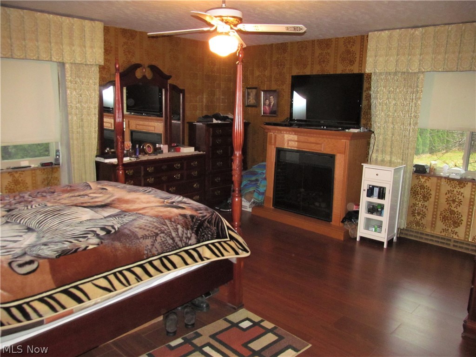
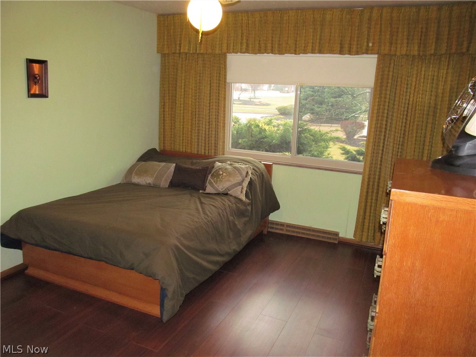
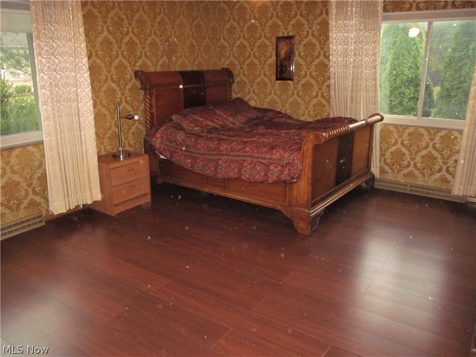
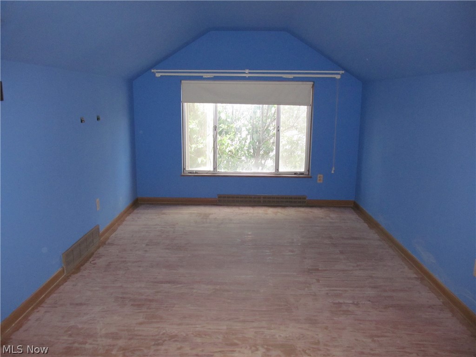
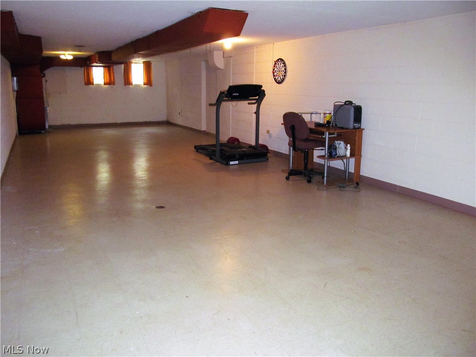
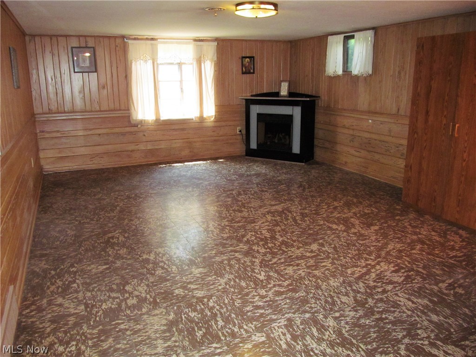
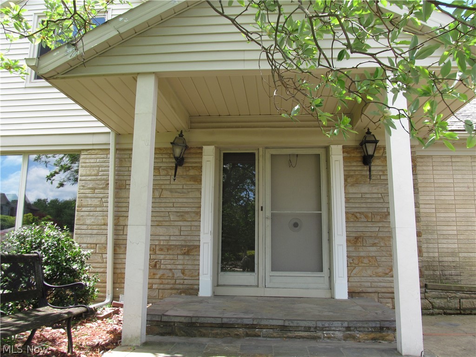
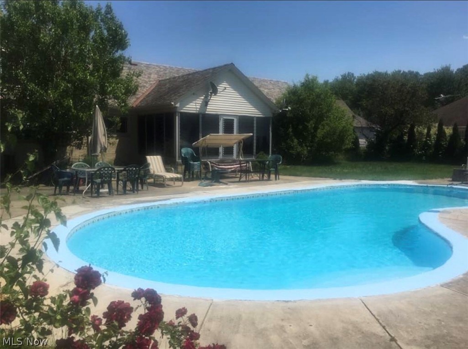
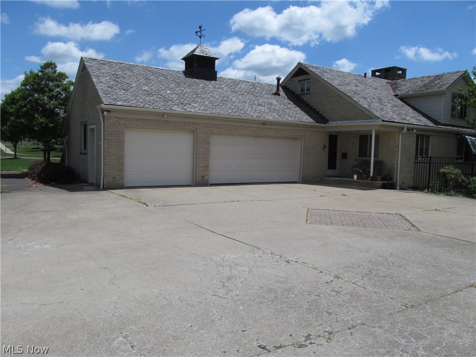
Own a piece of history! One of a kind, custom built R.A. Gall home. Five bedroom, five and a half bathroom brick Cape Cod on a quiet cul-de-sac. Features four fireplaces and a heated three car, side load garage. Custom installed marble flooring in the living room, family room, dining room and hallway. Slate foyer. Updated eat-in kitchen with granite countertops, stainless steel appliances, pantry, buffet area & stone backsplash. Three season sun room with ceramic flooring. Sandstone fireplace in living room and family room. Family room has wet bar & wine rack. First floor laundry room. Owner suite has full bath and fireplace. Finished walk-out basement has recreation room with pull down movie screen. Possible in-law suite with full bath. Incredible storage & bonus rooms. Cape second floor has big bedroom, full bathroom, walk-in closet and huge walk-in attic that could be converted in more livable sqft. Over half acre of land. Extra-extra wide driveway. In-ground swimming pool. Partly fenced yard. Kitchen updated 2017, along with stove, dishwasher and hot water tank. Includes 1 year Cinch Home Warranty.

14785 Ruggiero Circle

Message successfully sent.

What would you like to know?

What is 3 + 4 ?

I agree to receive email communication and understand I can unsubscribe at any time.

I agree to be contacted by Tyson Sells Homes, LLC. via call, email, and text for real estate services. To opt out, you can reply 'stop' at any time or reply 'help' for assistance. You can also click the unsubscribe link in the emails. Message and data rates may apply. Message frequency may vary. Privacy Policy

Related Properties

Price reduced
Welcome home to this beautifully updated and exceptionally low-maintenance 3-bedroom, 2.5-bath townhome, perfectly situated with scenic green space views from the side yard, backyard, and common area. Enjoy outdoor living and entertaining on the spacious wooden deck overlooking the peaceful greenspace, creating the perfect setting for gatherings or relaxing evenings. This move-in-ready home offers peace of mind with newer mechanicals, a newer roof, and all-new windows throughout. Step inside to find a bright and inviting main level filled with natural light. The cozy living room features newer carpeting and fresh paint, flowing seamlessly into the formal dining area with a sliding glass door that leads directly to the deck. The updated kitchen is designed for both functionality and style, boasting refreshed cabinetry, stainless steel appliances, ample counter space, excellent lighting, and a convenient eat-in dining area. A main-floor laundry room and updated half bath add everyday convenience to this thoughtfully designed layout. Upstairs, you’ll find three spacious bedrooms, all featuring newer paint and generous closet space. The impressive primary suite offers vaulted ceilings, a private en-suite bathroom, updated flooring, and a large vanity with abundant counter space. Two additional bedrooms and a full bathroom complete the upper level. Combining modern updates, comfortable living spaces, and a desirable setting overlooking beautiful green space, this townhome is truly move-in ready and waiting for its next owner!
#5216234

Middleburg Heights

6804 Meadow Lane

3 Beds

2 Baths

1,645 Sq.Ft.

$274,900

MLS#: 5216234
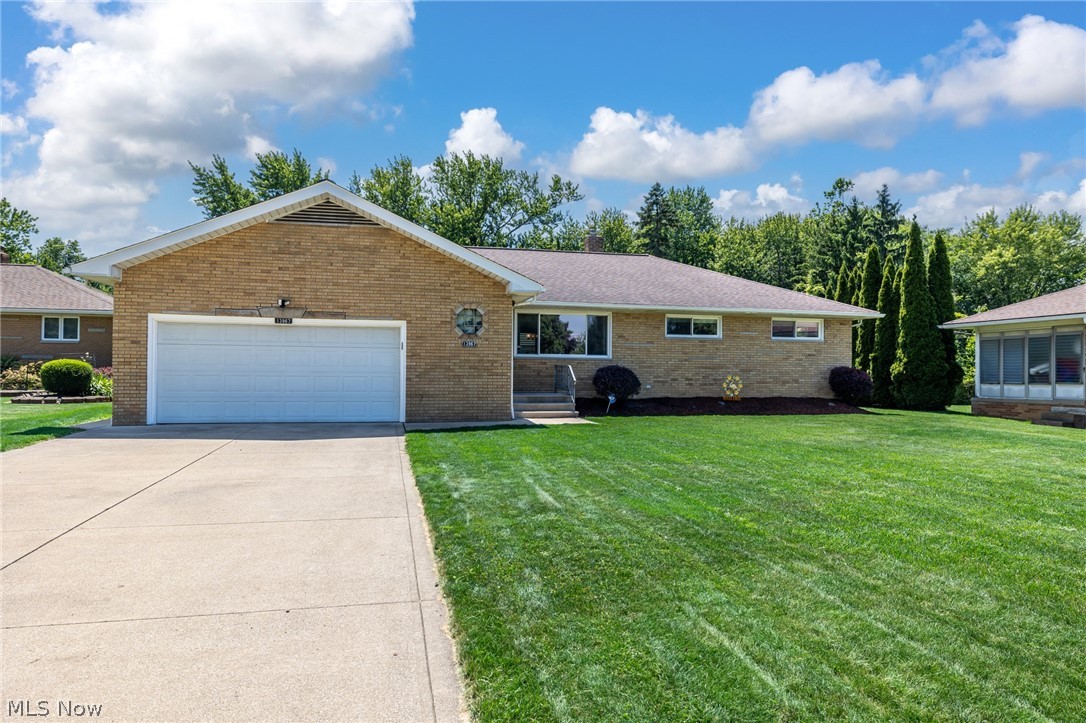
Welcome to this charming 3-bedroom, 1.5-bath home tucked away on a quiet dead-end street in one of Middleburg
Heights' most convenient locations! Less than a mile from shopping, dining, parks, and everyday amenities, this
property offers the perfect blend of privacy and accessibility.
Inside, you'll find a beautifully updated full bathroom and plenty of space to spread out. The huge partially finished
basement features a wet bar, making it an ideal spot for entertaining, game nights, or creating your dream recreation
space.
Step outside to enjoy the oversized, fully fenced backyard oasis. The heated pool, abundant privacy, and expansive lot
provide endless opportunities for relaxation, entertaining, and outdoor fun.
This home has been thoughtfully maintained with numerous major updates, including windows
(2007) with new glass installed in 2025, new dryer, roof (2013), sewer pipes replaced in 2014, and full-house waterproofing completed in 2012 for added peace of mind.
Don't miss your chance to own this well-maintained home with a fantastic yard, great updates, and an unbeatable
location on a quiet street close to everything Middleburg Heights has to offer!
#5222652

Middleburg Heights

13967 Mohawk Trail

3 Beds

1 Baths

2,625 Sq.Ft.

$379,000

MLS#: 5222652
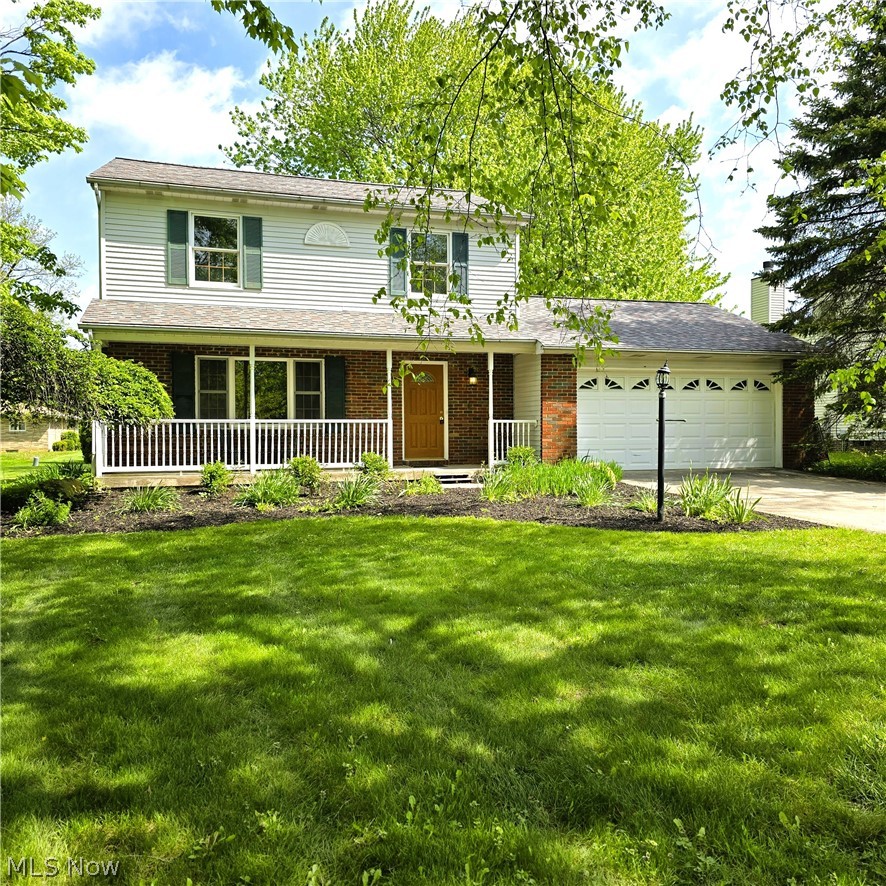
Price reduced
Be first or be sorry! Long time owner took care here! Three bedroom, two and a half bathroom Colonial. Eat-in kitchen has oak cabinets, breakfast bar and all appliances are staying! Big family room has a brick fireplace and a slider leading to a nice deck and private backyard. Living room has hardwood floors. First floor laundry room with extra cabinets and a shower. Owner bedroom has updated full bathroom (2026) and his & her closets. Two additional big bedrooms. Updated main bathroom (2026). Plenty or storage! Newer carpeting (2026) in bedrooms and family room. Front covered porch. Turn around or extra parking space in driveway. Two car attached garage with water spigot, drain, pull down stairs to attic, extra shelving and a door leading to nicely landscaped backyard with mature trees. Easy to show! Immediate possession! Freshly painted with neutral colors and some lighting 2026. Kitchen floor 2024. Roof approx. 2023. Includes one year home warranty!
#5208186

Middleburg Heights

13968 W Sprague Road

3 Beds

2 Baths

2,025 Sq.Ft.

$299,900

MLS#: 5208186
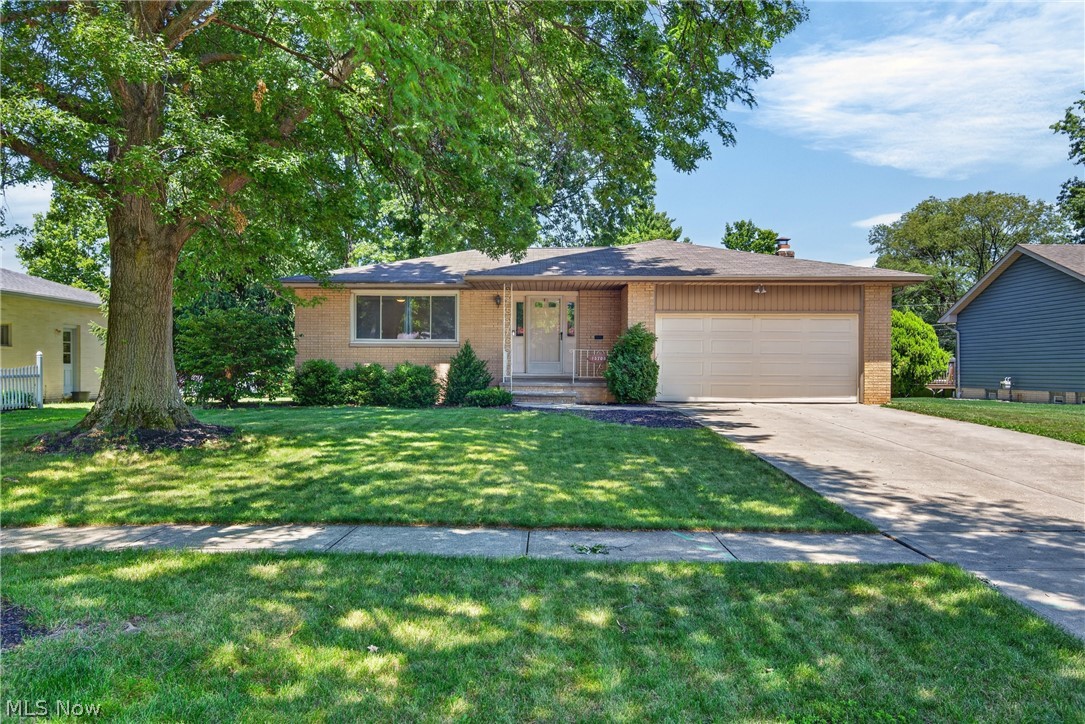
Be first or be sorry! Welcome home to this meticulously kept 3 bedroom, 2.5 bathroom ranch located in the heart of Middleburg Heights! This home offers the perfect balance of comfort, character, and modern updates, making it ideal for everyday living and entertaining! Step inside to be greeted by a spacious and inviting living room featuring a large window that brings tons of natural light into the space, and original hardwood floors. Living room blends into the formal dining area, and leads you to your updated kitchen. The kitchen features updated cabinets, quartz countertops, stainless steel appliances that stay, breakfast bar, section for a coffee bar, and beautiful backsplash. Kitchen flows effortlessly into the family room with a fireplace, perfect for entertaining or cozy nights in! Slider leads out to the fenced-in backyard with a storage shed and large patio. Rounding off the first floor, you will find 3 generously sized bedrooms, with one being the owner's suite with an en suite bathroom, and another full bathroom. Head downstairs to the partially finished basement, with plenty of space for a home gym, a movie room, home office, or whatever best suits your needs! The rest of the basement offers plenty of space for storage, laundry, and workshop area. Updates include A/C (2016) with new circuit board (2024), Hot Water Tank (2022), Roof w/ Full Tear Off (2019), Basement Waterproofing (2019), Gutters w/ Guards (2023), Fence (2019), Kitchen Updated (2021-2022), Garage Door Torsion Springs w/ 5 year warranty (Jan 2026), Storage Shed (2019). Seller is also offering a one-year home warranty for your peace of mind! Enjoy convenient access to shopping, dining, Cleveland Metroparks, and major highways, and the award-winning Middleburg Heights Community Center. Don't miss this opportunity, call today to schedule your private tour!
#5222699

Middleburg Heights

13700 Indian Creek Drive

3 Beds

2 Baths

2,336 Sq.Ft.

$349,900

MLS#: 5222699
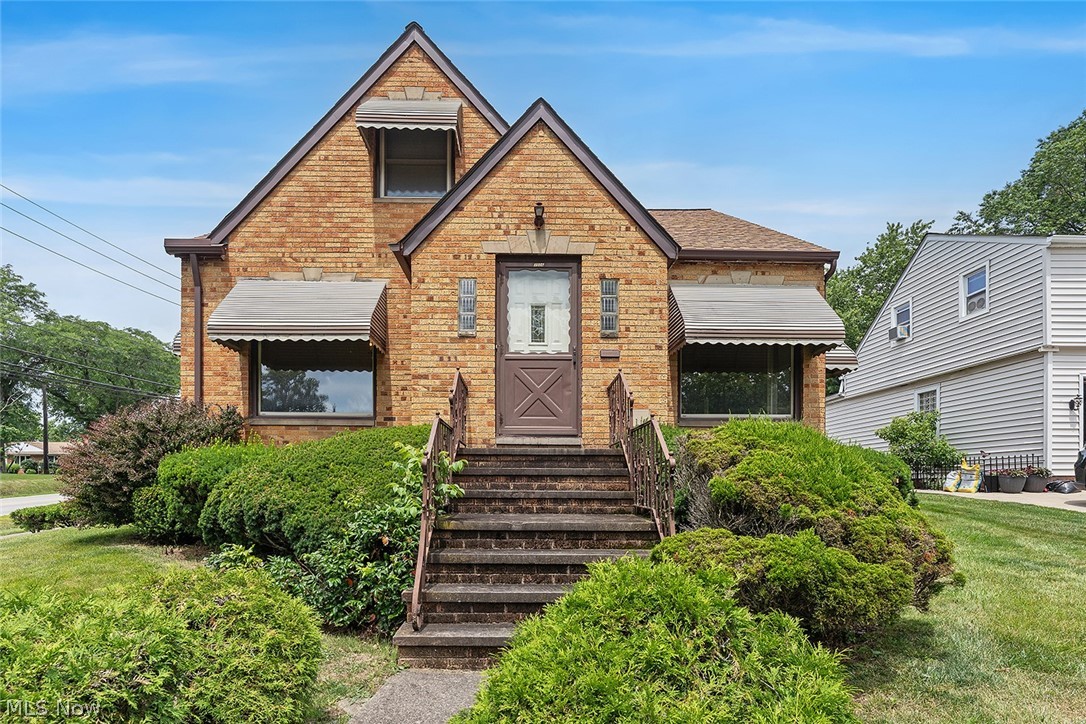
Welcome home to this spacious 3-bedroom, 2.5 bath property, lovingly maintained by the same owner for 51 years! Offering plenty of living space, and a convenient first- floor bedroom, this home is full of potential and ready for its next chapter. Bring your vision and make it your own with updates that match your personal style. To help the seller is offering $5,000 towards new flooring. Conveniently located near shopping, dining and major highways.
#5223899

Middleburg Heights

7506 Briarcliff Parkway

3 Beds

2 Baths

2,277 Sq.Ft.

$270,000

MLS#: 5223899

 - property

Send a message

Message successfully sent.

Your message

What is 3 + 4 ?

Reason for contacting?

I agree to receive email communication and understand I can unsubscribe at any time.

I agree to be contacted by Tyson Sells Homes, LLC. via call, email, and text for real estate services. To opt out, you can reply 'stop' at any time or reply 'help' for assistance. You can also click the unsubscribe link in the emails. Message and data rates may apply. Message frequency may vary. Privacy Policy

Sign Out

Virtual Assistant

Would you like to take the next step with this property? We can help you schedule a showing or virtual tour, or send you more details.

Yes, I would like more information.

Thank You for Your Reply, One of Our Agents will contact you as soon as possible

No, maybe later.

Thank you, you can always contact me via email, phone number or through the contact form.

Realhub AI

Lucy - Your AI-Powered Realtor

Update Your Temporary Password

Personalize your search

Enter your email and we'll notify you immediately when new listings match what you're looking for.

or enter email address

Already have an account ? Login here

Continue your home search

I agree to receive communications and understand I can unsubscribe at any time.

I agree to be contacted by Tyson Sells Homes, LLC. via call, email, and text for real estate services. To opt out, you can reply 'stop' at any time or reply 'help' for assistance. You can also click the unsubscribe link in the emails. Message and data rates may apply. Message frequency may vary. Privacy Policy

Already have an account ? Login here

We use cookies

We use cookies primarily for analytics to enhance your experience. By accepting, you agree to our use of these cookies. You can manage your preferences or learn more about our cookies policy.