.webp?size=346x80)


Property
Beds
4
Full Baths
2
1/2 Baths
1
Year Built
1998
Sq.Footage
2,497
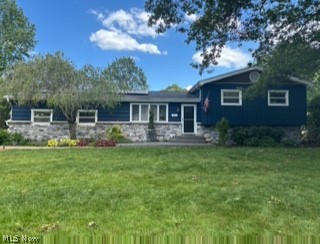
Welcome to this spacious 4-bedroom, 2.5-bath home in the desirable Tallmadge Hills allotment, offering a comfortable, versatile layout with plenty of room to gather, entertain, work, and unwind. The main level is anchored by a massive Great Room featuring a wood-burning fireplace with a striking stone surround, creating a warm focal point for everyday living. The remodeled eat-in Kitchen offers granite countertops, a spacious island, solid-surface undermount sink, updated black appliances, pantry closet, and newer cabinetry with soft-close doors and drawers. A bright breakfast area is accented by trendy pendant lighting, while a sliding glass door provides easy access to the Trex deck and backyard. A formal Dining Room with hardwood flooring provides additional space for entertaining, while a half bath with pedestal sink and ceramic tile flooring and convenient main-floor laundry complete the first floor. Upstairs are four bedrooms, including an oversized Primary Suite with walk-in closets and an en-suite bath featuring a garden tub, dual vanity, separate shower stall, and skylight for added natural light. Three additional bedrooms offer flexibility, with one currently used as a home office. The second full bath includes a tub/shower combination with glass enclosure and single vanity. The finished basement adds even more living and entertaining space, including an area already wired for a media/theater room. The remaining finished area makes an ideal rec room with a built-in bar and pool table, while still leaving plenty of space for storage. Outside, the wide and welcoming covered front porch adds classic curb appeal, while the backyard Trex composite deck with built-in seating offers a low-maintenance spot for relaxing or entertaining. A 2-car garage with a newer door completes the property. Major updates include the garage door (2023), dishwasher (2022), kitchen remodel (2016/2017), high-efficiency HVAC system (2017), and dimensional shingle roof (2016).
Features & Amenities
Interior
-
Other Interior Features
Built-in Features, Ceiling Fan(s), Double Vanity, Eat-in Kitchen, Granite Counters, Kitchen Island, Walk-In Closet(s)
-
Total Bedrooms
4
-
Bathrooms
2
-
1/2 Bathrooms
1
-
Above Grade Finished Area
1808.0
-
Basement YN
YES
-
Cooling YN
YES
-
Cooling
Ceiling Fan(s), Central Air
-
Fireplace YN
YES
-
Heating YN
YES
-
Heating
Natural Gas, Forced Air
-
Pet friendly
N/A
Exterior
-
Garage
Yes
-
Garage spaces
2
-
Construction Materials
Vinyl Siding
-
Parking
Attached, Concrete, Direct Access, Driveway, Garage Faces Front, Garage, Garage Door Opener, Kitchen Level
-
Patio and Porch Features
Covered, Deck, Front Porch
-
Pool
No
-
Waterfront YN
NO
Area & Lot
-
Lot Features
Back Yard, Front Yard, Rectangular Lot
-
Lot Size(acres)
0.32
-
Property Type
Residential
-
Property Sub Type
Single Family Residence
-
Architectural Style
Colonial
Price
-
Sales Price
$364,900
-
Tax Amount
$4,902
-
Sq. Footage
2,497
-
Price/SqFt
$146
HOA
-
Association
YES
-
Association Fee
$40
-
Association Fee Frequency
Annually
-
Association Fee Includes
N/A
School District
-
Elementary School
Tallmadge CSD - 7715
-
Middle School
Tallmadge CSD - 7715
-
High School
Tallmadge CSD - 7715
Property Features
-
Foundation Details
Block
-
Sewer
Public Sewer
-
Water Source
Public
Schedule a Showing
Showing scheduled successfully.
Mortgage calculator
Estimate your monthly mortgage payment, including the principal and interest, property taxes, and HOA. Adjust the values to generate a more accurate rate.
Your payment
Principal and Interest:
$
Property taxes:
$
HOA fees:
$
Total loan payment:
$
Total interest amount:
$
Location
County
Portage
Elementary School
Tallmadge CSD - 7715
Middle School
Tallmadge CSD - 7715
High School
Tallmadge CSD - 7715
Listing Courtesy of David Knutty , Mosholder Realty Inc.
RealHub Information is provided exclusively for consumers' personal, non-commercial use, and it may not be used for any purpose other than to identify prospective properties consumers may be interested in purchasing. All information deemed reliable but not guaranteed and should be independently verified. All properties are subject to prior sale, change or withdrawal. RealHub website owner shall not be responsible for any typographical errors, misinformation, misprints and shall be held totally harmless.

AGENT
Keith Vanke
Call Keith today to schedule a private showing.

* Listings on this website come from the FMLS IDX Compilation and may be held by brokerage firms other than the owner of this website. The listing brokerage is identified in any listing details. Information is deemed reliable but is not guaranteed. If you believe any FMLS listing contains material that infringes your copyrighted work please click here to review our DMCA policy and learn how to submit a takedown request.© 2024 FMLS.
Related Properties

Tallmadge
138 Ferguson Drive
3 Beds
2 Baths
2,180 Sq.Ft.
$395,000
MLS#: 5230050
Tallmadge
572 Hughes Drive
5 Beds
2 Baths
N/A
$420,000
MLS#: 5222692

Tallmadge
321 Perry Road
4 Beds
2 Baths
1,600 Sq.Ft.
$319,900
MLS#: 5234894

Tallmadge
331 Mark Drive
3 Beds
2 Baths
1,484 Sq.Ft.
$314,495
MLS#: 5234501
