.webp?size=346x80)
Property
Beds
4
Full Baths
2
1/2 Baths
1
Year Built
1966
Sq.Footage
1,950
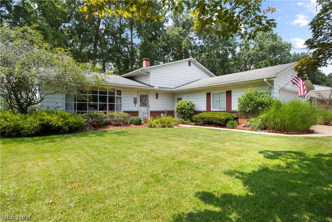
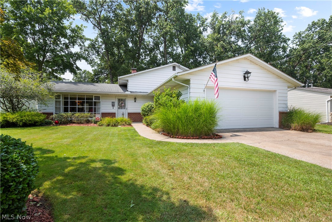
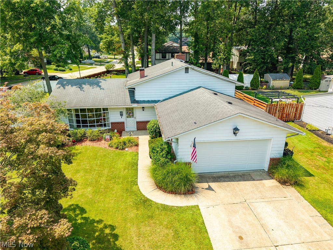
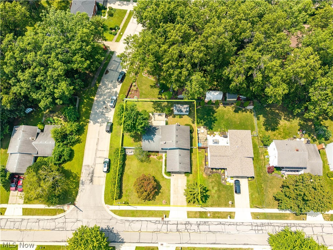
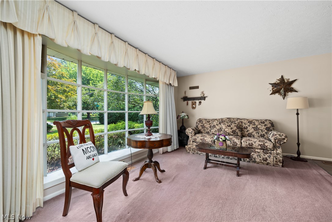
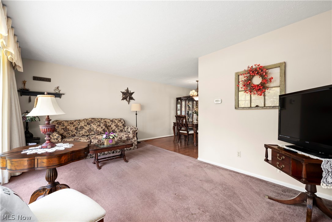
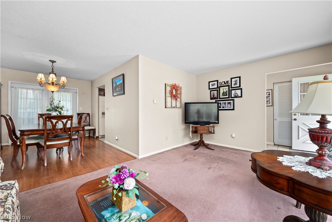
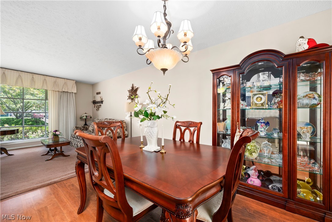
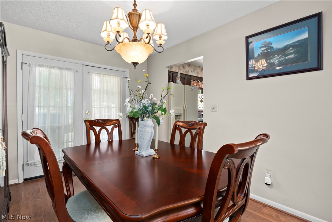
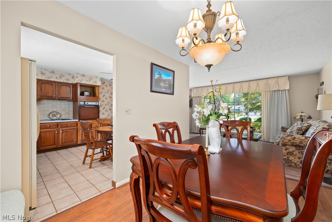
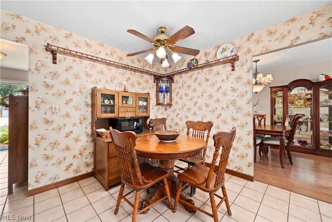
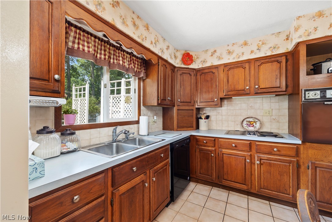
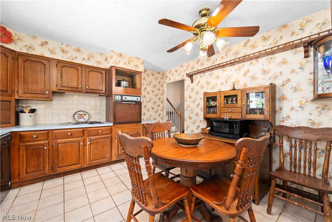
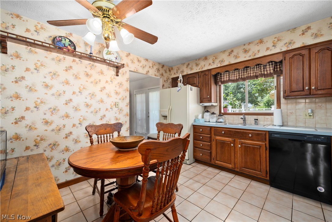
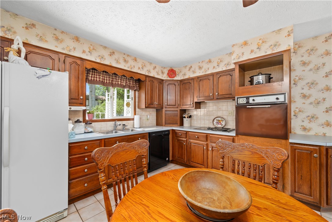
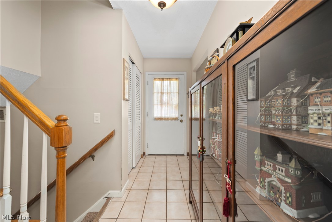
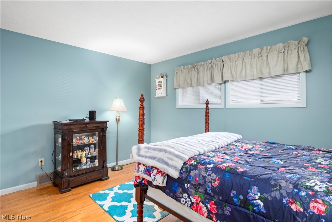
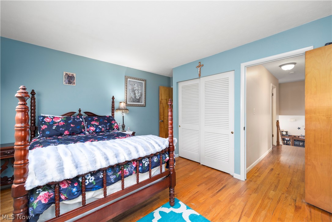
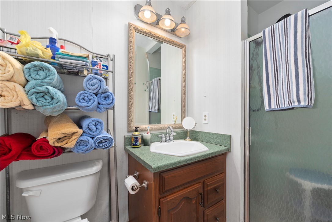
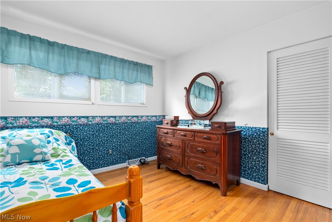
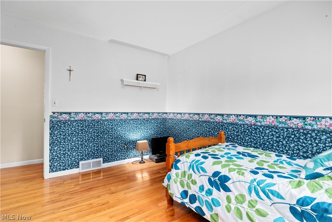
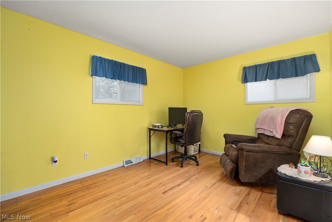
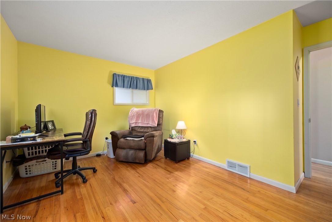
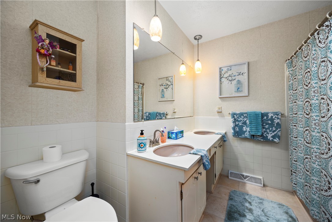
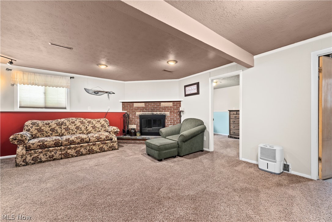
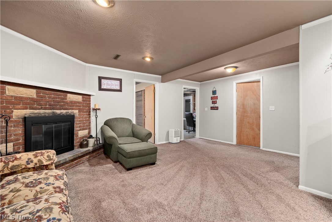
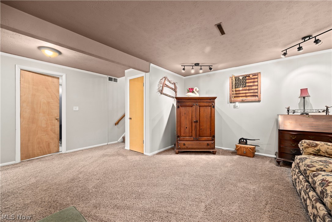
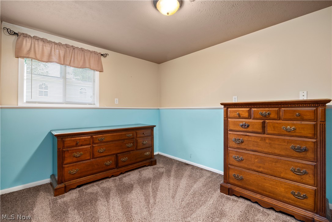
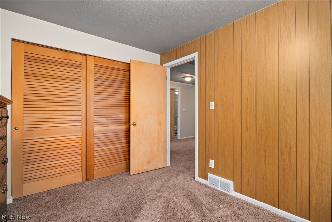
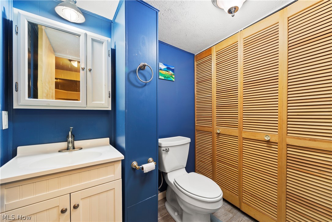
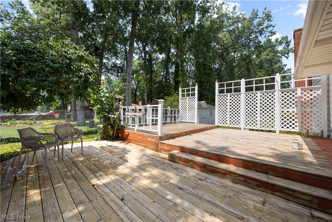
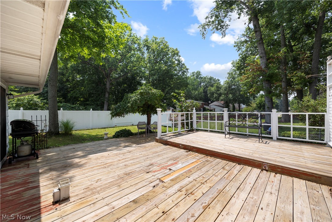
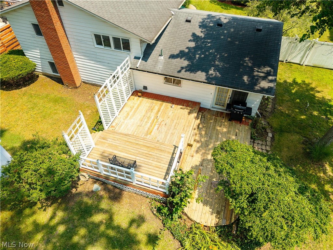
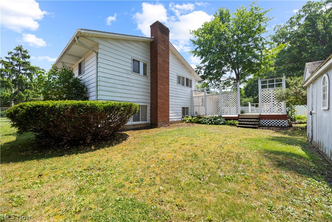
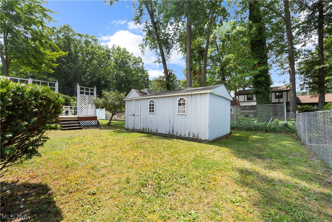
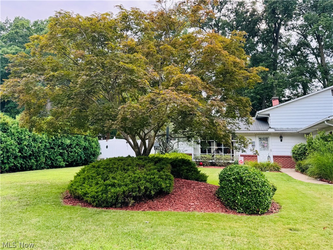
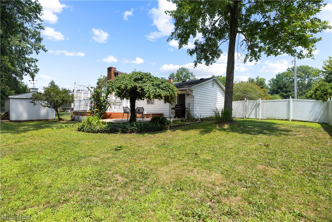
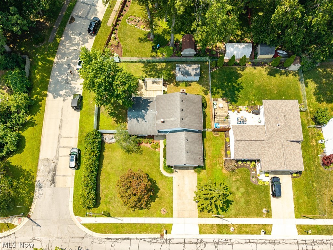
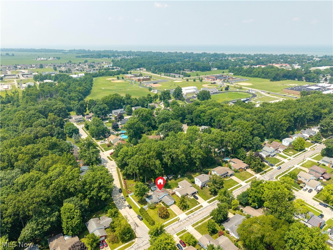
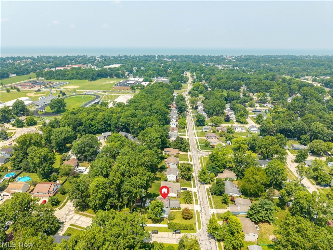
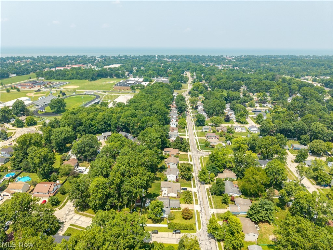
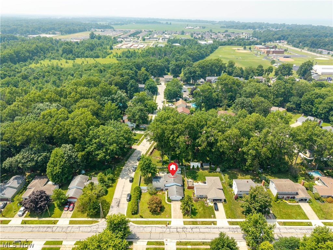
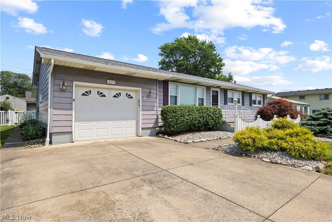
Welcome to this spacious split level home in Vermilion's Valley View Estates, offering a total of 1950 sq feet of living space! Conveniently located near I-90, offering a neighborhood atmosphere, a community pool and convenient access to nearby Schools. You're also just a hop skip and jump to charming downtown Vermilion where you'll enjoy unique shops, local dining and beautiful Lake Erie! This squeaky clean home has been lovingly owned within the same family since it was built, offering a wonderful opportunity to move right in and add your own personal touches and updates over time. As you step through the front door into a quaint welcoming foyer you'll find a formal living room with a bow Window allowing abundant light to stream in, thus adding to the spacious feel of this home. The living room seamlessly flows into the formal dining room, with updated flooring along with access to the rear deck and fenced in back yard boasting an 18 x10 garden shed. Back inside, off the dining room is a cute eat in kitchen with a convenient appliance garage and cozy space for casual dining. Upstairs this home features three spacious bedrooms, with beautiful original hardwood floors. There's a spacious primary bedroom with it's own full private ensuite bath. The additional two bedrooms on this level are generously sized as well. There's an additional full bath on this level servicing the additional bedrooms. The lower level of this home offers additional living space with a spacious family room, and just off the family room is a fourth bedroom complete with a nice size window and closet. There's also a half bath on this level. The laundry is conveniently located on this level as well. The attached two car garage allows for direct dual access to this lower level as well as the main level! The HVAC has been updated as well as the HTW tank. This generously sized home offers a convenient location, and a functional floor plan with endless possibilities in making this home your own!
Features & Amenities
Interior
-
Other Interior Features
Ceiling Fan(s), Double Vanity, Entrance Foyer, Eat-in Kitchen, Recessed Lighting
-
Total Bedrooms
4
-
Bathrooms
2
-
1/2 Bathrooms
1
-
Above Grade Finished Area
1950.0
-
Basement YN
NO
-
Cooling YN
YES
-
Cooling
Ceiling Fan(s), Central Air
-
Fireplace YN
YES
-
Heating YN
YES
-
Heating
Natural Gas, Forced Air
-
Pet friendly
N/A
Exterior
-
Garage
Yes
-
Garage spaces
2
-
Construction Materials
Aluminum Siding
-
Parking
Attached, Garage Faces Front, Garage
-
Patio and Porch Features
Deck
-
Pool
Yes
-
Pool Features
Community
-
Waterfront YN
NO
Area & Lot
-
Lot Size(acres)
0.2095
-
Property Type
Residential
-
Property Sub Type
Single Family Residence
-
Architectural Style
Split Level
Price
-
Sales Price
$249,000
-
Tax Amount
$2,728
-
Sq. Footage
1,950
-
Price/SqFt
$127
HOA
-
Association
No
School District
-
Elementary School
Vermilion LSD - 2207
-
Middle School
Vermilion LSD - 2207
-
High School
Vermilion LSD - 2207
Property Features
-
Stories
3
-
Foundation Details
Block
-
Sewer
Public Sewer
-
Water Source
Public
Schedule a Showing
Showing scheduled successfully.
Mortgage calculator
Estimate your monthly mortgage payment, including the principal and interest, property taxes, and HOA. Adjust the values to generate a more accurate rate.
Your payment
Principal and Interest:
$
Property taxes:
$
HOA fees:
$
Total loan payment:
$
Total interest amount:
$
Location
County
Erie
Elementary School
Vermilion LSD - 2207
Middle School
Vermilion LSD - 2207
High School
Vermilion LSD - 2207
Listing Courtesy of Debra A Jeffreys , Russell Real Estate Services
RealHub Information is provided exclusively for consumers' personal, non-commercial use, and it may not be used for any purpose other than to identify prospective properties consumers may be interested in purchasing. All information deemed reliable but not guaranteed and should be independently verified. All properties are subject to prior sale, change or withdrawal. RealHub website owner shall not be responsible for any typographical errors, misinformation, misprints and shall be held totally harmless.

AGENT
Tylier Dawley
Call Tylier today to schedule a private showing.

* Listings on this website come from the FMLS IDX Compilation and may be held by brokerage firms other than the owner of this website. The listing brokerage is identified in any listing details. Information is deemed reliable but is not guaranteed. If you believe any FMLS listing contains material that infringes your copyrighted work please click here to review our DMCA policy and learn how to submit a takedown request.© 2024 FMLS.
Related Properties
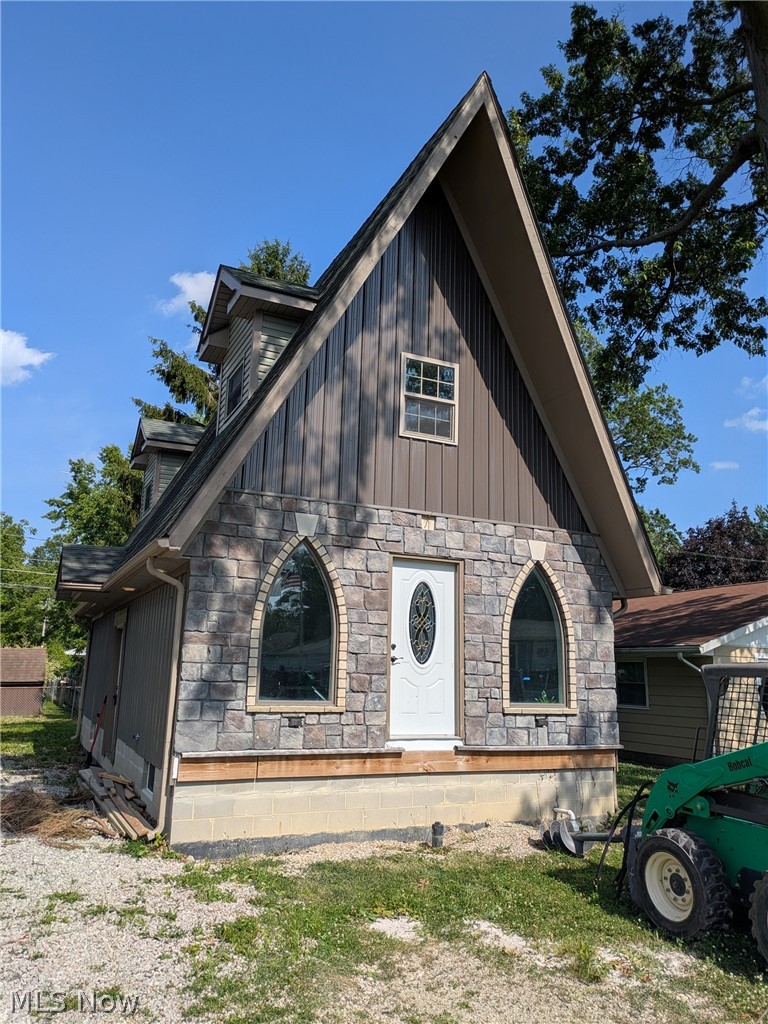
Vermilion
351 Essex Road
3 Beds
1 Baths
N/A
$260,000
MLS#: 5224643
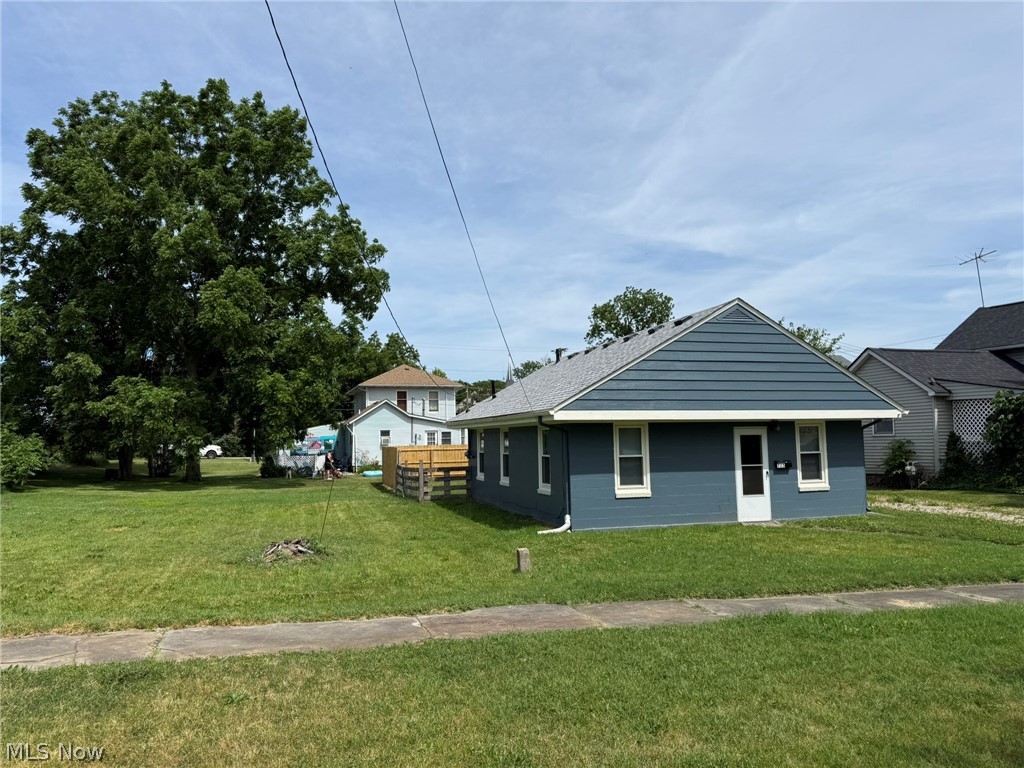
Vermilion
725 Perry Street
2 Beds
1 Baths
720 Sq.Ft.
$226,900
MLS#: 5219058
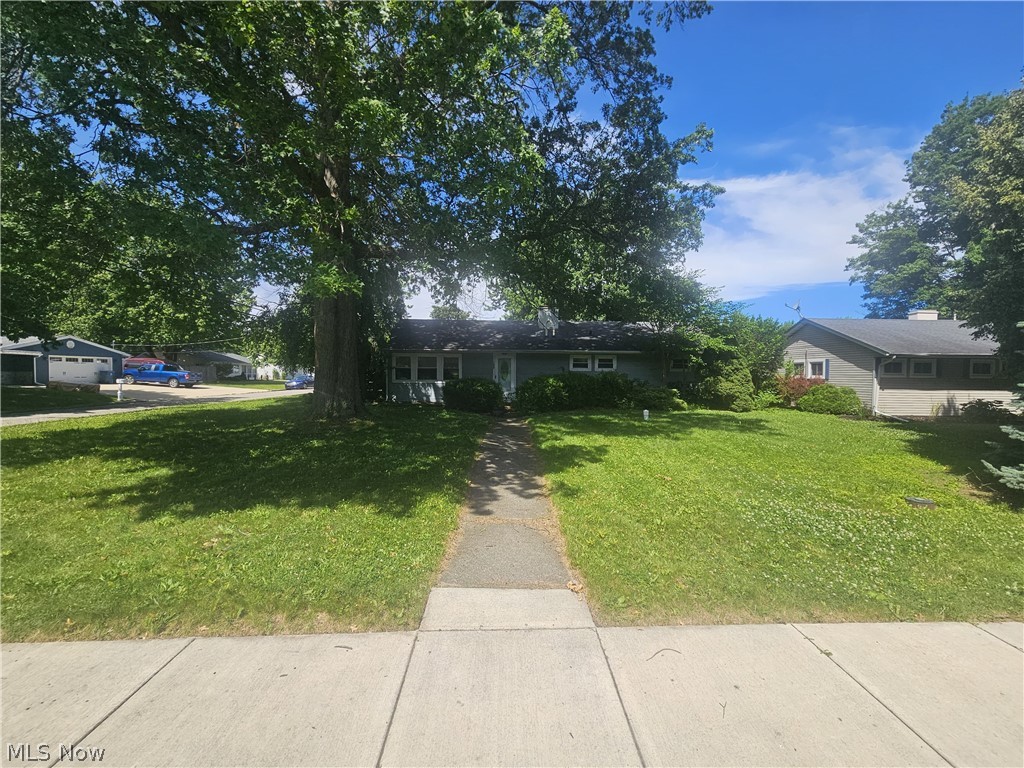
Vermilion
1000 Sanford Street
3 Beds
2 Baths
N/A
$217,500
MLS#: 5218695
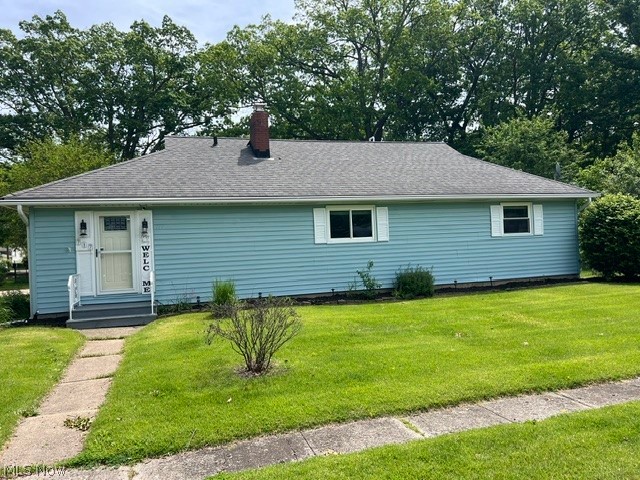
Vermilion
717 Hazelwood Drive
3 Beds
2 Baths
1,548 Sq.Ft.
$254,900
MLS#: 5213754
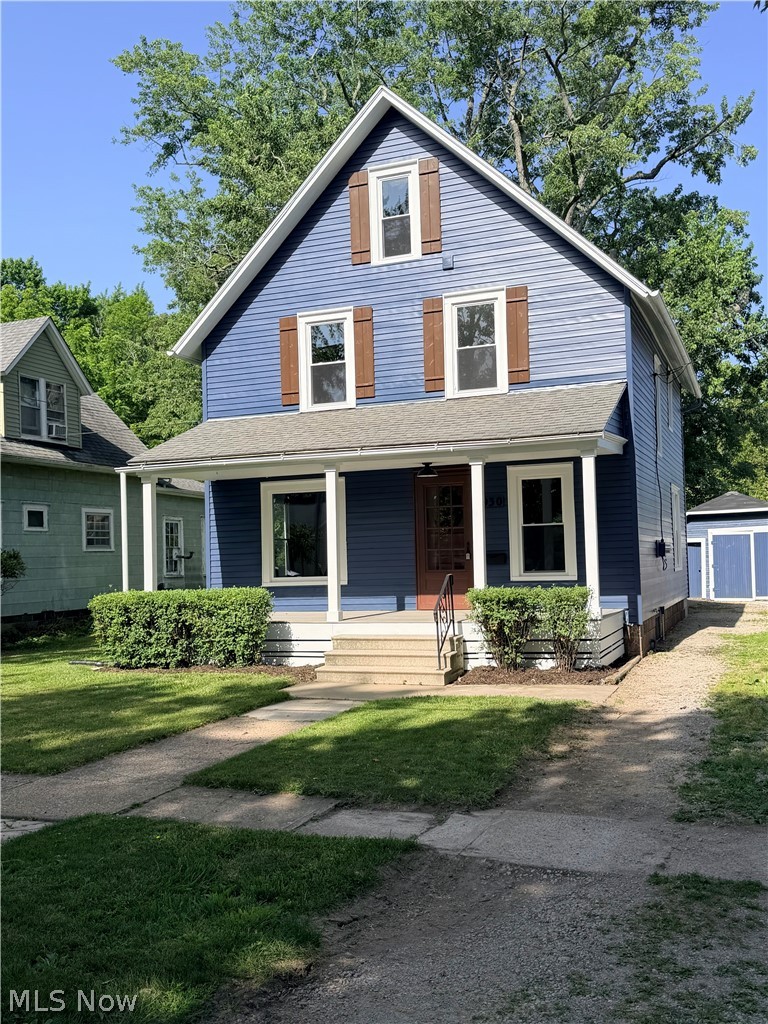
Vermilion
930 Exchange Street
3 Beds
1 Baths
1,440 Sq.Ft.
$289,900
MLS#: 5223796
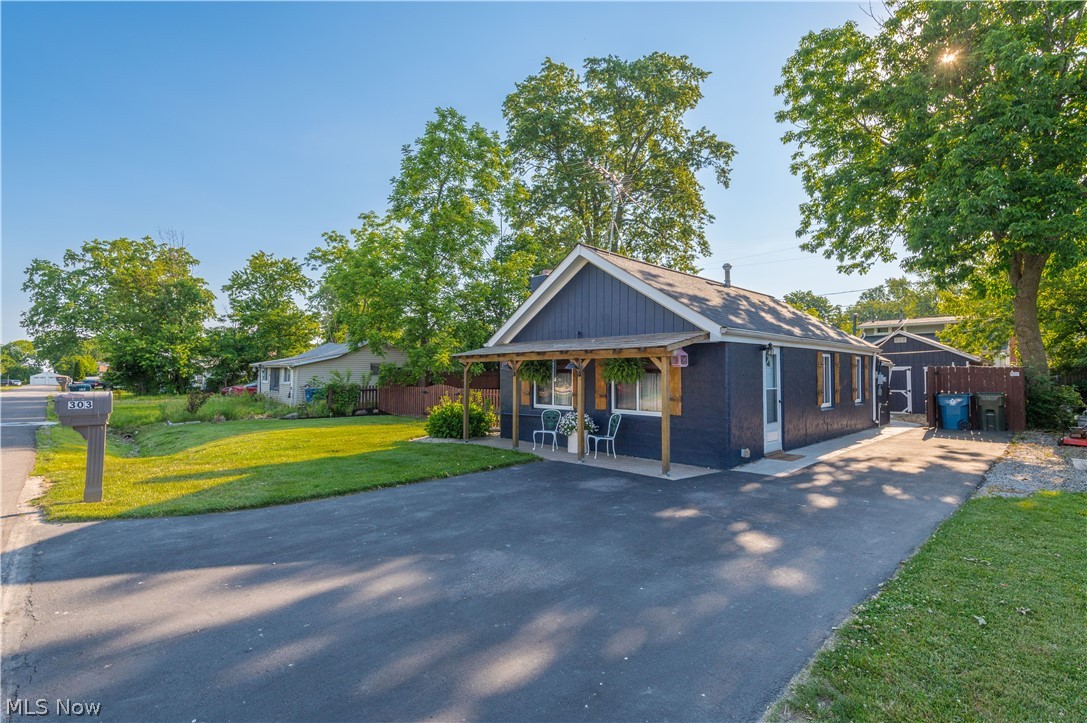
Vermilion
303 Roxboro Road
3 Beds
1 Baths
860 Sq.Ft.
$199,900
MLS#: 5215666
Vermilion
429 Morton Road
3 Beds
1 Baths
1,324 Sq.Ft.
$249,000
MLS#: 5227095
