.webp?size=346x80)


Property
Beds
4
Full Baths
3
1/2 Baths
1
Year Built
2000
Sq.Footage
4,004
Welcome to 15097 Scarlet Oak Trail, a spacious 4-bedroom, 3.5-bath Colonial offering approximately 3,188 square feet in Strongsvilles desirable Ashley Oaks community. The main level features an impressive two-story foyer, private office, formal dining room, and an open-concept kitchen and great room designed for comfortable everyday living and entertaining. The kitchen offers quartz countertops, generous workspace, and easy flow into the vaulted great room with a gas fireplace. An expanded mudroom provides additional storage and convenient access to both the garage and the backyard deck and patio areas. A large first-floor laundry room adds even more functionality. Upstairs, the expansive primary suite includes a walk-in closet and soaking tub. Three additional bedrooms and a full bath provide plenty of room for family, guests, or flexible use. The basement features 816 square feet of additional finished living space, including a large recreation area, full bathroom, private sauna, and separate storage room?ideal for entertaining, fitness, hobbies, and relaxation. The private backyard features a maintenance-free deck with a retractable awning, paver patio, and paver walkway leading to the front yard. Well-established trees enhance the privacy and create a peaceful outdoor setting. Additional amenities include a fire pit area, landscape lighting, lawn sprinkler system, and invisible fence for dogs. The three-car garage features epoxy stone flooring, a 10x11 extension, and additional storage space. Other highlights include a tankless hot water heater, central air, and a 0.26-acre lot. Ashley Oaks also offers a community playground. Conveniently located near Strongsville schools, shopping, dining, parks, and major highways.
Features & Amenities
Interior
-
Other Interior Features
Vaulted Ceiling(s), Ceiling Fan(s), Chandelier, Entrance Foyer, Open Floorplan, Stone Counters, Soaking Tub, Sauna, Walk-In Closet(s)
-
Total Bedrooms
4
-
Bathrooms
3
-
1/2 Bathrooms
1
-
Above Grade Finished Area
3188.0
-
Basement YN
YES
-
Cooling YN
YES
-
Cooling
Ceiling Fan(s), Central Air
-
Fireplace YN
YES
-
Heating YN
YES
-
Heating
Natural Gas, Forced Air
-
Pet friendly
N/A
Exterior
-
Garage
Yes
-
Garage spaces
3
-
Construction Materials
Brick, Vinyl Siding
-
Other Exterior Features
Awning(s), Fire Pit
-
Parking
Garage, Garage Door Opener, Lighted, Oversized, Storage
-
Patio and Porch Features
Awning(s), Deck, Patio
-
Pool
No
-
Waterfront YN
NO
-
View
Trees/Woods
Area & Lot
-
Lot Features
Landscaped, Private, Many Trees, Wooded
-
Lot Size(acres)
0.259
-
Property Type
Residential
-
Property Sub Type
Single Family Residence
-
Architectural Style
Colonial
Price
-
Sales Price
$630,000
-
Tax Amount
$7,764
-
Sq. Footage
4,004
-
Price/SqFt
$157
HOA
-
Association
YES
-
Association Fee
$300
-
Association Fee Frequency
Annually
-
Association Fee Includes
N/A
School District
-
Elementary School
Strongsville CSD - 1830
-
Middle School
Strongsville CSD - 1830
-
High School
Strongsville CSD - 1830
Property Features
-
Stories
2
-
Foundation Details
Concrete Perimeter
-
Sewer
Public Sewer
-
Water Source
Public
Schedule a Showing
Showing scheduled successfully.
Mortgage calculator
Estimate your monthly mortgage payment, including the principal and interest, property taxes, and HOA. Adjust the values to generate a more accurate rate.
Your payment
Principal and Interest:
$
Property taxes:
$
HOA fees:
$
Total loan payment:
$
Total interest amount:
$
Location
County
Cuyahoga
Elementary School
Strongsville CSD - 1830
Middle School
Strongsville CSD - 1830
High School
Strongsville CSD - 1830
Listing Courtesy of Ryan Shorts , Russell Real Estate Services
RealHub Information is provided exclusively for consumers' personal, non-commercial use, and it may not be used for any purpose other than to identify prospective properties consumers may be interested in purchasing. All information deemed reliable but not guaranteed and should be independently verified. All properties are subject to prior sale, change or withdrawal. RealHub website owner shall not be responsible for any typographical errors, misinformation, misprints and shall be held totally harmless.

Team Lead / Realtor®
Tyson Hartzler
Call Tyson today to schedule a private showing.

* Listings on this website come from the FMLS IDX Compilation and may be held by brokerage firms other than the owner of this website. The listing brokerage is identified in any listing details. Information is deemed reliable but is not guaranteed. If you believe any FMLS listing contains material that infringes your copyrighted work please click here to review our DMCA policy and learn how to submit a takedown request.© 2024 FMLS.
Related Properties
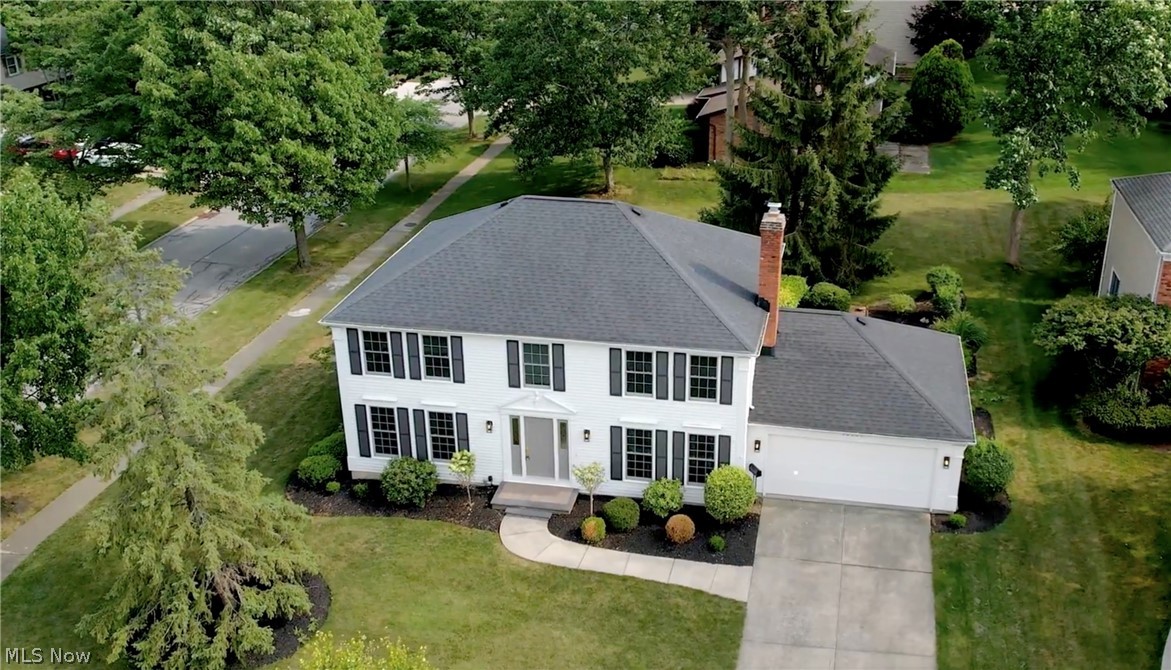
Strongsville
16531 Timberline Drive
4 Beds
2 Baths
3,638 Sq.Ft.
$550,000
MLS#: 5225605
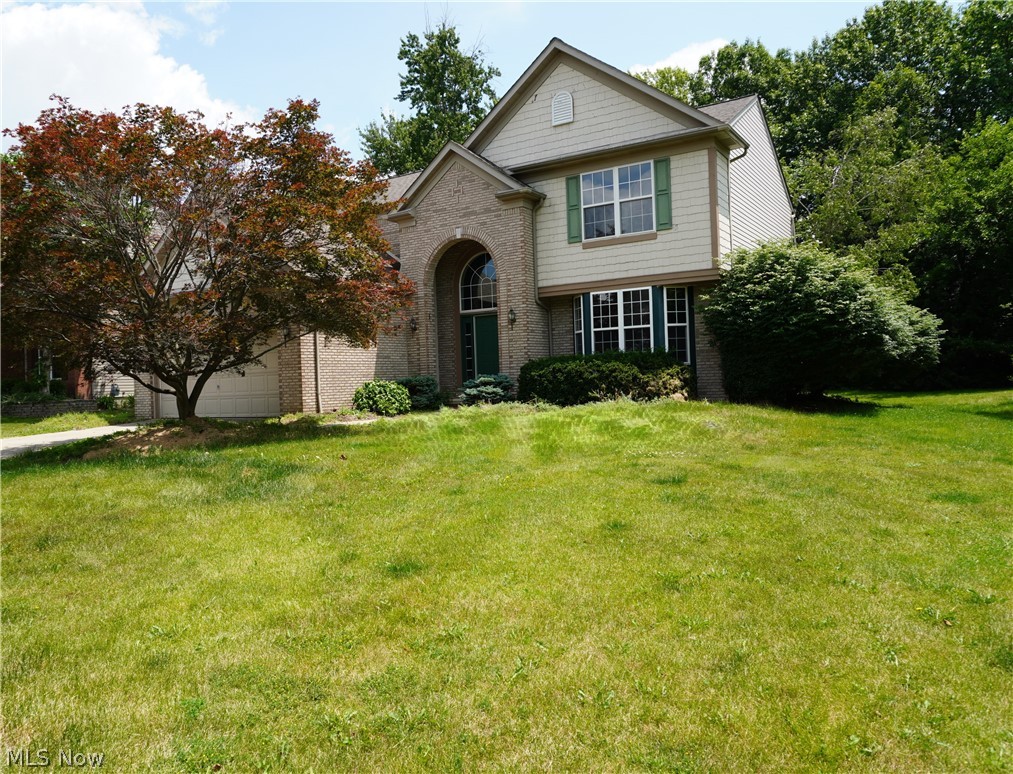
Strongsville
20341 Colleen Court
4 Beds
2 Baths
3,537 Sq.Ft.
$509,900
MLS#: 5226058

Strongsville
21327 Oak Bark Trail
3 Beds
2 Baths
3,800 Sq.Ft.
$599,000
MLS#: 5230771

Strongsville
19126 Ledgestone Drive
4 Beds
3 Baths
2,725 Sq.Ft.
$637,000
MLS#: 5239518

Strongsville
19286 Saratoga Trail
4 Beds
2 Baths
3,701 Sq.Ft.
$675,000
MLS#: 5240075
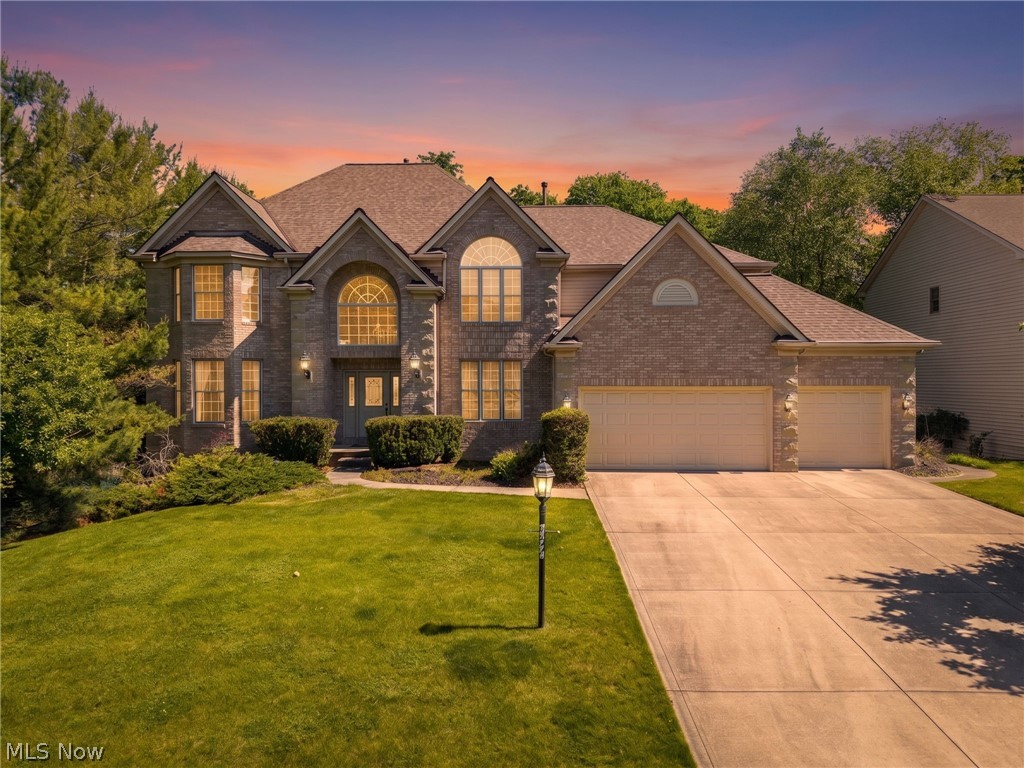
Strongsville
20852 Kylemore Drive
4 Beds
4 Baths
5,632 Sq.Ft.
$739,900
MLS#: 5215546
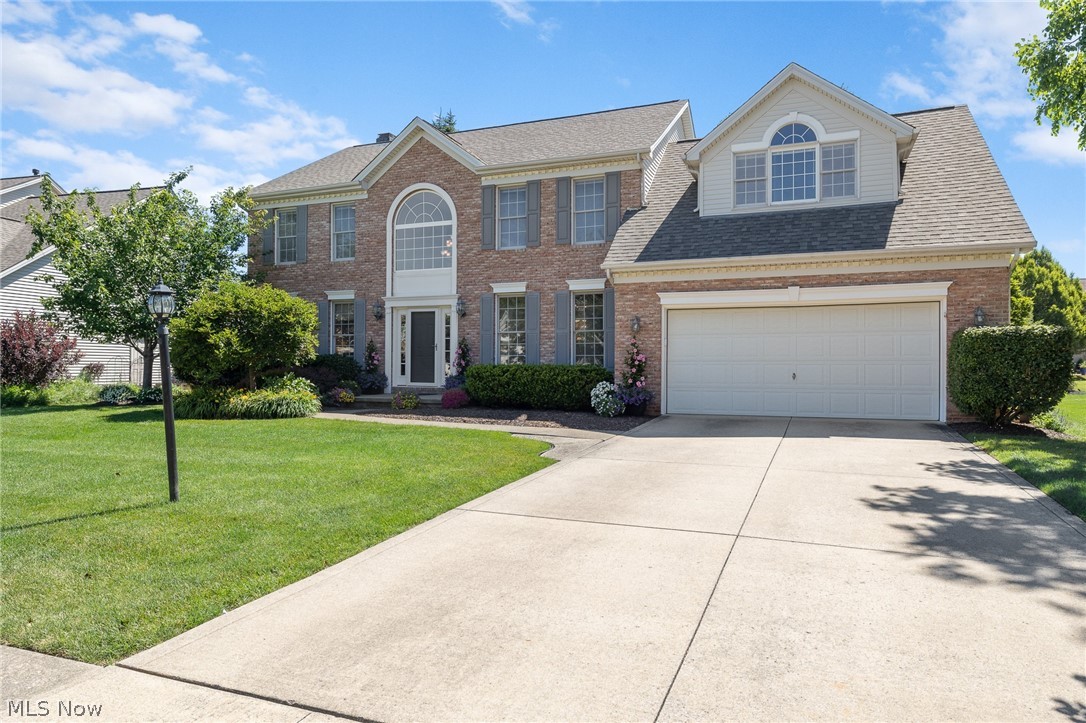
Strongsville
12300 Coopers Run
4 Beds
2 Baths
4,030 Sq.Ft.
$599,000
MLS#: 5221877
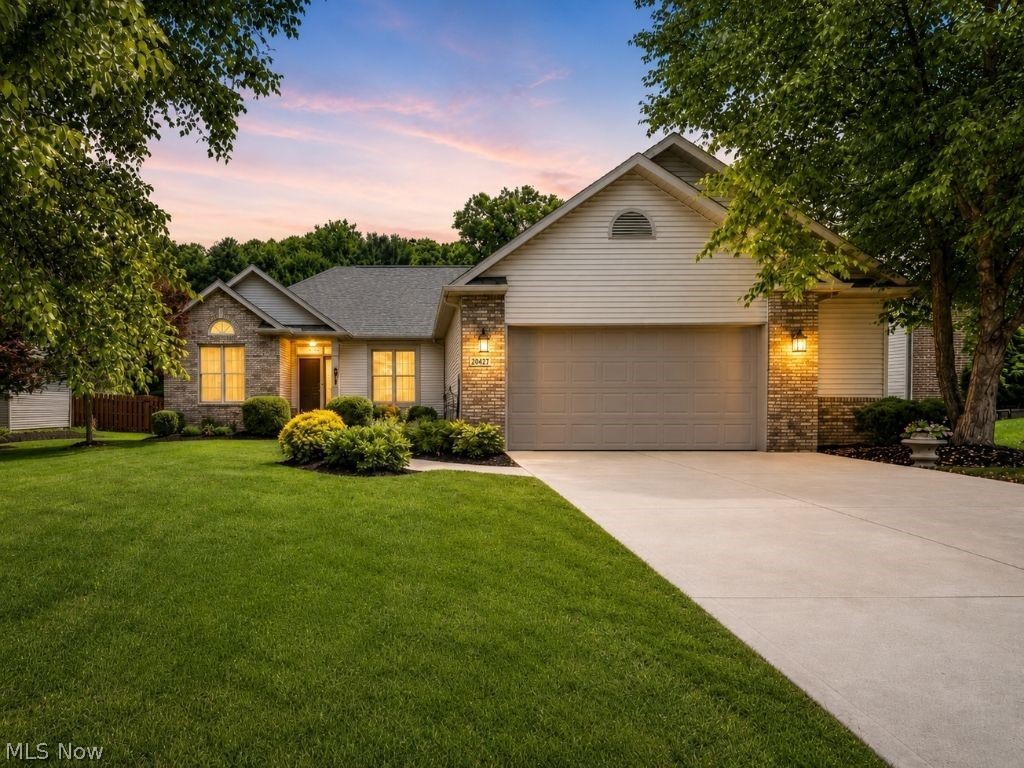
Strongsville
20427 Scotch Pine Way
5 Beds
3 Baths
4,258 Sq.Ft.
$589,900
MLS#: 5223457
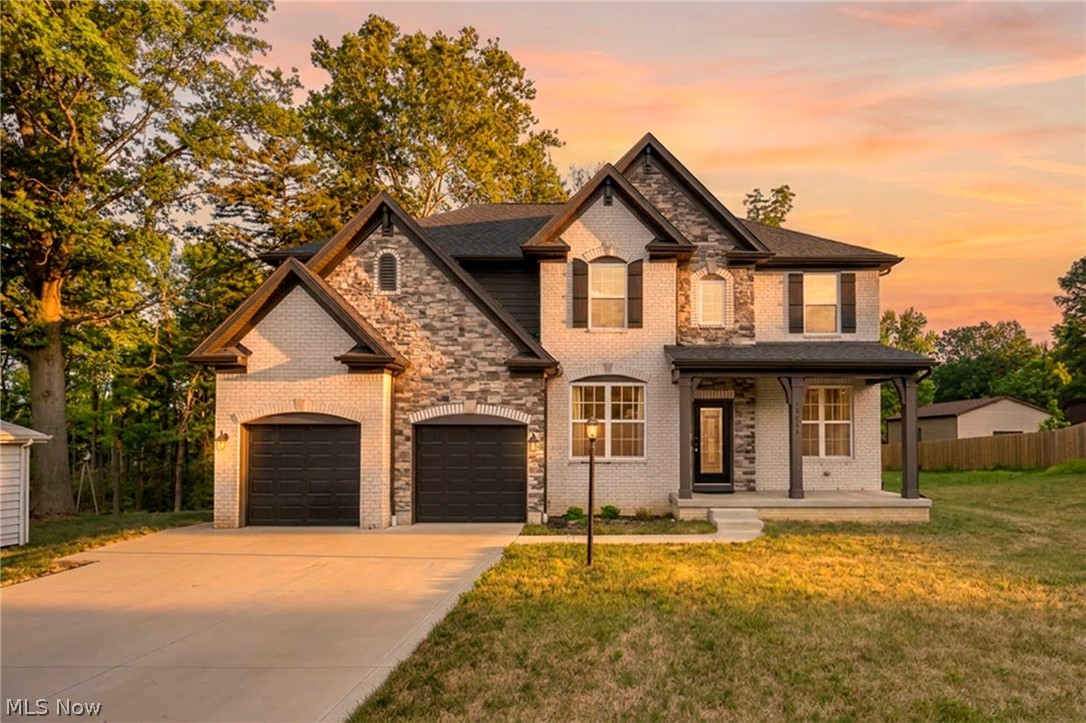
Strongsville
19736 Westwood Drive
5 Beds
2 Baths
3,352 Sq.Ft.
$699,000
MLS#: 5207997
