.webp?size=346x80)
Ranch
20427 Scotch Pine Way
Strongsville, OH 44149
MLS#: 5223457
$589,900
Property
Beds
5
Full Baths
3
1/2 Baths
1
Year Built
2004
Sq.Footage
4,258
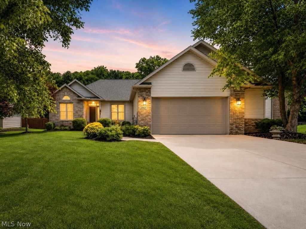
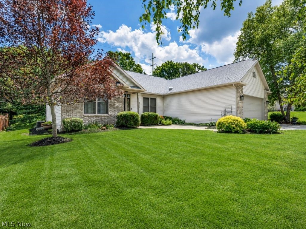
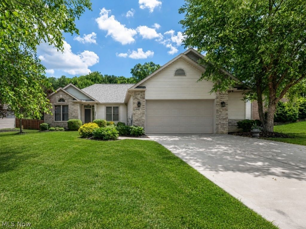
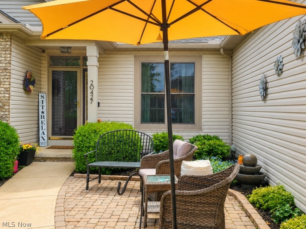
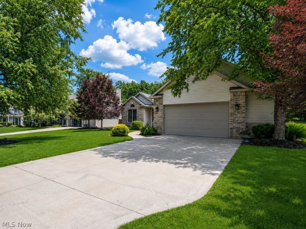
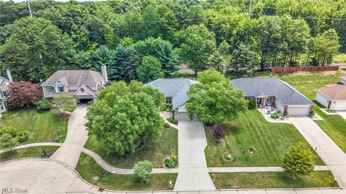
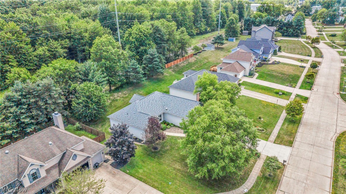
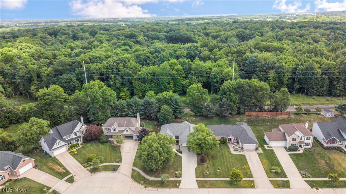
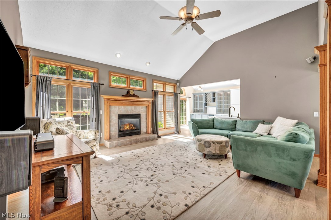
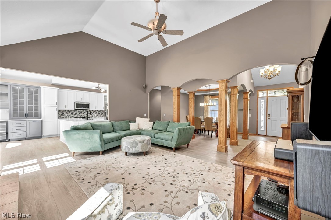
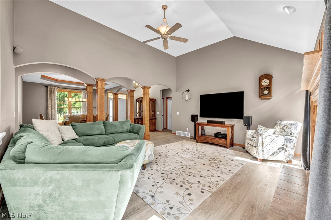
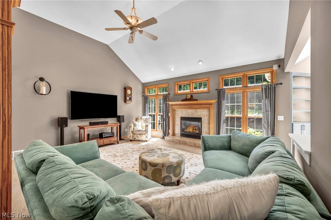
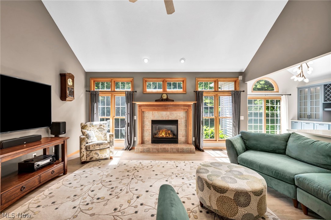
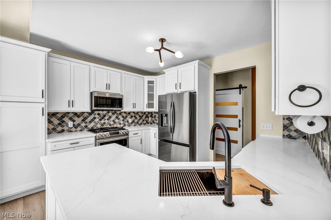
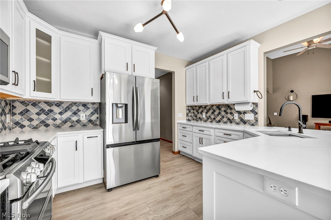
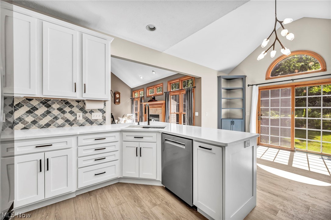
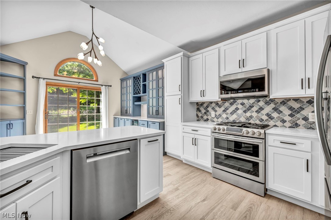
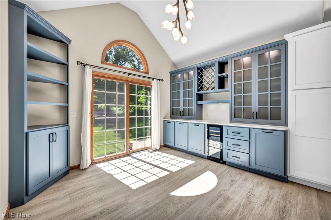
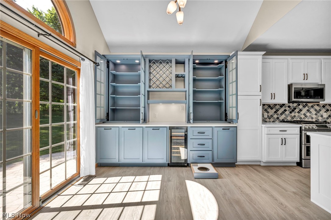
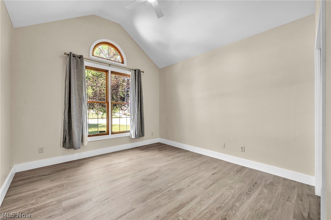
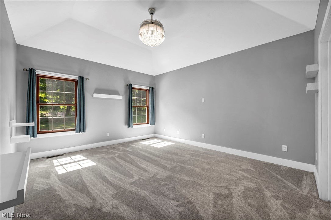
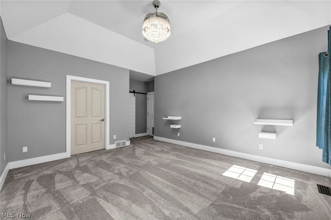
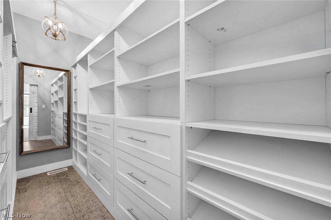
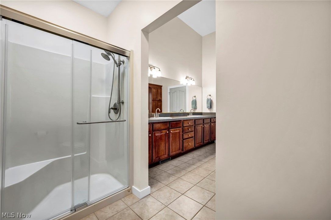
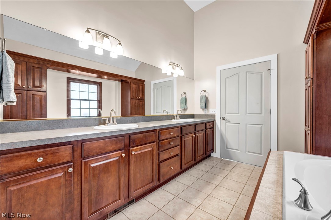
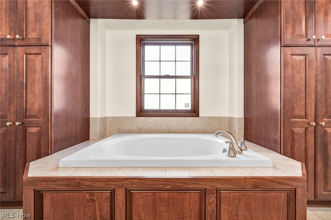
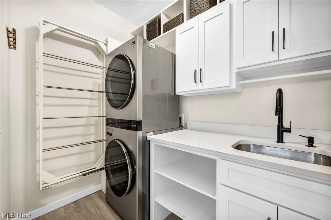
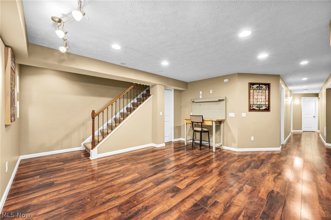
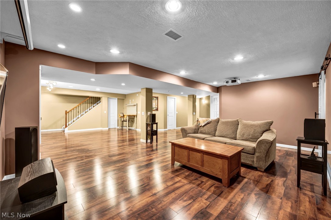
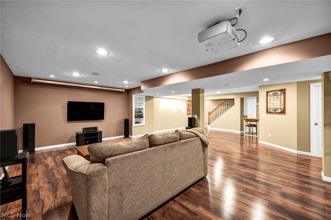
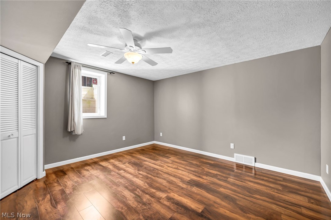
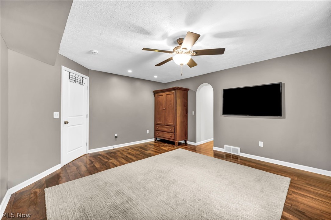
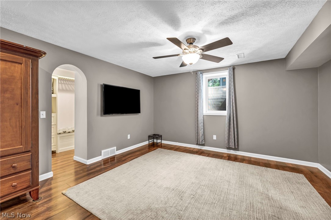
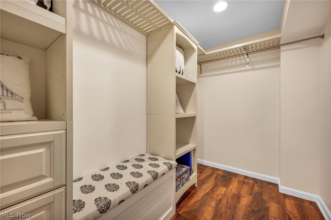
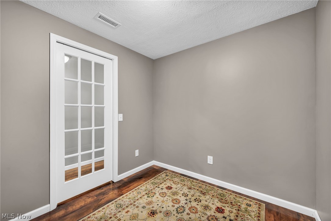
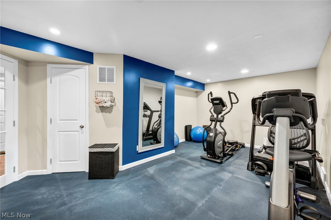
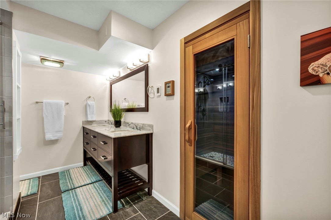
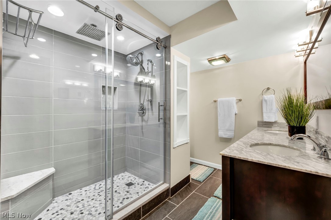
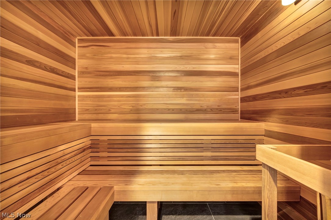
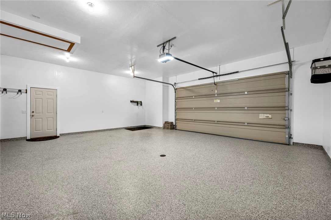
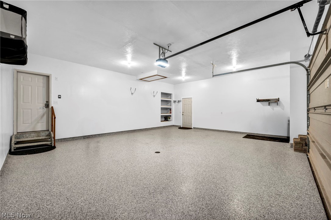
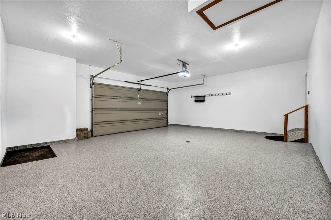
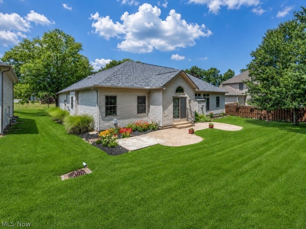
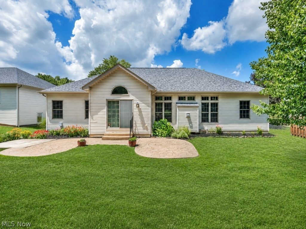
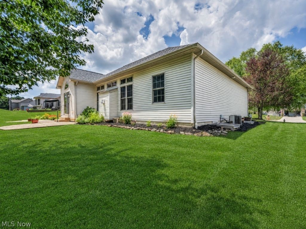
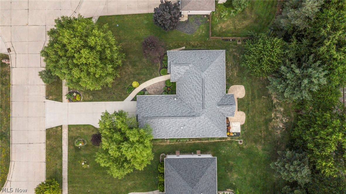
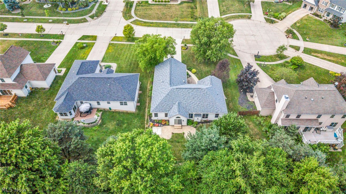
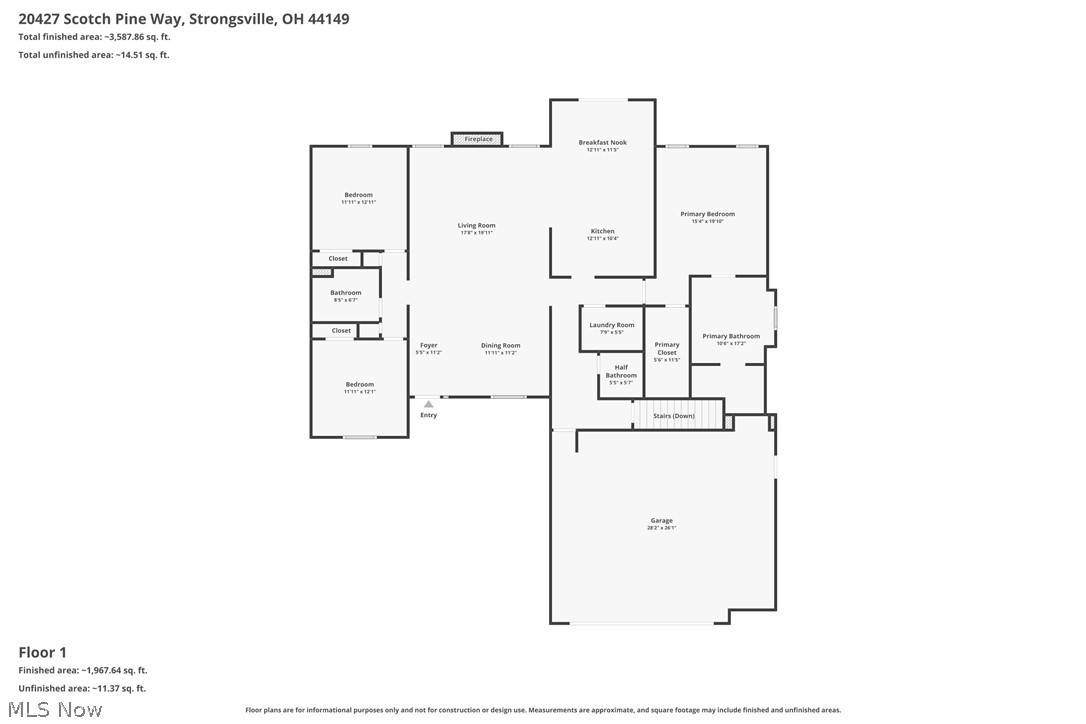
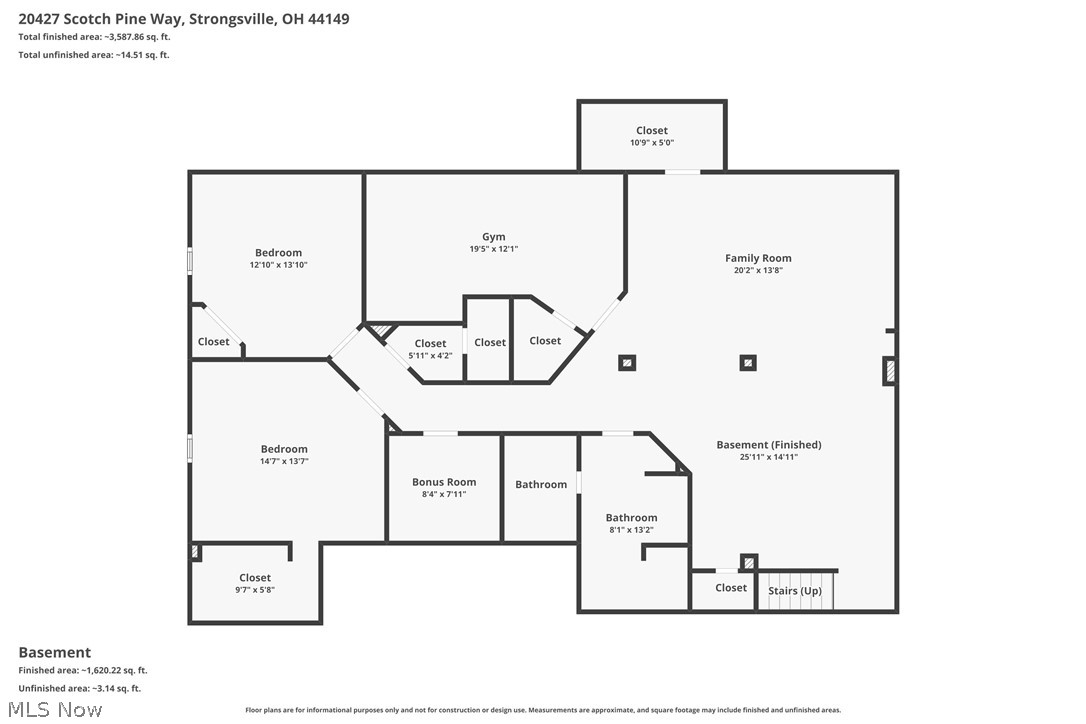
Ranch living without sacrificing space! Offering approximately 4,258 finished square feet across two levels, this beautifully updated 5-bedroom, 3.5-bath home combines expansive living and thoughtful upgrades. The main level features 3 bedrooms, main-floor laundry, vaulted ceilings, abundant natural light, premium LVP flooring, and updated lighting. At the heart of the home, the beautifully appointed kitchen pairs quartz countertops with updated cabinetry, newer appliances, a wine refrigerator, thoughtful built-ins, and cleverly concealed dog-feeding stations. The owner’s suite feels like a private retreat with new carpet, fresh paint, a remodeled bath, and a boutique-inspired walk-in closet featuring statement flooring, custom organization, and a lockable built-in jewelry cabinet. The finished lower level adds approximately 2,129 square feet of additional finished space with 2 egress bedrooms, a dedicated office, exercise room, media/theater room with Epson HD projector, and a spa-inspired full bath featuring heated tile, marble dual vanity, walk-in rain shower, and 6x8 cedar sauna. A dedicated cat/litter closet with automatic lighting and ventilation keeps pet essentials discreetly tucked away. Plumbing is in place for a future wet bar or kitchenette. Outside, enjoy a wooded setting and stamped patio with hot tub pad. Major 2021 improvements include the roof, driveway, French drain, and pavers. The finished 2.5-car attached garage features polyaspartic flooring and a Chamberlain MyQ opener. Smart-home features, no HOA, and convenient access to the Metroparks, SouthPark Mall, dining, medical facilities, and the Ohio Turnpike complete the package. If you’ve been searching for single-level living with room to spread out, 20427 Scotch Pine Way deserves a closer look.
Features & Amenities
Interior
-
Other Interior Features
Vaulted Ceiling(s), Breakfast Bar, Built-in Features, Ceiling Fan(s), Crown Molding, Double Vanity, Entrance Foyer, Eat-in Kitchen, Stone Counters, Sound System, Storage, Soaking Tub, Sauna, Smart Thermostat, Walk-In Closet(s), Wired for Sound
-
Total Bedrooms
5
-
Bathrooms
3
-
1/2 Bathrooms
1
-
Above Grade Finished Area
2129.0
-
Basement YN
YES
-
Cooling YN
YES
-
Cooling
Ceiling Fan(s), Central Air
-
Fireplace YN
YES
-
Heating YN
YES
-
Heating
Forced Air
-
Main Level Bedrooms
3
-
Pet friendly
N/A
Exterior
-
Garage
Yes
-
Garage spaces
2.5
-
Construction Materials
Brick Veneer, Vinyl Siding
-
Parking
Attached, Garage
-
Patio and Porch Features
Patio
-
Pool
No
-
Waterfront YN
NO
Area & Lot
-
Lot Features
Wooded
-
Lot Size(acres)
0.29
-
Property Type
Residential
-
Property Sub Type
Single Family Residence
-
Architectural Style
Ranch
Price
-
Sales Price
$589,900
-
Tax Amount
$6,104
-
Sq. Footage
4,258
-
Price/SqFt
$138
HOA
-
Association
No
School District
-
Elementary School
Strongsville CSD - 1830
-
Middle School
Strongsville CSD - 1830
-
High School
Strongsville CSD - 1830
Property Features
-
Foundation Details
Concrete Perimeter
-
Sewer
Public Sewer
-
Water Source
Public
Schedule a Showing
Showing scheduled successfully.
Mortgage calculator
Estimate your monthly mortgage payment, including the principal and interest, property taxes, and HOA. Adjust the values to generate a more accurate rate.
Your payment
Principal and Interest:
$
Property taxes:
$
HOA fees:
$
Total loan payment:
$
Total interest amount:
$
Location
County
Cuyahoga
Elementary School
Strongsville CSD - 1830
Middle School
Strongsville CSD - 1830
High School
Strongsville CSD - 1830
Listing Courtesy of Dean L Schuster Jr. , Berkshire Hathaway HomeServices Stouffer Realty
RealHub Information is provided exclusively for consumers' personal, non-commercial use, and it may not be used for any purpose other than to identify prospective properties consumers may be interested in purchasing. All information deemed reliable but not guaranteed and should be independently verified. All properties are subject to prior sale, change or withdrawal. RealHub website owner shall not be responsible for any typographical errors, misinformation, misprints and shall be held totally harmless.

AGENT
Austin Lape
Call Austin today to schedule a private showing.

* Listings on this website come from the FMLS IDX Compilation and may be held by brokerage firms other than the owner of this website. The listing brokerage is identified in any listing details. Information is deemed reliable but is not guaranteed. If you believe any FMLS listing contains material that infringes your copyrighted work please click here to review our DMCA policy and learn how to submit a takedown request.© 2024 FMLS.
Related Properties
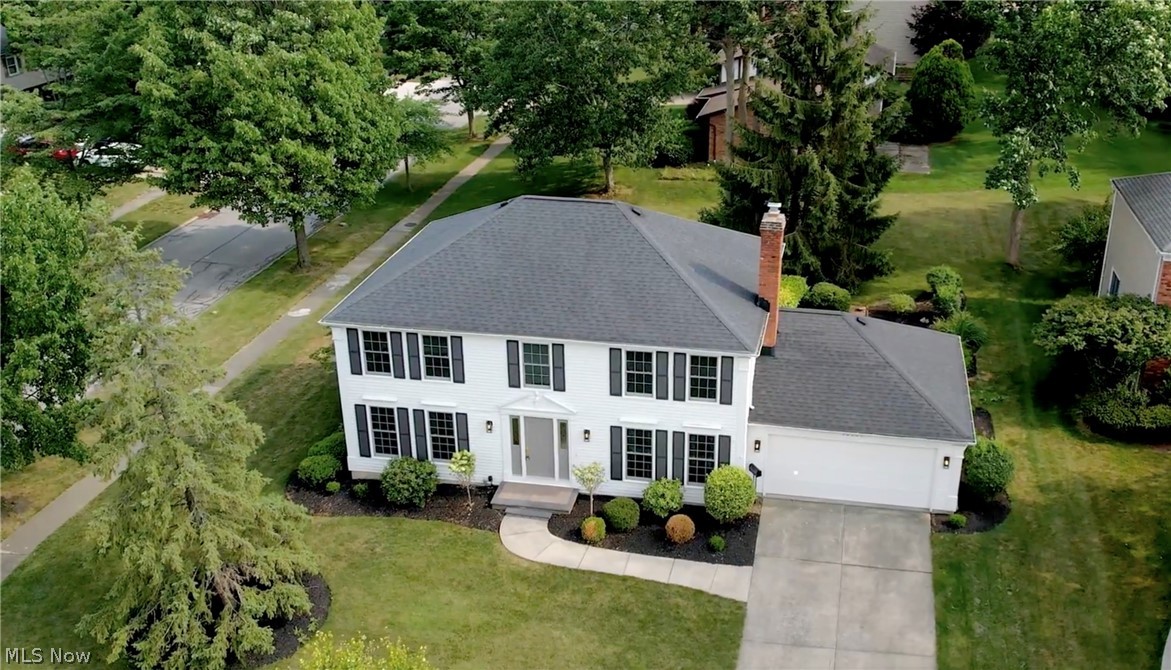
Strongsville
16531 Timberline Drive
4 Beds
2 Baths
3,638 Sq.Ft.
$550,000
MLS#: 5225605
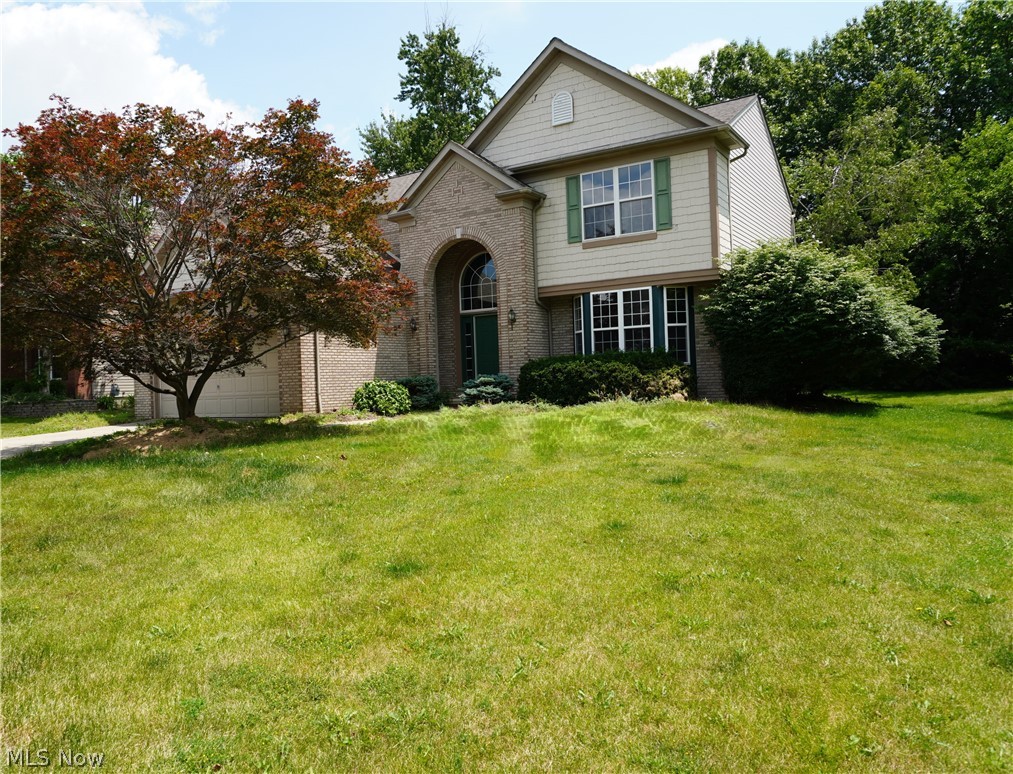
Strongsville
20341 Colleen Court
4 Beds
2 Baths
3,537 Sq.Ft.
$509,900
MLS#: 5226058

Strongsville
21327 Oak Bark Trail
3 Beds
2 Baths
3,800 Sq.Ft.
$599,000
MLS#: 5230771
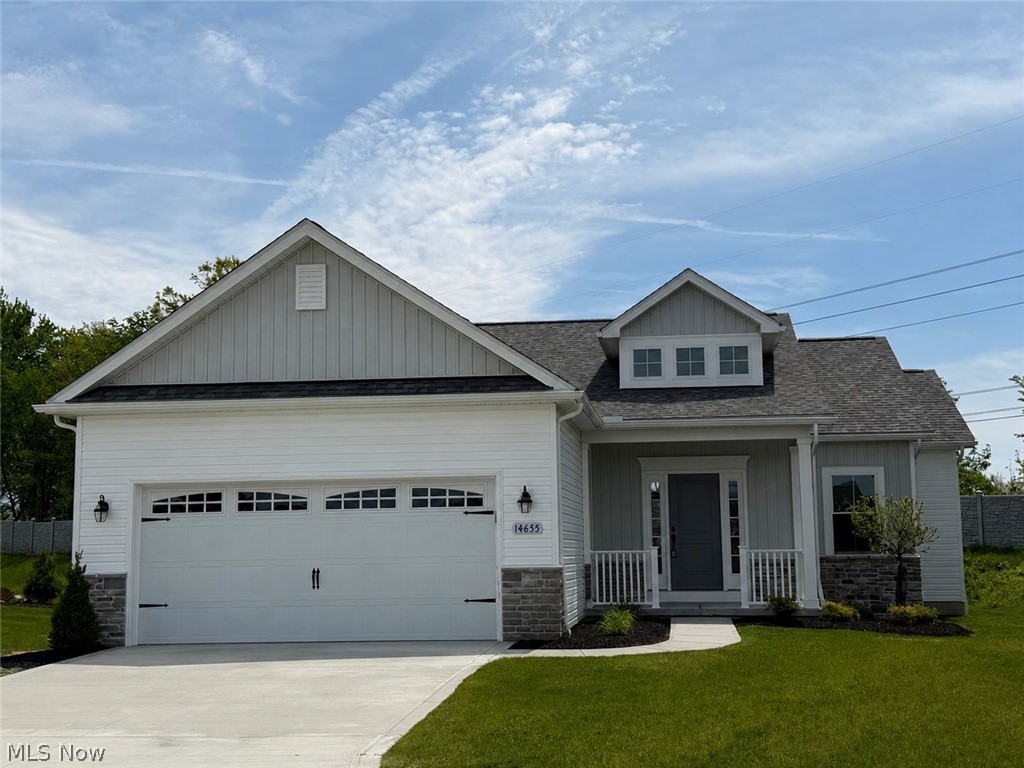
Strongsville
14655 Baywood Lane
3 Beds
2 Baths
1,880 Sq.Ft.
$499,900
MLS#: 5160993

Strongsville
19126 Ledgestone Drive
4 Beds
3 Baths
2,725 Sq.Ft.
$637,000
MLS#: 5239518

Strongsville
9577 Fair Road
4 Beds
3 Baths
3,607 Sq.Ft.
$500,000
MLS#: 5238791

Strongsville
19286 Saratoga Trail
4 Beds
2 Baths
3,701 Sq.Ft.
$675,000
MLS#: 5240075

Strongsville
15097 Scarlet Oak Trail
4 Beds
3 Baths
4,004 Sq.Ft.
$630,000
MLS#: 5229758

Strongsville
20121 Driftwood Court
4 Beds
2 Baths
2,704 Sq.Ft.
$479,900
MLS#: 5234240
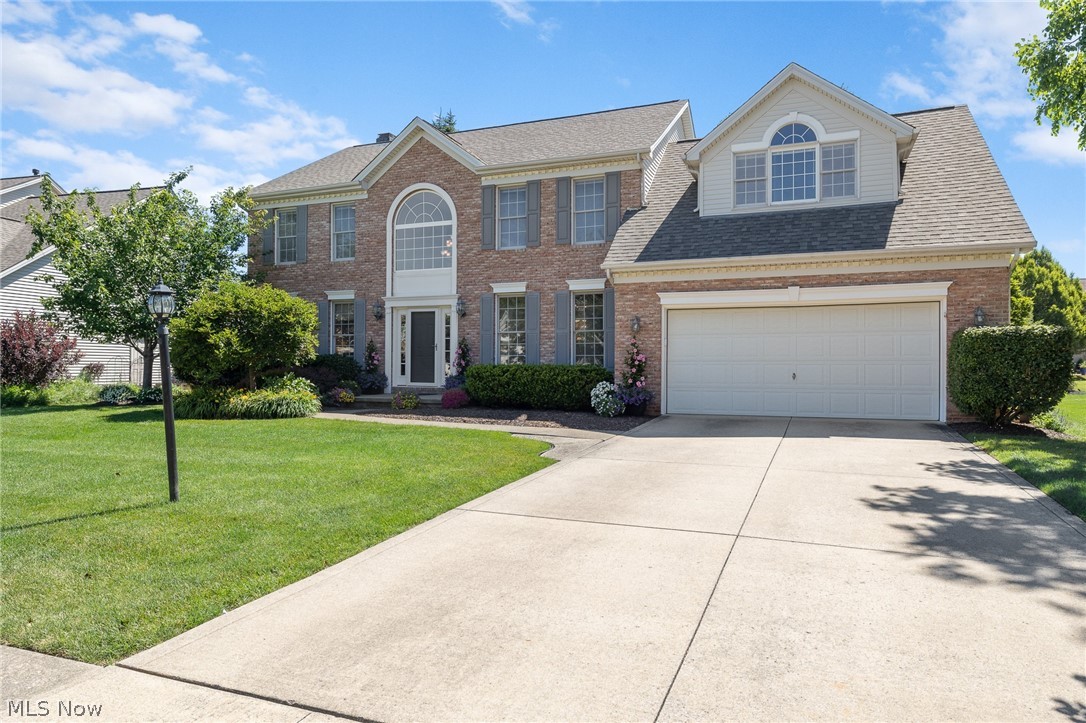
Strongsville
12300 Coopers Run
4 Beds
2 Baths
4,030 Sq.Ft.
$599,000
MLS#: 5221877
