.webp?size=346x80)
Property
Beds
4
Full Baths
2
1/2 Baths
None
Year Built
1960
Sq.Footage
1,804
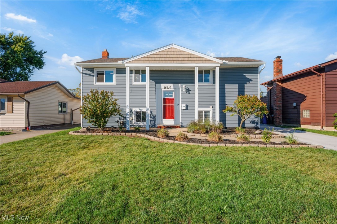
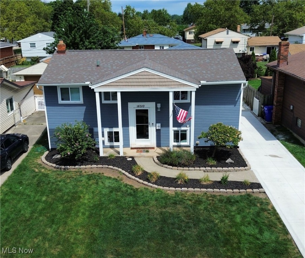
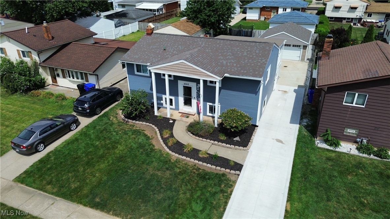
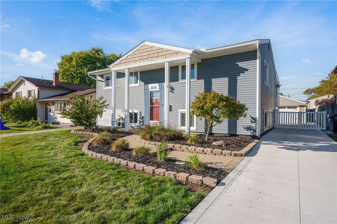
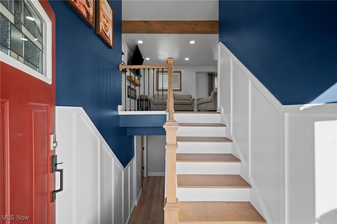
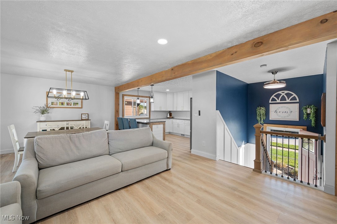
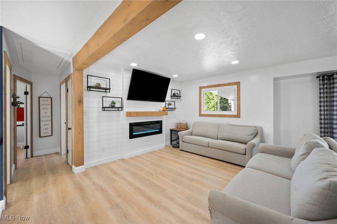
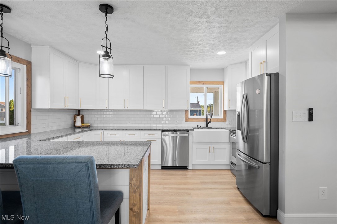
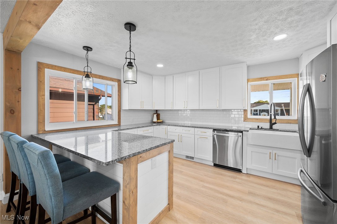
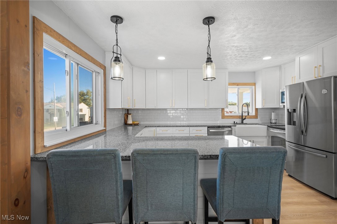
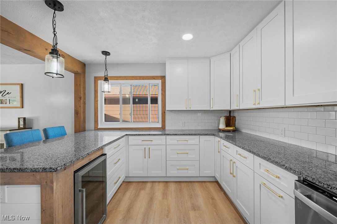
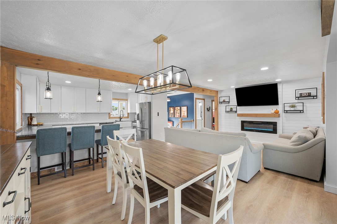
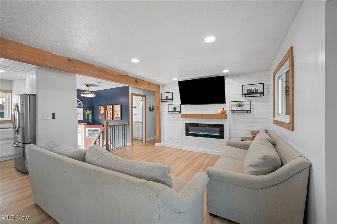
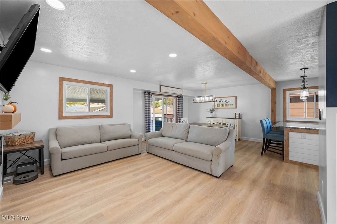
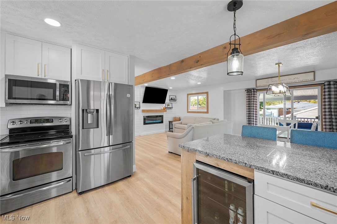
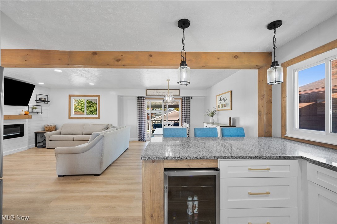
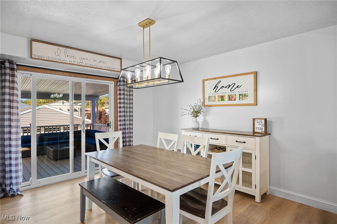
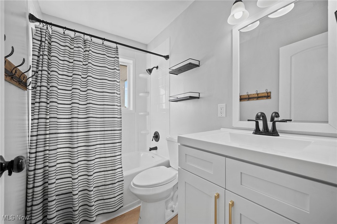
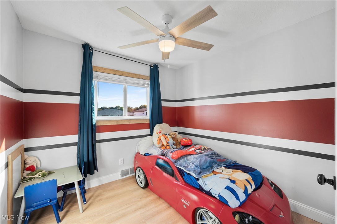
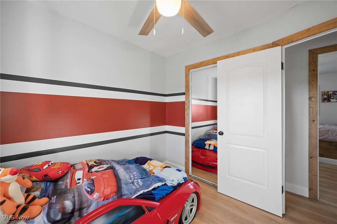
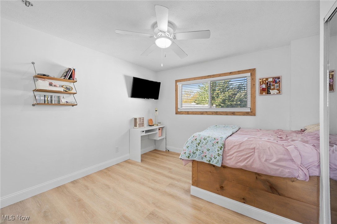
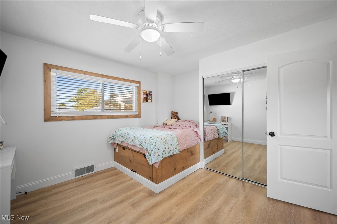
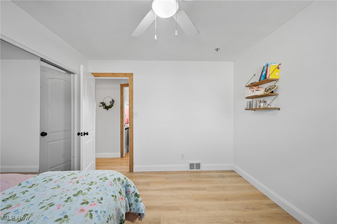
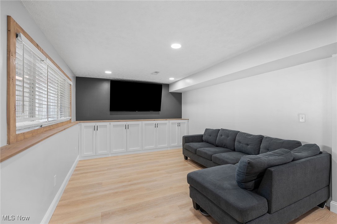
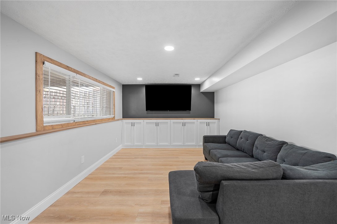
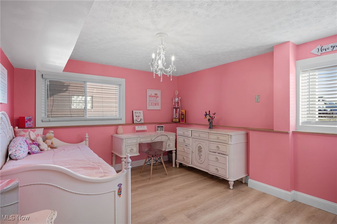
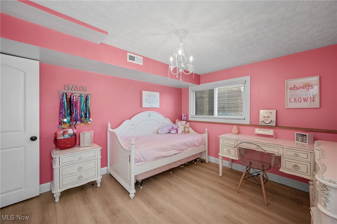
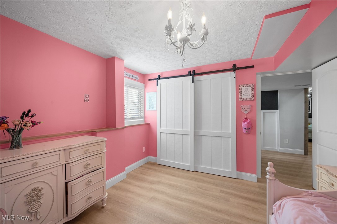
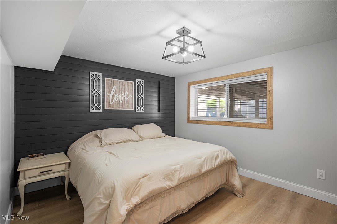
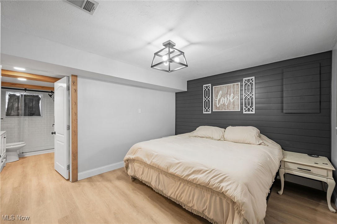
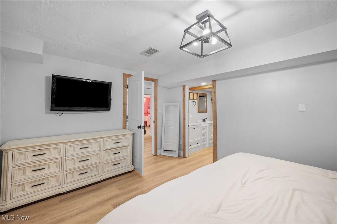
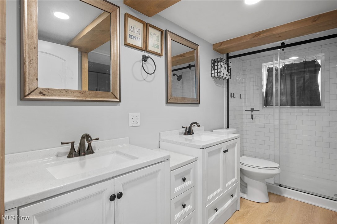
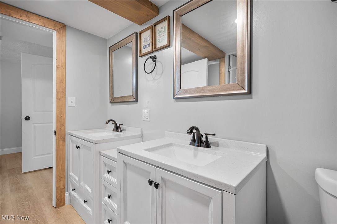
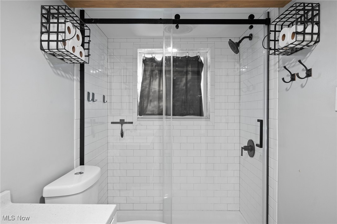
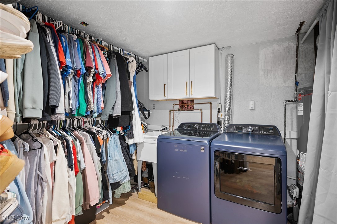
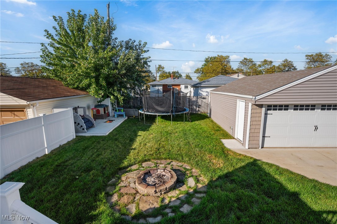
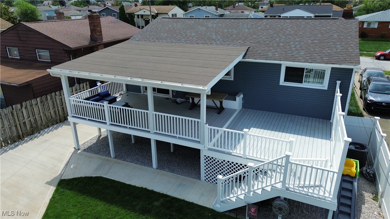
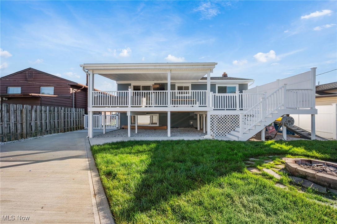
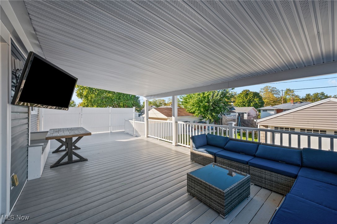
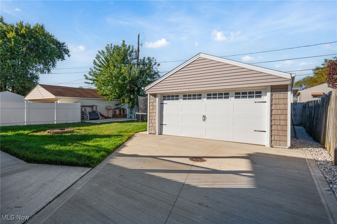
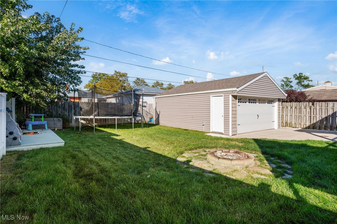
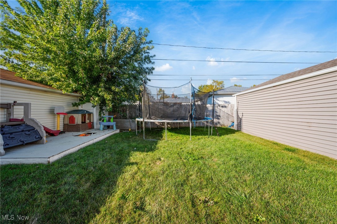
Welcome Home! Step inside this beautifully updated home boasting 4 large bedrooms and 2 full baths. You'll immediately fall in love with its modern updates and inviting charm. Every major system has recently been replaced including HVAC, hot water tank, windows and roof — giving you peace of mind for years to come. You’ll love the open layout of the family room as it flows through a dining area and into the stunning kitchen, featuring granite countertops, soft-close cabinetry, and modern finishes throughout. The family room features a shiplap accent wall and a built-in electric fireplace, creating a warm space for gatherings. On the upper level you’ll find two spacious bedrooms and a full bathroom. Step down to the lower level where you will find a beautiful living area with custom built in cabinets for additional storage. The lower level also offers two spacious bedrooms, including the primary bedroom with a double vanity, walk-in closet, and washer/dryer hookups. Outside you’ll find a newly poured concrete driveway that leads to the spacious two-car detached garage. Enjoy sitting around the firepit with friends or make your way up the steps to take a break from the summer heat on the beautiful composite deck covered with a new awning. Perfectly located less than 5 minutes from the site of the new Cleveland Browns stadium, this home is a great investment opportunity! The neighborhood also offers fantastic amenities for families, including multiple playgrounds within walking distance and a short drive to the local schools and recreation center. No detail went overlooked in this one!... Do Not miss your chance to call this one HOME!
Features & Amenities
Interior
-
Total Bedrooms
4
-
Bathrooms
2
-
Above Grade Finished Area
1804.0
-
Basement YN
NO
-
Cooling YN
YES
-
Cooling
Central Air
-
Fireplace YN
YES
-
Heating YN
YES
-
Heating
Forced Air
-
Main Level Bedrooms
2
-
Pet friendly
N/A
Exterior
-
Garage
Yes
-
Garage spaces
2
-
Construction Materials
Vinyl Siding
-
Parking
Detached, Garage
-
Patio and Porch Features
Covered, Deck
-
Pool
No
-
Waterfront YN
NO
Area & Lot
-
Lot Size(acres)
0.1521
-
Property Type
Residential
-
Property Sub Type
Single Family Residence
-
Architectural Style
Split Level
Price
-
Sales Price
$339,000
-
Tax Amount
$3,524.14
-
Financing Options
FHA
-
Sq. Footage
1,804
-
Price/SqFt
$187
HOA
-
Association
No
School District
-
Elementary School
Berea CSD - 1804
-
Middle School
N/A
-
High School
N/A
Property Features
-
Stories
2
-
Sewer
Public Sewer
-
Water Source
Public
Schedule a Showing
Showing scheduled successfully.
Mortgage calculator
Estimate your monthly mortgage payment, including the principal and interest, property taxes, and HOA. Adjust the values to generate a more accurate rate.
Your payment
Principal and Interest:
$
Property taxes:
$
HOA fees:
$
Total loan payment:
$
Total interest amount:
$
Location
County
Cuyahoga
Elementary School
Berea CSD - 1804
Middle School
High School
Listing Courtesy of Steve Shurtleff , RE/MAX One
RealHub Information is provided exclusively for consumers' personal, non-commercial use, and it may not be used for any purpose other than to identify prospective properties consumers may be interested in purchasing. All information deemed reliable but not guaranteed and should be independently verified. All properties are subject to prior sale, change or withdrawal. RealHub website owner shall not be responsible for any typographical errors, misinformation, misprints and shall be held totally harmless.

Team Lead / Realtor®
Tyson Hartzler
Call Tyson today to schedule a private showing.

* Listings on this website come from the FMLS IDX Compilation and may be held by brokerage firms other than the owner of this website. The listing brokerage is identified in any listing details. Information is deemed reliable but is not guaranteed. If you believe any FMLS listing contains material that infringes your copyrighted work please click here to review our DMCA policy and learn how to submit a takedown request.© 2024 FMLS.
Related Properties
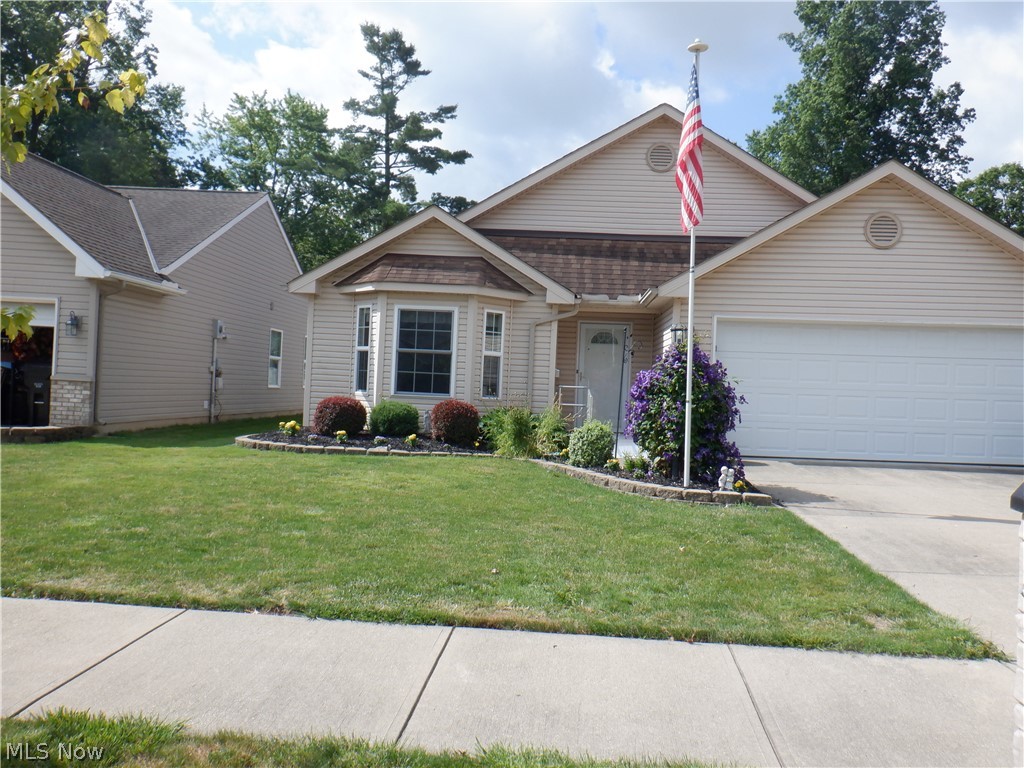
Brook Park
17811 Engle Court
2 Beds
2 Baths
1,299 Sq.Ft.
$289,900
MLS#: 5222781
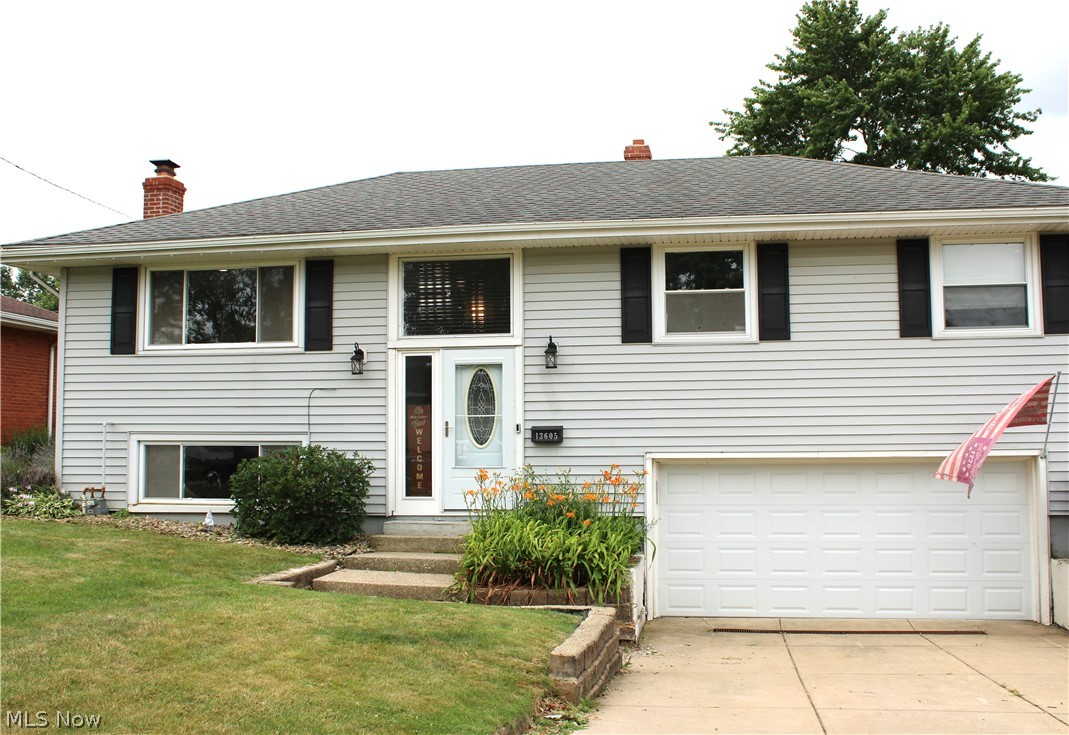
Brook Park
13605 Crestway Drive
3 Beds
1 Baths
1,632 Sq.Ft.
$310,000
MLS#: 5226033
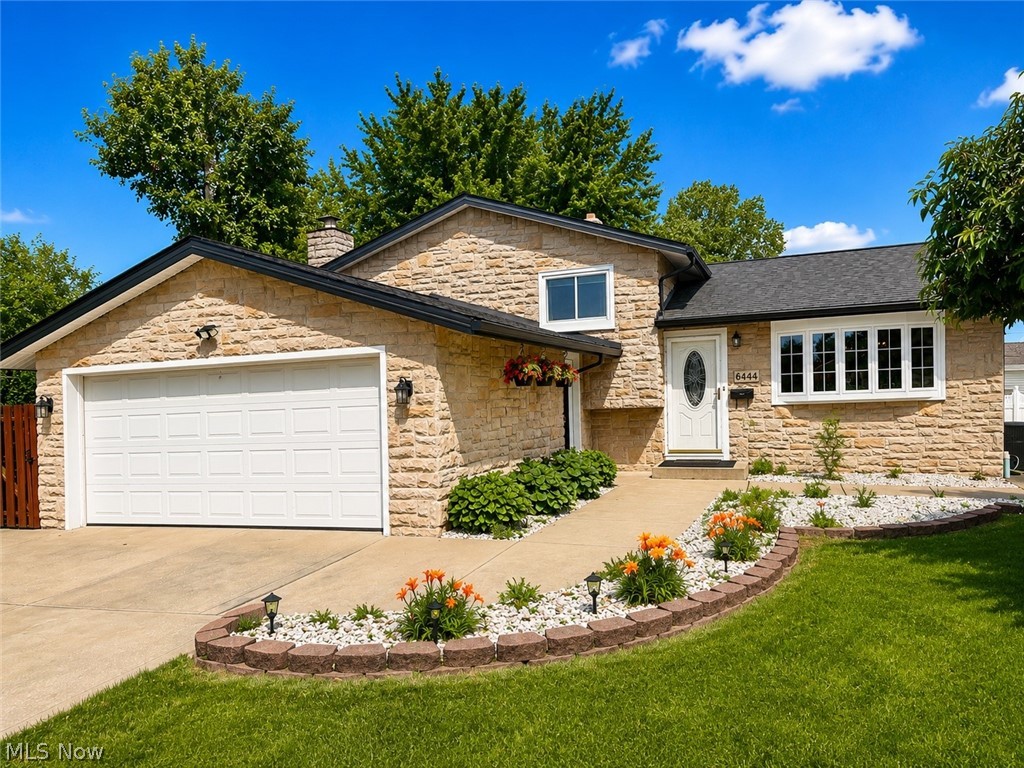
Brook Park
6444 Schaaf Drive
3 Beds
2 Baths
1,700 Sq.Ft.
$349,900
MLS#: 5220787
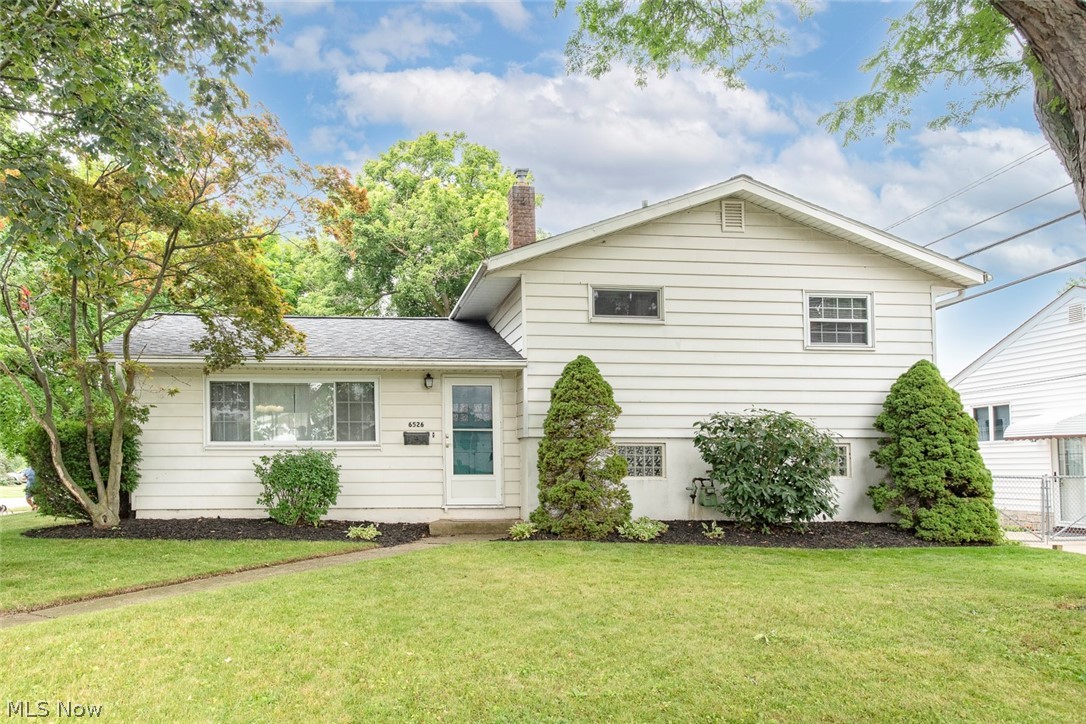
Brook Park
6526 Stonecrest Drive
3 Beds
2 Baths
1,980 Sq.Ft.
$275,000
MLS#: 5225315
