Features & Amenities

Interior

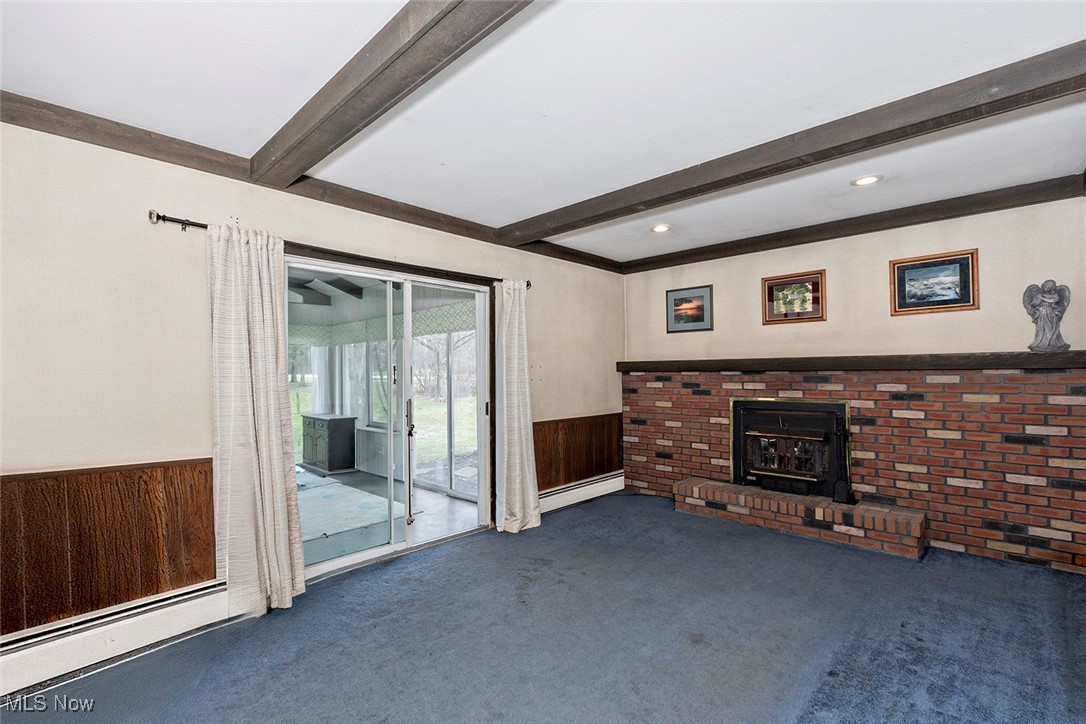
  • Other Interior Features

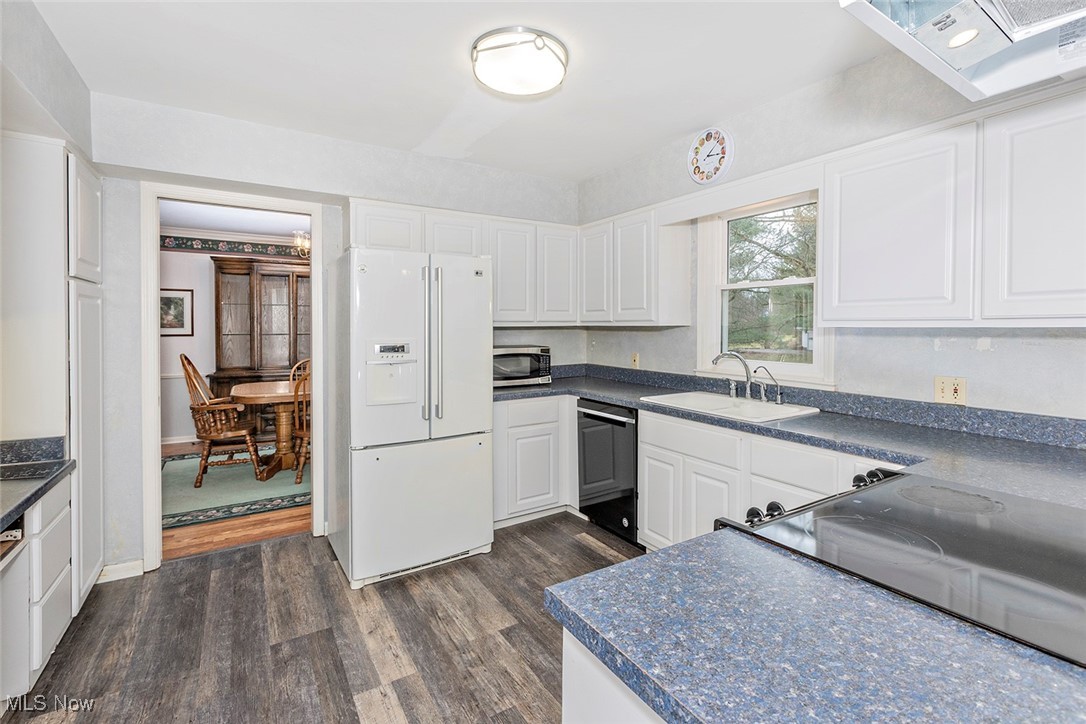
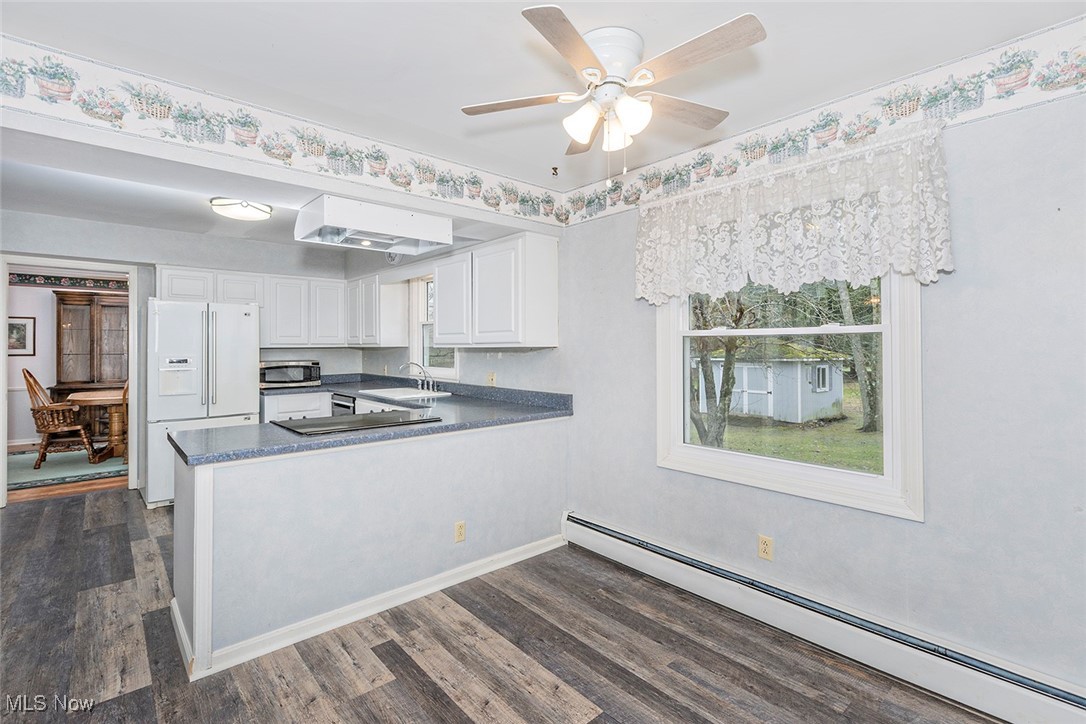
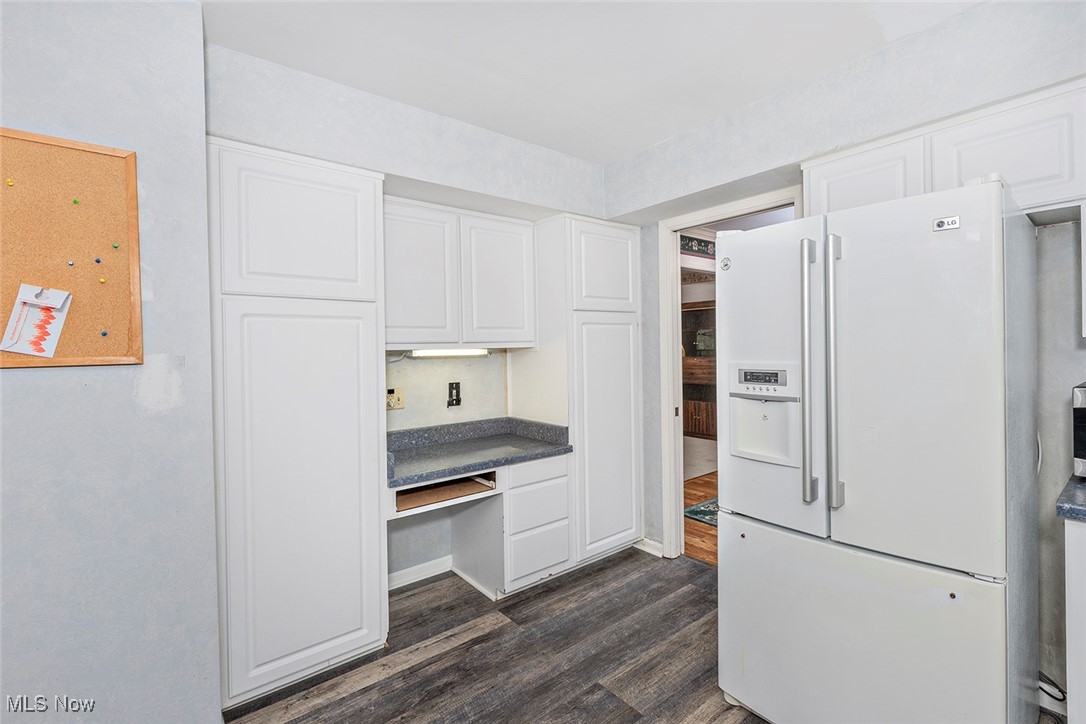
    Ceiling Fan(s), Chandelier, Eat-in Kitchen, Laminate Counters

  • Total Bedrooms

    4

  • Bathrooms

    2

  • 1/2 Bathrooms

    1

  • Basement YN

    YES

  • Cooling YN

    YES

  • Cooling

    Ceiling Fan(s), Window Unit(s)

  • Fireplace YN

    YES

  • Heating YN

    YES

  • Heating

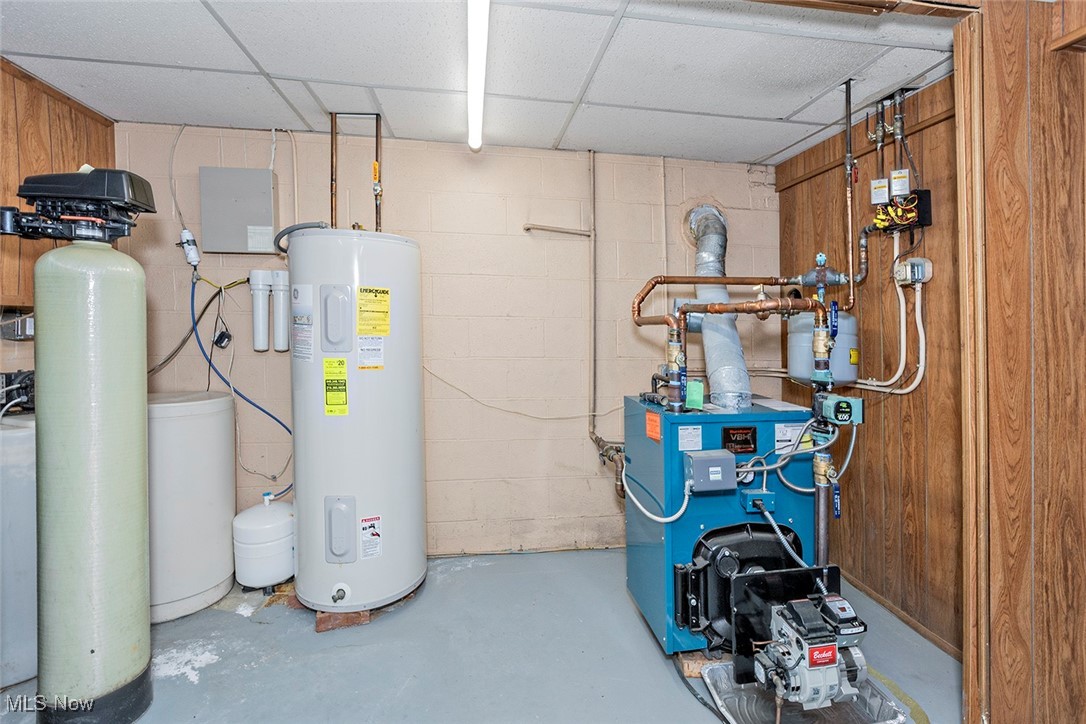
    Oil

  • Pet friendly

    N/A

Exterior

  • Garage

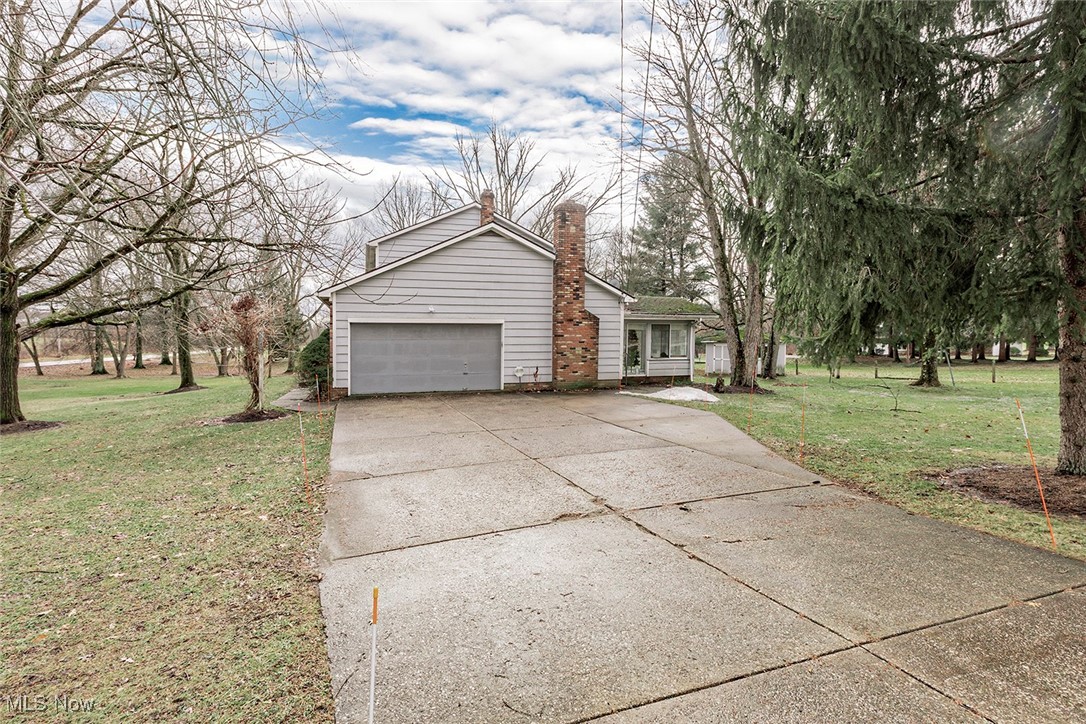
    Yes

  • Garage spaces

    2

  • Construction Materials

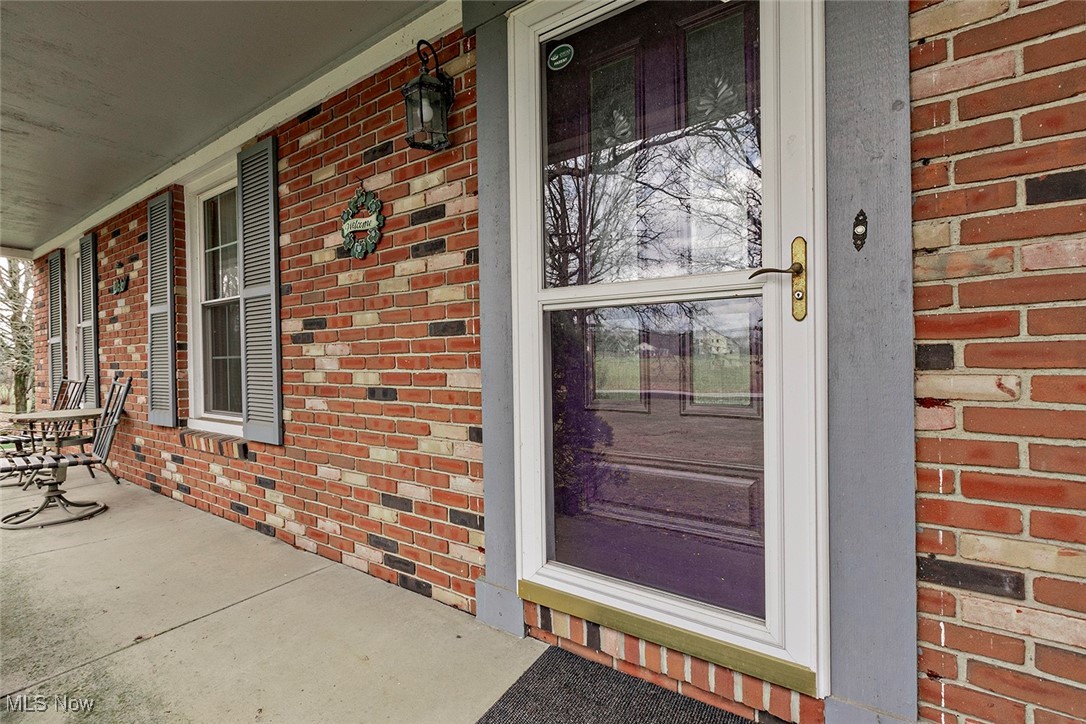
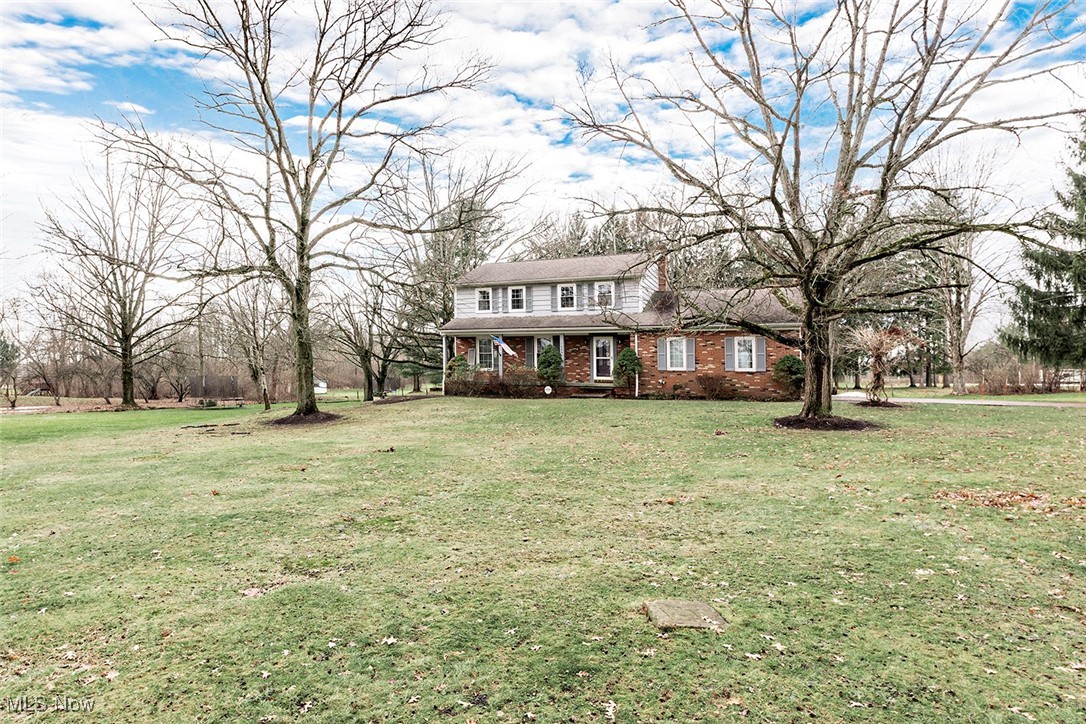
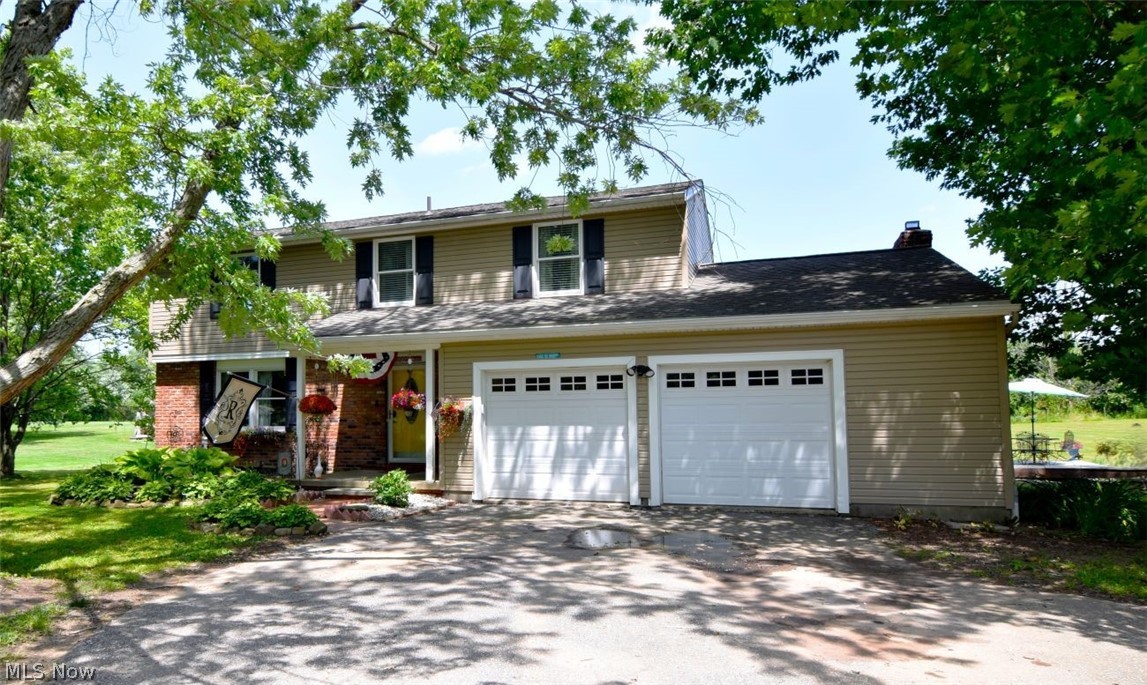
    Brick, Cedar

  • Parking

    Garage, Garage Door Opener, Garage Faces Side

  • Patio and Porch Features

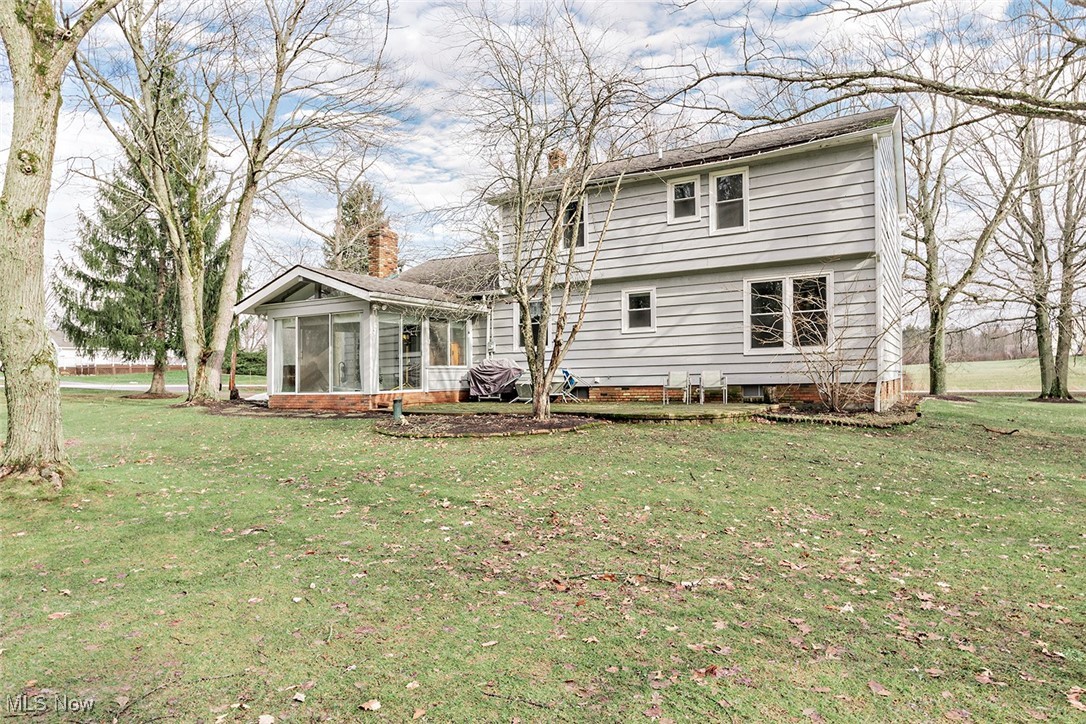
    Enclosed, Front Porch, Patio, Porch

  • Pool

    No

  • Waterfront YN

    NO

Area & Lot

  • Lot Size(acres)

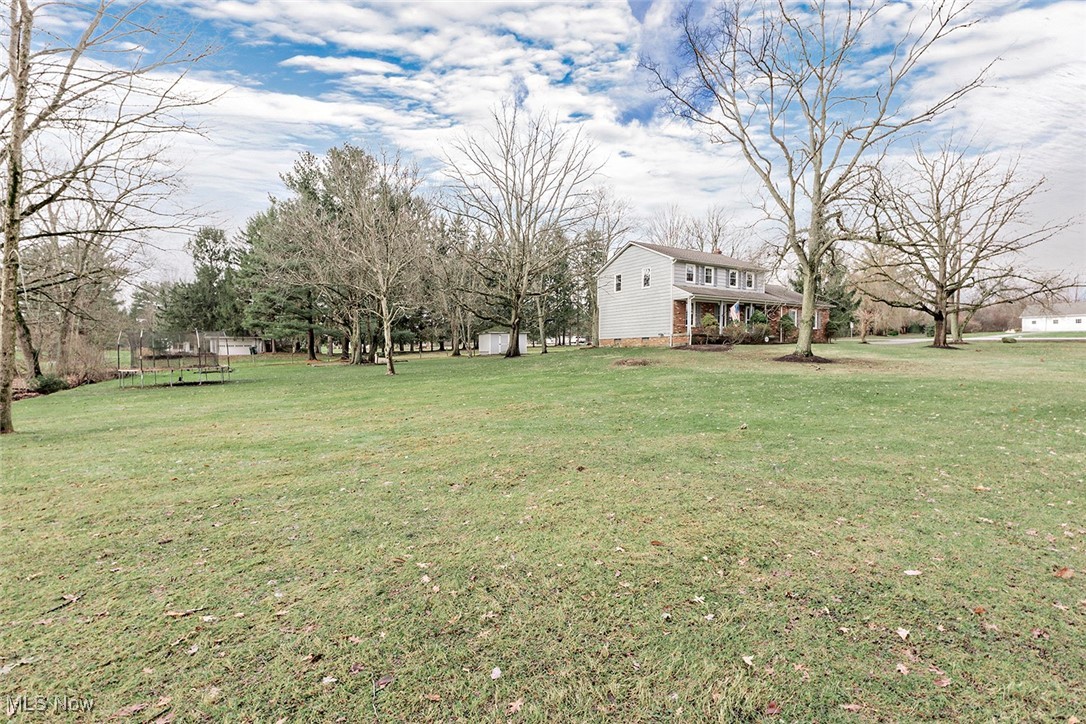
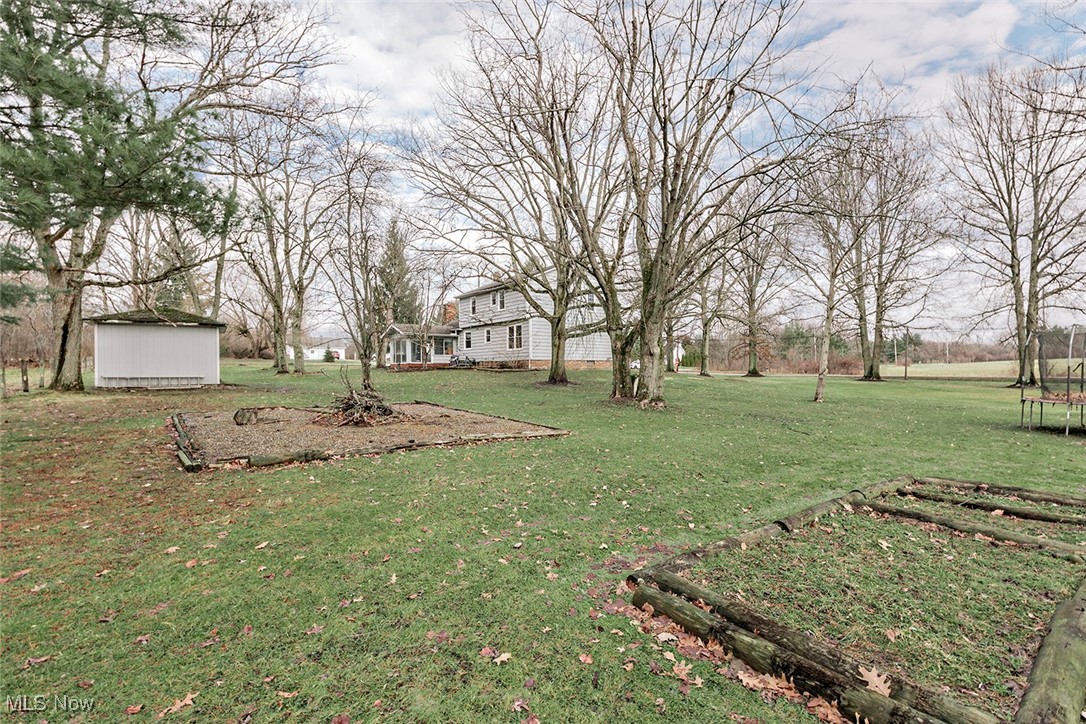
    1.5

  • Property Type

    Residential

  • Property Sub Type

    Single Family Residence

  • Architectural Style

    Colonial

Price

  • Sales Price

    $389,000

  • Tax Amount

    $4,943.98

  • Financing Options

    Conventional

  • Sq. Footage

    N/A

  • Price/SqFt

    N/A

HOA

  • Association

    No

School District

  • Elementary School

    Kenston LSD - 2804

  • Middle School

    N/A

  • High School

    N/A

Property Features

  • Foundation Details

    Block

  • Sewer

    Septic Tank

  • Water Source

    Well

Schedule a Showing

Showing scheduled successfully.

<
>
IN PERSON
VIA CHAT

What is 3 + 4 ?


Change time

Mortgage calculator

Estimate your monthly mortgage payment, including the principal and interest, property taxes, and HOA. Adjust the values to generate a more accurate rate.

Your payment

Principal and Interest:

$

Property taxes:

$

HOA fees:

$

Total loan payment:

$

Total interest amount:

$

Location

County

Geauga

Elementary School

Kenston LSD - 2804

Middle School

High School

Listing Courtesy of Joseph Cicero , Keller Williams Greater Metropolitan

RealHub Information is provided exclusively for consumers' personal, non-commercial use, and it may not be used for any purpose other than to identify prospective properties consumers may be interested in purchasing. All information deemed reliable but not guaranteed and should be independently verified. All properties are subject to prior sale, change or withdrawal. RealHub website owner shall not be responsible for any typographical errors, misinformation, misprints and shall be held totally harmless.

Agent Carla Ponikvar

Agent / Realtor®

Carla Ponikvar

Call Carla today to schedule a private showing.


* Listings on this website come from the FMLS IDX Compilation and may be held by brokerage firms other than the owner of this website. The listing brokerage is identified in any listing details. Information is deemed reliable but is not guaranteed. If you believe any FMLS listing contains material that infringes your copyrighted work please click here to review our DMCA policy and learn how to submit a takedown request.© 2024 FMLS.
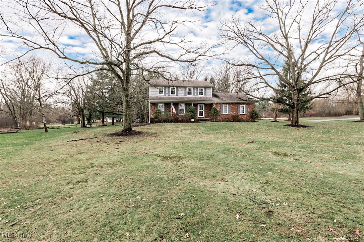
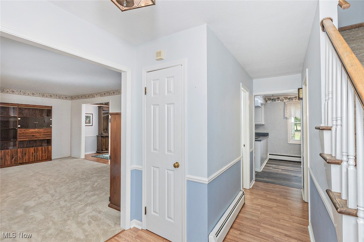
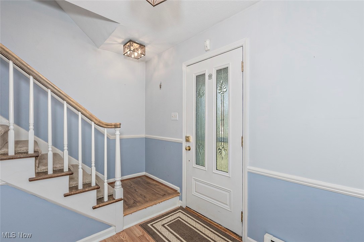
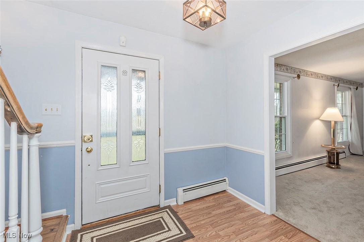
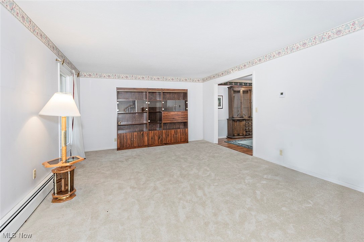
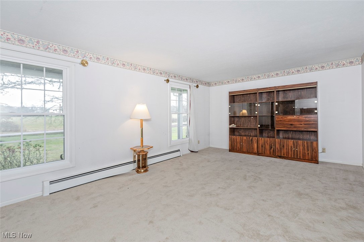
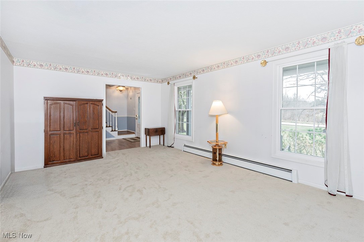
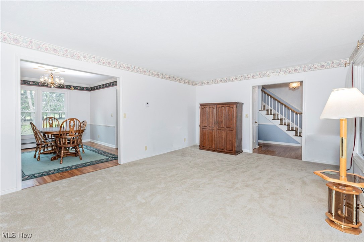
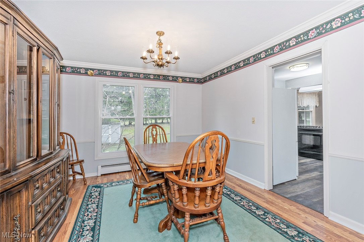
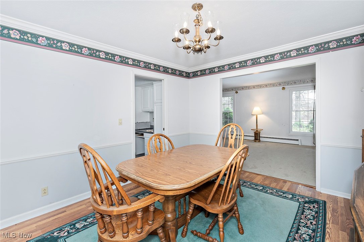
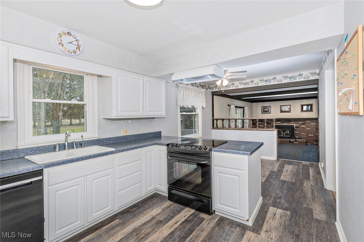
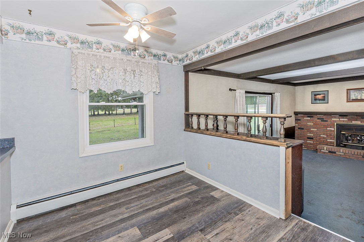
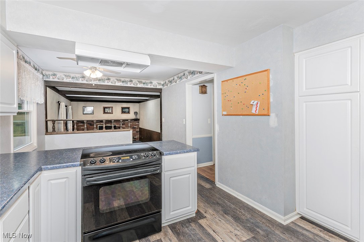
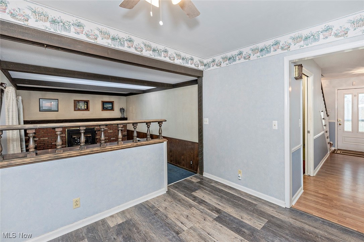
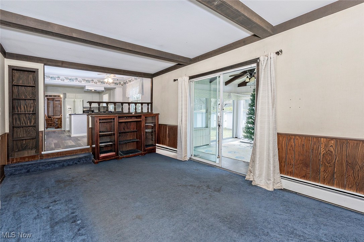
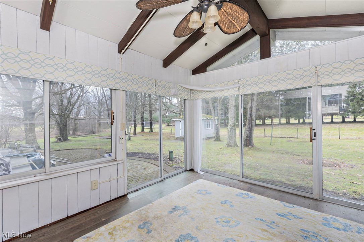
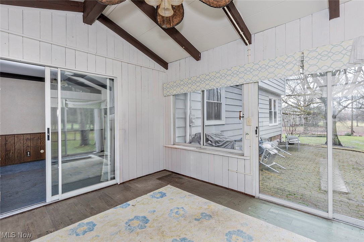
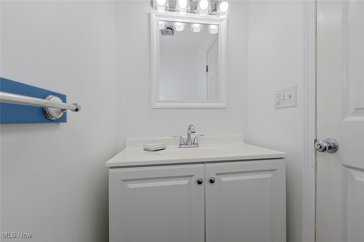
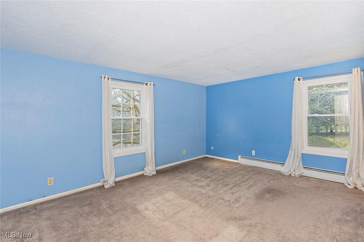
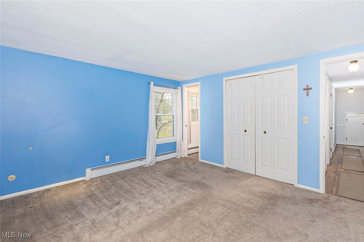
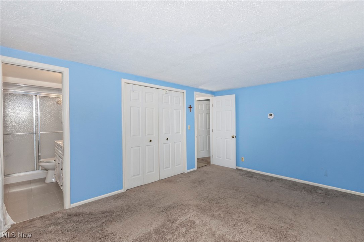
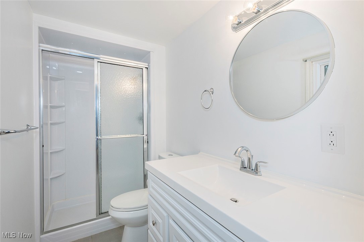
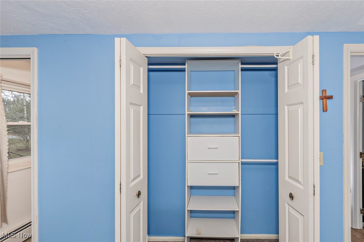
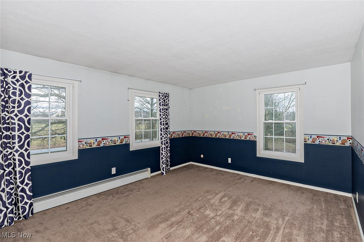
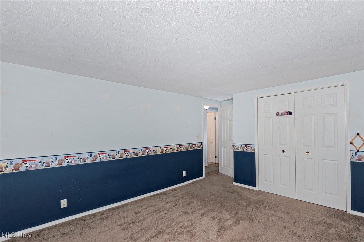
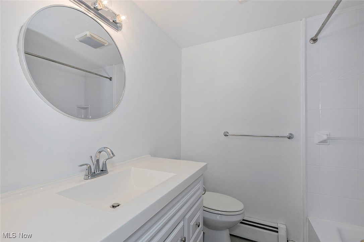
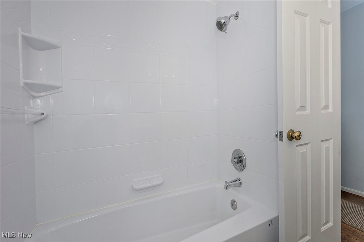
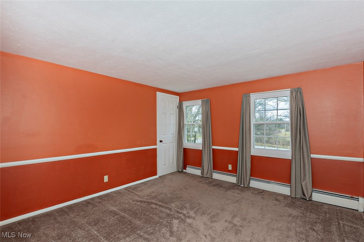
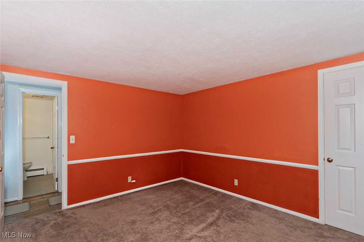
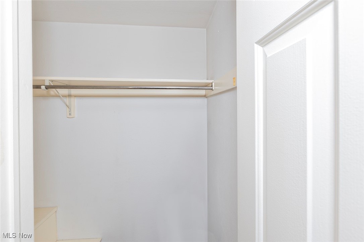
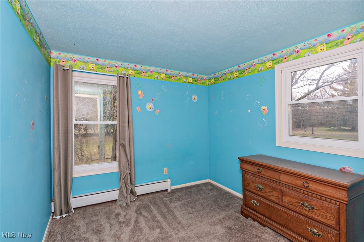
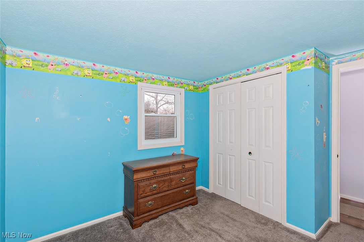
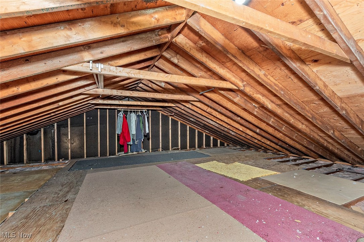
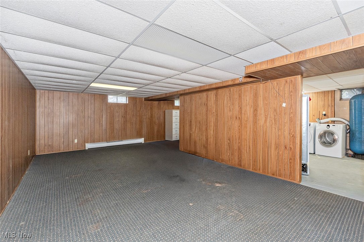
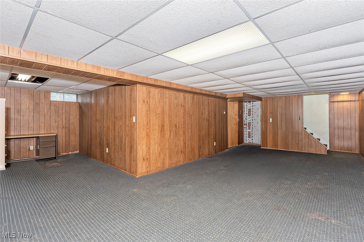
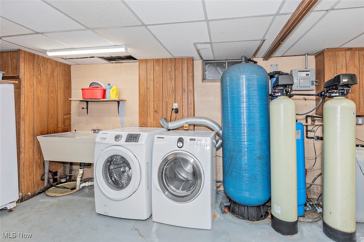
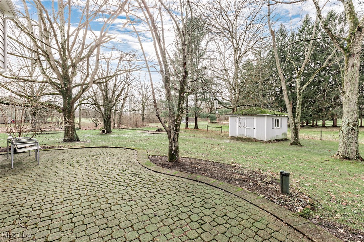
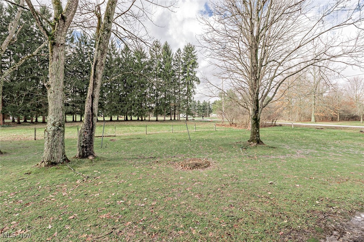
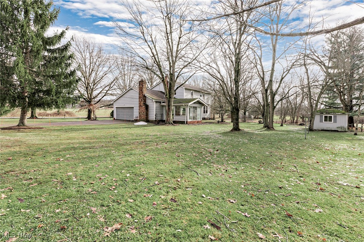
Welcome to this peaceful home nestled in picturesque Bainbridge Township, situated on a generous 1.5-acre lot offering both space and serenity. This home boasts 4 spacious bedrooms and renovated 2.5 baths comfortably accommodating, with room to grow. Open the front door and find the entry way with newer flooring. The first floor rounds out with a generous sized living room and   dining room spaces with new carpet, an open, eat in kitchen with updated flooring, family room with a fireplace and a three-season room opening onto a paver patio off the back of the home. Upstairs you will find the owner's suite to include a private ensuite bath, 3 additional bedrooms and an additional full bath. All bedrooms have newer carpet within past 2 years.  Do you need some extra storage space that is easily accessible? There is a walk-in attic right at the top of the stairway. The lower level is finished as well providing additional space for entertainment and recreation.  Don't miss out on the opportunity to make this your dream home. Schedule your viewing today and say hello to your new home!

16860 Snyder Road

Message successfully sent.

What would you like to know?

What is 3 + 4 ?

I agree to receive email communication and understand I can unsubscribe at any time.

I agree to be contacted by Tyson Sells Homes, LLC. via call, email, and text for real estate services. To opt out, you can reply 'stop' at any time or reply 'help' for assistance. You can also click the unsubscribe link in the emails. Message and data rates may apply. Message frequency may vary. Privacy Policy

Related Properties

New on site 1 day ago
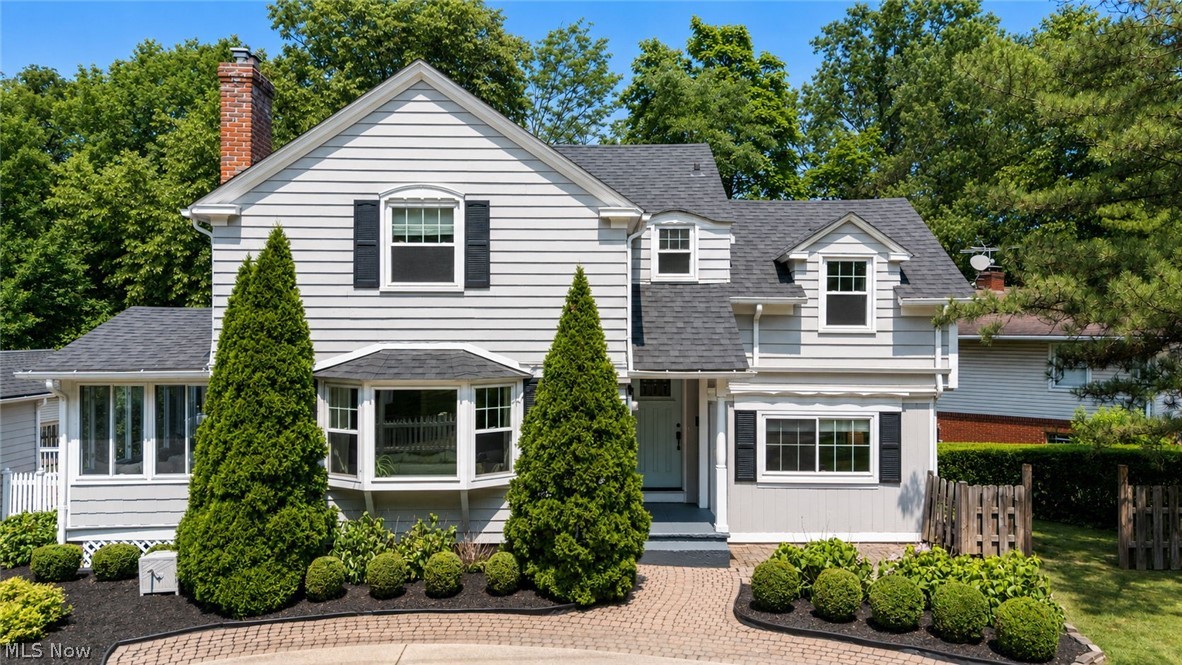
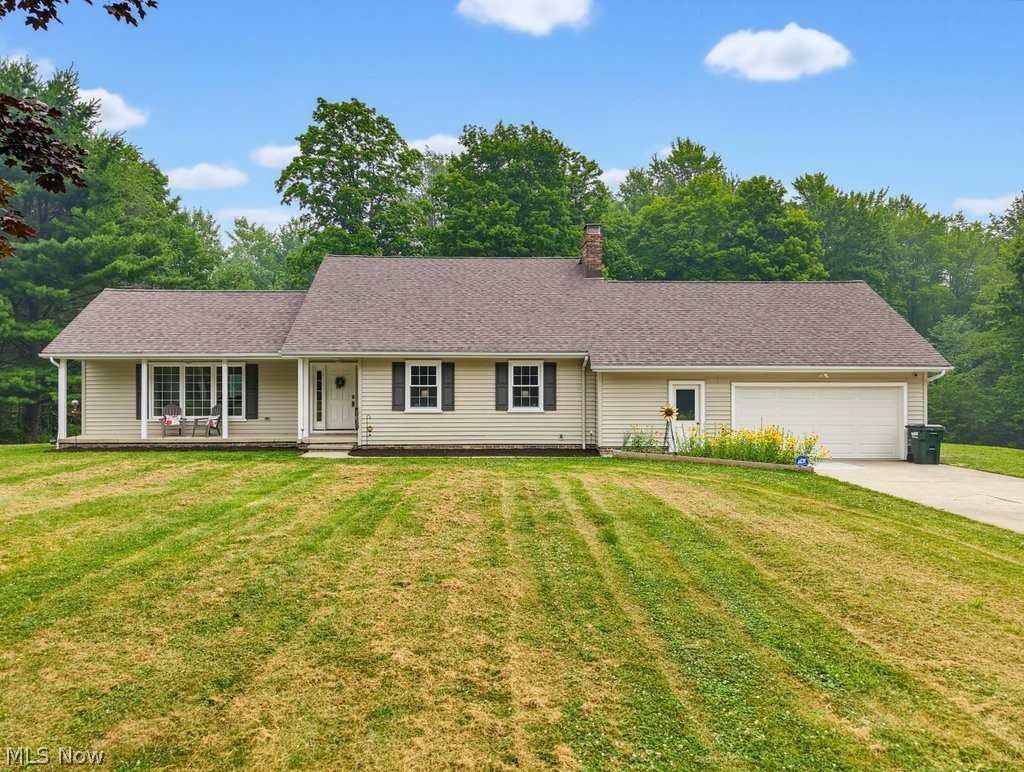
Welcome to this charming Cape Cod nestled in the heart of highly sought after Chagrin Falls. Just a short walk from the vibrant downtown, you'll enjoy easy access to local coffee shops, award winning restaurants, boutique shopping, parks, and everything that makes this community one of Northeast Ohio's most desirable places to call home.Set on a beautifully landscaped lot with a convenient horseshoe driveway, this three bedroom, two full bathroom home perfectly blends timeless character with thoughtful modern updates. Step inside to a bright and inviting living room featuring a large bay window that fills the space with natural light and a cozy wood burning fireplace that creates the perfect gathering place.The living room flows effortlessly into the dining area with updated lighting and access to the spacious three season room, an ideal space to relax, entertain, or enjoy peaceful views of the private backyard throughout the seasons. The updated kitchen showcases newer appliances and overlooks the stunning backyard, offering both beauty and functionality.An additional family room provides flexible living space for entertaining, relaxing, or a home office and includes convenient access to the main floor full bathroom. Upstairs, you'll find three comfortable bedrooms and an updated full bathroom with modern cabinetry. The primary bedroom offers a warm and inviting retreat to unwind at the end of the day.From its classic charm and thoughtful updates to its exceptional location within walking distance of downtown Chagrin Falls, this home offers the perfect combination of comfort, convenience, and lifestyle. Don't miss your opportunity to own a home in one of Northeast Ohio's most treasured communities.
#5227990

Chagrin Falls

212 Chagrin Boulevard

3 Beds

2 Baths

1,672 Sq.Ft.

$399,000

MLS#: 5227990
New on site today
Wonderful 4-bedroom, 3-bath Cape Cod nestled on a breathtaking 2.7-acre secluded lot, offering the perfect blend of privacy and country living. The spacious first-floor primary suite provides comfort and convenience, while an additional oversized first-floor bedroom with a full bath offers the flexibility to serve as a family room, guest suite, or home office. The formal living room is filled with natural light from walls of windows and features a sliding glass door leading to a large patio overlooking the peaceful, private backyard. The kitchen boasts quality wood cabinetry, granite countertops, a pantry, and all appliances, including new Microwave and refrigerator, with an adjacent formal dining room ideal for entertaining. Upstairs are two additional bedrooms, a third full bath, and an incredible walk-in attic providing abundant storage space. The full unfinished basement features glass-block windows and offers endless possibilities. Additional highlights include an oversized two-car attached garage, full concrete driveway, and detached storage shed. Major updates include the furnace and central air (2012), water heater (2016), and roof (2007). Tucked away on a private drive shared by only five homes, this exceptional property offers a serene setting while remaining conveniently located.
#5226464

Chagrin Falls

11187 Taylor May Road

4 Beds

3 Baths

3,792 Sq.Ft.

$459,000

MLS#: 5226464
Welcome to this spacious and beautifully updated 2,888 sq. ft. home, designed for both comfortable living and effortless entertaining. The stunning great room addition is truly the heart of the home, offering an expansive space where everyone can gather and relax.

This home features five bedrooms, including two private primary suites—one on the main level and one upstairs—each with its own full bath, making it perfect for multi-generational living or hosting guests. In total, you’ll find three full baths and one half bath.

The first floor offers a semi-private den, ideal for a home office or quiet retreat, along with a convenient main-level laundry room. The bright and inviting kitchen showcases granite countertops, abundant cabinetry, and charming open shelving. It flows seamlessly into the dining room with a cozy fireplace and continues into the impressive great room.

Step outside to enjoy the tiered wood deck overlooking a heated above-ground pool and a large, private backyard with mature trees—perfect for entertaining or simply unwinding.

Recent updates provide peace of mind, including roof, siding, and gutters (2018), Kinetic water system (2019), pressure tank (2020), air iron injection tank (2026), and pool upgrades including a gas heater and sand filter (2025). Additional highlights include two newer sheds and a gas furnace (2010).

Conveniently located near schools, shopping, and major highways, this home truly offers space, comfort, and versatility for today’s lifestyle.
#5223099

Chagrin Falls

17615 Indian Hills Drive

4 Beds

3 Baths

3,876 Sq.Ft.

$465,000

MLS#: 5223099
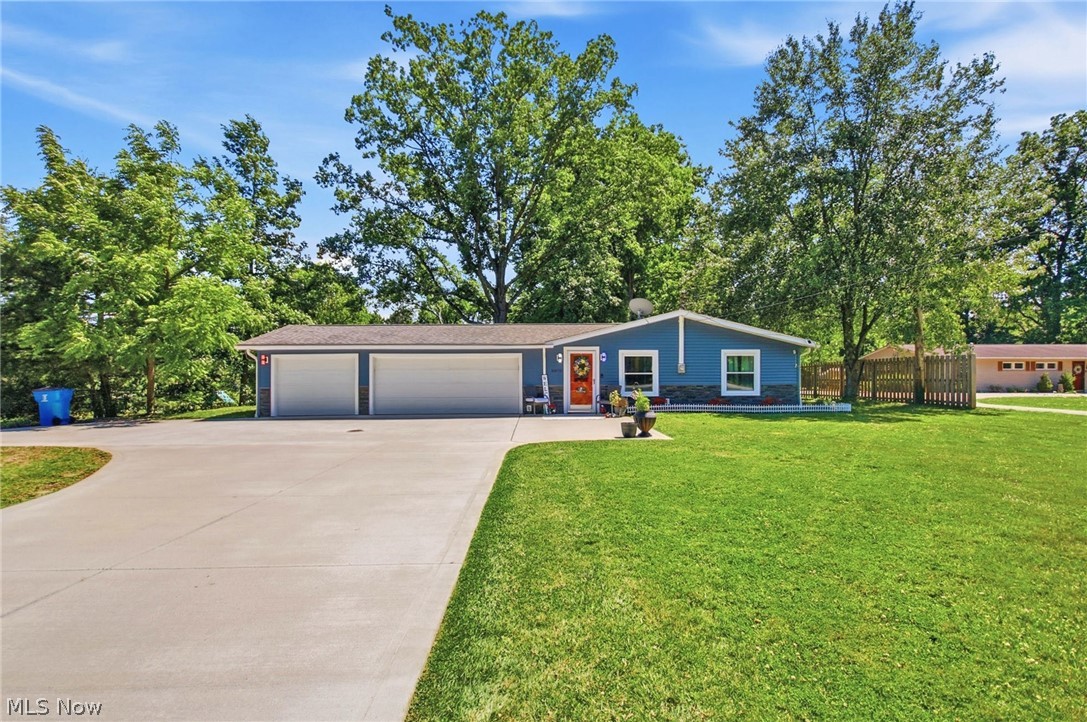
Hurry before it's too late! A beautifully updated move in ready ranch home that has both curb appeal and functionality. Brand new exterior siding (2025) is what you are first greeted with along with customizable colored lights and newer concrete driveway (2020). A spacious three car garage freshly painted (2026) and with newer doors (2020) will be the perfect place for any storage/ parking needs. A large updated kitchen with granite countertops is perfect for preparing any meal, fully equipped with stainless steel appliances! A brand new 2-in-1 washer and dryer combo will also be staying. The open concept kitchen/ dining/ living along with the vaulted ceilings and new wood burning stove (2020) create the perfect hosting space. Outside, there is a wooden wrap around deck (resurfaced 2025) that is another perfect hosting spot. When you are ready to relax you can make your way to the freshly painted and carpeted bedrooms (2026) with ample closet space. Updated bathroom vanity (2026) and tile throughout both bathrooms. Lastly, the house has a brand new septic tank (2023)!  Outdoors you will find dozens of trees planted within the last 5 years. There is also a large garden area (approximately 5000 sq foot), a small pond, playground, and more. Located in a quiet lake community with access to a community lake, this home will not be on the market long!
All ring cameras, shelving present, playground will stay with the home as well as all curtains and curtain rods.
#5221003

Chagrin Falls

8870 N Spring Valley Park Drive

3 Beds

1 Baths

1,716 Sq.Ft.

$369,000

MLS#: 5221003

 - property

Send a message

Message successfully sent.

Your message

What is 3 + 4 ?

Reason for contacting?

I agree to receive email communication and understand I can unsubscribe at any time.

I agree to be contacted by Tyson Sells Homes, LLC. via call, email, and text for real estate services. To opt out, you can reply 'stop' at any time or reply 'help' for assistance. You can also click the unsubscribe link in the emails. Message and data rates may apply. Message frequency may vary. Privacy Policy

Sign Out

Virtual Assistant

Would you like to take the next step with this property? We can help you schedule a showing or virtual tour, or send you more details.

Yes, I would like more information.

Thank You for Your Reply, One of Our Agents will contact you as soon as possible

No, maybe later.

Thank you, you can always contact me via email, phone number or through the contact form.

Realhub AI

Lucy - Your AI-Powered Realtor

Update Your Temporary Password

Personalize your search

Enter your email and we'll notify you immediately when new listings match what you're looking for.

or enter email address

Already have an account ? Login here

Continue your home search

I agree to receive communications and understand I can unsubscribe at any time.

I agree to be contacted by Tyson Sells Homes, LLC. via call, email, and text for real estate services. To opt out, you can reply 'stop' at any time or reply 'help' for assistance. You can also click the unsubscribe link in the emails. Message and data rates may apply. Message frequency may vary. Privacy Policy

Already have an account ? Login here

We use cookies

We use cookies primarily for analytics to enhance your experience. By accepting, you agree to our use of these cookies. You can manage your preferences or learn more about our cookies policy.