Features & Amenities

Interior

  • Total Bedrooms

    4

  • Bathrooms

    2

  • Above Grade Finished Area

    1947.0

  • Basement YN

    YES

  • Cooling YN

    YES

  • Cooling

    Central Air

  • Fireplace YN

    NO

  • Heating YN

    YES

  • Heating

    Natural Gas, Forced Air

  • Main Level Bedrooms

    3

  • Pet friendly

    N/A

Exterior

  • Garage

    Yes

  • Garage spaces

    2

  • Construction Materials

    Vinyl Siding

  • Other Exterior Features

    Fire Pit, Gas Grill

  • Parking

    Attached, Detached, Garage

  • Patio and Porch Features

    Patio

  • Pool

    No

  • Waterfront YN

    NO

Area & Lot

  • Lot Size(acres)

    0.1789

  • Property Type

    Residential

  • Property Sub Type

    Single Family Residence

  • Architectural Style

    Cape Cod

Price

  • Sales Price

    $279,500

  • Tax Amount

    $7,218

  • Financing Options

    Cash, Conventional, FHA, VA Loan

  • Sq. Footage

    2,560

  • Price/SqFt

    $109

HOA

  • Association

    No

School District

  • Elementary School

    South Euclid-Lyndhurst - 1829

  • Middle School

    South Euclid-Lyndhurst - 1829

  • High School

    South Euclid-Lyndhurst - 1829

Property Features

  • Foundation Details

    Block

  • Sewer

    Public Sewer

  • Water Source

    Public

Schedule a Showing

Showing scheduled successfully.

<
>
IN PERSON
VIA CHAT

What is 3 + 4 ?


Change time

Mortgage calculator

Estimate your monthly mortgage payment, including the principal and interest, property taxes, and HOA. Adjust the values to generate a more accurate rate.

Your payment

Principal and Interest:

$

Property taxes:

$

HOA fees:

$

Total loan payment:

$

Total interest amount:

$

Location

County

Cuyahoga

Elementary School

South Euclid-Lyndhurst - 1829

Middle School

South Euclid-Lyndhurst - 1829

High School

South Euclid-Lyndhurst - 1829

Listing Courtesy of Kristopher Kramer, Keller Williams Elevate

RealHub Information is provided exclusively for consumers' personal, non-commercial use, and it may not be used for any purpose other than to identify prospective properties consumers may be interested in purchasing. All information deemed reliable but not guaranteed and should be independently verified. All properties are subject to prior sale, change or withdrawal. RealHub website owner shall not be responsible for any typographical errors, misinformation, misprints and shall be held totally harmless.

Agent Tylier Dawley

AGENT

Tylier Dawley

Call Tylier today to schedule a private showing.


* Listings on this website come from the FMLS IDX Compilation and may be held by brokerage firms other than the owner of this website. The listing brokerage is identified in any listing details. Information is deemed reliable but is not guaranteed. If you believe any FMLS listing contains material that infringes your copyrighted work please click here to review our DMCA policy and learn how to submit a takedown request.© 2024 FMLS.
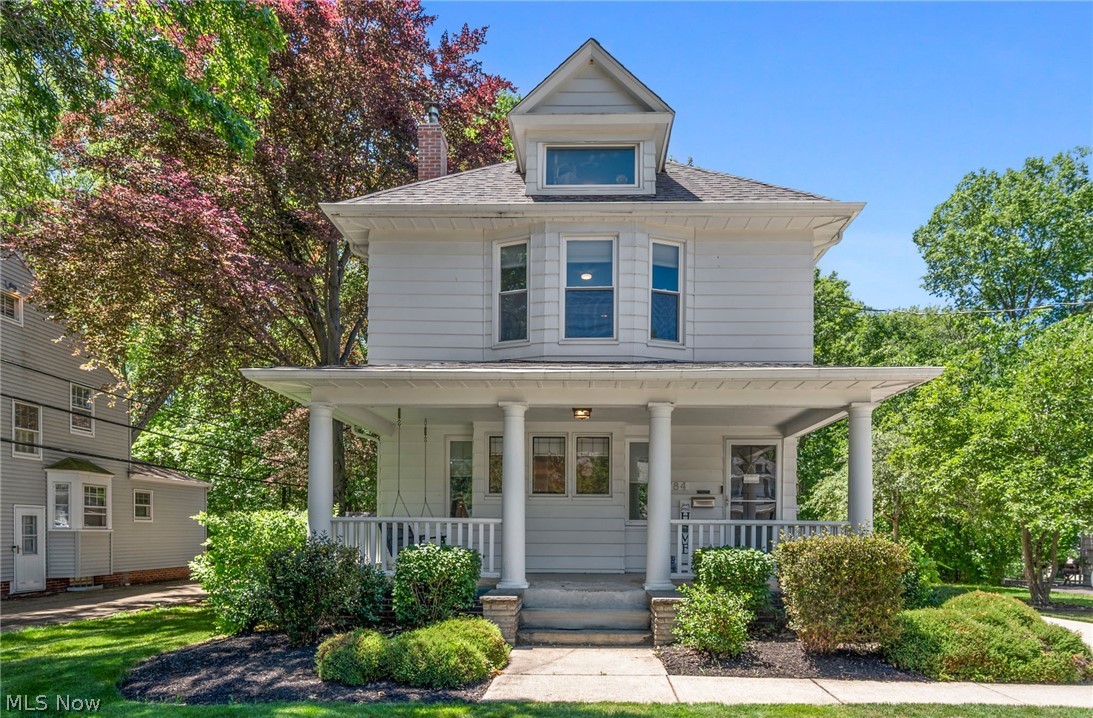
Wow, don't miss this immaculate four bedroom home in the desirable Cedar Green neighborhood. Everything has been remodeled from top to bottom. On the first floor there is a living room, dining room, three bedrooms, full bathroom and kitchen. The kitchen is remodeled complete with quartz countertops, stainless steel appliances, under-cabinet lighting, crown molding, tons of storage space, and unique herringbone tile backsplash. The second floor was built from scratch into an amazing master suite. There is plenty of room for a king size bed, couch, and still plenty of space to spare. The master bath has a huge walk-in shower with pebble floor, rain shower head, and handheld shower head, there is also a custom double vanity with tons of storage. Then to finish off the master suite there is a large walk-in closet. The basement is partially finished and has tons of extra space. Outside there is a stamped patio with built-in fire pit, planter box, seating wall, privacy screen, and hook up for a natural gas grill. The roof is new (2023 with full tear off), New AC (2025), as well as Basement waterproofed in 2025. If you want a home that you can show off, then this is the one for you, come take a look before it's gone.

1691 S Green Road

Message successfully sent.

What would you like to know?

What is 3 + 4 ?

I agree to receive email communication and understand I can unsubscribe at any time.

I agree to be contacted by Tyson Sells Homes, LLC. via call, email, and text for real estate services. To opt out, you can reply 'stop' at any time or reply 'help' for assistance. You can also click the unsubscribe link in the emails. Message and data rates may apply. Message frequency may vary. Privacy Policy

Related Properties

Welcome home to this beautifully updated South Euclid property, ideally positioned near Cleveland Heights, University Heights, Beachwood and some of Northeast Ohio’s largest employment, medical and educational hubs. This move in ready home offers a convenient location for both owner occupants and investors, with easy access to University Circle, Cleveland Clinic Main Campus, University Hospitals Cleveland Medical Center, Case Western Reserve University, John Carroll University and nearby shopping, dining and entertainment.

Inside, you’ll find fresh interior paint and patchwork, secured kitchen and bath cabinetry, upgraded hardware throughout and a newly installed stove. Additional improvements include a repaired garage ceiling, new garage man door and charming front porch railing.

Located near Cedar Road, Mayfield Road and Warrensville Center Road, you’ll have convenient access to shopping and dining in South Euclid and Beachwood, while Downtown Cleveland and University Circle are within easy reach. Whether you’re looking for a place to call home or a well located investment property, 1540 S Belvoir puts you right in the middle of Cleveland’s east side conveniences.
#5211731

South Euclid

1540 S Belvoir Boulevard

4 Beds

2 Baths

2,443 Sq.Ft.

$255,000

MLS#: 5211731

Beautifully renovated 3-bedroom, 1.5-bath home in the heart of South Euclid! This move-in ready home features a stunning new kitchen with quartz countertops, stainless steel appliances, soft-close cabinetry. Additional updates include new flooring throughout, updated plumbing and electrical, LED lighting, new HVAC system, and hot water tank — offering modern style and peace of mind. The first floor offers a spacious living room, formal dining room, two bedrooms, and a full bath. The second floor features a large private bedroom with a half bath and bonus room perfect for a home office, nursery, or flex space. The finished basement provides additional living and entertaining space. Step outside to enjoy the covered patio overlooking a spacious, private backyard surrounded by nature — a peaceful setting perfect for relaxing or entertaining. A huge 2-car garage with extra storage completes this exceptional property. Conveniently located near shopping, dining, parks, and schools —
#5251394

South Euclid

4380 Prasse Road

3 Beds

1 Baths

2,080 Sq.Ft.

$245,000

MLS#: 5251394

Welcome to 2031 Wrenford Road! This three bedroom, one-and-a-half Cape Code offers a living room with a fireplace, and attached one car garage, and a spacious backyard. The home is functional and offers an opportunity to make updates that reflect your style. Offered as-is.  Schedule your showing and the see the possibilities.
#5248225

South Euclid

2031 Wrenford Road

3 Beds

1 Baths

1,818 Sq.Ft.

$229,900

MLS#: 5248225

Step inside this beautifully remodeled South Euclid bungalow, where the entire interior has been transformed from top to bottom during Summer 2025. The spacious living room provides great entertaining and living space. The new kitchen features stone countertops, updated cabinetry and finishes, and plenty of space for everyday cooking and entertaining. Just off the main living area, a bright and airy first-floor sunroom provides additional flexible living space filled with natural light.

Two of the bedrooms are conveniently located on the first floor, offering options for bedrooms, a home office, or additional living space. This home offers plenty of storage with a huge basement and an oversized garage. Outside, enjoy a welcoming front patio and a private, landscaped backyard with room to relax, entertain, or enjoy the outdoors. With extensive interior improvements already completed, this South Euclid home is ready for its next owner to move in and make it their own. Schedule your private showing and see all that this home has to offer!
#5248963

South Euclid

3836 Colony

4 Beds

2 Baths

2,128 Sq.Ft.

$235,000

MLS#: 5248963

New on site 1 day ago
This charming 1.5-story Cape Cod features an attached single-car garage, neutral finishes, and continuous light gray LVP flooring throughout the home. The front living room welcomes natural light, creating a bright and comfortable setting for relaxing or entertaining.  The main level includes two bedrooms and a full bathroom with a white vanity and a tub and shower, providing convenient access from the main living areas.

The dining room features built-in scalloped shelving that adds character to the space, along with a sliding glass door that opens to the rear deck for easy access to outdoor dining or fresh air. The updated kitchen is finished with white shaker cabinetry, veined granite countertops, a subway tile backsplash, and stainless steel appliances, bringing together a clean, timeless look.

The home was renovated in 2022, and the air conditioning, range, refrigerator, dishwasher, washer, and dryer were all purchased new that year.  Additionally, the Liftmaster garage door opener system is new as of 2025, adding value and convenience for the new owner.

Upstairs, the half-story offers a generously sized bedroom with LVP flooring and two-tone painted walls, completing the home’s three-bedroom layout. The unfinished basement features painted block walls and a white utility sink, offering additional storage and space for household needs.

Outside, the backyard features a raised wooden deck, mature shade trees, and partial chain-link fencing, creating a pleasant setting to enjoy the outdoors. Located in South Euclid, this home offers a practical layout with inviting interior finishes and useful outdoor features.
#5252766

South Euclid

4377 Norma Drive

3 Beds

1 Baths

2,070 Sq.Ft.

$225,000

MLS#: 5252766

Price reduced
Welcome to this very clean, most attractive Classic Colonial on one of the most sought-after tree-lined streets in South Euclid! This timeless home boasts the perfect combination of comfort and traditional charm! Gracious main rooms with handsome hi-gloss flooring and an abundance of natural light! Holiday sized dining room with built in shelving leads to a wonderful family room! Great kitchen includes all appliances, eating area built-ins and sharp tiled flooring. Second floor offers 3 generous sizes Bedrooms plus a walk-up Attic showcasing another bedroom. Truly a wonderful presentation at an excellent  Value!!
#5246211

South Euclid

1693 Maywood Road

3 Beds

1 Baths

1,634 Sq.Ft.

$239,000

MLS#: 5246211
Beautifully renovated and move-in ready, this spacious home offers the perfect blend of character and modern updates. The open-concept main floor features an updated kitchen that flows seamlessly into the dining and living areas, ideal for everyday living and entertaining. A first-floor library/study provides flexible space for a home office or reading room.

The second floor includes a spacious primary suite with an updated en-suite bath and ample closet space, plus two additional bedrooms. The finished third floor offers excellent bonus space for a fourth bedroom, playroom, recreation room, or home office.

Major updates include the roof, HVAC, central air, and electrical (2019), plus a new hot water tank (2024). Additional highlights include a wood-burning fireplace with newer insert and insulated liner, full basement, and LeafFilter gutter protection. A truly turnkey home offering space, flexibility, and peace of mind.
#5220550

South Euclid

1784 Donwell Drive

4 Beds

1 Baths

N/A

$299,999

MLS#: 5220550

Price reduced
Move right into this beautifully updated 3-bedroom, 2-bath home, ideally situated on a spacious corner lot at Greenvale Rd and Waverly Pl. Recent updates throughout give the home a fresh, modern feel, including brand new flooring, fresh interior paint, and a stylish new kitchen with updated cabinetry, countertops, and appliances.
The bright sun porch offers a relaxing space to enjoy your morning coffee or unwind at the end of the day, while the finished basement adds valuable living space — complete with a basement bar perfect for entertaining family and friends.
Additional highlights include a 2-car garage and a generous corner lot with great curb appeal. Located in a convenient South Euclid neighborhood close to shopping, dining, and major roadways, this home is truly turnkey and ready for its next owner.
Schedule your showing today!

**Special seller-sponsored financing available to help create a lower initial monthly payment for the first two years with a 2-1 Temporary Buy Down. Ask your agent for details on promotional financing options available for this home.**
#5240803

South Euclid

315 Greenvale Road

3 Beds

1 Baths

1,470 Sq.Ft.

$242,900

MLS#: 5240803

Move right into this well maintained Cape Cod offering classic charm, modern updates, and flexible living space near the vibrant Cedar-Green district.
The updated kitchen features granite countertops, abundant cabinetry, and stainless steel appliances. A spacious living room with a cozy gas fireplace creates a warm gathering space, while the formal dining room opens to a bright sunroom—perfect for relaxing or entertaining.
The versatile floor plan includes two bedrooms on the main level and a spacious second-floor owner’s suite retreat. The private suite features a sitting area ideal for a home office or reading nook, generous storage, and an updated en-suite bath with a beautiful walk-in shower.
Two full bathrooms feature attractive tile and quality finishes. The finished lower-level recreation room provides additional space for a family room, media room, fitness area, or playroom.
Outside, enjoy attractive landscaping, a two-car garage, and a backyard ready for relaxing, grilling, and summer cookouts.
Major improvements over the years include windows, kitchen, bathrooms, flooring, plumbing, electrical, and more—all exceptionally maintained.
Turnkey, comfortable, and full of character—this South Euclid home is ready to welcome its next owner.  Hurry and schedule a private showing.
#5249447

South Euclid

4234 Okalona Road

3 Beds

2 Baths

2,936 Sq.Ft.

$229,900

MLS#: 5249447

Welcome to 1293 Avondale Road. Owned and lovingly cared for by the same family for over 50 years, this South Euclid home has been refreshed for its next chapter while retaining its original character. Beautiful hardwood floors run throughout, complemented by an updated kitchen and a brand-new furnace and A/C for year-round comfort.

Upstairs, you’ll find a unique private retreat with a dedicated sitting area, spacious primary bedroom, and full bathroom. The large basement offers plenty of storage, along with additional space that could be finished for future living or recreation. Outside, enjoy a quiet corner lot with a fenced side yard and an attached garage connected by a breezeway. No snowy or rainy walks to the car.

A special home ready to welcome its next owner!
#5247481

South Euclid

1293 Avondale Road

3 Beds

2 Baths

1,637 Sq.Ft.

$229,900

MLS#: 5247481

Send a message

Message successfully sent.

Your message

What is 3 + 4 ?

Reason for contacting?

I agree to receive email communication and understand I can unsubscribe at any time.

I agree to be contacted by Tyson Sells Homes, LLC. via call, email, and text for real estate services. To opt out, you can reply 'stop' at any time or reply 'help' for assistance. You can also click the unsubscribe link in the emails. Message and data rates may apply. Message frequency may vary. Privacy Policy

Sign Out

Virtual Assistant

Would you like to take the next step with this property? We can help you schedule a showing or virtual tour, or send you more details.

Yes, I would like more information.

Thank You for Your Reply, One of Our Agents will contact you as soon as possible

No, maybe later.

Thank you, you can always contact me via email, phone number or through the contact form.

Realhub AI

Lucy - Your AI-Powered Realtor

Update Your Temporary Password

Personalize your search

Enter your email and we'll notify you immediately when new listings match what you're looking for.

or enter email address

Already have an account ? Login here

Continue your home search

I agree to receive communications and understand I can unsubscribe at any time.

I agree to be contacted by Tyson Sells Homes, LLC. via call, email, and text for real estate services. To opt out, you can reply 'stop' at any time or reply 'help' for assistance. You can also click the unsubscribe link in the emails. Message and data rates may apply. Message frequency may vary. Privacy Policy

Already have an account ? Login here

We use cookies

We use cookies primarily for analytics to enhance your experience. By accepting, you agree to our use of these cookies. You can manage your preferences or learn more about our cookies policy.