Features & Amenities

Interior

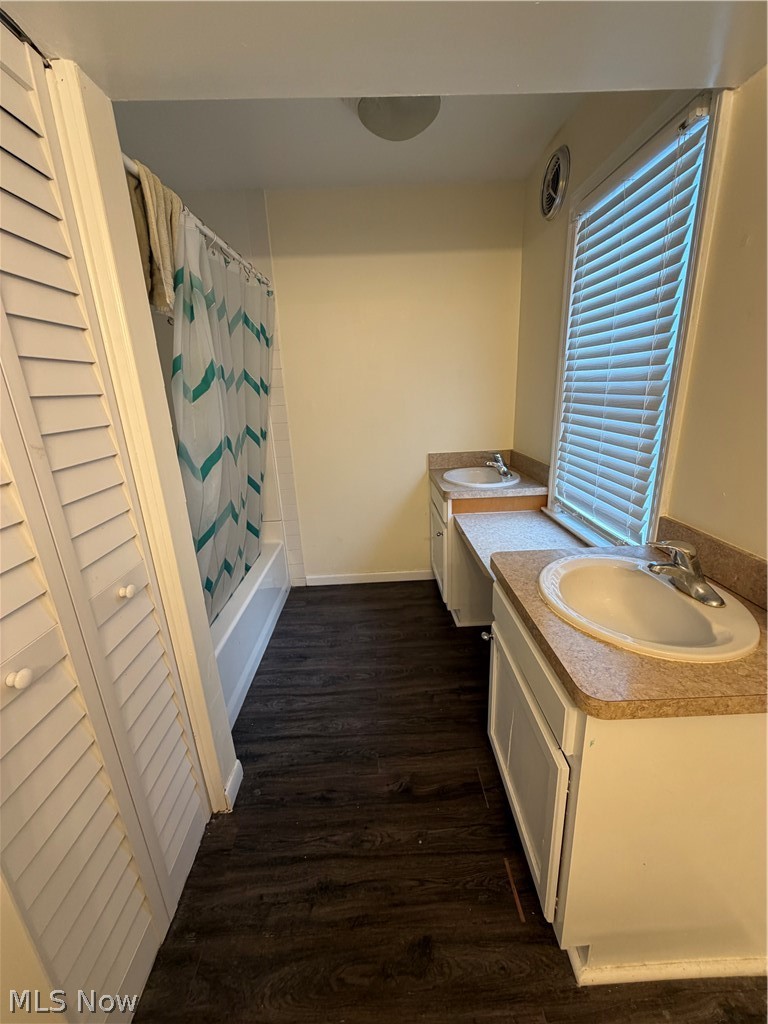
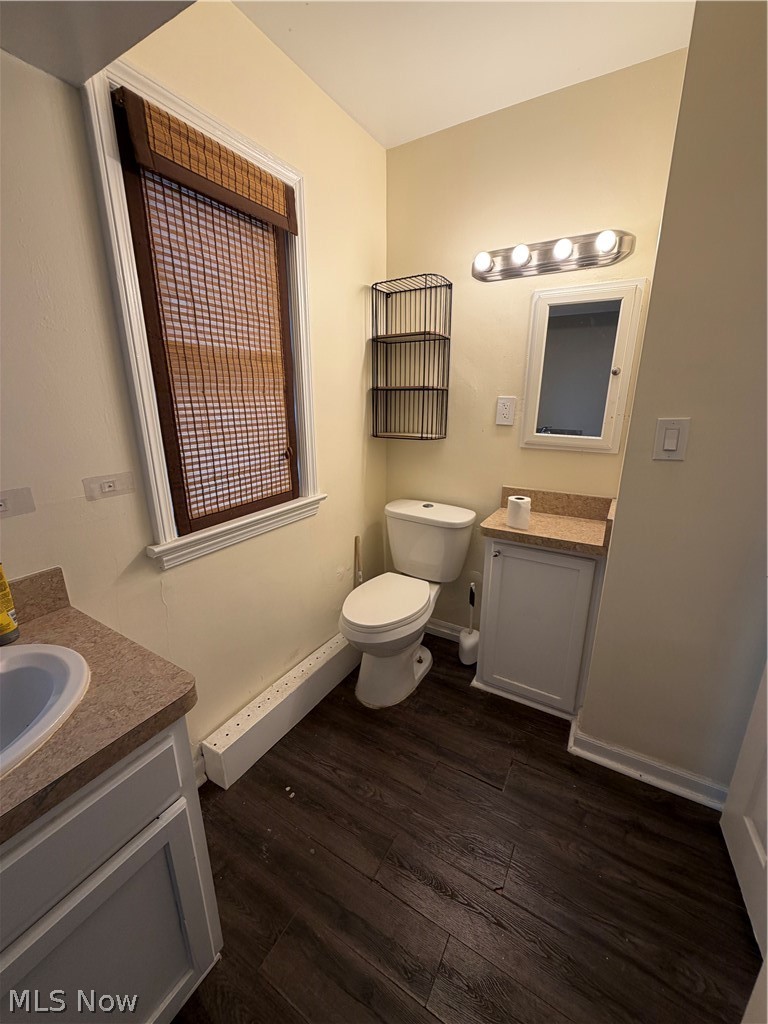
  • Total Bedrooms

    3

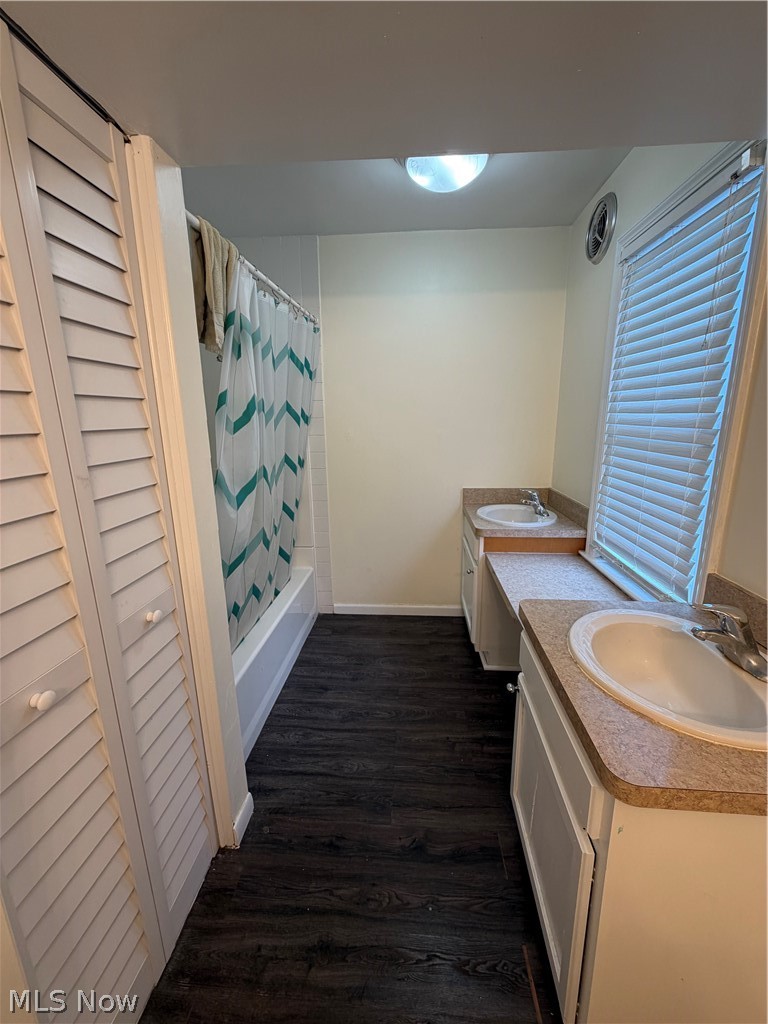
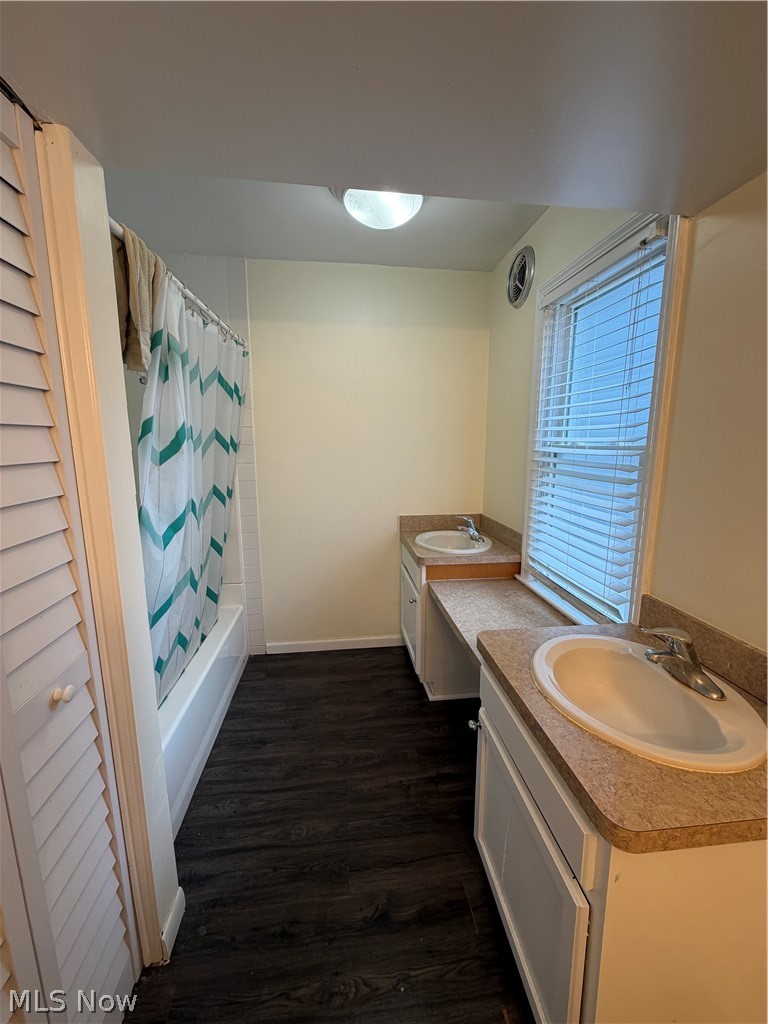
  • Bathrooms

    1

  • 1/2 Bathrooms

    1

  • Above Grade Finished Area

    1713.0

  • Basement YN

    YES

  • Cooling YN

    NO

  • Cooling

    Wall/Window Unit(s), None, Central Air

  • Fireplace YN

    NO

  • Heating YN

    YES

  • Heating

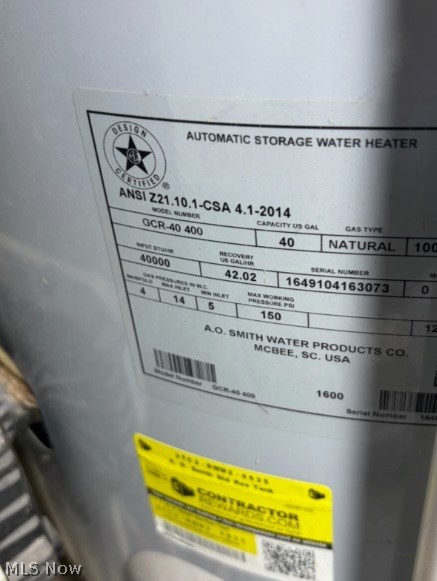
    Natural Gas, Forced Air, Hot Water, Steam

  • Main Level Bedrooms

    3

  • Pet friendly

    N/A

Exterior

  • Garage

    No

  • Construction Materials

    Vinyl Siding, Wood Siding

  • Parking

    Drive Through

  • Patio and Porch Features

    Deck

  • Pool

    No

  • Waterfront YN

    NO

  • View

    Park/Greenbelt, None

Area & Lot

  • Lot Features

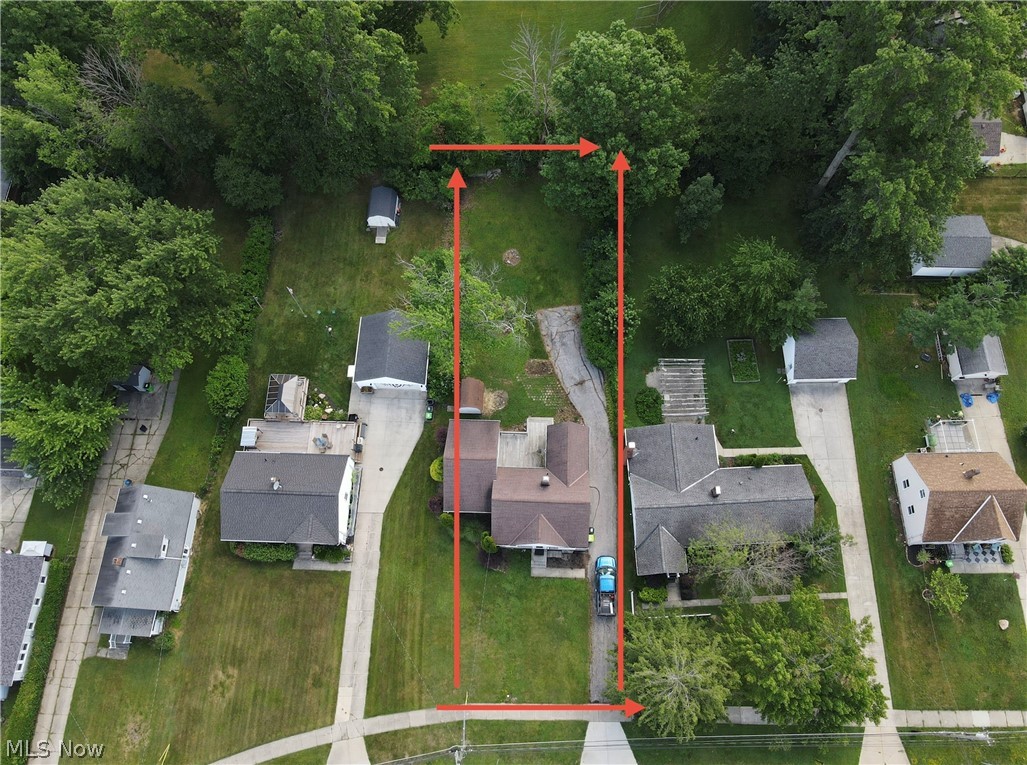
    Irregular Lot, Many Trees

  • Lot Size(acres)

    0.2397

  • Property Type

    Residential

  • Property Sub Type

    Single Family Residence

  • Architectural Style

    Bungalow

Price

  • Sales Price

    $181,000

  • Tax Amount

    $3,908

  • Sq. Footage

    2,118

  • Price/SqFt

    $85

HOA

  • Association

    No

School District

  • Elementary School

    Wickliffe CSD - 4308

  • Middle School

    Wickliffe CSD - 4308

  • High School

    Wickliffe CSD - 4308

Property Features

  • Stories

    2

  • Foundation Details

    Block

  • Sewer

    Public Sewer

  • Water Source

    Public

Schedule a Showing

Showing scheduled successfully.

<
>
IN PERSON
VIA CHAT

What is 3 + 4 ?


Change time

Mortgage calculator

Estimate your monthly mortgage payment, including the principal and interest, property taxes, and HOA. Adjust the values to generate a more accurate rate.

Your payment

Principal and Interest:

$

Property taxes:

$

HOA fees:

$

Total loan payment:

$

Total interest amount:

$

Location

County

Lake

Elementary School

Wickliffe CSD - 4308

Middle School

Wickliffe CSD - 4308

High School

Wickliffe CSD - 4308

Listing Courtesy of Danh Nguyen, Century 21 Homestar

RealHub Information is provided exclusively for consumers' personal, non-commercial use, and it may not be used for any purpose other than to identify prospective properties consumers may be interested in purchasing. All information deemed reliable but not guaranteed and should be independently verified. All properties are subject to prior sale, change or withdrawal. RealHub website owner shall not be responsible for any typographical errors, misinformation, misprints and shall be held totally harmless.

Agent Tami Reiss

AGENT

Tami Reiss

Call Tami today to schedule a private showing.


* Listings on this website come from the FMLS IDX Compilation and may be held by brokerage firms other than the owner of this website. The listing brokerage is identified in any listing details. Information is deemed reliable but is not guaranteed. If you believe any FMLS listing contains material that infringes your copyrighted work please click here to review our DMCA policy and learn how to submit a takedown request.© 2024 FMLS.
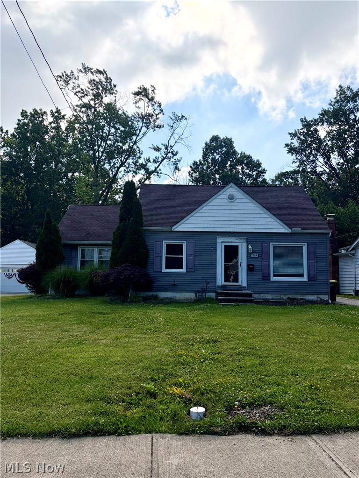
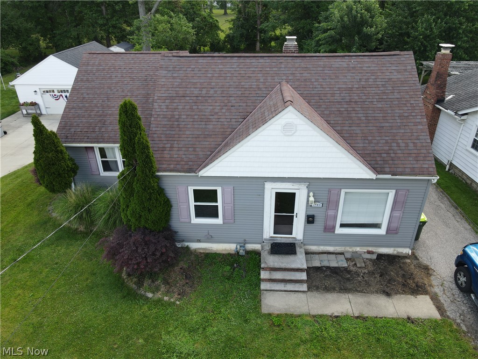
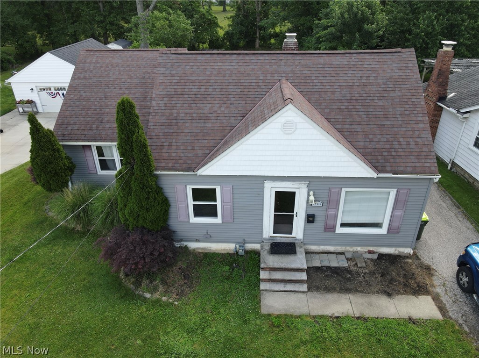
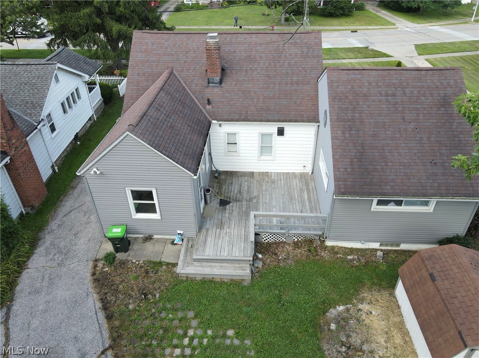
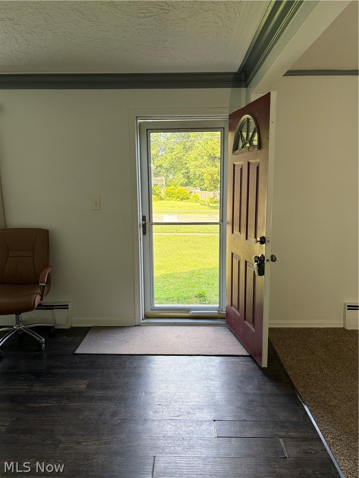
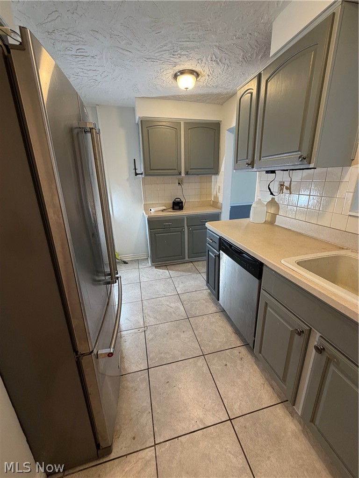
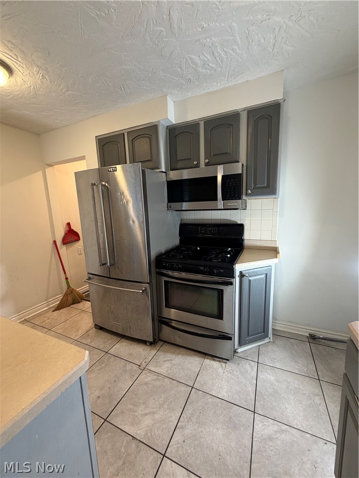
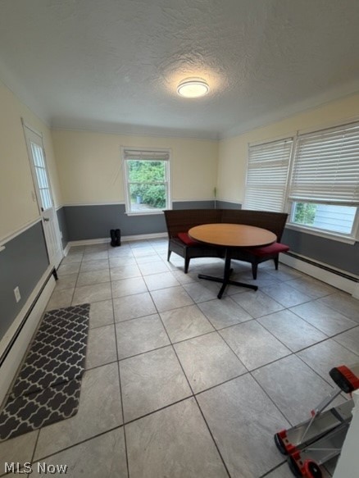
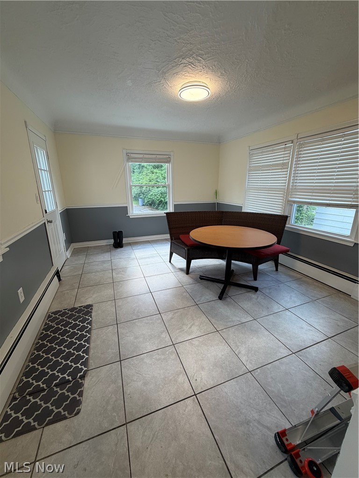
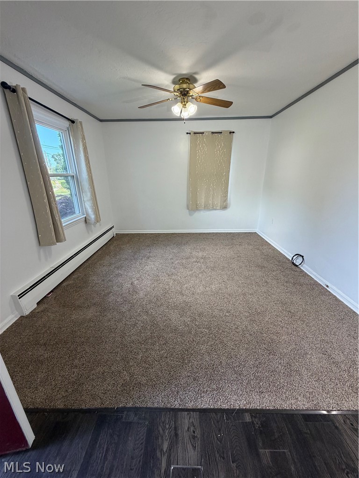
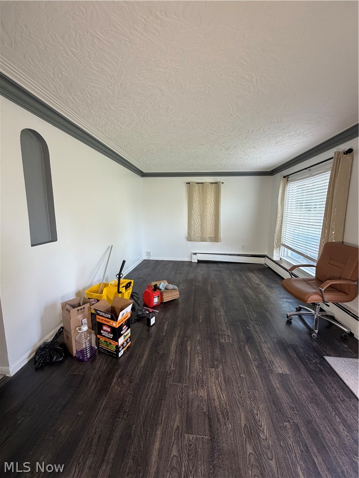
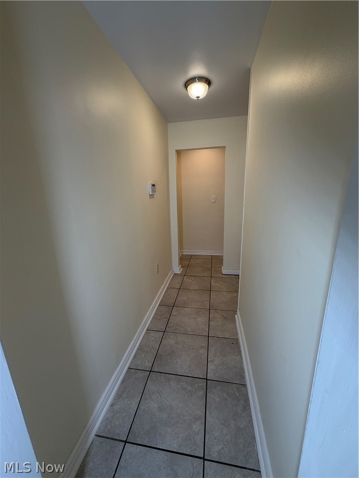
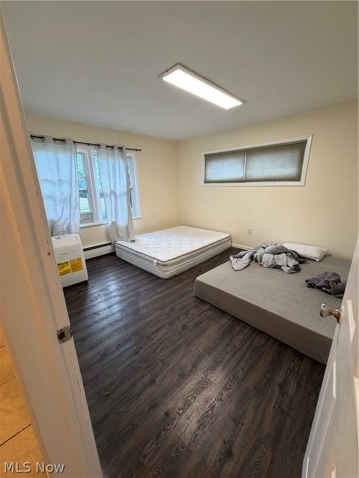
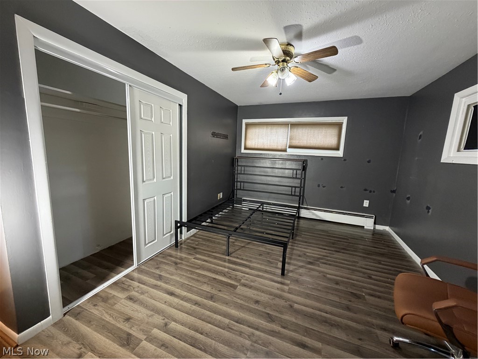
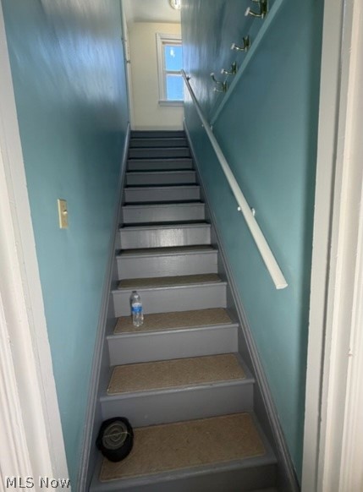
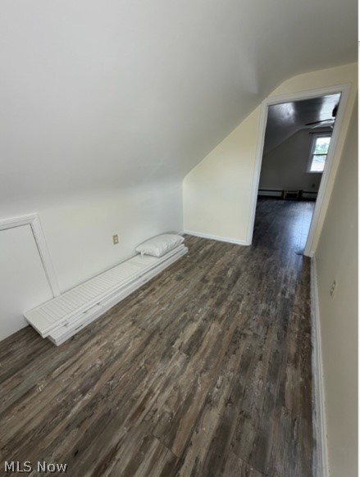
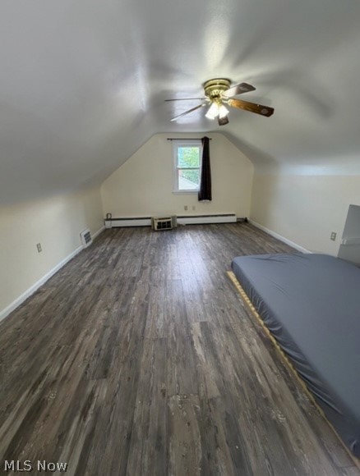
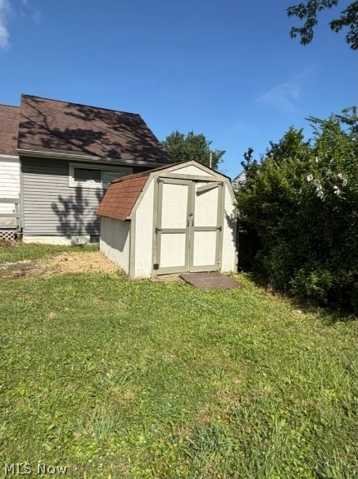
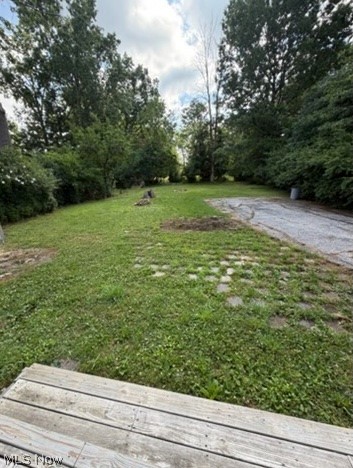
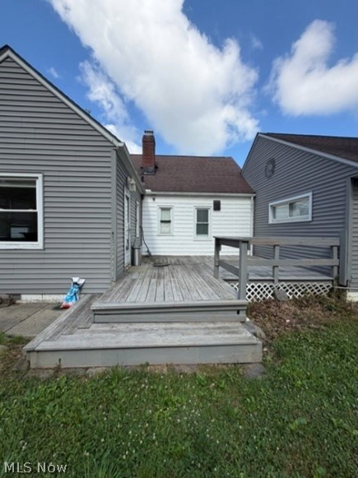
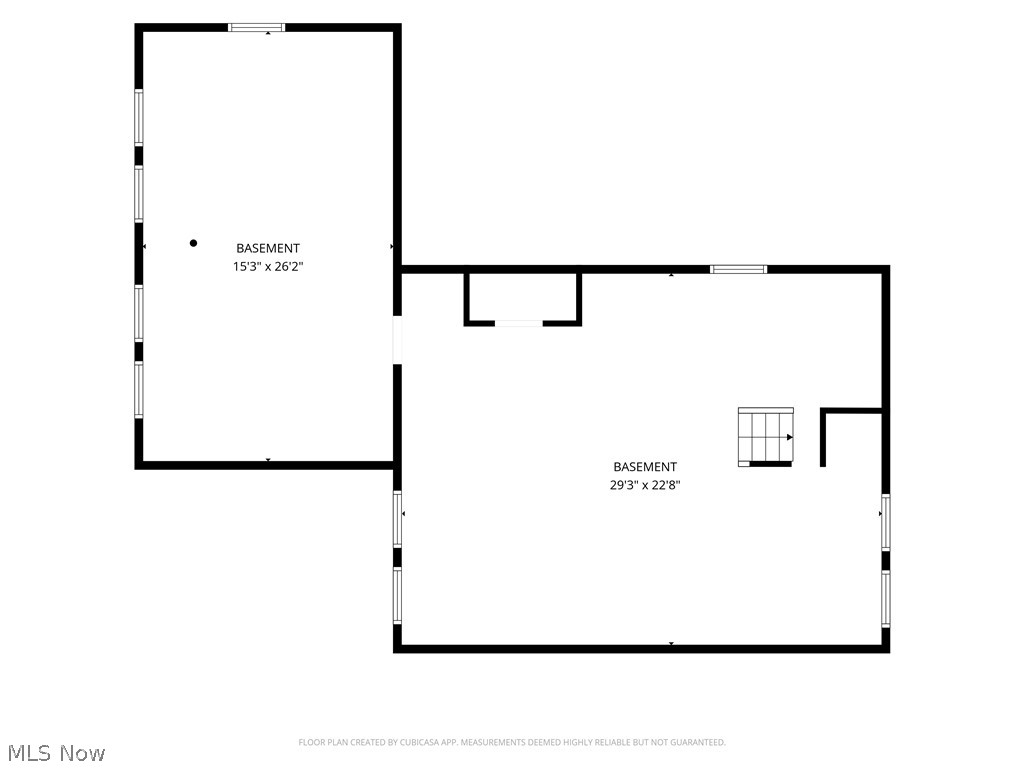
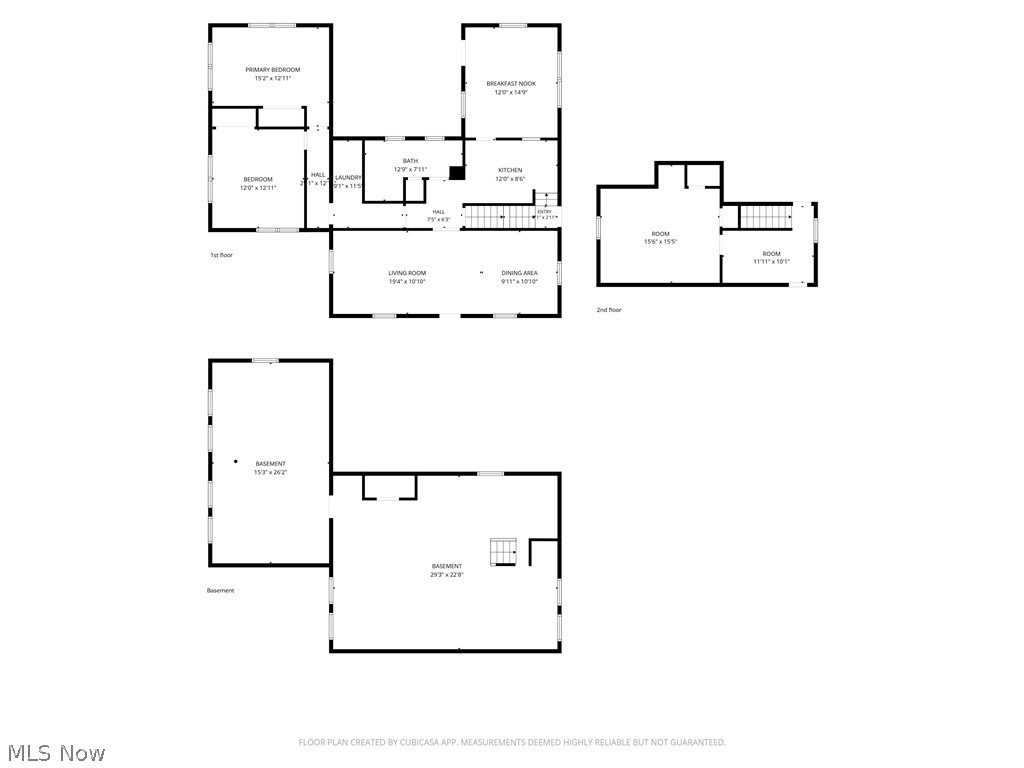
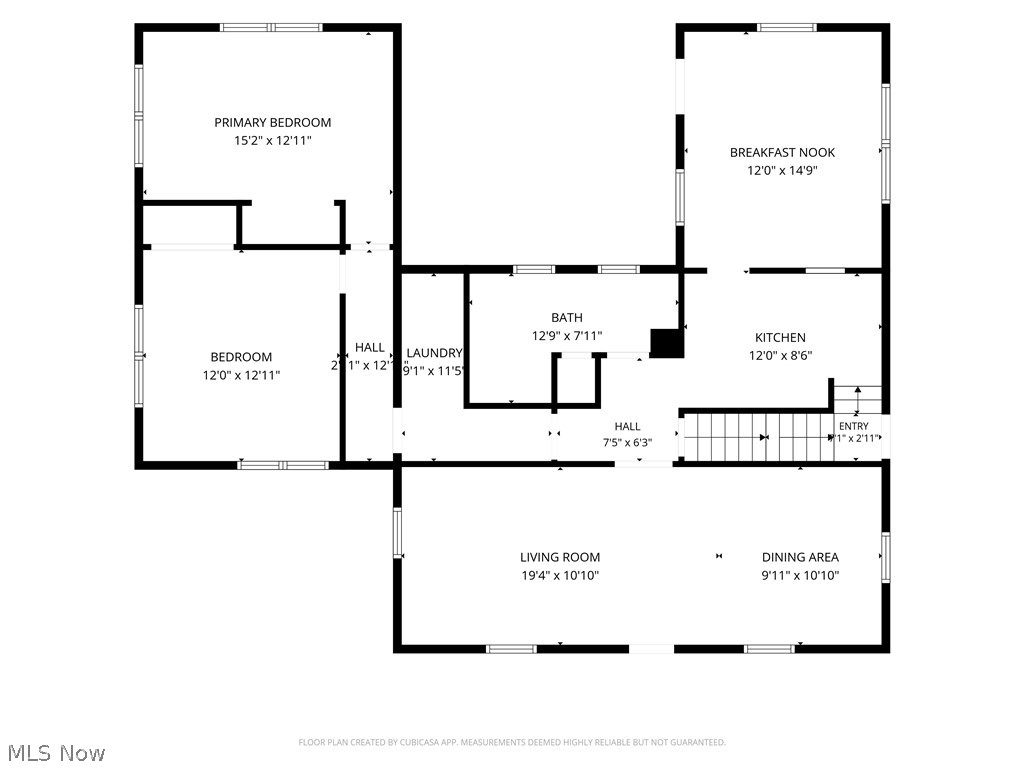
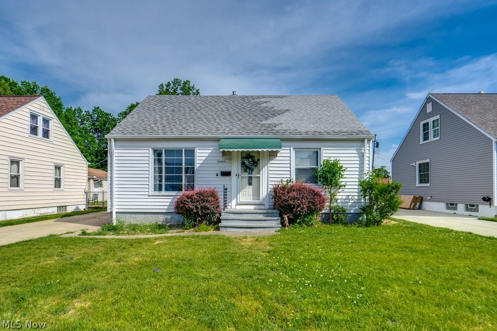
Whether it's your first home or looking for an investment property, this one is it! This 3 bedroom, 1.5 bath home
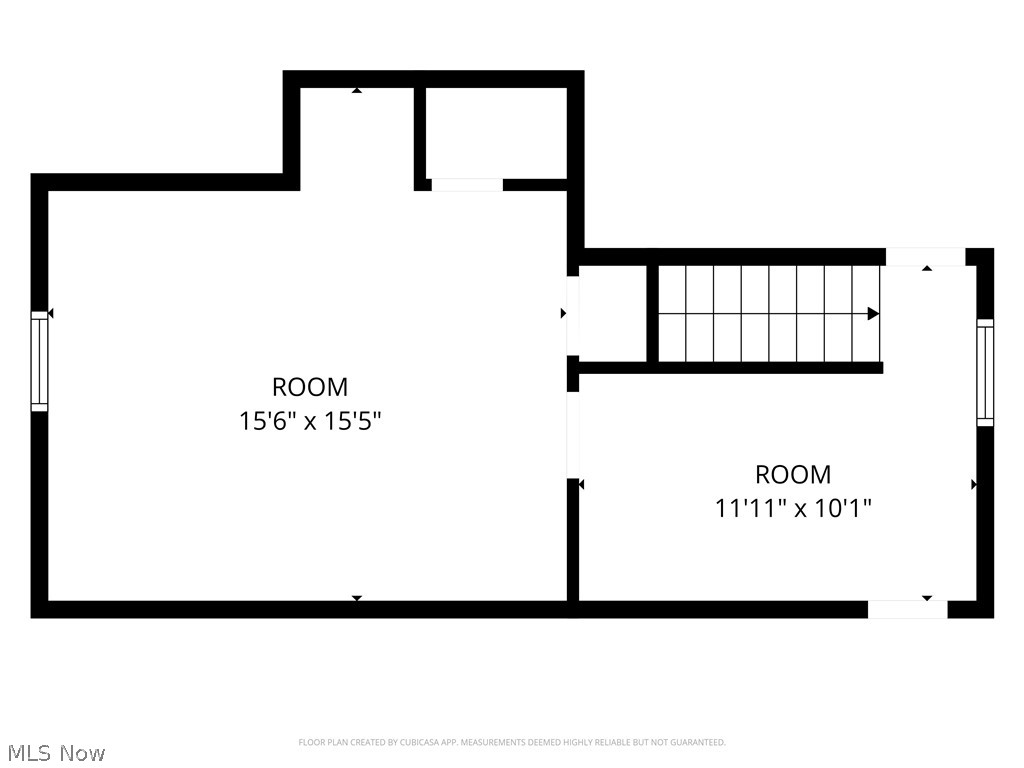
is move-in-ready, waiting for its new owner's creative touches. With generously sized bedrooms and a huge 2nd
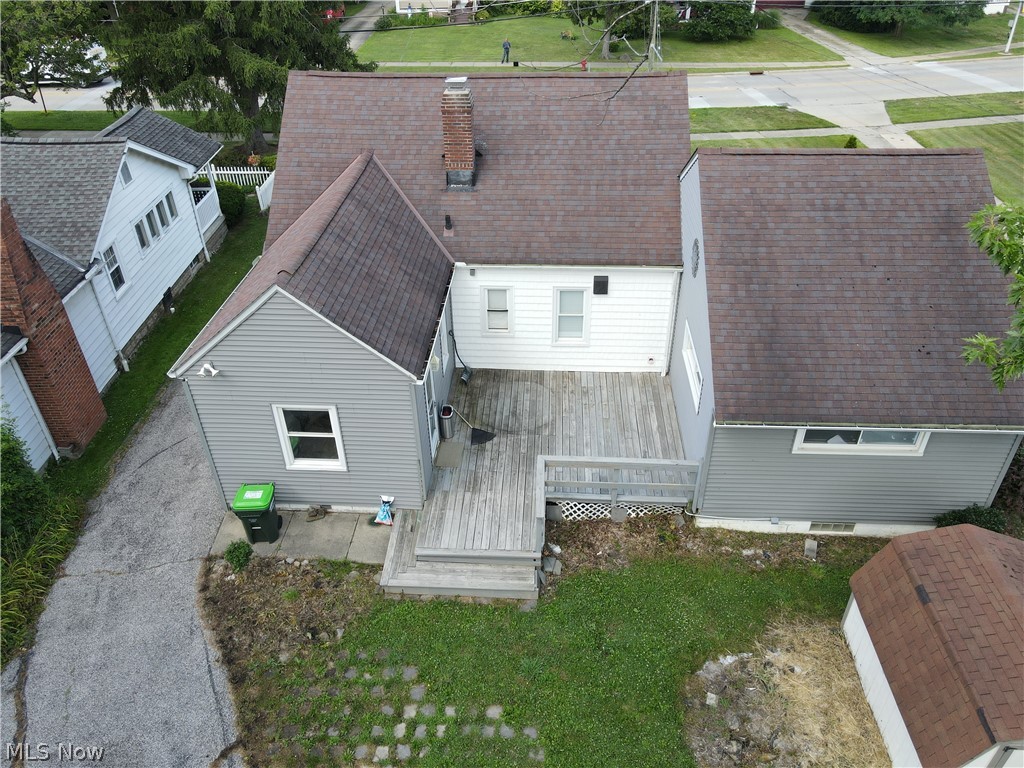
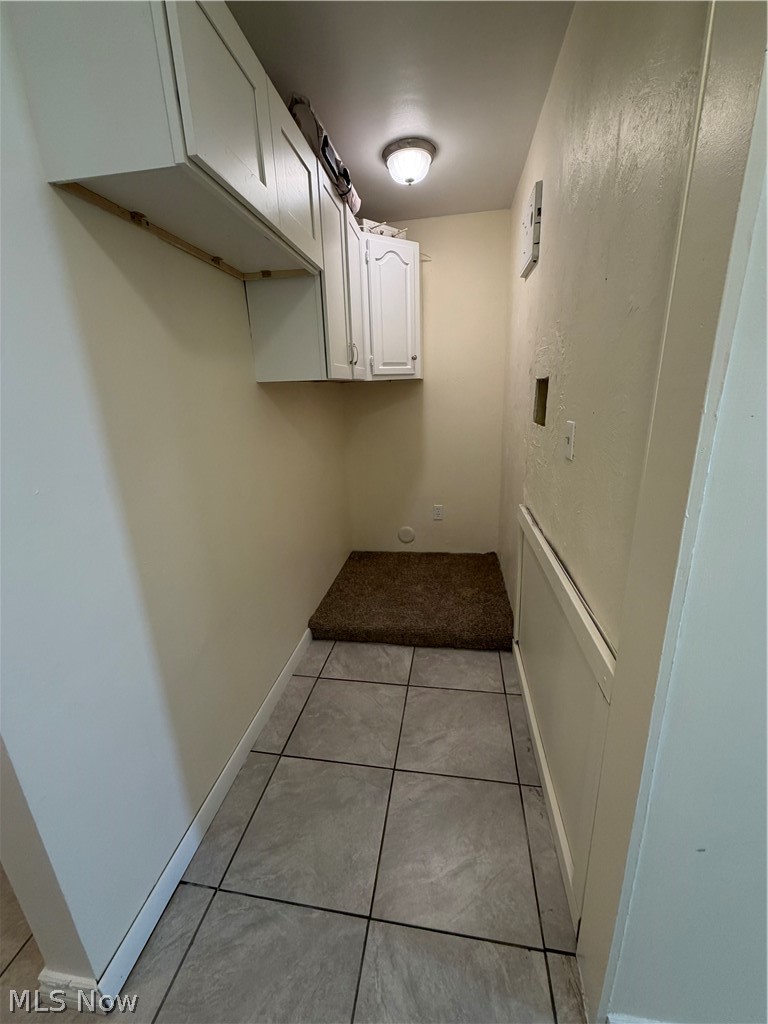
floor loft that could be doubled up as an extra bedroom. Main floor laundry is a plus! Entertain your guests in the
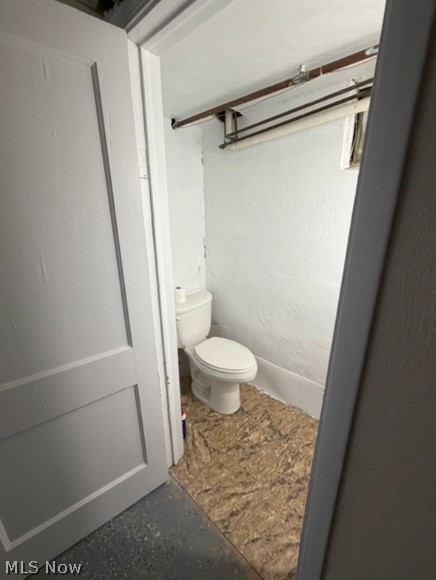
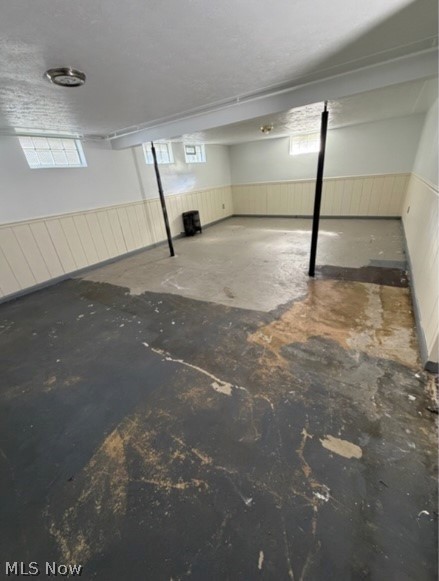
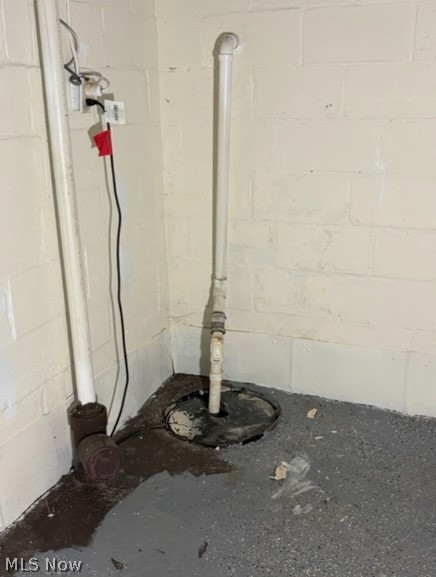
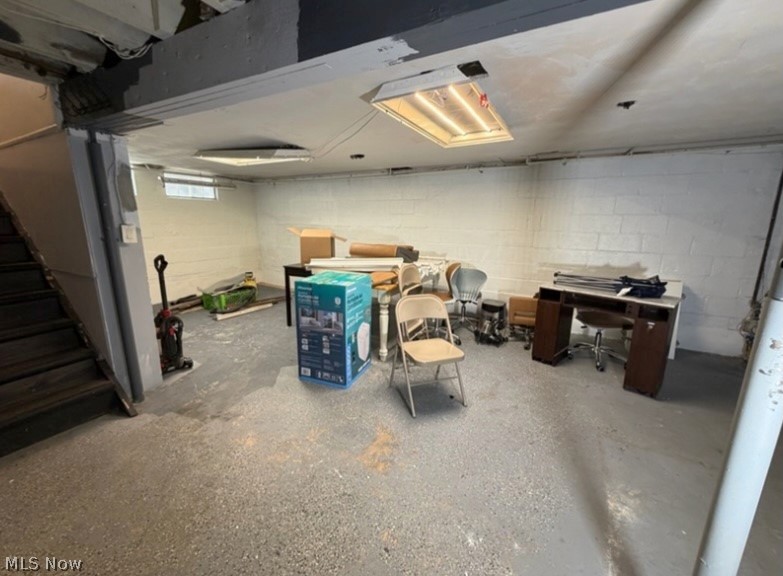
expansive family room, with access to backyard deck. The partially finished basement can potentially be turned
into extra living area. Backed up to Featherston Park, which features many outdoor amenities for families. Come
and explore your options. Home to be sold AS IS. Sellers will not make any repairs. POS is available with Wickliffe
building department.

1703 E 300th Street

Message successfully sent.

What would you like to know?

What is 3 + 4 ?

I agree to receive email communication and understand I can unsubscribe at any time.

I agree to be contacted by Tyson Sells Homes, LLC. via call, email, and text for real estate services. To opt out, you can reply 'stop' at any time or reply 'help' for assistance. You can also click the unsubscribe link in the emails. Message and data rates may apply. Message frequency may vary. Privacy Policy

Related Properties

Welcome to this inviting Wickliffe bungalow offering a great combination of original character, thoughtful updates, and flexible living space. The main level features beautiful original hardwood floors throughout the living area and bedrooms, while a newly replaced front picture window fills the living room with natural light. The refreshed kitchen offers plenty of cabinetry and counter space with appliances included. Two comfortable bedrooms and an updated full bathroom complete the first floor.

Upstairs, a spacious primary bedroom provides a private retreat with a generous closet and additional attic storage. The lower level offers even more possibilities with plenty of room for a recreation area, home office, gym, hobby space, or additional entertaining area.

Outside, the backyard offers a surprising amount of privacy and plenty of space to enjoy warmer months. A newer deck and patio create the perfect setting for outdoor dining, entertaining, or relaxing at home. The detached two-car garage, upgraded concrete garage pad, and newer paved driveway provide excellent parking and additional storage.

Conveniently located near Route 2 and I-90 with easy access to Downtown Cleveland, shopping, dining, parks, and everyday amenities, this Wickliffe home offers character, updates, and room to make it your own.
#5239973

Wickliffe

1666 Ridgeview Drive

3 Beds

1 Baths

1,492 Sq.Ft.

$200,000

MLS#: 5239973

Price reduced
Welcome to 30015 Warren Road, Wickliffe, a wonderful opportunity for homebuyers seeking comfort, functionality, and a convenient location! This charming single-family home features 3 bedrooms and 1 full bathroom, offering a practical layout that’s perfect for everyday living. Inside, you’ll find a spacious living room with beautiful original hardwood flooring, creating a warm and inviting atmosphere. The functional kitchen features durable ceramic tile flooring and flows seamlessly into the adjoining dining area, finished with attractive luxury vinyl plank flooring, making it an ideal space for family meals and entertaining.

The home also includes a partially finished basement, providing valuable additional living space that can easily serve as a recreation room, home office, workout area, or hobby space, while still offering plenty of room for storage and laundry. Throughout the home, vinyl replacement windows help improve energy efficiency while allowing for excellent natural light.

Step outside to enjoy the spacious backyard, offering plenty of room for gardening, outdoor gatherings, pets, or simply relaxing. The detached two-car garage provides convenient parking along with additional storage space for tools, lawn equipment, or seasonal items.

Conveniently located in Wickliffe, just minutes from Jindra Park, Lake Erie, and with quick access to I-90, this home is also close to shopping, restaurants, schools, parks, and all the everyday amenities the area has to offer. Whether you’re searching for your first home or your next move, this property offers an excellent combination of comfort, convenience, and potential!

No wholesalers. No Seller financing. No low ball offers.
#5230086

Wickliffe

30015 Warren Road

3 Beds

1 Baths

1,217 Sq.Ft.

$170,000

MLS#: 5230086

New on site today
Welcome home to 30030 Truman Avenue, a beautifully updated bungalow situated on a quiet street and offering an impressive combination of character, modern improvements, and exceptional indoor and outdoor living space.
Outstanding curb appeal begins with vinyl siding, a newer concrete driveway and front walkway, plus an extra-wide concrete drive extending to the rear with a trench drain. The oversized two-car garage features electricity and a convenient man door, while the large covered concrete patio creates the perfect setting for outdoor dining, entertaining, and relaxing with added privacy from the tree-lined rear lot.
Inside, the side entrance welcomes you with luxury vinyl plank flooring leading into the spacious eat-in kitchen featuring ceramic tile flooring, custom ceramic backsplash, and a dining area accented by classic wainscoting. Beautifully refinished hardwood floors continue into the inviting living room, where an oversized picture window fills the space with natural light.
Two comfortable bedrooms are located on the main level, both featuring refinished hardwood flooring, updated paint and trim. The renovated first-floor full bath offers large-format flooring, updated vanity and fixtures, and a tub/shower with vinyl surround. Vinyl windows are featured throughout the home.
Upstairs, an expansive bedroom provides excellent additional living space with hardwood flooring, two closets, knotty pine walls, and custom built-in storage and dressers. The finished lower level adds tremendous versatility with a spacious recreation room featuring new carpeting, fresh paint, updated trim and fixtures, and glass block windows. A separate laundry, utility, and storage area includes a utility sink, dedicated workbench, and storage closets. The rear foundation wall has also been professionally waterproofed.
Thoughtfully updated with generous living space, a finished basement, oversized garage, and outstanding covered outdoor entertaining area, this is Must See.
#5241037

Wickliffe

30030 Truman Avenue

4 Beds

1 Baths

1,553 Sq.Ft.

$210,000

MLS#: 5241037

This charming four-bedroom bungalow offers an abundance of living space and character. Step inside to a bright and inviting living room that opens to the eat-in kitchen, complete with ample counter space and plentiful cabinetry. Two generously sized bedrooms and a full bathroom are conveniently located on the main floor. The finished basement provides valuable additional living space, along with a laundry area and extra storage cabinets. The second floor features two additional bedrooms with plenty of closet space, as well as a second full bathroom and a linen closet. Outside, you'll find a large flagstone patio and a newer deck with a pergola, creating the perfect setting for relaxing or entertaining. Schedule your showing today!
#5233525

Wickliffe

112 Arlington Circle

4 Beds

2 Baths

1,103 Sq.Ft.

$215,000

MLS#: 5233525

Opportunity awaits with this spacious 3-bedroom, 2-full-bath home in Wickliffe! Featuring a functional layout with an eat-in kitchen, additional family living space on the main level, and a partially finished basement, this property offers plenty of room to add value and maximize returns. The detached 2-car garage provides ample parking and storage, while the versatile floor plan appeals to both future homeowners and tenants alike.  Whether you're looking for your next fix-and-flip project or a buy-and-hold investment to add to your portfolio, this property offers solid potential in a convenient location close to shopping, dining, parks, and major highways. Bring your vision and unlock the possibilities this opportunity has to offer!  SELLING AS-IS.  No seller financing, no wholesalers
#5216589

Wickliffe

28956 Weber Avenue

3 Beds

2 Baths

1,940 Sq.Ft.

$145,000

MLS#: 5216589

Move-in ready and beautifully renovated from top to bottom! This 2-bedroom, 1-bath Wickliffe home offers a fresh, modern interior with refinished hardwood floors and a spacious bonus attic room upstairs, providing flexible additional living space. The brand-new kitchen features quartz countertops, stainless steel appliances, and updated finishes throughout. Major improvements include a new furnace and central air, while the roof and windows are in excellent condition. The basement has also been waterproofed, adding valuable usable space and peace of mind. Thoughtfully updated with the big-ticket items already addressed, this home is ready for its next chapter. Schedule your showing and see everything 935 Worden Rd has to offer!
#5238489

Wickliffe

935 Worden Road

3 Beds

1 Baths

946 Sq.Ft.

$199,900

MLS#: 5238489

Price reduced
Immaculate sought after Market Square townhouse! This 2 bedroom, 1 and a half bath home has been completely redone! Absolutely nothing to do but move in! As you enter through the front door there is all new high quality LVT flooring throughout!  There is an attached one plus car garage and a laundry room with storage space! The gorgeous, remodeled kitchen features granite counters, new cabinets and all newer stainless steel appliances! Kitchen has a breakfast bar with stools and is open to great room with window wall that gives the room a bright and airy feel!  The half bath on the main level is also remodeled.  Upstairs features a completely remodeled full bath with new vanity and walk in shower! The spacious 2 bedrooms have plenty of closet space!newer washer dryer in one and laundry counter with cabinet! Brand new roof is being installed!  Brand new furnace, Central air and hot water tank!  Entire home just completely painted! Maintenance fee $240 a month.    Located next to Sweet Berry Market, grocery stores, and close freeway access to Route 2 and 90!! Truly a must see!!
#5233946

Wickliffe

30056 Euclid Avenue 7

2 Beds

1 Baths

1,008 Sq.Ft.

$169,900

MLS#: 5233946

Price reduced
Great investment or sweat-equity opportunity in Wickliffe! This 3-bedroom, 1-bath bungalow offers 1,097 square feet of living space, solid bones, and endless potential to customize and build instant equity. The main level features a functional layout, while the finished upper level provides a spacious third bedroom. Additional living and storage space awaits in the full finished basement. Situated on a deep 50x200 lot (nearly a quarter-acre) with a patio and a detached garage, offering plenty of room for outdoor entertaining, gardening, or recreation. Conveniently located near local schools, parks, shopping, and easy highway access. Property needs updating and is priced accordingly—bring your design ideas and make it your own! Part of Estate.
#5236918

Wickliffe

2177 Green Ridge Drive

3 Beds

1 Baths

1,097 Sq.Ft.

$159,900

MLS#: 5236918
This 4-bedroom 1-bathroom house has a second half bathroom and additional finished space in the basement. Two bedrooms and the bathroom are on the ground floor and two additional rooms are upstairs. Its central air unit was last serviced in July 2025, a hot water tank from around 2022, a two-car garage and porches that were repainted in April 2025. The roof was partially replaced around 2022 before the current owner bought the property. A roofer evaluated it in May 2026 and recommended taking no action do to its good condition despite the multiple colors. A tenant vacated in May 2026. The property is point of sale compliant. The property had waterproofing done by Adelios around 2023 with a 30 year warranty. A video tour is available. Call, text, or email the listing agent anytime of day. Expect a delay in responses on Fridays.
#5217613

Wickliffe

29800 Robert Street

3 Beds

1 Baths

N/A

$155,000

MLS#: 5217613

 - property

Send a message

Message successfully sent.

Your message

What is 3 + 4 ?

Reason for contacting?

I agree to receive email communication and understand I can unsubscribe at any time.

I agree to be contacted by Tyson Sells Homes, LLC. via call, email, and text for real estate services. To opt out, you can reply 'stop' at any time or reply 'help' for assistance. You can also click the unsubscribe link in the emails. Message and data rates may apply. Message frequency may vary. Privacy Policy

Sign Out

Virtual Assistant

Would you like to take the next step with this property? We can help you schedule a showing or virtual tour, or send you more details.

Yes, I would like more information.

Thank You for Your Reply, One of Our Agents will contact you as soon as possible

No, maybe later.

Thank you, you can always contact me via email, phone number or through the contact form.

Realhub AI

Lucy - Your AI-Powered Realtor

Update Your Temporary Password

Personalize your search

Enter your email and we'll notify you immediately when new listings match what you're looking for.

or enter email address

Already have an account ? Login here

Continue your home search

I agree to receive communications and understand I can unsubscribe at any time.

I agree to be contacted by Tyson Sells Homes, LLC. via call, email, and text for real estate services. To opt out, you can reply 'stop' at any time or reply 'help' for assistance. You can also click the unsubscribe link in the emails. Message and data rates may apply. Message frequency may vary. Privacy Policy

Already have an account ? Login here

We use cookies

We use cookies primarily for analytics to enhance your experience. By accepting, you agree to our use of these cookies. You can manage your preferences or learn more about our cookies policy.