.webp?size=346x80)


Property
Beds
4
Full Baths
1
1/2 Baths
None
Year Built
1955
Sq.Footage
1,553
Welcome home to 30030 Truman Avenue, a beautifully updated bungalow situated on a quiet street and offering an impressive combination of character, modern improvements, and exceptional indoor and outdoor living space. Outstanding curb appeal begins with vinyl siding, a newer concrete driveway and front walkway, plus an extra-wide concrete drive extending to the rear with a trench drain. The oversized two-car garage features electricity and a convenient man door, while the large covered concrete patio creates the perfect setting for outdoor dining, entertaining, and relaxing with added privacy from the tree-lined rear lot. Inside, the side entrance welcomes you with luxury vinyl plank flooring leading into the spacious eat-in kitchen featuring ceramic tile flooring, custom ceramic backsplash, and a dining area accented by classic wainscoting. Beautifully refinished hardwood floors continue into the inviting living room, where an oversized picture window fills the space with natural light. Two comfortable bedrooms are located on the main level, both featuring refinished hardwood flooring, updated paint and trim. The renovated first-floor full bath offers large-format flooring, updated vanity and fixtures, and a tub/shower with vinyl surround. Vinyl windows are featured throughout the home. Upstairs, an expansive bedroom provides excellent additional living space with hardwood flooring, two closets, knotty pine walls, and custom built-in storage and dressers. The finished lower level adds tremendous versatility with a spacious recreation room featuring new carpeting, fresh paint, updated trim and fixtures, and glass block windows. A separate laundry, utility, and storage area includes a utility sink, dedicated workbench, and storage closets. The rear foundation wall has also been professionally waterproofed. Thoughtfully updated with generous living space, a finished basement, oversized garage, and outstanding covered outdoor entertaining area, this is Must See.
Features & Amenities
Interior
-
Total Bedrooms
4
-
Bathrooms
1
-
Above Grade Finished Area
1123.0
-
Basement YN
YES
-
Cooling YN
YES
-
Cooling
Central Air
-
Fireplace YN
NO
-
Heating YN
YES
-
Heating
Natural Gas, Forced Air
-
Main Level Bedrooms
1
-
Pet friendly
N/A
Exterior
-
Garage
Yes
-
Garage spaces
2
-
Construction Materials
Vinyl Siding
-
Parking
Detached, Garage, Paved
-
Patio and Porch Features
Covered, Patio
-
Pool
No
-
Waterfront YN
NO
-
View
Trees/Woods
Area & Lot
-
Lot Size(acres)
0.166
-
Property Type
Residential
-
Property Sub Type
Single Family Residence
-
Architectural Style
Bungalow
Price
-
Sales Price
$210,000
-
Tax Amount
$3,256
-
Sq. Footage
1,553
-
Price/SqFt
$135
HOA
-
Association
No
School District
-
Elementary School
Wickliffe CSD - 4308
-
Middle School
Wickliffe CSD - 4308
-
High School
Wickliffe CSD - 4308
Property Features
-
Stories
2
-
Sewer
Public Sewer
-
Water Source
Public
Schedule a Showing
Showing scheduled successfully.
Mortgage calculator
Estimate your monthly mortgage payment, including the principal and interest, property taxes, and HOA. Adjust the values to generate a more accurate rate.
Your payment
Principal and Interest:
$
Property taxes:
$
HOA fees:
$
Total loan payment:
$
Total interest amount:
$
Location
County
Lake
Elementary School
Wickliffe CSD - 4308
Middle School
Wickliffe CSD - 4308
High School
Wickliffe CSD - 4308
Listing Courtesy of Timothy M McMahon Jr, PWG Real Estate, LLC.
RealHub Information is provided exclusively for consumers' personal, non-commercial use, and it may not be used for any purpose other than to identify prospective properties consumers may be interested in purchasing. All information deemed reliable but not guaranteed and should be independently verified. All properties are subject to prior sale, change or withdrawal. RealHub website owner shall not be responsible for any typographical errors, misinformation, misprints and shall be held totally harmless.

AGENT
Shelby Humpal
Call Shelby today to schedule a private showing.

* Listings on this website come from the FMLS IDX Compilation and may be held by brokerage firms other than the owner of this website. The listing brokerage is identified in any listing details. Information is deemed reliable but is not guaranteed. If you believe any FMLS listing contains material that infringes your copyrighted work please click here to review our DMCA policy and learn how to submit a takedown request.© 2024 FMLS.
Related Properties

Wickliffe
30213 Robert Street
3 Beds
2 Baths
1,663 Sq.Ft.
$225,000
MLS#: 5239727

Wickliffe
1666 Ridgeview Drive
3 Beds
1 Baths
1,492 Sq.Ft.
$200,000
MLS#: 5239973

Wickliffe
30015 Warren Road
3 Beds
1 Baths
1,217 Sq.Ft.
$170,000
MLS#: 5230086
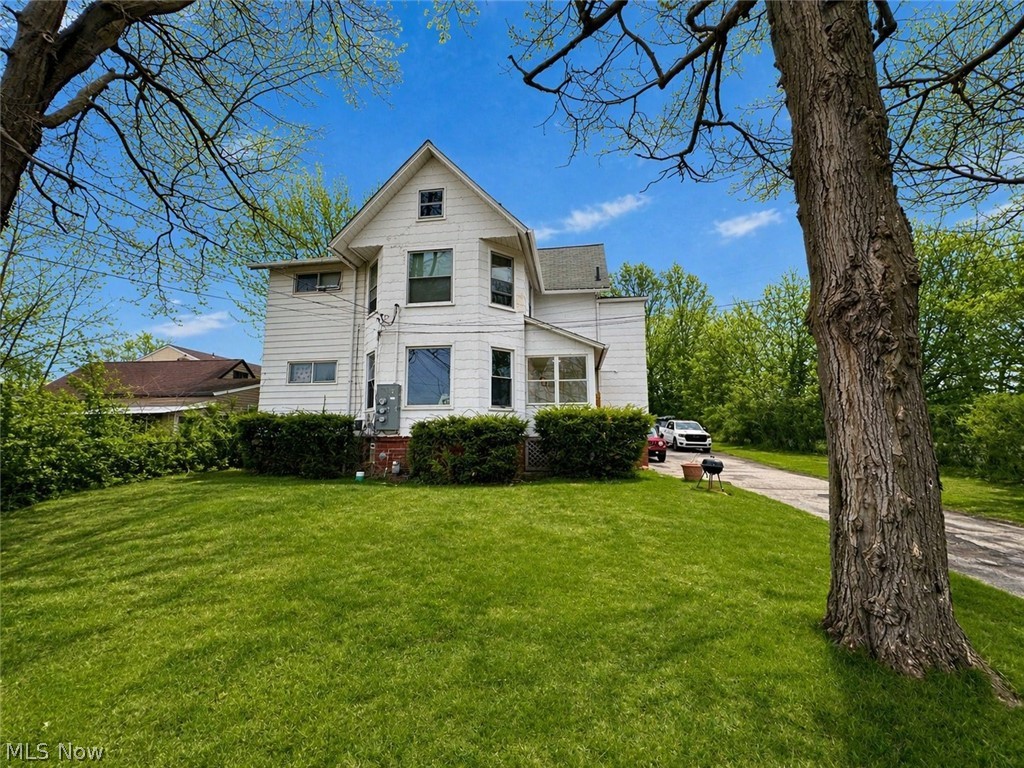
Wickliffe
29734 Euclid Avenue
6 Beds
4 Baths
2,112 Sq.Ft.
$245,000
MLS#: 5203835

Wickliffe
112 Arlington Circle
4 Beds
2 Baths
1,103 Sq.Ft.
$215,000
MLS#: 5233525
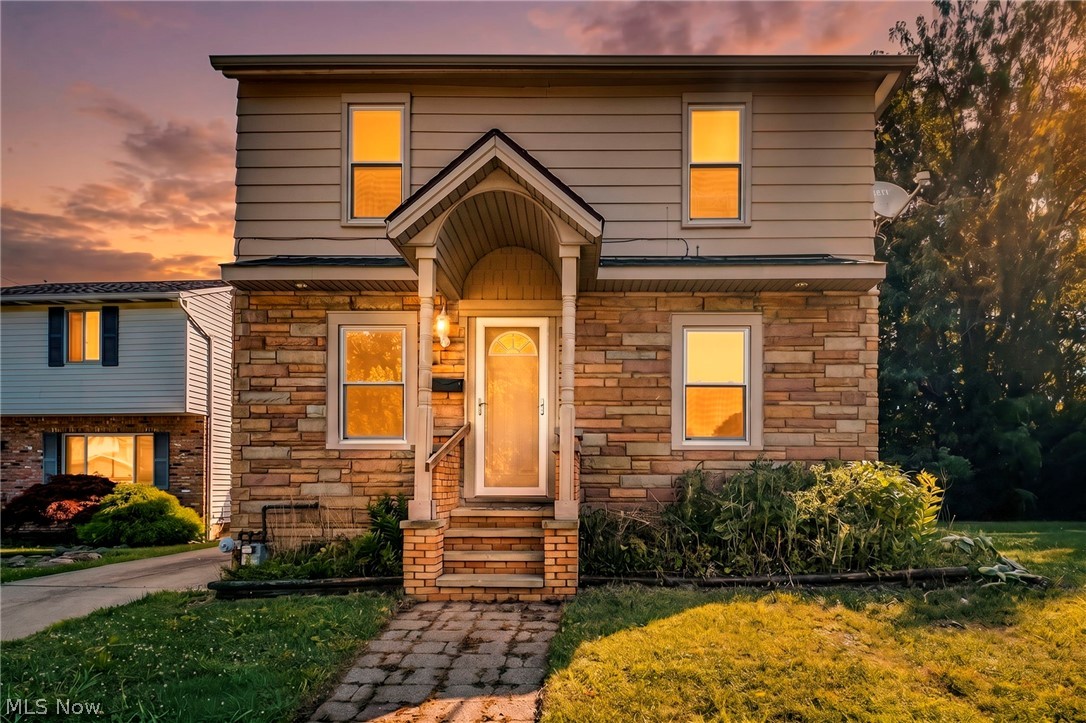
Wickliffe
1925 Robindale Street
3 Beds
2 Baths
1,440 Sq.Ft.
$219,900
MLS#: 5226898
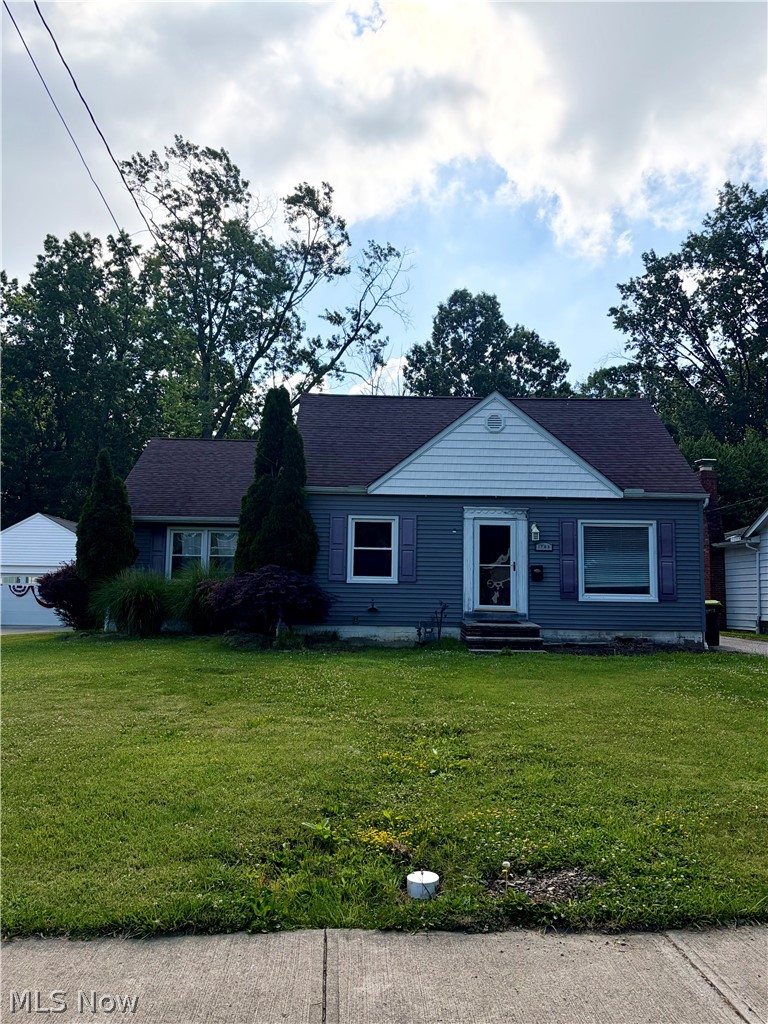
Wickliffe
1703 E 300th Street
3 Beds
1 Baths
2,118 Sq.Ft.
$181,000
MLS#: 5225670

Wickliffe
935 Worden Road
3 Beds
1 Baths
946 Sq.Ft.
$199,900
MLS#: 5238489

Wickliffe
30056 Euclid Avenue 7
2 Beds
1 Baths
1,008 Sq.Ft.
$169,900
MLS#: 5233946
