.webp?size=346x80)
Property
Beds
3
Full Baths
2
1/2 Baths
None
Year Built
2022
Sq.Footage
1,376
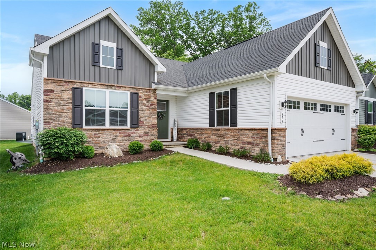
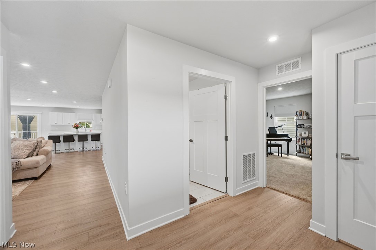
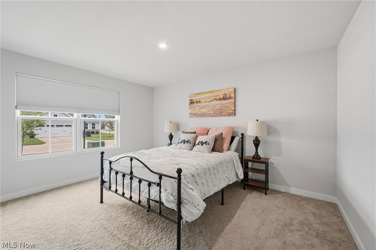
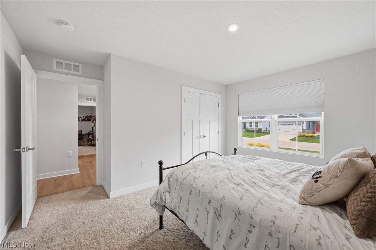
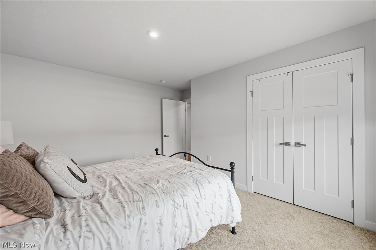
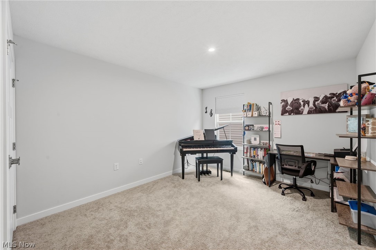
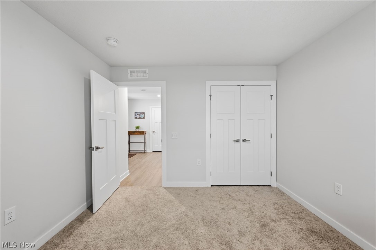
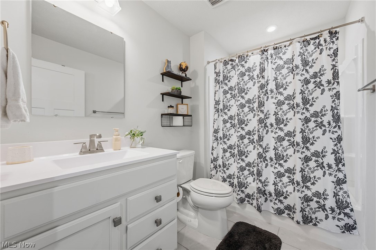
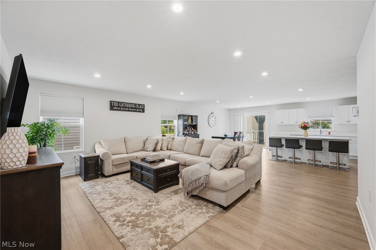
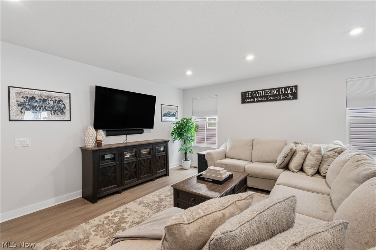
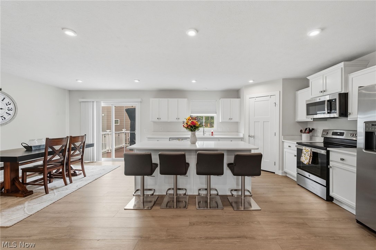
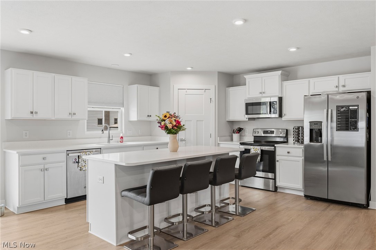
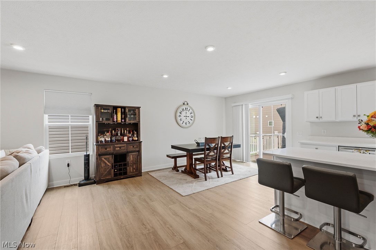
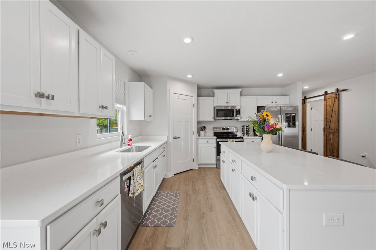
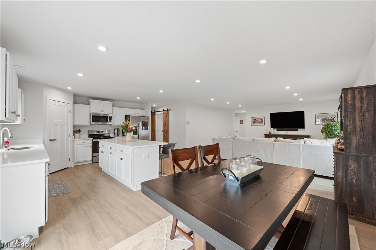
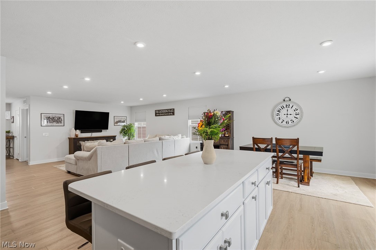
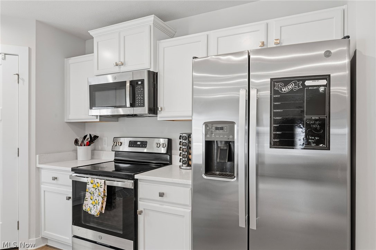
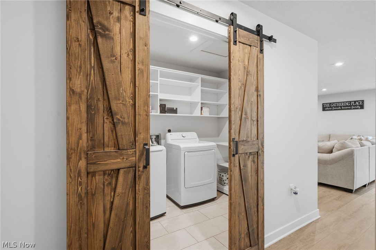
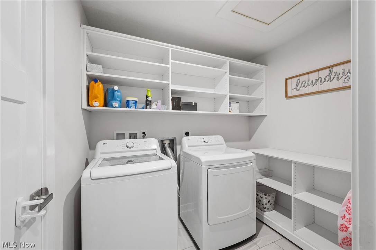
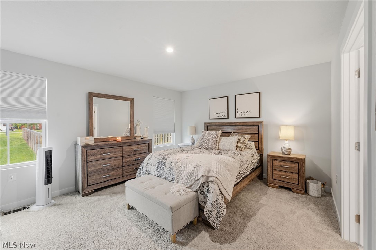
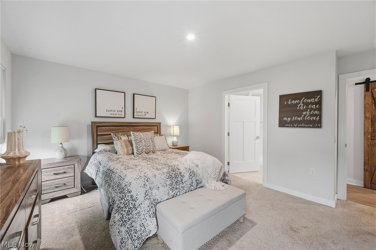
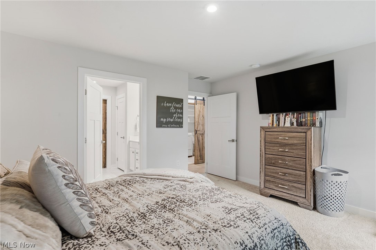
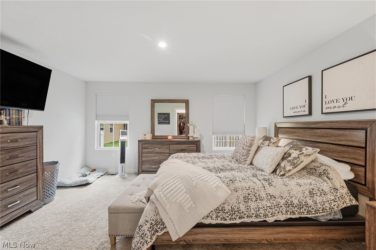
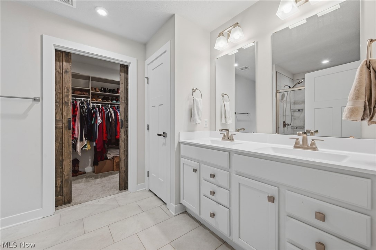
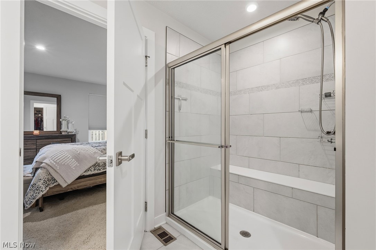
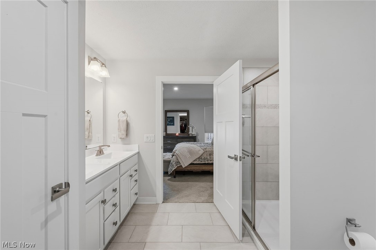
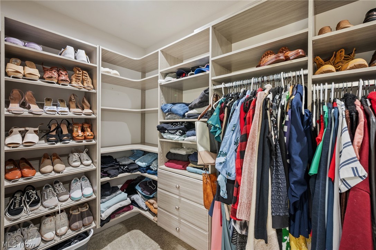
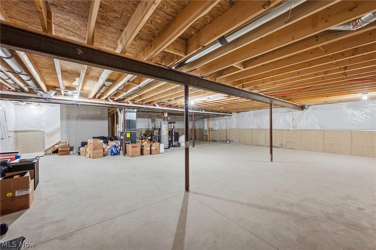
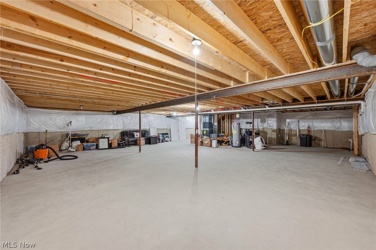
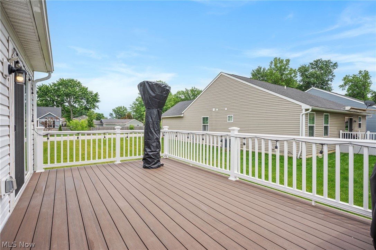
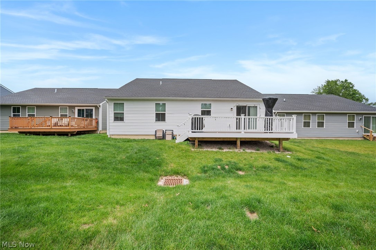
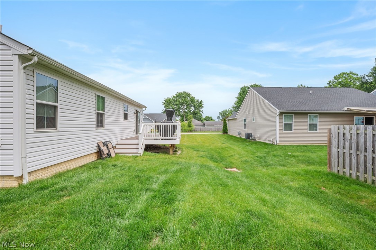
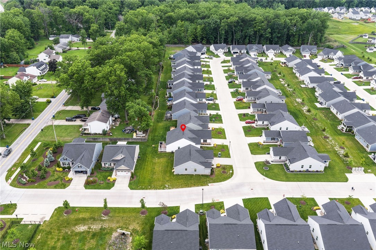
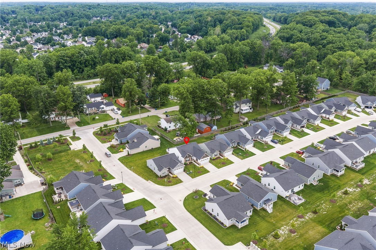
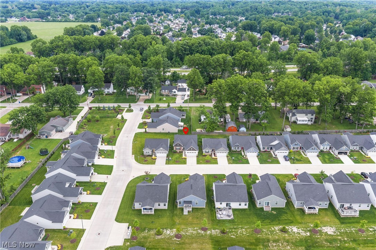
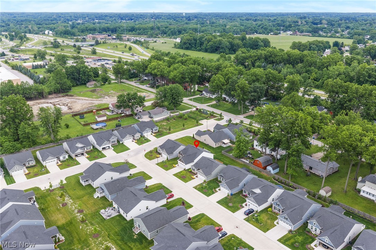
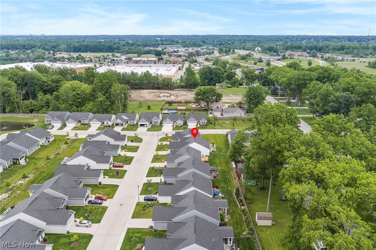
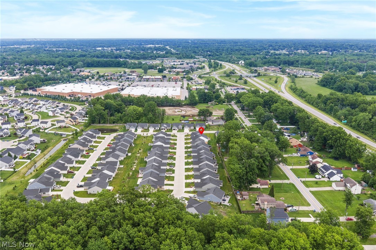
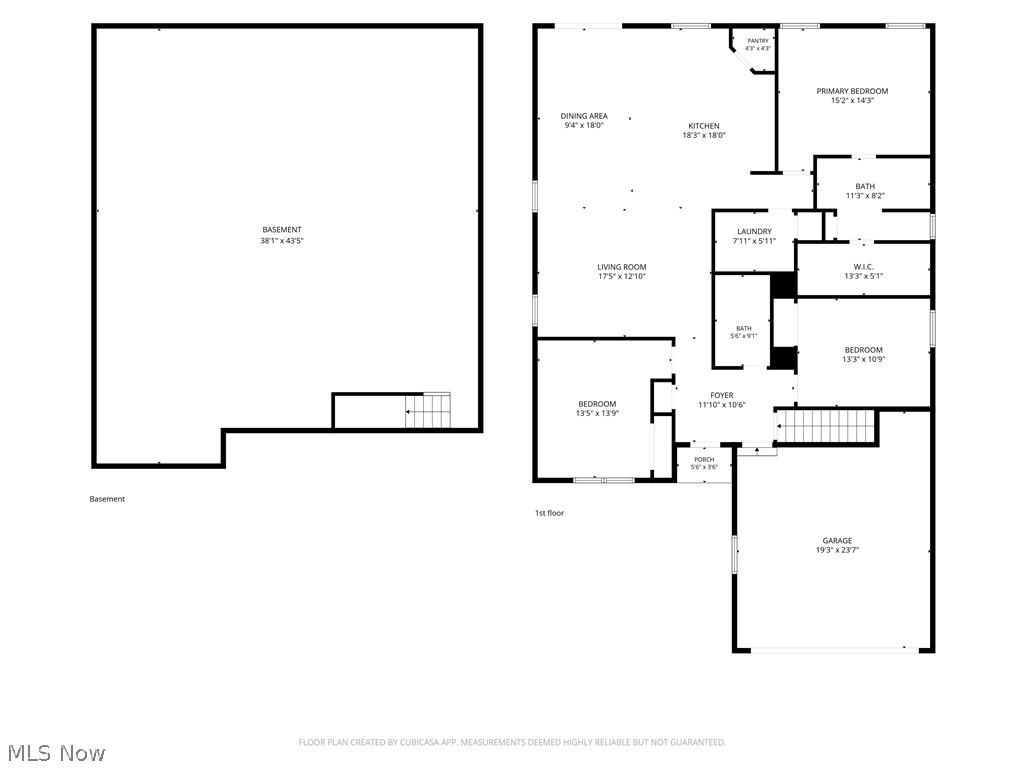
Better than new! This 2022-built Eden Cay ranch in Eagle Ridge offers 1,736 sq ft of thoughtful single-level living with a smart split-bedroom layout - the private primary suite tucked at the back, two additional bedrooms and a full bath toward the front. The heart of the home is an upgraded kitchen featuring custom cabinetry, quartz counters, a massive island, and a walk-in pantry with custom shelving. It opens to a spacious living room and dining area, perfect for quiet mornings and big gatherings alike. Escape to your own private retreat in the primary suite, where the current owners have spared no detail. The spa-like ensuite boasts upgraded tile, a generous walk-in shower, dual vanity, and a beautifully appointed custom closet behind charming barn doors — the perfect blend of luxury and everyday function. Outside, enjoy a large maintenance-free deck, epoxy garage floors for easy cleaning and aesthetically pleasing! A full basement rough-in ready for future finishing. The HOA covers lawn care and snow removal — ideal for snowbirds or anyone craving low-maintenance living. Easy highway access and a fantastic Amherst location. Builder warranties still available! Don’t miss this fantastic opportunity!
Features & Amenities
Interior
-
Other Interior Features
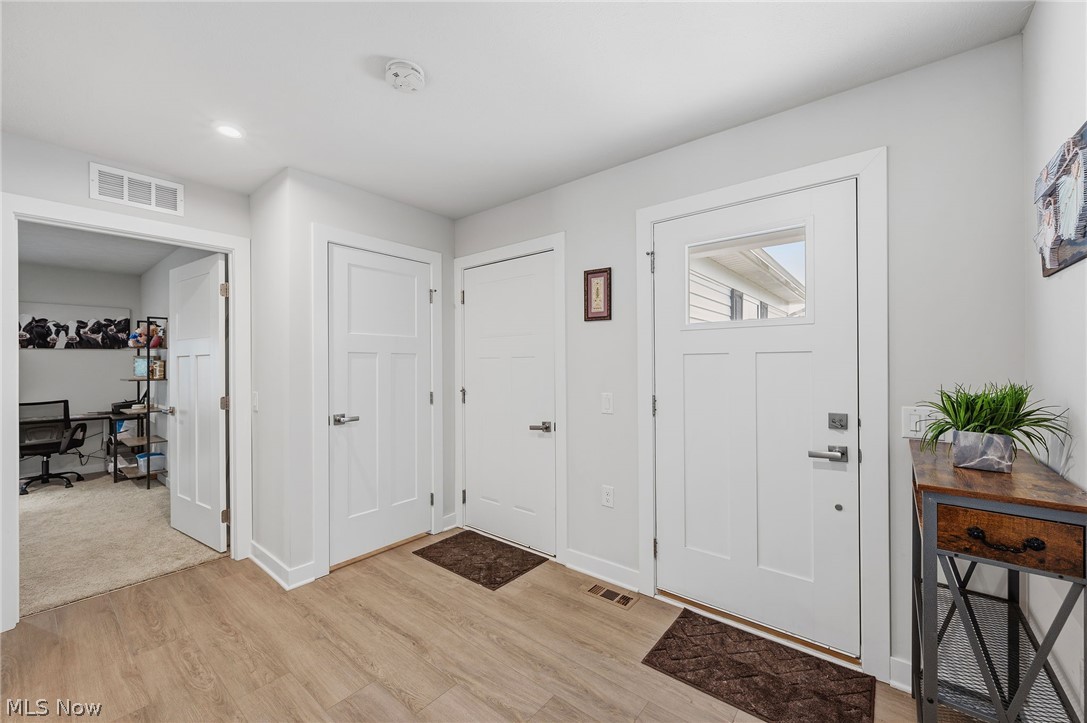
Breakfast Bar, Built-in Features, Ceiling Fan(s), Entrance Foyer, Eat-in Kitchen, Kitchen Island, Open Floorplan, Pantry, Stone Counters, Recessed Lighting, Walk-In Closet(s), Master Downstairs
-
Total Bedrooms
3
-
Bathrooms
2
-
Above Grade Finished Area
1376.0
-
Basement YN
YES
-
Cooling YN
YES
-
Cooling
Ceiling Fan(s), Central Air
-
Fireplace YN
NO
-
Heating YN
YES
-
Heating
Natural Gas, Forced Air
-
Main Level Bedrooms
3
-
Pet friendly
N/A
Exterior
-
Garage
Yes
-
Garage spaces
2
-
Construction Materials
Brick, Vinyl Siding
-
Parking
Additional Parking, Attached, Driveway, Garage
-
Patio and Porch Features
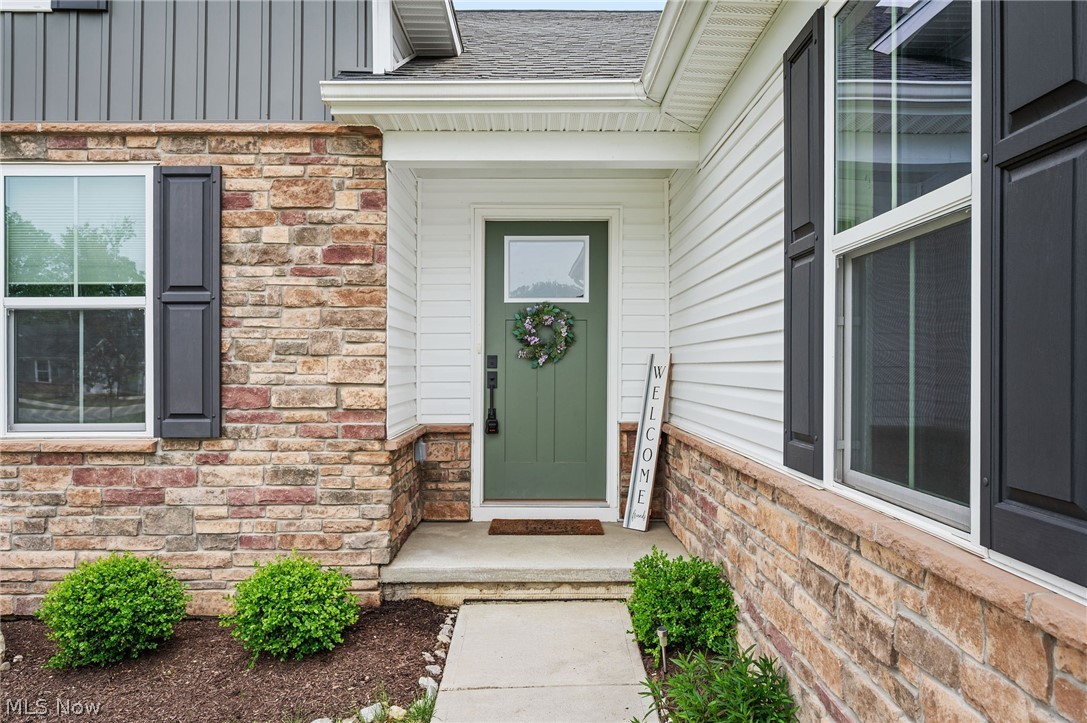
Deck, Front Porch
-
Pool
No
-
Waterfront YN
NO
Area & Lot
-
Lot Size(acres)
0.1408
-
Property Type
Residential
-
Property Sub Type
Single Family Residence
-
Architectural Style
Ranch
Price
-
Sales Price
$355,000
-
Tax Amount
$5,140
-
Sq. Footage
1, 376
-
Price/SqFt
$257
HOA
-
Association
Yes
-
Association Fee
$130
-
Association Fee Frequency
Monthly
-
Association Fee Includes
N/A
School District
-
Elementary School
Amherst EVSD - 4701
-
Middle School
N/A
-
High School
N/A
Property Features
-
Stories
1
-
Sewer
Public Sewer
-
Water Source
Public
Schedule a Showing
Showing scheduled successfully.
Mortgage calculator
Estimate your monthly mortgage payment, including the principal and interest, property taxes, and HOA. Adjust the values to generate a more accurate rate.
Your payment
Principal and Interest:
$
Property taxes:
$
HOA fees:
$
Total loan payment:
$
Total interest amount:
$
Location
County
Lorain
Elementary School
Amherst EVSD - 4701
Middle School
High School
Listing Courtesy of Tracey D Jagielski , RE/MAX Crossroads Properties
RealHub Information is provided exclusively for consumers' personal, non-commercial use, and it may not be used for any purpose other than to identify prospective properties consumers may be interested in purchasing. All information deemed reliable but not guaranteed and should be independently verified. All properties are subject to prior sale, change or withdrawal. RealHub website owner shall not be responsible for any typographical errors, misinformation, misprints and shall be held totally harmless.

AGENT
Austin Lape
Call Austin today to schedule a private showing.

* Listings on this website come from the FMLS IDX Compilation and may be held by brokerage firms other than the owner of this website. The listing brokerage is identified in any listing details. Information is deemed reliable but is not guaranteed. If you believe any FMLS listing contains material that infringes your copyrighted work please click here to review our DMCA policy and learn how to submit a takedown request.© 2024 FMLS.
Related Properties

Amherst
307 Pebble Creek Court
3 Beds
2 Baths
1,720 Sq.Ft.
$355,000
MLS#: 5214033
Amherst
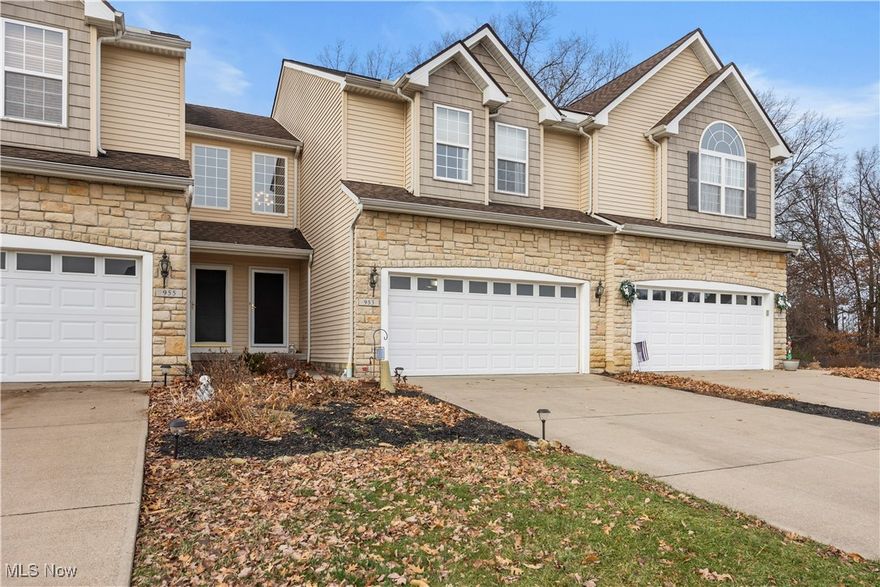
953 Longitude Lane
3 Beds
2 Baths
N/A
$285,900
MLS#: 5177777
Amherst
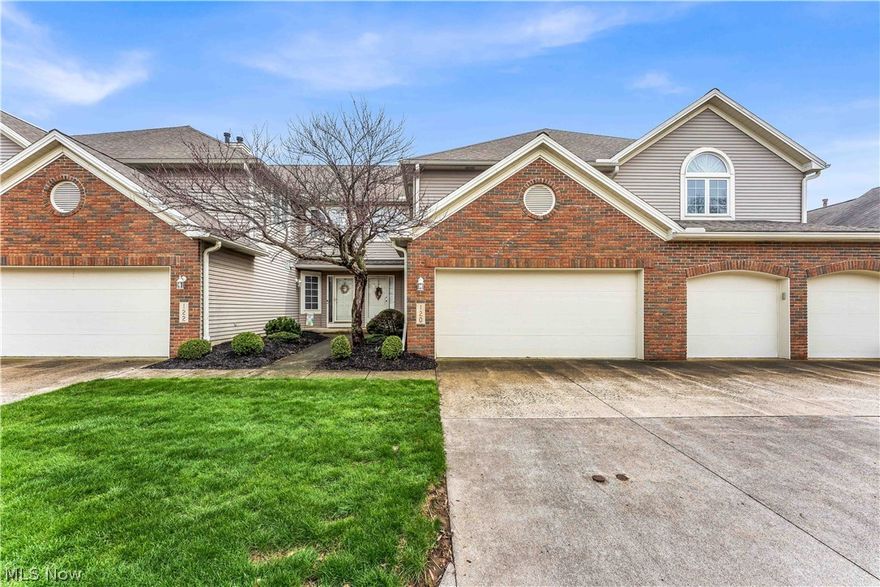
120 Ambleside Way
3 Beds
2 Baths
2,311 Sq.Ft.
$299,900
MLS#: 5192972
Amherst
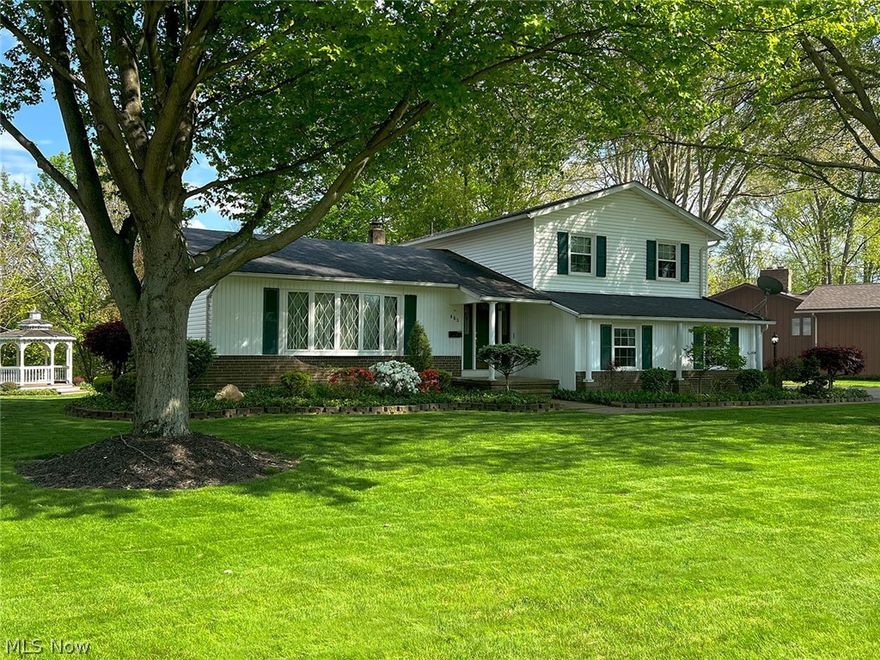
465 Kar A Bru
3 Beds
1 Baths
2,710 Sq.Ft.
$349,000
MLS#: 5205077
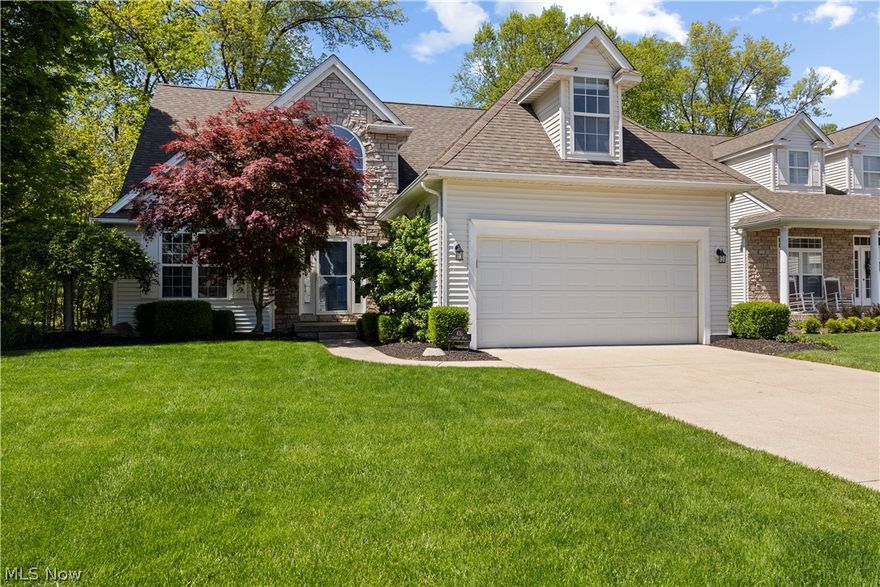
Amherst
435 Country Walk
3 Beds
3 Baths
2,636 Sq.Ft.
$425,000
MLS#: 5207484
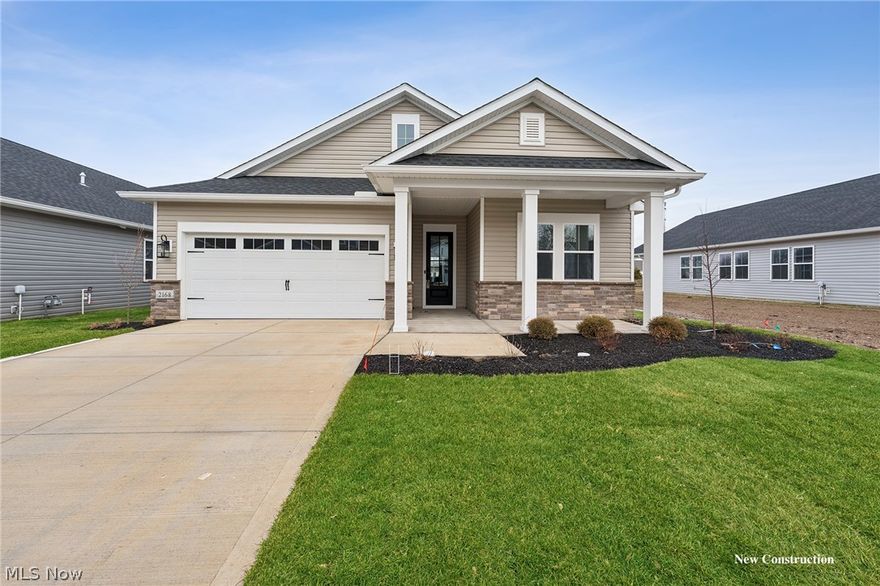
Amherst
2168 Myla Way
2 Beds
2 Baths
1,778 Sq.Ft.
$399,990
MLS#: 5184011
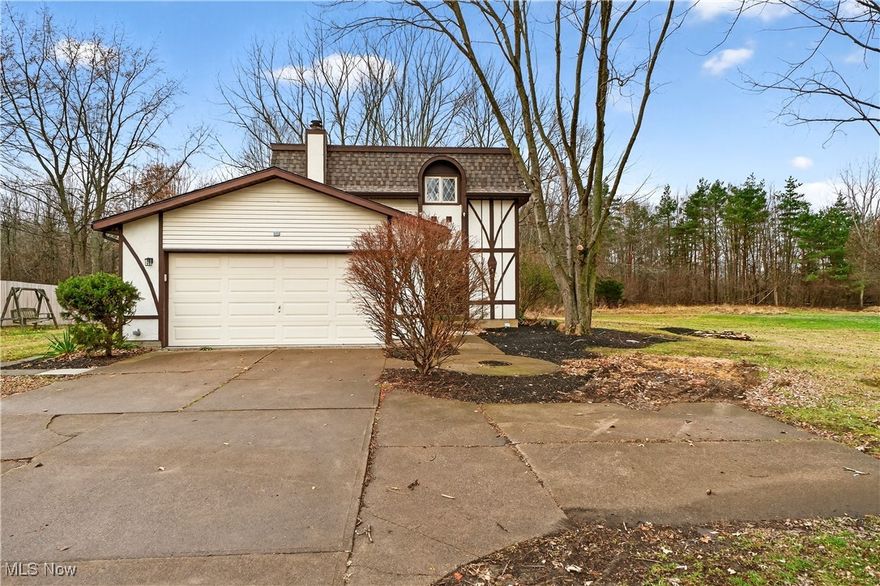
Amherst
578 N Main Street
4 Beds
2 Baths
2,412 Sq.Ft.
$328,000
MLS#: 5178909
