.webp?size=346x80)
Property
Beds
5
Full Baths
2
1/2 Baths
1
Year Built
2018
Sq.Footage
3,424
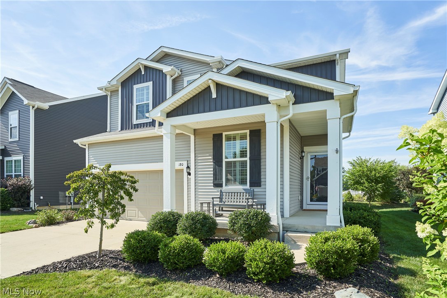
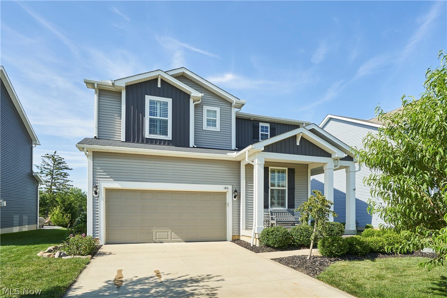
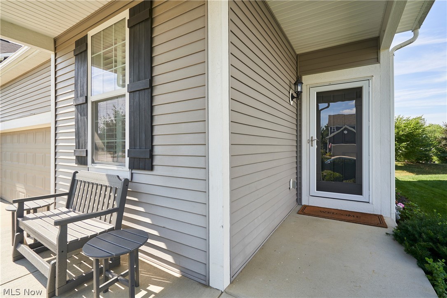
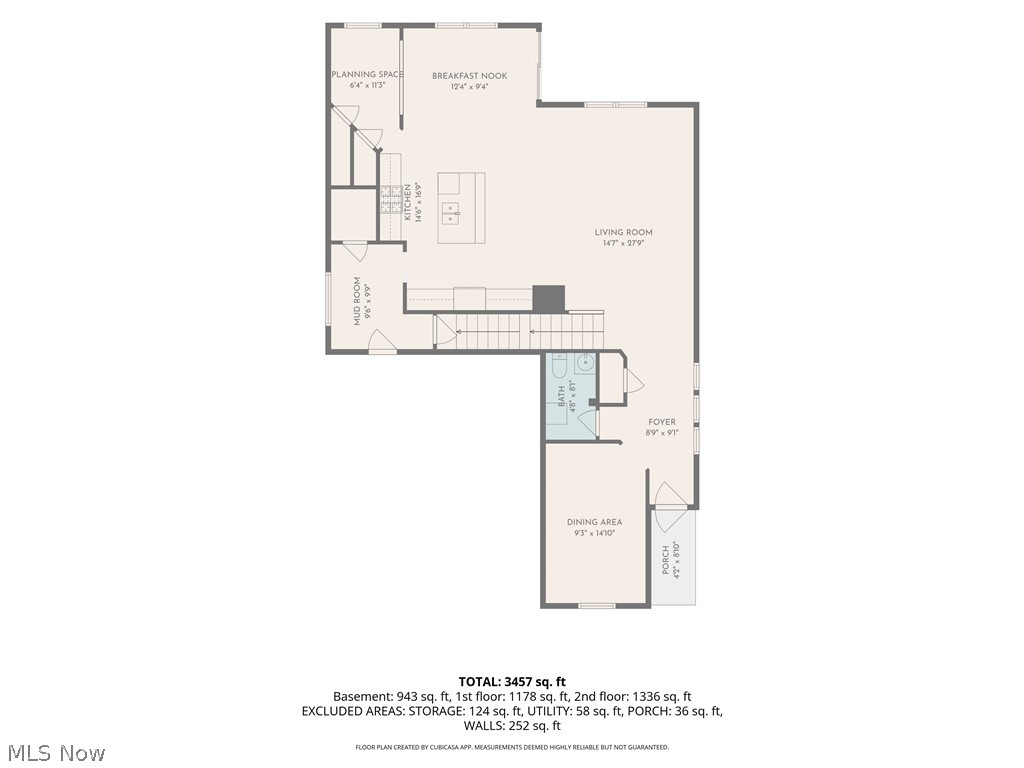
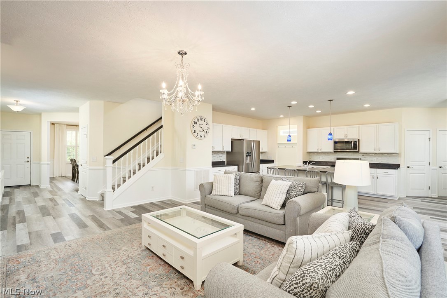
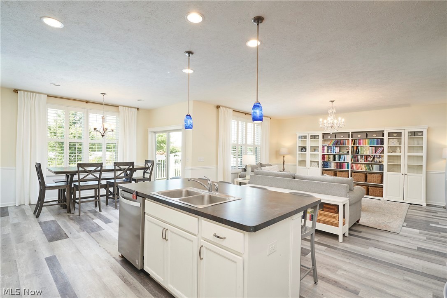
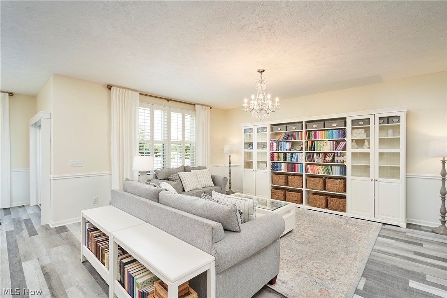
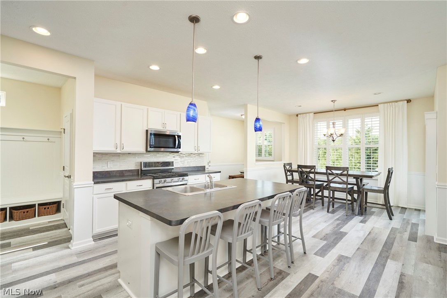
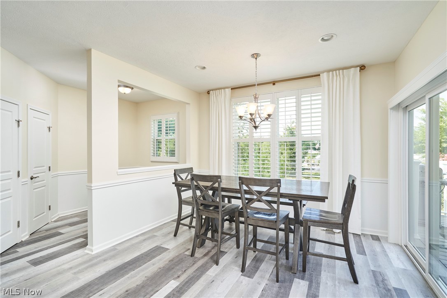
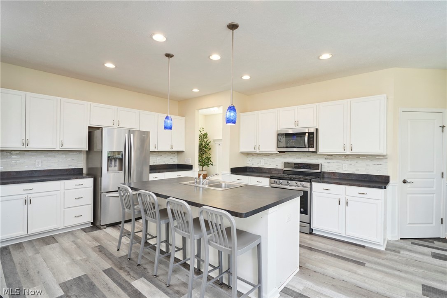
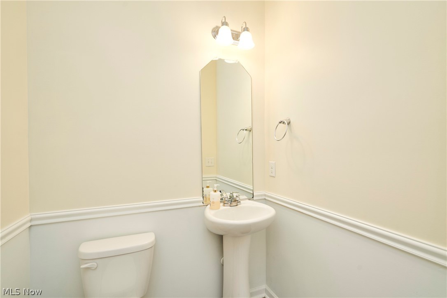
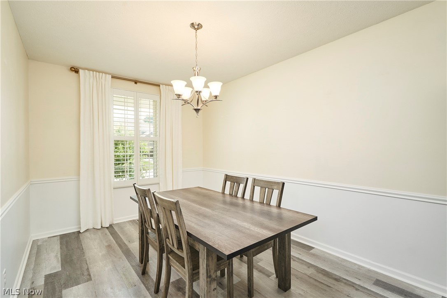
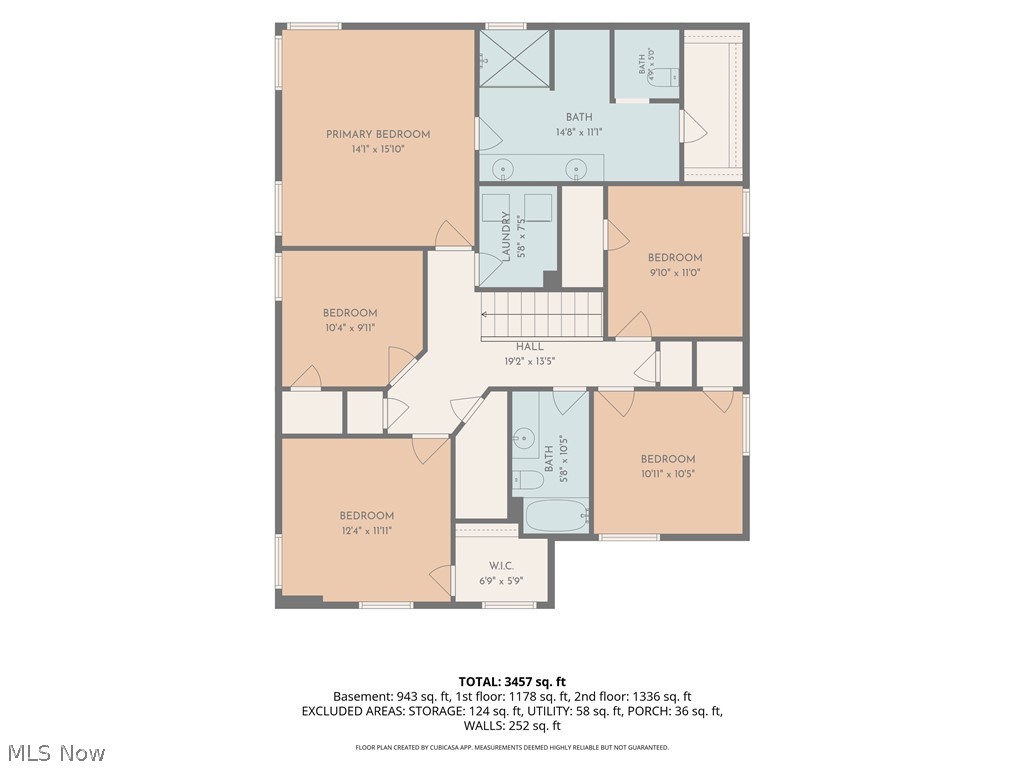
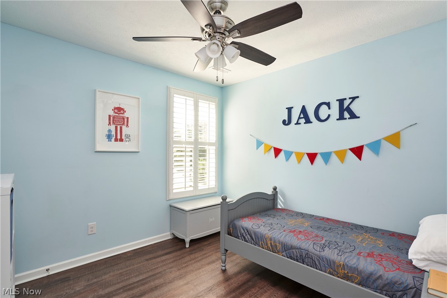
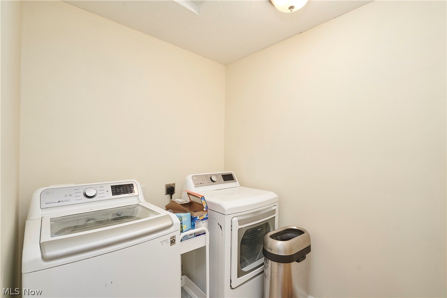
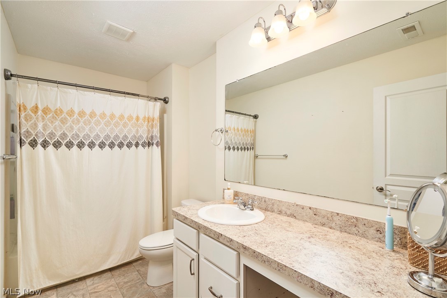
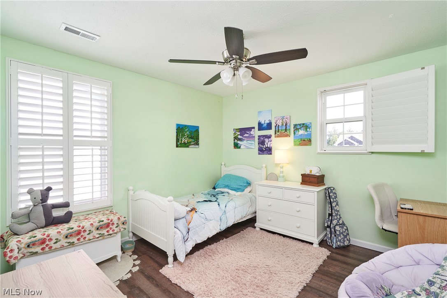
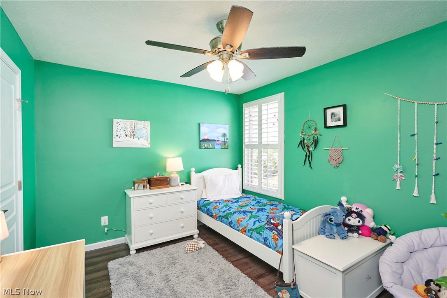
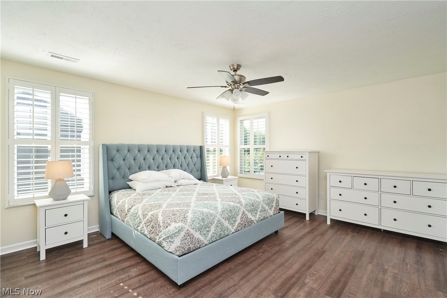
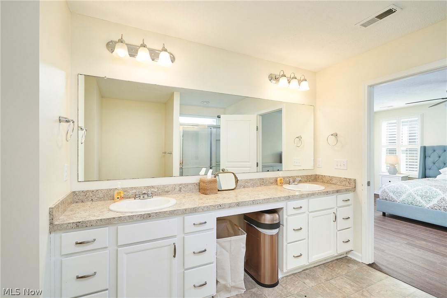
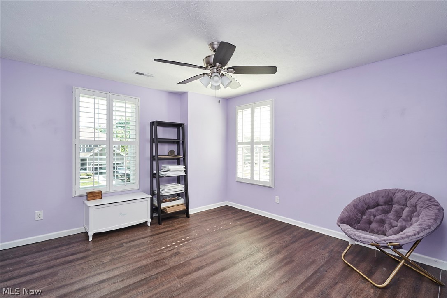
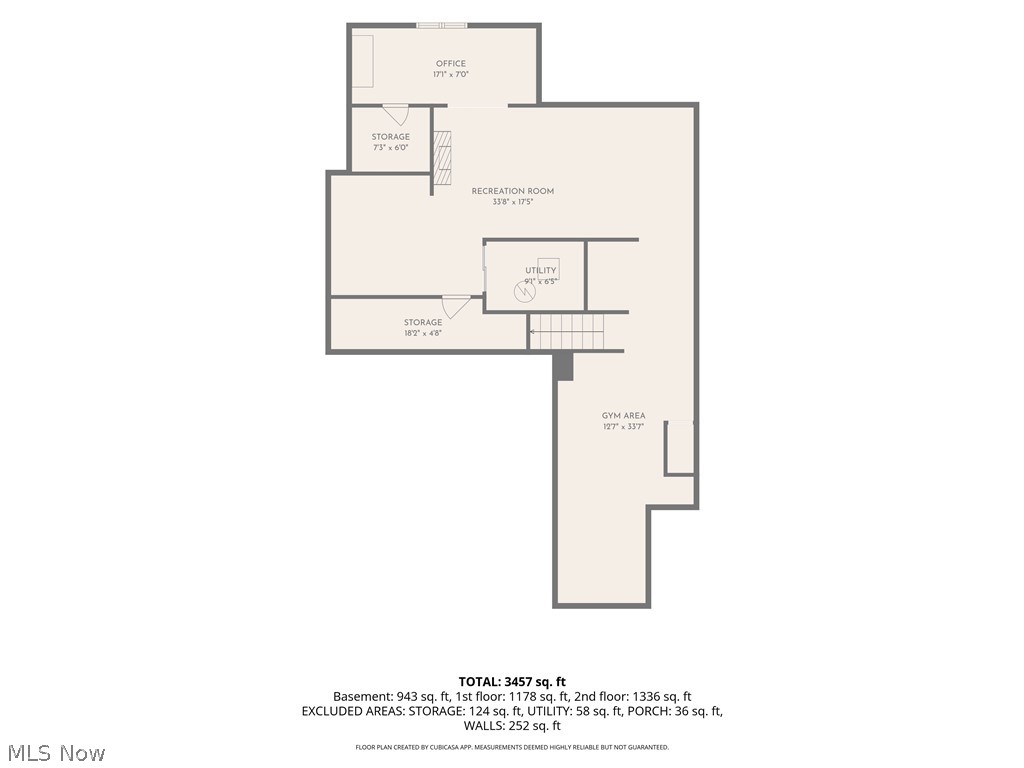
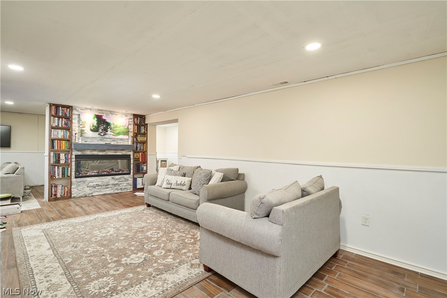
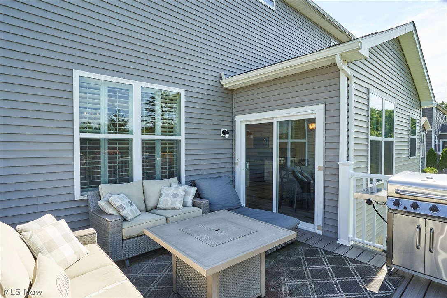
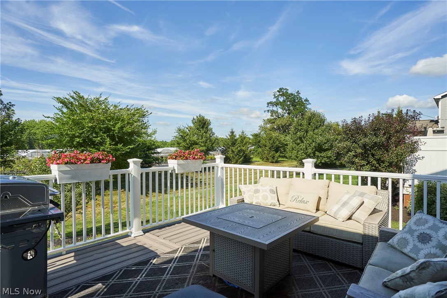
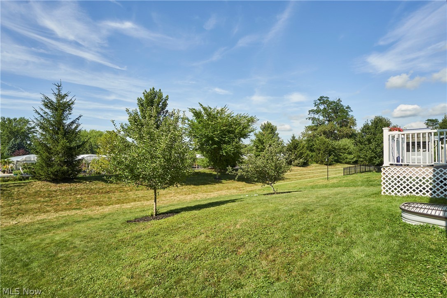
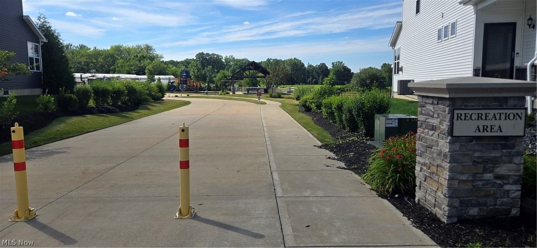
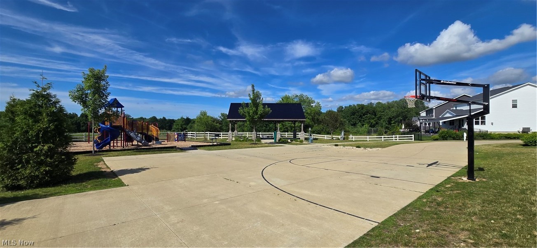
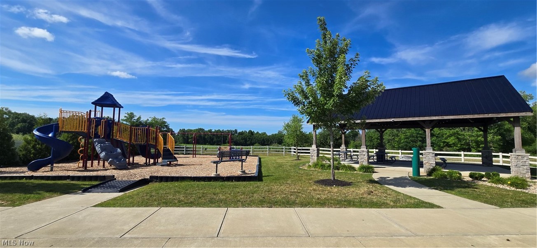
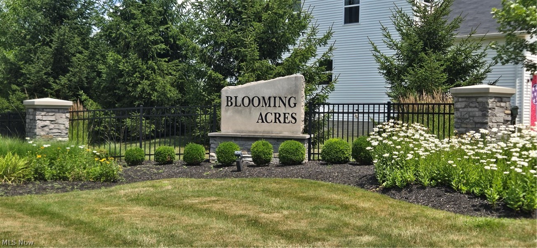
Welcome to 180 Nottingham Way! This beautifully designed Boardwalk model offers the perfect blend of modern design, functional living, and comfortable everyday space. Built in 2018 by its current owner, it hosts over 2,600 square feet above ground with an open-concept layout that keeps the entire 1st floor connected. Greet guests at your covered front porch and foyer with inviting views of the open floor plan that boasts a spacious living room open to eat-in kitchen w/ island & breakfast bar, pantry, closet, workstation area, eat-in/dining space with easy access to the rear TREX deck, making daily food prep or entertaining a pleasure. Adjacent to the kitchen, you will find the garage entry/mudroom that provides everyday convenience with its built-in boot bench and spacious coat closet. The first floor also includes a large half bath and formal dining room or den. Just upstairs is the convenient second-floor laundry, and five well-appointed bedrooms and two full baths (including the master suite w/ dual sink vanity and walk-in closet!). The partially finished lower level adds approximately 800 sq ft and has room to expand with egress window and plumbing for full bath. This home is located in the coveted Highland Local School District and close to shopping, dining, parks, and commuter routes. Enjoy newer construction without the wait of building! Residents of Blooming Acres enjoy access to community green spaces, scenic ponds, a playground, pavilion, and basketball courts-along with a vibrant calendar of neighborhood events throughout the year.
Features & Amenities
Interior
-
Other Interior Features
Ceiling Fan(s), Eat-in Kitchen, Kitchen Island, Open Floorplan, Pantry, Recessed Lighting, Walk-In Closet(s)
-
Total Bedrooms
5
-
Bathrooms
2
-
1/2 Bathrooms
1
-
Above Grade Finished Area
2624.0
-
Basement YN
YES
-
Cooling YN
YES
-
Cooling
Ceiling Fan(s), Central Air
-
Fireplace YN
YES
-
Heating YN
YES
-
Heating
Natural Gas, Forced Air
-
Pet friendly
N/A
Exterior
-
Garage
Yes
-
Garage spaces
2
-
Construction Materials
Other, Vinyl Siding
-
Parking
Attached, Garage, Paved
-
Pool
No
-
Waterfront YN
NO
Area & Lot
-
Lot Size(acres)
0.1641
-
Property Type
Residential
-
Property Sub Type
Single Family Residence
-
Architectural Style
Colonial
Price
-
Sales Price
$499,900
-
Tax Amount
$6,399.63
-
Sq. Footage
3,424
-
Price/SqFt
$145
HOA
-
Association
YES
-
Association Fee
$450
-
Association Fee Frequency
Annually
-
Association Fee Includes
N/A
School District
-
Elementary School
Highland LSD Medina- 5205
-
Middle School
Highland LSD Medina- 5205
-
High School
Highland LSD Medina- 5205
Property Features
-
Stories
2
-
Sewer
Public Sewer
-
Water Source
Public
Schedule a Showing
Showing scheduled successfully.
Mortgage calculator
Estimate your monthly mortgage payment, including the principal and interest, property taxes, and HOA. Adjust the values to generate a more accurate rate.
Your payment
Principal and Interest:
$
Property taxes:
$
HOA fees:
$
Total loan payment:
$
Total interest amount:
$
Location
County
Medina
Elementary School
Highland LSD Medina- 5205
Middle School
Highland LSD Medina- 5205
High School
Highland LSD Medina- 5205
Listing Courtesy of Ryan Shaffer , EXP Realty, LLC.
RealHub Information is provided exclusively for consumers' personal, non-commercial use, and it may not be used for any purpose other than to identify prospective properties consumers may be interested in purchasing. All information deemed reliable but not guaranteed and should be independently verified. All properties are subject to prior sale, change or withdrawal. RealHub website owner shall not be responsible for any typographical errors, misinformation, misprints and shall be held totally harmless.

AGENT
Austin Lape
Call Austin today to schedule a private showing.

* Listings on this website come from the FMLS IDX Compilation and may be held by brokerage firms other than the owner of this website. The listing brokerage is identified in any listing details. Information is deemed reliable but is not guaranteed. If you believe any FMLS listing contains material that infringes your copyrighted work please click here to review our DMCA policy and learn how to submit a takedown request.© 2024 FMLS.
Related Properties
Wadsworth
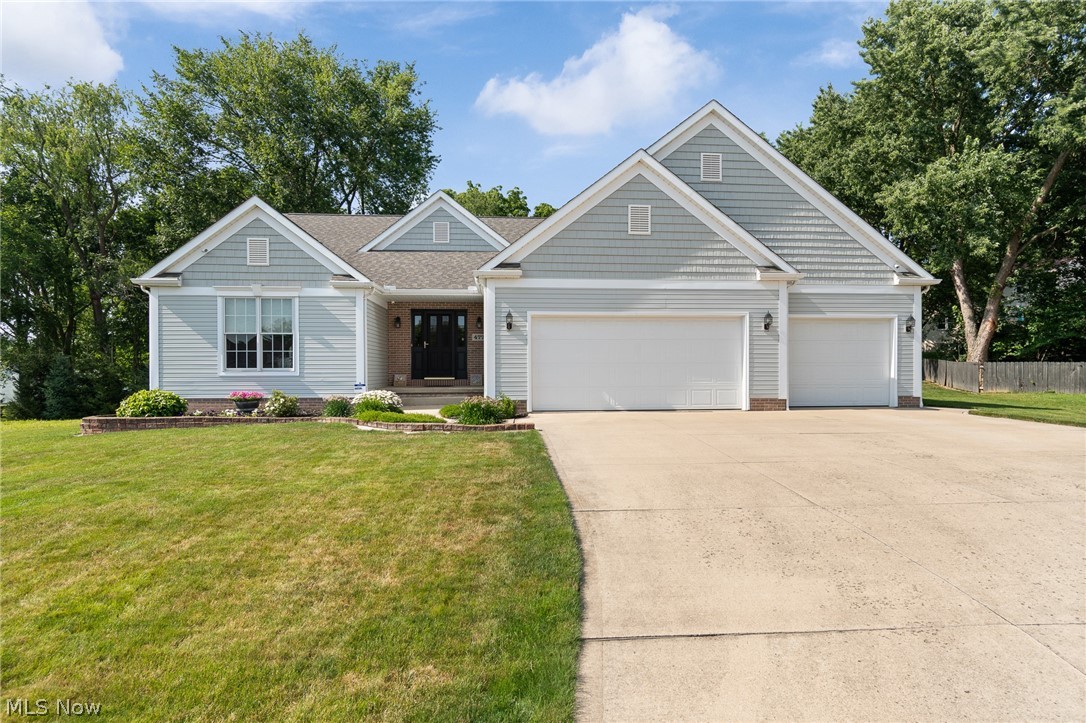
477 Catawba Drive
3 Beds
2 Baths
1,824 Sq.Ft.
$435,000
MLS#: 5225690
Wadsworth
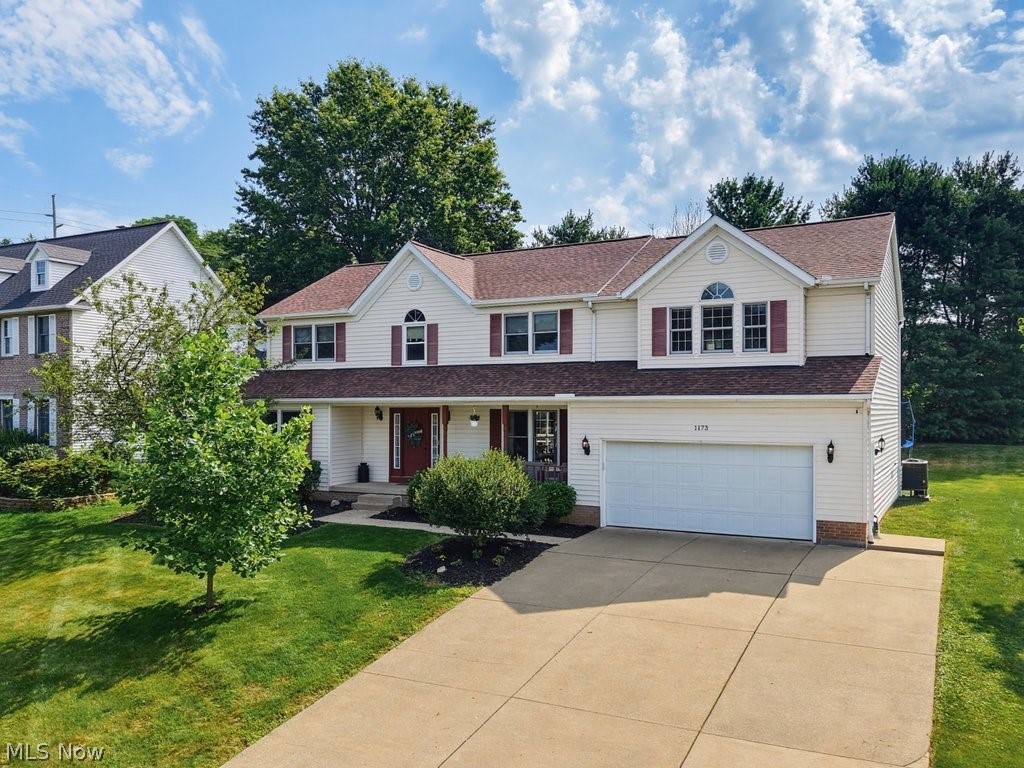
1173 Partridge Drive
6 Beds
3 Baths
3,775 Sq.Ft.
$479,900
MLS#: 5226832
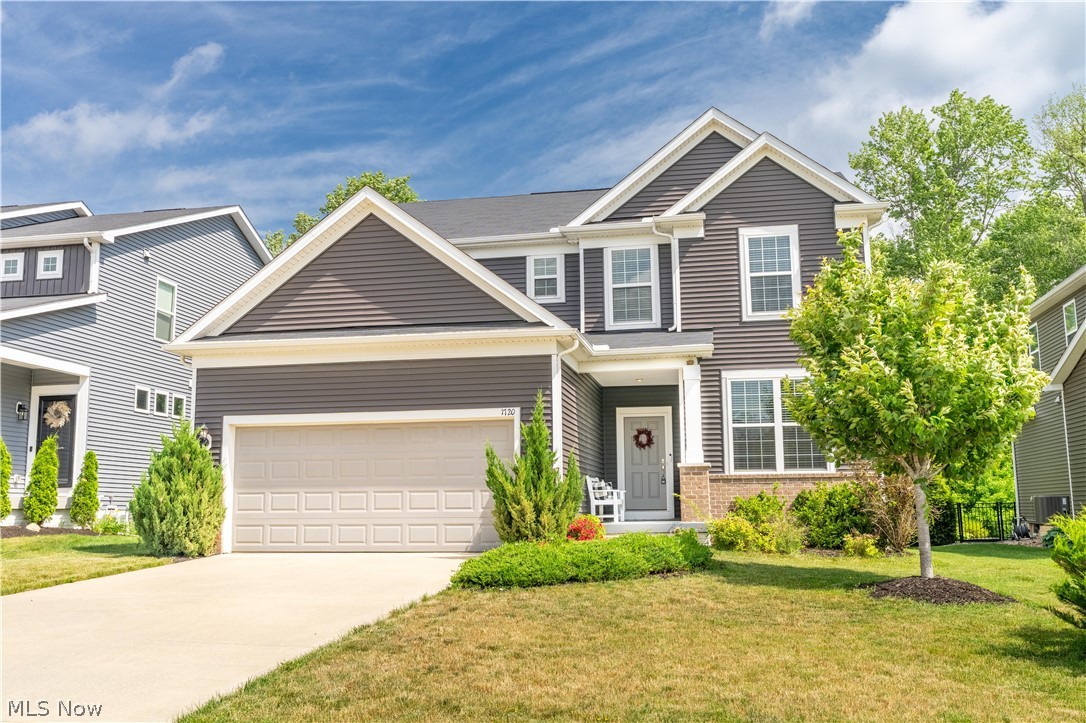
Wadsworth
1720 Cobham Lane
3 Beds
2 Baths
2,608 Sq.Ft.
$450,000
MLS#: 5211250
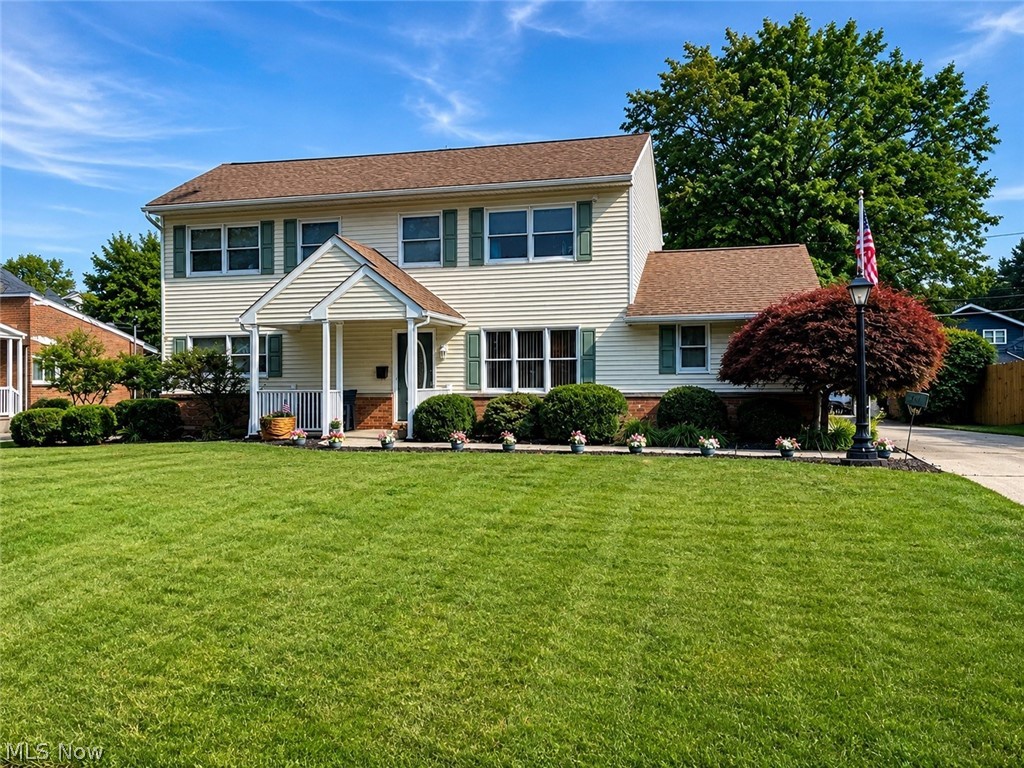
Wadsworth
761 Highland Avenue
6 Beds
4 Baths
N/A
$479,900
MLS#: 5228137
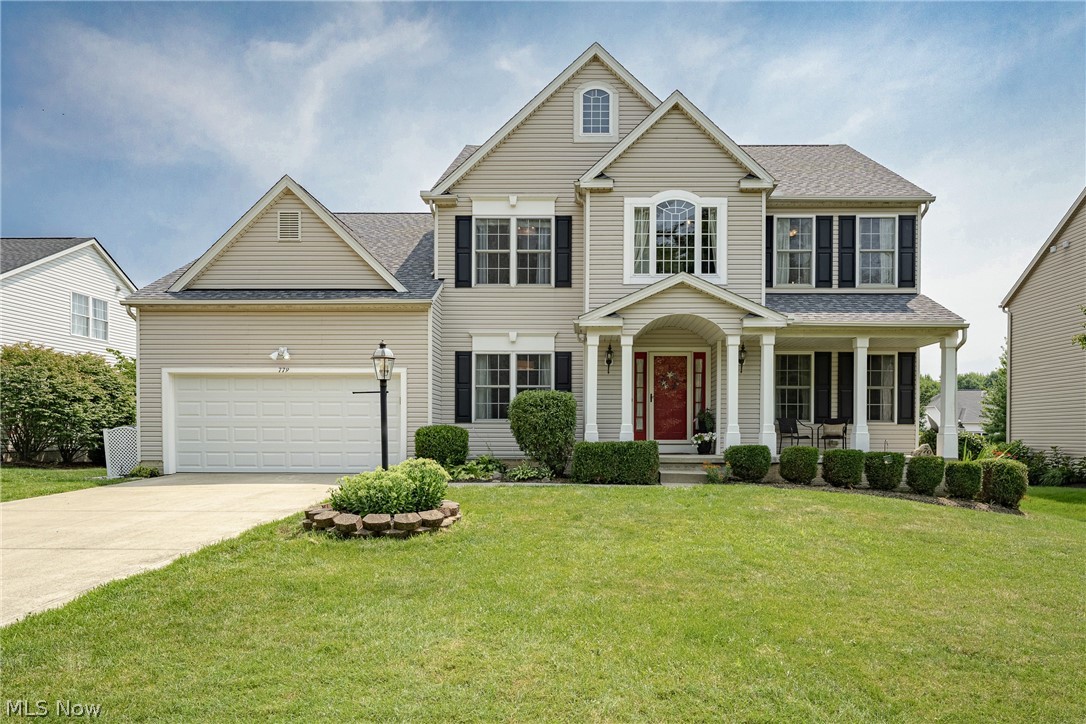
Wadsworth
779 Castle Haven Way
4 Beds
2 Baths
4,107 Sq.Ft.
$424,900
MLS#: 5228678
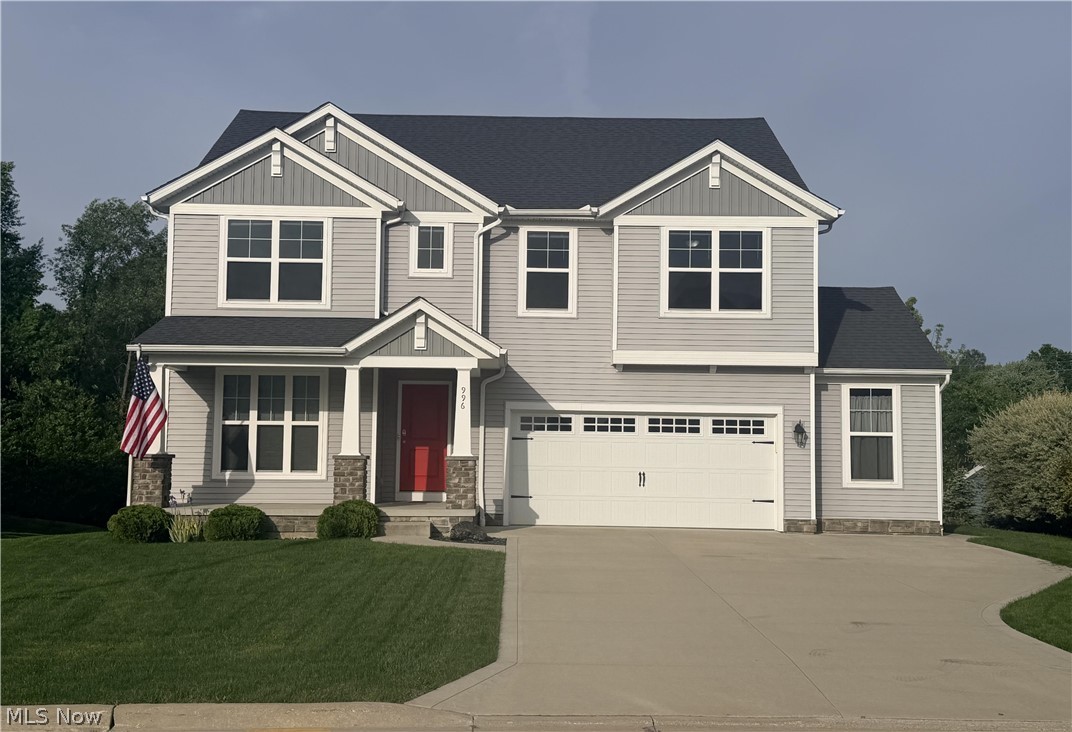
Wadsworth
996 Ashley Taylor Court
4 Beds
2 Baths
2,220 Sq.Ft.
$415,000
MLS#: 5214498
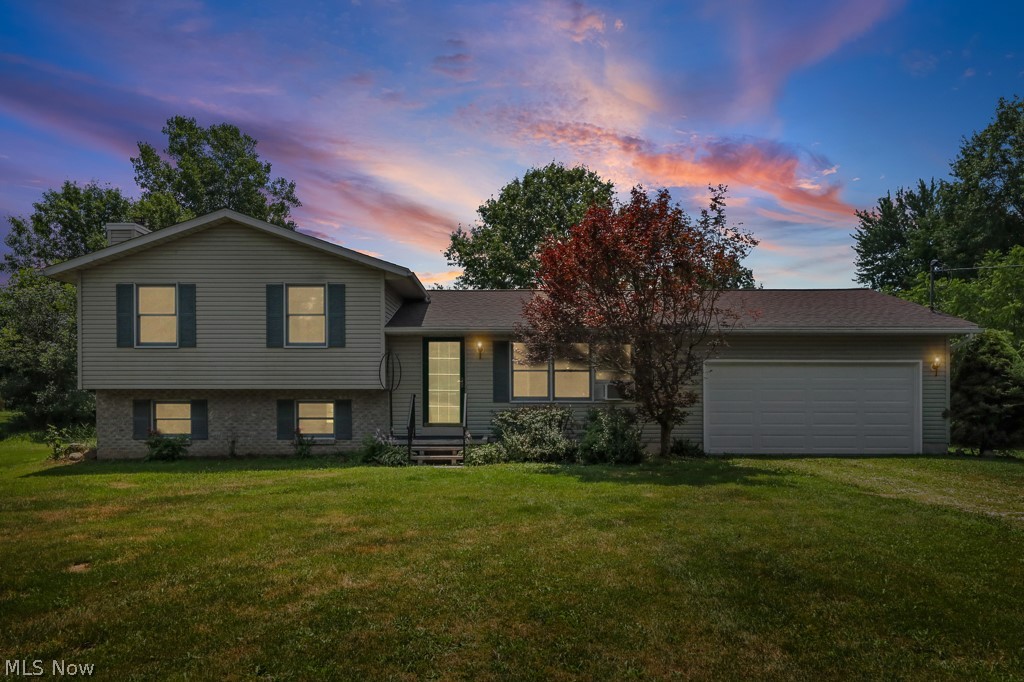
Wadsworth
2642 Blake Road
3 Beds
2 Baths
2,376 Sq.Ft.
$412,000
MLS#: 5225855
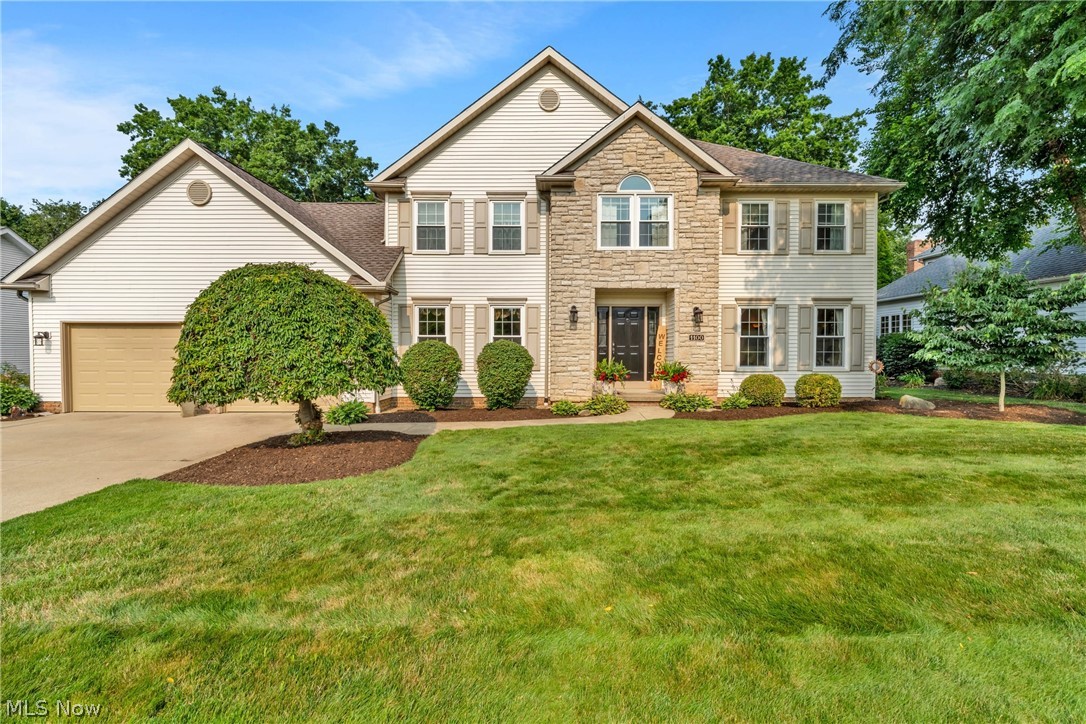
Wadsworth
1100 Partridge Drive
4 Beds
2 Baths
3,557 Sq.Ft.
$485,000
MLS#: 5227408
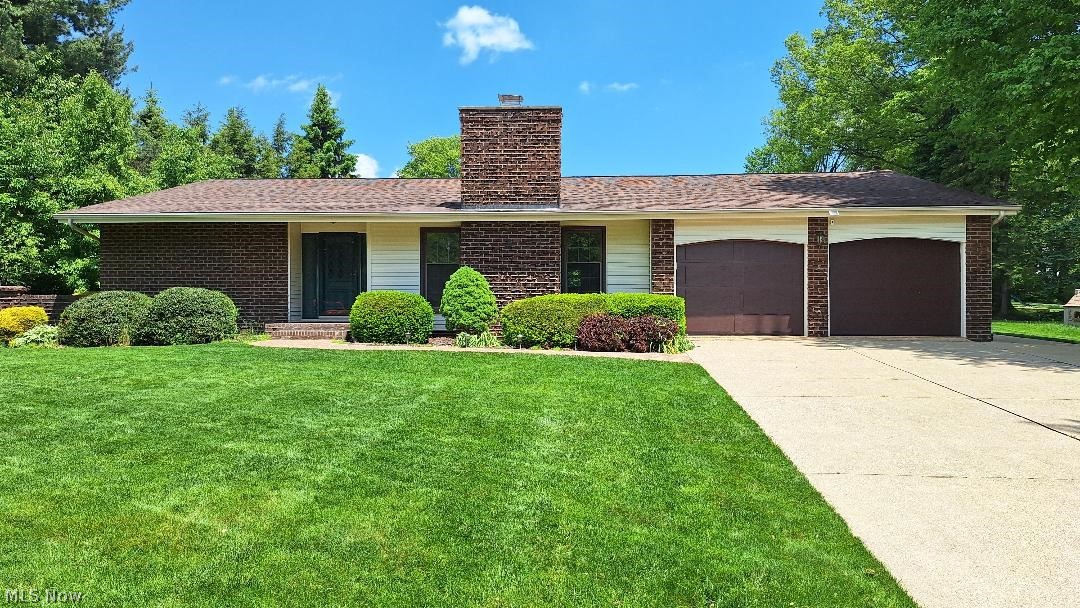
Wadsworth
410 Breezewood Circle
4 Beds
3 Baths
2,491 Sq.Ft.
$414,900
MLS#: 5211390
